Leave a Message

Thank you for your message. We will be in touch with you shortly.

Explore Our Properties
44 Rainfall Drive
44 Rainfall Drive
44 Rainfall Drive
SEE ALL PHOTOS
44 Rainfall Drive
44 Rainfall Drive
44 Rainfall Drive
Listing courtesy of Weekley Homes, LLC
Sold

44 Rainfall Drive

44 Rainfall Drive, Pittsboro, NC 27312

$525,000
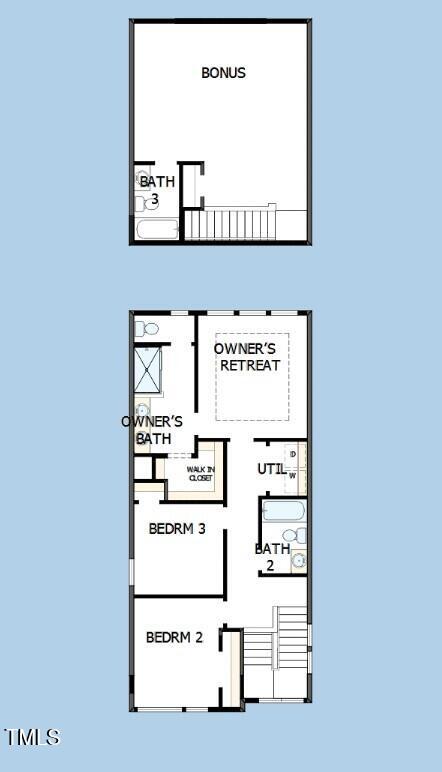
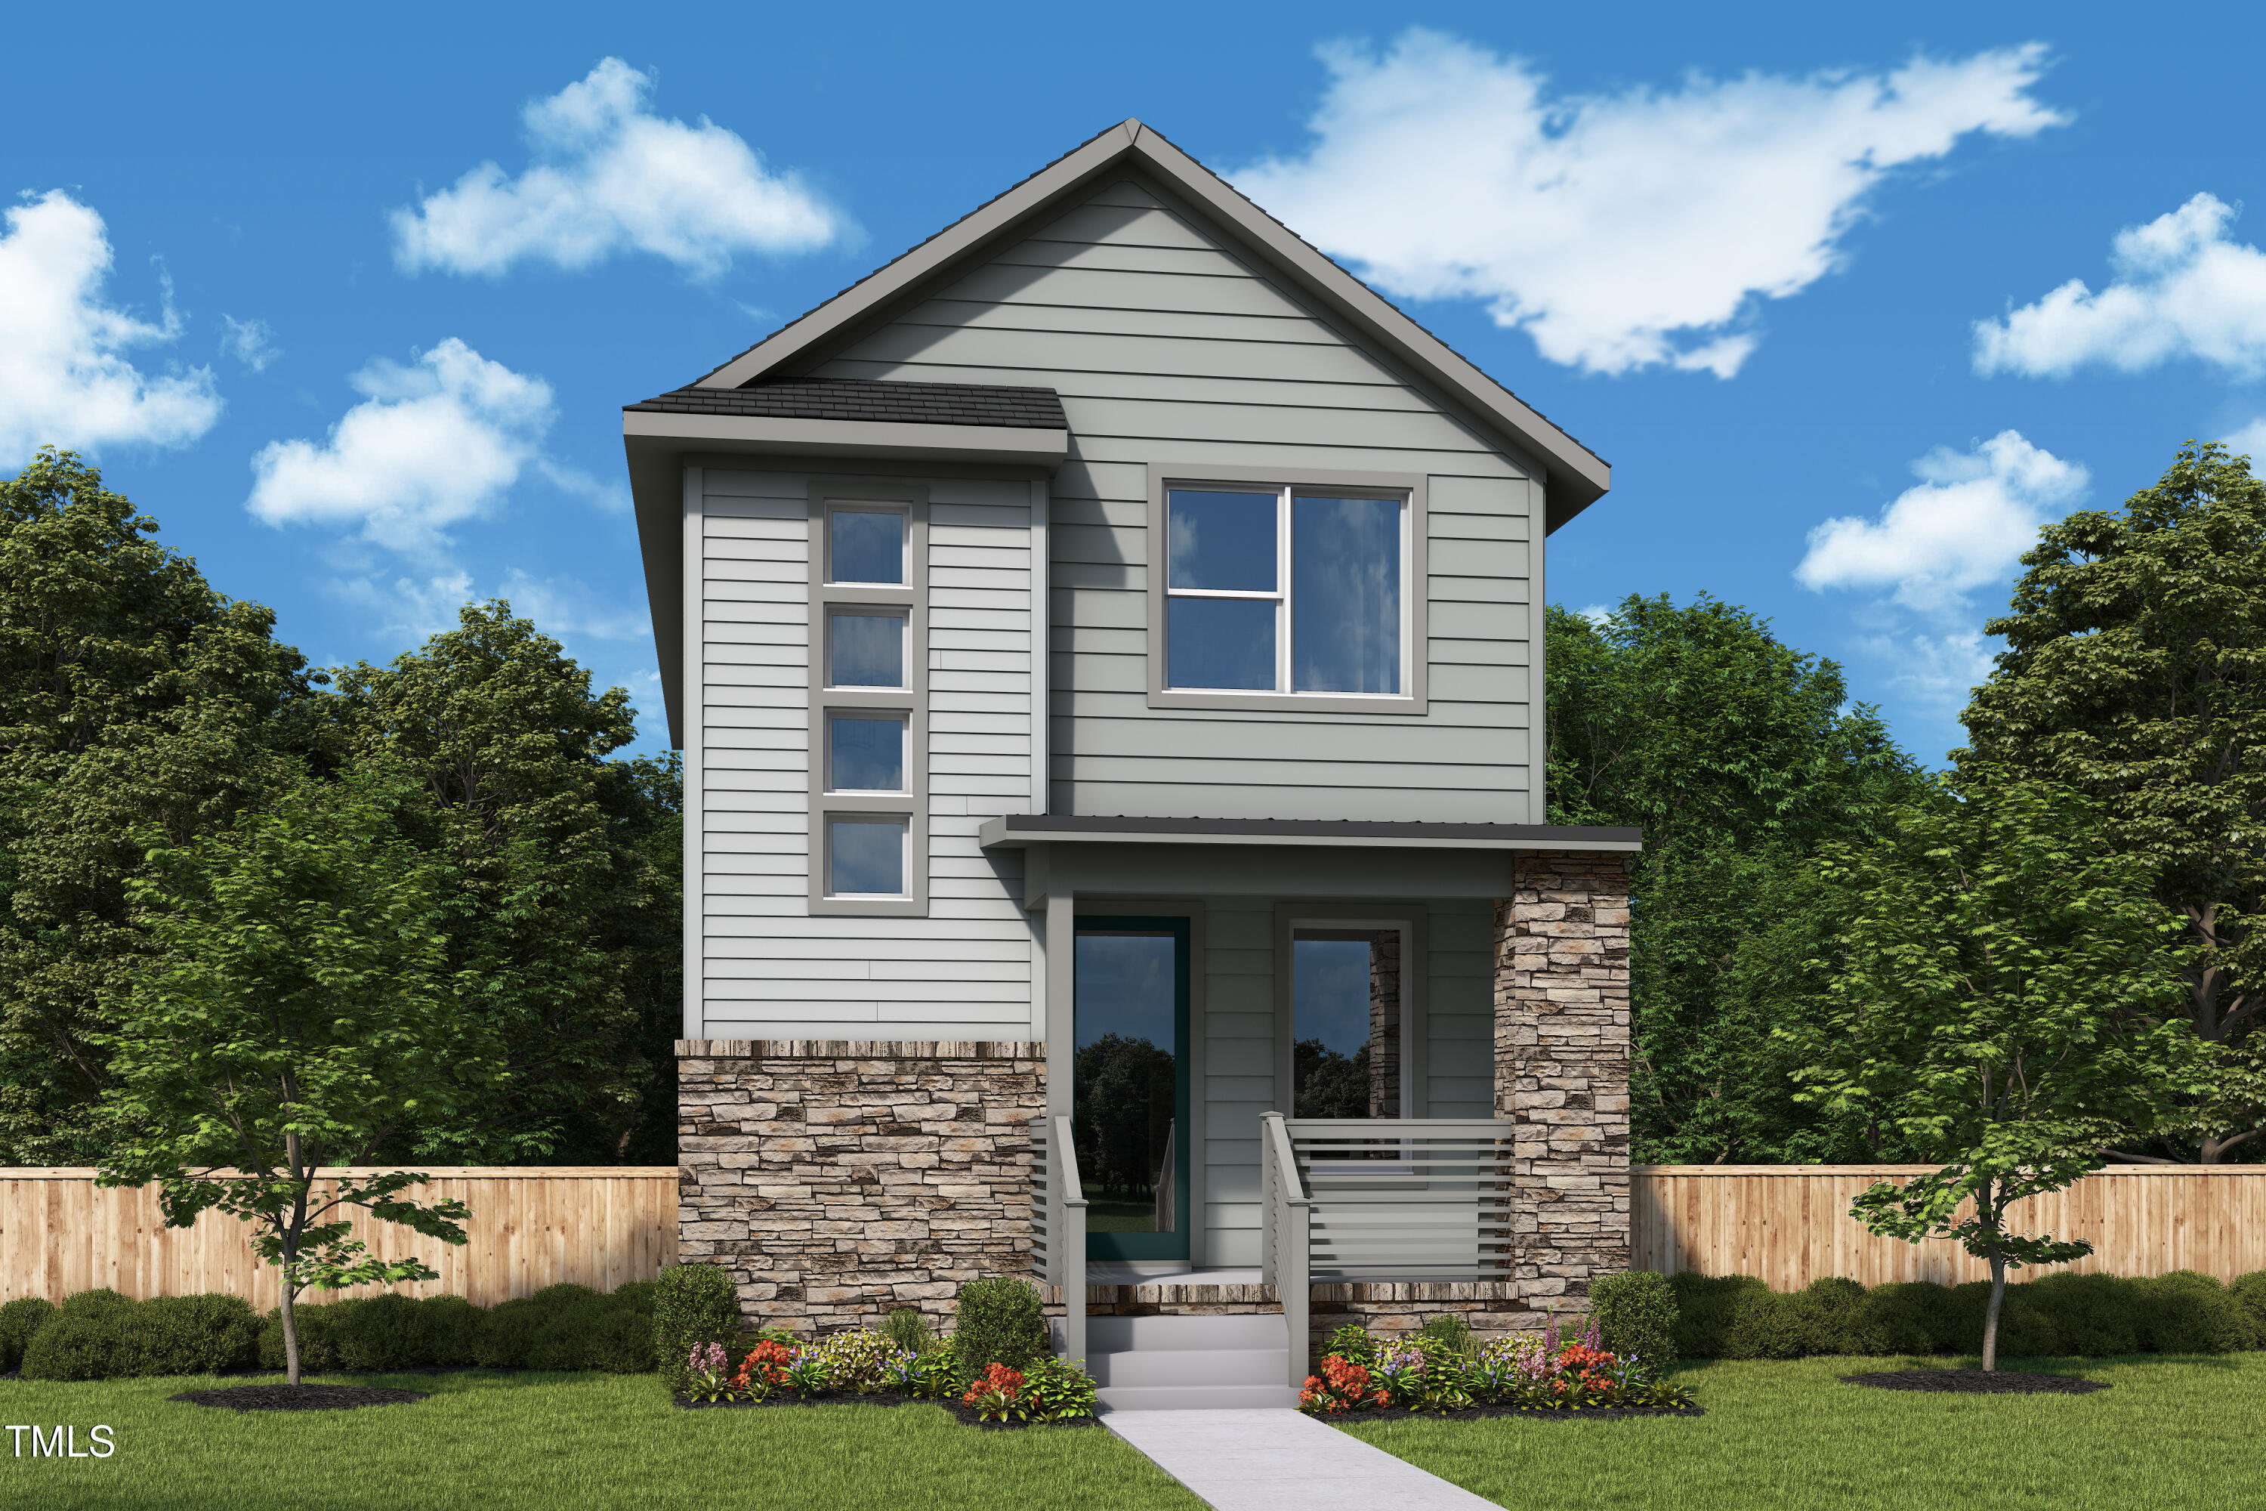
Welcome to 44 Rainfall Drive -where modern elegance meets functional design in this beautifully crafted Brockway B floor plan. This stunning two-story home boasts 2,277 square feet of thoughtfully designed living space, featuring 3 bedrooms, 3.5 bathrooms, a versatile bonus room, and a spacious 2-car garage.

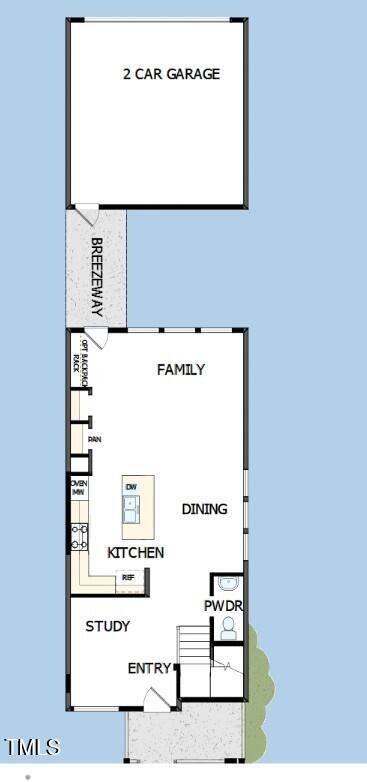
Step inside to discover an inviting open-concept layout that seamlessly blends comfort and style. The gourmet kitchen is a chef's dream, complete with high-end finishes, ample cabinetry, and a large island perfect for entertaining. The bright and airy family room flows effortlessly to the dining area, making it an ideal space for gatherings.

Retreat to the luxurious owner's suite, where relaxation awaits with a spa-inspired en-suite bathroom and generous closet space. Additional bedrooms offer privacy and comfort, each with access to their own well-appointed bathrooms. The bonus room provides endless possibilities--whether you need a home office, media room, or play area.

Enjoy the vibrant community of NoVi Chatham Park, where amenities, green spaces, and convenience come together to create a truly exceptional living experience.

Don't miss the opportunity to make this beautiful home yours! Contact us today to schedule a tour.
3
beds

4
baths

1,710 Sq.Ft. LIVING AREA

3,049.2 Sq.Ft. lot

Features & Amenities

Interior

  • total bedrooms3
  • Total bathrooms4
  • full bathrooms3
  • half bathroom1
  • Laundry room Upper Level
  • Flooring Carpet, Ceramic Tile, Vinyl
  • APPLIANCES Cooktop, Dishwasher, Disposal, Exhaust Fan, Gas Cooktop, Microwave, Oven, Plumbed For Ice Maker, Vented Exhaust Fan, Water Purifier
  • other interior Features Kitchen Island, Open Floorplan, Pantry, Quartz Counters, Smooth Ceilings, Tray Ceiling(s), Walk-In Shower, Water Closet, Wired for Data

Area & Lot

  • Status Sold
  • Living Area1,710 Sq.Ft.
  • Total Area1,710 Sq.Ft.
  • Lot Area3,049.2 Sq.Ft.
  • MLS® ID10082447
  • TypeResidential
  • YEAR BUILT2025
  • Architecture StylesCraftsman, Modern
  • Elementary SchoolChatham - Perry Harrison
  • Middle SchoolChatham - Horton
  • High SchoolChatham - Northwood

Exterior

  • STORIES2
  • Garage Space2.0
  • water SourcePublic
  • PoolPrivate
  • roofShingle
  • parkingGarage, Garage Door Opener, Garage Faces Rear
  • HEAT TYPENatural Gas
  • AIR CONDITIONINGCentral Air, Electric
  • sewerPublic Sewer
  • SubstructureSlab, Stem Walls
  • HOA AmenitiesTrash

Financial

  • Sales Price$525,000
  • HOA $445/yr

Work With Us

Get assistance in determining current property value, crafting a competitive offer, writing and negotiating a contract, and much more. Contact me today.

Follow Us on Instagram