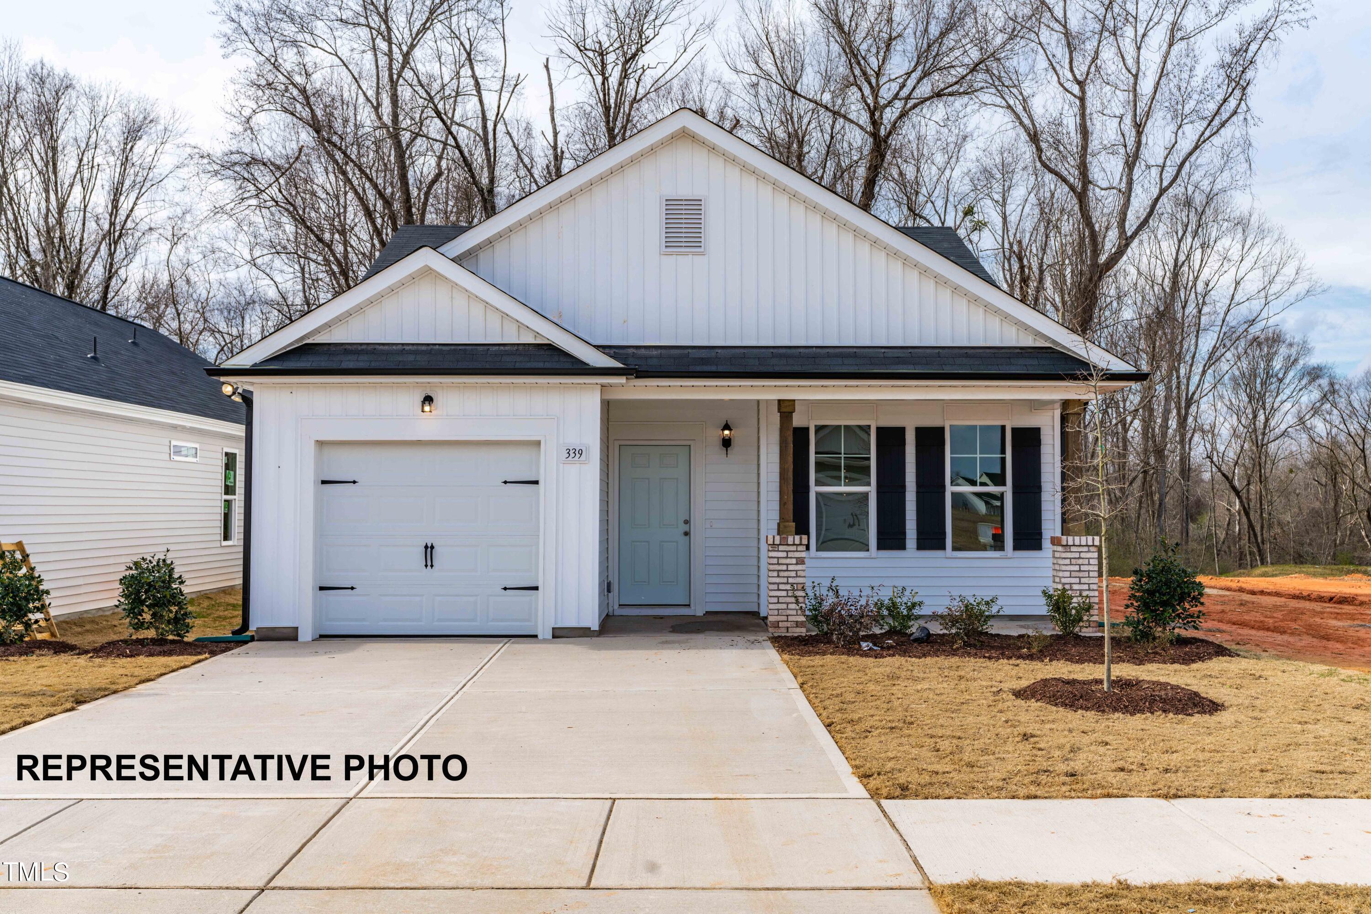
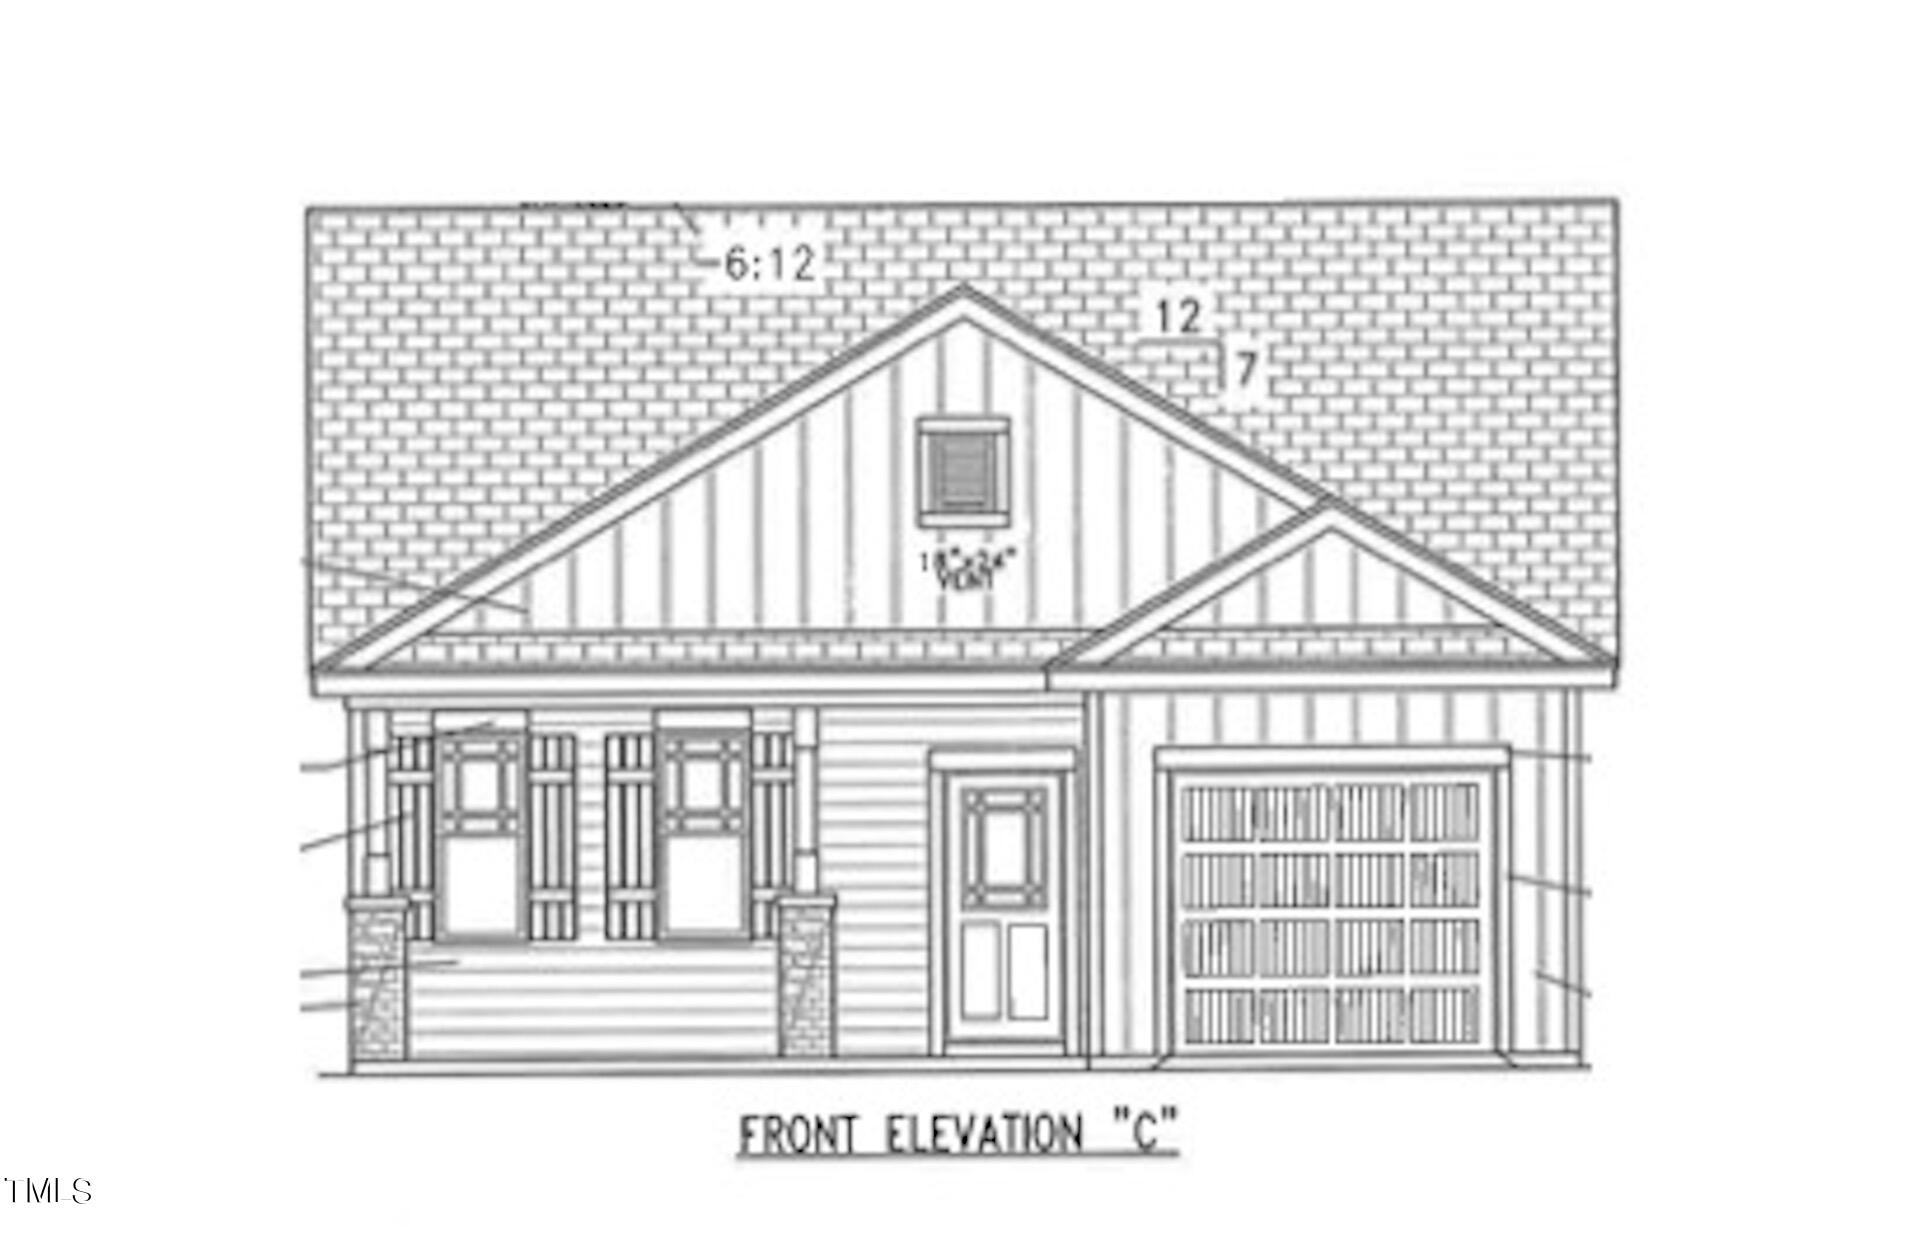
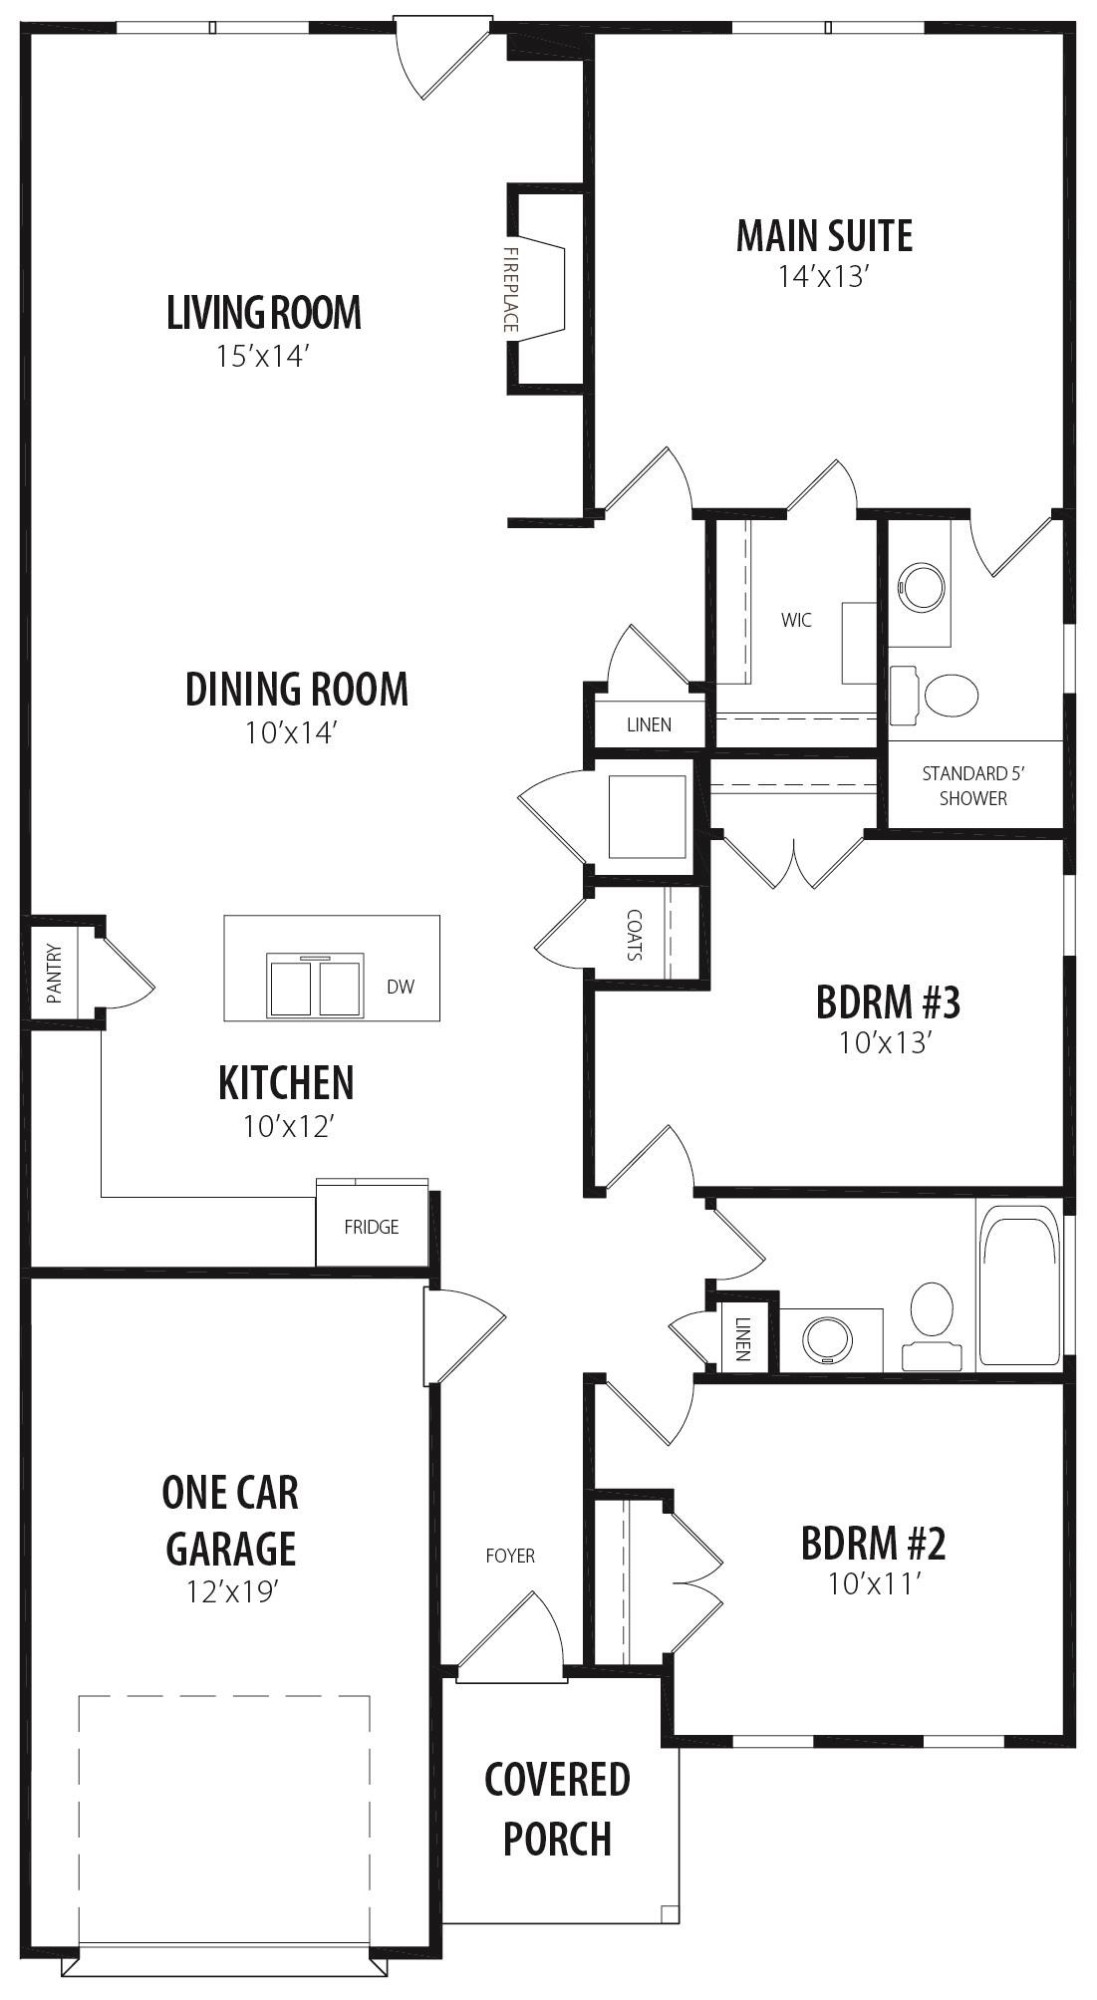



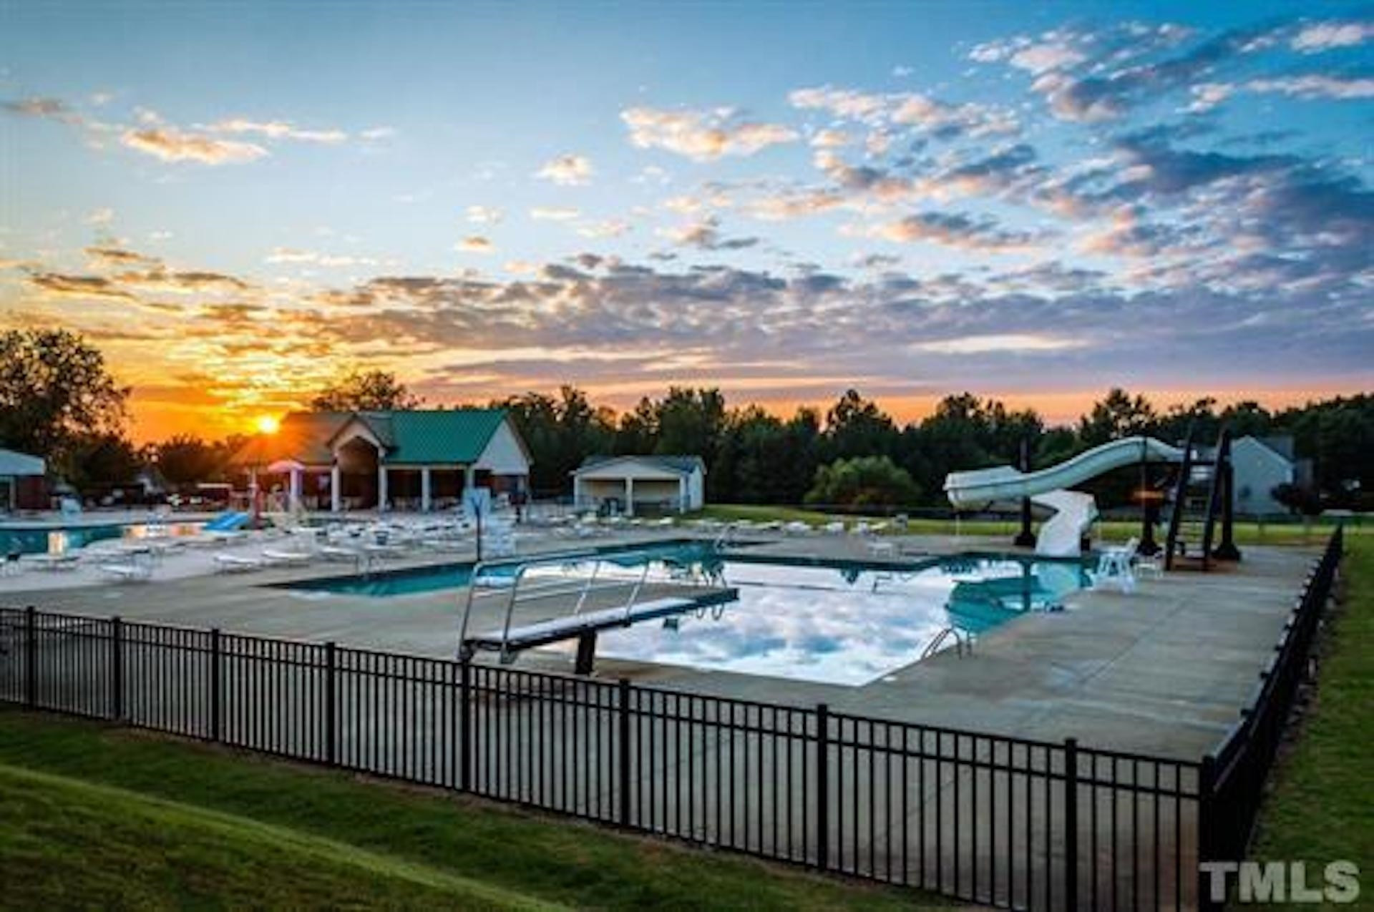
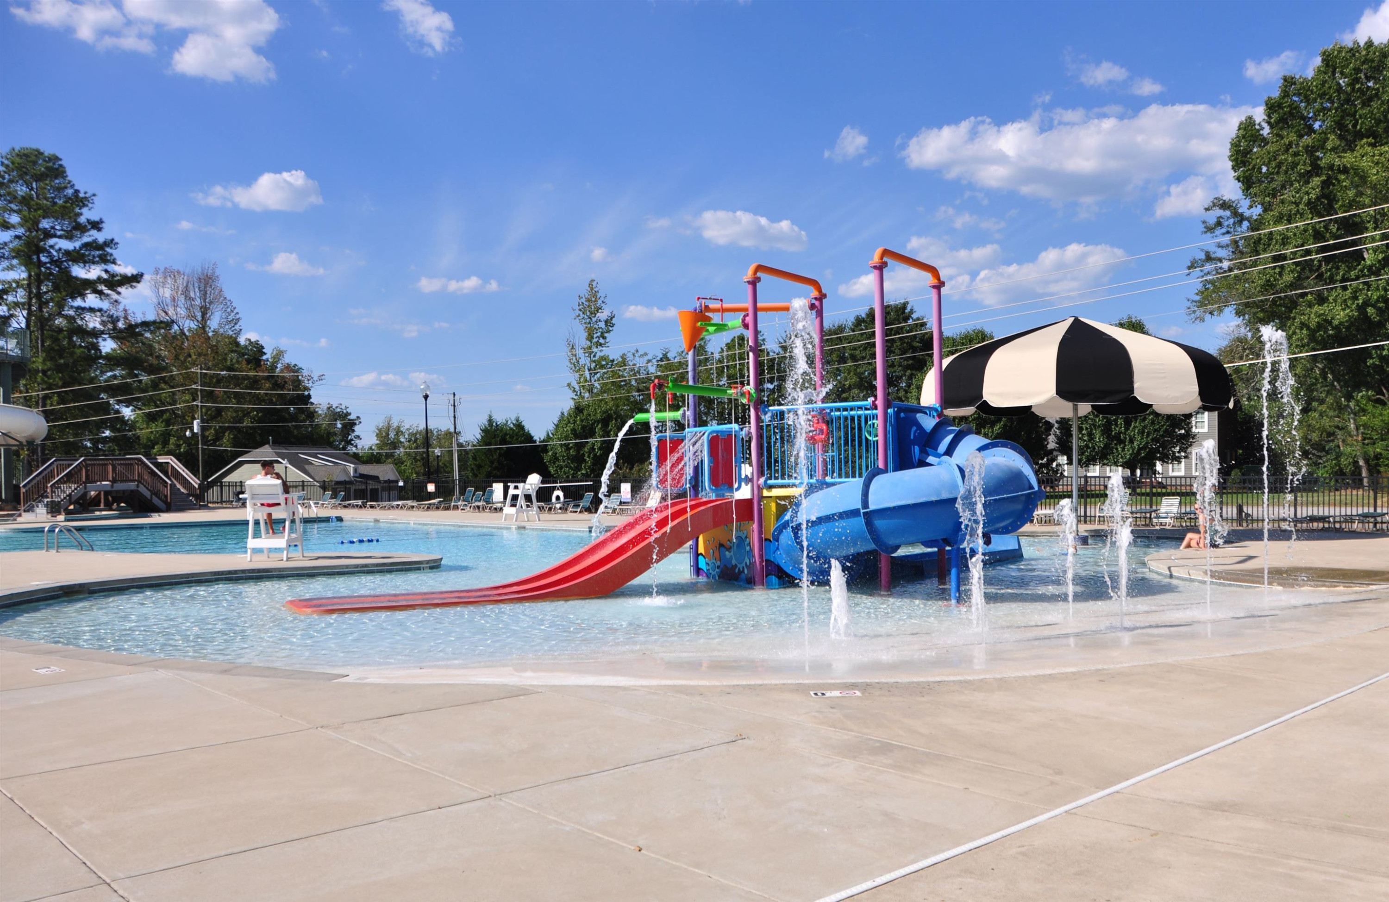
Take in the peaceful expanse of this beautiful new ranch home in Clayton's Ashcroft community. Featuring an open living layout, this home shines with beautiful natural light & classic design in its granite kitchen counters, kitchen island, gas log fireplace, and built-in bookshelves. Enjoy pools, gyms & golf with your FSC Membership! Photos of similar homes and cut sheets are for representation only and may include options, upgrades or elevations not included in this home.
3 beds
2 baths
1,321 Sq.Ft.
LIVING
AREA
6,534
Sq.Ft.
lot
Features & Amenities
Interior
total bedrooms3
Total bathrooms2
full bathrooms2
Laundry room Electric Dryer Hookup, Laundry Closet, Main Level
Flooring Carpet, Laminate, Vinyl
Fireplace Gas Log, Living Room, Prefabricated, Propane
APPLIANCES Dishwasher, Electric Range, Electric Water Heater, Microwave, Plumbed For Ice Maker, Self Cleaning Oven
other interior Features Bathtub/Shower Combination, Bookcases, Eat-in Kitchen, Entrance Foyer, Granite Counters, High Ceilings, Kitchen Island, Kitchen/Dining Room Combination, Pantry, Shower Only, Smooth Ceilings, Walk-In Closet(s)
Area & Lot
StatusSold
Date SoldJuly 30, 2024
Living Area1,321 Sq.Ft.
Total Area1,321 Sq.Ft.
Lot Area6,534 Sq.Ft.
MLS® ID10015201
TypeResidential
YEAR BUILT2024
Architecture StylesCraftsman, Ranch, Traditional
Elementary SchoolJohnston - Cooper Academy
Middle SchoolJohnston - Riverwood
High SchoolJohnston - Clayton
Exterior
STORIES1
Garage Space1.0
water SourcePublic
lot featuresCul-De-Sac, Landscaped, Open Lot, Partially Cleared
parkingAttached, Concrete, Driveway, Garage, Garage Door Opener, Garage Faces Front
HEAT TYPEElectric, Heat Pump
AIR CONDITIONINGCentral Air
sewerPublic Sewer
Disability FeaturesAccessible Washer/Dryer
HOA AmenitiesUnknown
other exterior FeaturesRain Gutters
Financial
Sales Price$346,400
HOA$79/mo
ZoningRES
Work With Us
Get assistance in determining current property value, crafting a competitive offer, writing and negotiating a contract, and much more. Contact me today.