Leave a Message

Thank you for your message. We will be in touch with you shortly.

Explore Our Properties
447 Bendemeer Lane
447 Bendemeer Lane
447 Bendemeer Lane
447 Bendemeer Lane
447 Bendemeer Lane
447 Bendemeer Lane
447 Bendemeer Lane
447 Bendemeer Lane
447 Bendemeer Lane
447 Bendemeer Lane
447 Bendemeer Lane
447 Bendemeer Lane
447 Bendemeer Lane
447 Bendemeer Lane
447 Bendemeer Lane
447 Bendemeer Lane
447 Bendemeer Lane
447 Bendemeer Lane
447 Bendemeer Lane
447 Bendemeer Lane
447 Bendemeer Lane
447 Bendemeer Lane
447 Bendemeer Lane
447 Bendemeer Lane
447 Bendemeer Lane
447 Bendemeer Lane
447 Bendemeer Lane
447 Bendemeer Lane
447 Bendemeer Lane
447 Bendemeer Lane
447 Bendemeer Lane
447 Bendemeer Lane
447 Bendemeer Lane
447 Bendemeer Lane
447 Bendemeer Lane
447 Bendemeer Lane
SEE ALL PHOTOS
447 Bendemeer Lane
447 Bendemeer Lane
447 Bendemeer Lane
447 Bendemeer Lane
447 Bendemeer Lane
447 Bendemeer Lane
447 Bendemeer Lane
447 Bendemeer Lane
447 Bendemeer Lane
447 Bendemeer Lane
447 Bendemeer Lane
447 Bendemeer Lane
447 Bendemeer Lane
447 Bendemeer Lane
447 Bendemeer Lane
447 Bendemeer Lane
447 Bendemeer Lane
447 Bendemeer Lane
447 Bendemeer Lane
447 Bendemeer Lane
447 Bendemeer Lane
447 Bendemeer Lane
447 Bendemeer Lane
447 Bendemeer Lane
447 Bendemeer Lane
447 Bendemeer Lane
447 Bendemeer Lane
447 Bendemeer Lane
447 Bendemeer Lane
447 Bendemeer Lane
447 Bendemeer Lane
447 Bendemeer Lane
447 Bendemeer Lane
447 Bendemeer Lane
447 Bendemeer Lane
447 Bendemeer Lane
Listing courtesy of Coldwell Banker HPW
Sold

447 Bendemeer Lane

447 Bendemeer Lane, Rolesville, NC 27571

$542,000
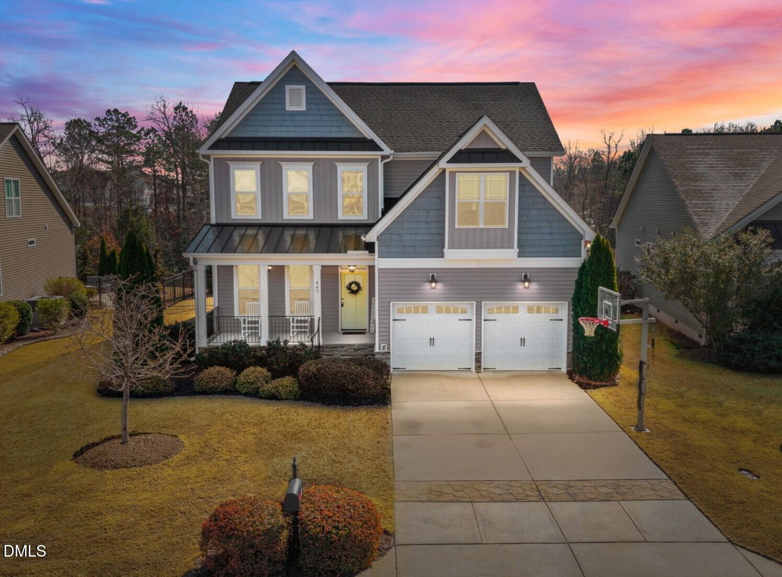
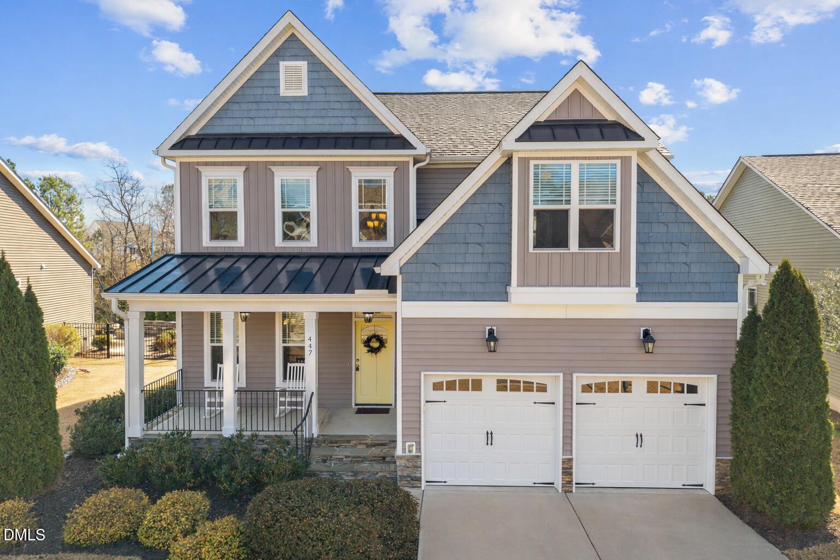
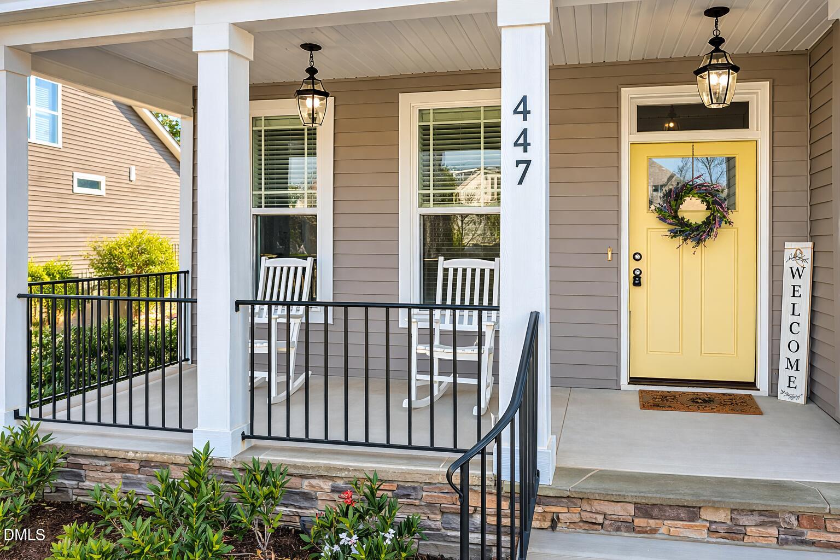
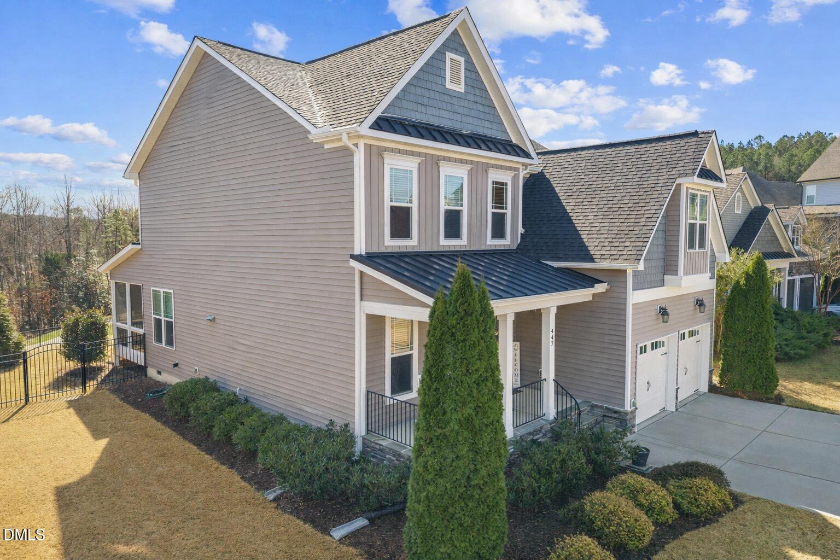
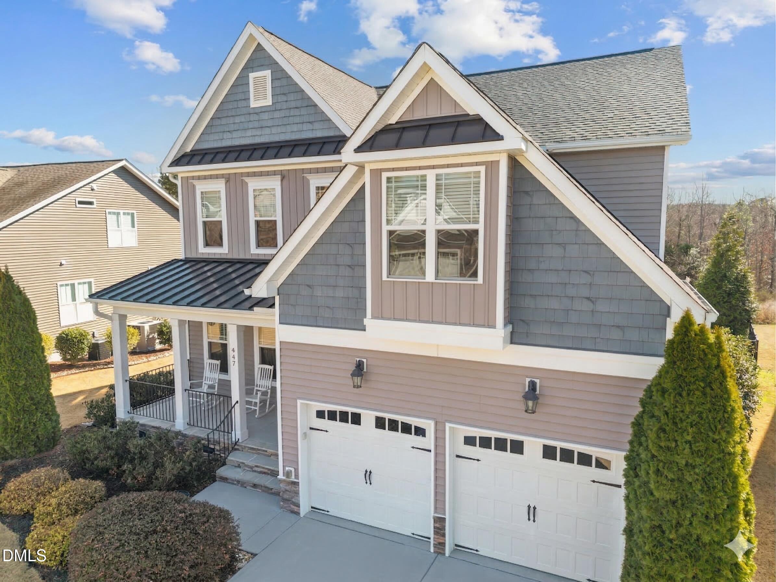
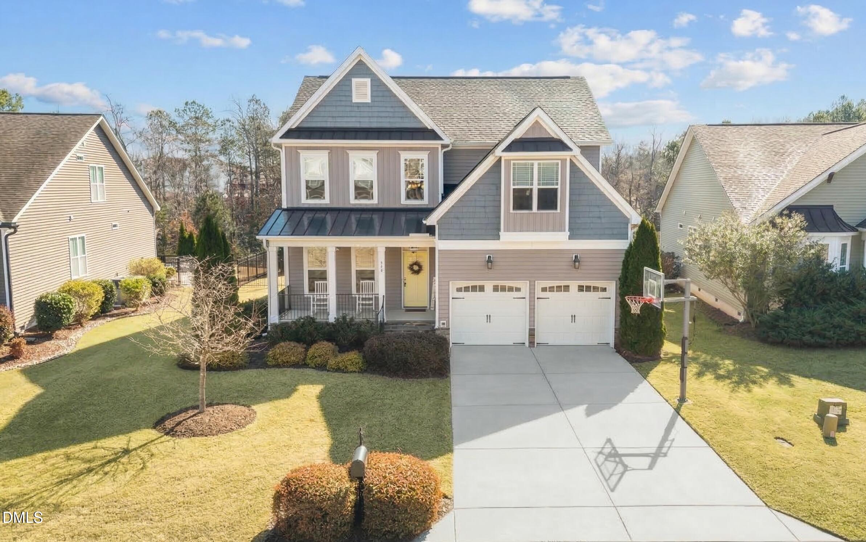
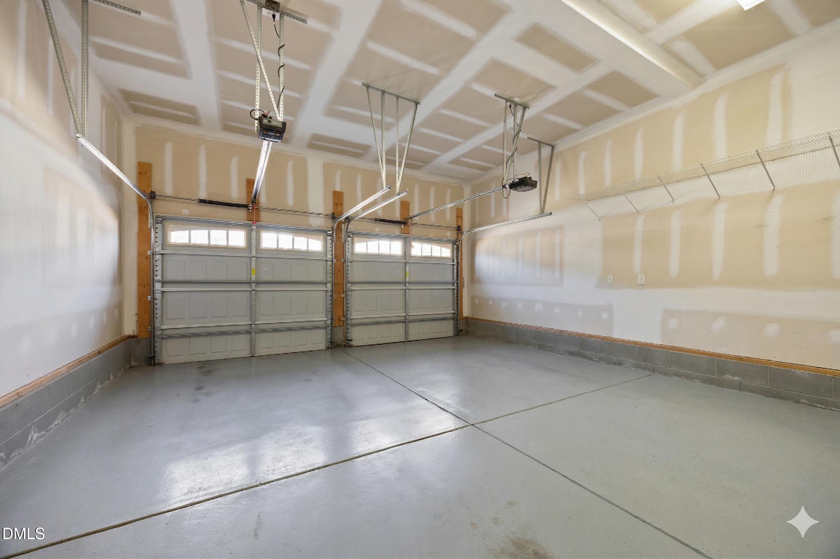
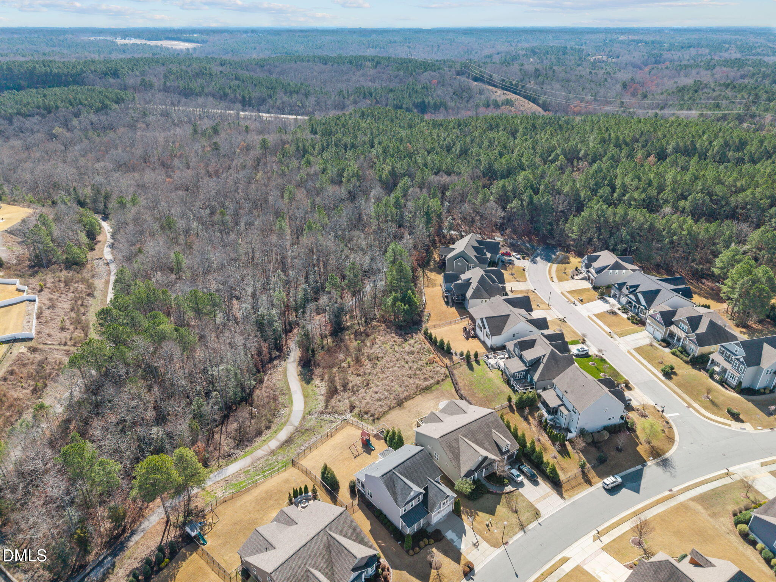
Welcome to 447 Bendemeer Lane in the desirable Carlton Pointe community of Rolesville, a beautifully crafted home built by ICG Homes and ideally positioned on a .20-acre professionally landscaped homesite backing to the greenway for added privacy and scenic views. This spacious home offers 5-bedrooms, 3-full baths, and 2,614 square feet, including a convenient first-floor guest bedroom perfect for visitors or multi-generational living. The thoughtfully designed layout blends comfort and functionality, while the two-car garage and inviting curb appeal make a lasting first impression.

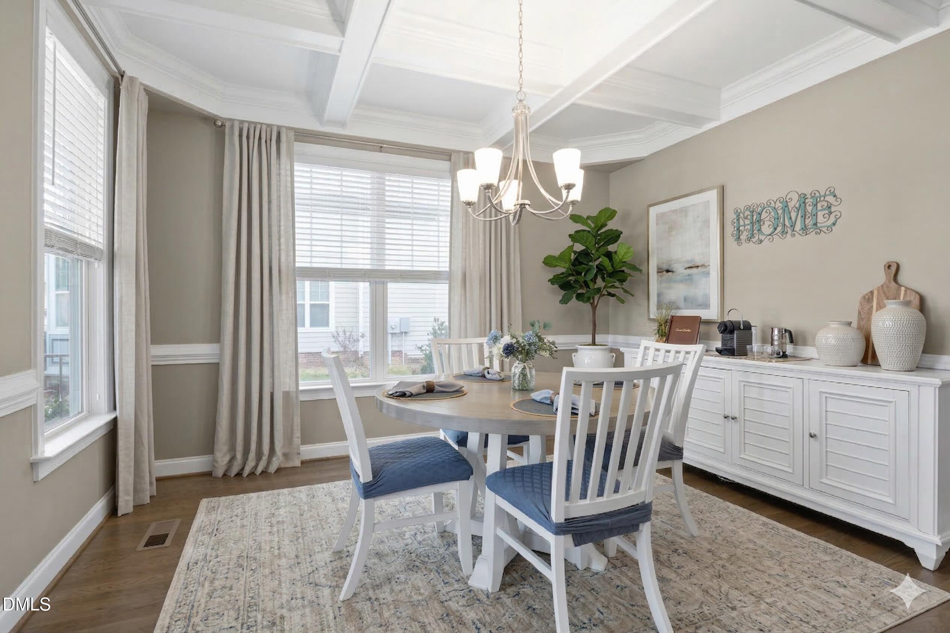
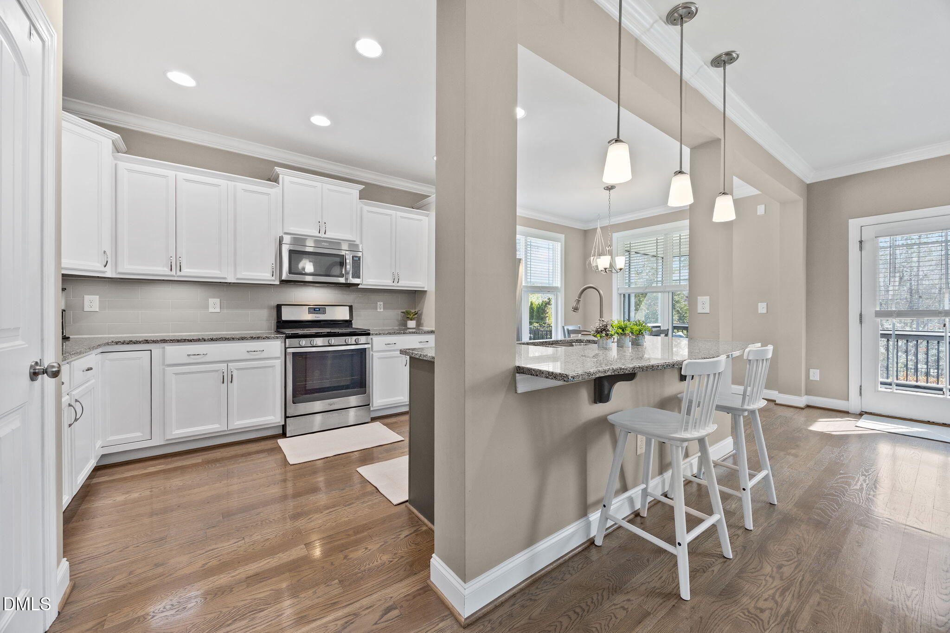
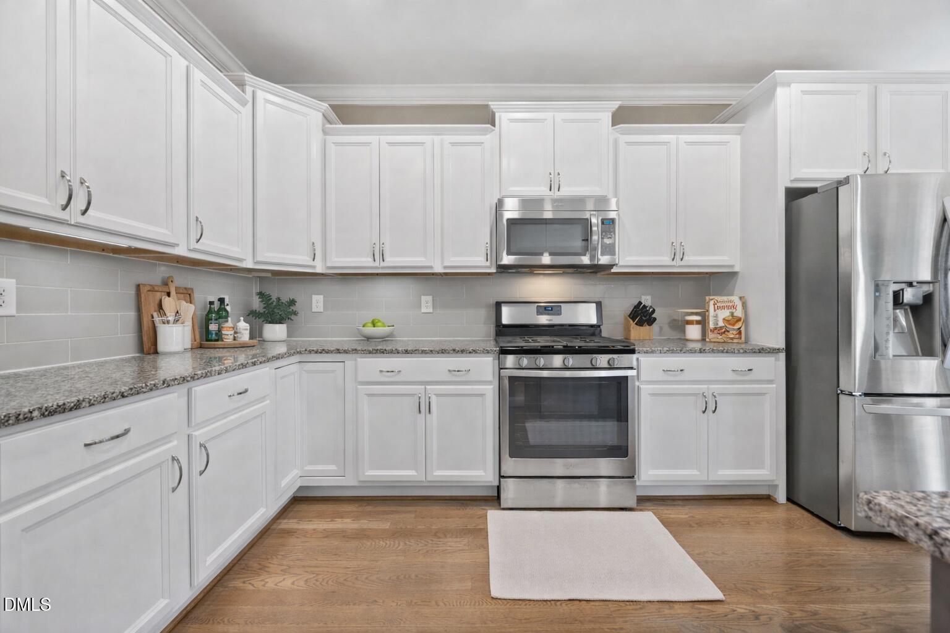
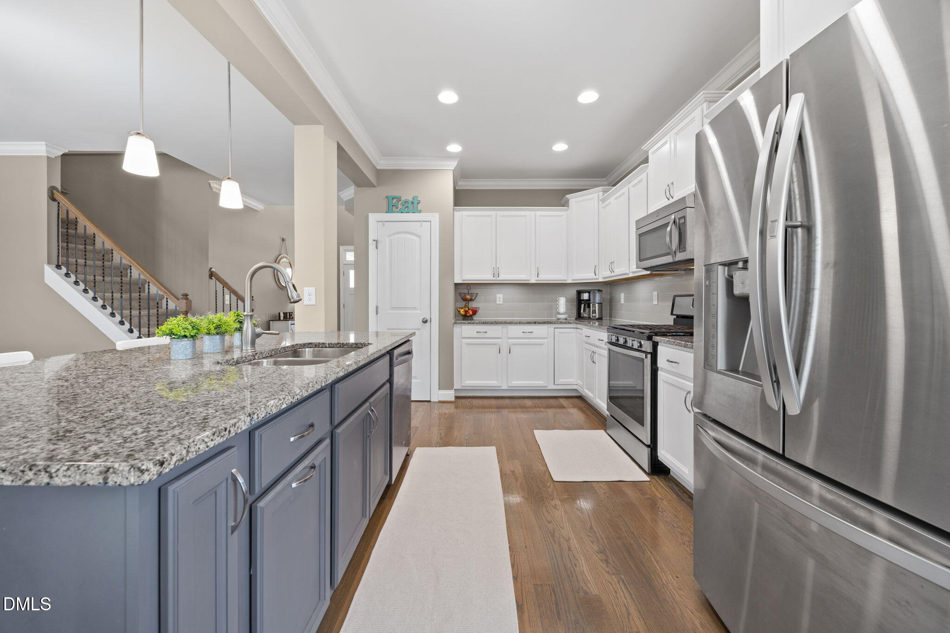
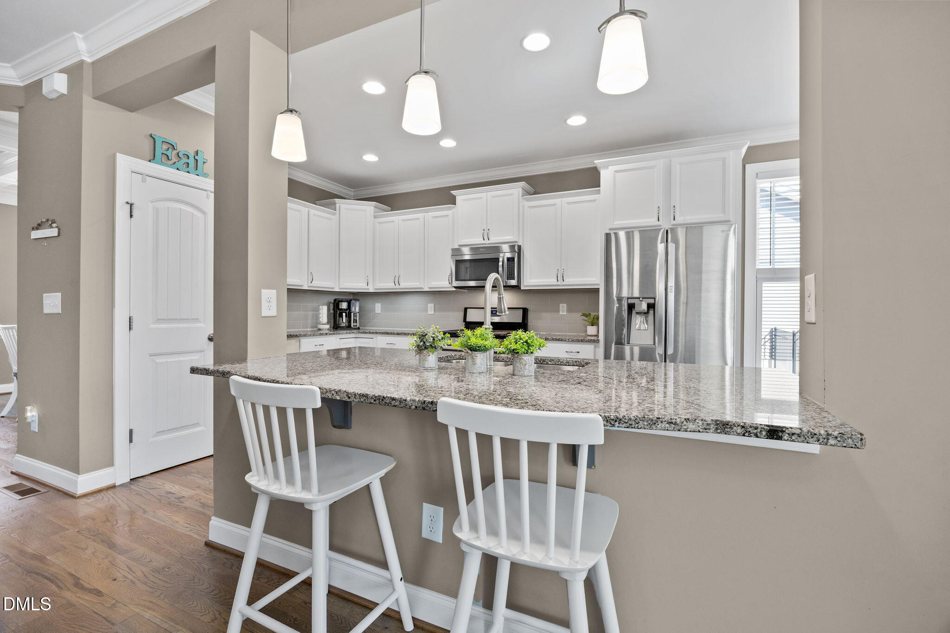
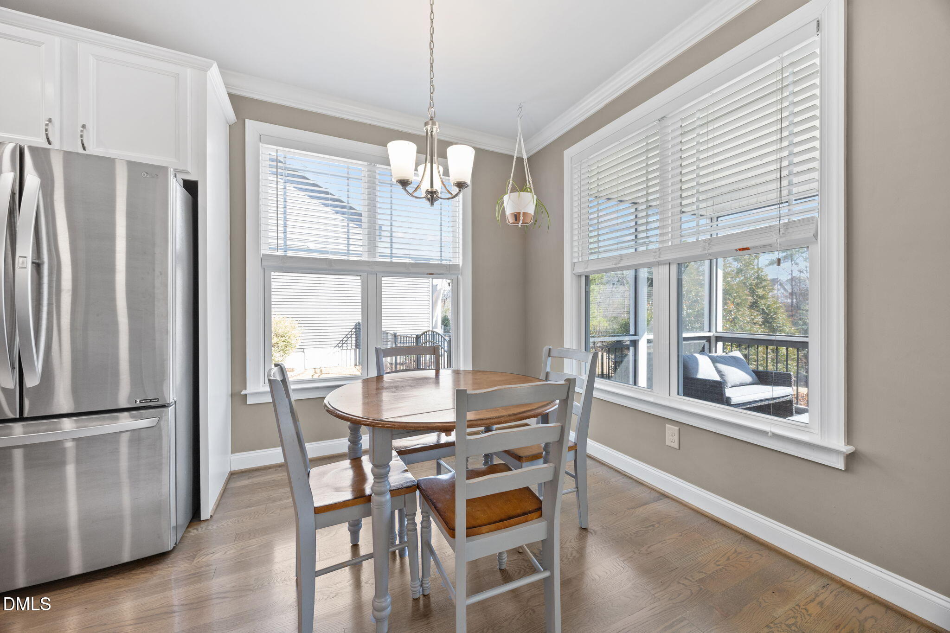
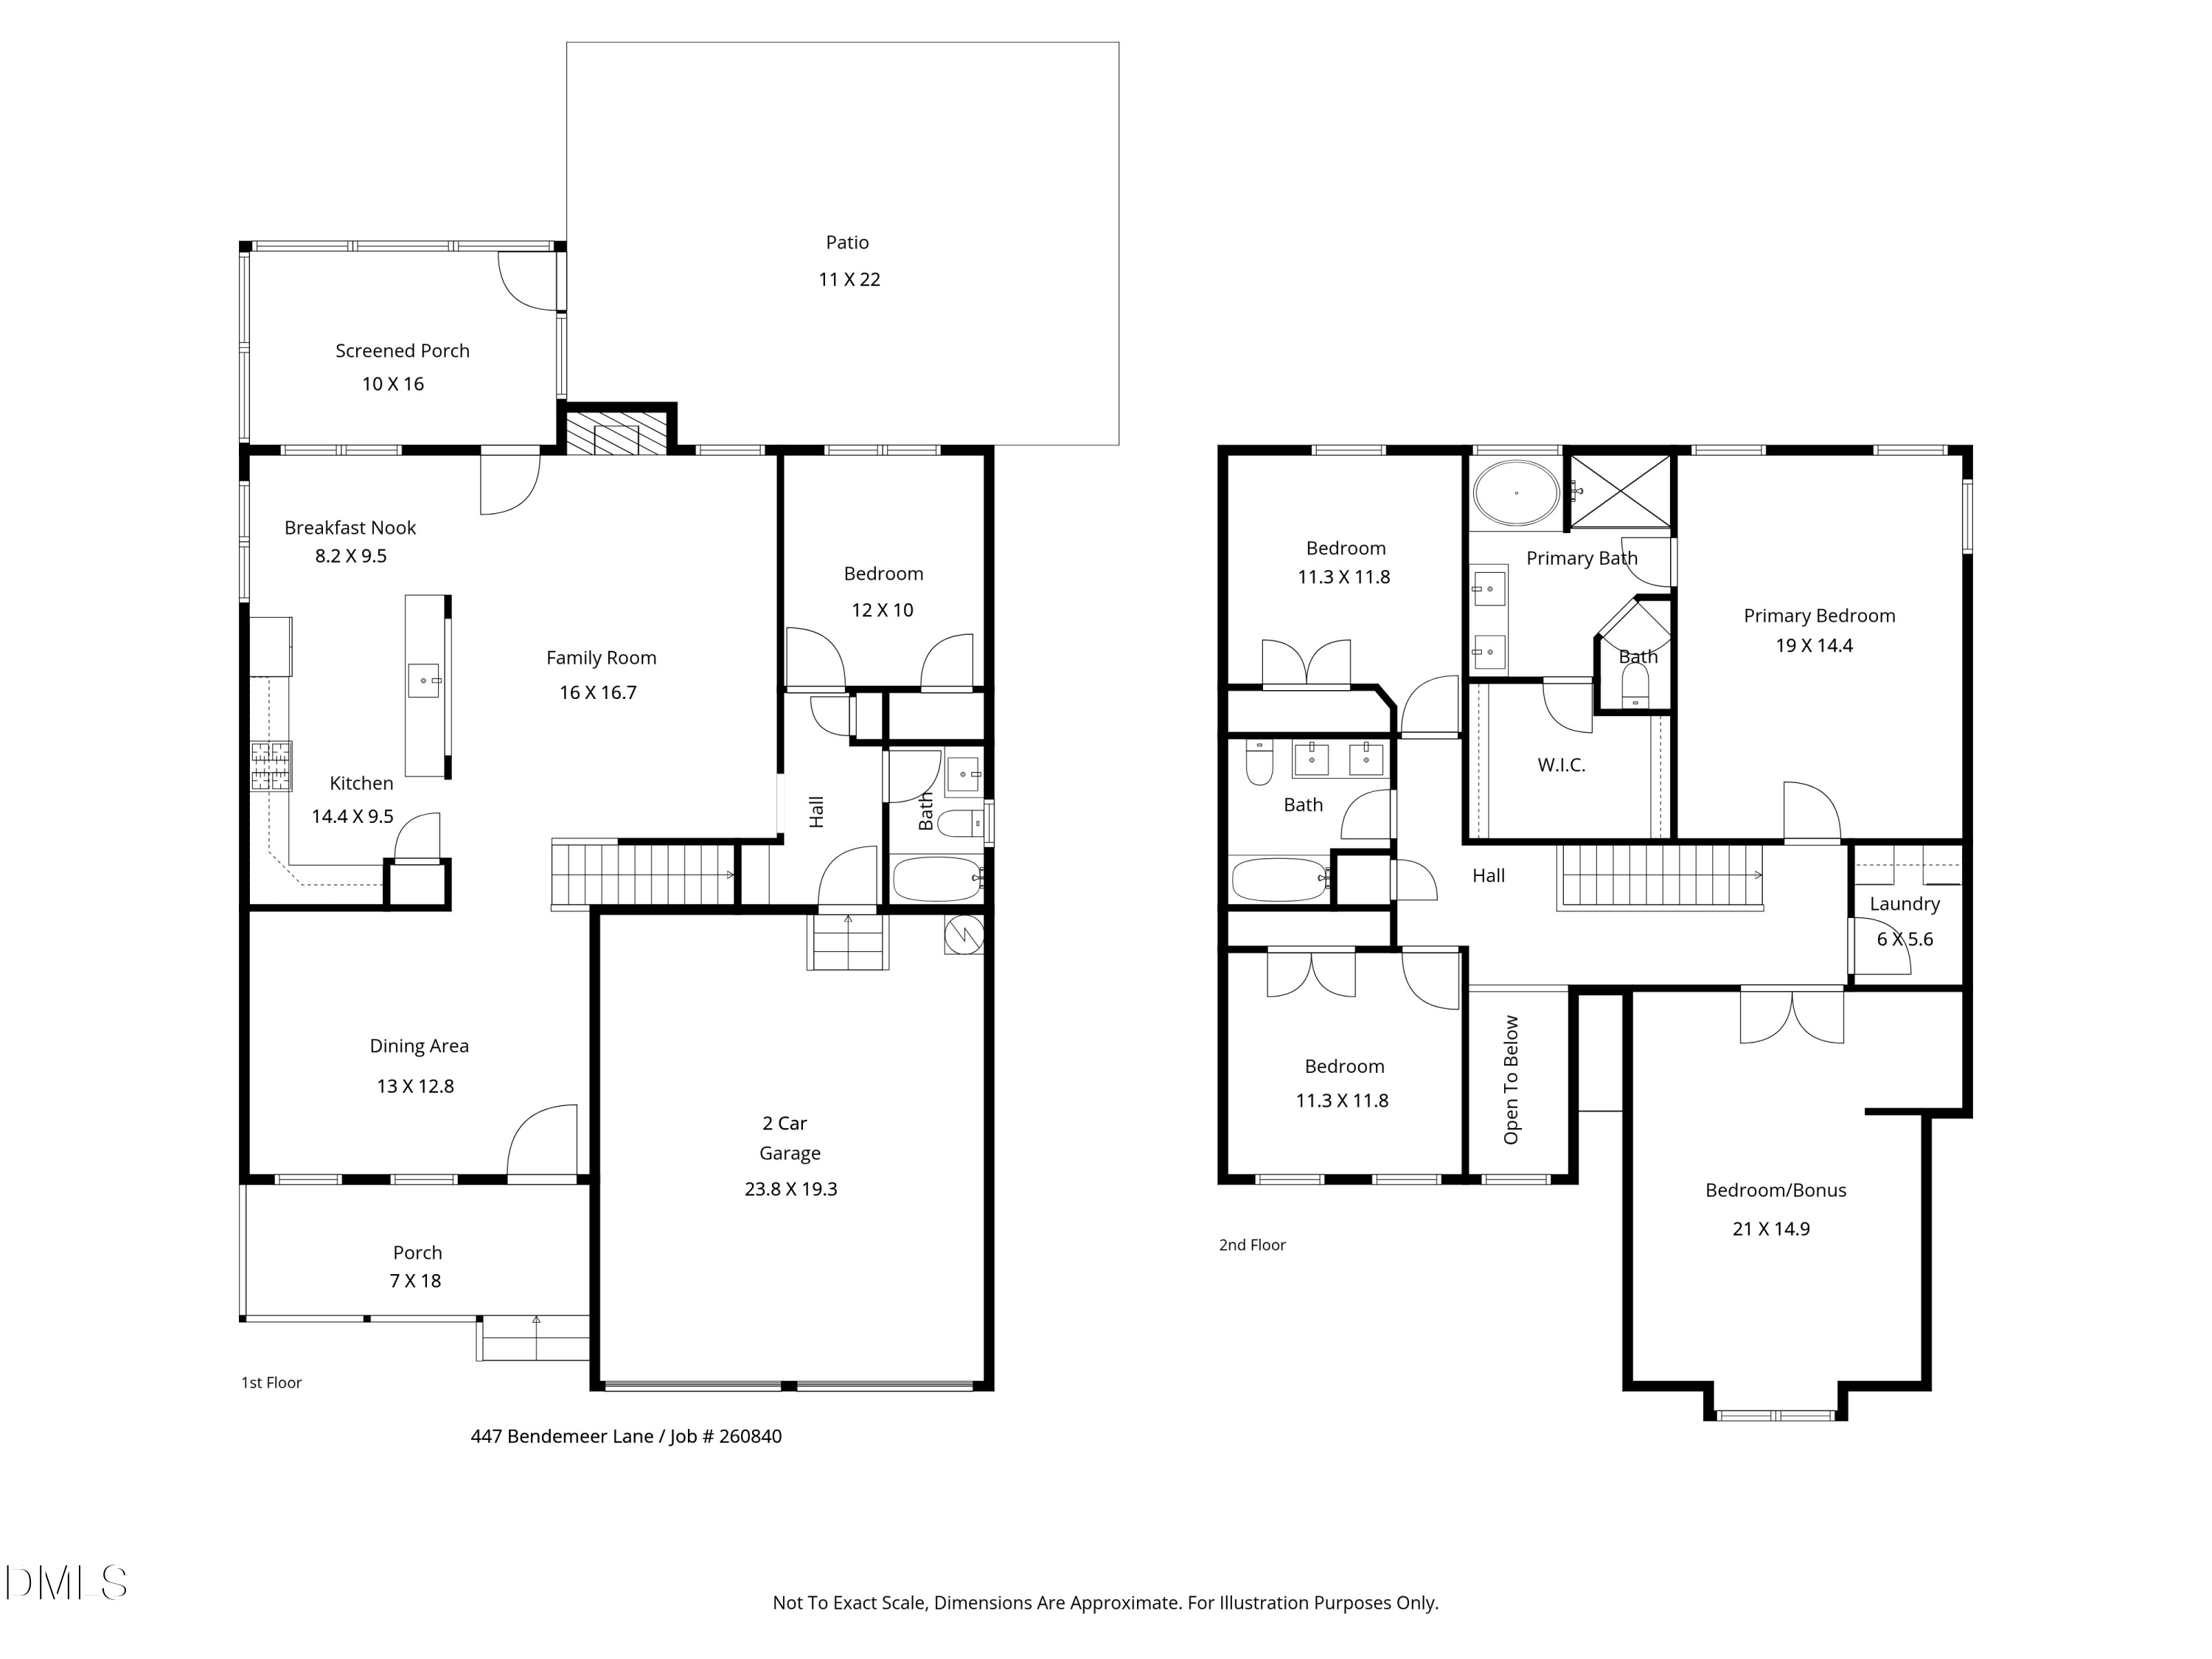
The main level features beautiful hardwood floors and an open, light-filled layout perfect for everyday living and entertaining. The spacious kitchen showcases granite countertops, white cabinetry, stainless steel appliances, a tile backsplash, and abundant cabinet and prep space, along with a large center island with seating and stylish pendant lighting that naturally connects the kitchen to the living areas. Just off the kitchen, the sunlit breakfast area overlooks the backyard and offers easy access to the screened porch, while the formal dining room with an elegant coffered ceiling, chair rail molding, and large windows creates the perfect setting for gatherings and special occasions.

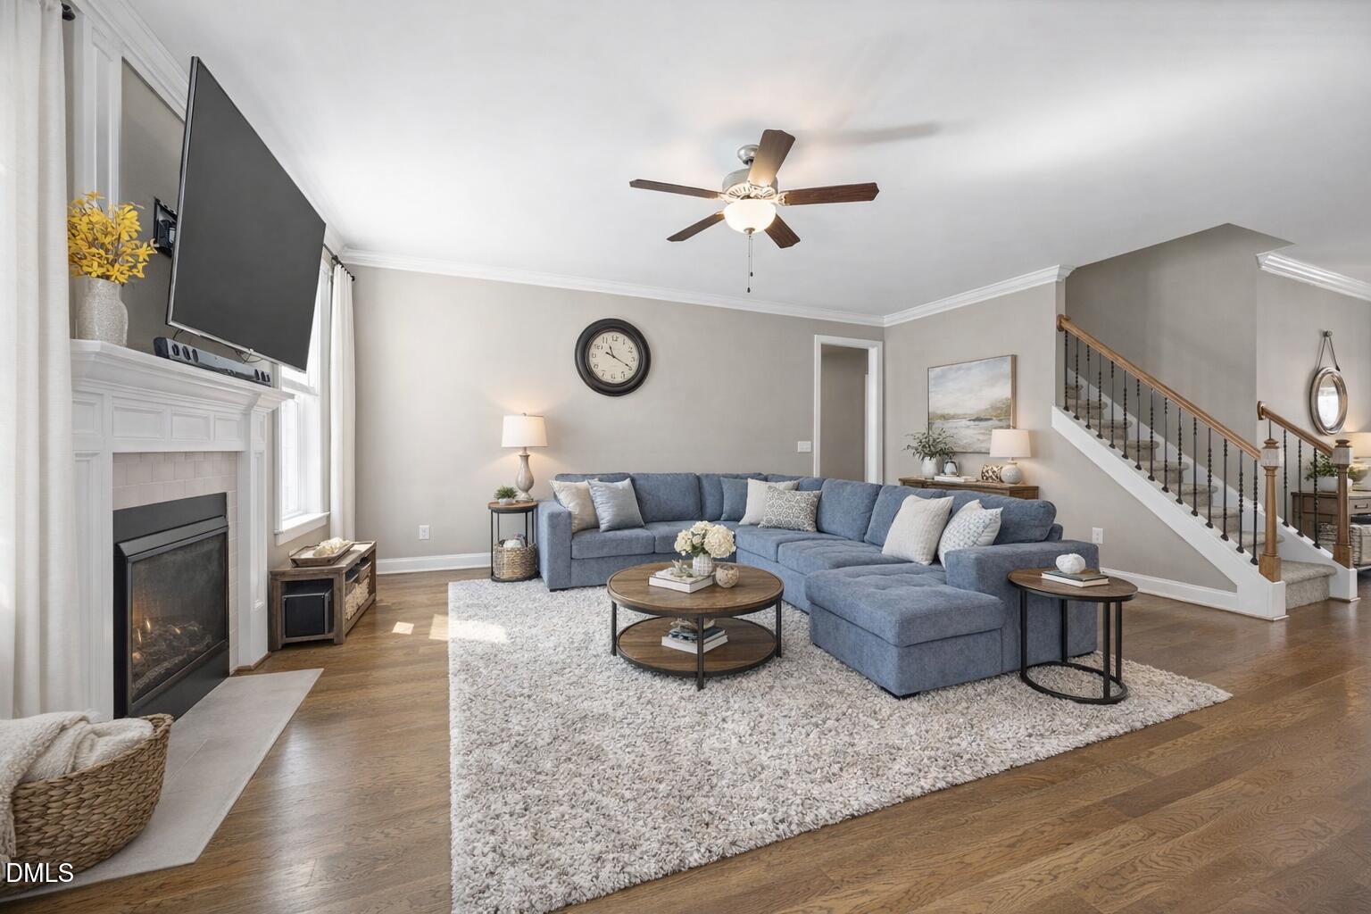
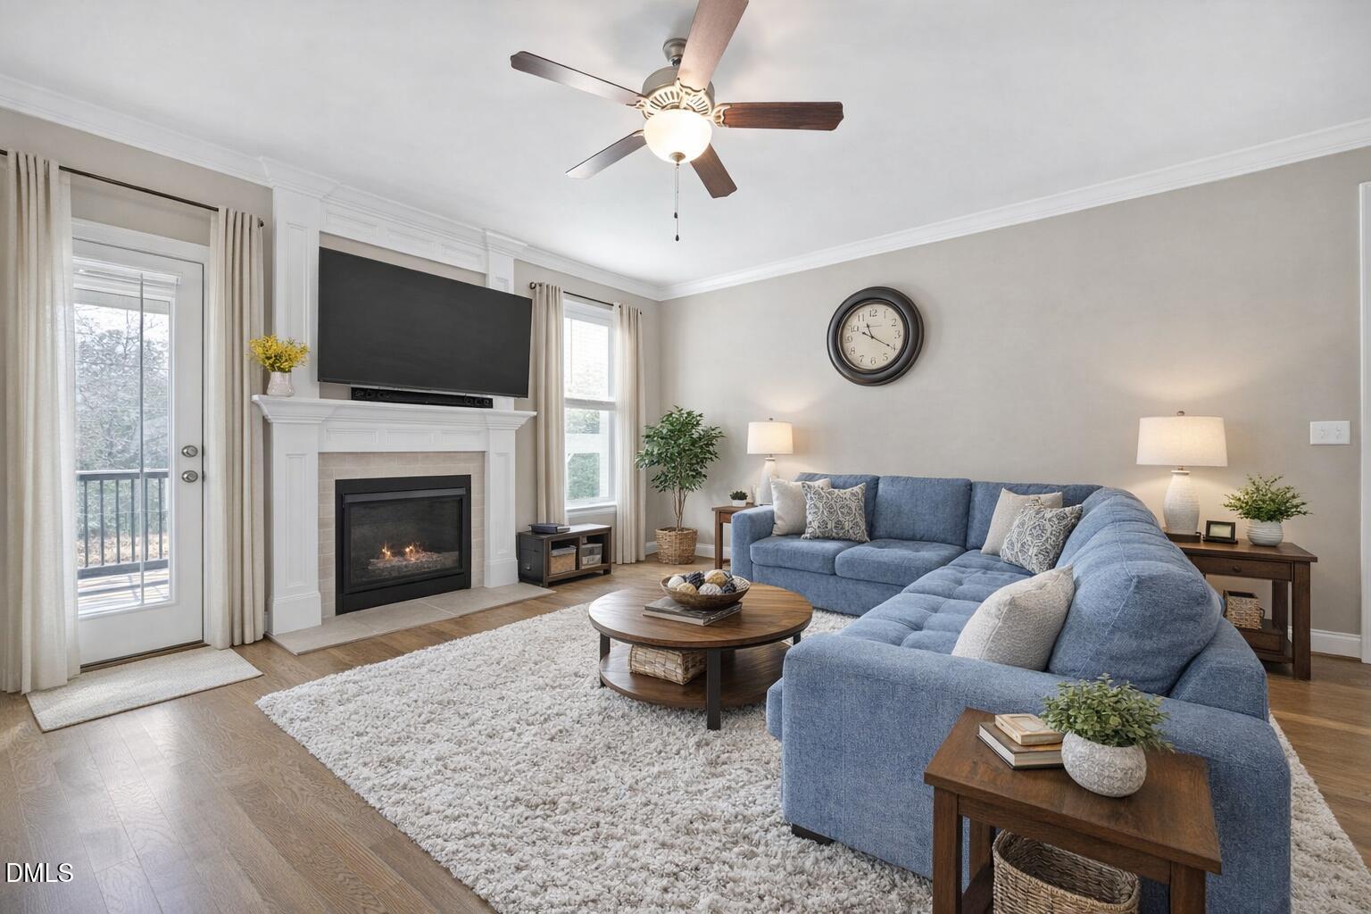
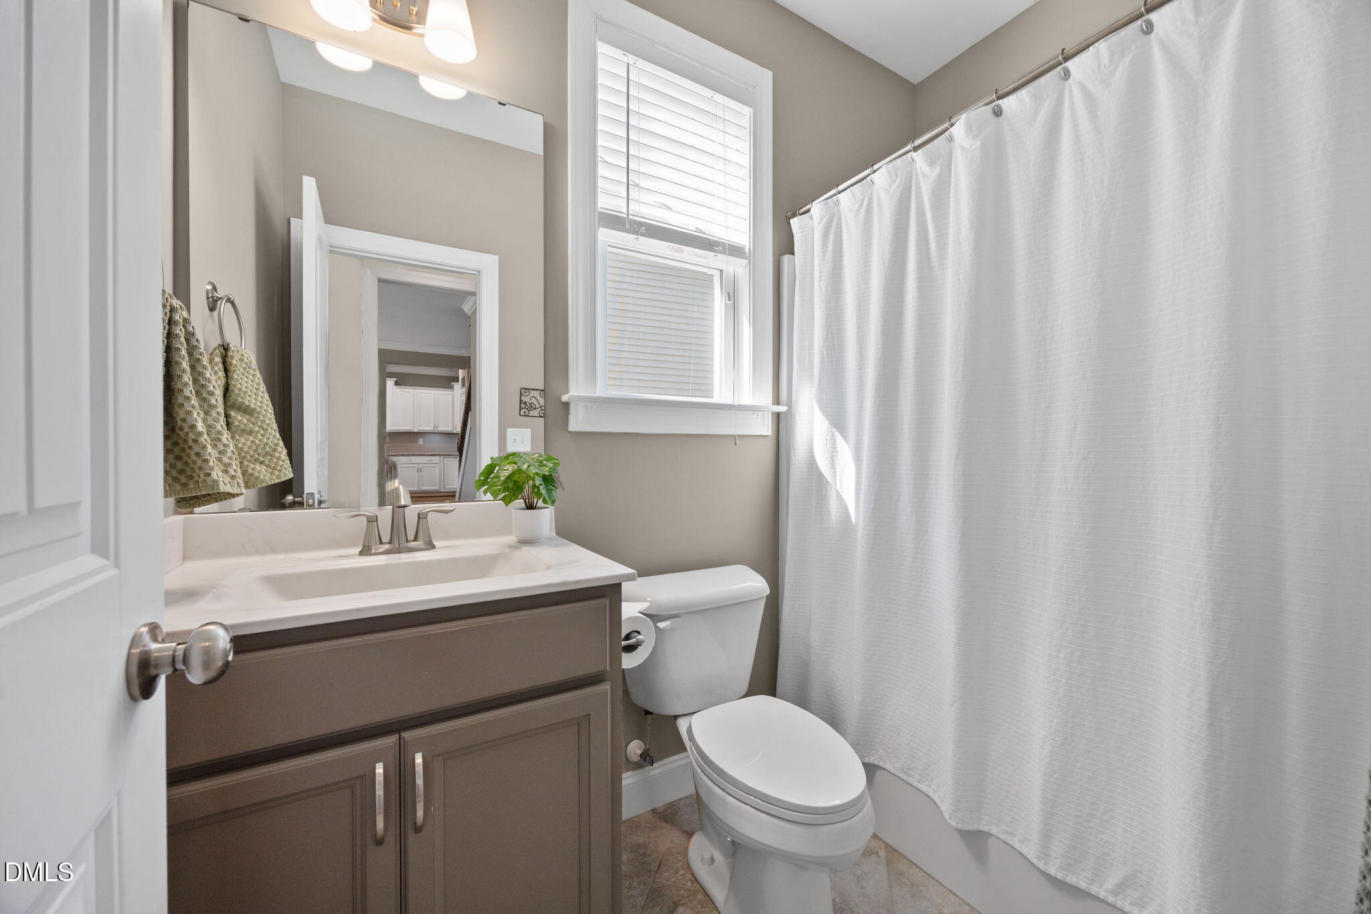
The inviting family room offers a warm and comfortable gathering space featuring hardwood floors, crown molding, a cozy gas fireplace with classic mantel, and abundant natural light. The open layout flows seamlessly from the kitchen, creating the perfect setting for entertaining or relaxing evenings at home. A first-floor guest bedroom provides excellent flexibility for visitors, a home office, or multigenerational living, with convenient access to a full bathroom with a tub/shower combination and vanity.

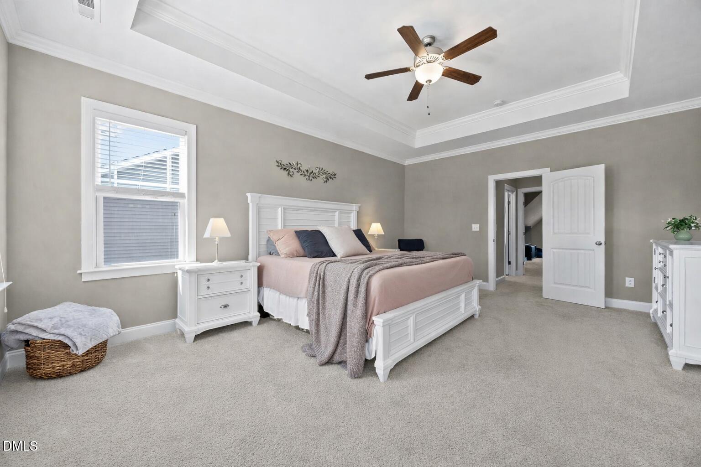
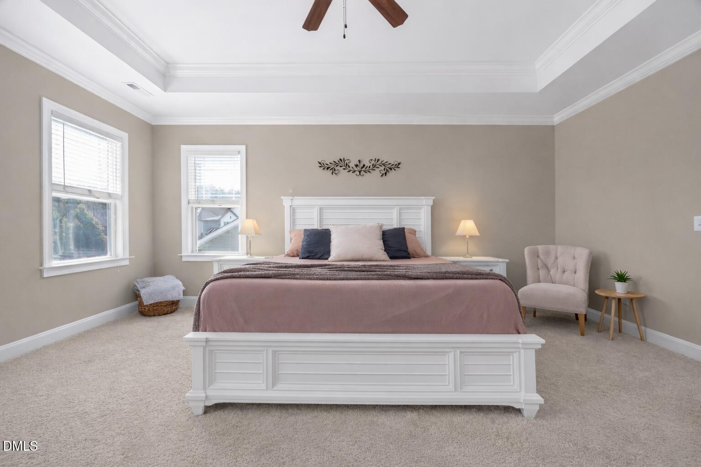
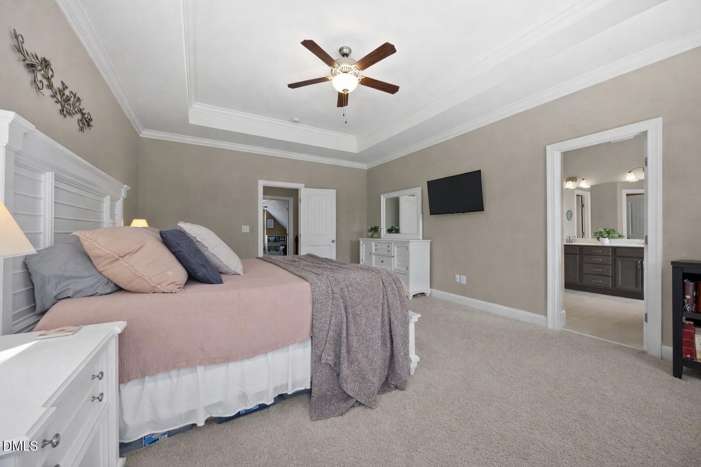
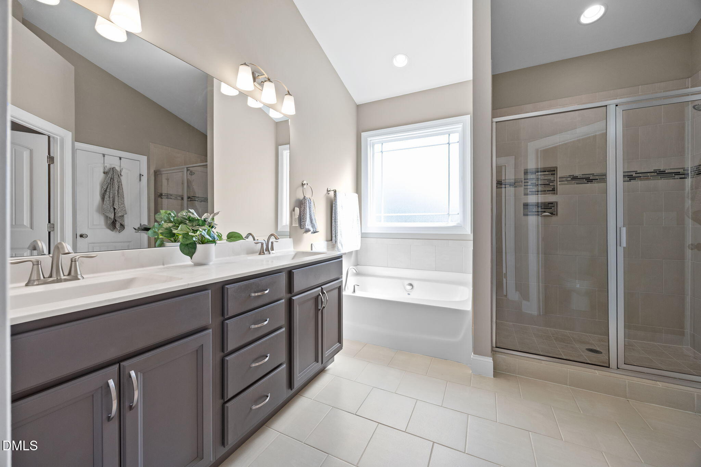
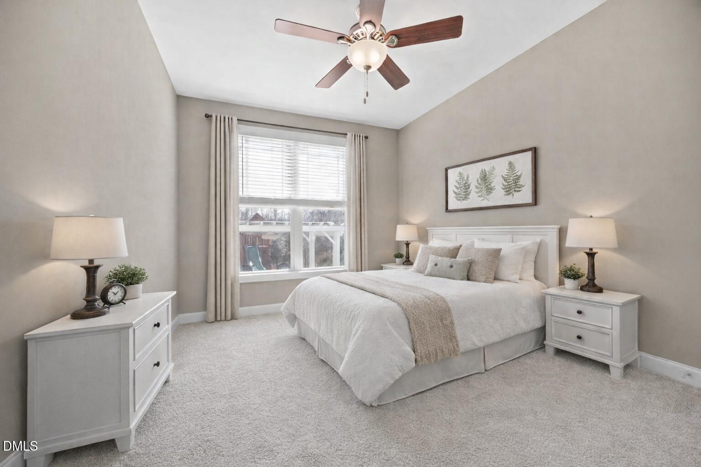
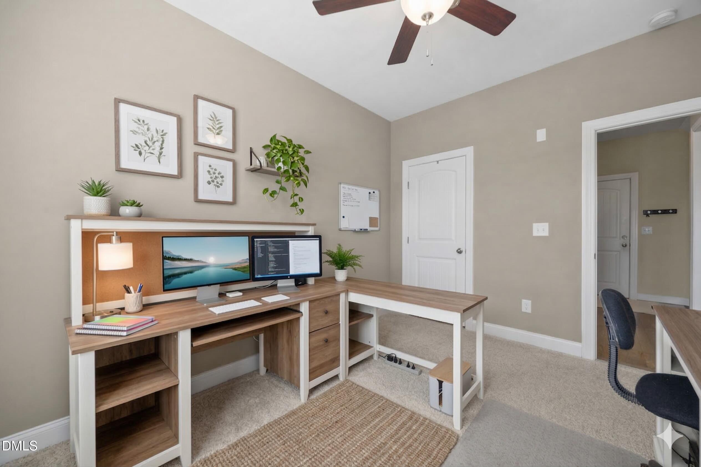
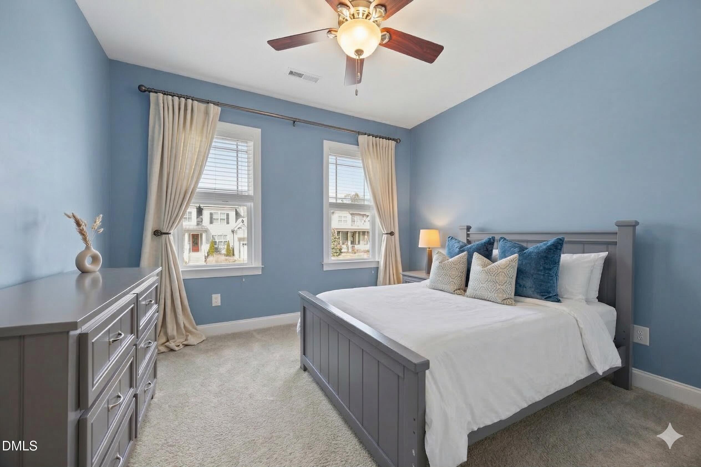
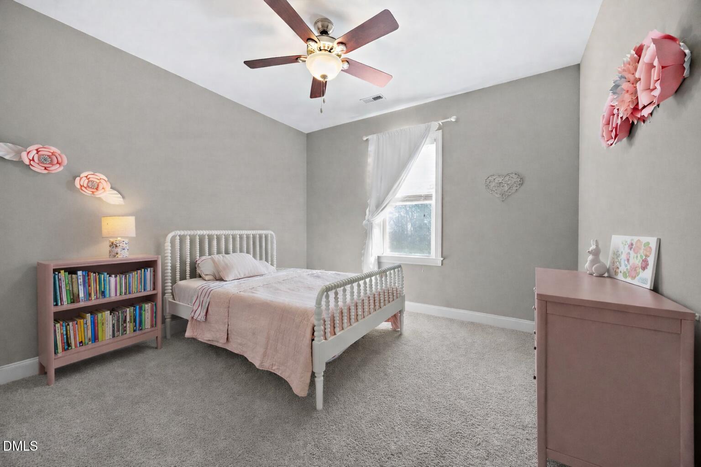
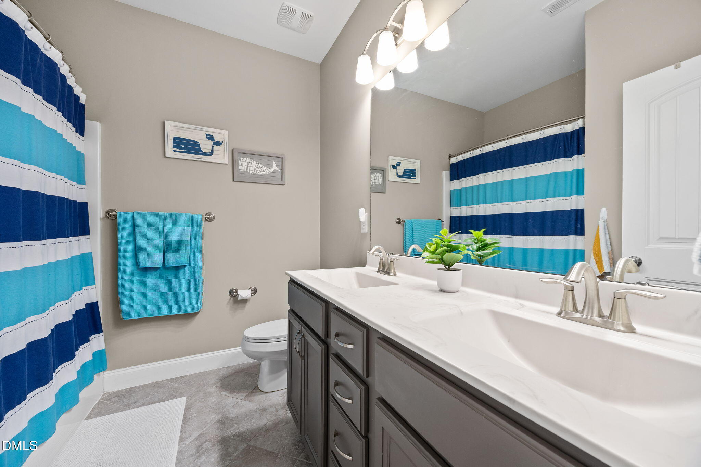
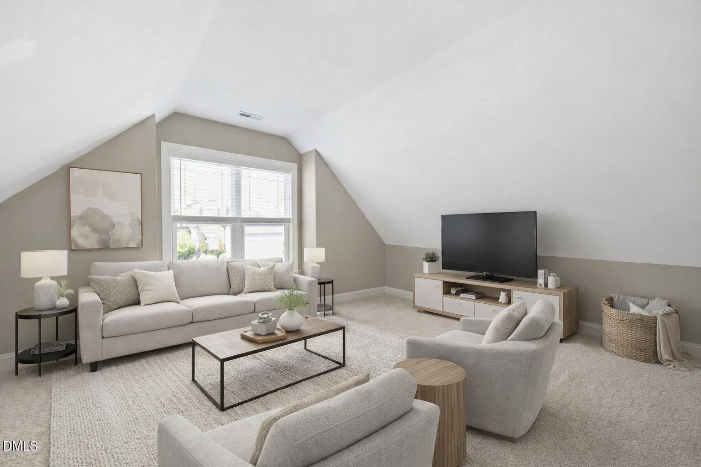
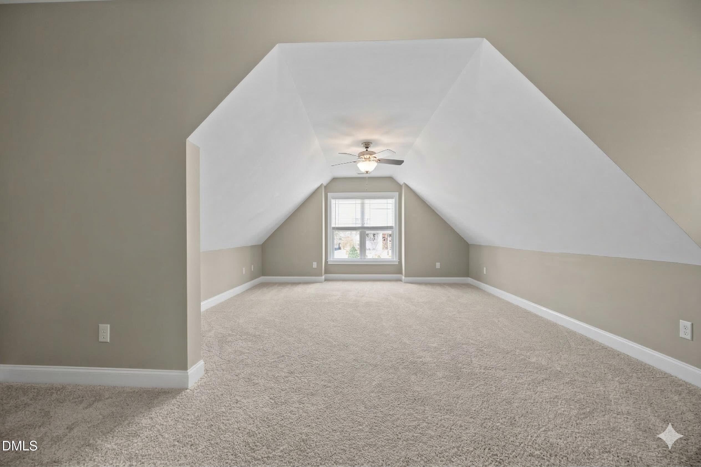
Upstairs, the spacious owner's retreat provides a relaxing private escape featuring a tray ceiling, ceiling fan, plush carpeting, and generous natural light. The luxurious owner's bath includes dual vanities, a soaking tub, separate walk-in shower, and ample cabinet storage. Two additional secondary bedrooms share a well-appointed full bathroom with double vanity, while the large bonus room offers incredible flexibility and can easily serve as a fifth bedroom, media room, playroom, or home office.

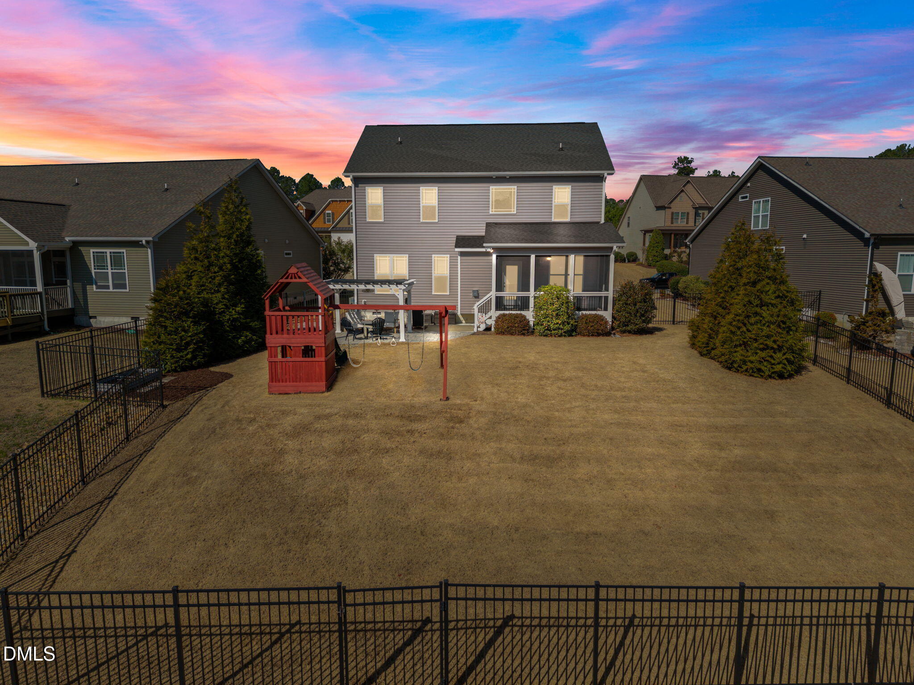
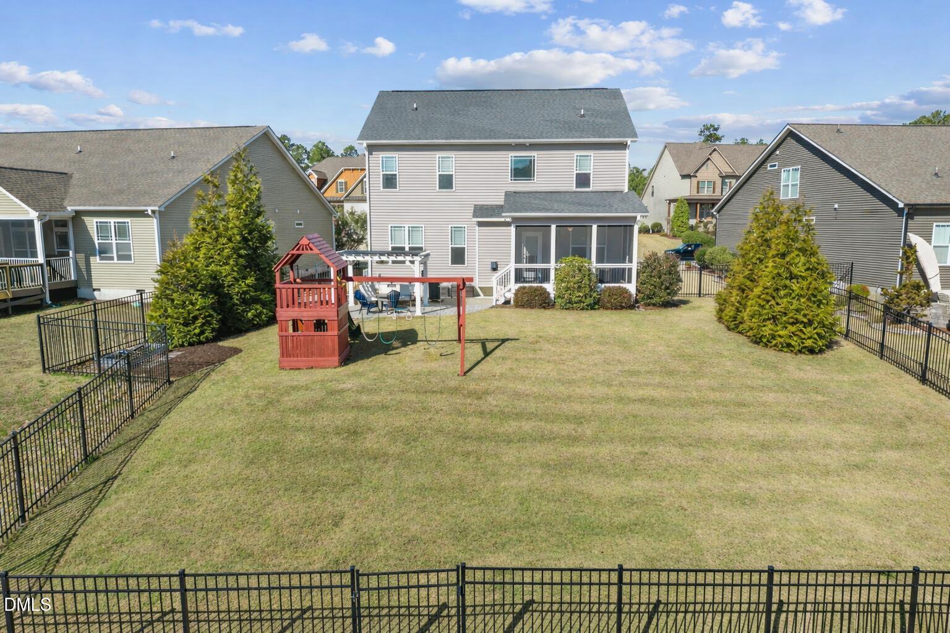
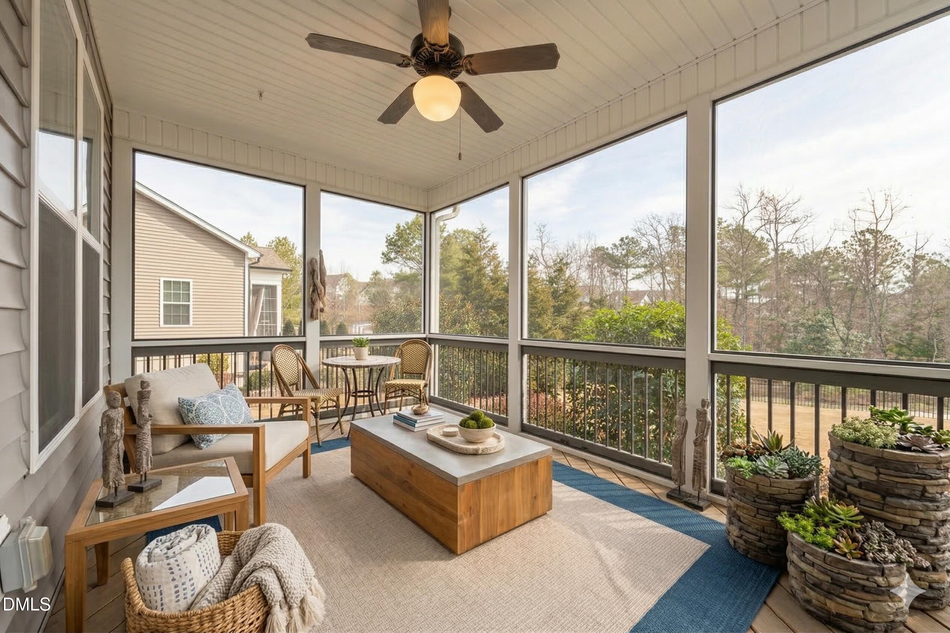
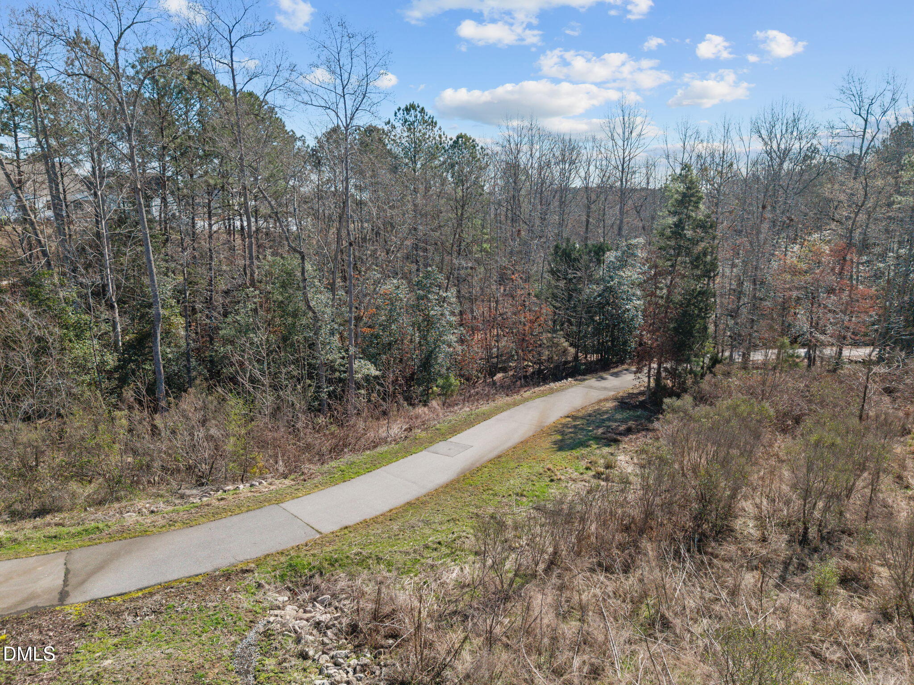
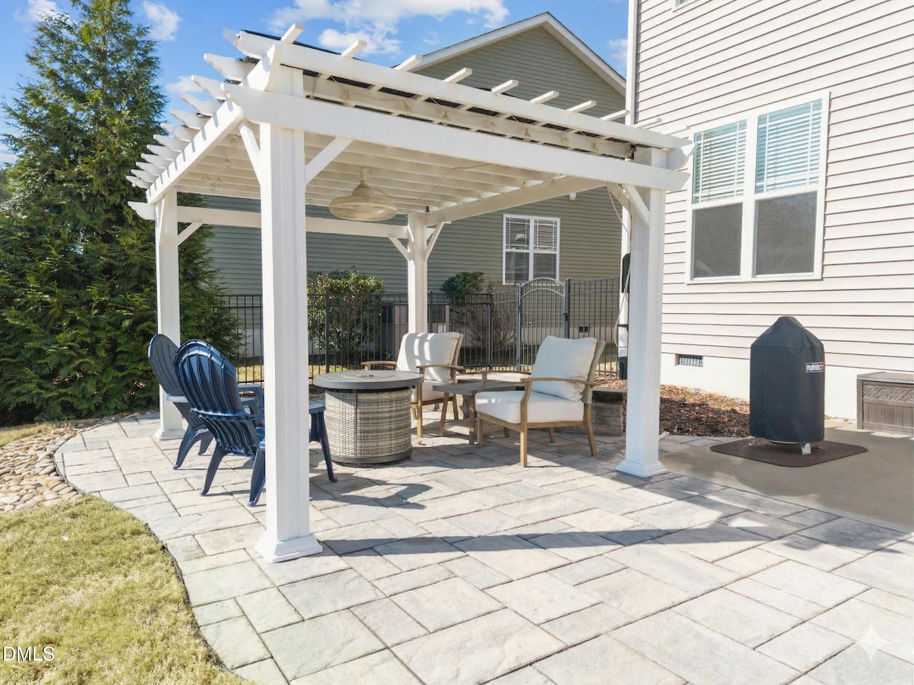
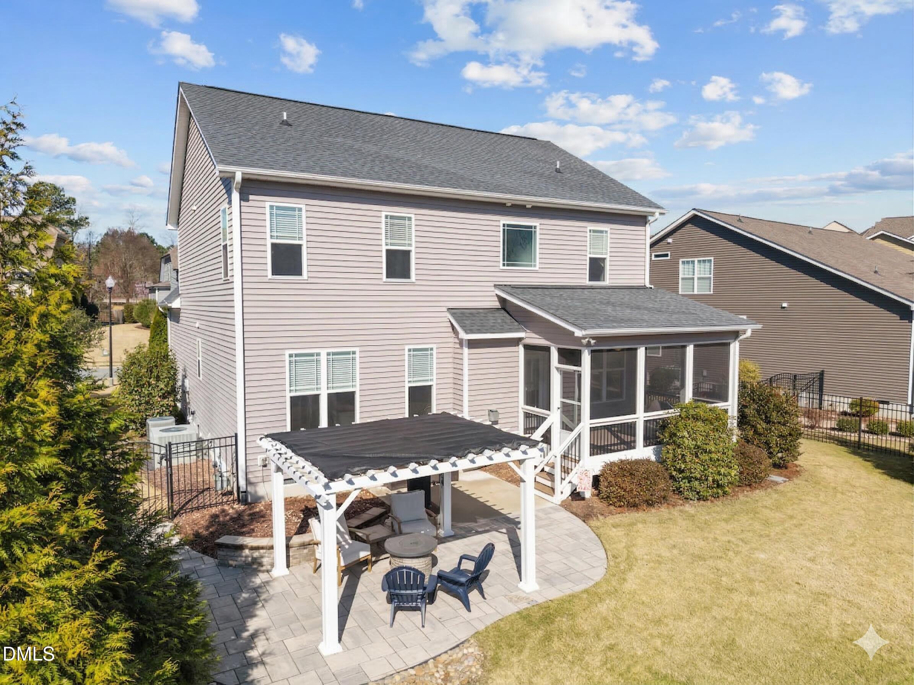
Step outside to enjoy the private fenced backyard designed for both relaxation and fun, backing directly to the community greenway for peaceful wooded views and easy access to walking and biking trails. Outdoor living is enhanced with a screened porch overlooking the yard and an expansive paver patio with a charming pergola, creating the perfect space for entertaining, grilling, or gathering around a fire table. The west-facing backyard stays comfortably shaded in the evenings, making it ideal for relaxing outdoors after a long day. The spacious yard also includes a play structure and plenty of room for recreation, offering the ideal blend of outdoor living, privacy, and connection to nature.

Ideally located in Carlton Pointe, this home offers easy access to community amenities including the pool, clubhouse, playground, and walking trails, while being just minutes from downtown Rolesville shopping and dining. Convenient to US-401 and I-540, the location provides a quick commute to Wake Forest, North Raleigh, and Downtown Raleigh.

Schedule your private showing today and experience everything this beautiful Carlton Pointe home has to offer.

5
beds

3
baths

2,614 Sq.Ft. LIVING AREA

8,712 Sq.Ft. lot

Angie Murphy

Angie Murphy

Features & Amenities

Interior

  • total bedrooms5
  • Total bathrooms3
  • full bathrooms3
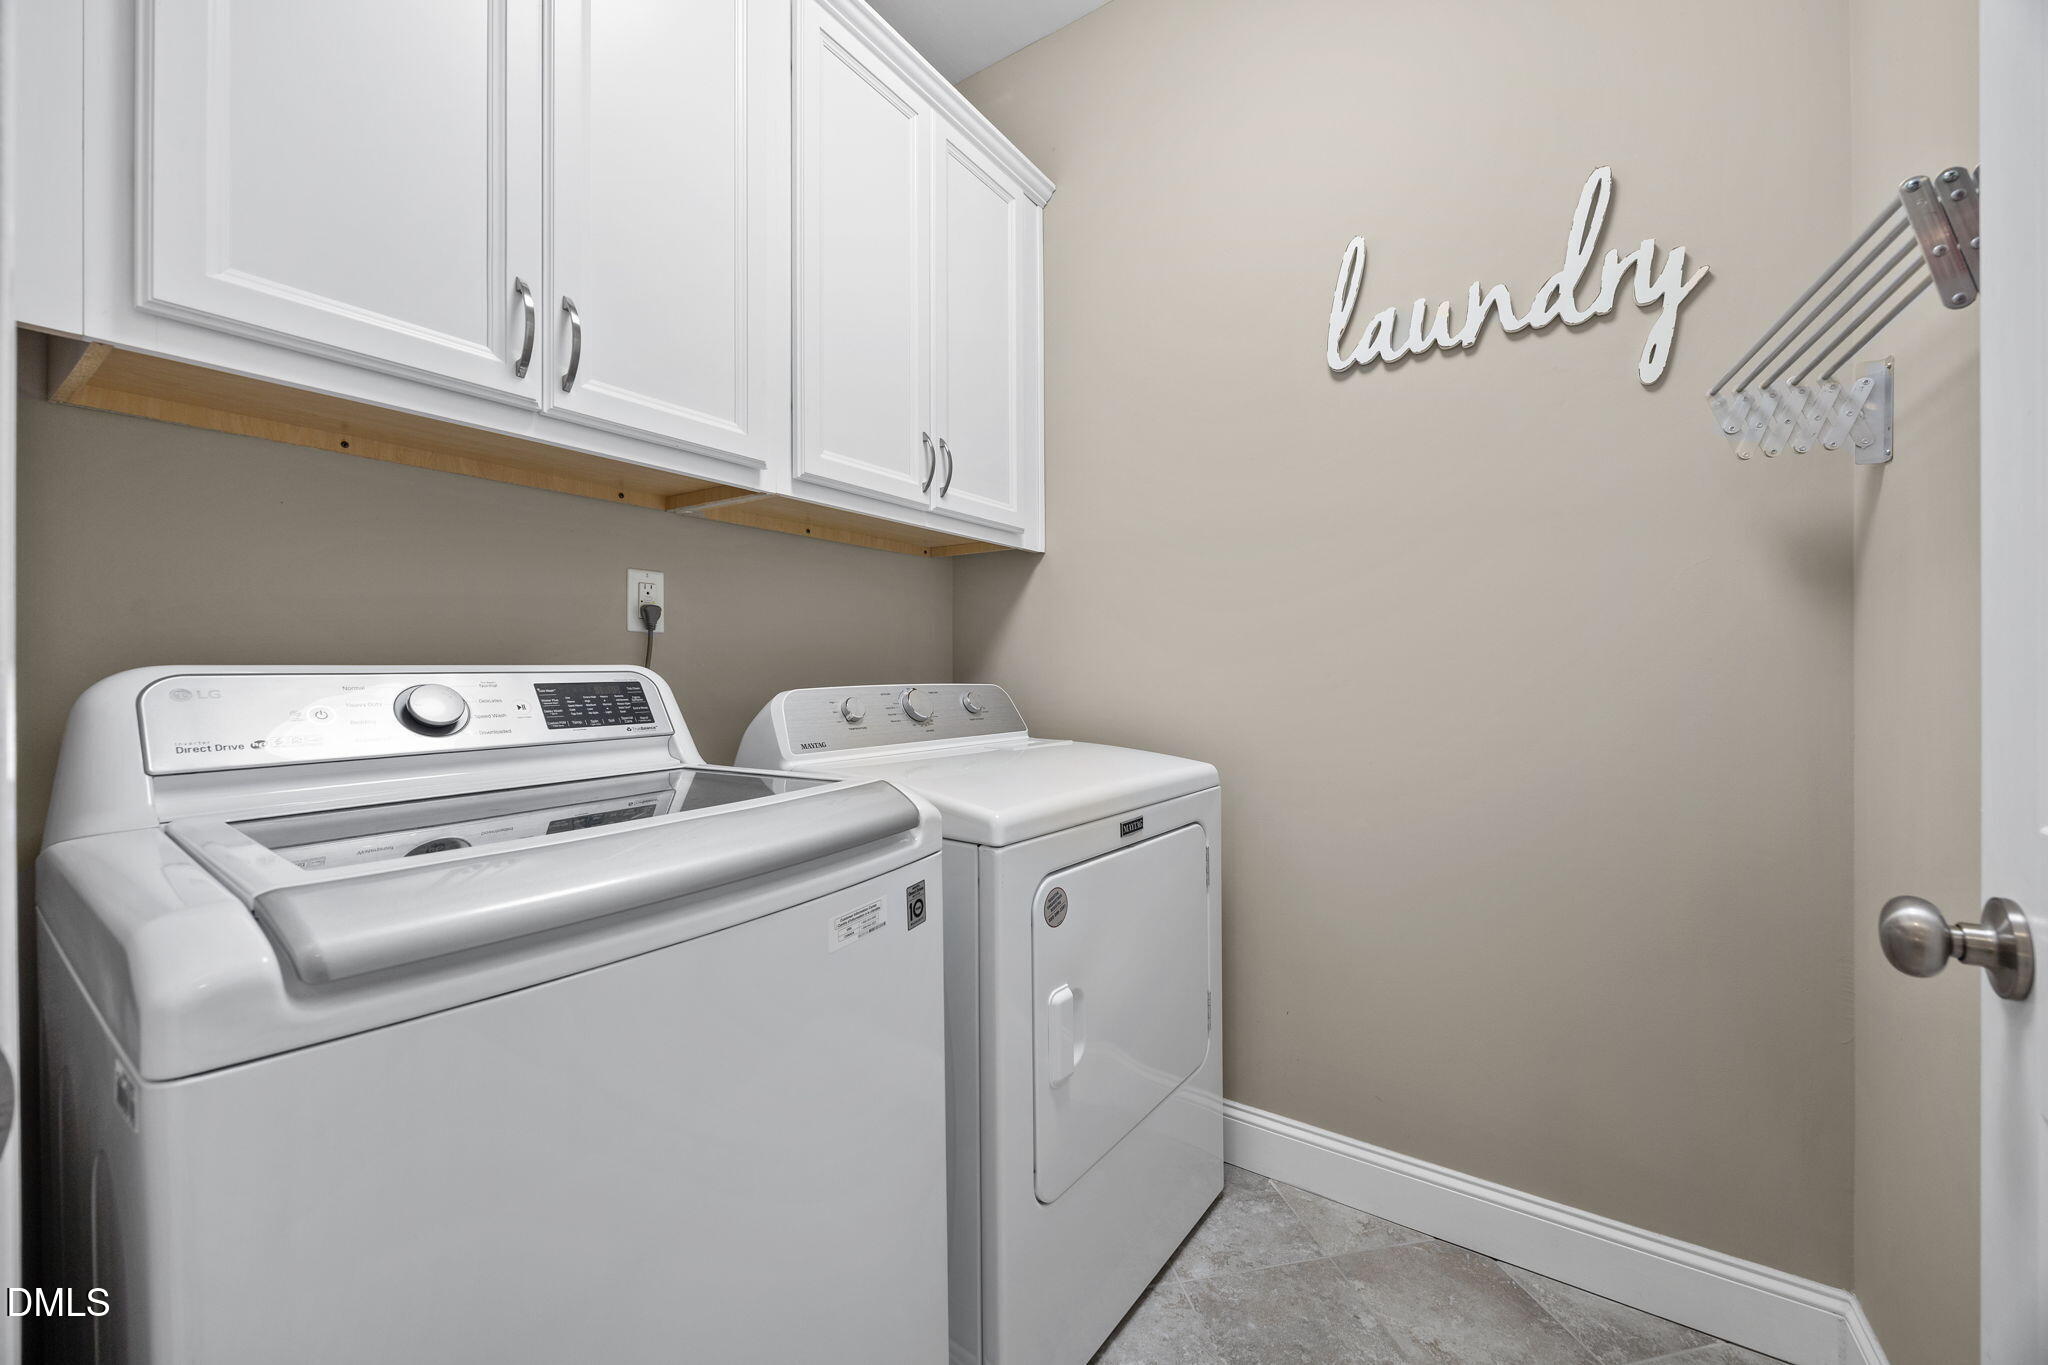
  • Laundry room Electric Dryer Hookup, Laundry Room, Upper Level, Washer Hookup
  • Flooring Carpet, Hardwood, Tile
  • Fireplace Family Room, Gas Log
  • APPLIANCES Dishwasher, Electric Water Heater, Gas Range, Microwave, Stainless Steel Appliance(s)
  • other interior Features Bathtub Only, Bathtub/Shower Combination, Ceiling Fan(s), Crown Molding, Double Vanity, Entrance Foyer, Granite Counters, High Ceilings, In-Law Floorplan, Kitchen Island, Open Floorplan, Pantry, Recessed Lighting, Room Over Garage, Separate Shower, Smooth Ceilings, Soaking Tub, Walk-In Closet(s), Water Closet

Area & Lot

  • Status Sold
  • Date Sold June 1, 2026
  • Living Area2,614 Sq.Ft.
  • Total Area2,614 Sq.Ft.
  • Lot Area8,712 Sq.Ft.
  • MLS® ID10152541
  • TypeResidential
  • YEAR BUILT2016
  • Architecture StylesTraditional, Transitional
  • Elementary SchoolWake - Sanford Creek
  • Middle SchoolWake - Rolesville
  • High SchoolWake - Rolesville

Exterior

  • STORIES2
  • Garage Space2.0
  • water SourcePublic
  • PoolCommunity, Outdoor Pool
  • roofShingle
  • lot featuresBack Yard, Front Yard, Landscaped
  • parkingAttached, Concrete, Driveway, Garage, Garage Door Opener, Garage Faces Front
  • HEAT TYPEElectric, Forced Air, Heat Pump, Natural Gas
  • AIR CONDITIONINGCentral Air, Heat Pump
  • sewerPublic Sewer
  • SubstructureCrawlspace
  • HOA AmenitiesClubhouse, Playground, Pool
  • security FeaturesSmoke Detector(s)
  • other exterior FeaturesFenced Yard, Rain Gutters

Financial

  • Sales Price$542,000
  • HOA $65/3 mos
View Virtual Tour

Work With Us

Get assistance in determining current property value, crafting a competitive offer, writing and negotiating a contract, and much more. Contact me today.

Follow Us on Instagram