Leave a Message

Thank you for your message. We will be in touch with you shortly.

Explore Our Properties
45 Carson Drive
45 Carson Drive
45 Carson Drive
45 Carson Drive
45 Carson Drive
45 Carson Drive
45 Carson Drive
45 Carson Drive
45 Carson Drive
45 Carson Drive
45 Carson Drive
45 Carson Drive
45 Carson Drive
45 Carson Drive
45 Carson Drive
45 Carson Drive
45 Carson Drive
45 Carson Drive
45 Carson Drive
45 Carson Drive
45 Carson Drive
45 Carson Drive
45 Carson Drive
45 Carson Drive
45 Carson Drive
45 Carson Drive
45 Carson Drive
45 Carson Drive
45 Carson Drive
45 Carson Drive
45 Carson Drive
45 Carson Drive
45 Carson Drive
45 Carson Drive
45 Carson Drive
45 Carson Drive
45 Carson Drive
45 Carson Drive
45 Carson Drive
45 Carson Drive
45 Carson Drive
SEE ALL PHOTOS
45 Carson Drive
45 Carson Drive
45 Carson Drive
45 Carson Drive
45 Carson Drive
45 Carson Drive
45 Carson Drive
45 Carson Drive
45 Carson Drive
45 Carson Drive
45 Carson Drive
45 Carson Drive
45 Carson Drive
45 Carson Drive
45 Carson Drive
45 Carson Drive
45 Carson Drive
45 Carson Drive
45 Carson Drive
45 Carson Drive
45 Carson Drive
45 Carson Drive
45 Carson Drive
45 Carson Drive
45 Carson Drive
45 Carson Drive
45 Carson Drive
45 Carson Drive
45 Carson Drive
45 Carson Drive
45 Carson Drive
45 Carson Drive
45 Carson Drive
45 Carson Drive
45 Carson Drive
45 Carson Drive
45 Carson Drive
45 Carson Drive
45 Carson Drive
45 Carson Drive
45 Carson Drive
Listing courtesy of Coldwell Banker HPW
For Sale

45 Carson Drive

45 Carson Drive, Garner, NC 27529

$425,000
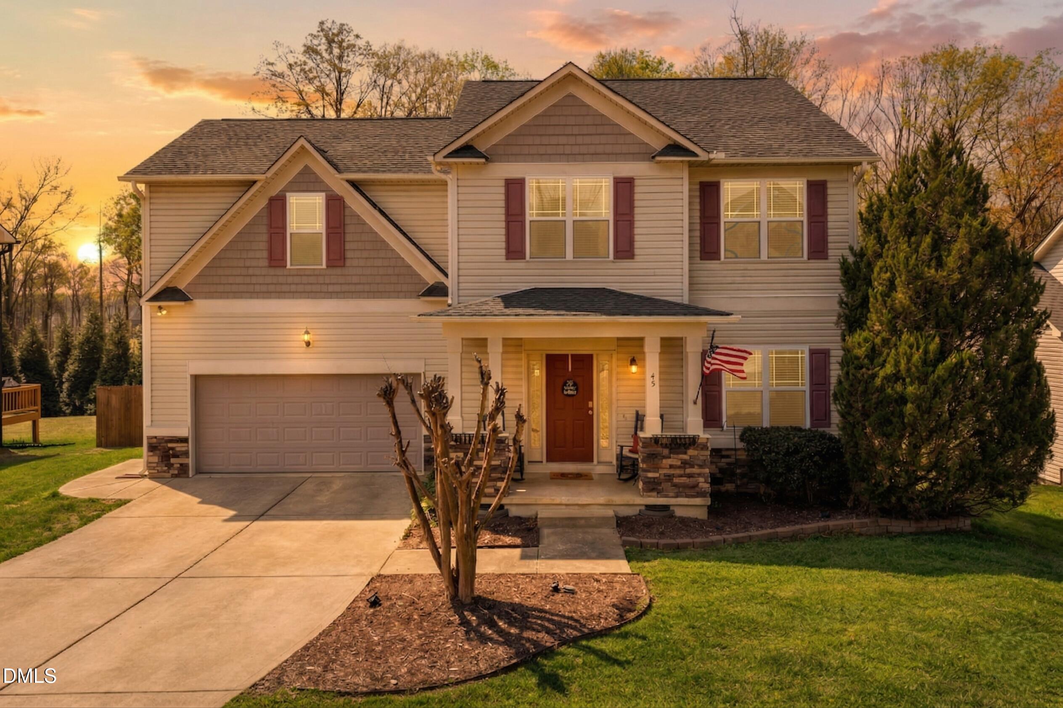
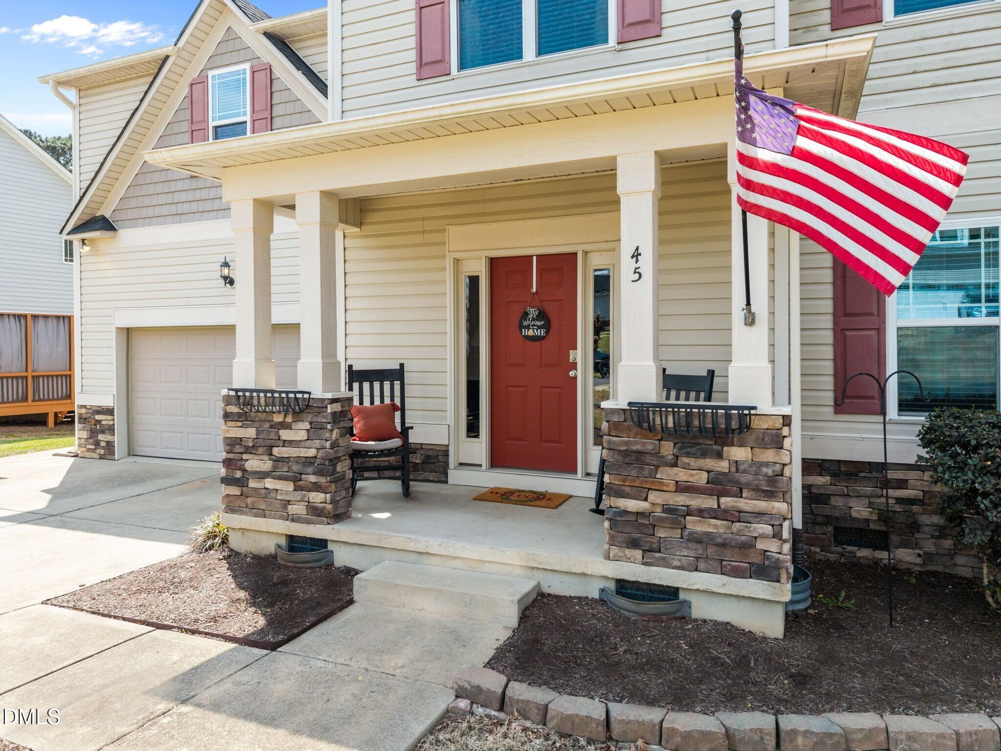
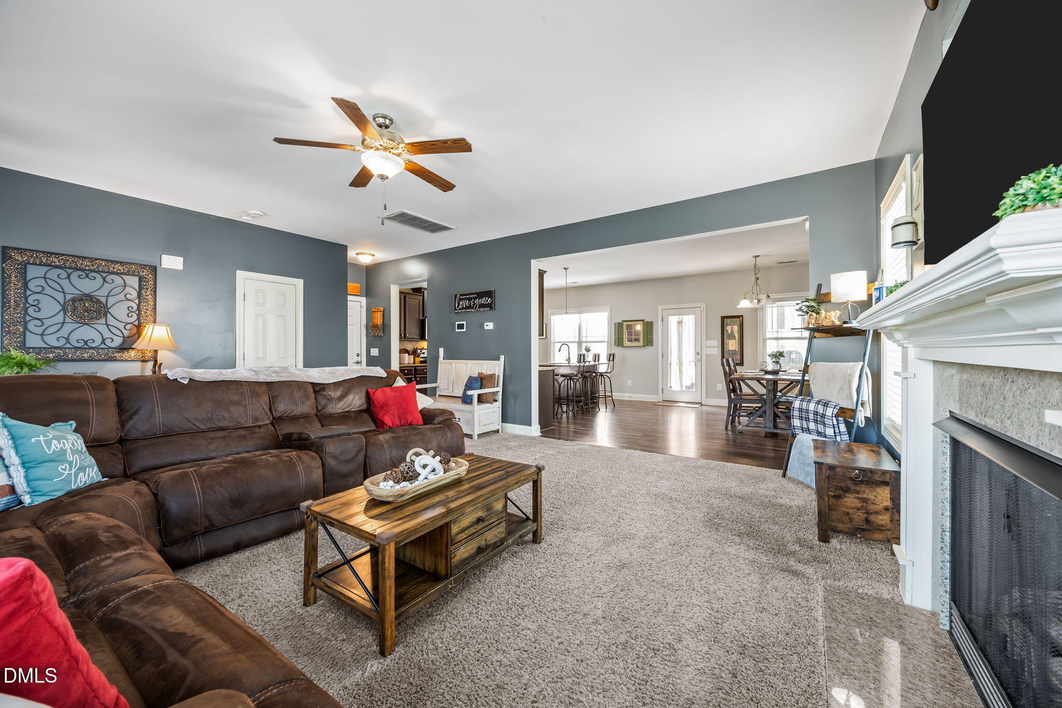
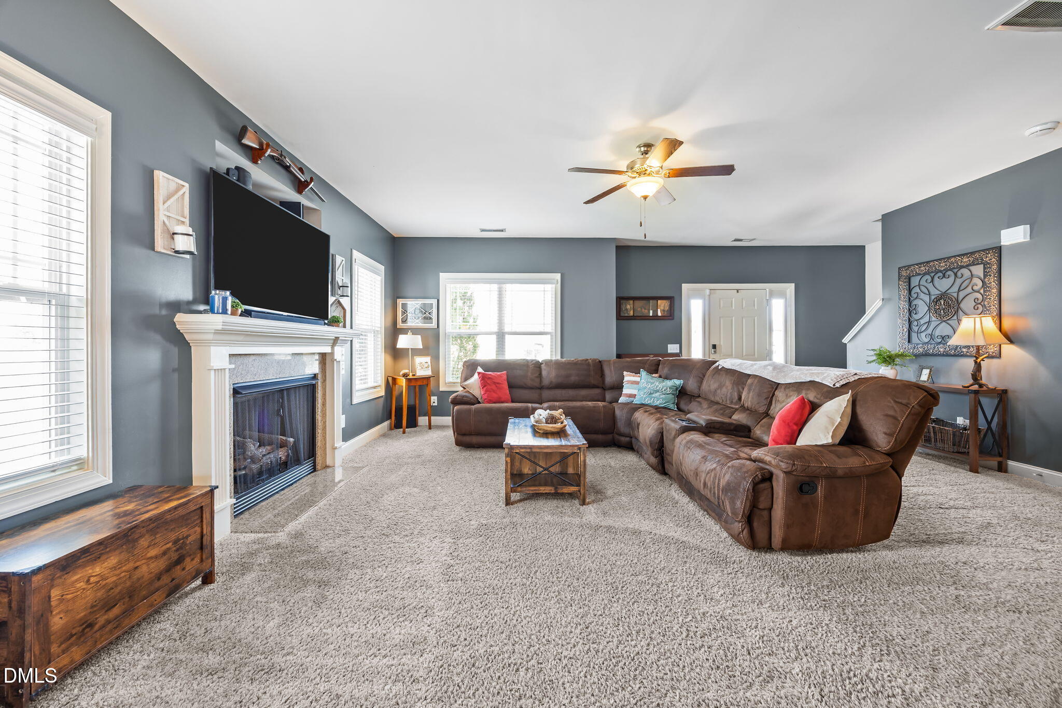
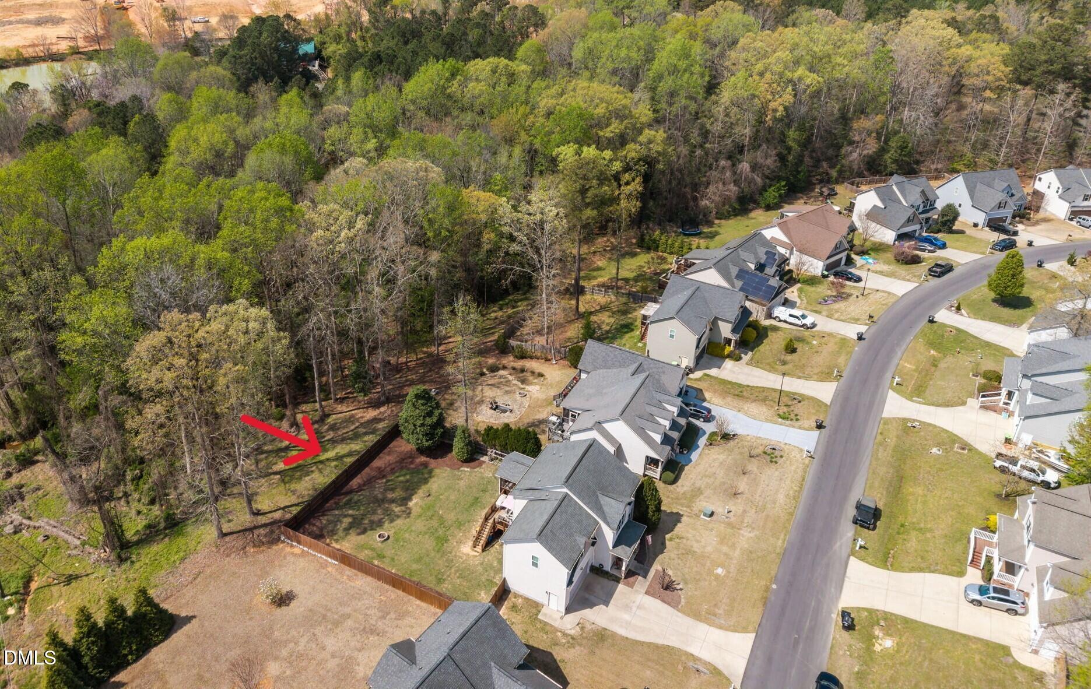
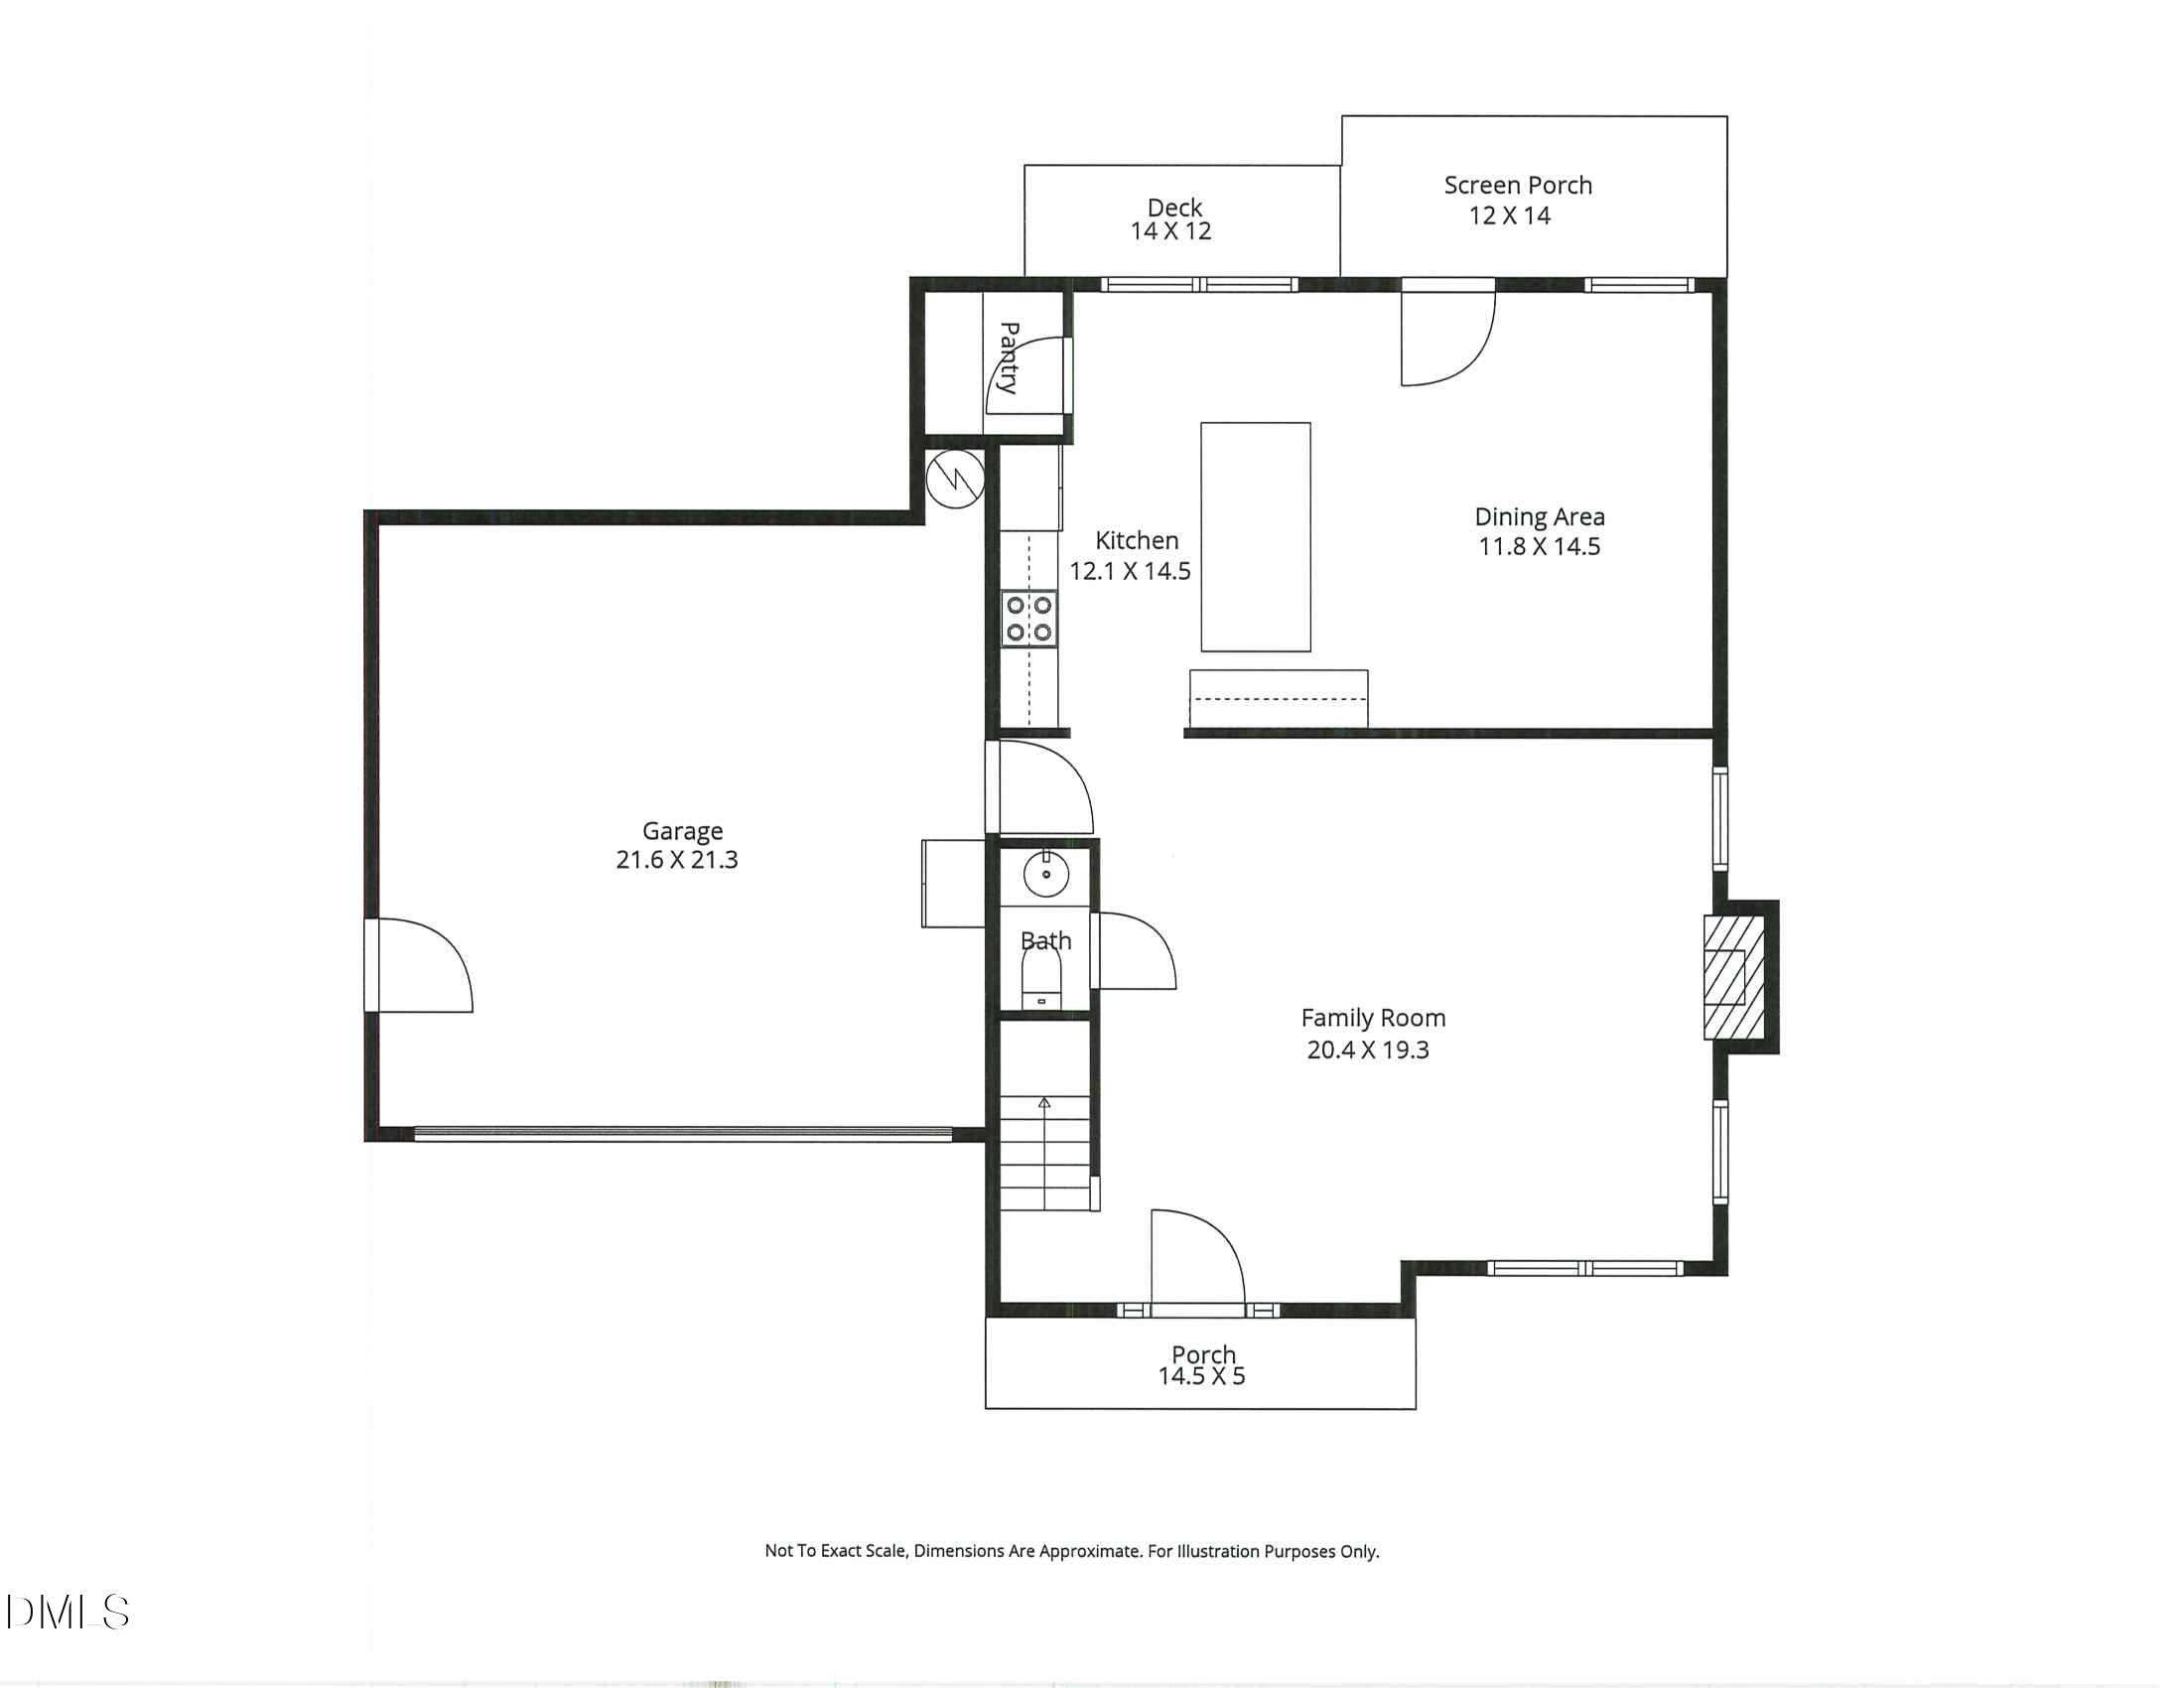
Welcome to 45 Carson Drive, a beautifully maintained 4-bedroom, 2.5-bath home offering 2,254 square feet, a 2-car garage, and set on a .27-acre landscaped homesite in the Heritage Farms community.

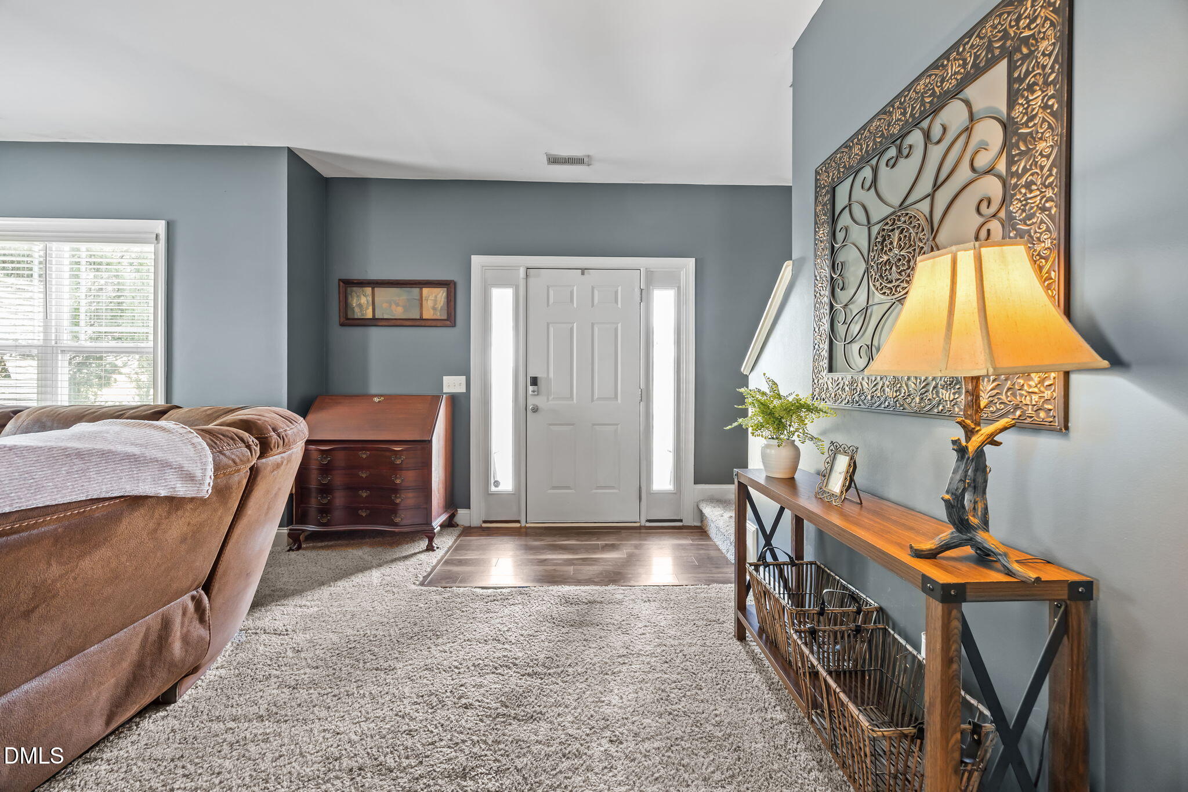
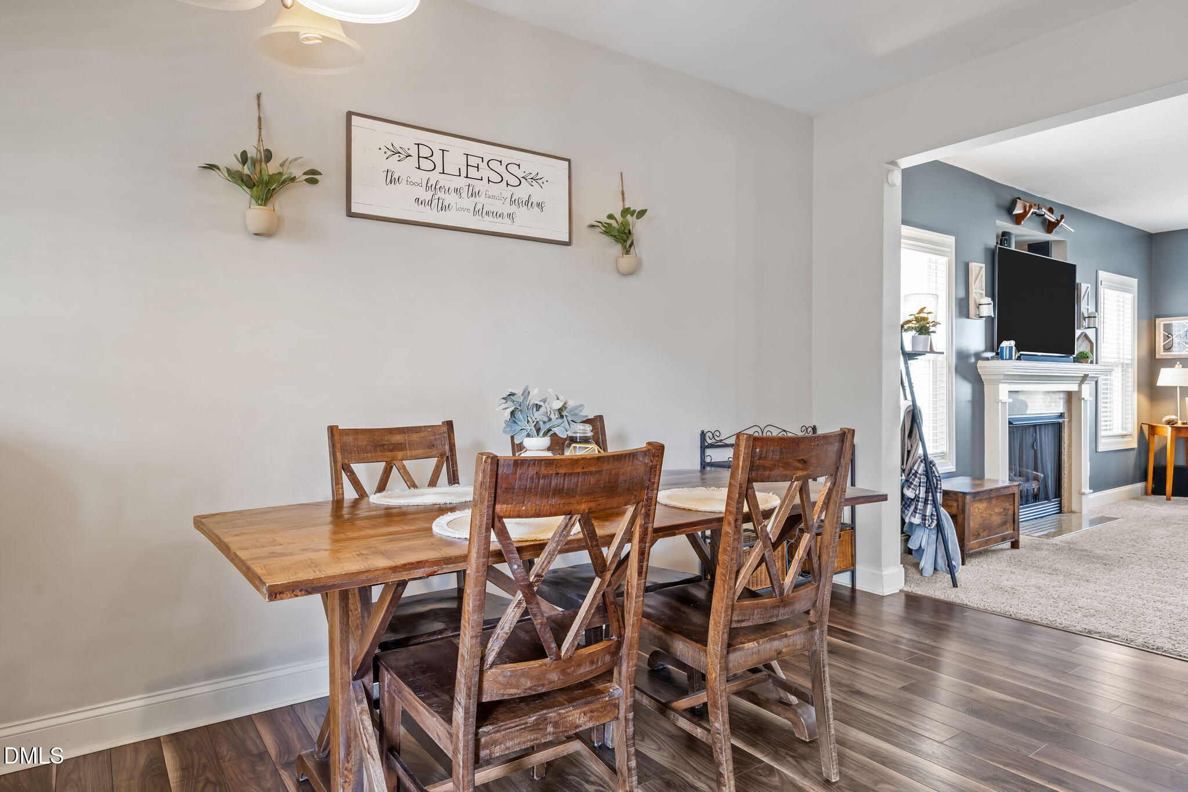
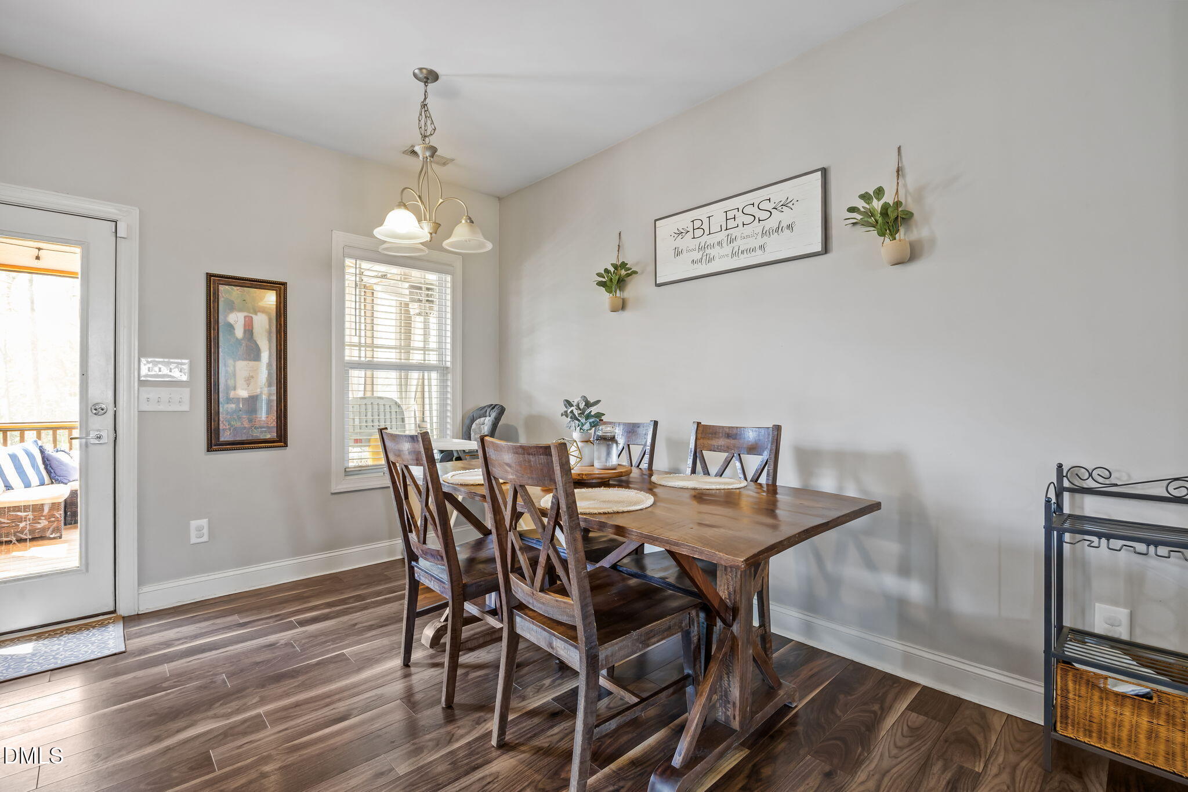
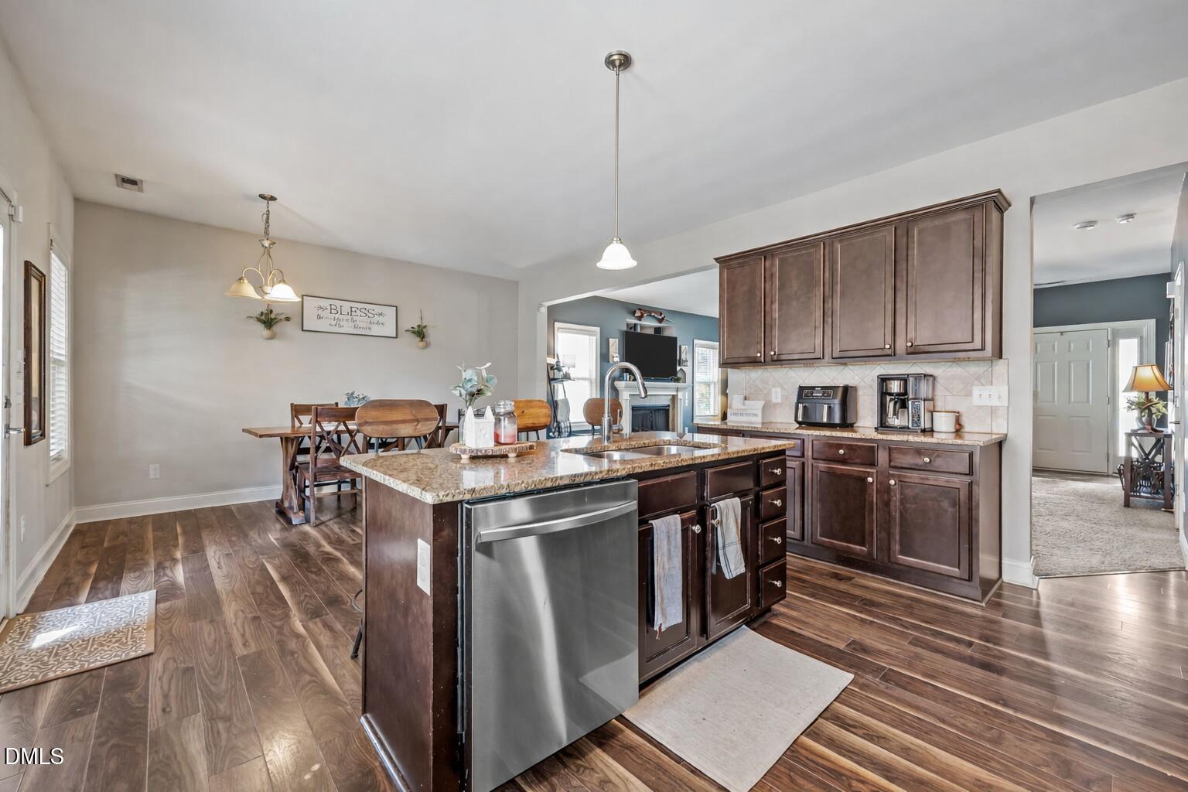
Step inside to a welcoming entry with laminate hardwood flooring and a custom painted front door with sidelights, opening into a spacious family room featuring accent walls, a cozy fireplace with custom white mantle and tile surround, and abundant natural light. The layout flows seamlessly into the dining area and kitchen--ideal for everyday living and entertaining.

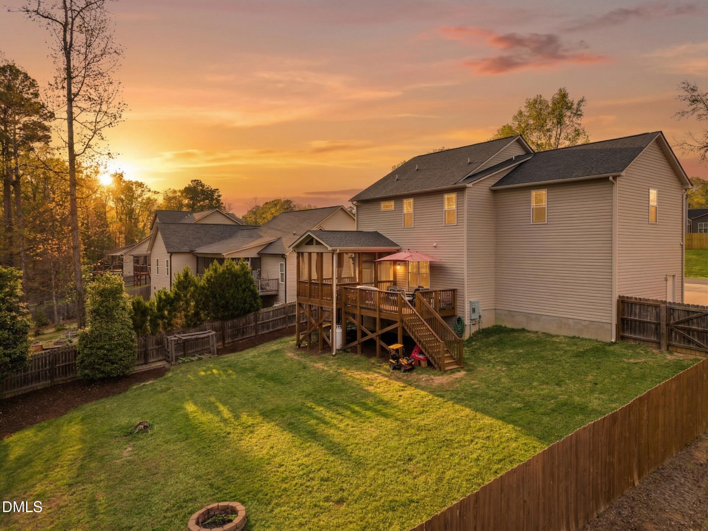
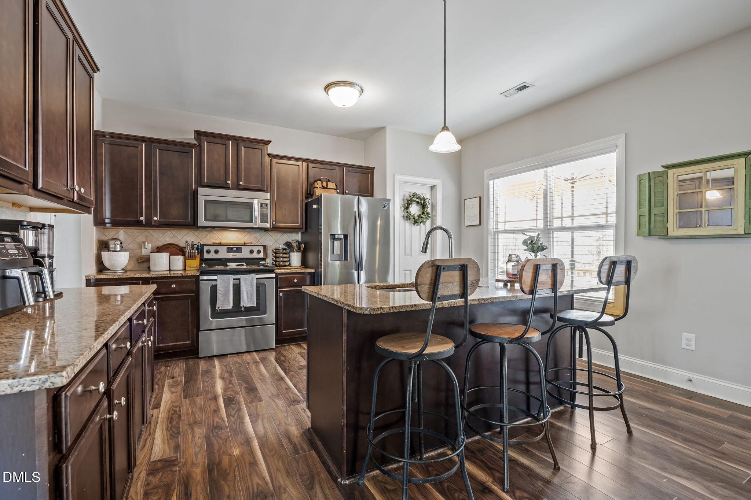
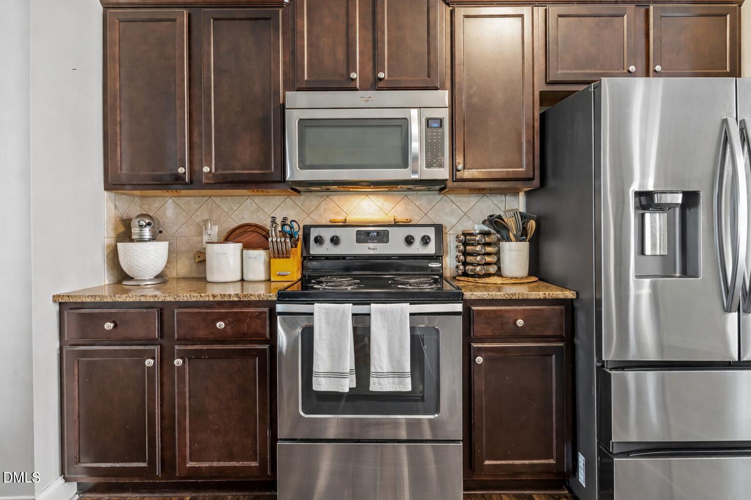
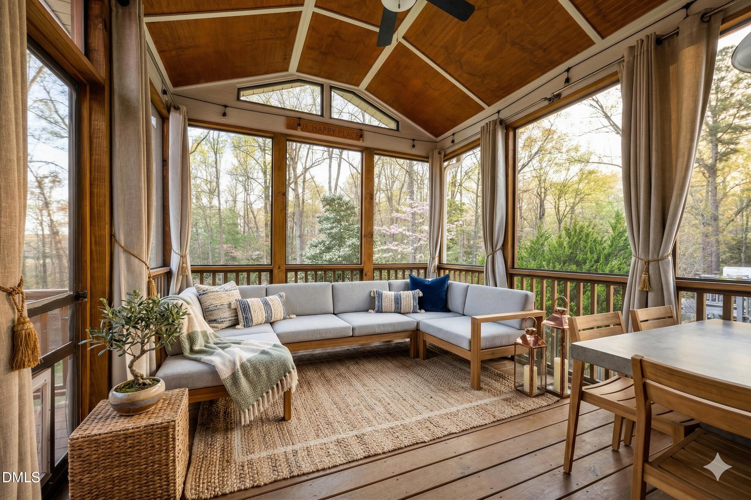
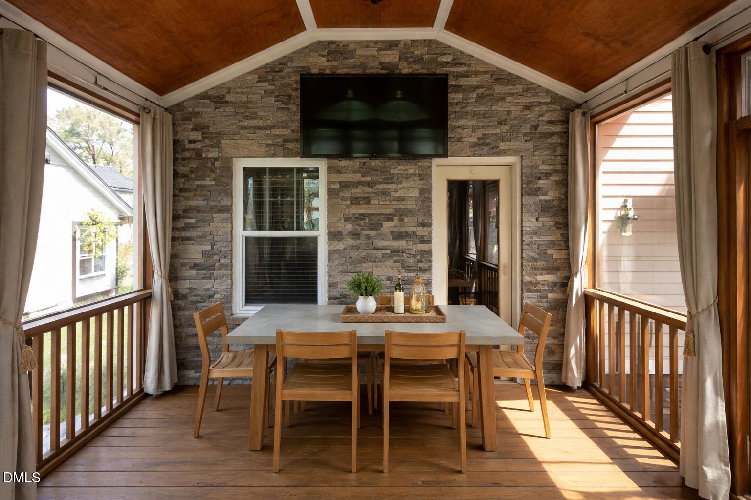
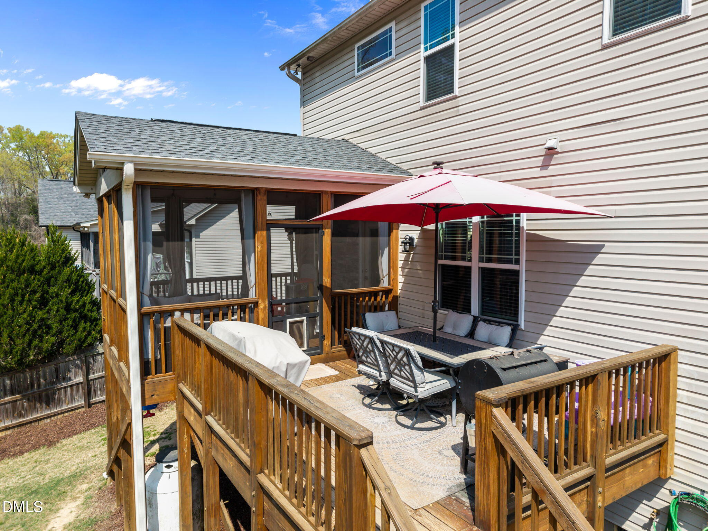
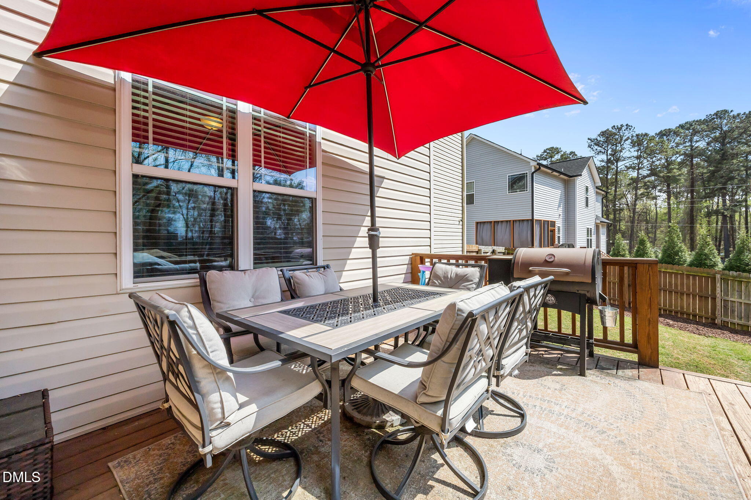
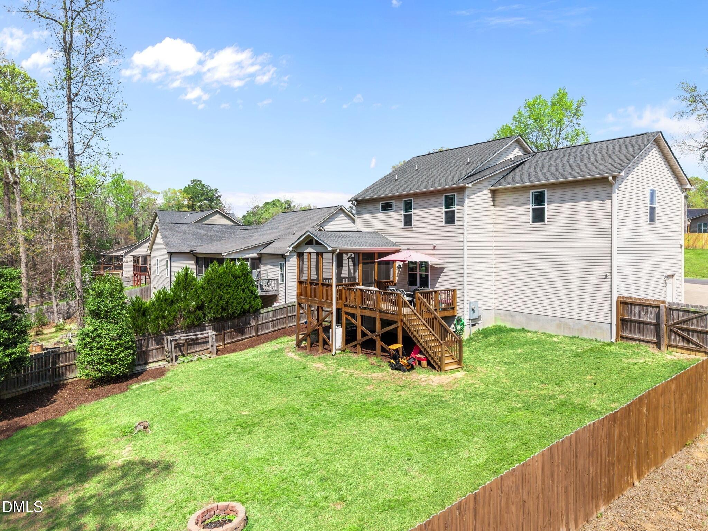
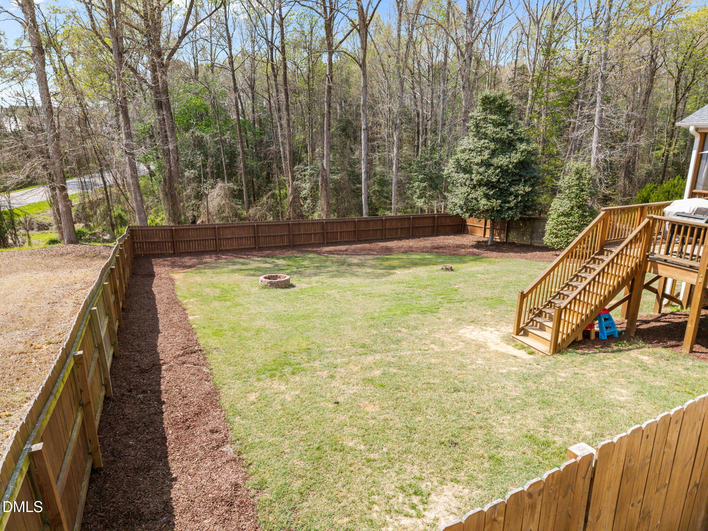
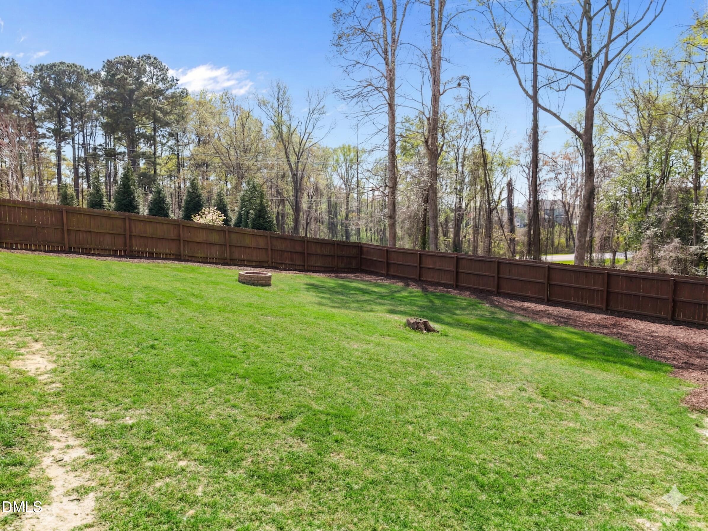
The kitchen is well-appointed with granite countertops, tile backsplash, custom cabinetry, a center island with sink, walk-in pantry, and stainless steel appliances including a new Samsung refrigerator and dishwasher. Just off the dining area, enjoy a stunning screened-in porch with vaulted board and batten ceiling, stone fireplace wall, and ceiling fan--perfect for relaxing year-round--with access to an outdoor deck, fenced backyard, and firepit.

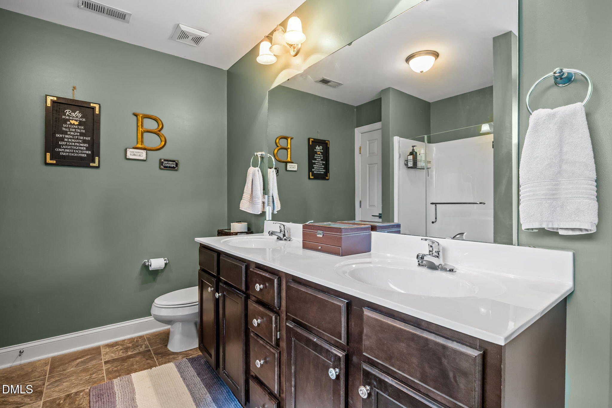
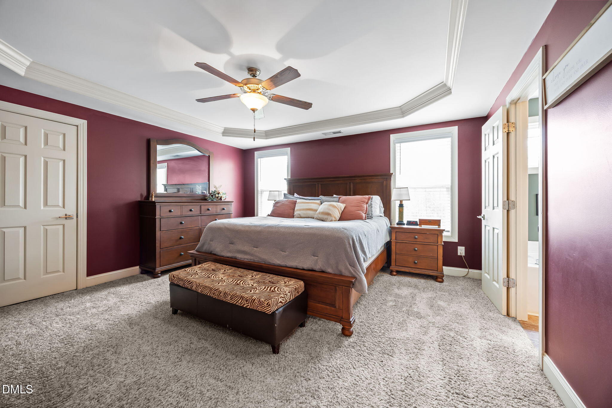
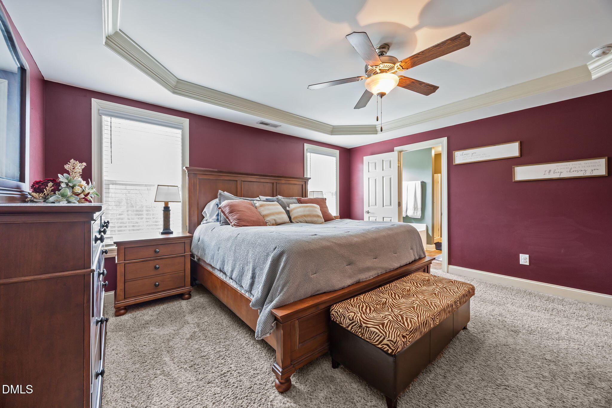
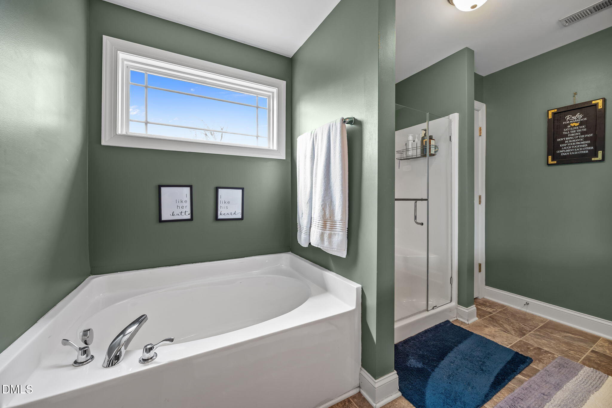
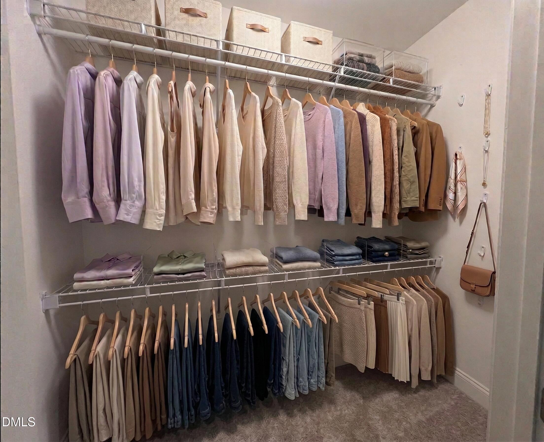
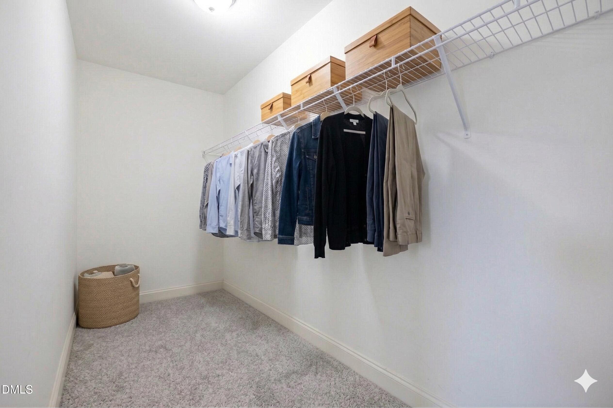
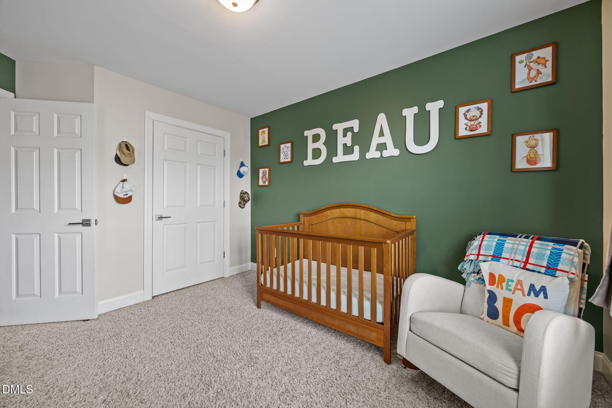
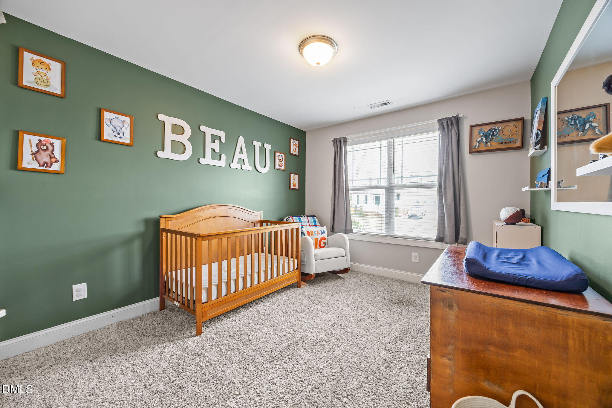
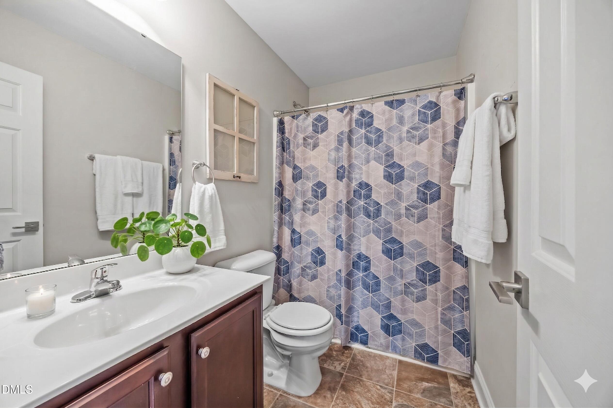
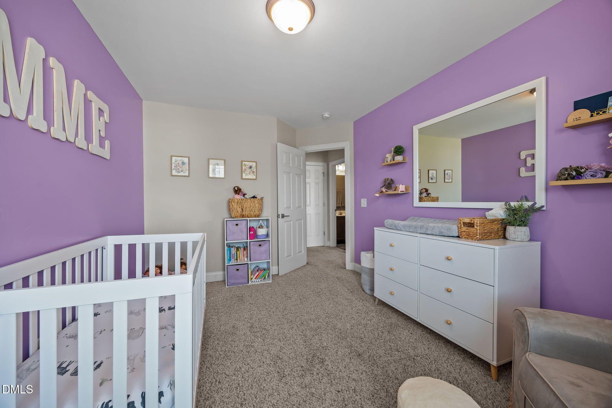
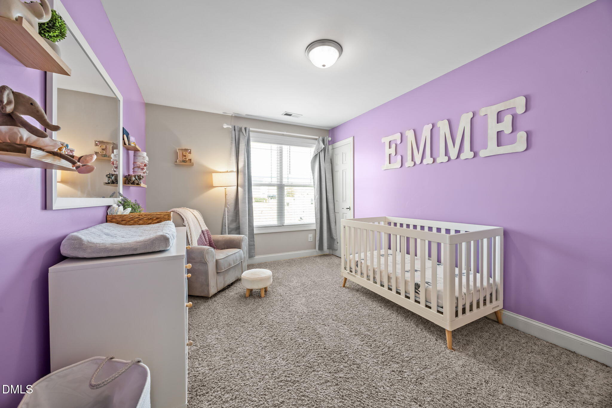
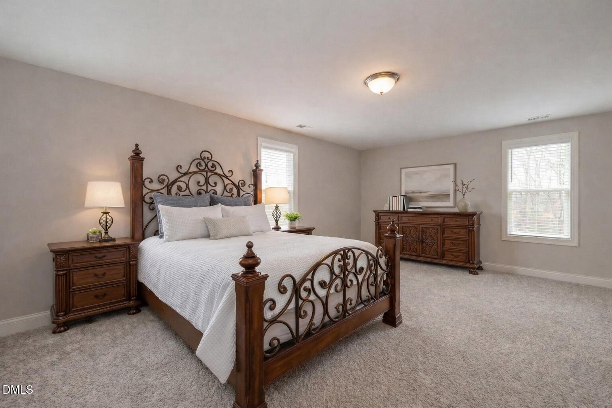
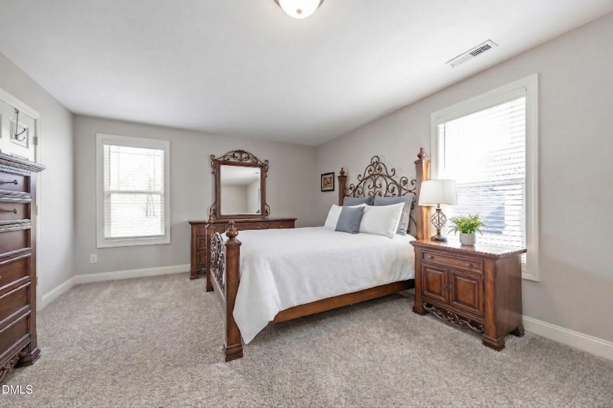
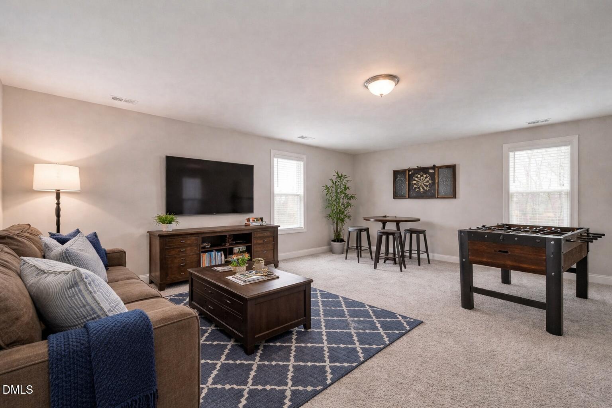
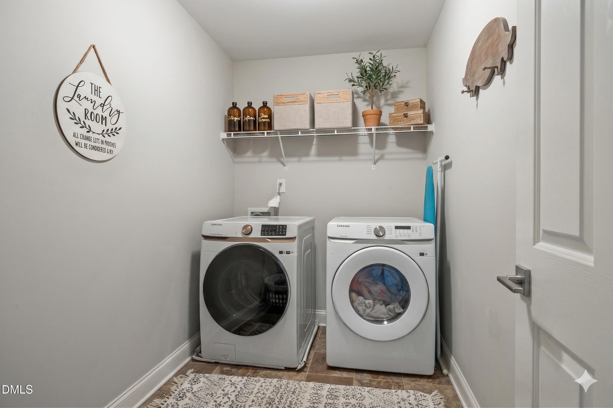
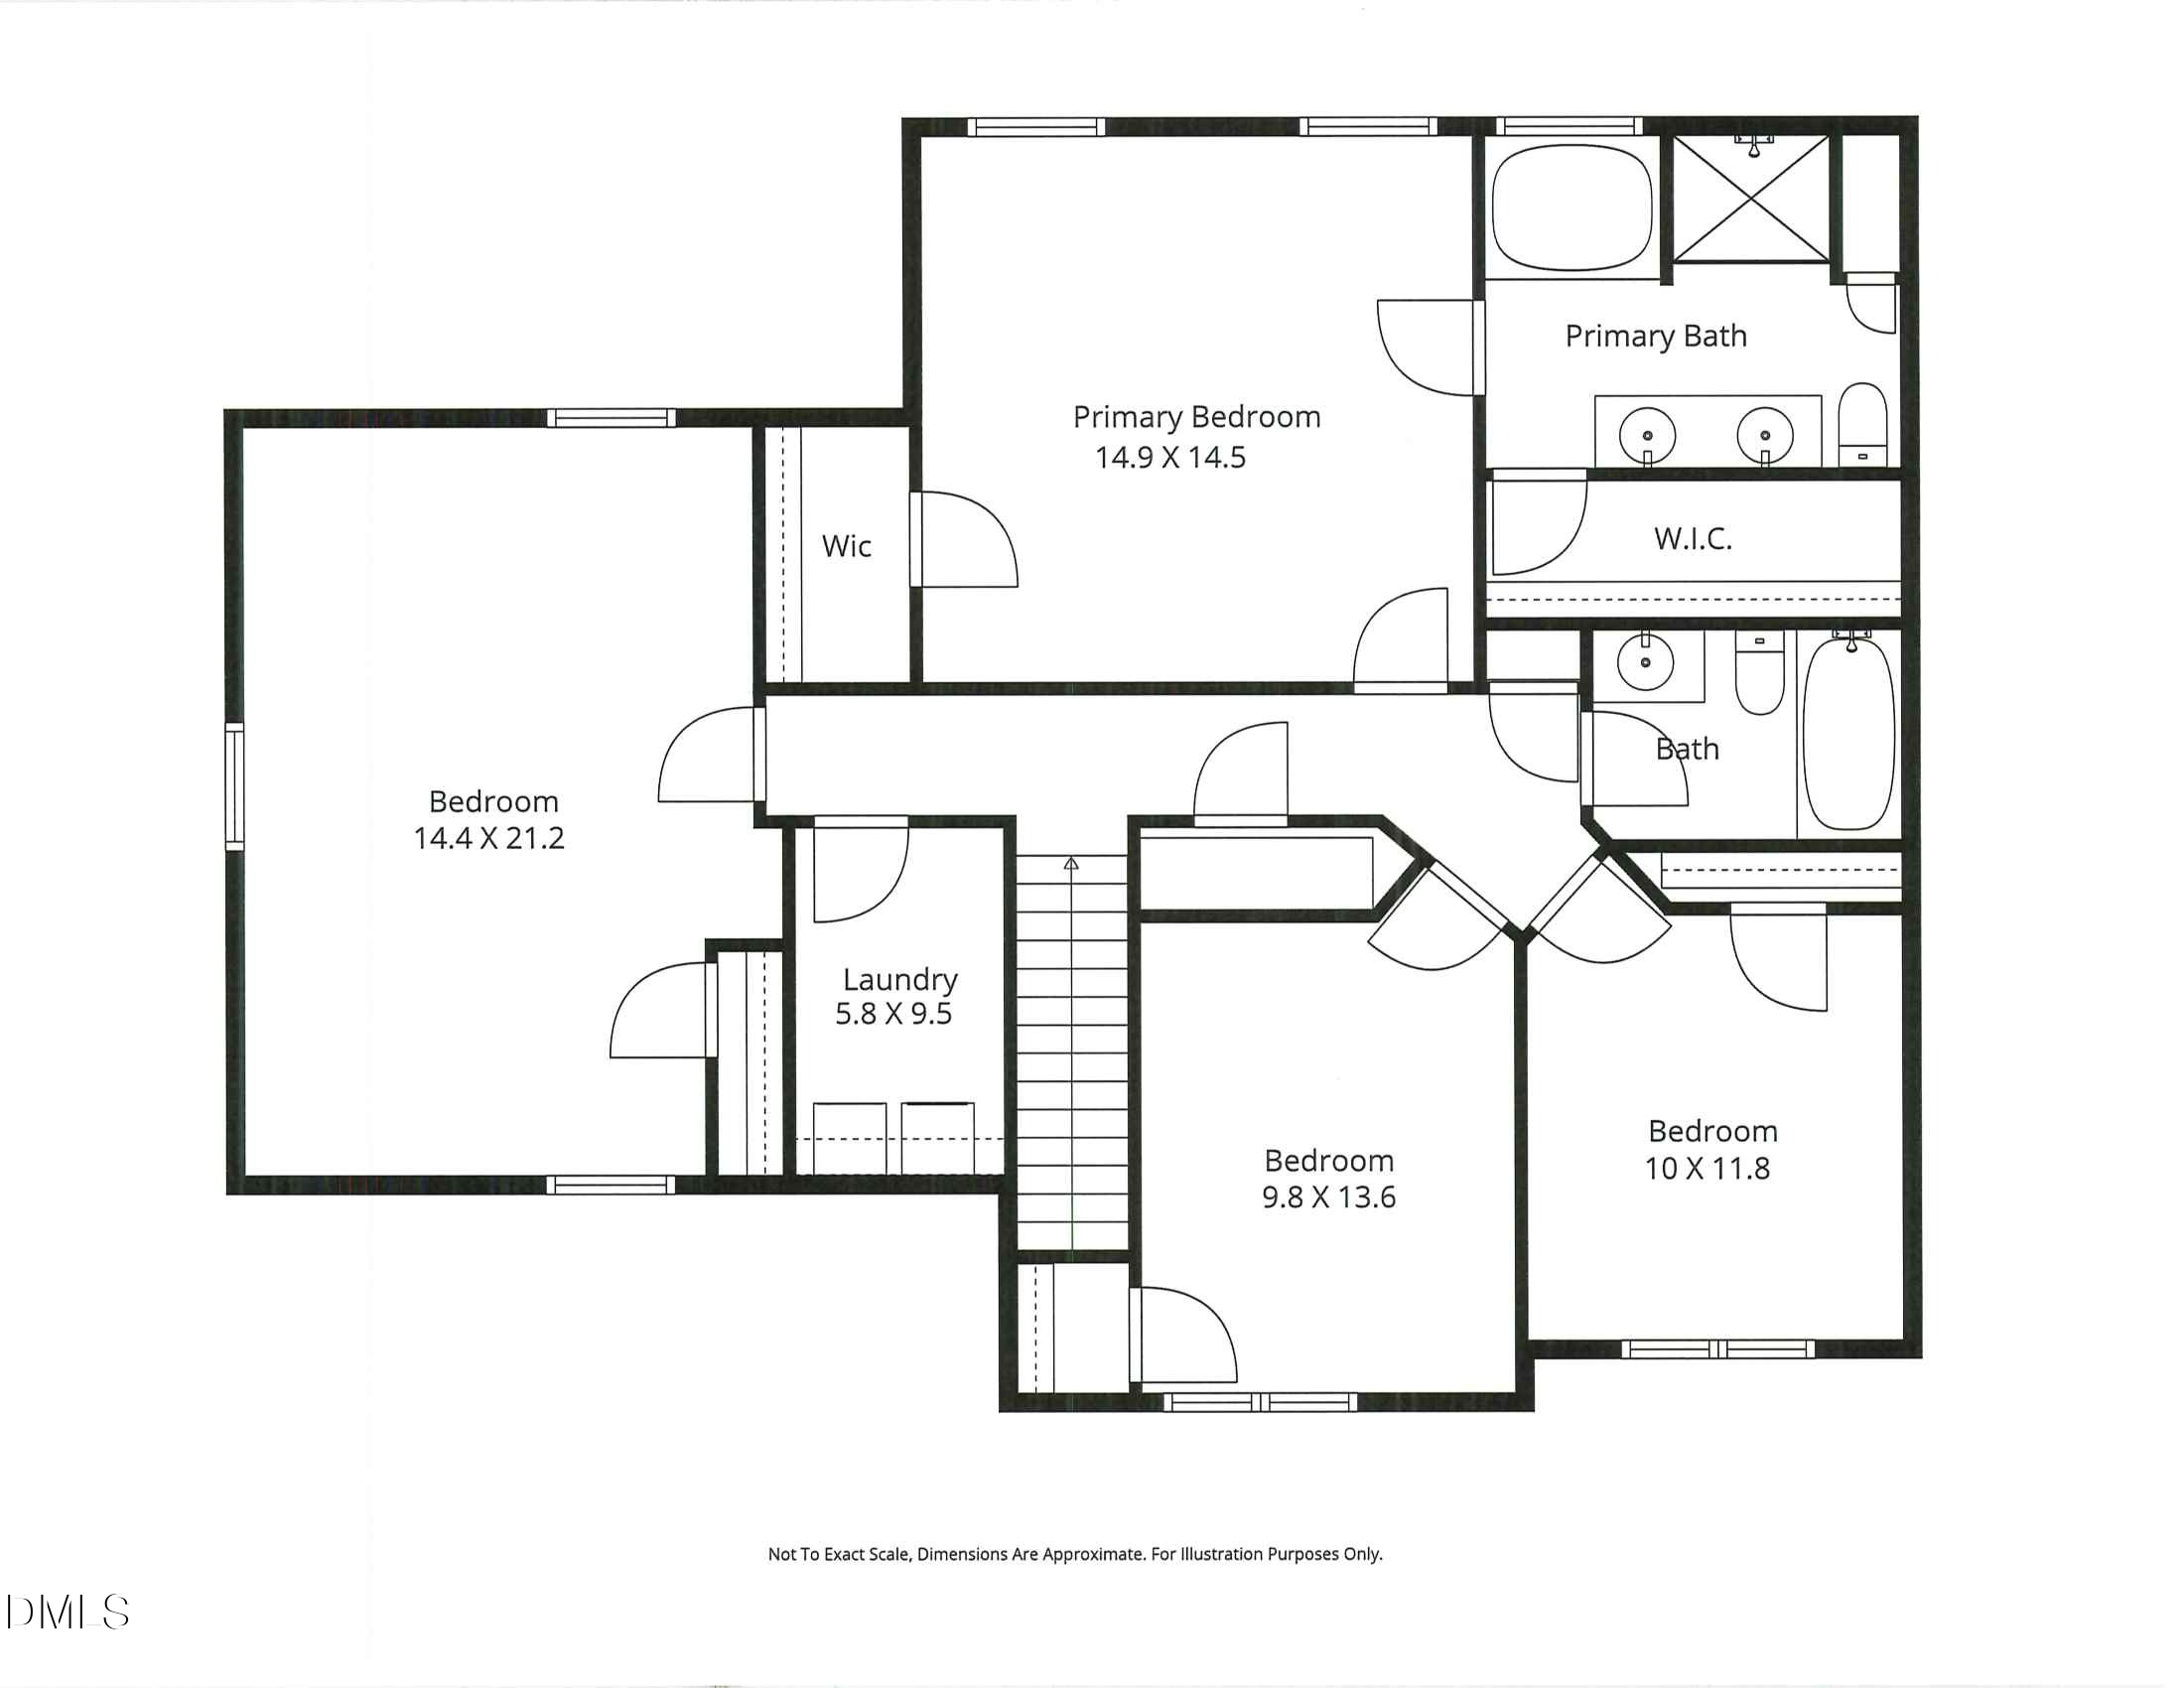
Upstairs, the spacious primary suite offers a tray ceiling, accent wall, two walk-in closets, and a private bath featuring dual vanities, soaking tub with window views, and a walk-in shower with bench seat. A large bonus room with custom built-ins provides flexible space for a media room, office, playroom, or 4th bedroom. Two additional bedrooms share a buddy bath, and a convenient upstairs laundry room completes the second floor.

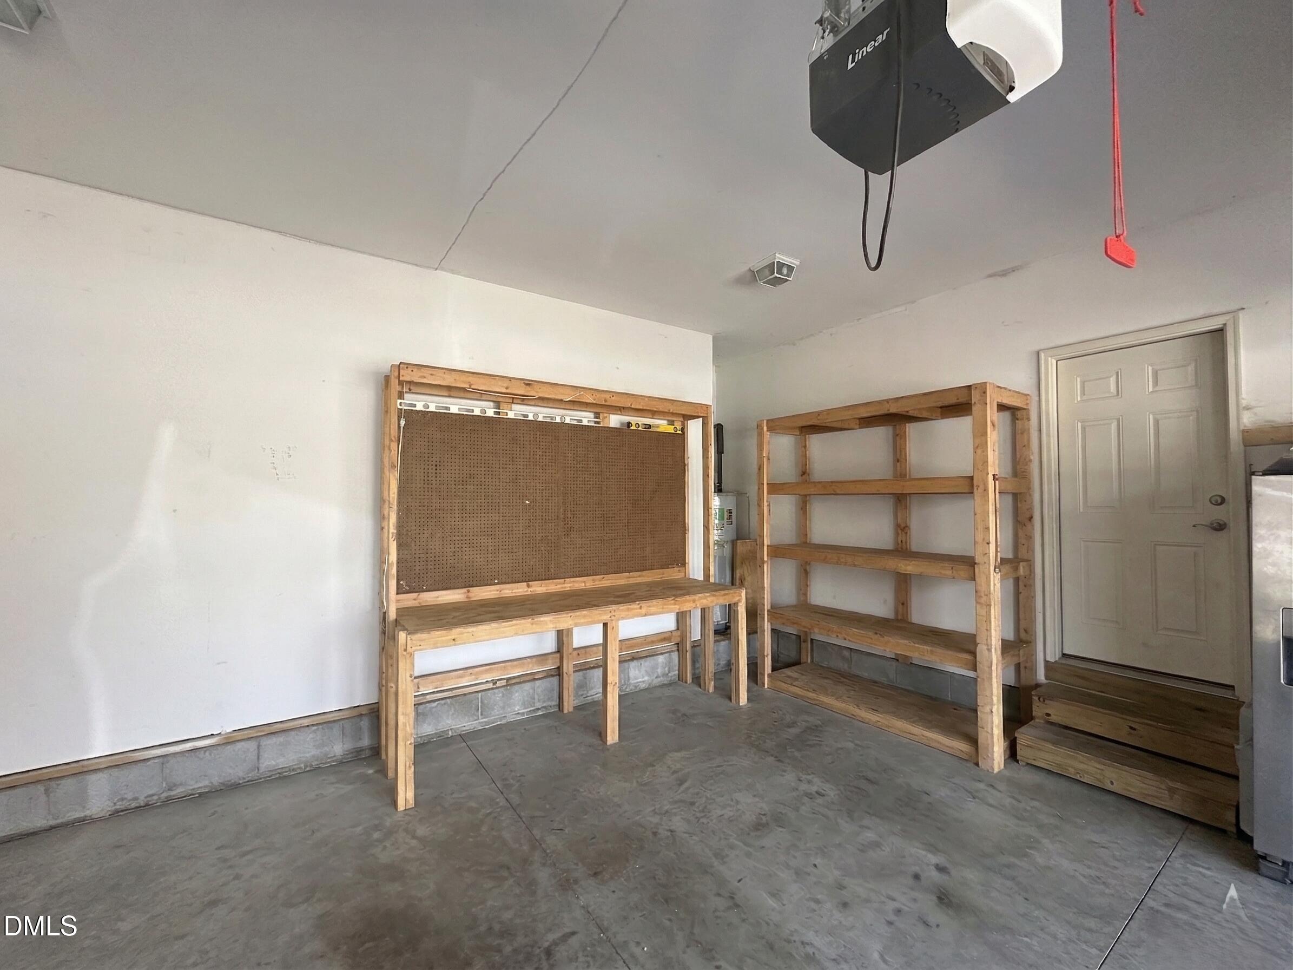
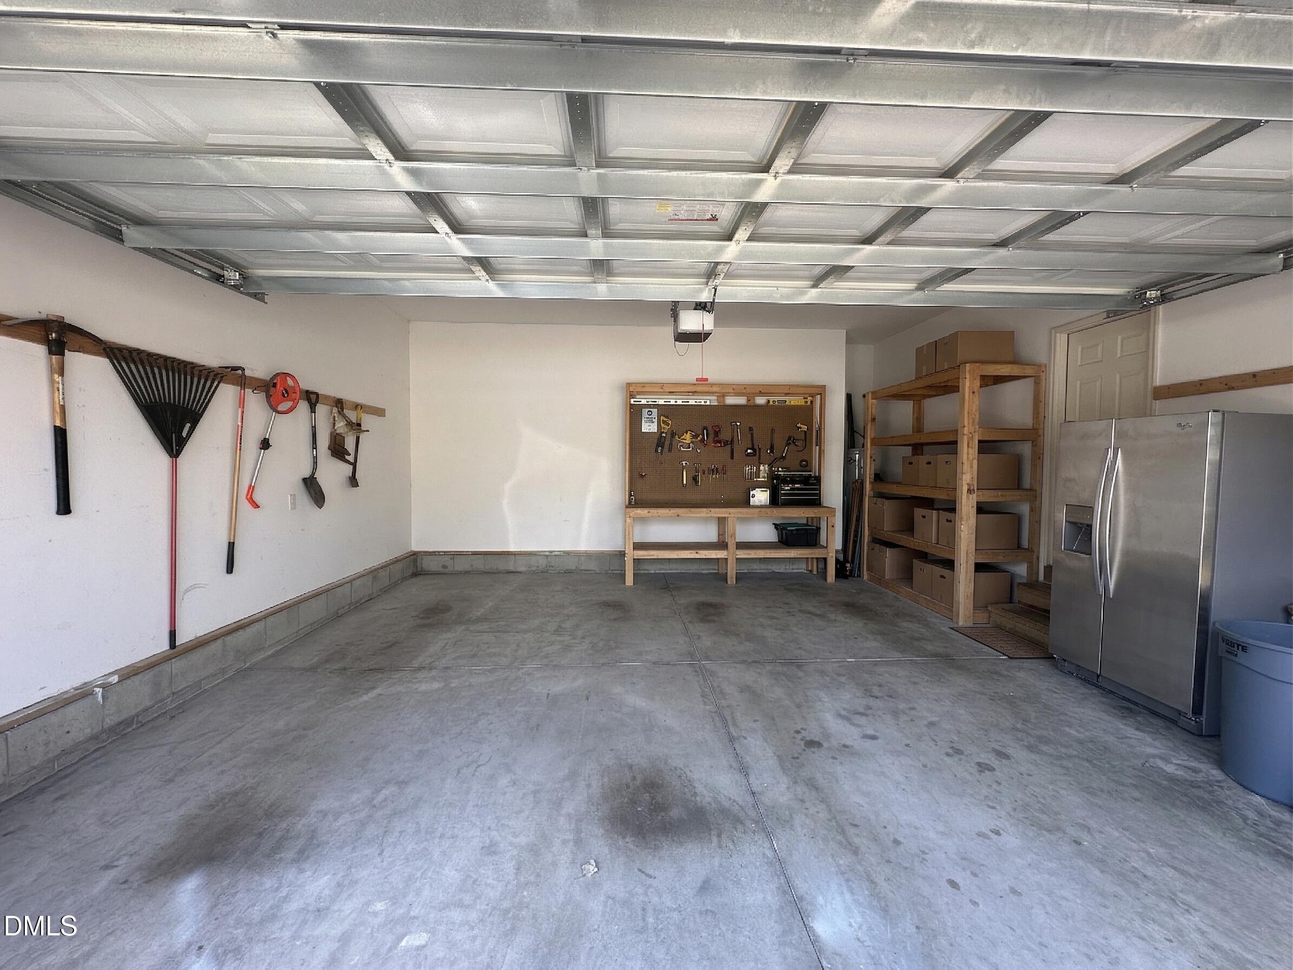
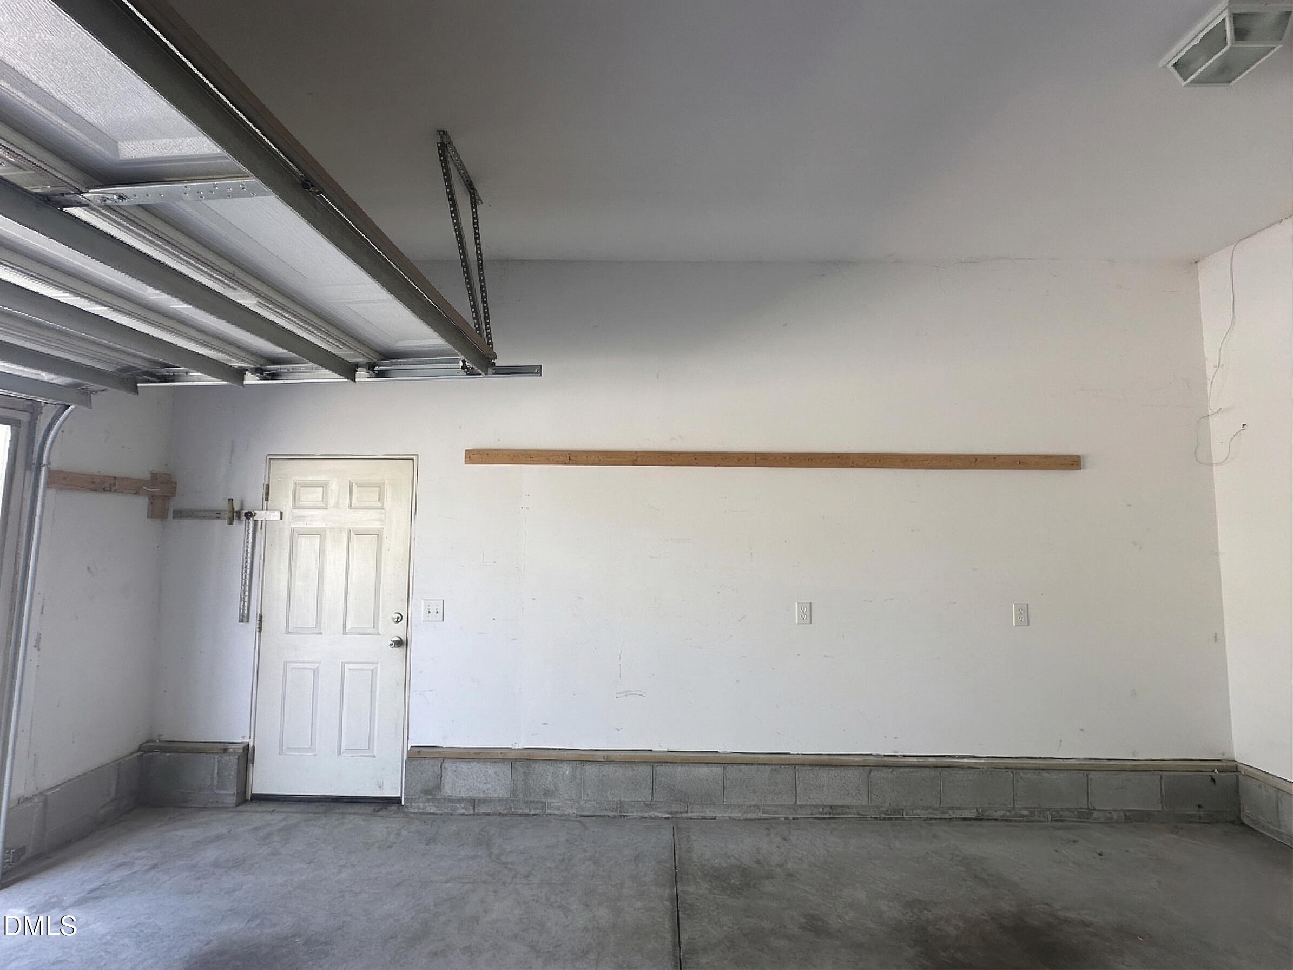
Additional highlights include built-in garage shelving and workstation, ADT security system, updated interior paint, new kitchen faucet, updated door hardware, walk-in crawlspace, and more.

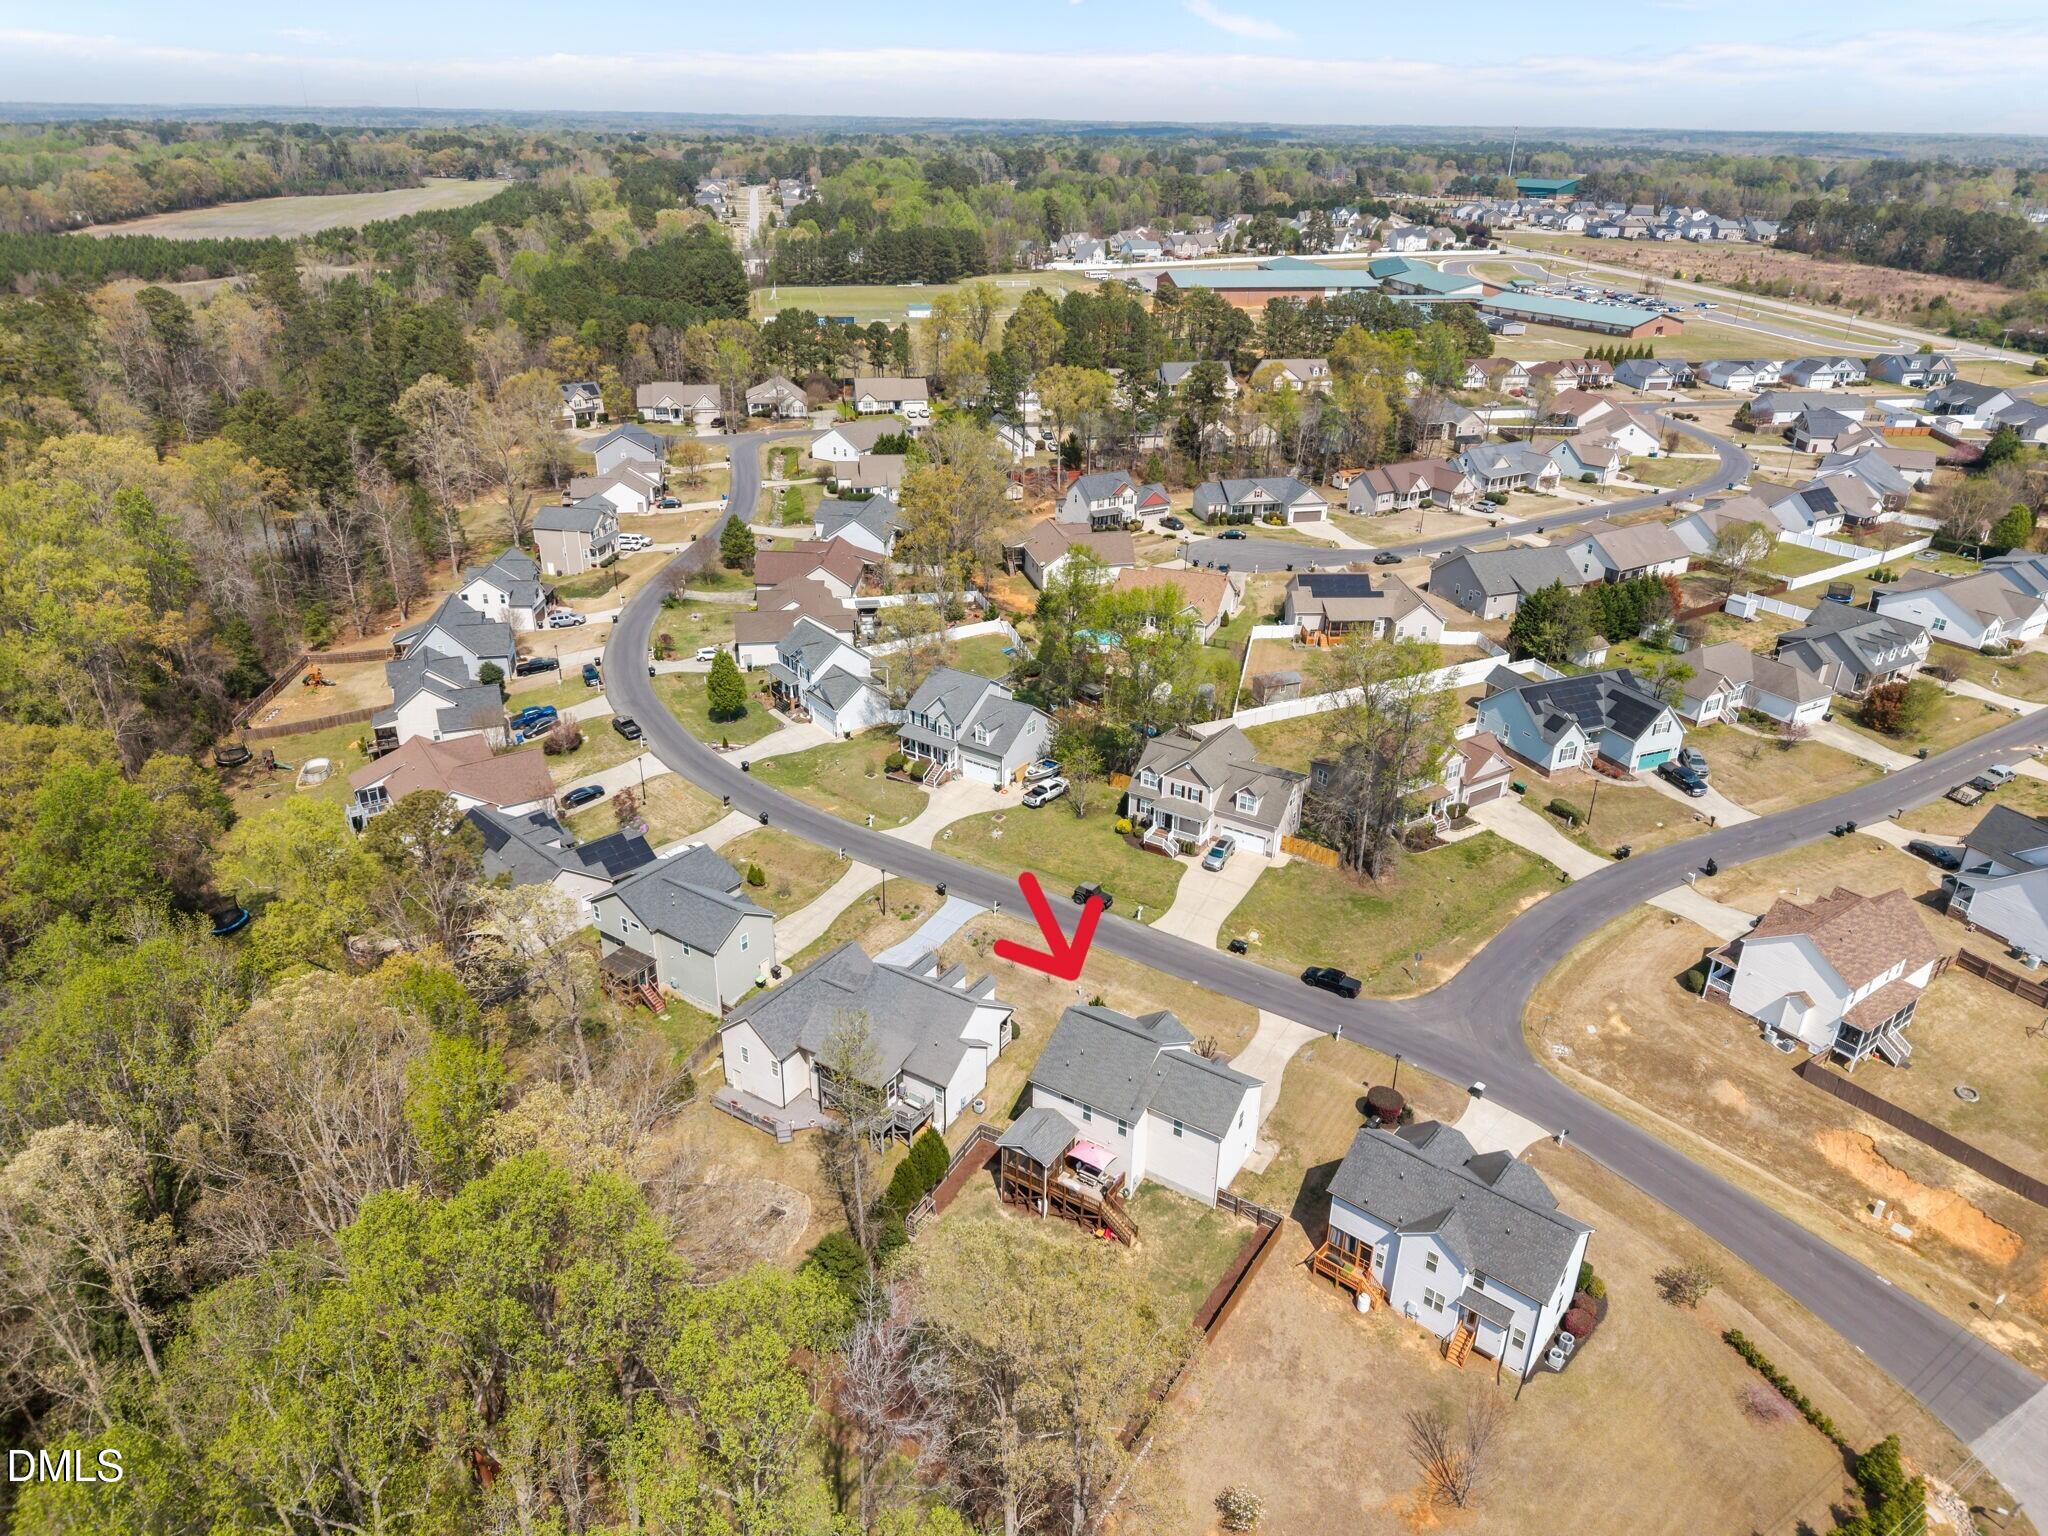
Located in Heritage Farms--just minutes from White Oak Crossing, Cleveland area shopping, Clayton retail, and major highways including I-40 and US-70--this home offers an easy commute to Downtown Raleigh and RDU Airport. Nearby parks like Lake Benson and White Deer Park, along with access to trails and greenways, make it easy to enjoy the outdoors.

Call today to schedule your private tour!

4
beds

3
baths

2,254 Sq.Ft. LIVING AREA

0.27 Acres lot

Features & Amenities

Interior

  • total bedrooms4
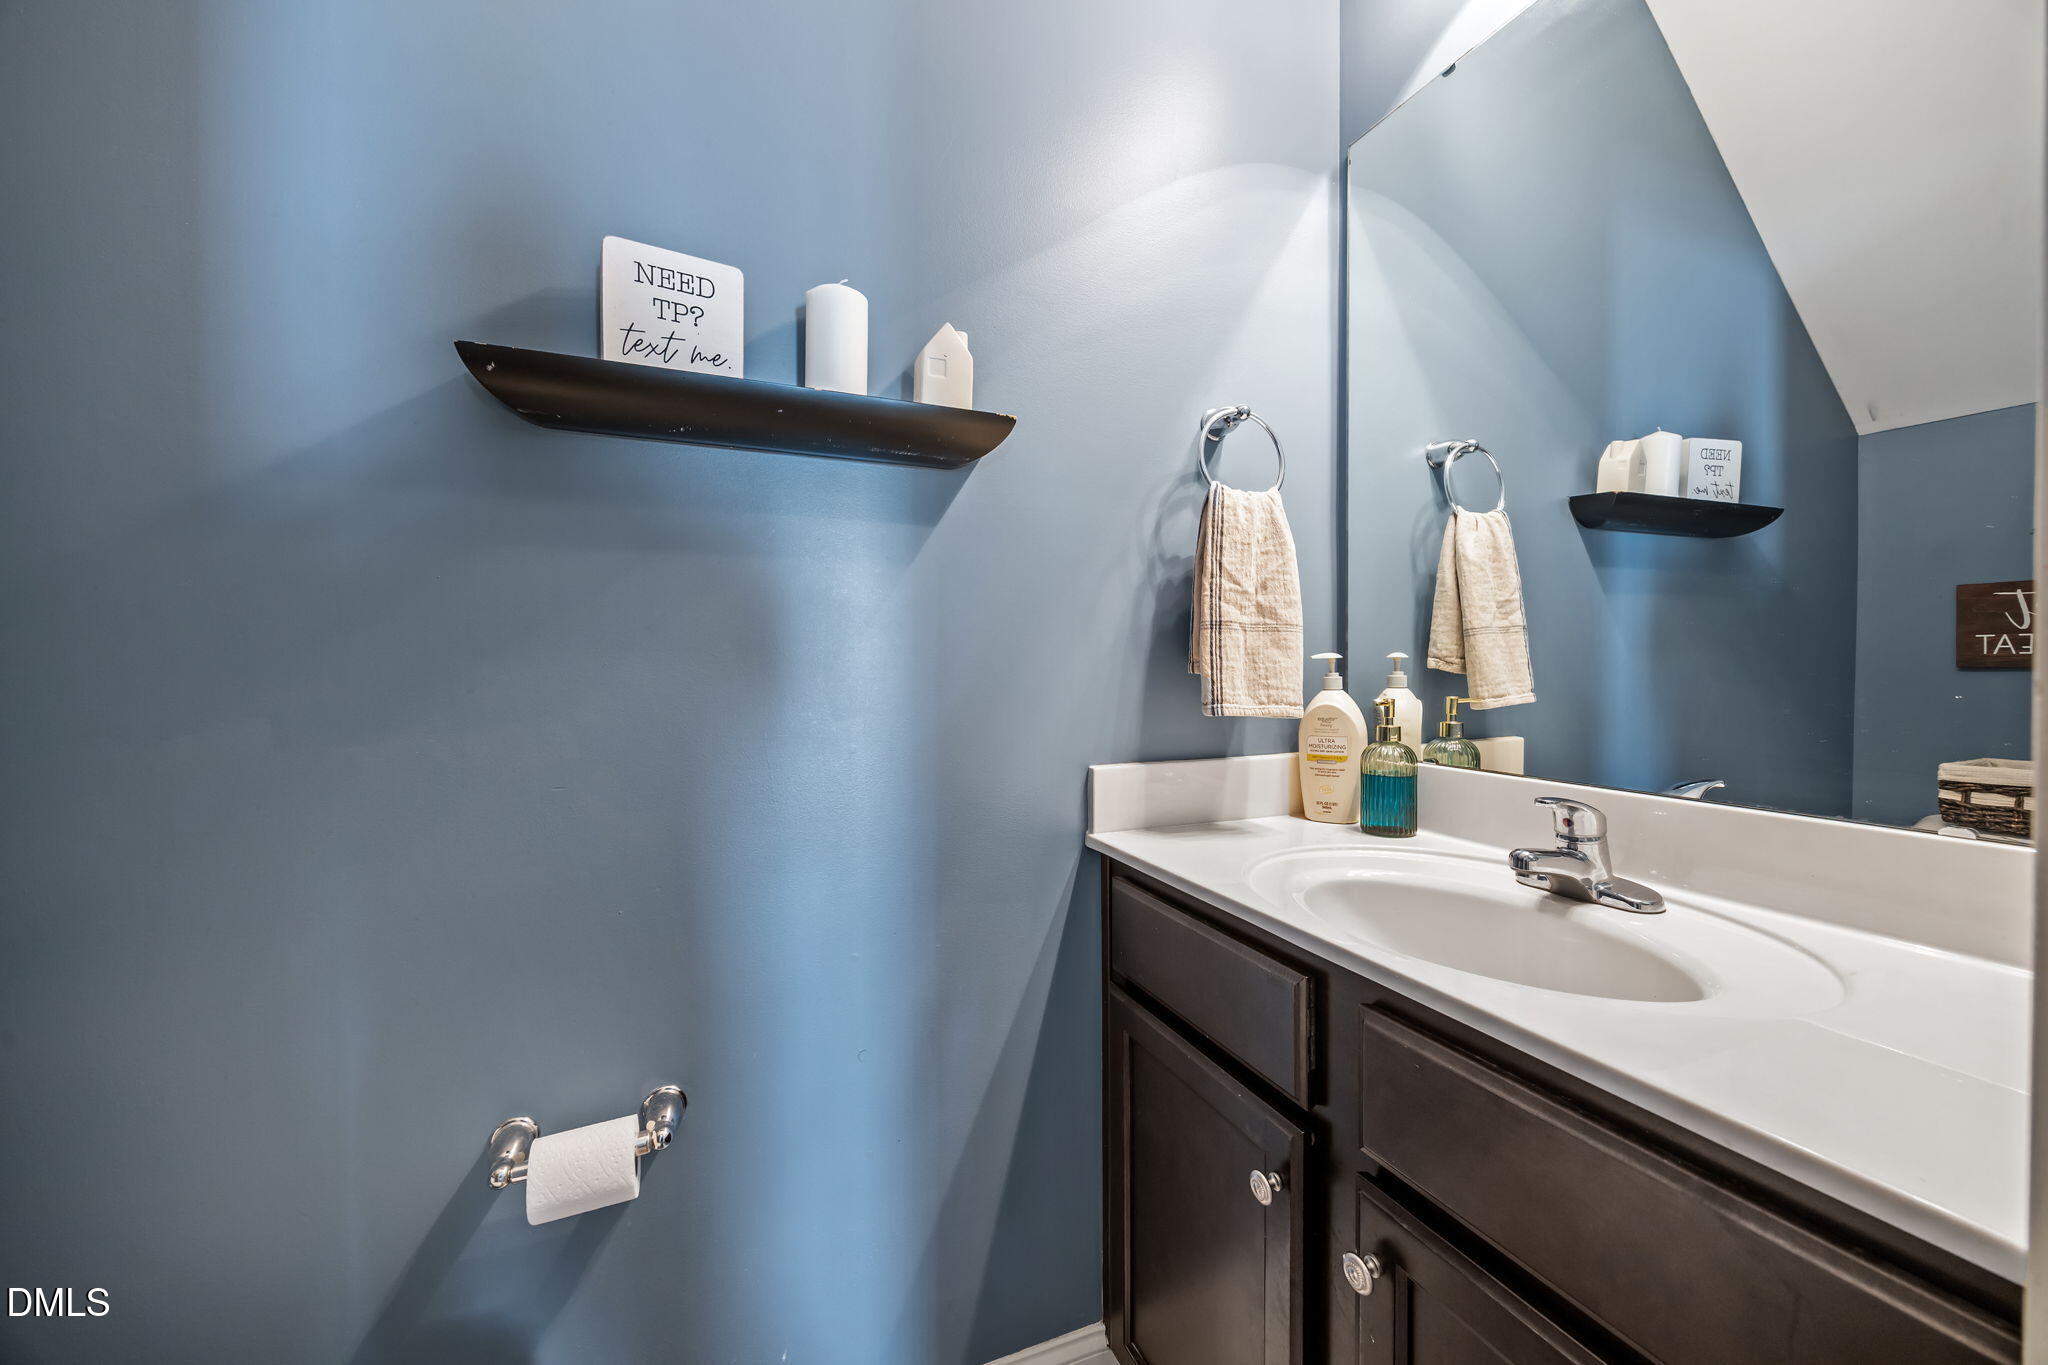
  • Total bathrooms3
  • full bathrooms2
  • half bathroom1
  • Laundry room Electric Dryer Hookup, Laundry Room, Upper Level, Washer Hookup
  • Flooring Carpet, Vinyl
  • Fireplace Family Room
  • APPLIANCES Dishwasher, Disposal, Electric Cooktop, Gas Water Heater, Microwave, Refrigerator, Stainless Steel Appliance(s)
  • other interior Features Bathtub/Shower Combination, Built-in Features, Ceiling Fan(s), Double Vanity, High Speed Internet, Kitchen Island, Open Floorplan, Pantry, Recessed Lighting, Room Over Garage, Separate Shower, Smooth Ceilings, Soaking Tub, Storage, Walk-In Closet(s), Walk-In Shower

Area & Lot

  • Status For Sale
  • Living Area2,254 Sq.Ft.
  • Total Area2,254 Sq.Ft.
  • Lot Area0.27 Acres
  • MLS® ID10156975
  • TypeResidential
  • YEAR BUILT2014
  • Architecture StylesTransitional
  • Elementary SchoolJohnston - Cleveland
  • Middle SchoolJohnston - Cleveland
  • High SchoolJohnston - Cleveland

Exterior

  • STORIES2
  • Garage Space4.0
  • water SourcePublic
  • roofShingle
  • lot featuresBack Yard, Few Trees, Front Yard, Landscaped
  • parkingAttached, Concrete, Driveway, Garage Door Opener, Garage Faces Front
  • HEAT TYPEHeat Pump
  • AIR CONDITIONINGCeiling Fan(s), Central Air
  • sewerPublic Sewer
  • HOA AmenitiesNone
  • other exterior FeaturesFenced Yard, Fire Pit, Private Yard, Rain Gutters

Financial

  • Sales Price$425,000
  • Real Estate Tax $2,451/yr
  • HOA $163
  • Zoning RAG
View Virtual Tour
image

Schedule a Showing

We would love to show you our beautiful property. Please select your preferred date and time below. An agent will be in touch shortly to confirm your appointment.

Schedule a Showing

We would love to show you our beautiful property. Please select your preferred date and time below. An agent will be in touch shortly to confirm your appointment.

Thank you for your interest in 45 Carson Drive, Garner, NC 27529. We are reviewing your request and will be in touch shortly!

Mortgage Calculator

Estimate your monthly mortgage payment, including the principal and interest, property taxes, and HOA. Adjust the values to generate a more accurate rate.

All estimates are provided for informational purposes only. Actual amounts may vary.
$0,000 Your Payment 20 15 65
$0,000 Your Payment

Work With Us

Get assistance in determining current property value, crafting a competitive offer, writing and negotiating a contract, and much more. Contact me today.

Follow Us on Instagram