Leave a Message

Thank you for your message. We will be in touch with you shortly.

Explore Our Properties
45 Leisure Lane # 4
45 Leisure Lane # 4
45 Leisure Lane # 4
45 Leisure Lane # 4
45 Leisure Lane # 4
45 Leisure Lane # 4
45 Leisure Lane # 4
45 Leisure Lane # 4
45 Leisure Lane # 4
45 Leisure Lane # 4
45 Leisure Lane # 4
45 Leisure Lane # 4
45 Leisure Lane # 4
45 Leisure Lane # 4
45 Leisure Lane # 4
45 Leisure Lane # 4
45 Leisure Lane # 4
45 Leisure Lane # 4
45 Leisure Lane # 4
45 Leisure Lane # 4
45 Leisure Lane # 4
45 Leisure Lane # 4
45 Leisure Lane # 4
45 Leisure Lane # 4
45 Leisure Lane # 4
45 Leisure Lane # 4
45 Leisure Lane # 4
45 Leisure Lane # 4
45 Leisure Lane # 4
45 Leisure Lane # 4
45 Leisure Lane # 4
45 Leisure Lane # 4
45 Leisure Lane # 4
45 Leisure Lane # 4
45 Leisure Lane # 4
45 Leisure Lane # 4
SEE ALL PHOTOS
45 Leisure Lane # 4
45 Leisure Lane # 4
45 Leisure Lane # 4
45 Leisure Lane # 4
45 Leisure Lane # 4
45 Leisure Lane # 4
45 Leisure Lane # 4
45 Leisure Lane # 4
45 Leisure Lane # 4
45 Leisure Lane # 4
45 Leisure Lane # 4
45 Leisure Lane # 4
45 Leisure Lane # 4
45 Leisure Lane # 4
45 Leisure Lane # 4
45 Leisure Lane # 4
45 Leisure Lane # 4
45 Leisure Lane # 4
45 Leisure Lane # 4
45 Leisure Lane # 4
45 Leisure Lane # 4
45 Leisure Lane # 4
45 Leisure Lane # 4
45 Leisure Lane # 4
45 Leisure Lane # 4
45 Leisure Lane # 4
45 Leisure Lane # 4
45 Leisure Lane # 4
45 Leisure Lane # 4
45 Leisure Lane # 4
45 Leisure Lane # 4
45 Leisure Lane # 4
45 Leisure Lane # 4
45 Leisure Lane # 4
45 Leisure Lane # 4
45 Leisure Lane # 4
Listing courtesy of Coldwell Banker HPW
Sold

45 Leisure Lane # 4

45 Leisure Lane # 4, Louisburg, NC 27549

$415,000
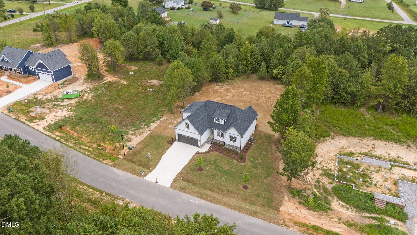
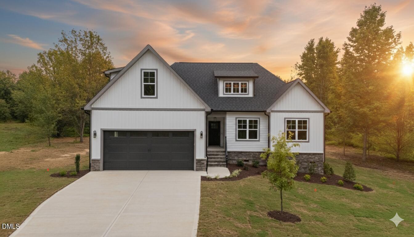
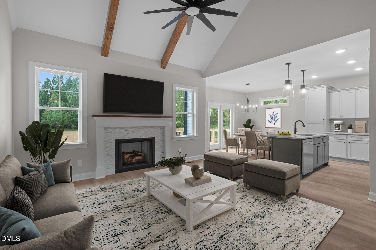
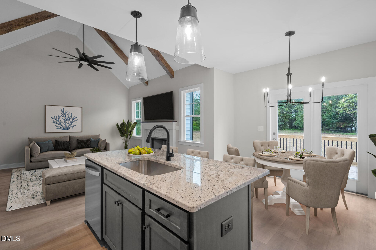
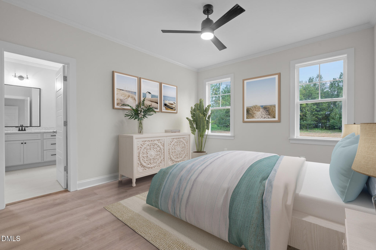
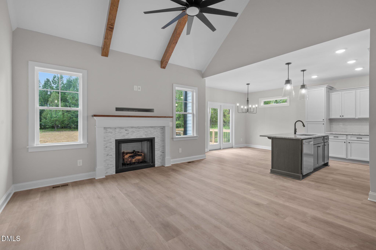
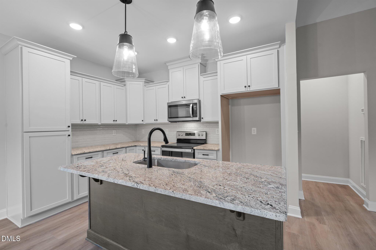
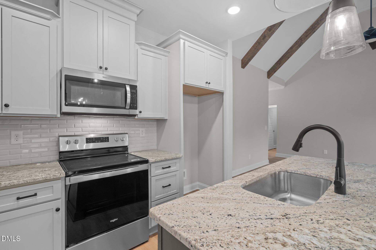
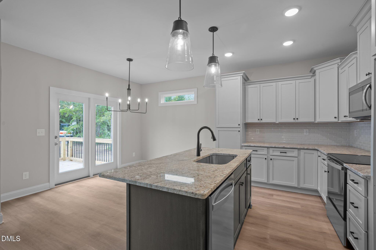
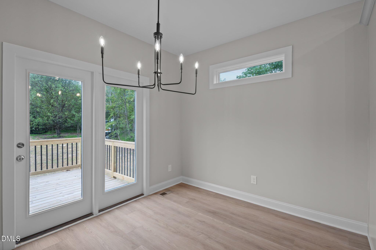
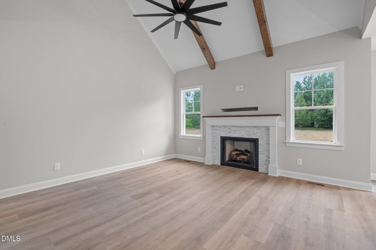
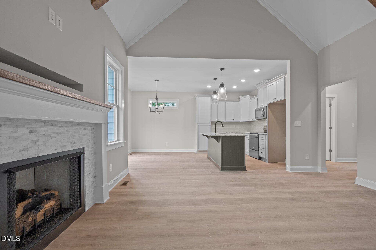
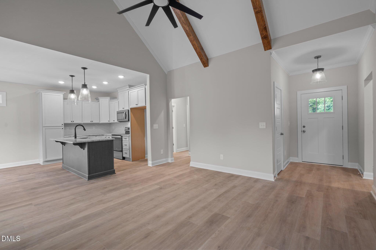
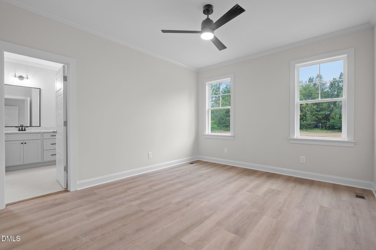
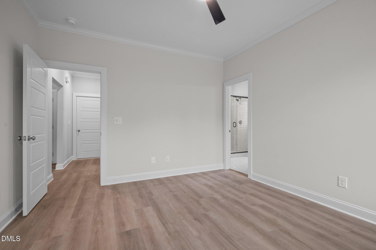
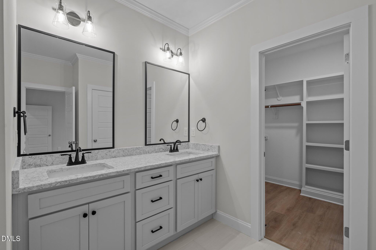
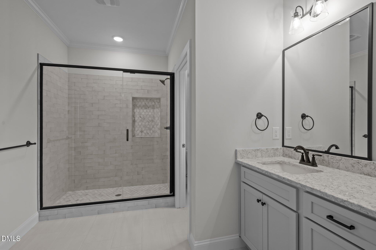
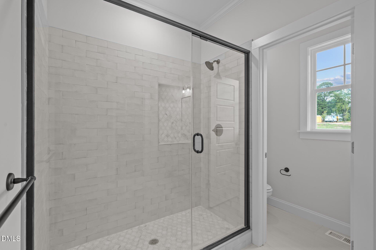
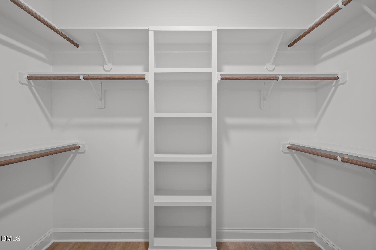
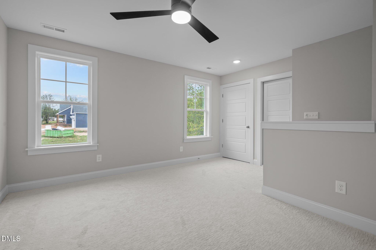
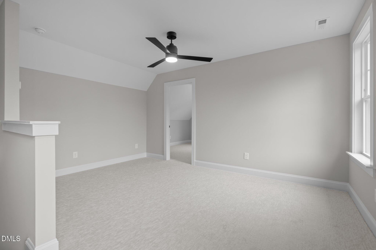
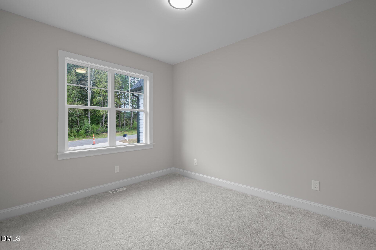
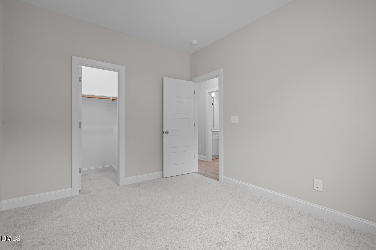
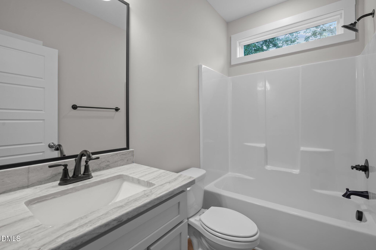
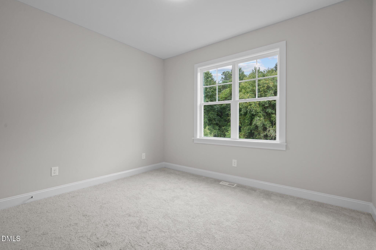
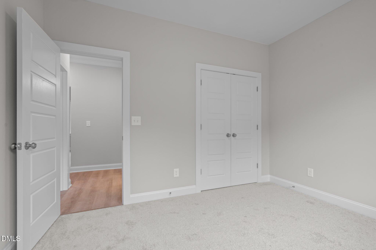
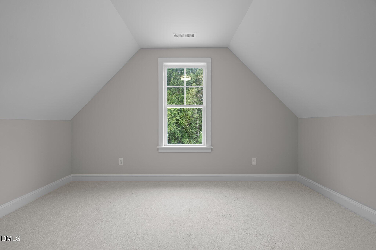
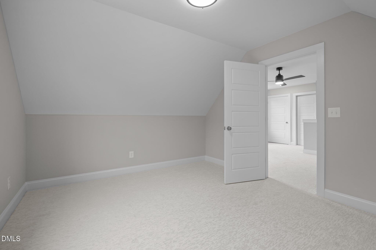
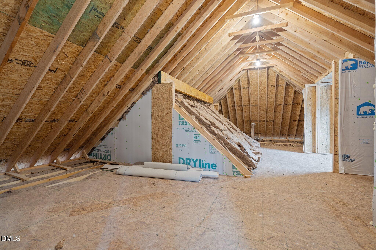
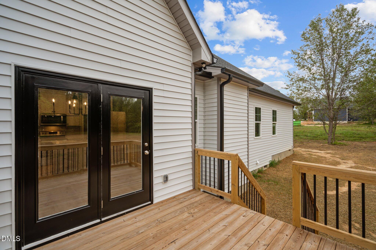
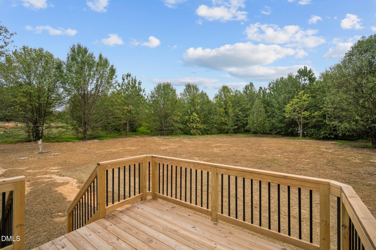
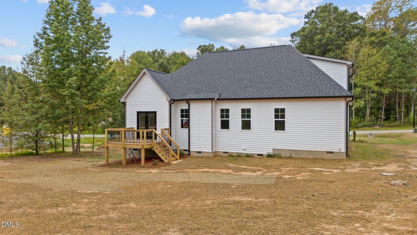
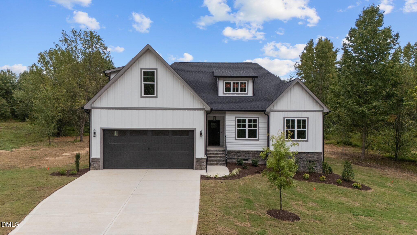
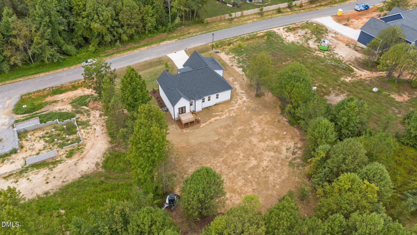
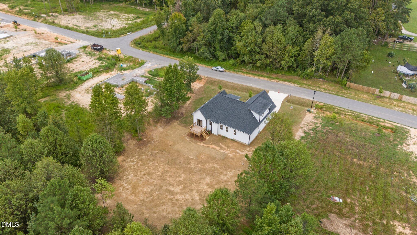
AGENTS READ PRIVATE REMARKS FOR BUILDER SPECIAL! USDA Financing Eligible--own for less than rent! The best of both worlds -- main-level living with room to grow. This 1,885 sq. ft. custom-built ranch sits on a private 0.70-acre lot with no HOA, offering the space, flexibility, and quality finishes today's buyers are looking for. The main level delivers a thoughtfully designed open-concept layout with 3 bedrooms, 2 full baths, and a propane fireplace in the vaulted family room -- perfect for cozy evenings at home. The gourmet kitchen is the heart of the home, featuring custom cabinetry, granite countertops, a large center island, stainless steel appliances, and a walk-in pantry. The primary suite is a true retreat with a spacious walk-in closet, water closet, and spa-inspired bath complete with dual vanities and a walk-in tiled shower. Head upstairs to discover even more versatility -- a large bonus room, a dedicated office or flex space, and generous walk-in unfinished storage, giving you room to expand as your needs evolve. Step outside to a private rear deck overlooking your backyard -- an ideal space for entertaining, relaxing, or simply enjoying the quiet. A 2-car garage, energy-efficient construction, hardwood-style flooring, and USDA 100% financing eligibility round out this exceptional value. Conveniently located near Hwy 401 and 39 with easy access to Wake Forest, Youngsville, Franklinton, Raleigh, the 540 loop, and RDU Airport.

3
beds

2
baths

1,885 Sq.Ft. LIVING AREA

0.7 Acres lot

Features & Amenities

Interior

  • total bedrooms3
  • Total bathrooms2
  • full bathrooms2
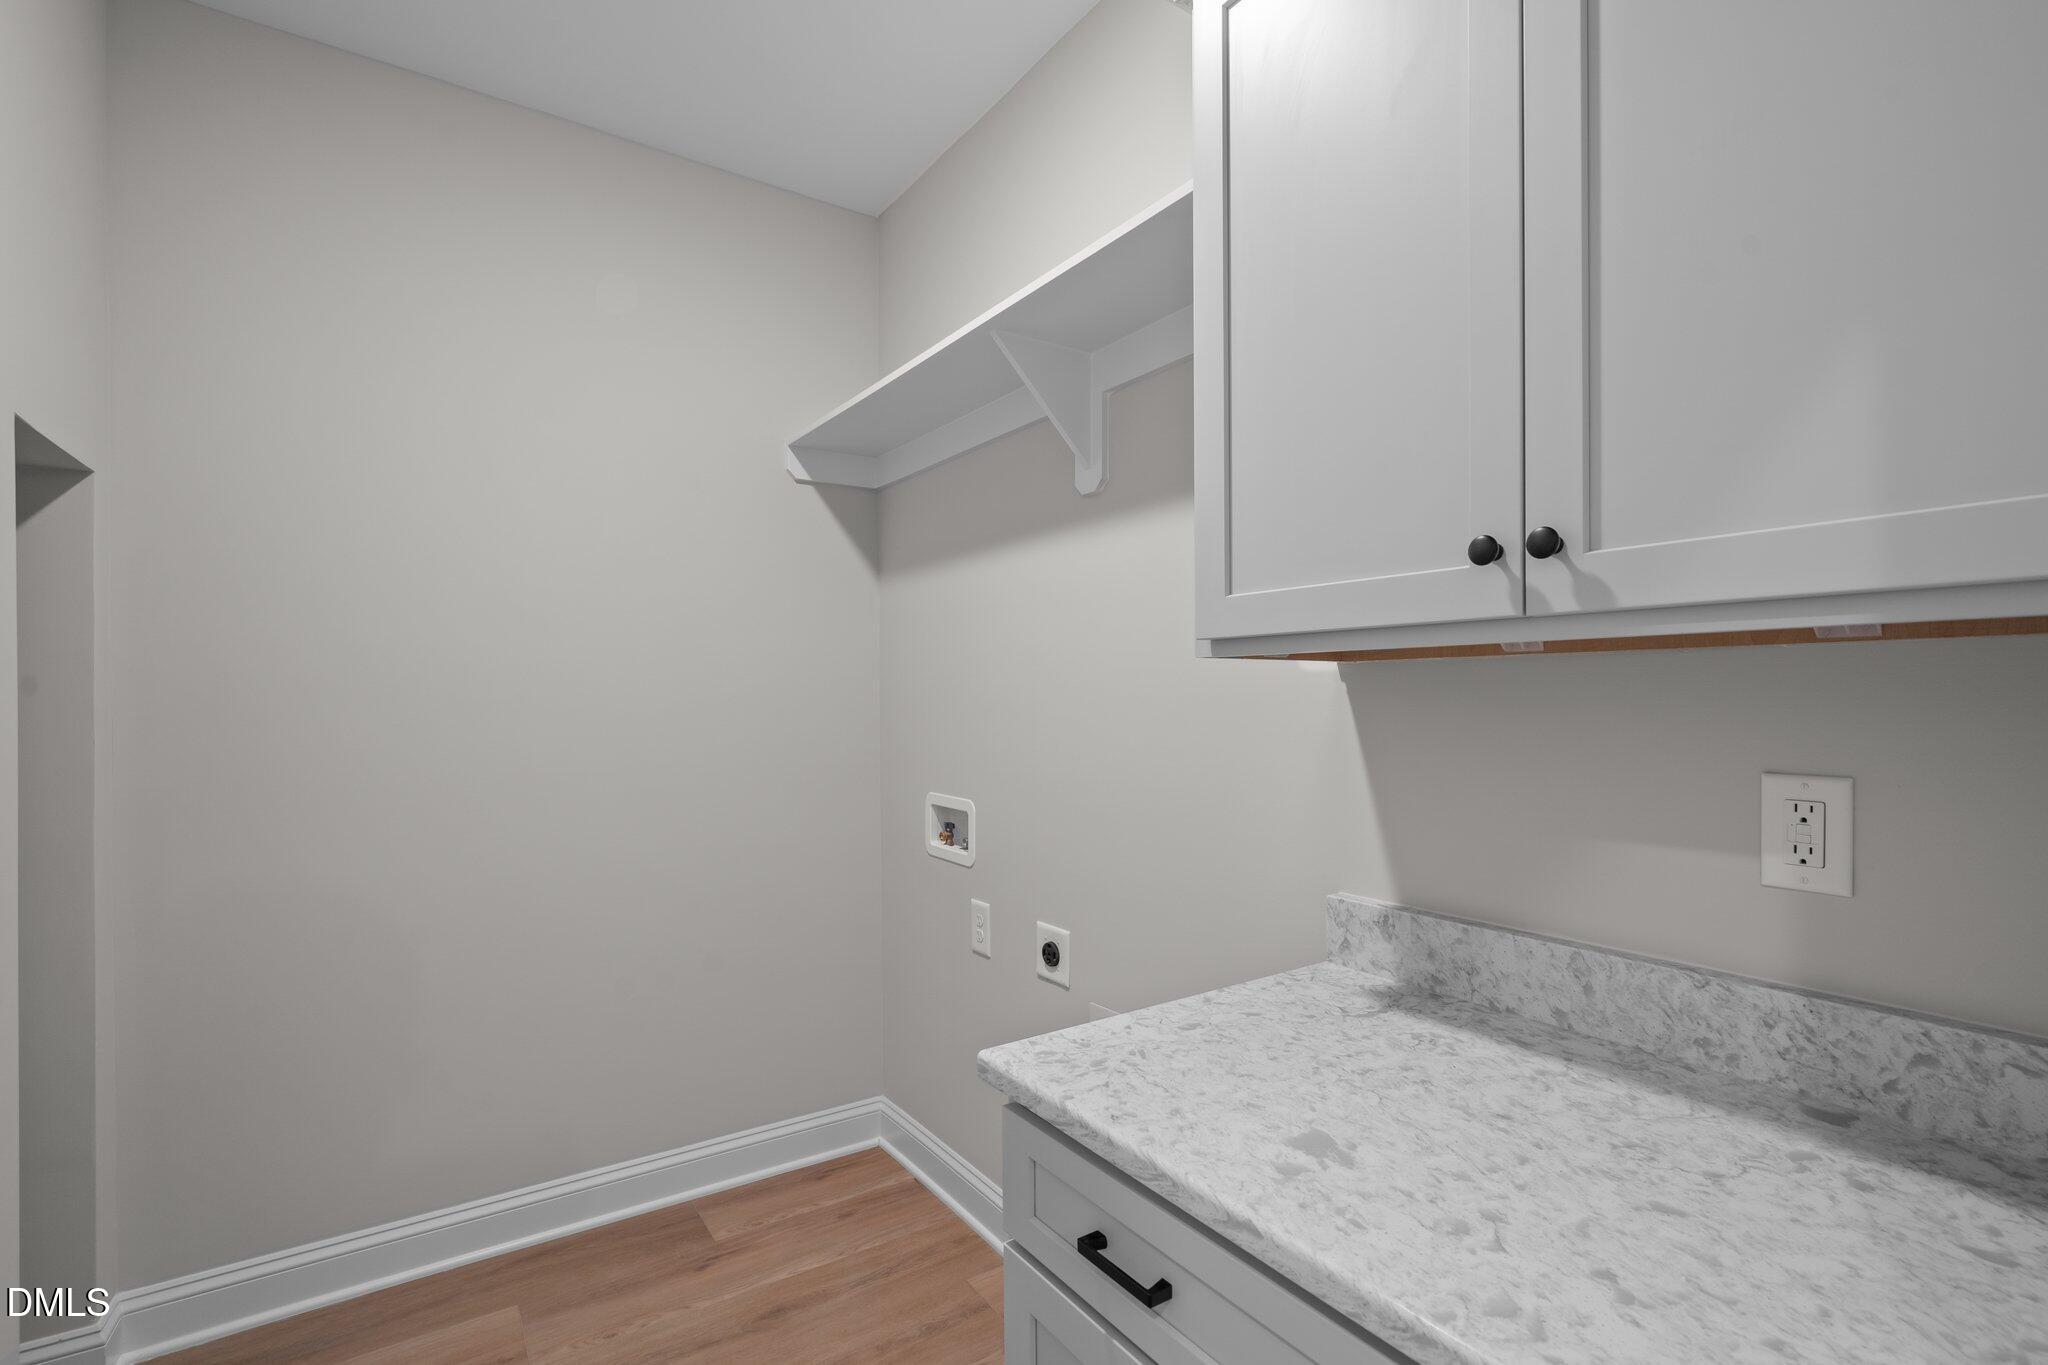
  • Laundry room Electric Dryer Hookup, Laundry Room, Washer Hookup
  • Flooring Hardwood, Vinyl, Tile
  • Fireplace EPA Qualified Fireplace, Family Room, Gas Log, Propane
  • APPLIANCES Dishwasher, Electric Range, Electric Water Heater, ENERGY STAR Qualified Appliances, ENERGY STAR Qualified Dishwasher, ENERGY STAR Qualified Water Heater, Exhaust Fan, Microwave, Plumbed For Ice Maker, Stainless Steel Appliance(s)
  • other interior Features Bathtub/Shower Combination, Breakfast Bar, Ceiling Fan(s), Double Vanity, Eat-in Kitchen, Granite Counters, Kitchen Island, Low Flow Plumbing Fixtures, Open Floorplan, Pantry, Smooth Ceilings, Vaulted Ceiling(s), Walk-In Shower, Water Closet

Area & Lot

  • Status Sold
  • Living Area1,885 Sq.Ft.
  • Total Area1,885 Sq.Ft.
  • Lot Area0.7 Acres
  • MLS® ID10145996
  • TypeResidential
  • YEAR BUILT2024
  • Architecture StylesRanch, Transitional
  • Elementary SchoolFranklin - Louisburg Elementary
  • Middle SchoolFranklin - Terrell Lane Middle
  • High SchoolFranklin - Louisburg Magnet High School

Exterior

  • STORIES1
  • Garage Space2.0
  • water SourceWell
  • utilitiesCable Available, Electricity Connected, Septic Connected, Water Connected, Propane
  • roofShingle
  • lot featuresBack Yard, Front Yard
  • parkingAttached, Concrete, Driveway, Garage, Garage Door Opener, Garage Faces Front
  • HEAT TYPECentral, Electric, ENERGY STAR Qualified Equipment, Heat Pump, Propane
  • AIR CONDITIONINGCentral Air, Electric, ENERGY STAR Qualified Equipment
  • sewerSeptic Tank
  • SubstructureBlock
  • Disability FeaturesAging In Place, Central Living Area
  • other exterior FeaturesRain Gutters

Financial

  • Sales Price$415,000
View Virtual Tour

Work With Us

Get assistance in determining current property value, crafting a competitive offer, writing and negotiating a contract, and much more. Contact me today.

Follow Us on Instagram