Leave a Message

Thank you for your message. We will be in touch with you shortly.

Explore Our Properties
4500 Triland Way
4500 Triland Way
4500 Triland Way
4500 Triland Way
4500 Triland Way
4500 Triland Way
4500 Triland Way
4500 Triland Way
4500 Triland Way
4500 Triland Way
4500 Triland Way
4500 Triland Way
4500 Triland Way
4500 Triland Way
4500 Triland Way
4500 Triland Way
4500 Triland Way
4500 Triland Way
4500 Triland Way
4500 Triland Way
4500 Triland Way
4500 Triland Way
4500 Triland Way
4500 Triland Way
4500 Triland Way
4500 Triland Way
4500 Triland Way
4500 Triland Way
4500 Triland Way
4500 Triland Way
4500 Triland Way
4500 Triland Way
4500 Triland Way
4500 Triland Way
SEE ALL PHOTOS
4500 Triland Way
4500 Triland Way
4500 Triland Way
4500 Triland Way
4500 Triland Way
4500 Triland Way
4500 Triland Way
4500 Triland Way
4500 Triland Way
4500 Triland Way
4500 Triland Way
4500 Triland Way
4500 Triland Way
4500 Triland Way
4500 Triland Way
4500 Triland Way
4500 Triland Way
4500 Triland Way
4500 Triland Way
4500 Triland Way
4500 Triland Way
4500 Triland Way
4500 Triland Way
4500 Triland Way
4500 Triland Way
4500 Triland Way
4500 Triland Way
4500 Triland Way
4500 Triland Way
4500 Triland Way
4500 Triland Way
4500 Triland Way
4500 Triland Way
4500 Triland Way
Listing courtesy of Coldwell Banker HPW
Sold

4500 Triland Way

4500 Triland Way, Cary, NC 27518

$617,500
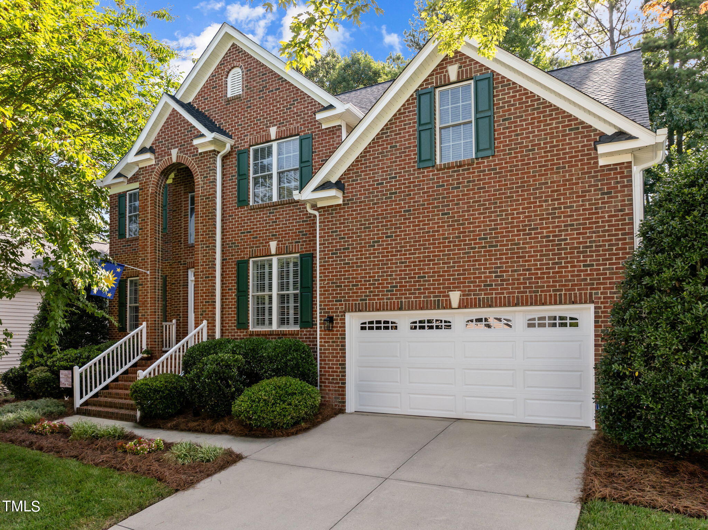
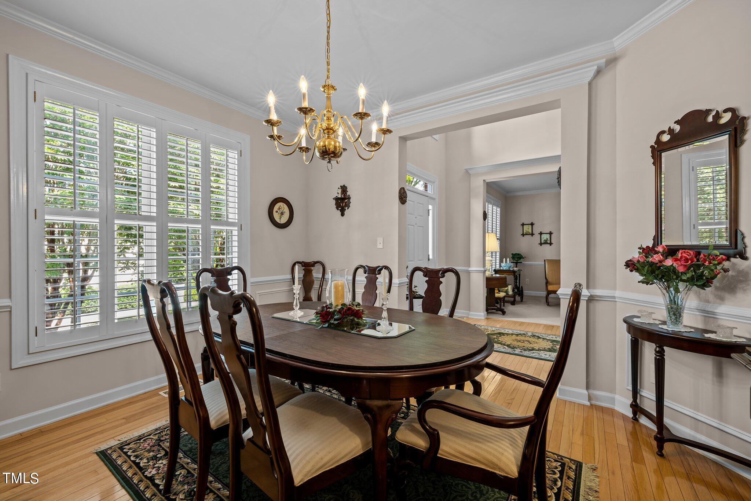
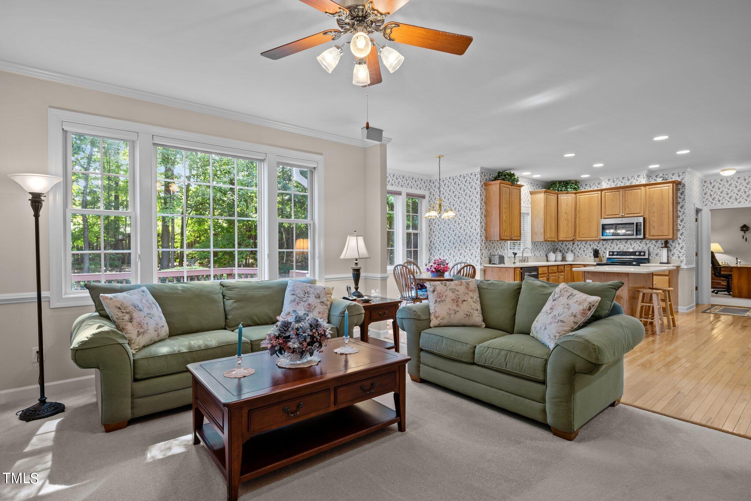
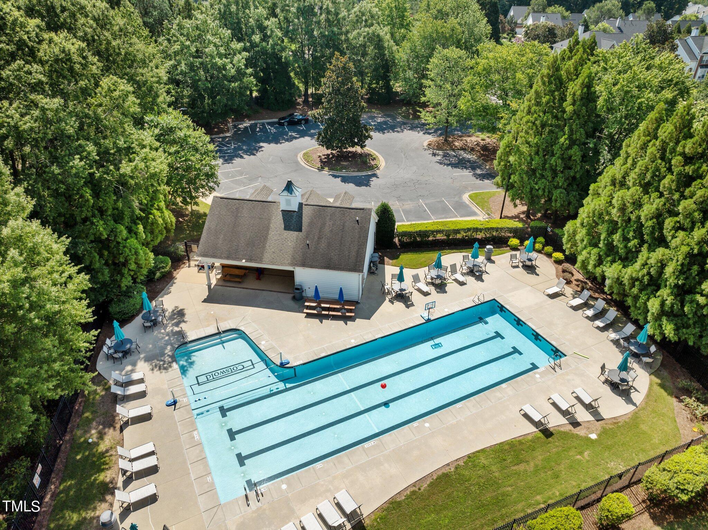
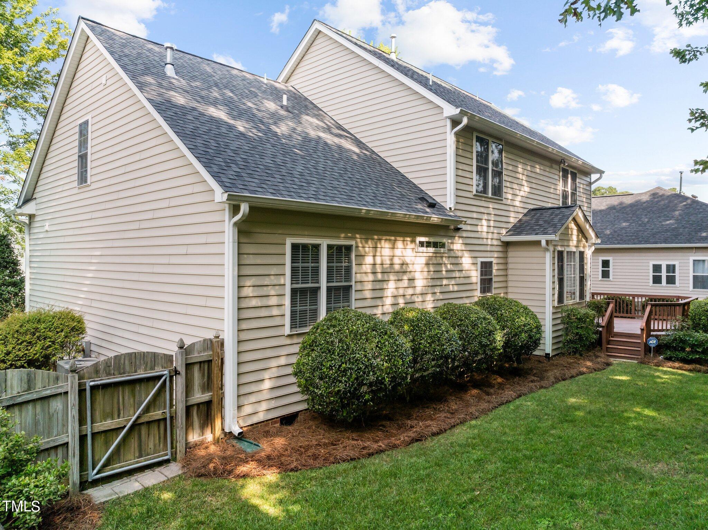
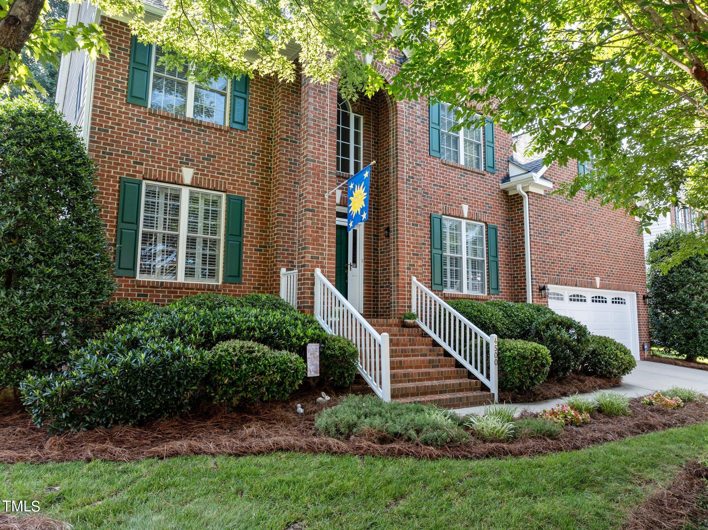
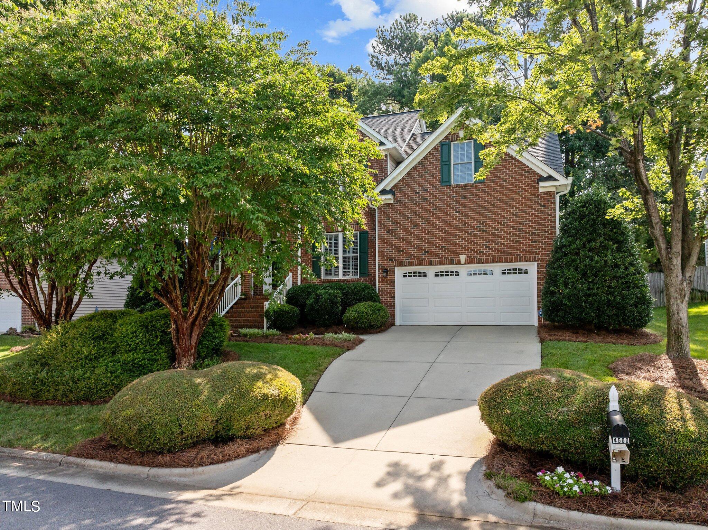
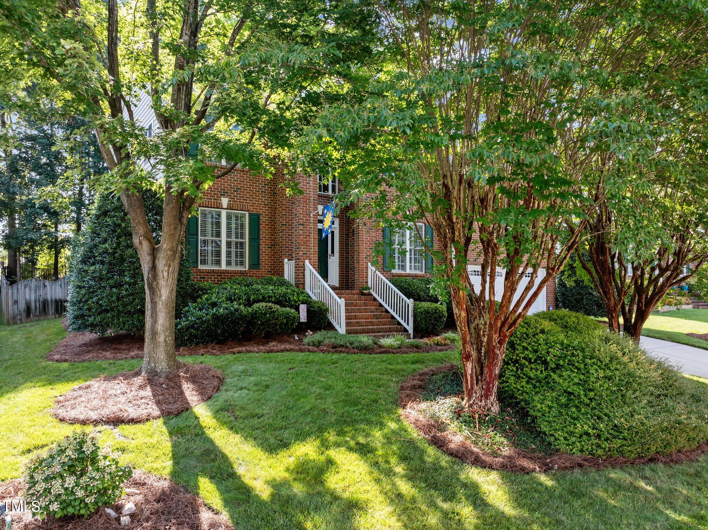
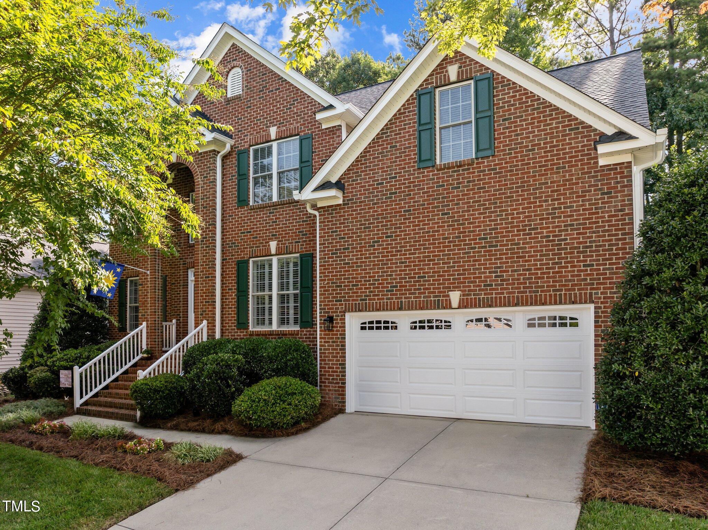
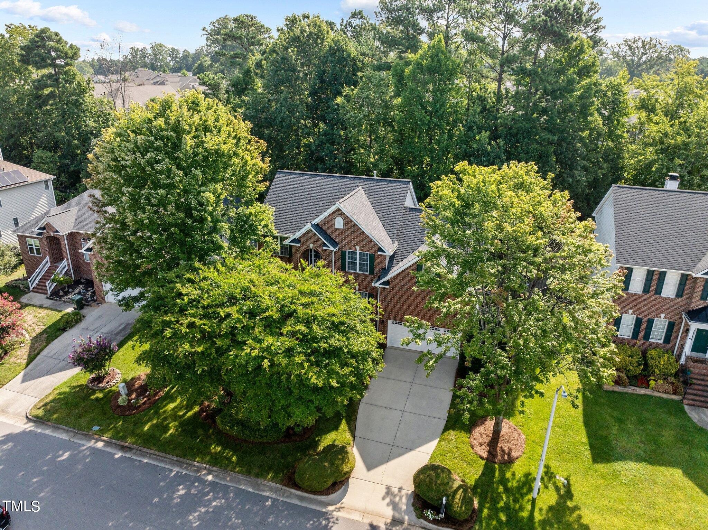
Welcome to this Charming Cary property located in the Coveted Cotswold Pool Community!

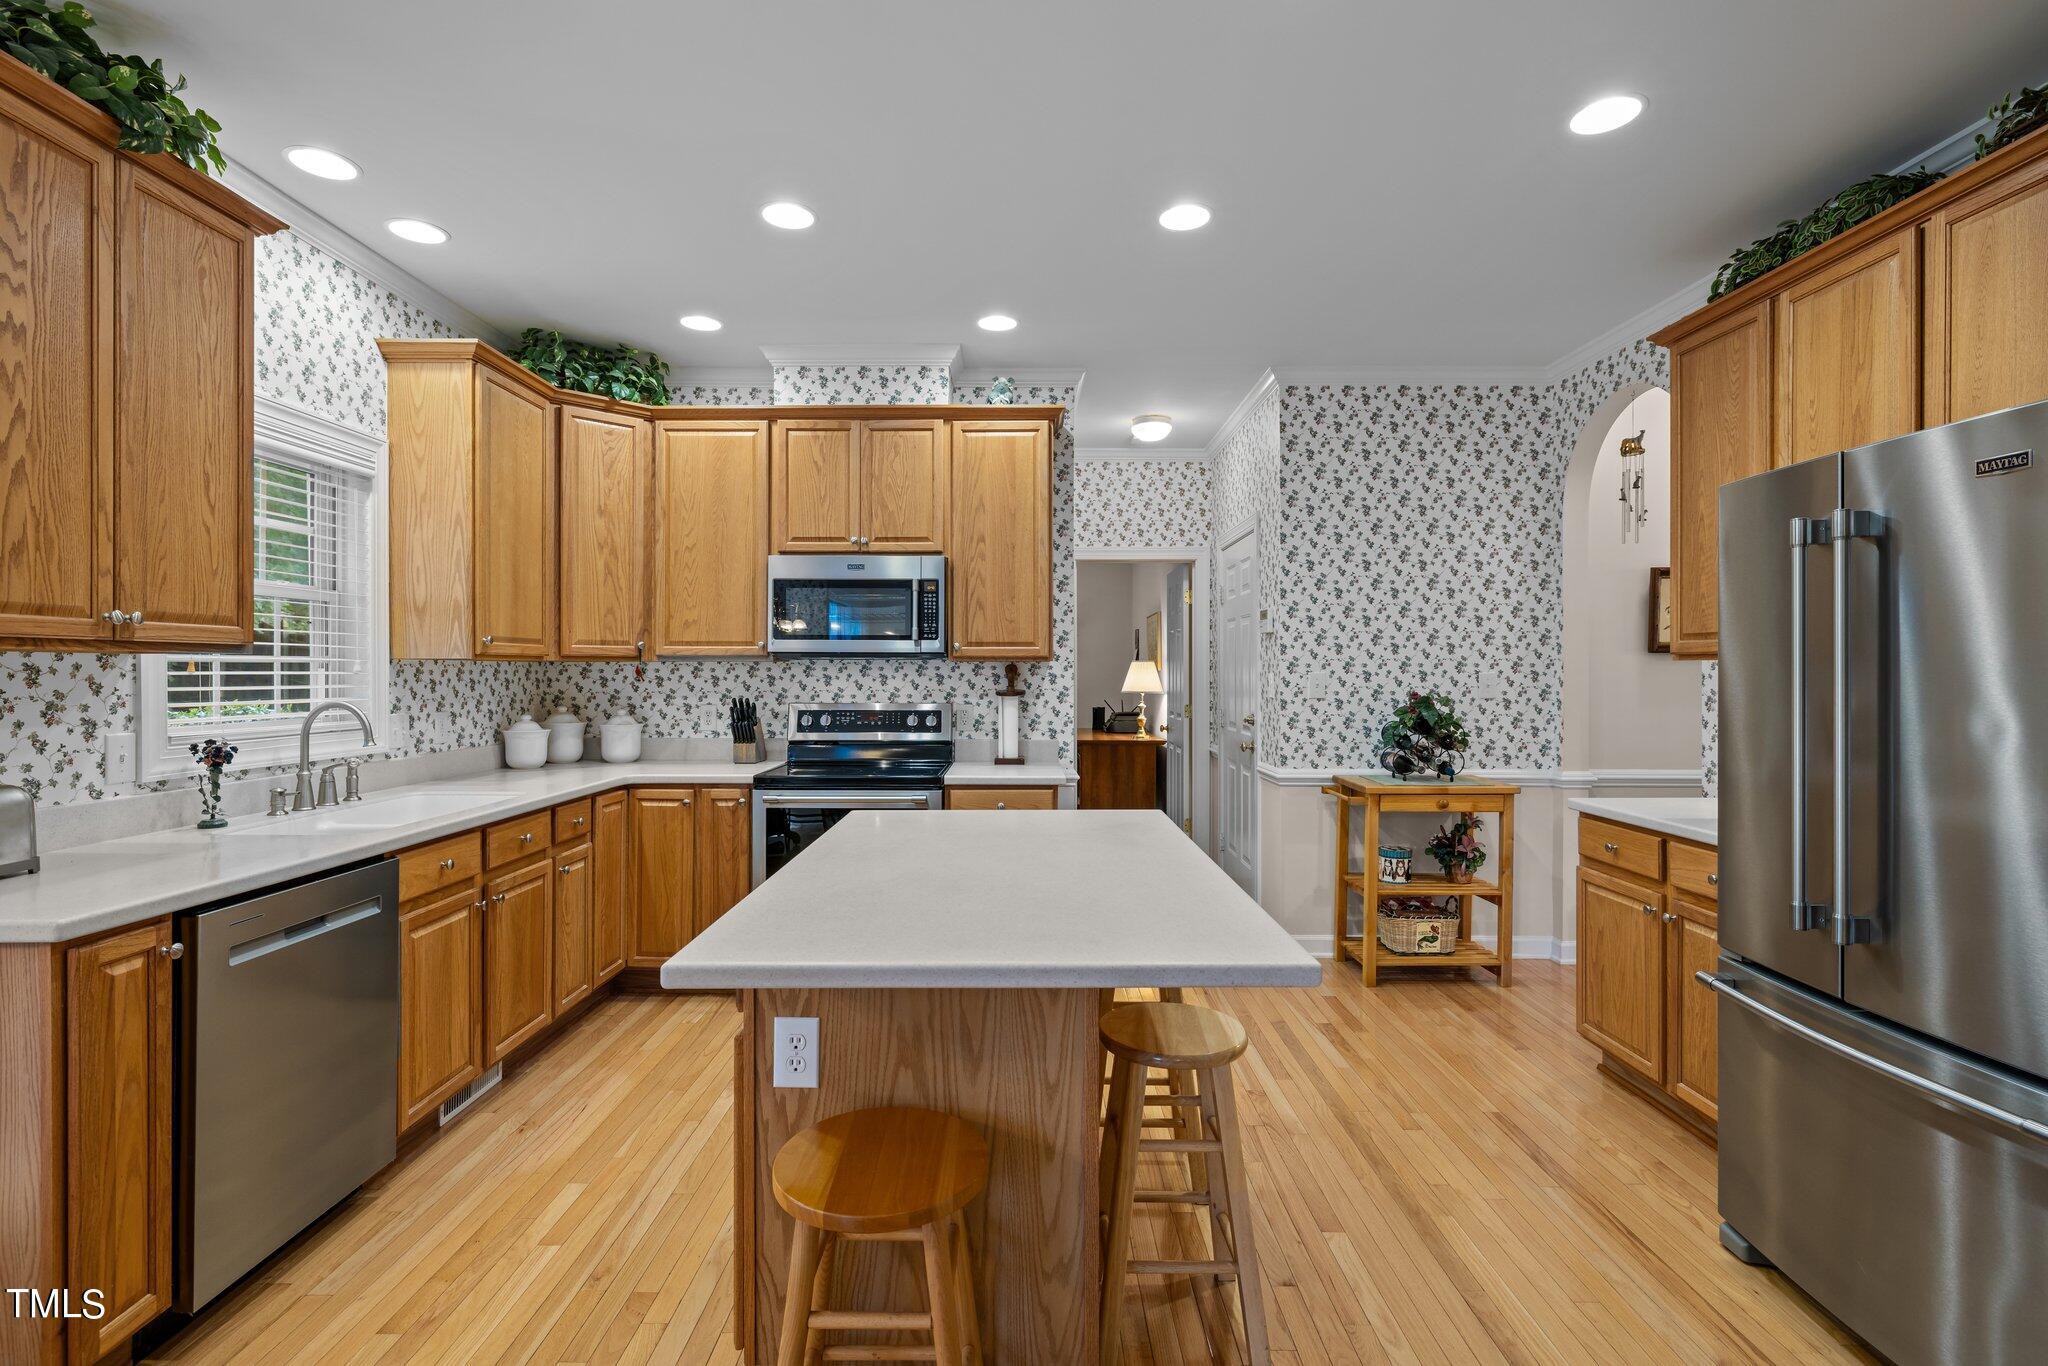
This meticulously maintained home has many recent upgrades including: NEW ROOF 2020, NEW HVAC WITH UV LIGHT SYSTEM 2023, NEW GARAGE DOOR 2021, STAINLESS STEEL APPLIANCES 2021

This home is close to KRAFT YMCA and a multitude of shopping, dining and nature trails.

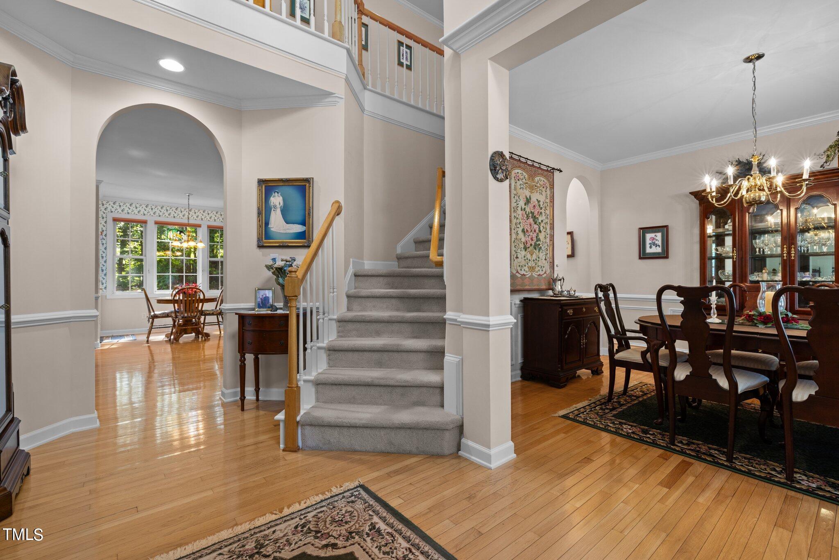
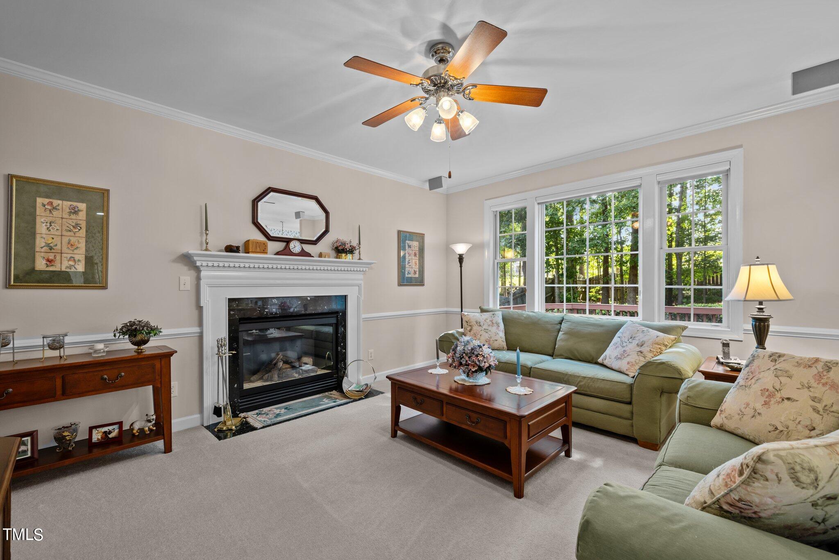
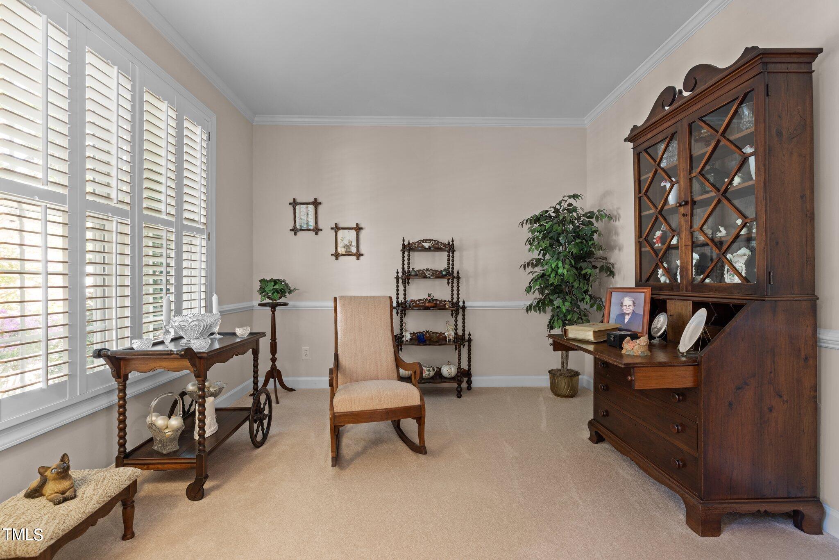
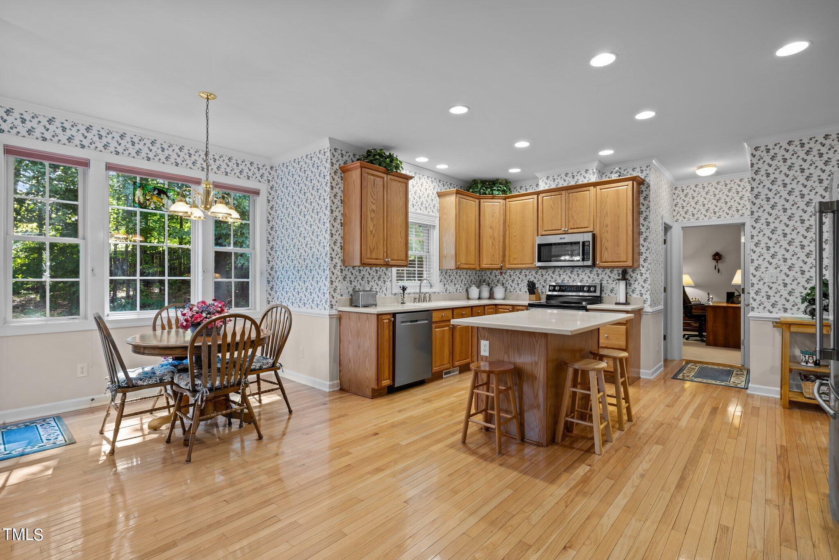
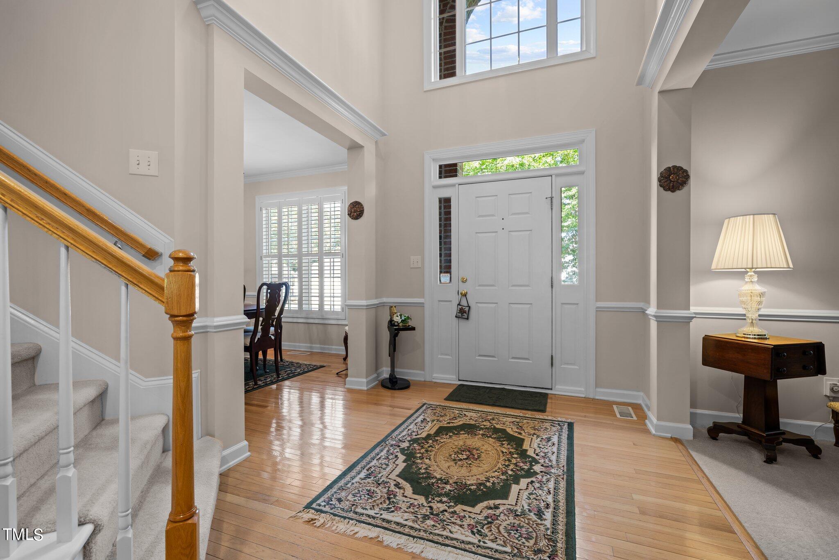
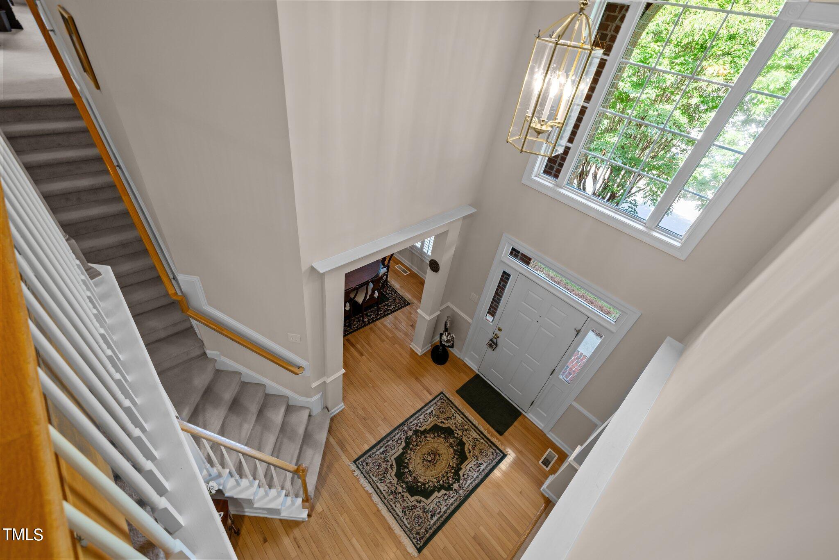
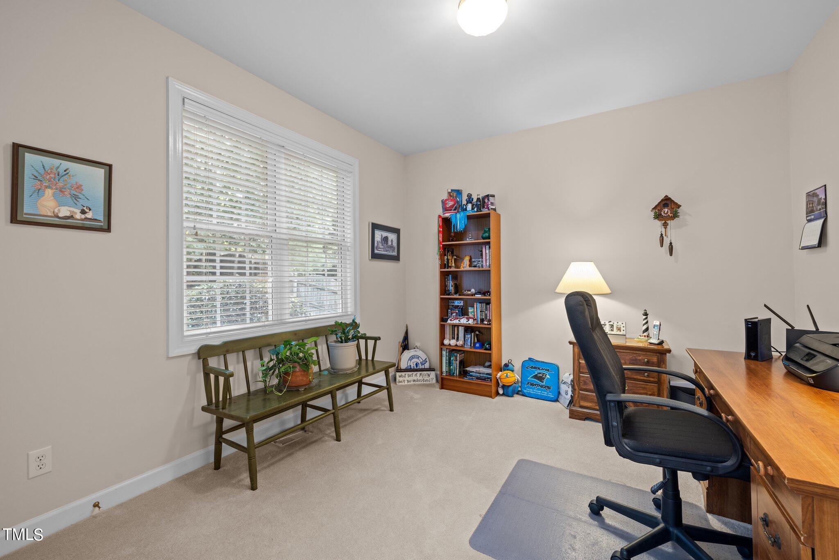
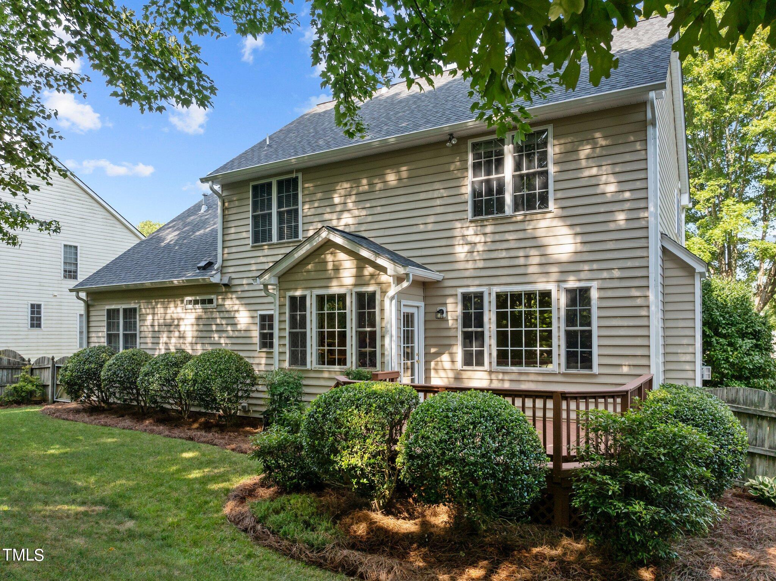
This home is thoughtfully designed with ample windows for plenty of natural light and a 1st floor bedroom guest suite with attached full bath, ideal for multi-generational living.

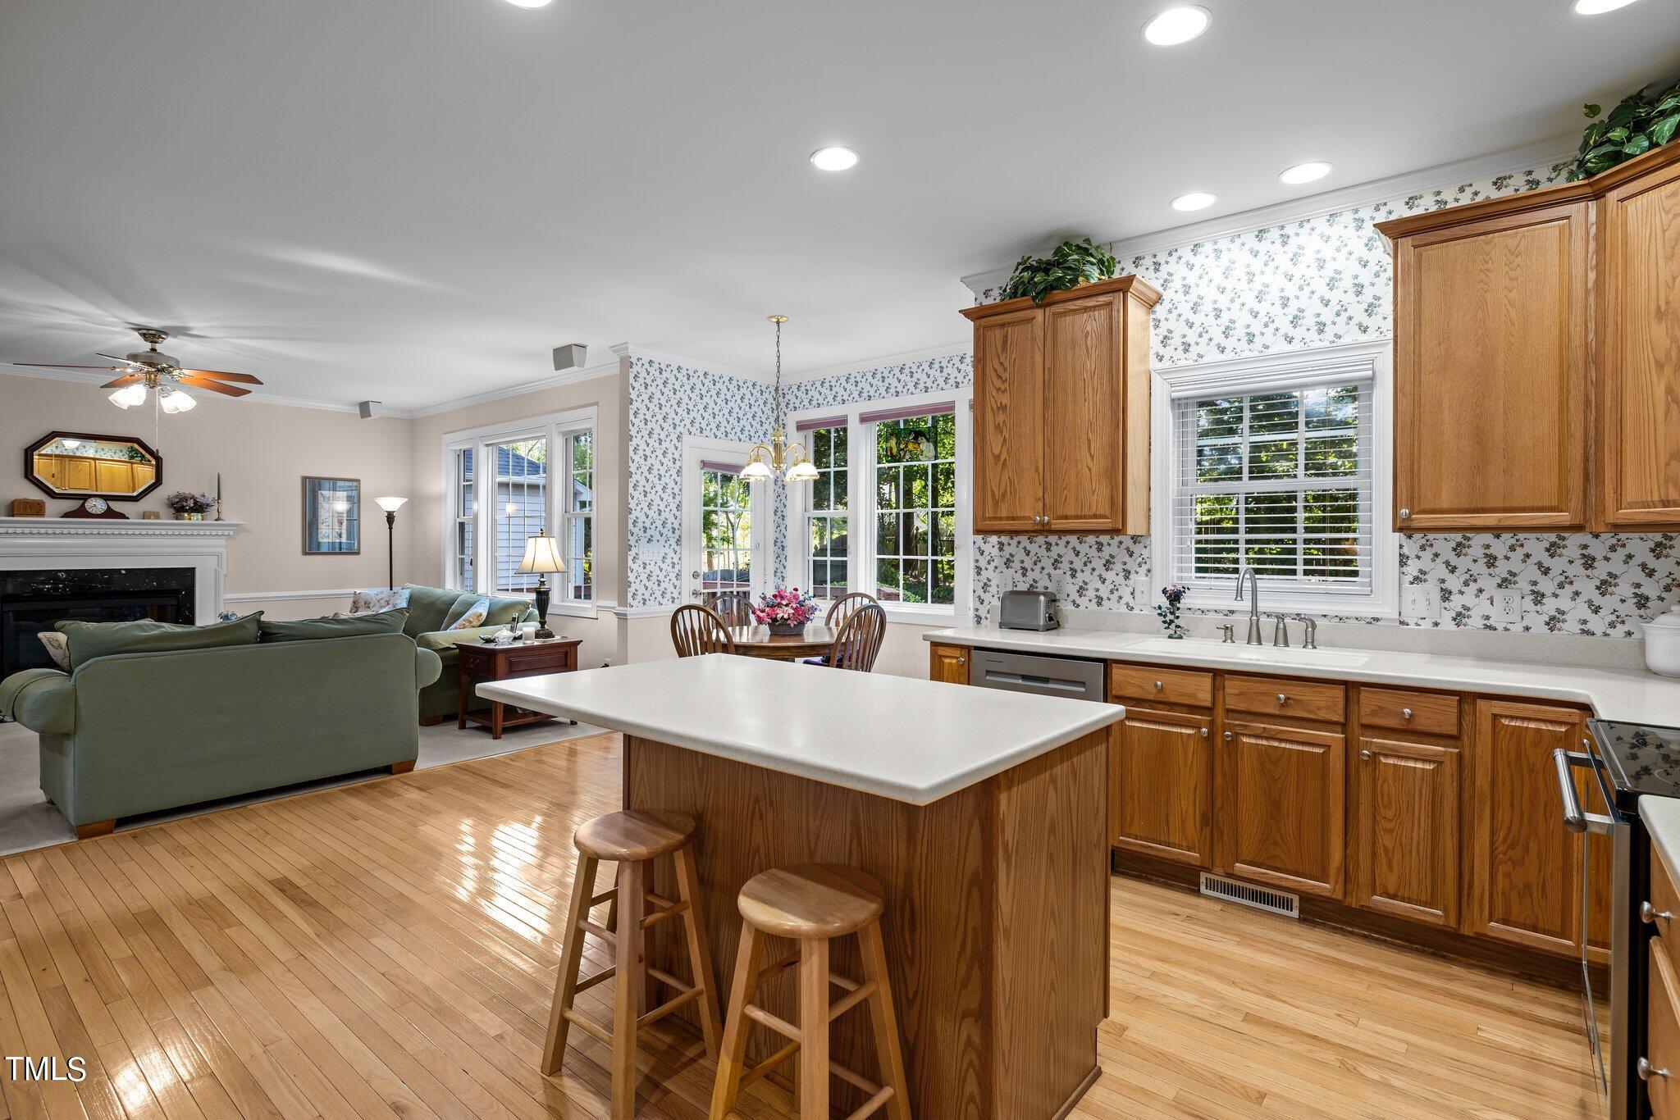
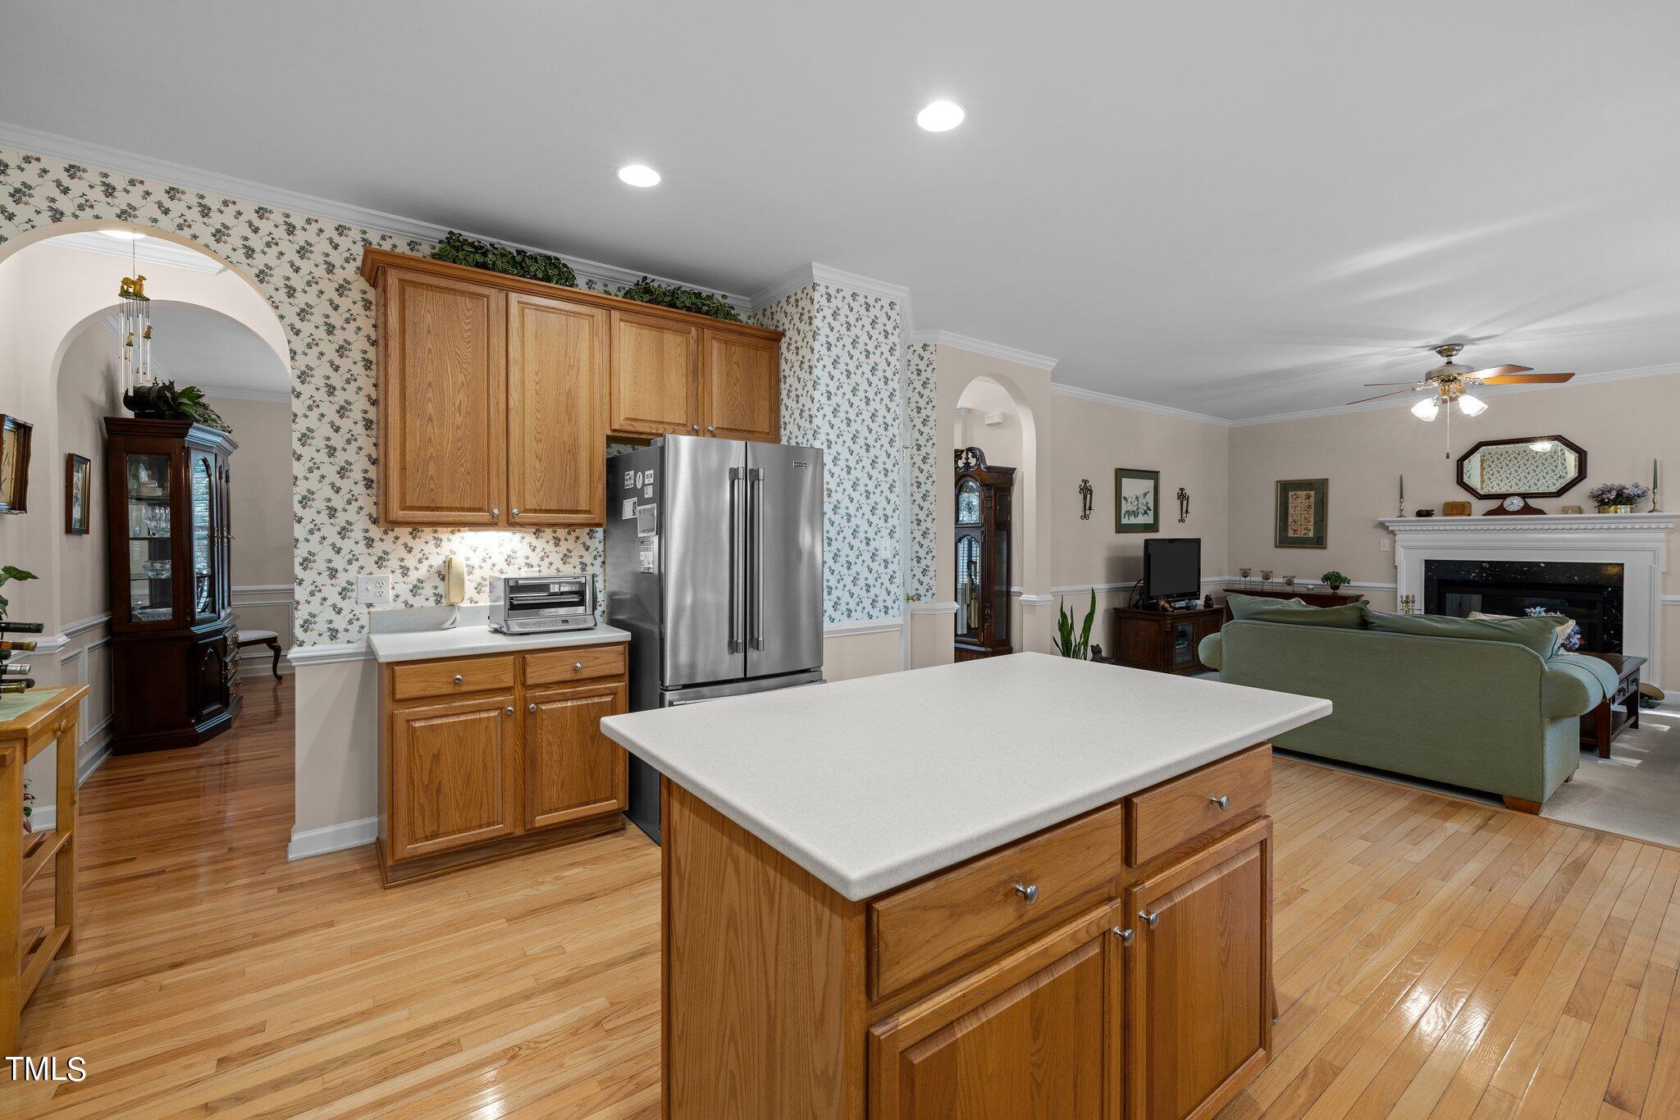
The kitchen offers hardwood floors, crown molding and a center island for entertaining.

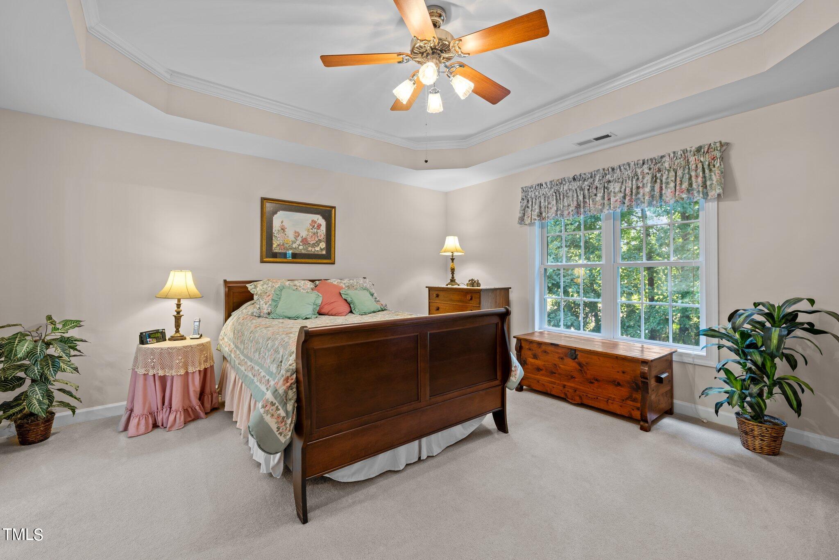
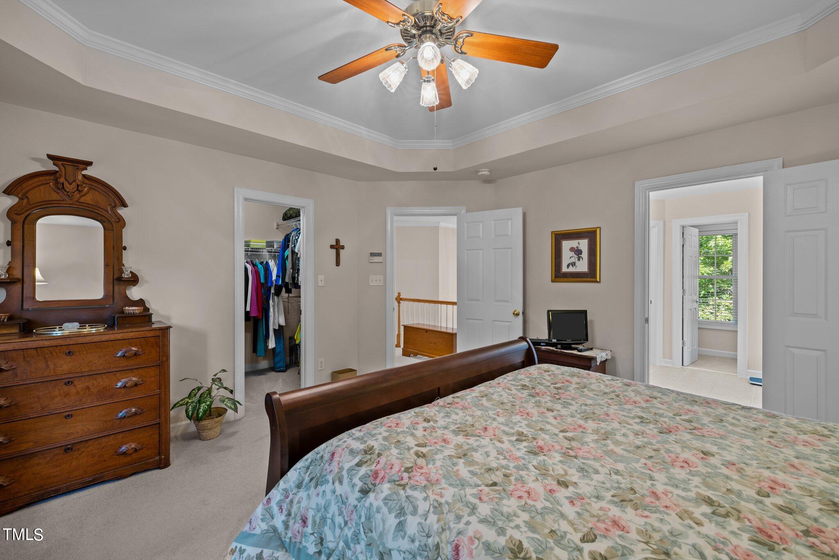
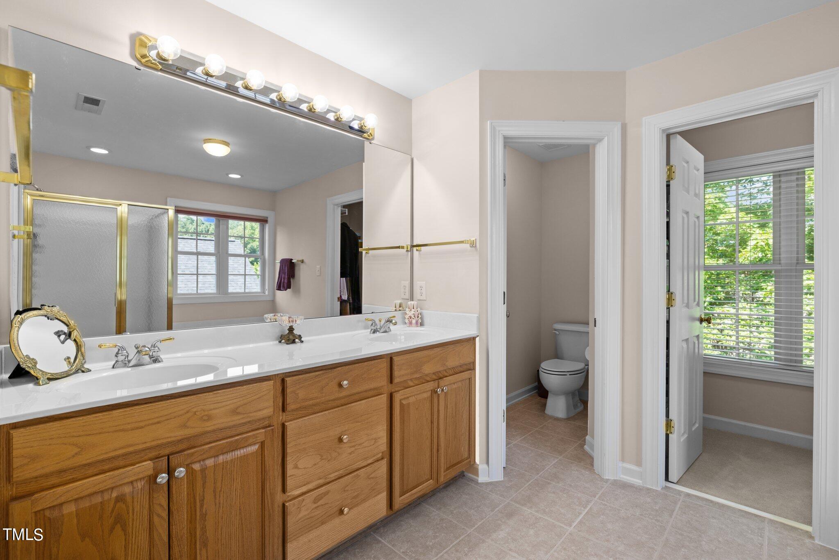
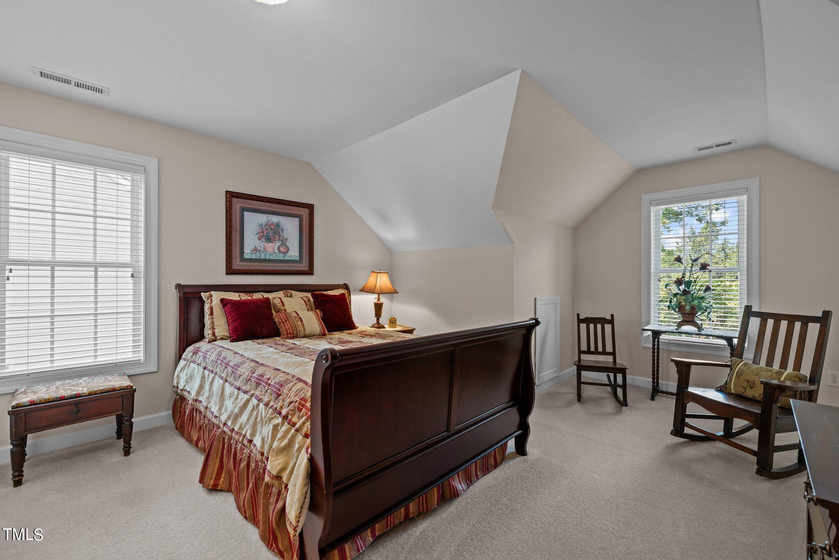
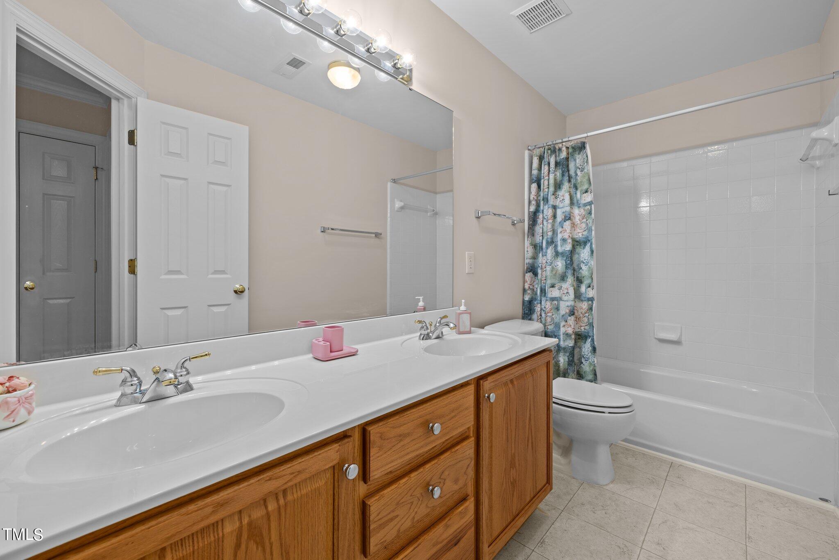
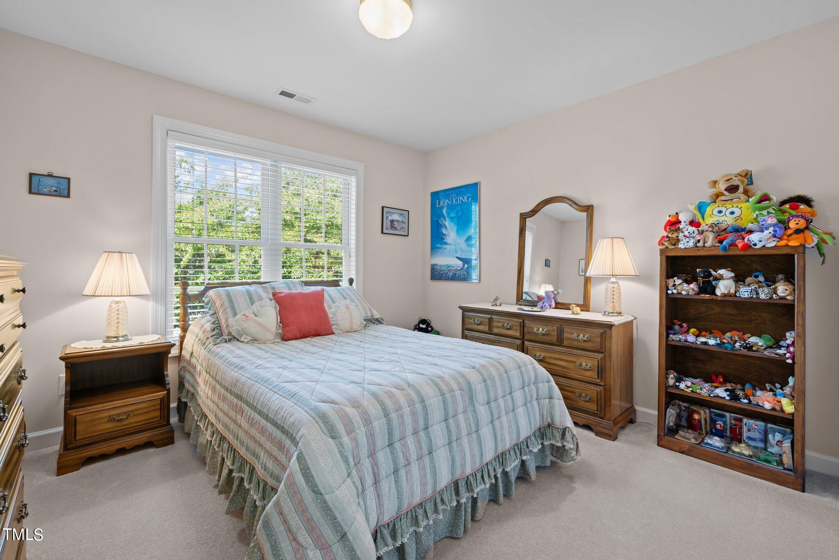
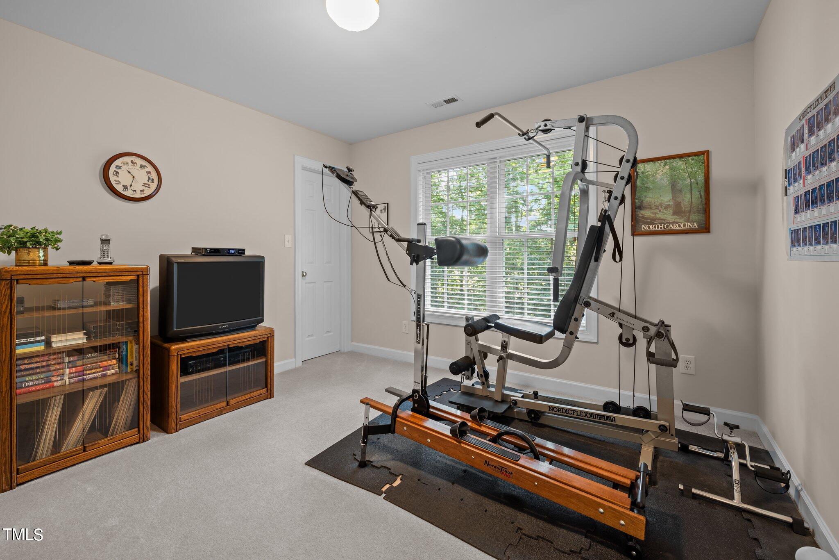
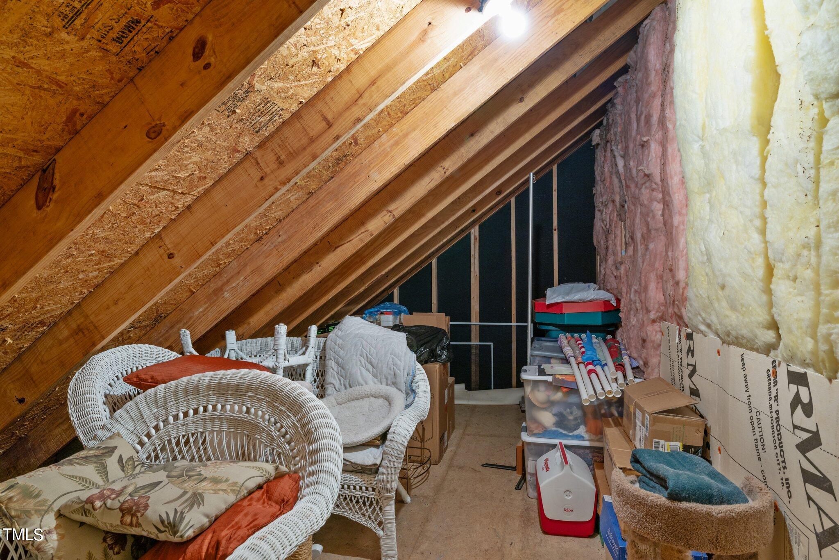
Upstairs contains the primary suite with a large adjoining bathroom that includes a garden tub and separate shower. Two additional bedrooms, unfinished storage space and a versatile 5th bedroom that can serve as a bonus room are also notable features.

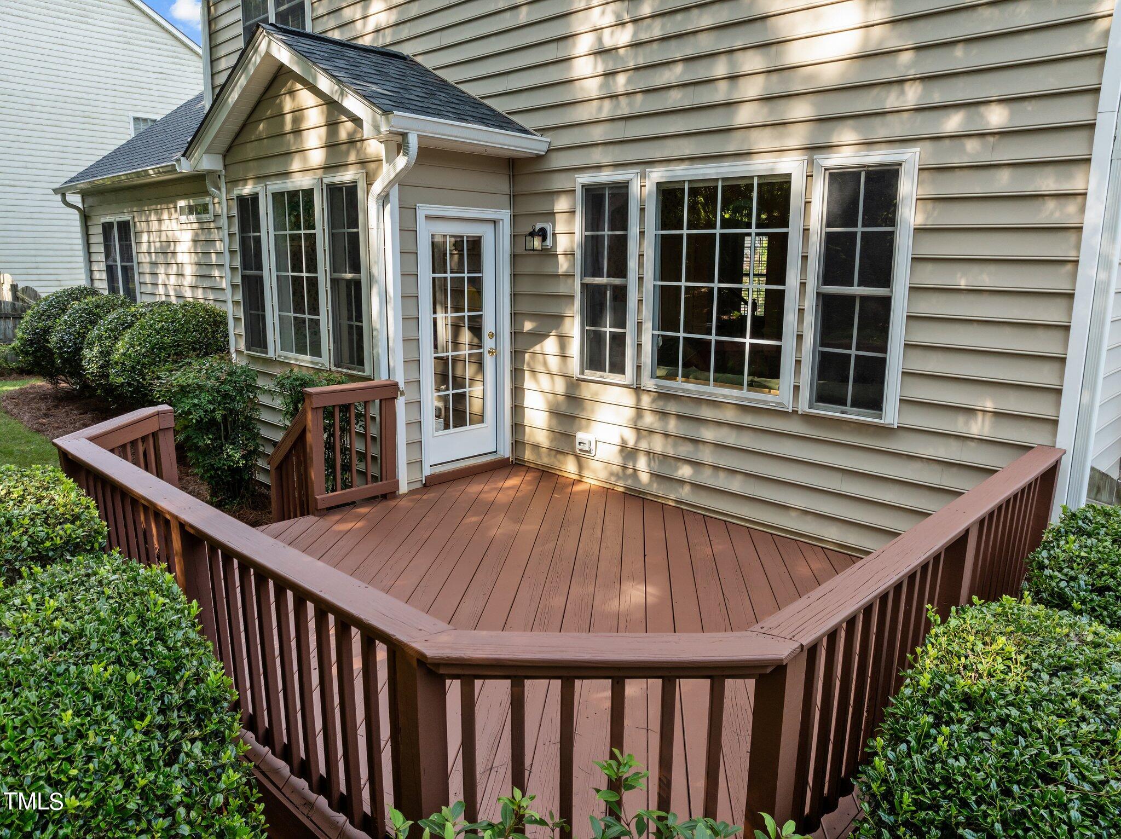
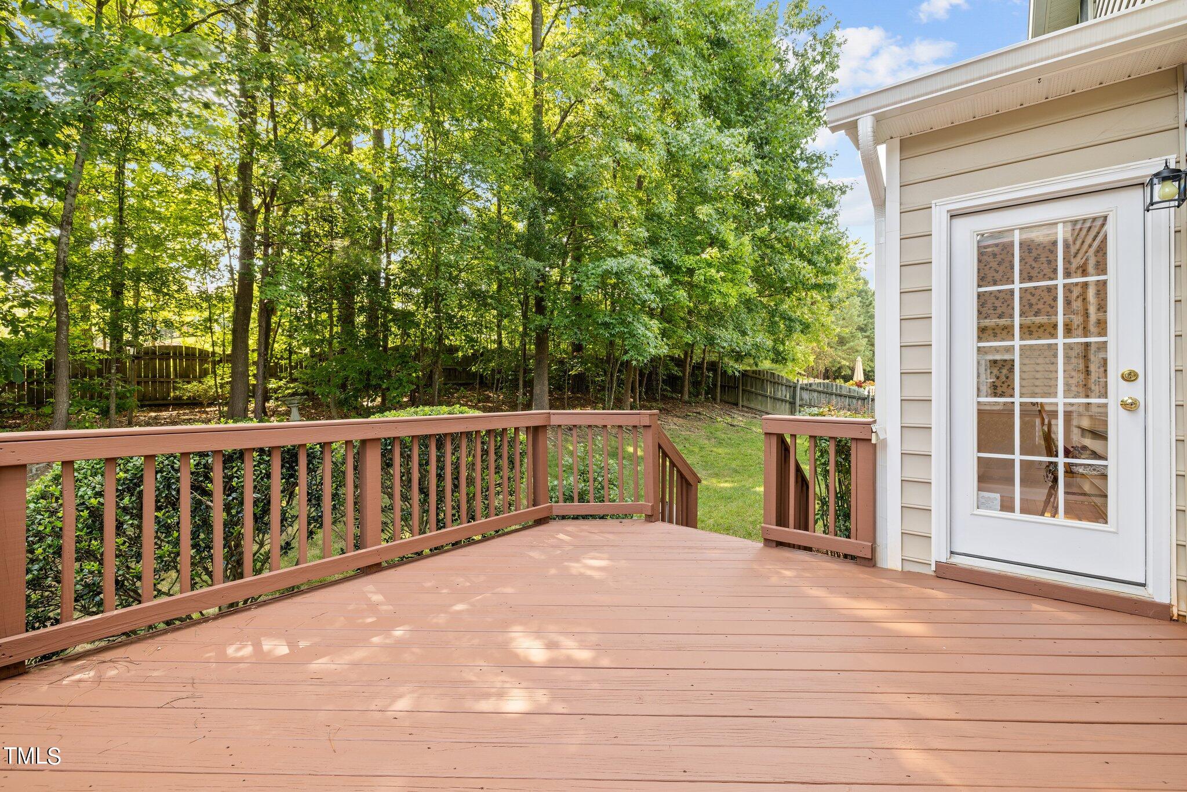
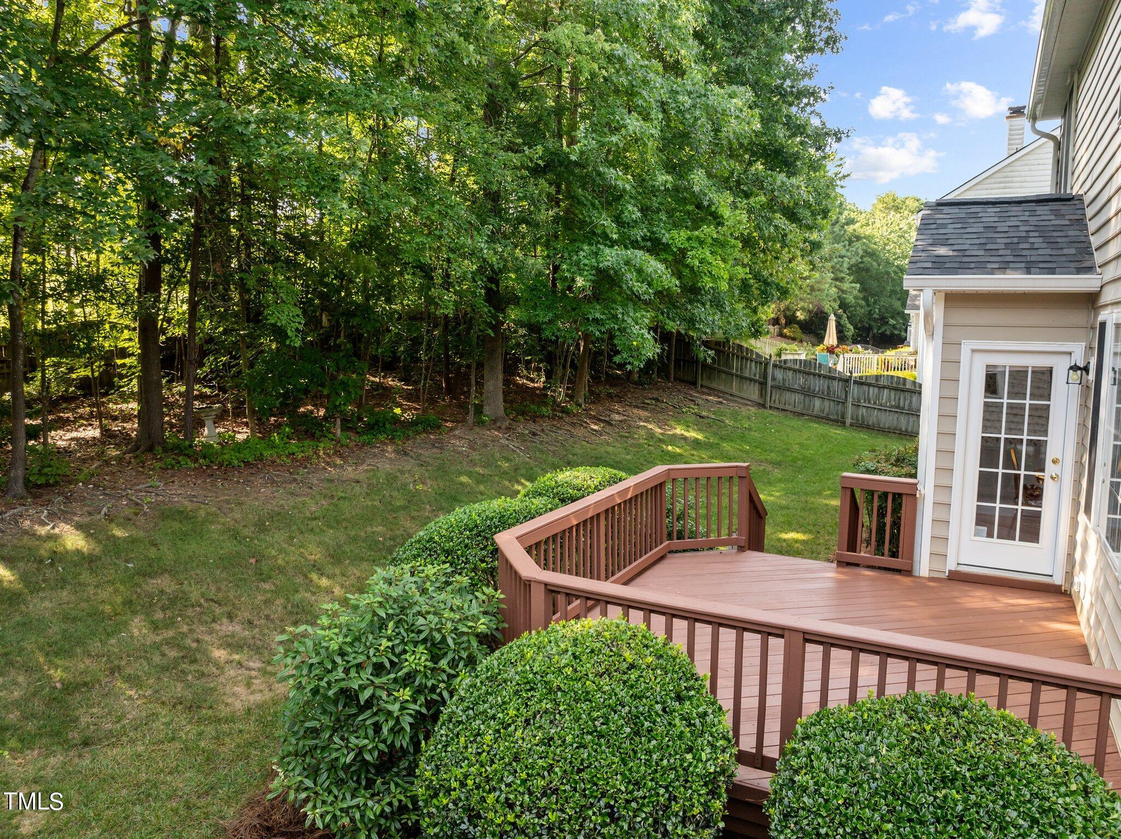
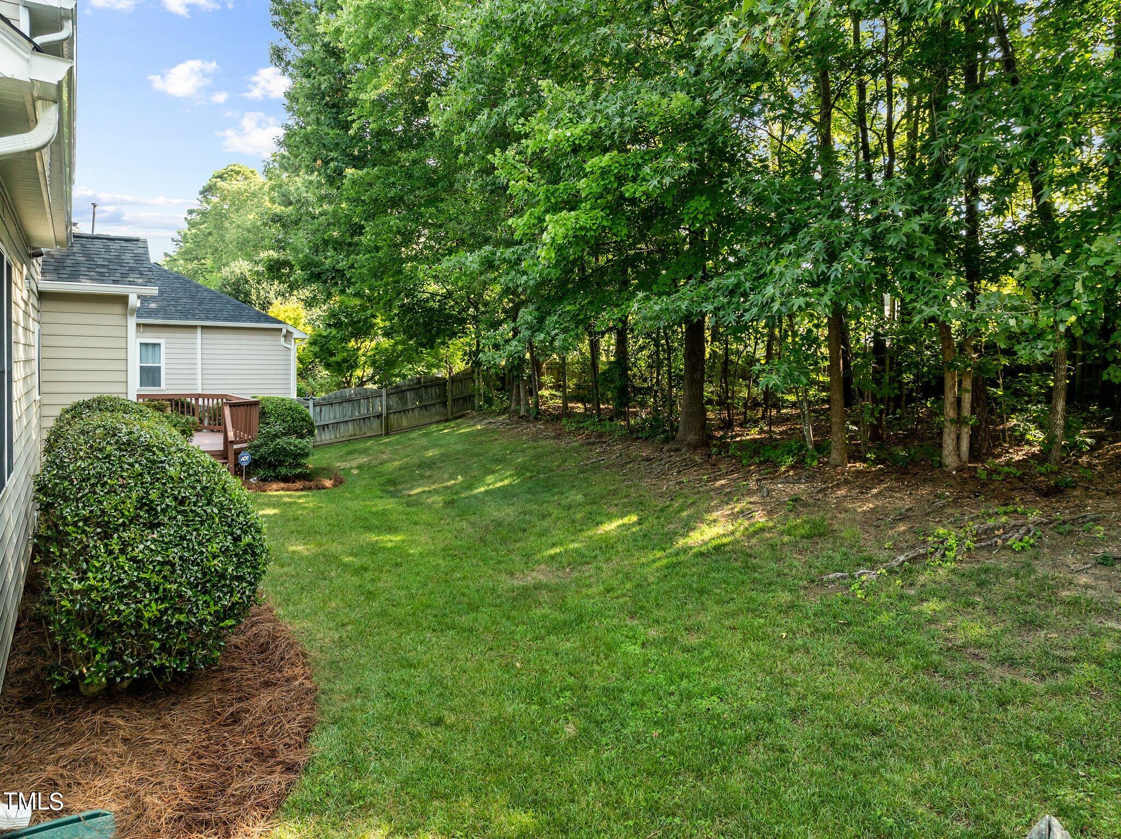
The backyard oasis boasts a freshly painted deck, privacy fence and natural area perfect for seclusion or entertainment.

5
beds

3
baths

2,648 Sq.Ft. LIVING AREA

10,018.8 Sq.Ft. lot

Features & Amenities

Interior

  • total bedrooms5
  • Total bathrooms3
  • full bathrooms3
  • Laundry room Laundry Room
  • Flooring Carpet, Hardwood, Laminate, Tile
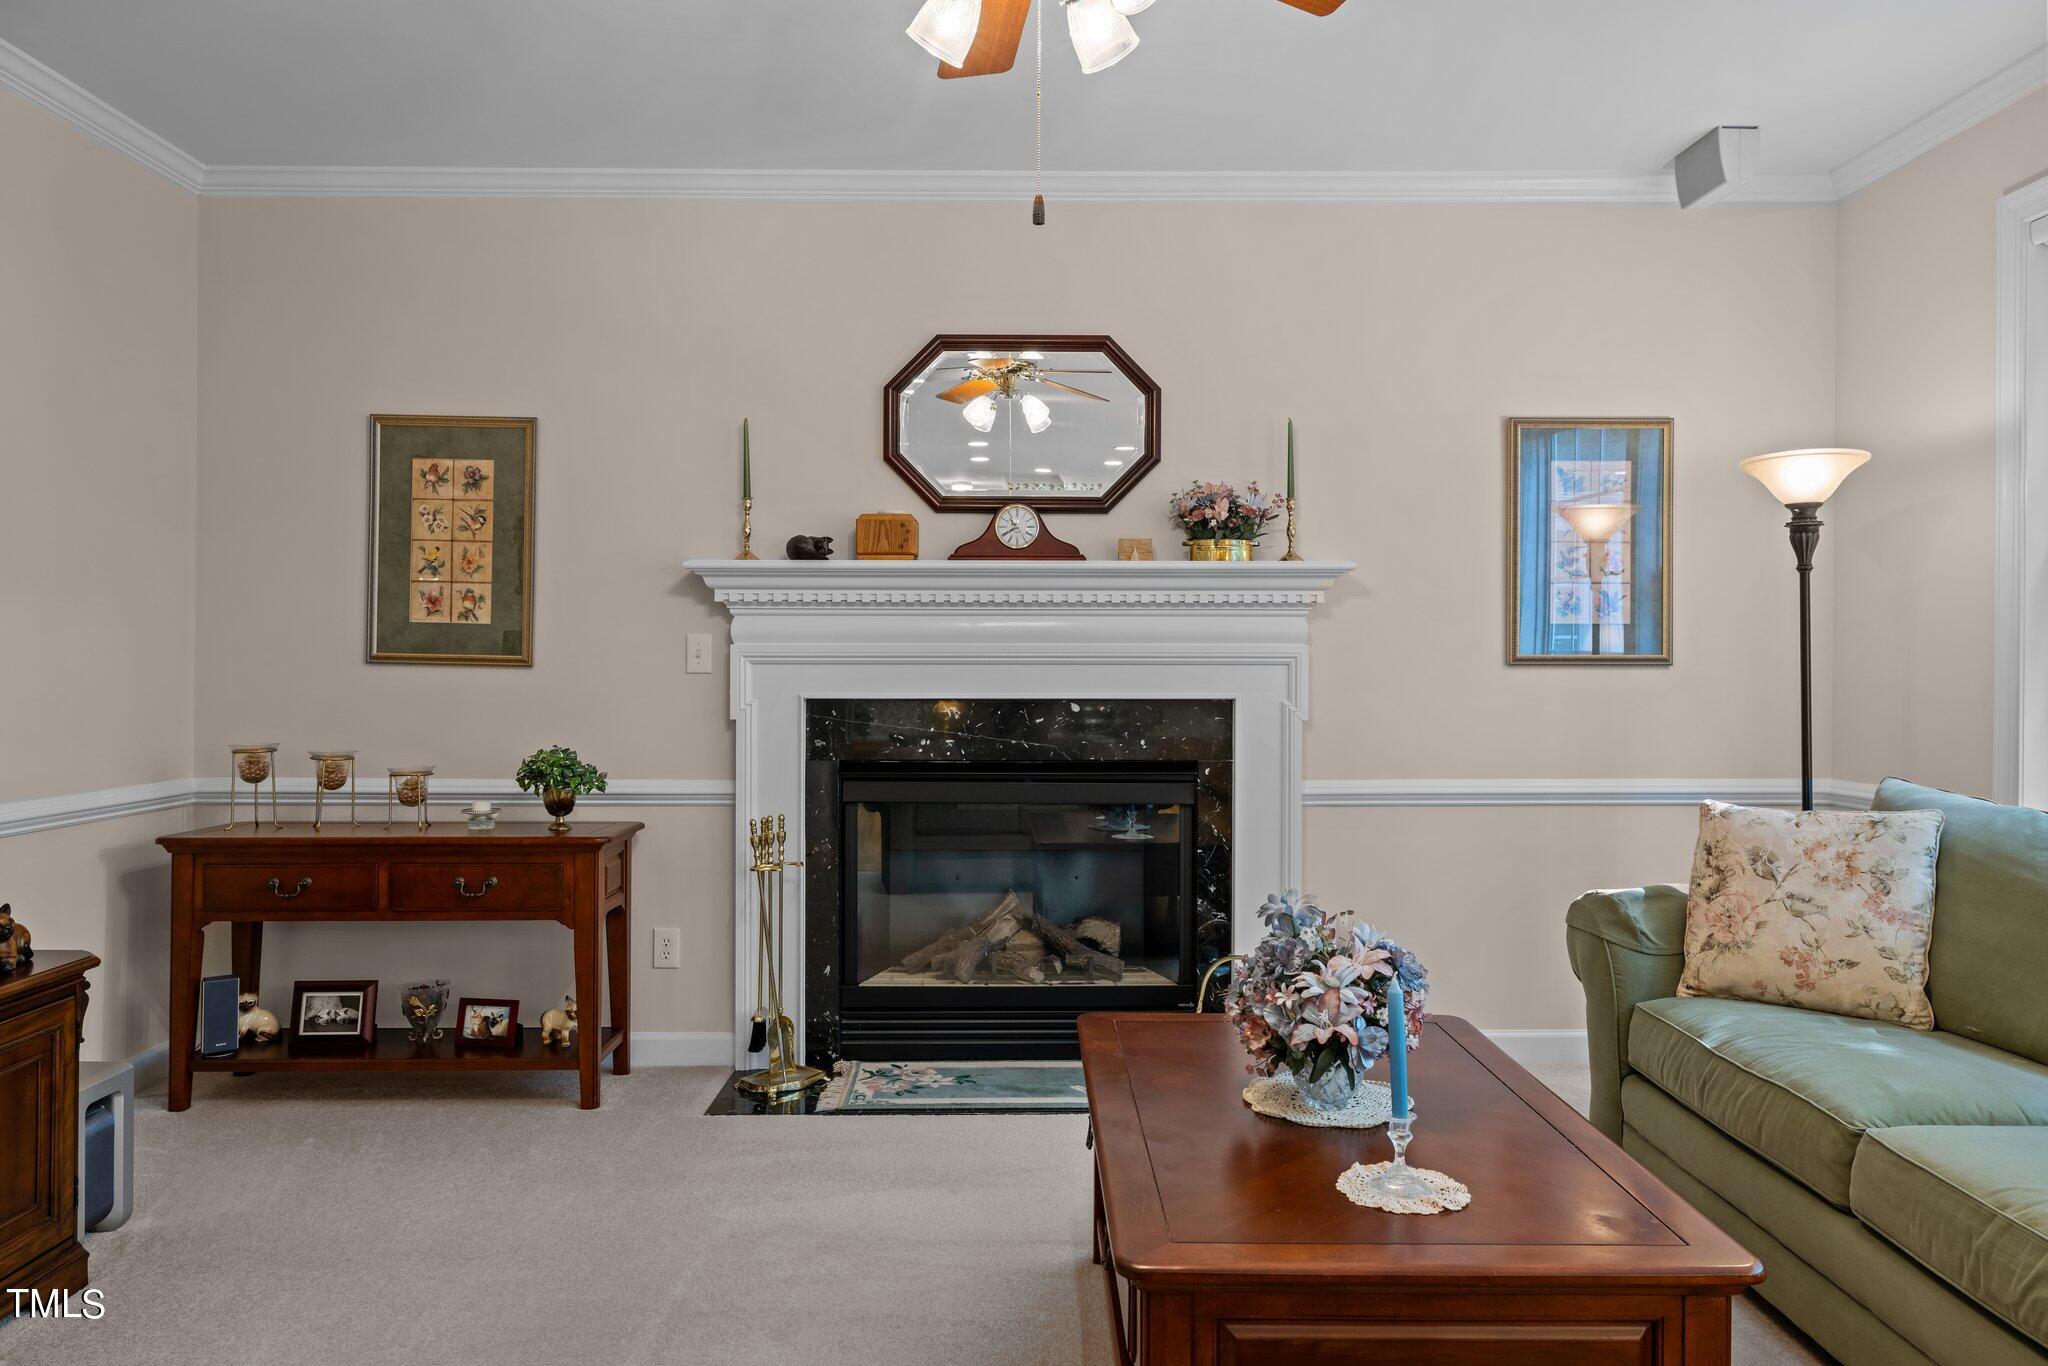
  • Fireplace Family Room, Gas
  • APPLIANCES Convection Oven, Gas Water Heater, Microwave, Refrigerator, Stainless Steel Appliance(s)
  • other interior Features Ceiling Fan(s), Dual Closets, Eat-in Kitchen, Kitchen Island, Pantry, Separate Shower, Tray Ceiling(s), Walk-In Closet(s)

Area & Lot

  • Status Sold
  • Date Sold November 7, 2024
  • Living Area2,648 Sq.Ft.
  • Total Area2,648 Sq.Ft.
  • Lot Area10,018.8 Sq.Ft.
  • MLS® ID10045714
  • TypeResidential
  • YEAR BUILT2001
  • Architecture StylesTraditional
  • View DescriptionNeighborhood
  • Elementary SchoolWake - Oak Grove
  • Middle SchoolWake - Lufkin Road
  • High SchoolWake - Apex

Exterior

  • STORIES2
  • Garage Space2.0
  • water SourcePublic
  • PoolCommunity
  • roofShingle
  • lot featuresLandscaped
  • parkingAttached, Driveway, Garage
  • HEAT TYPEForced Air, Natural Gas
  • AIR CONDITIONINGCentral Air
  • sewerPublic Sewer
  • SubstructureOther
  • HOA AmenitiesNone
  • other exterior FeaturesFenced Yard, Rain Gutters

Financial

  • Sales Price$617,500
  • Real Estate Tax $5,126/yr
  • HOA $600/yr
View Virtual Tour

Work With Us

Get assistance in determining current property value, crafting a competitive offer, writing and negotiating a contract, and much more. Contact me today.

Follow Us on Instagram