Leave a Message

Thank you for your message. We will be in touch with you shortly.

Explore Our Properties
4505 Woodlawn Drive
4505 Woodlawn Drive
4505 Woodlawn Drive
4505 Woodlawn Drive
4505 Woodlawn Drive
4505 Woodlawn Drive
4505 Woodlawn Drive
4505 Woodlawn Drive
4505 Woodlawn Drive
4505 Woodlawn Drive
4505 Woodlawn Drive
4505 Woodlawn Drive
4505 Woodlawn Drive
4505 Woodlawn Drive
4505 Woodlawn Drive
4505 Woodlawn Drive
4505 Woodlawn Drive
4505 Woodlawn Drive
4505 Woodlawn Drive
4505 Woodlawn Drive
4505 Woodlawn Drive
4505 Woodlawn Drive
4505 Woodlawn Drive
4505 Woodlawn Drive
4505 Woodlawn Drive
4505 Woodlawn Drive
4505 Woodlawn Drive
SEE ALL PHOTOS
4505 Woodlawn Drive
4505 Woodlawn Drive
4505 Woodlawn Drive
4505 Woodlawn Drive
4505 Woodlawn Drive
4505 Woodlawn Drive
4505 Woodlawn Drive
4505 Woodlawn Drive
4505 Woodlawn Drive
4505 Woodlawn Drive
4505 Woodlawn Drive
4505 Woodlawn Drive
4505 Woodlawn Drive
4505 Woodlawn Drive
4505 Woodlawn Drive
4505 Woodlawn Drive
4505 Woodlawn Drive
4505 Woodlawn Drive
4505 Woodlawn Drive
4505 Woodlawn Drive
4505 Woodlawn Drive
4505 Woodlawn Drive
4505 Woodlawn Drive
4505 Woodlawn Drive
4505 Woodlawn Drive
4505 Woodlawn Drive
4505 Woodlawn Drive
Sold

4505 Woodlawn Drive

4505 Woodlawn Drive, Raleigh, NC 27616

$245,000
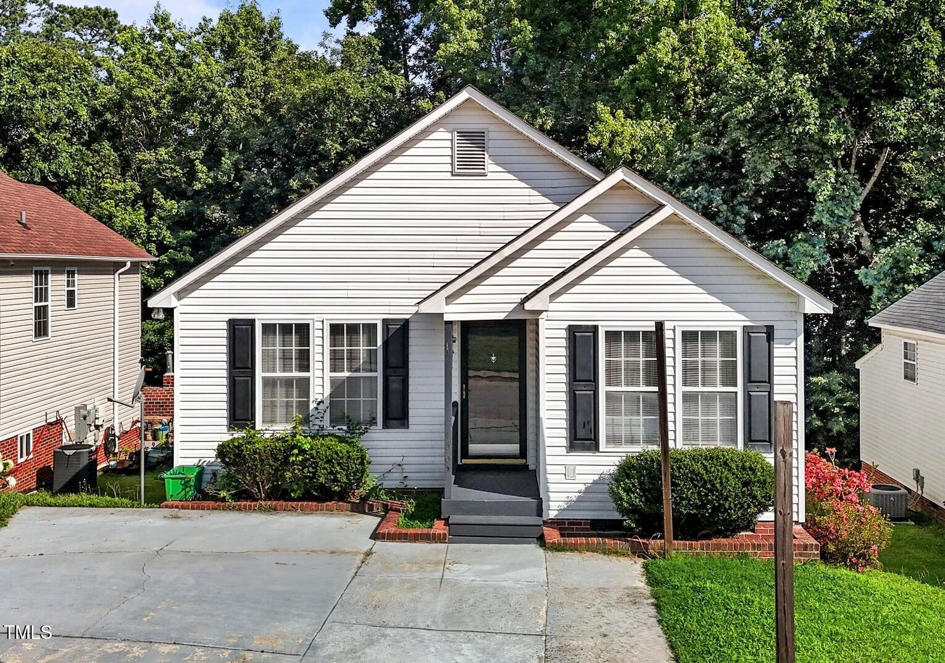
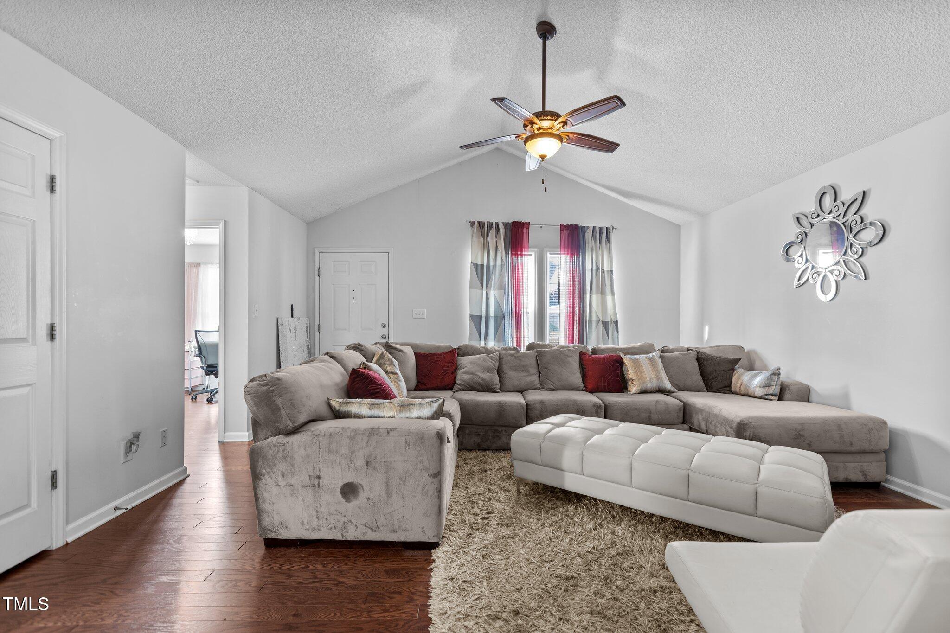
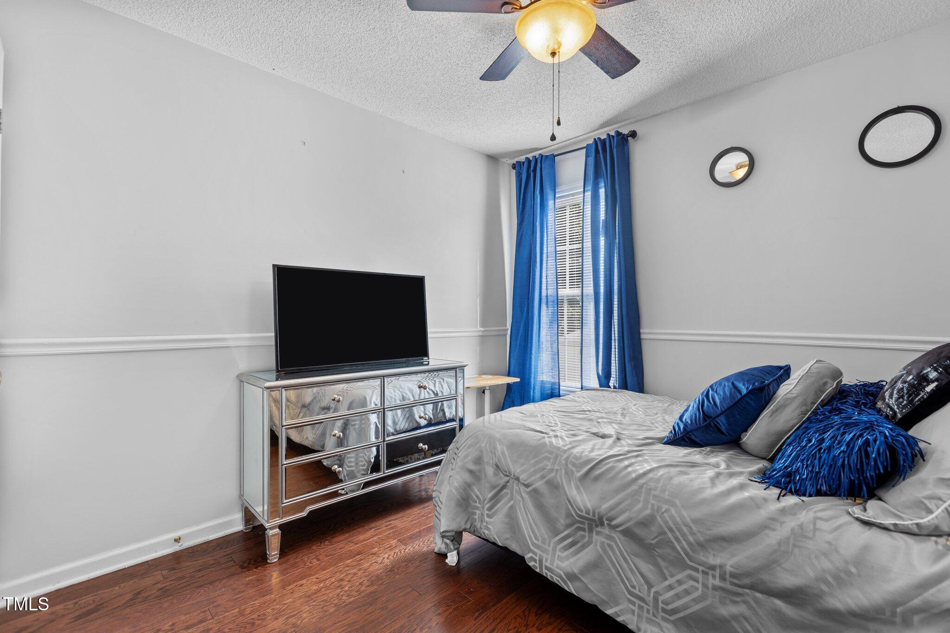
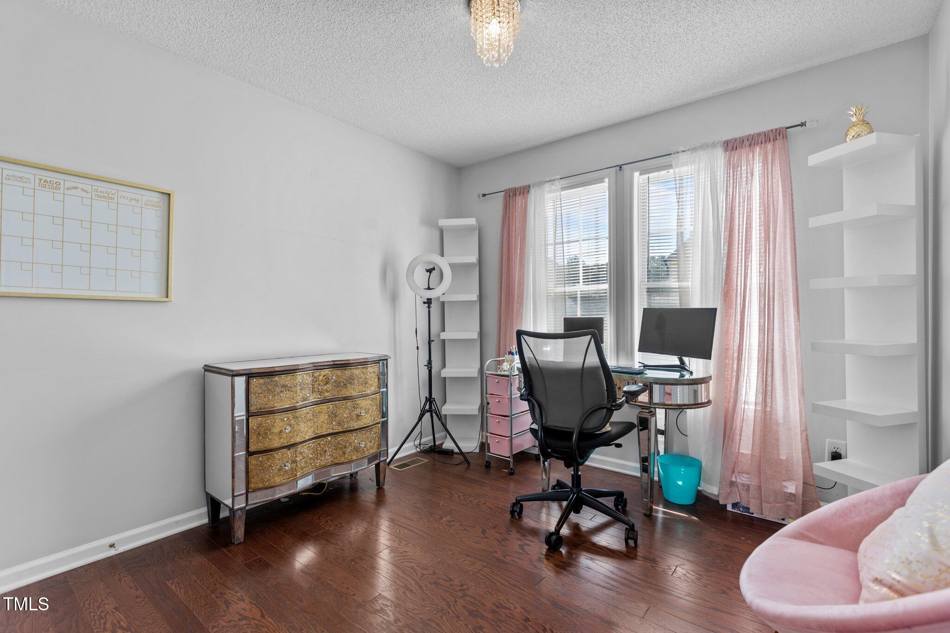
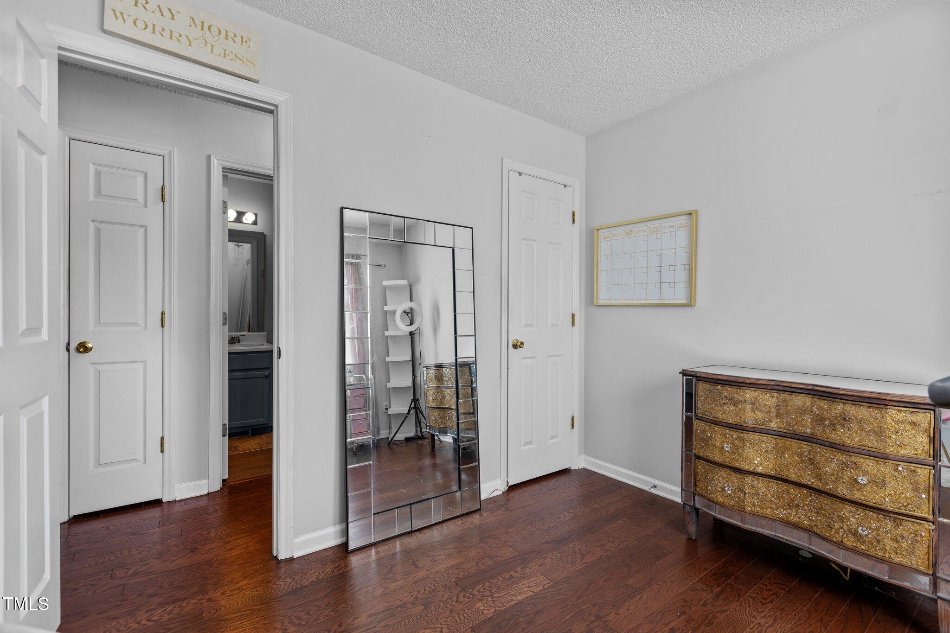
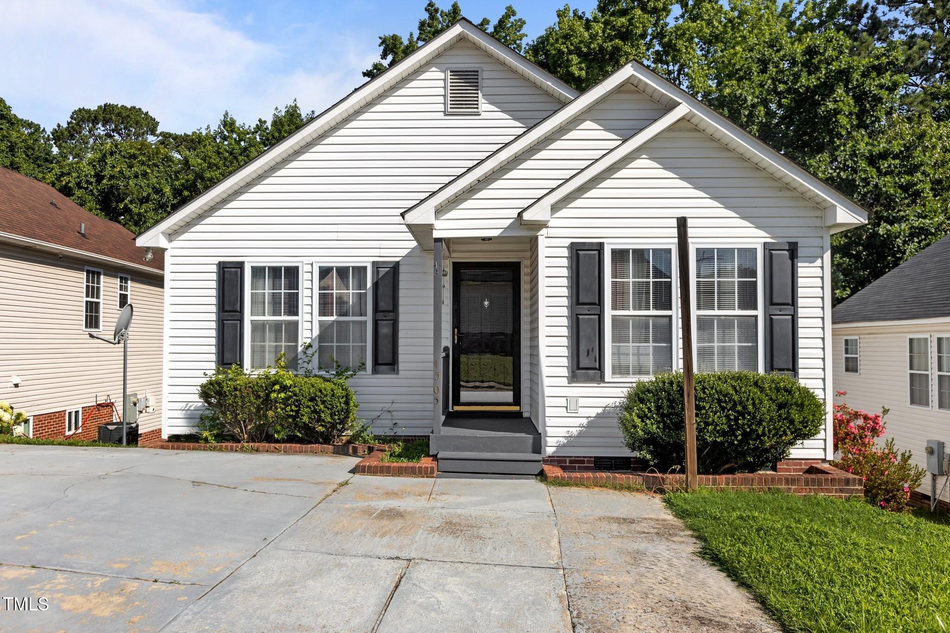
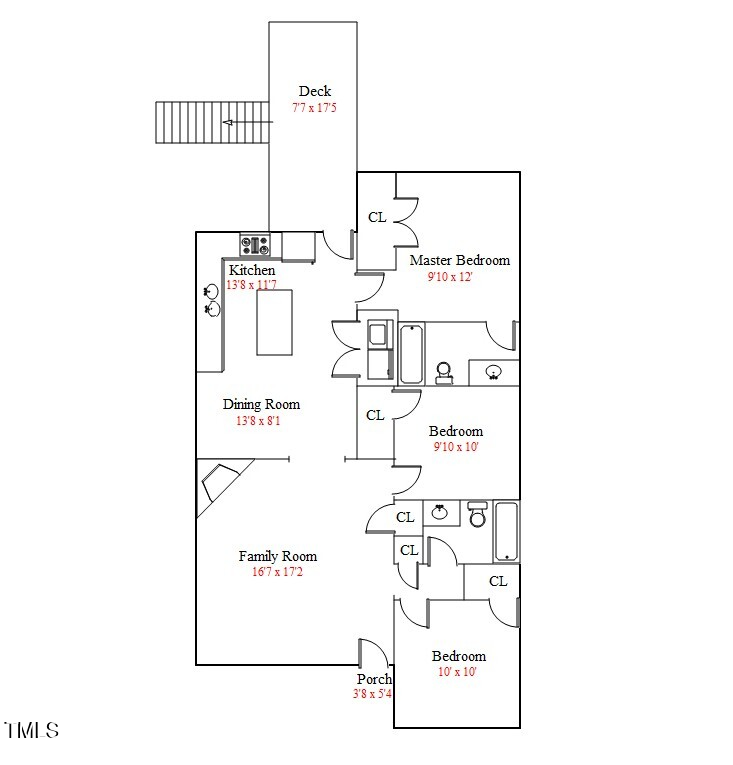
Welcome to 4505 Woodlawn Drive - a cute 3-bedroom, 2-bath ranch-style home offering 1,161 square feet.

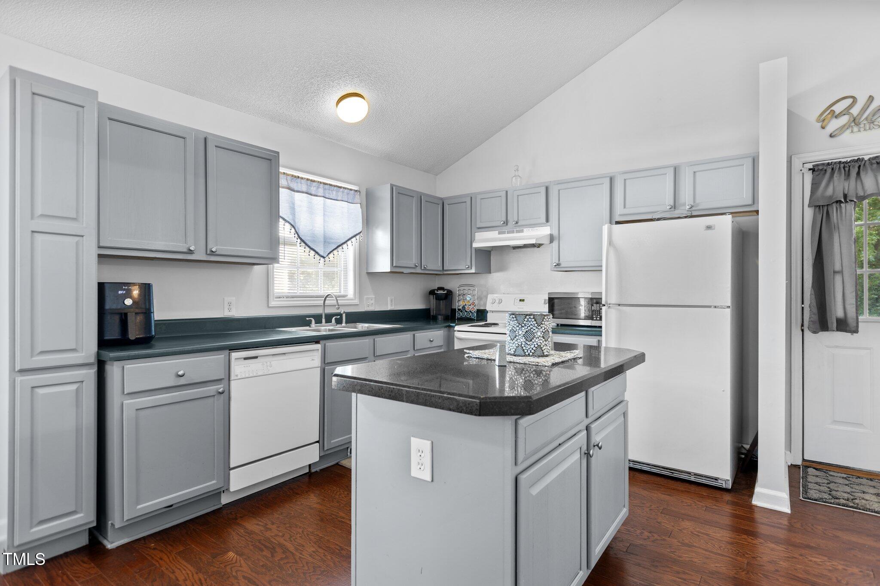
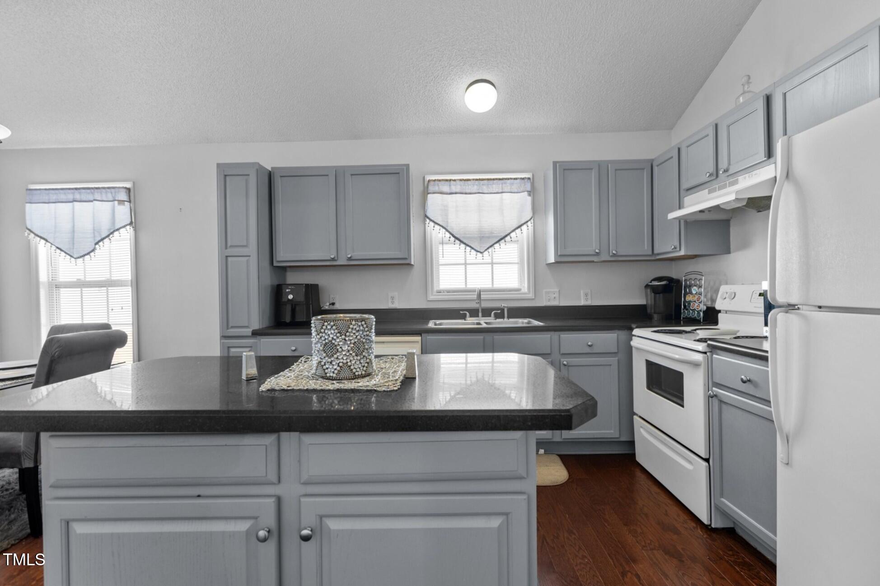
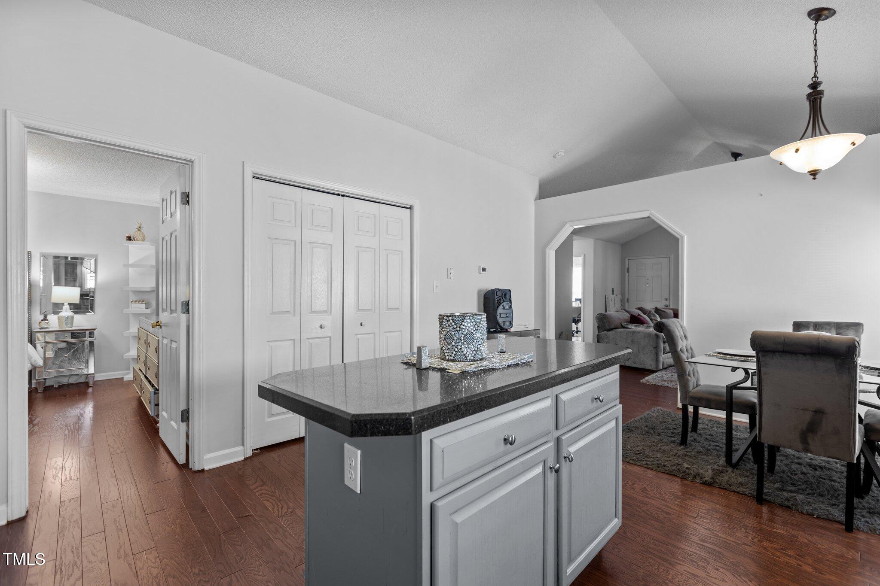
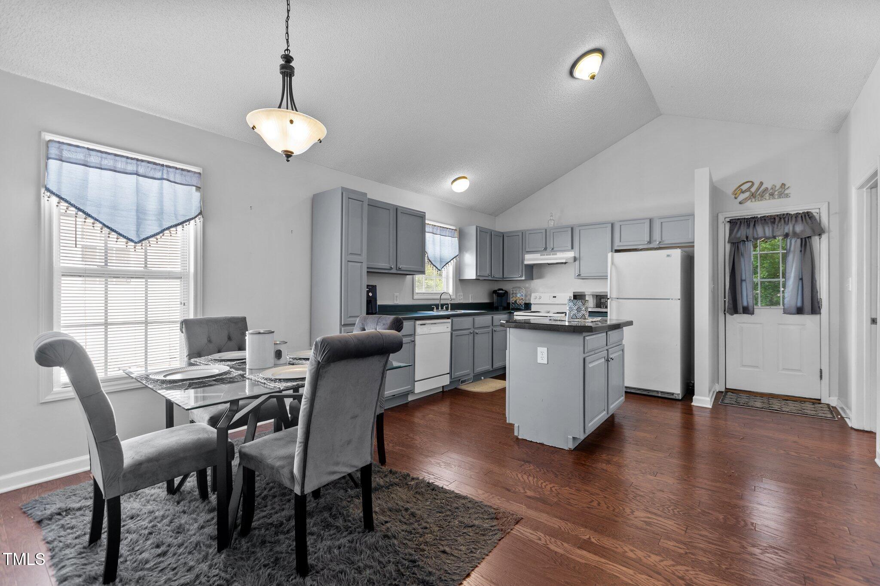
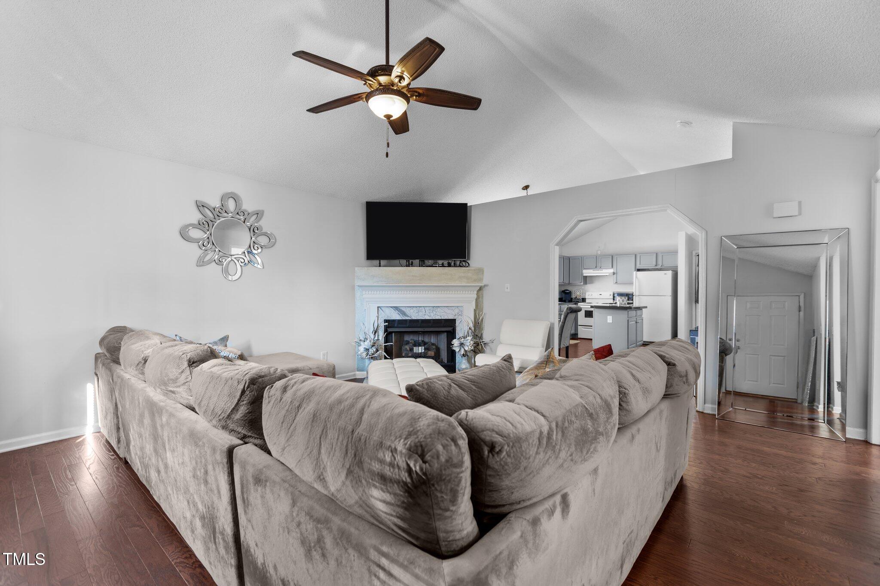
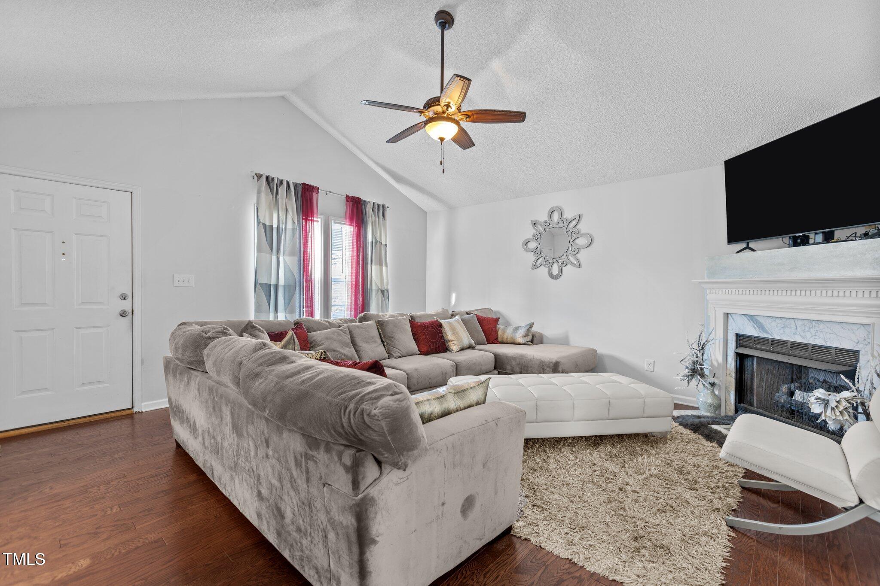
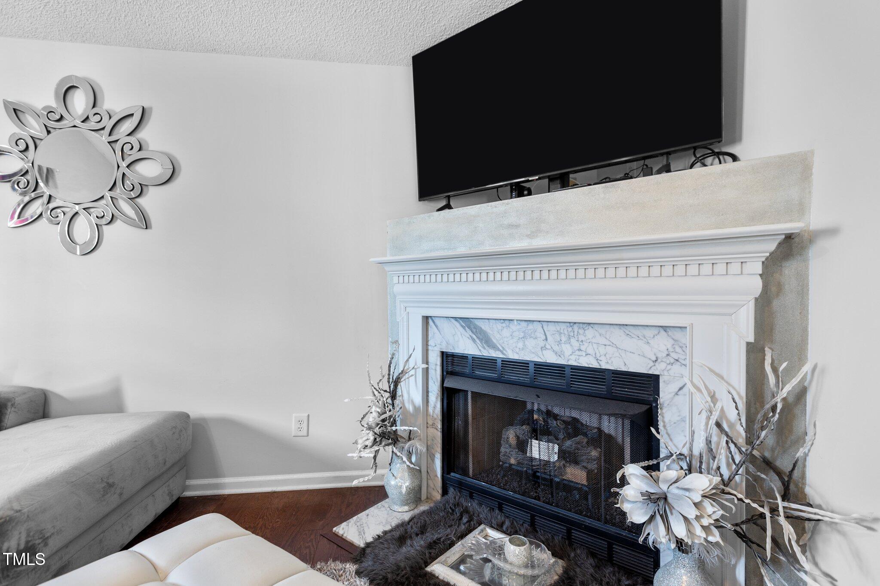
Hardwood floors run throughout the main living areas, with cathedral ceilings in the kitchen and family room with a corner gas log fireplace and painted white mantel with dentil trim detail.

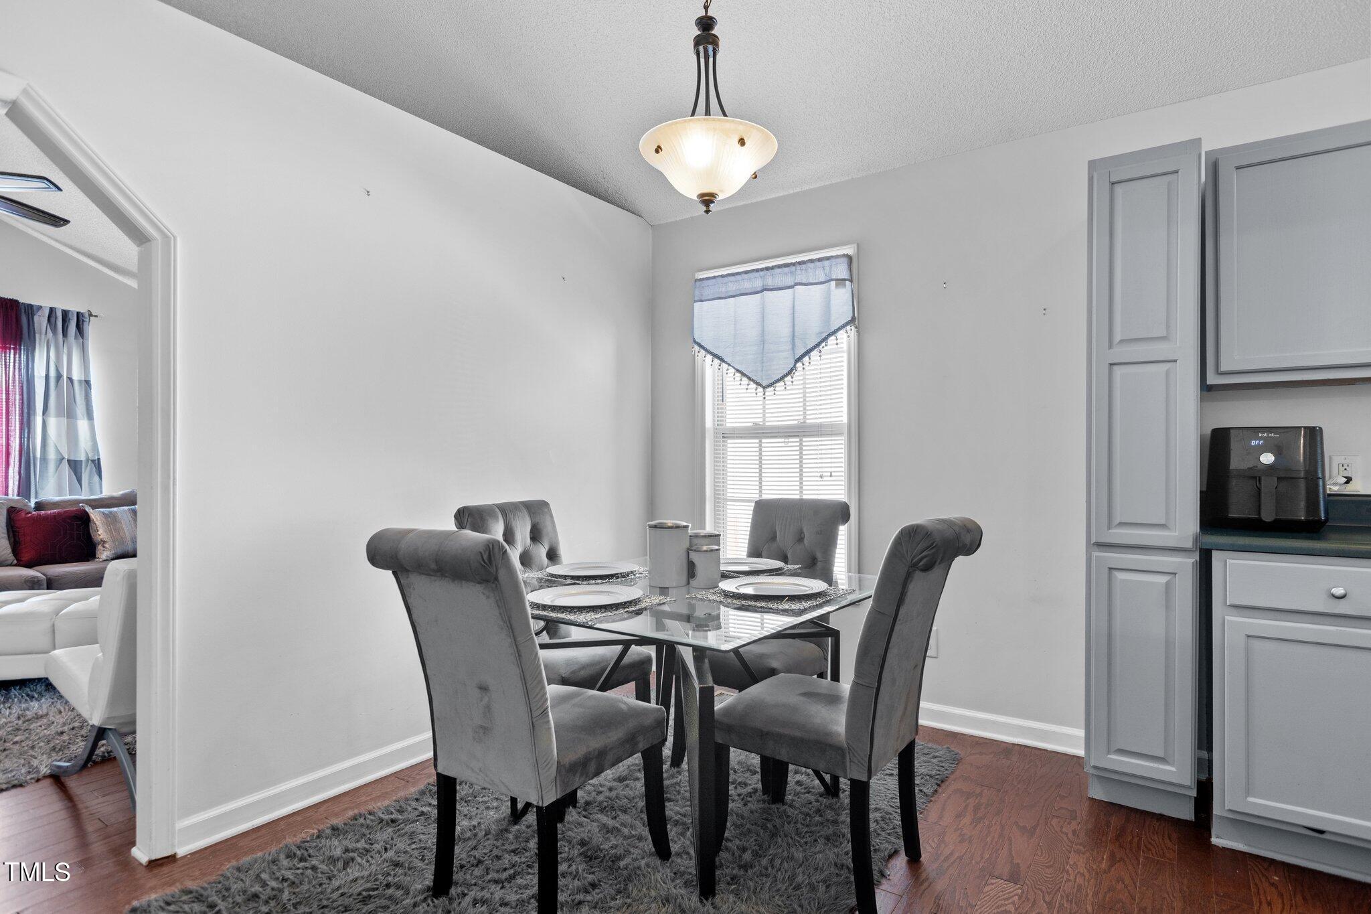
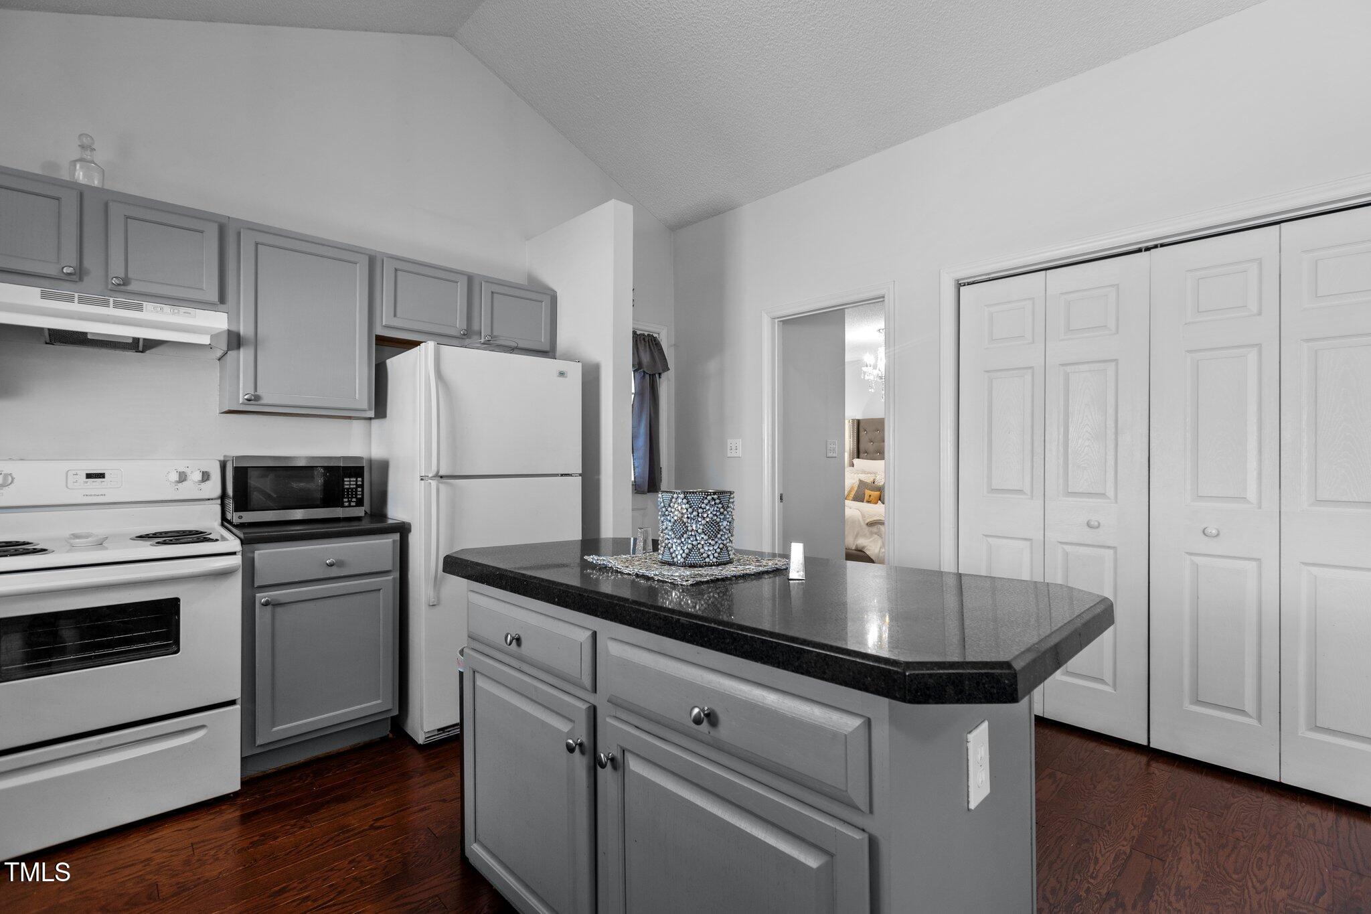
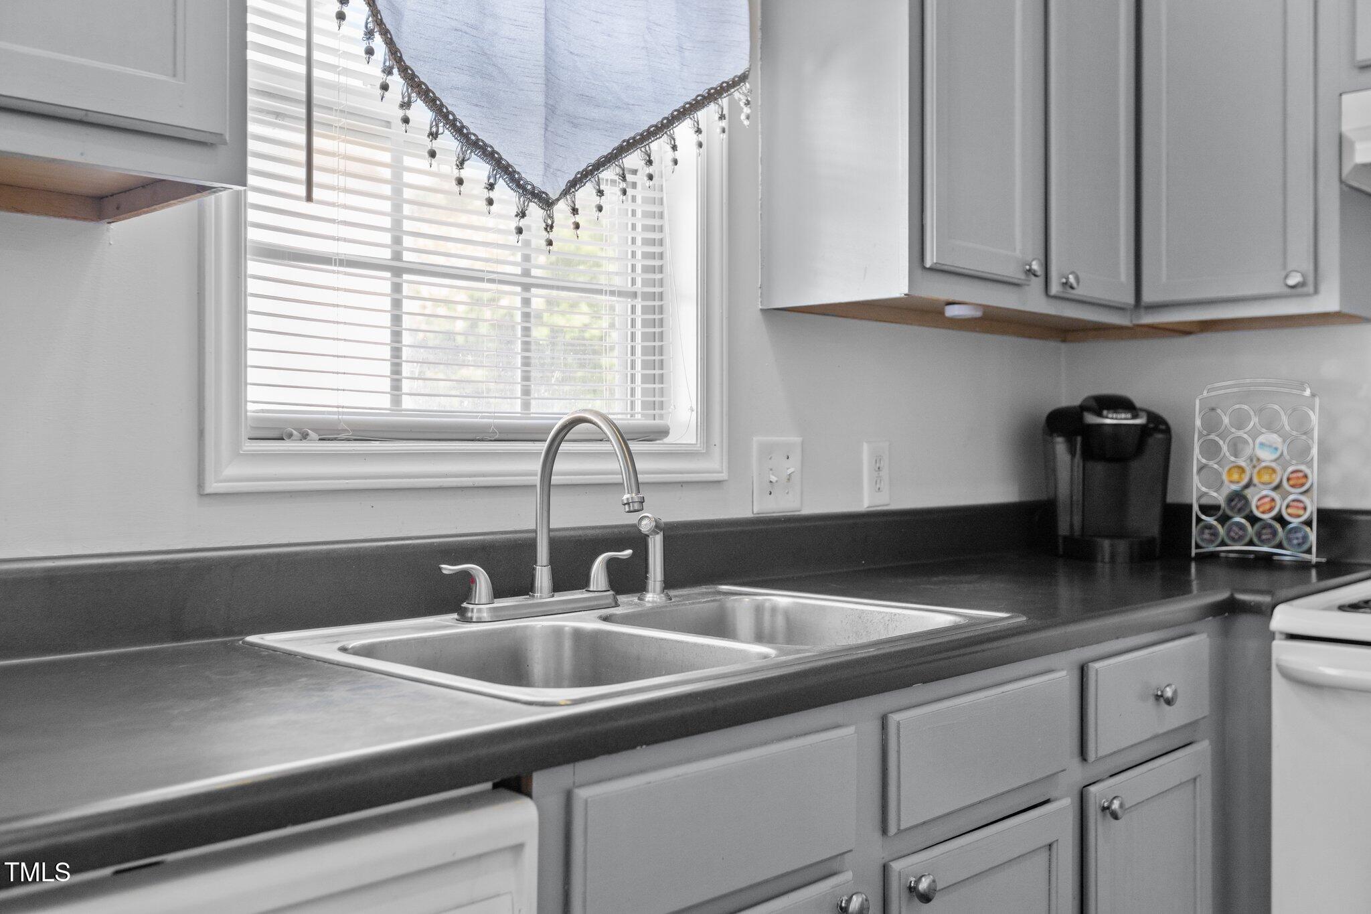
The open-concept kitchen and dining area includes painted cabinetry, a window over the sink, and a rubbed bronze hanging light fixture above the dining space.

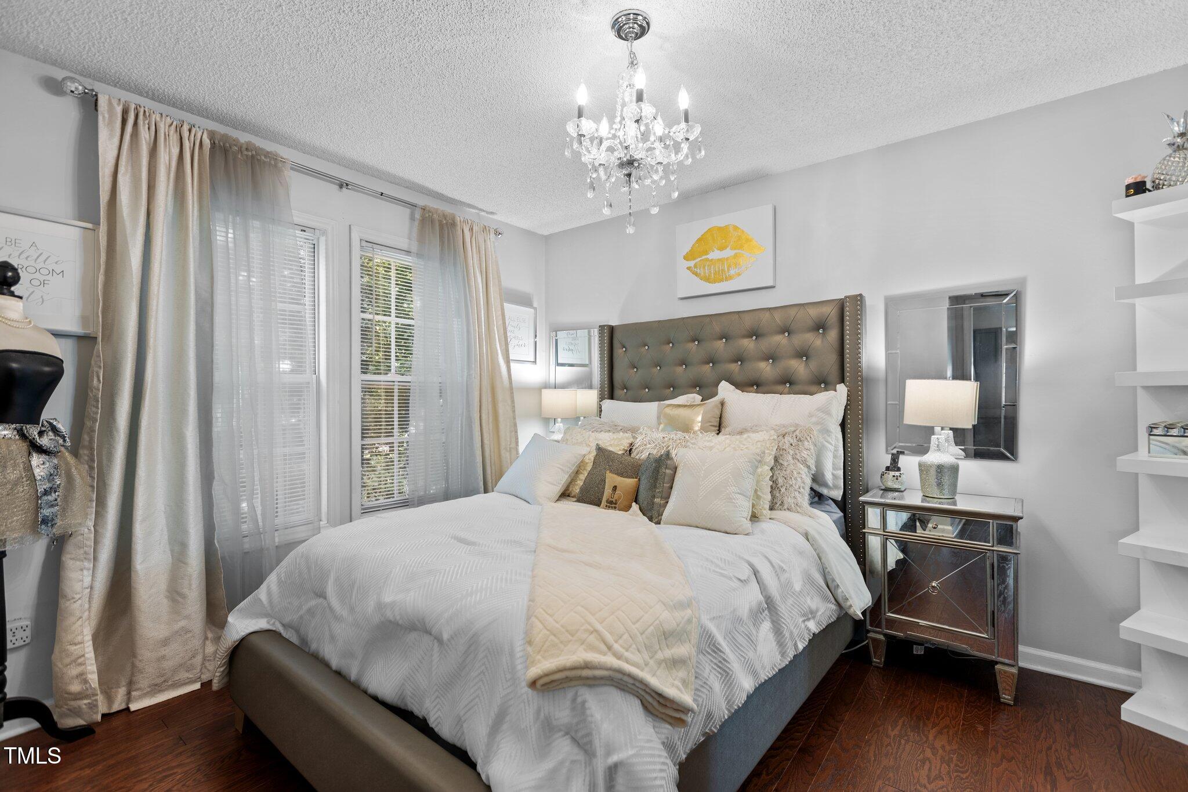
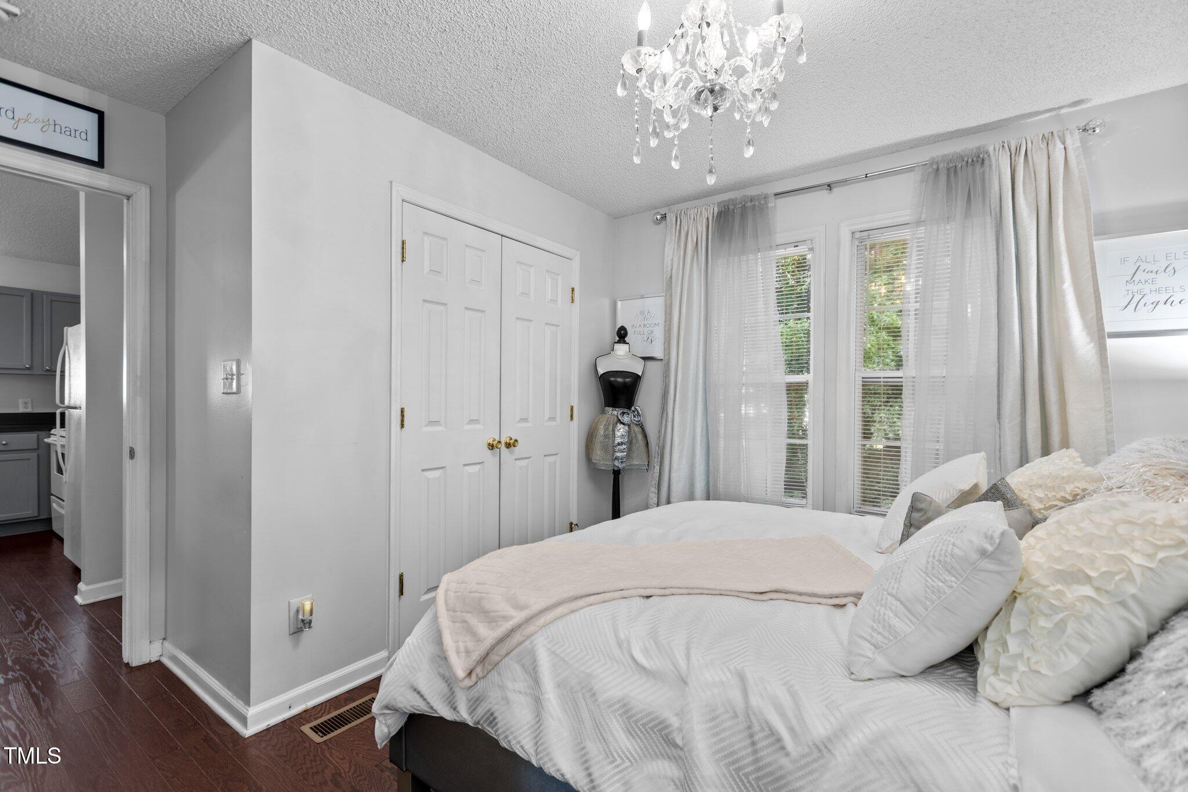
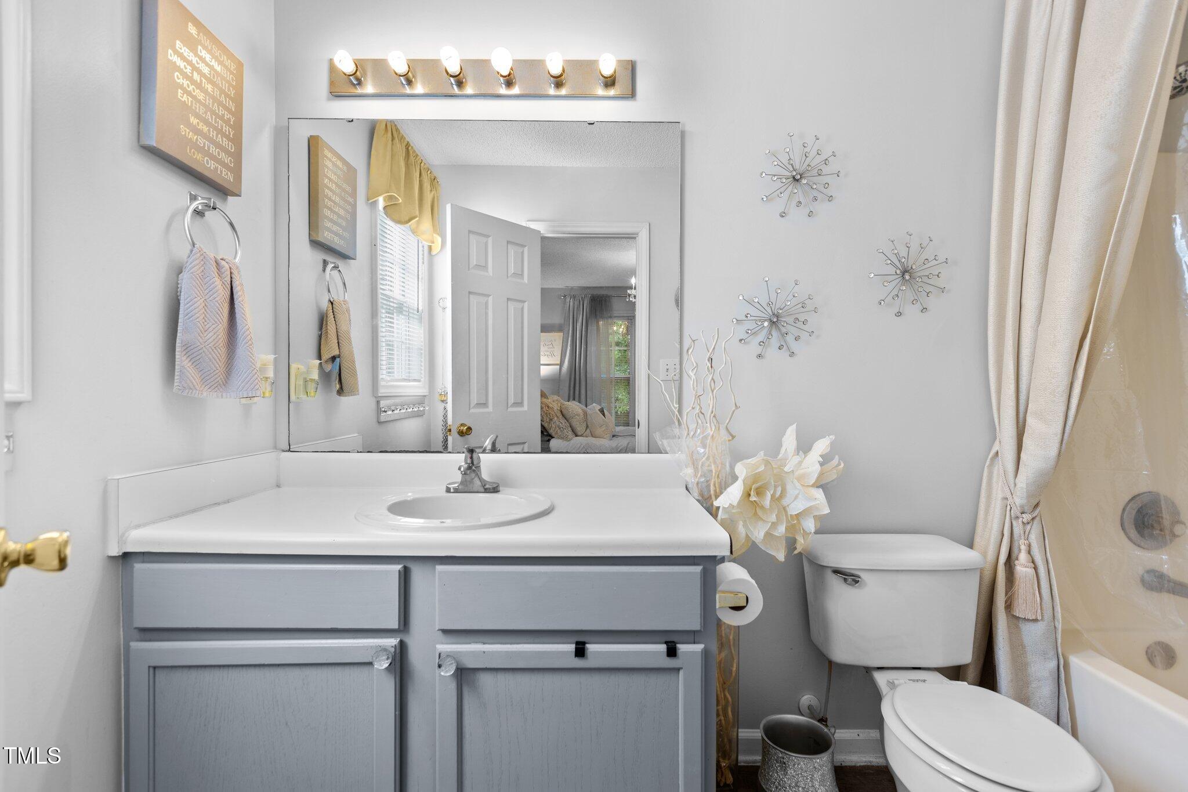
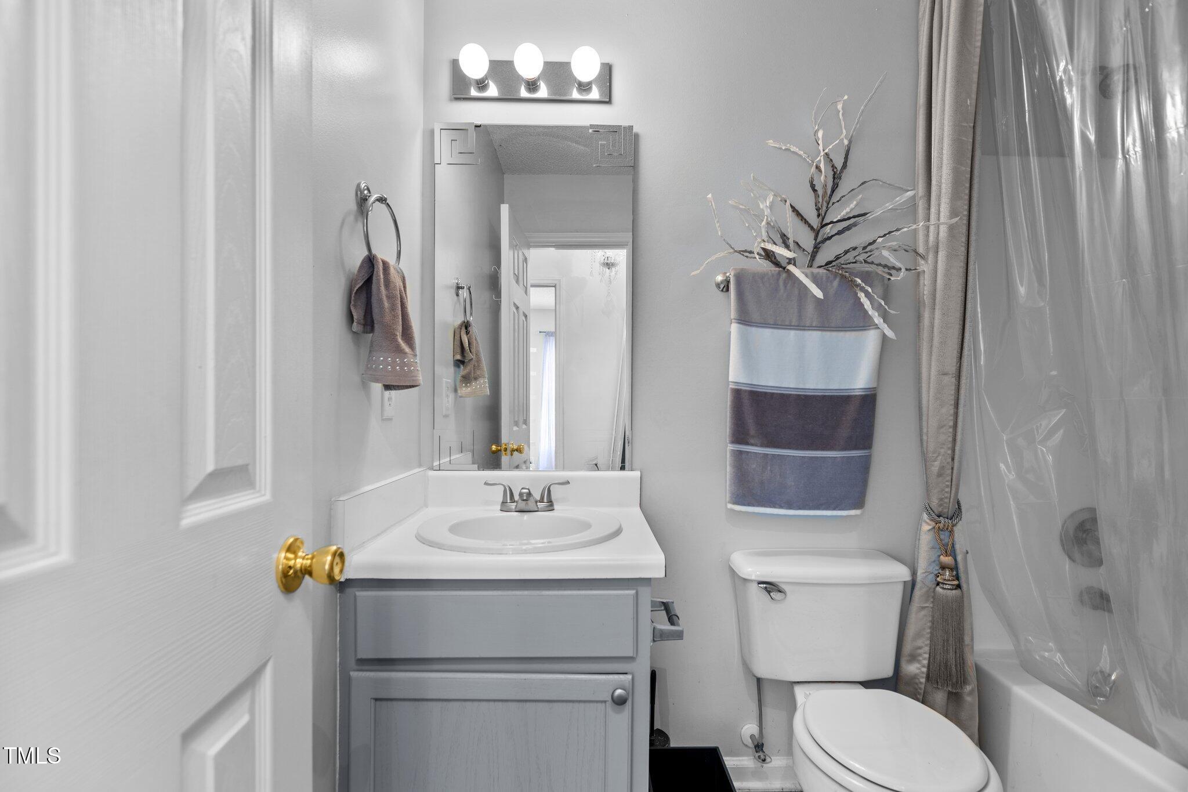
The owner's suite features a decorative hanging light and a double-door closet, with an adjoining bath that includes hardwood-style flooring and a tub/shower combo.

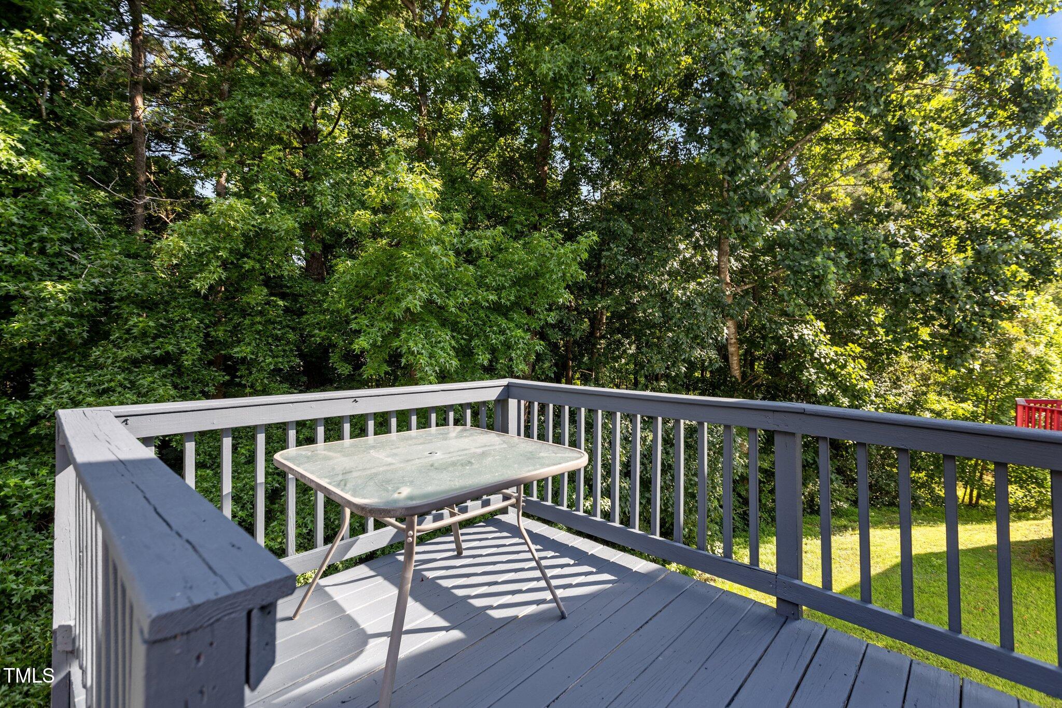
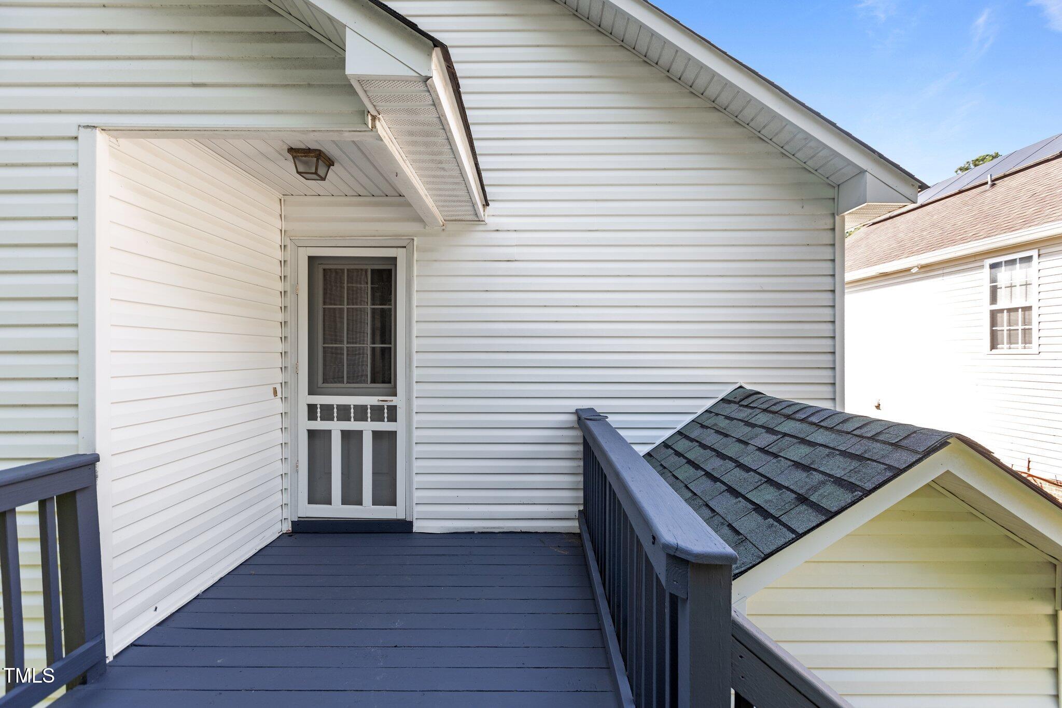
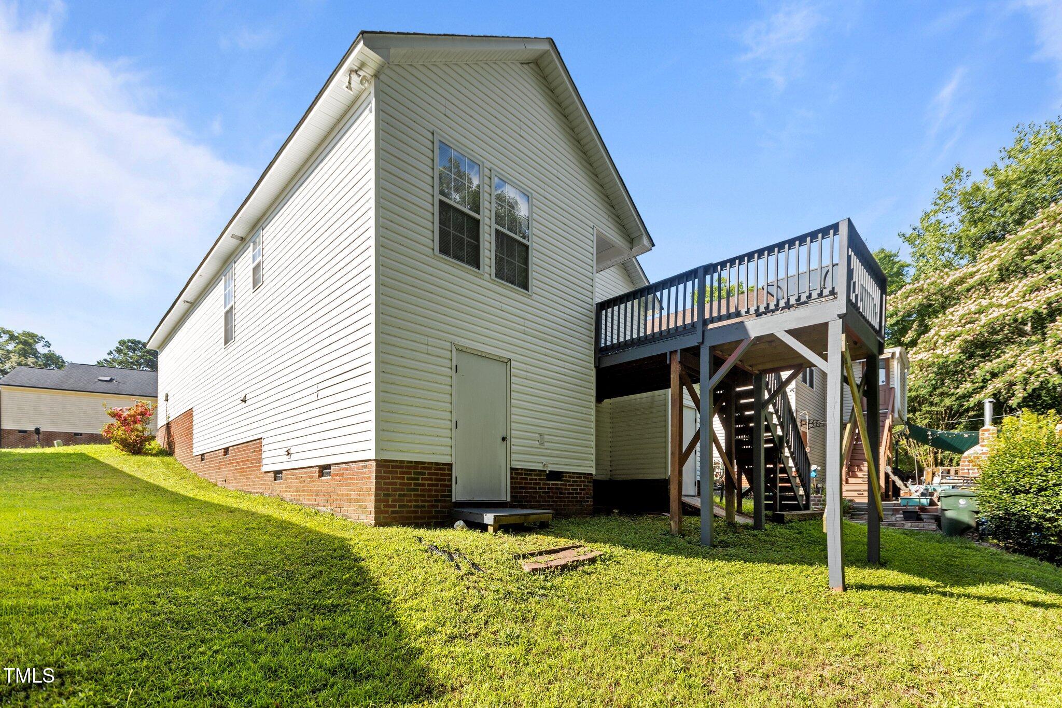
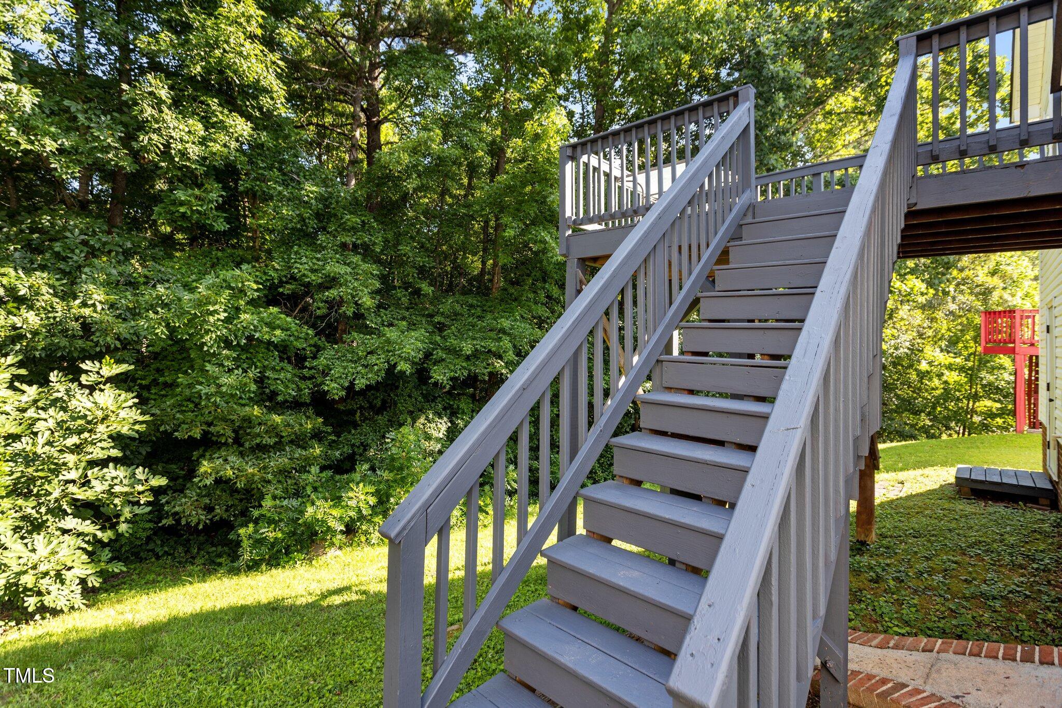
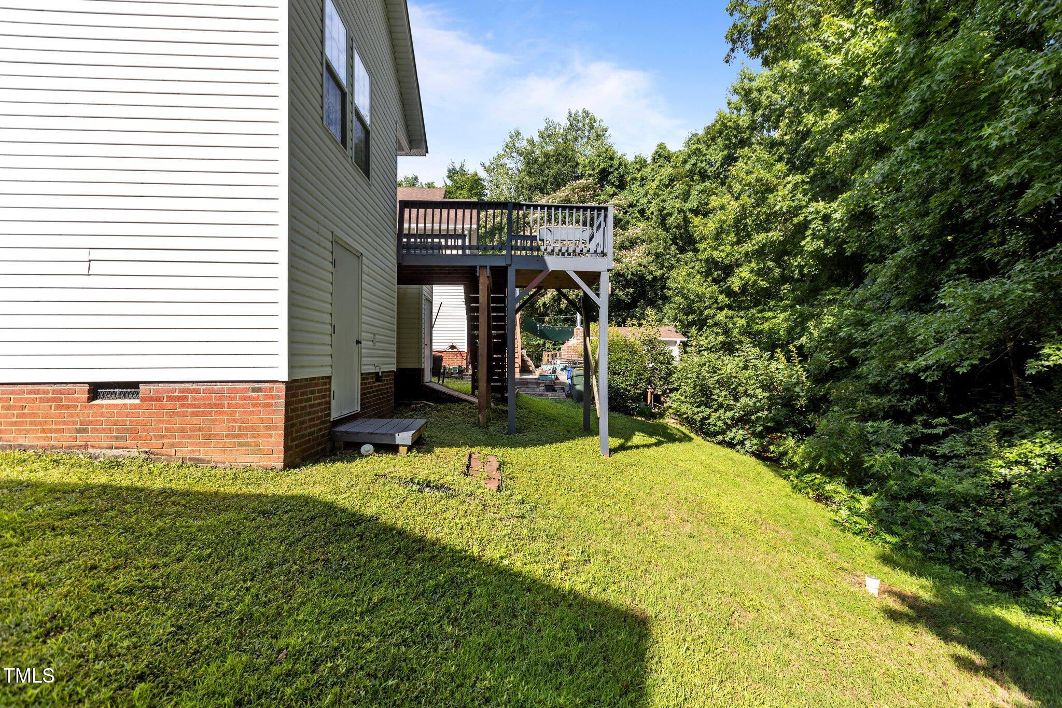
Enjoy outdoor living on the back deck that overlooks a private, wooded backyard. A walk-in crawl space offers convenient storage for tools and equipment.

Ideal for an investor or as a starter home. Perfectly located near shopping, dining, grocery stores, and with easy access to 3

3
beds

2
baths

1,161 Sq.Ft. LIVING AREA

7,405.2 Sq.Ft. lot

Features & Amenities

Interior

  • total bedrooms3
  • Total bathrooms2
  • full bathrooms2
  • Laundry room In Kitchen, Laundry Closet
  • Flooring Hardwood
  • Fireplace Family Room, Gas, Gas Log
  • APPLIANCES Dishwasher, Electric Oven, Electric Water Heater, Refrigerator, Vented Exhaust Fan
  • other interior Features Bathtub/Shower Combination, Cathedral Ceiling(s), Ceiling Fan(s), Eat-in Kitchen, Granite Counters, Kitchen Island, Open Floorplan, Master Downstairs, Vaulted Ceiling(s), Walk-In Closet(s)

Area & Lot

  • Status Sold
  • Living Area1,161 Sq.Ft.
  • Total Area1,161 Sq.Ft.
  • Lot Area7,405.2 Sq.Ft.
  • MLS® ID10104635
  • TypeResidential
  • YEAR BUILT2000
  • Architecture StylesRanch
  • View DescriptionNeighborhood
  • Elementary SchoolWake - Fox Road
  • Middle SchoolWake - Carnage
  • High SchoolWake - Millbrook

Exterior

  • STORIES1
  • water SourcePublic
  • roofShingle
  • lot featuresLandscaped
  • parkingConcrete, Driveway
  • HEAT TYPECentral, Electric, Heat Pump
  • AIR CONDITIONINGCeiling Fan(s), Central Air, Exhaust Fan, Heat Pump
  • sewerPublic Sewer
  • SubstructureBrick/Mortar
  • Disability FeaturesAccessible Central Living Area, Level Flooring

Financial

  • Sales Price$245,000
  • Real Estate Tax $2,076/yr
View Virtual Tour

Work With Us

Get assistance in determining current property value, crafting a competitive offer, writing and negotiating a contract, and much more. Contact me today.

Follow Us on Instagram