Leave a Message

Thank you for your message. We will be in touch with you shortly.

Explore Our Properties
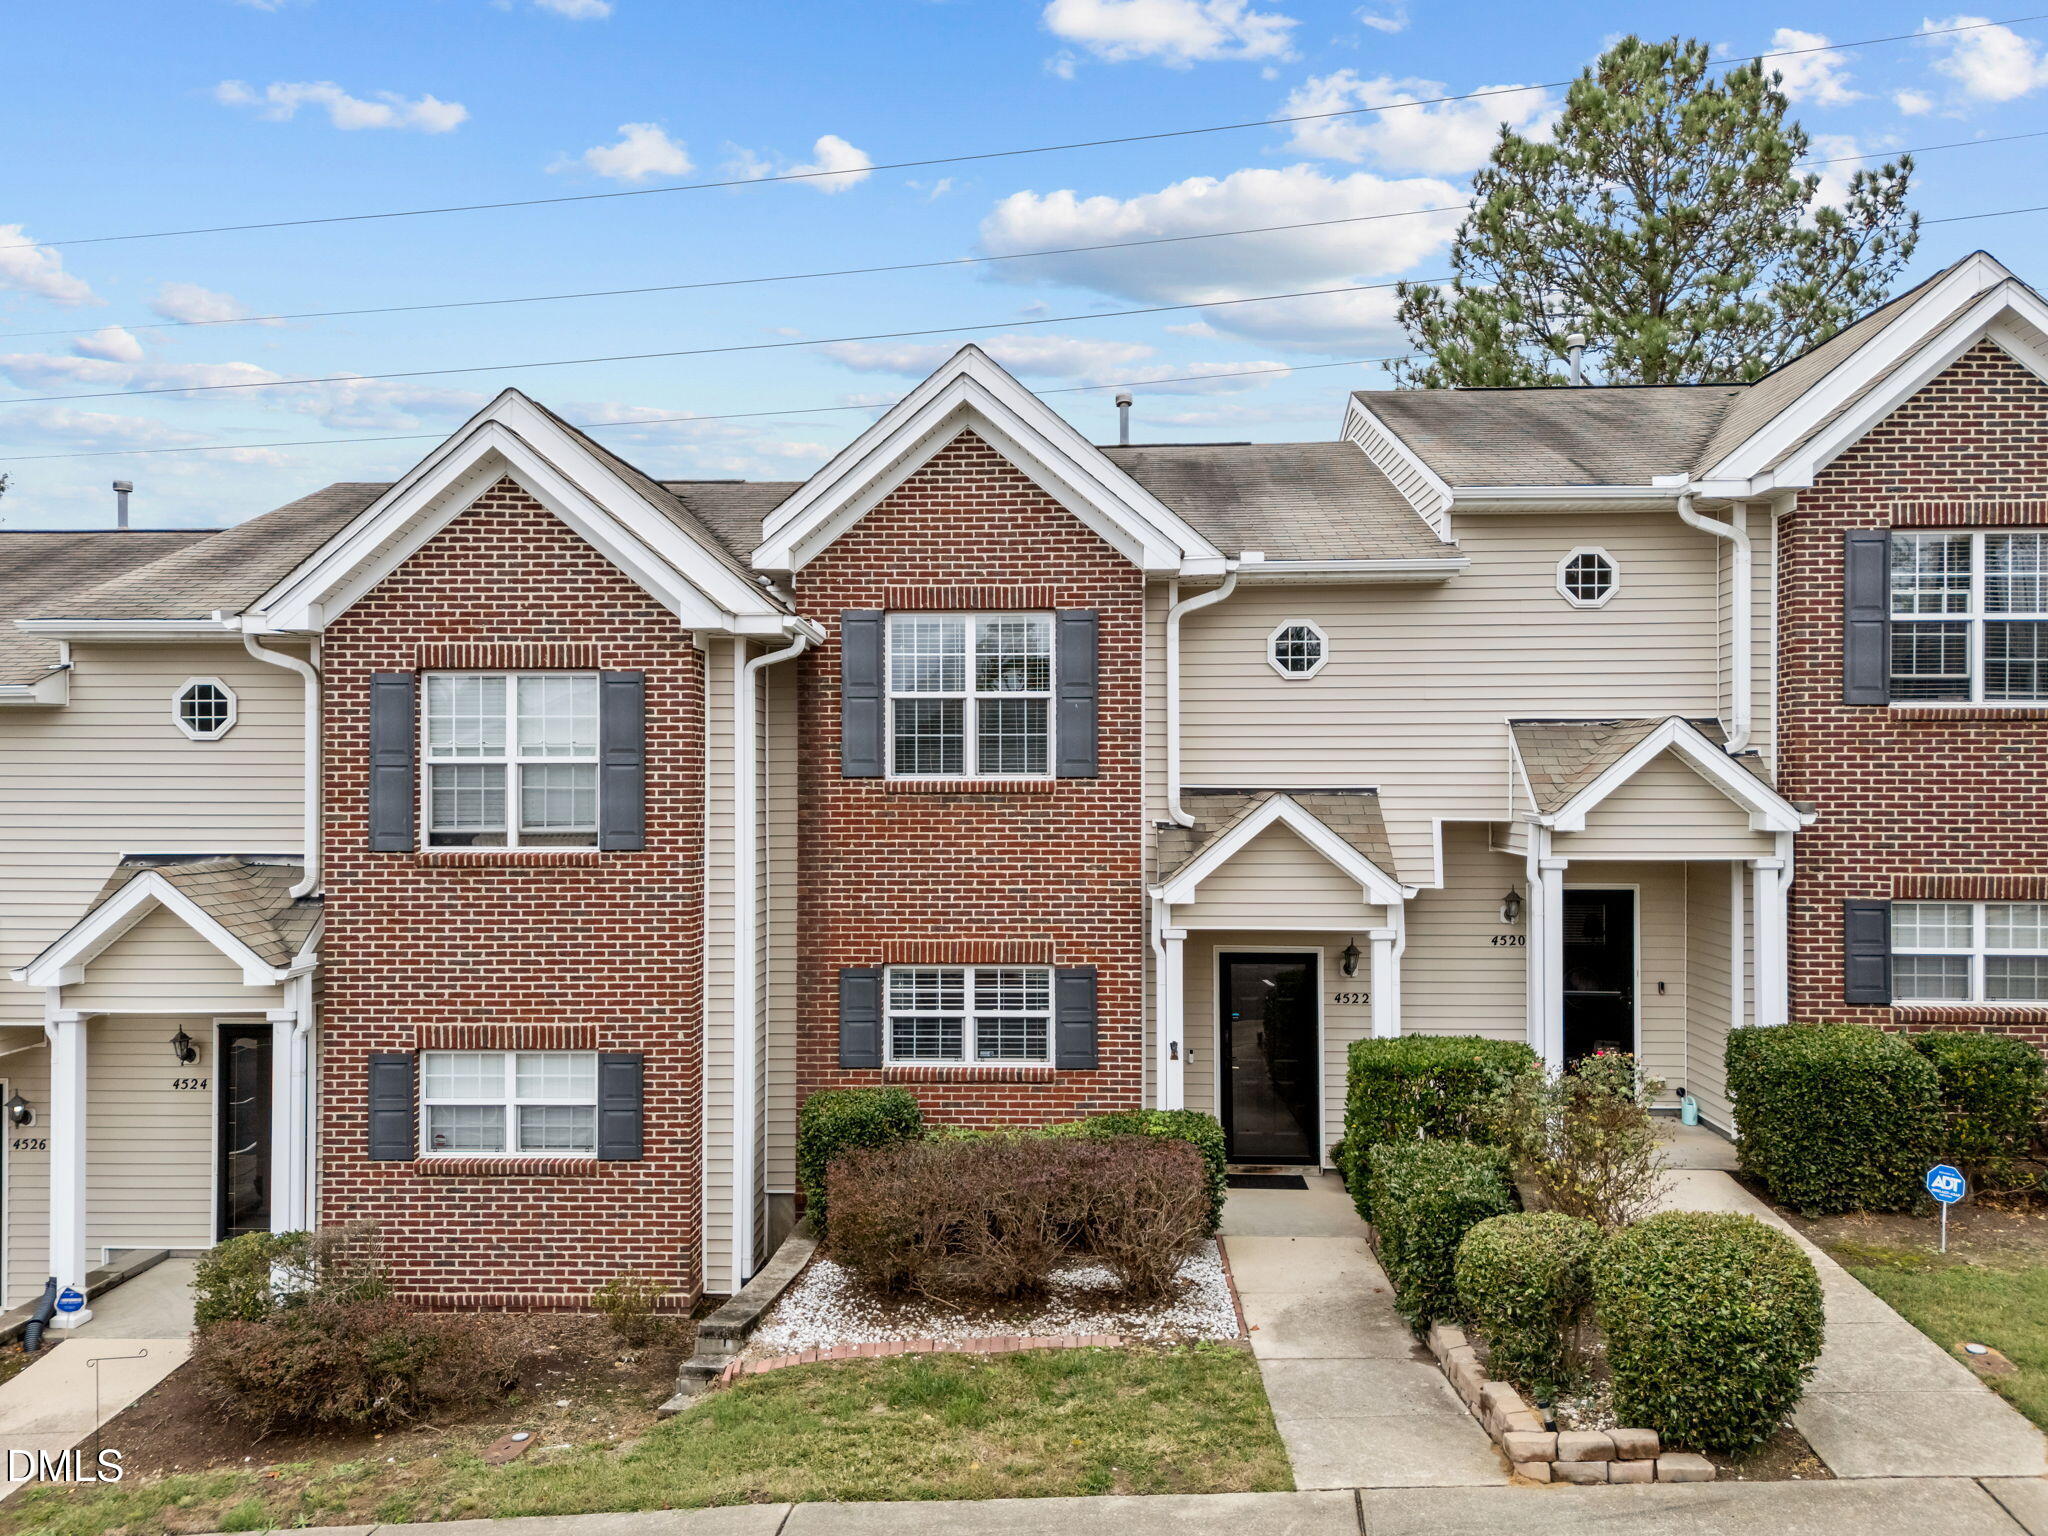
4522 Centrebrook Circle
SEE ALL PHOTOS
4522 Centrebrook Circle
Listing courtesy of Coldwell Banker HPW
Sold

4522 Centrebrook Circle

4522 Centrebrook Circle, Raleigh, NC 27616

$200,000
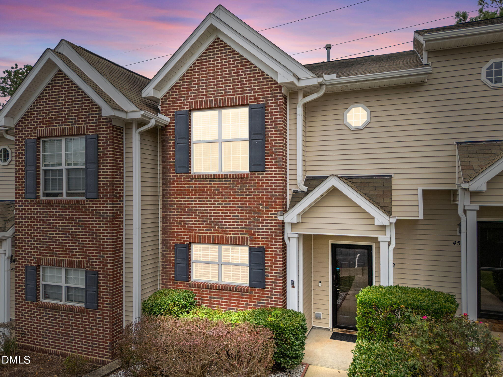
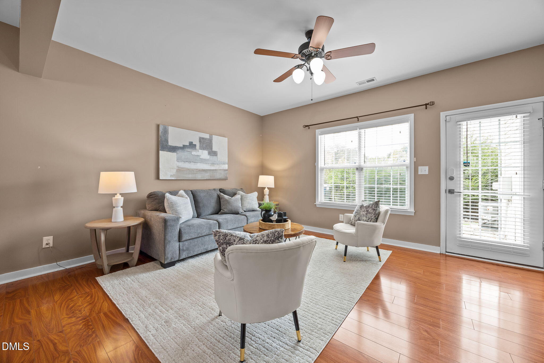
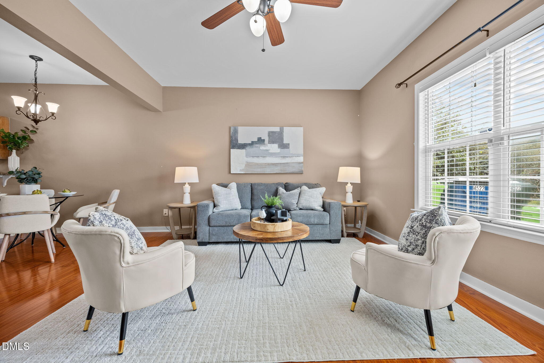
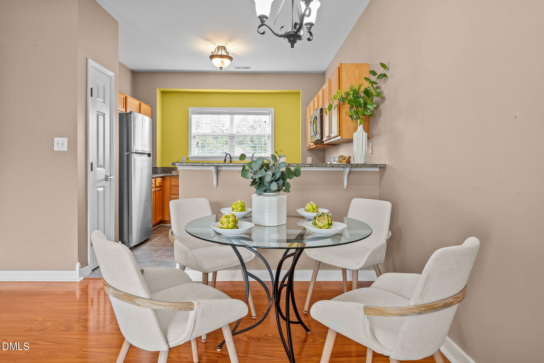
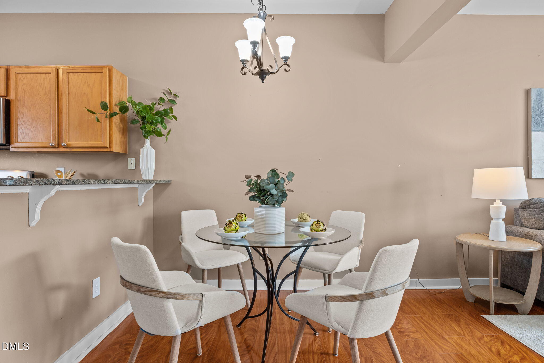
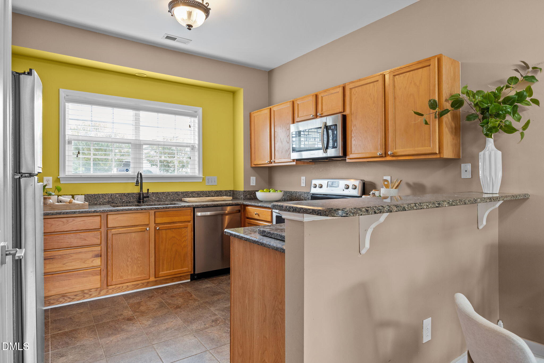
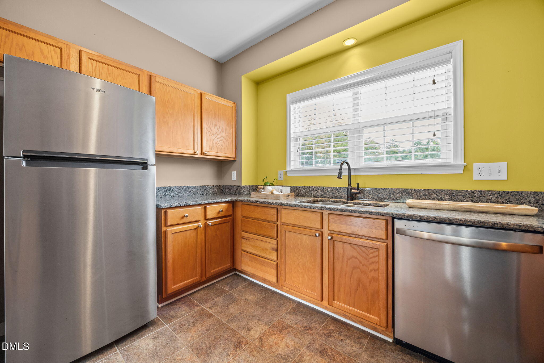
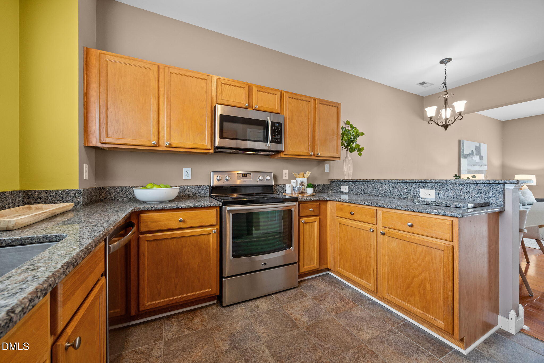
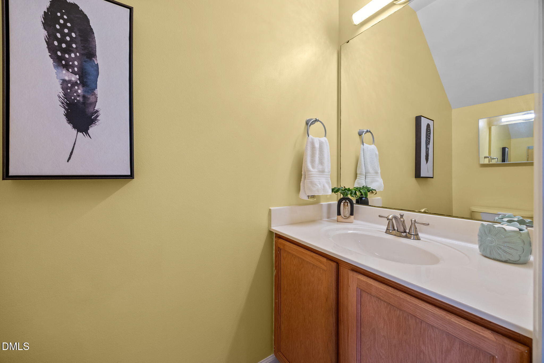
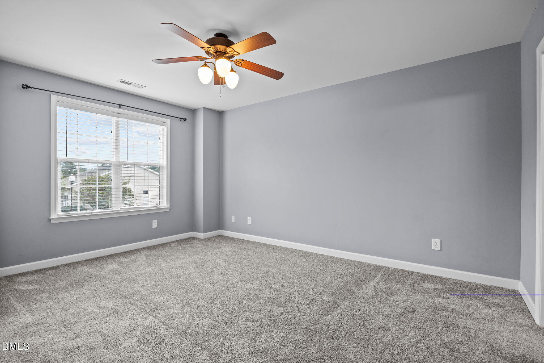
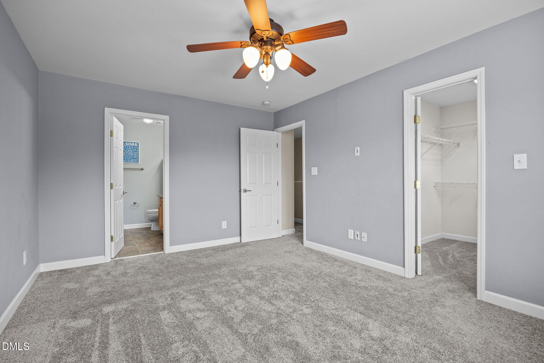
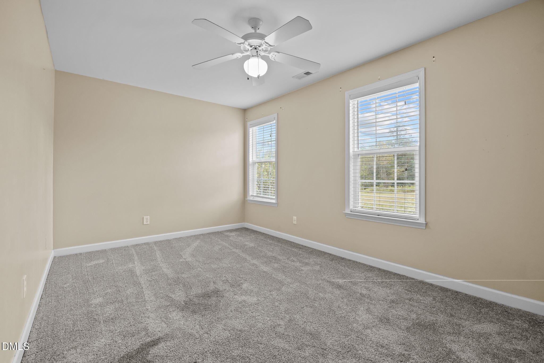
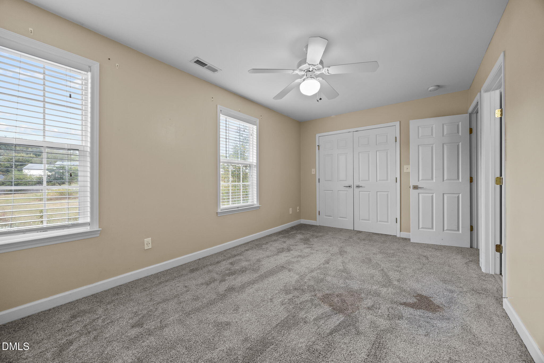
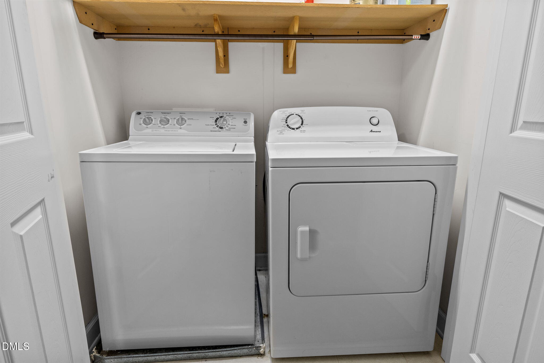
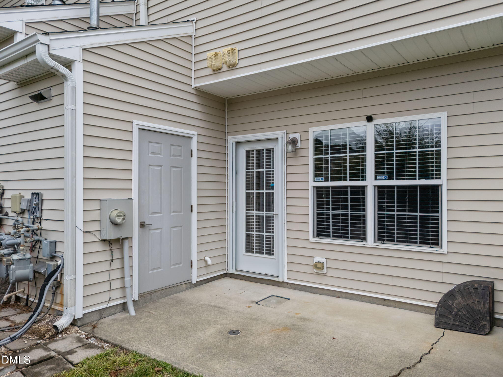
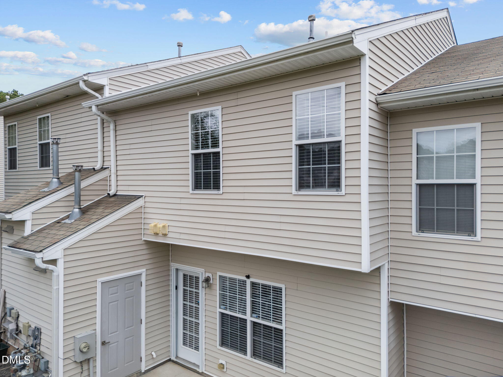
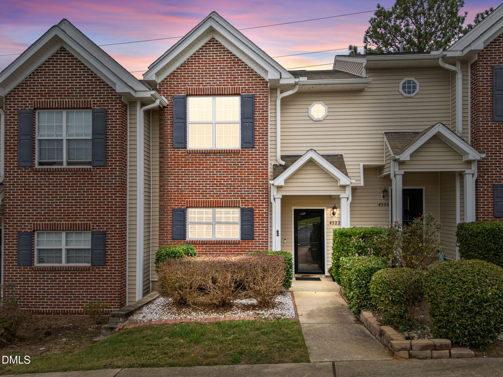
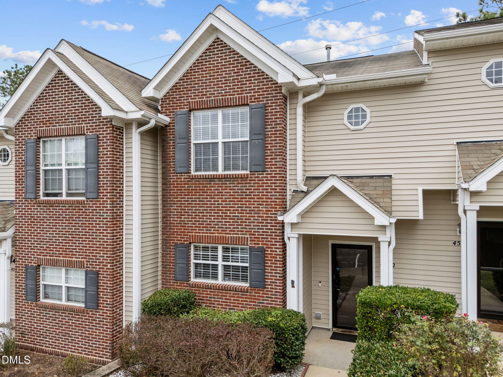
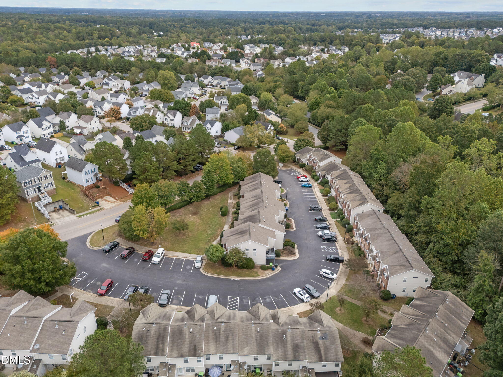
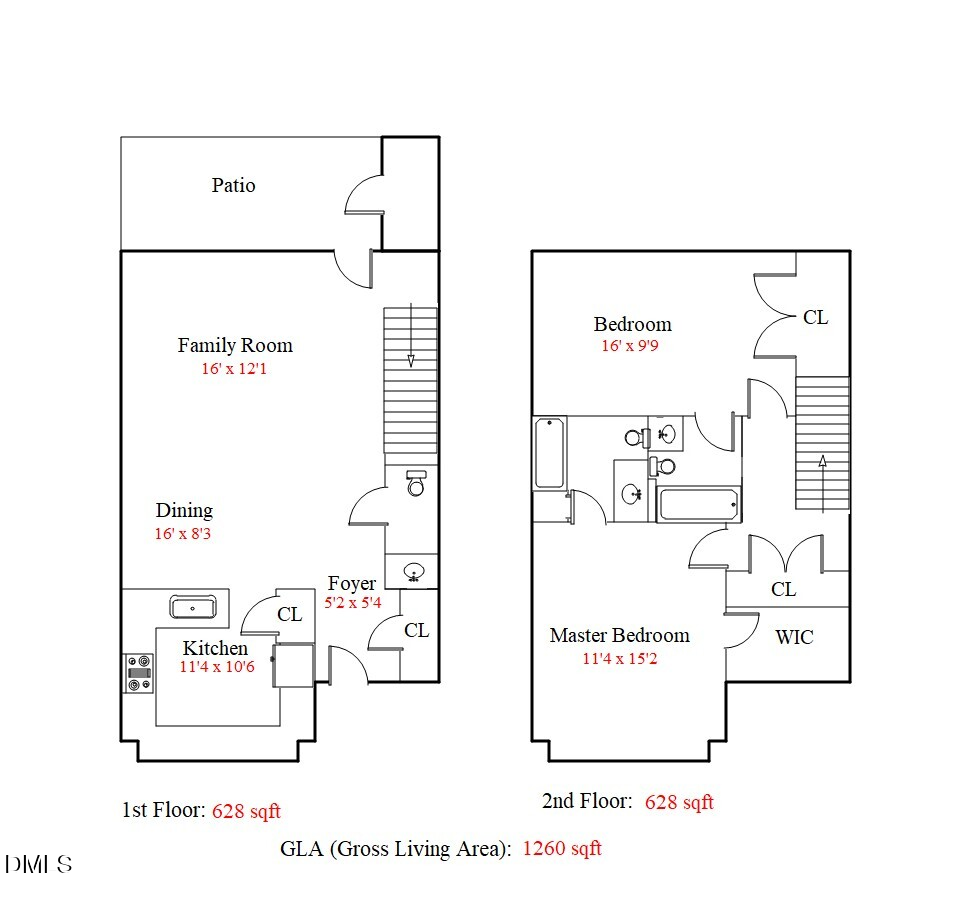
Located in Raleigh's Valley Stream community, this charming townhouse welcomes you with a bright, open main floor that flows from the living area to a quaint dining space, and kitchen with stainless steel appliances. Step upstairs to carpeted spaces that serve as cozy retreats. Outside, a private back patio offers a quiet spot to enjoy morning coffee or cool autumn nights. Recent updates, including a newer HVAC system and water heater, provide peace of mind and move-in readiness. Washer, dryer, and refrigerator will convey.
Schedule your private showing today!

2
beds

3
baths

1,260 Sq.Ft. LIVING AREA

1,306.8 Sq.Ft. lot

Features & Amenities

Interior

  • total bedrooms2
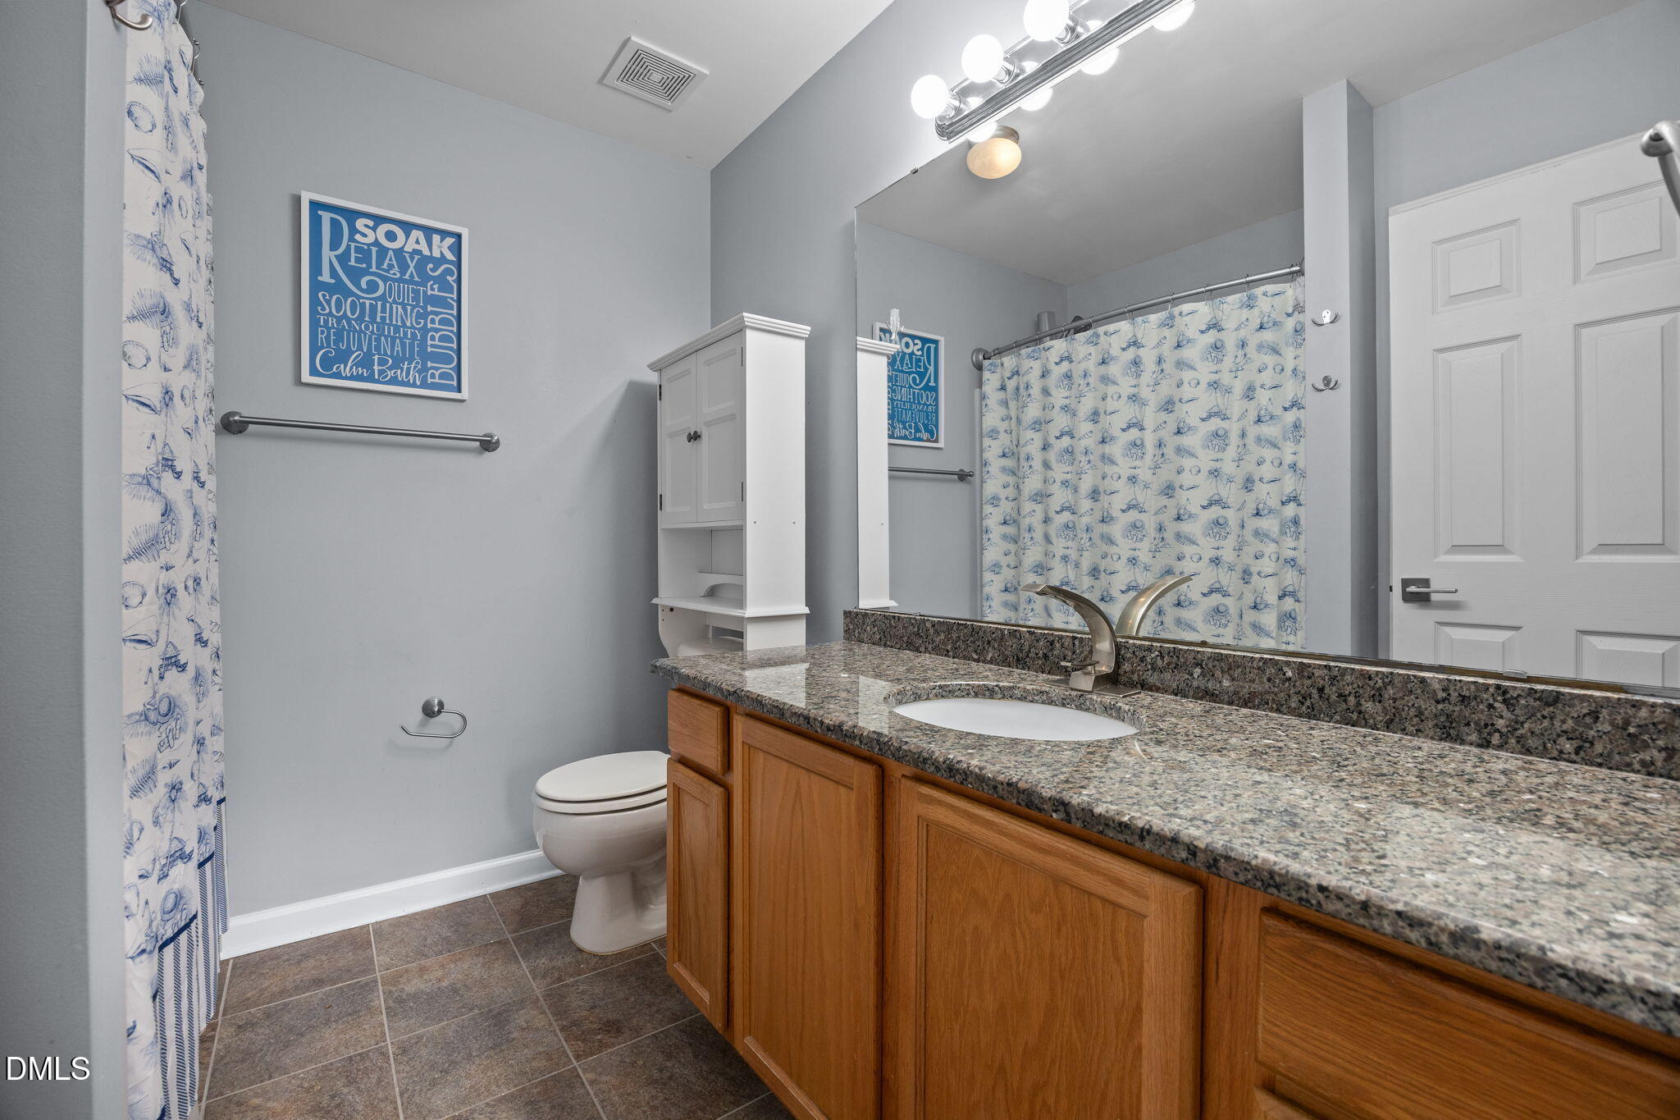
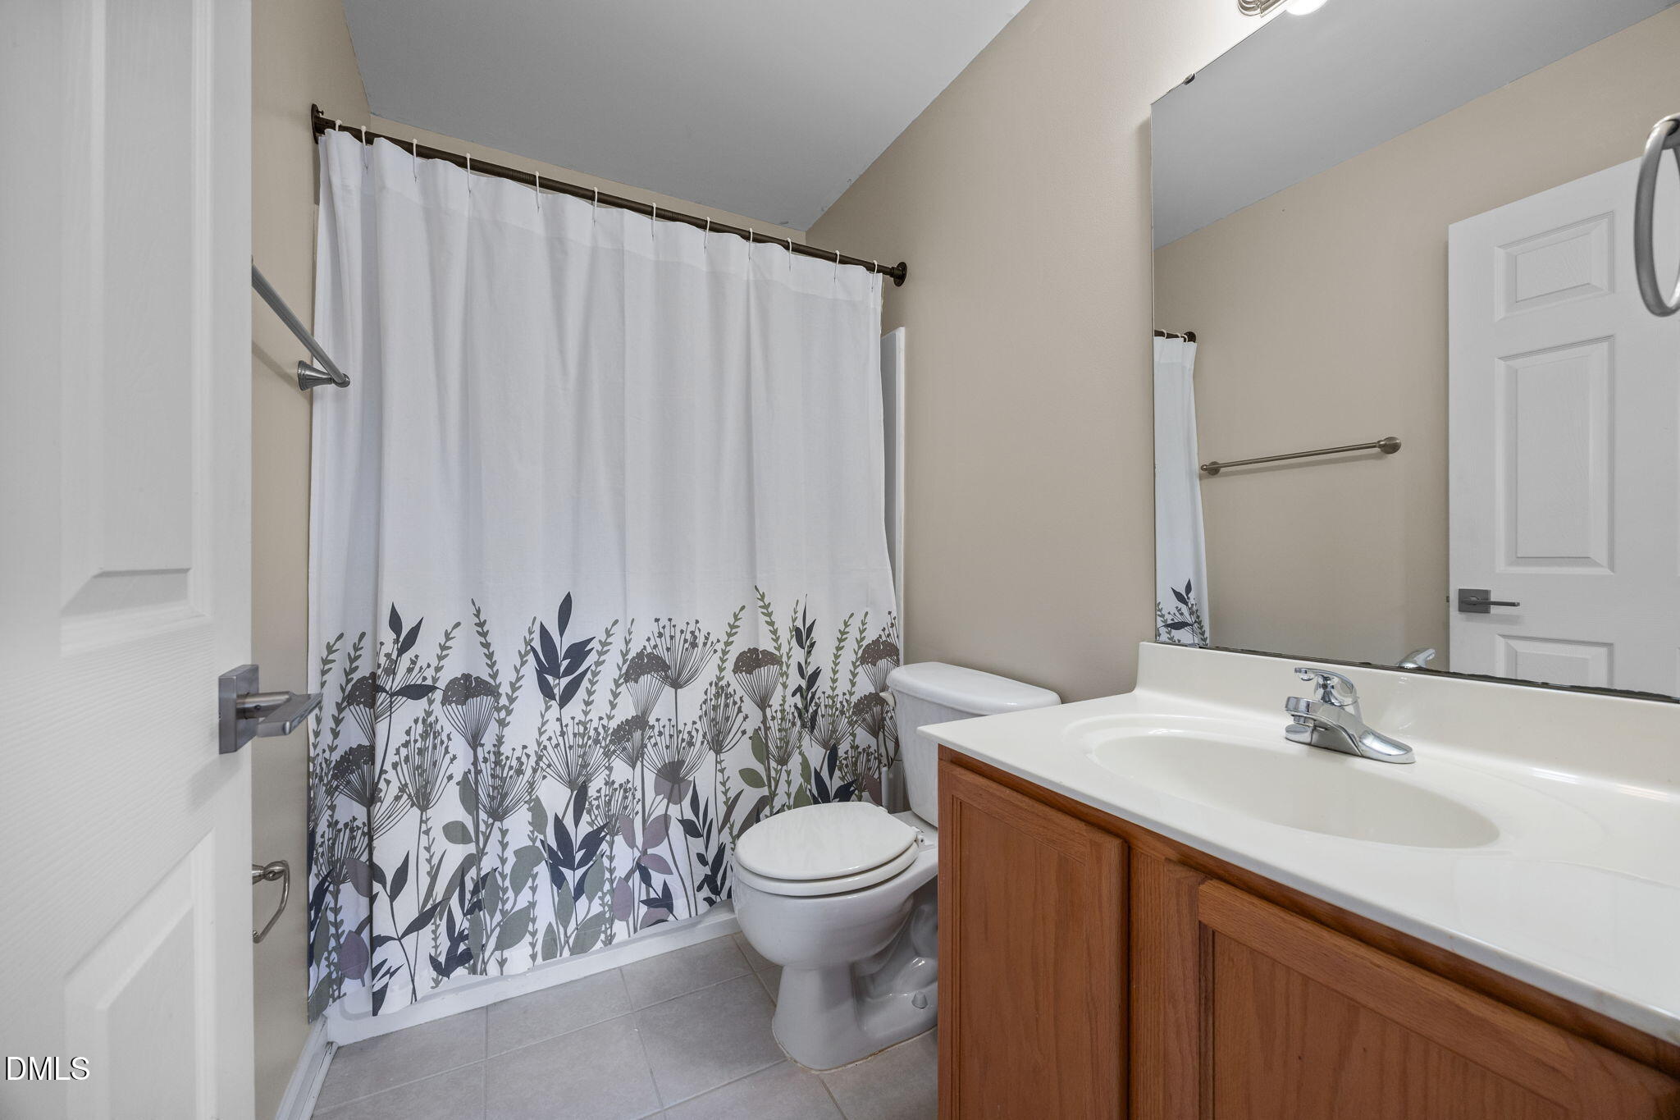
  • Total bathrooms3
  • full bathrooms2
  • half bathroom1
  • Laundry room In Hall, Laundry Closet, Upper Level
  • Flooring Carpet, Tile
  • APPLIANCES Dishwasher, Disposal, Electric Range, Gas Water Heater, Microwave, Refrigerator, Self Cleaning Oven, Stainless Steel Appliance(s), Washer/Dryer
  • other interior Features Bathtub/Shower Combination, Breakfast Bar, Ceiling Fan(s), Pantry, Smooth Ceilings, Walk-In Closet(s)

Area & Lot

  • Status Sold
  • Living Area1,260 Sq.Ft.
  • Total Area1,260 Sq.Ft.
  • Lot Area1,306.8 Sq.Ft.
  • MLS® ID10128298
  • TypeTownhouse
  • YEAR BUILT2004
  • Architecture StylesTraditional
  • Elementary SchoolWake - River Bend
  • Middle SchoolWake - River Bend
  • High SchoolWake - Rolesville

Exterior

  • STORIES2
  • water SourcePublic
  • roofShingle
  • HEAT TYPECentral, Electric
  • AIR CONDITIONINGCeiling Fan(s), Central Air, Electric
  • sewerPublic Sewer
  • SubstructureSlab
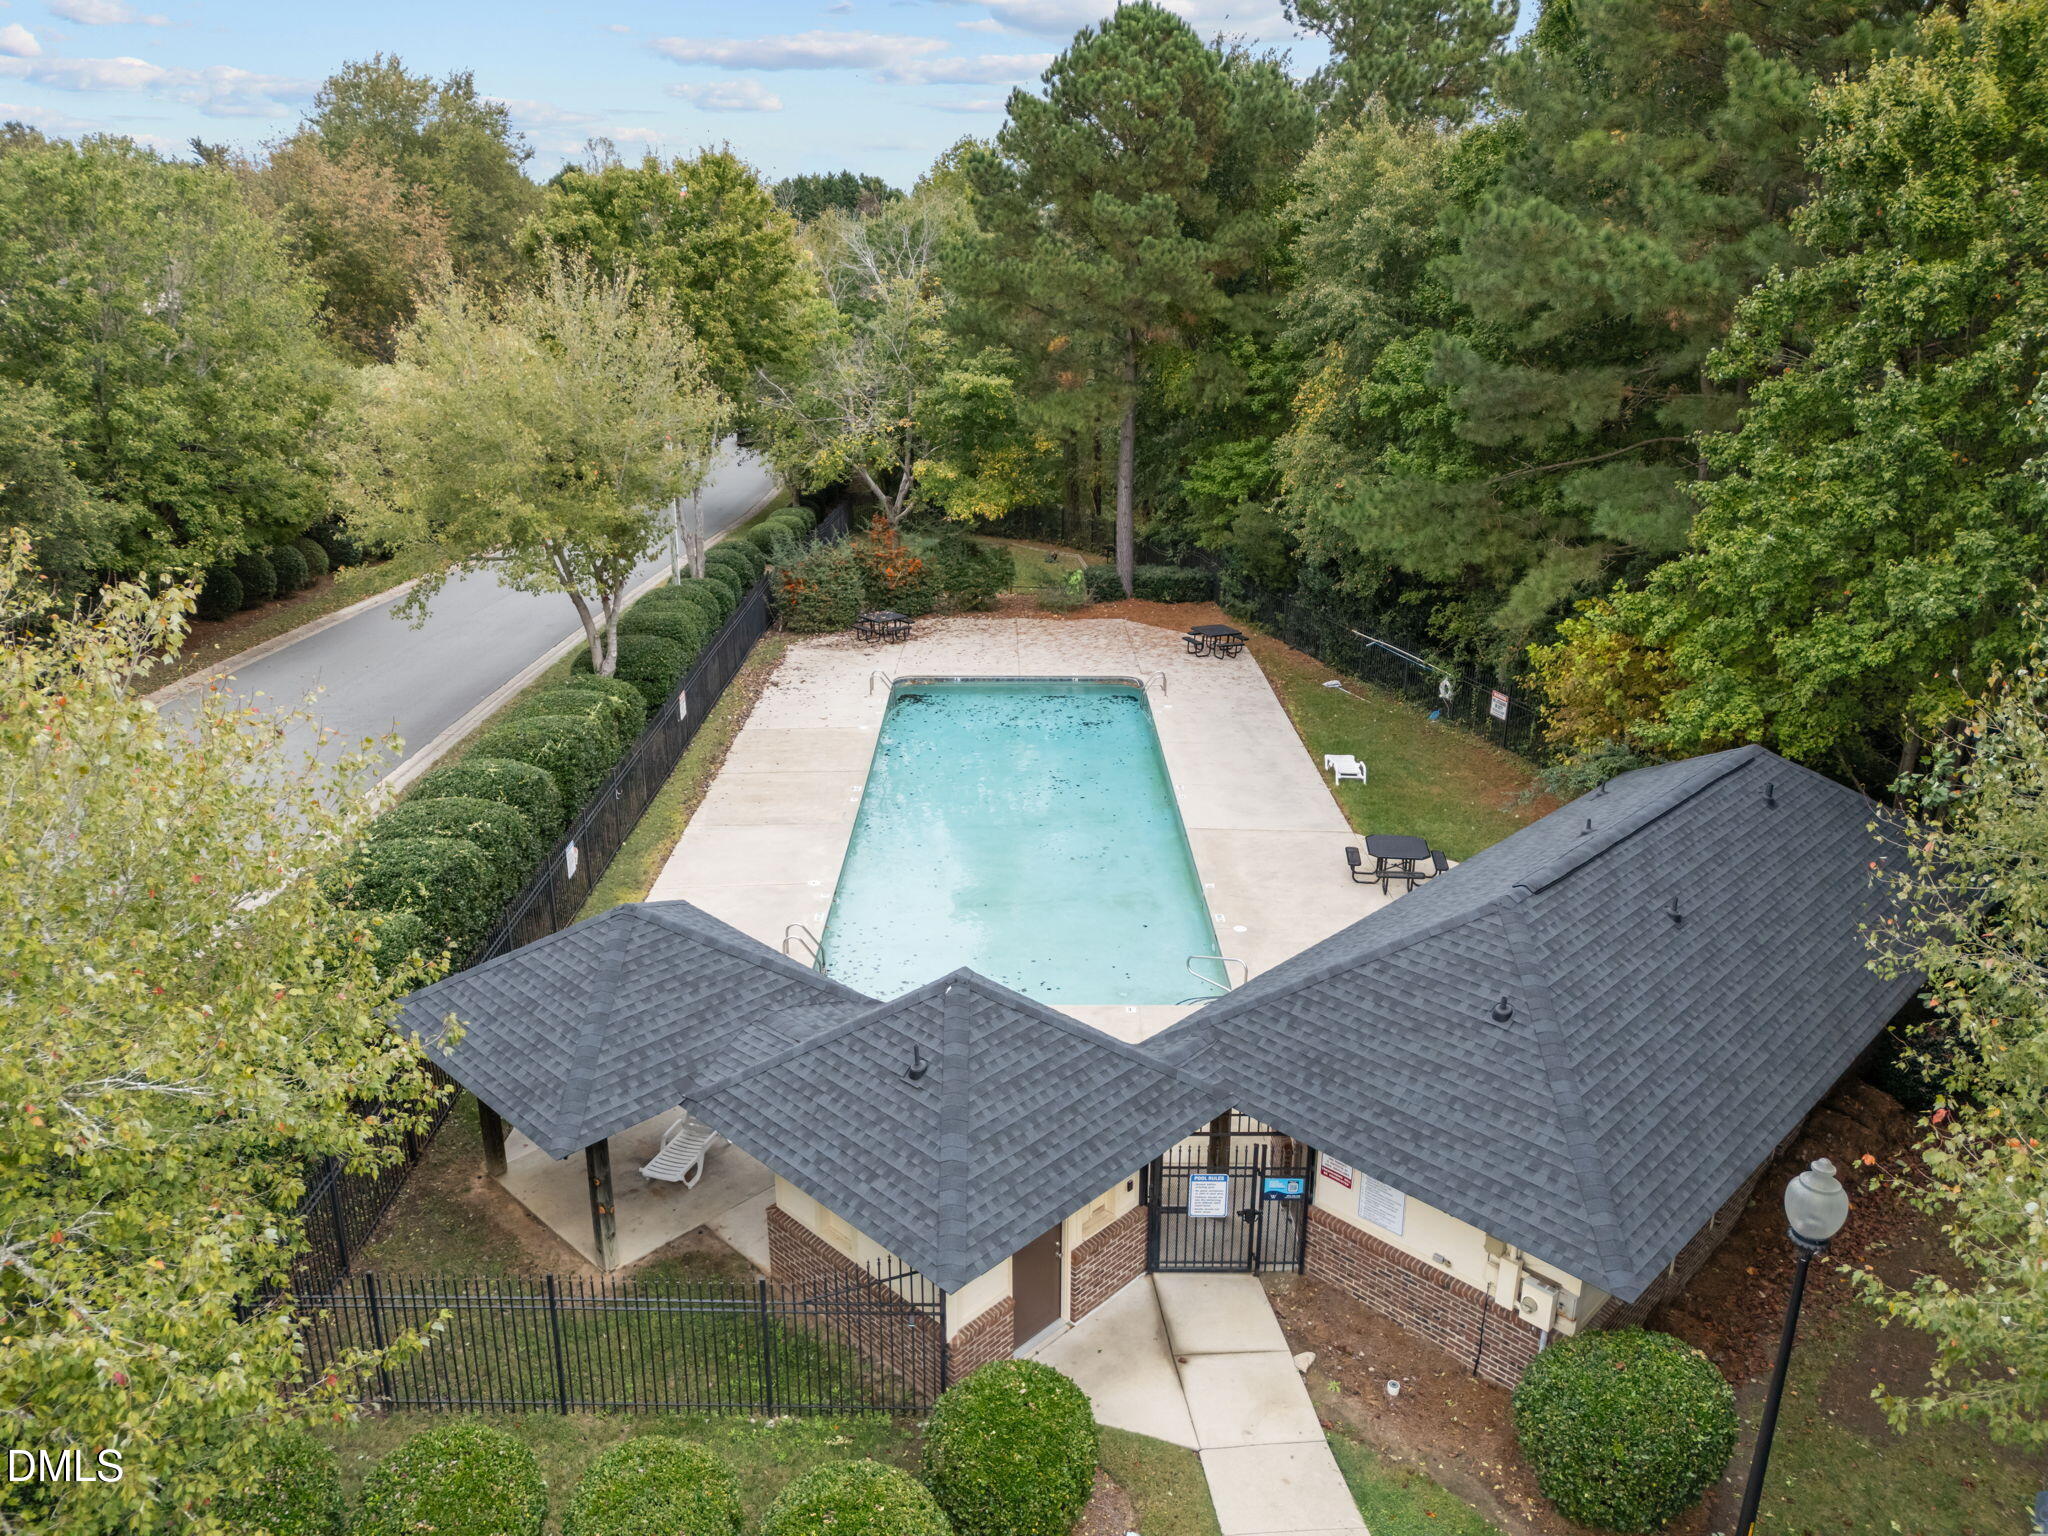
  • HOA AmenitiesMaintenance Grounds, Maintenance Structure

Financial

  • Sales Price$200,000
  • Real Estate Tax $1,905/yr
  • HOA $155/mo
  • Zoning R-10
View Virtual Tour

Work With Us

Get assistance in determining current property value, crafting a competitive offer, writing and negotiating a contract, and much more. Contact me today.

Follow Us on Instagram