Leave a Message

Thank you for your message. We will be in touch with you shortly.

Explore Our Properties
4523 Sweet Williams Lane
SEE ALL PHOTOS
4523 Sweet Williams Lane
Listing courtesy of Coldwell Banker HPW
For Sale

4523 Sweet Williams Lane

4523 Sweet Williams Lane, Wilson, NC 27896

$266,500
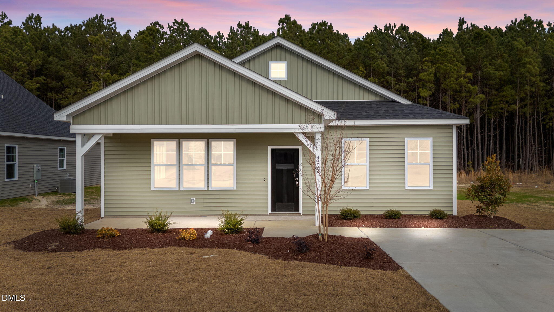
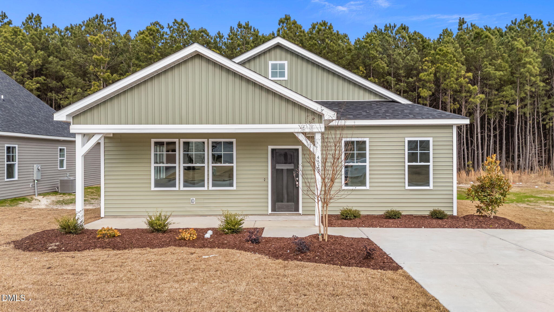
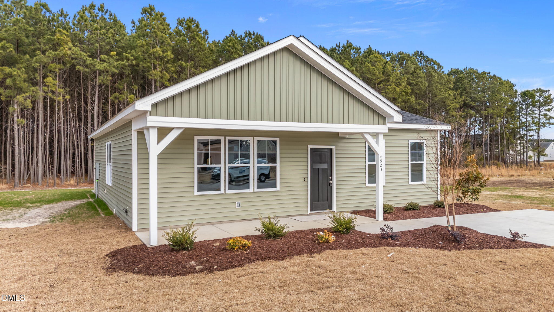
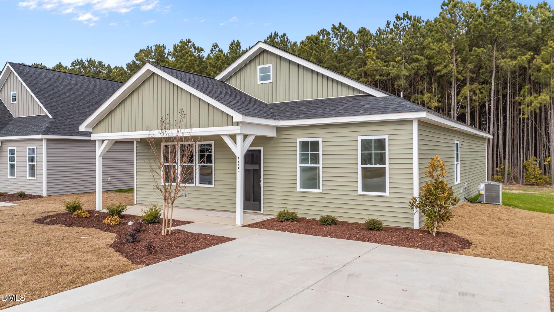
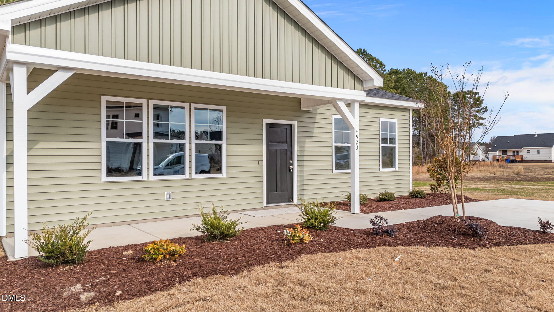
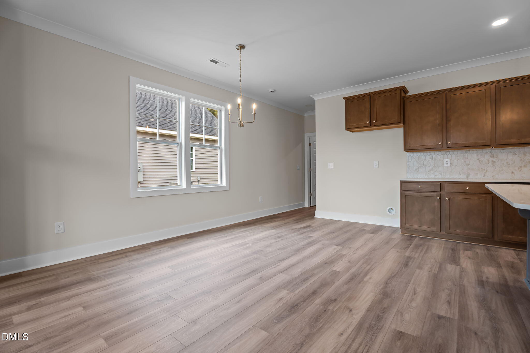
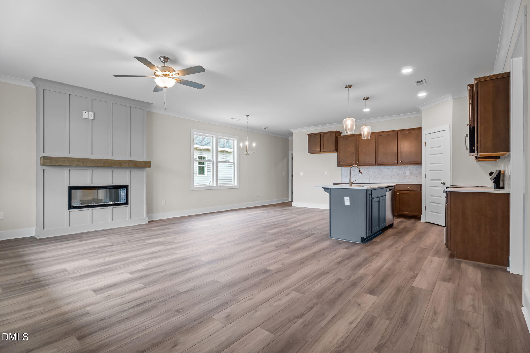
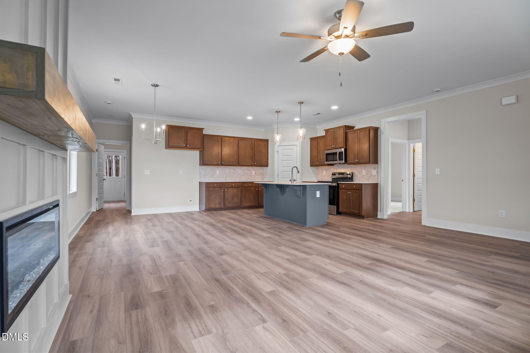
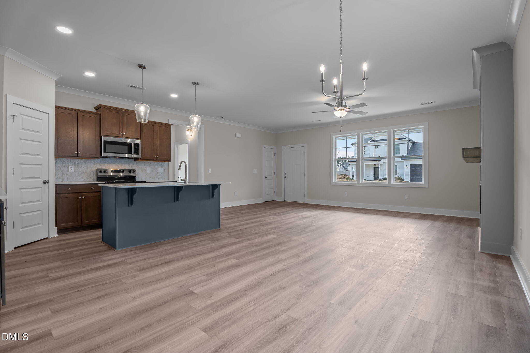
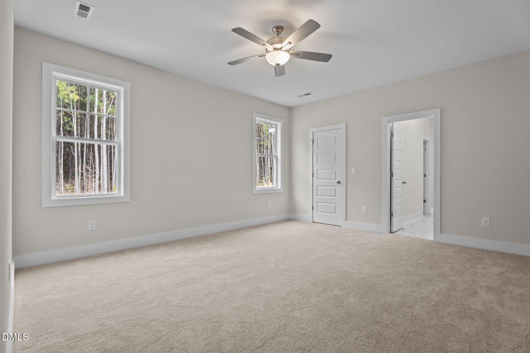
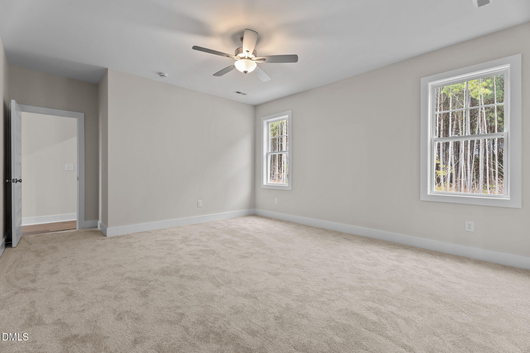
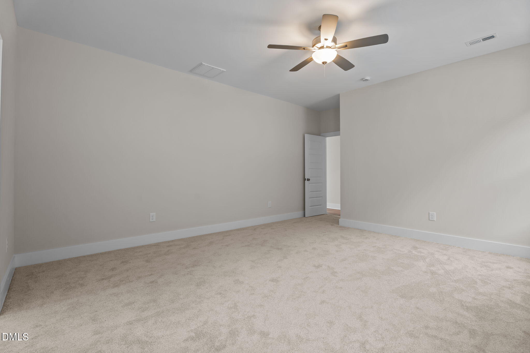
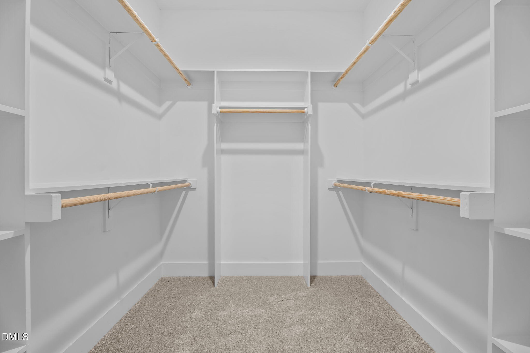
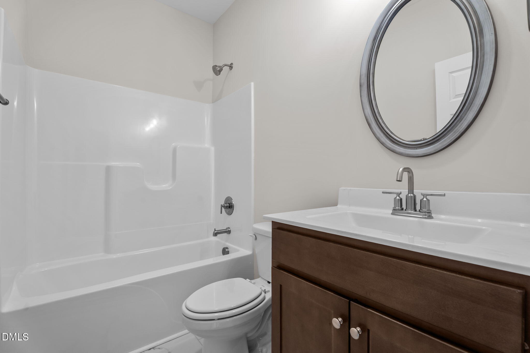
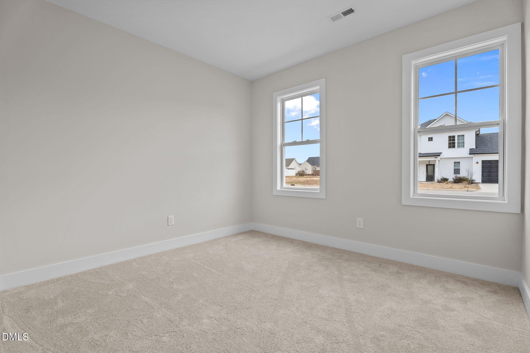
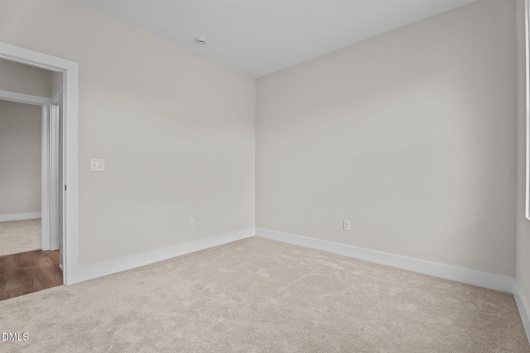
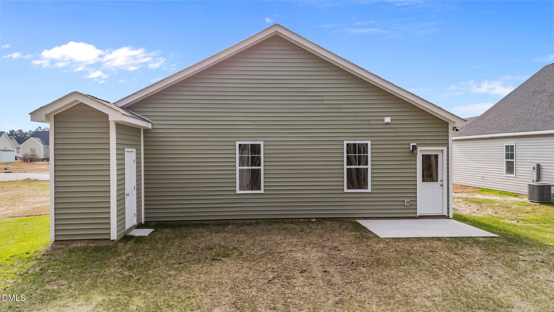
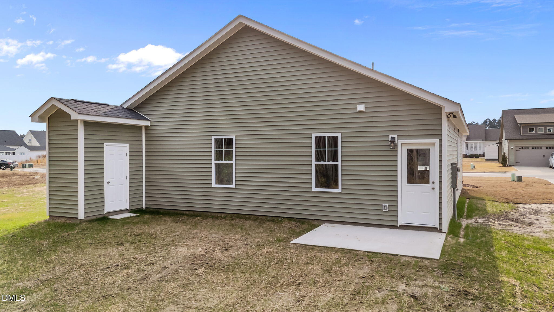
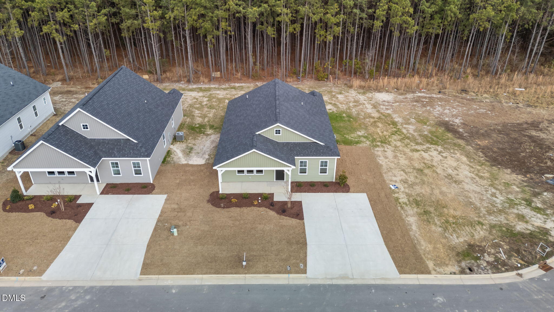
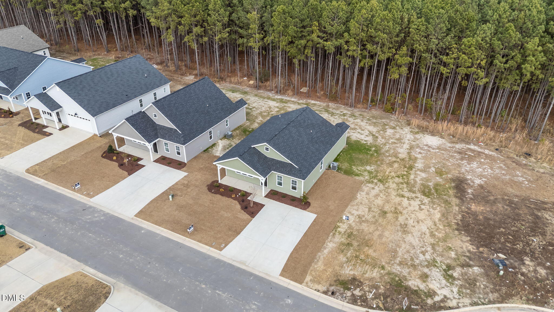
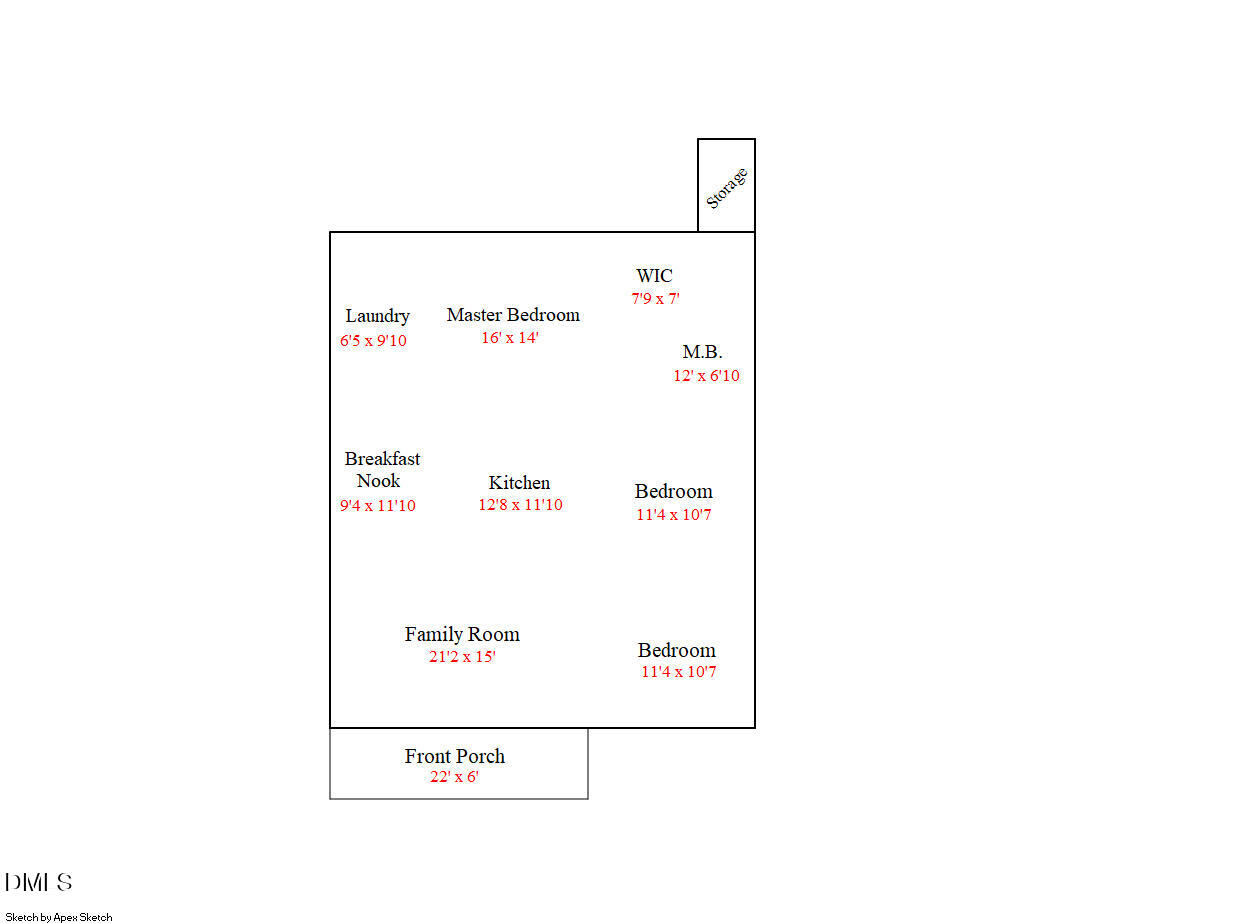
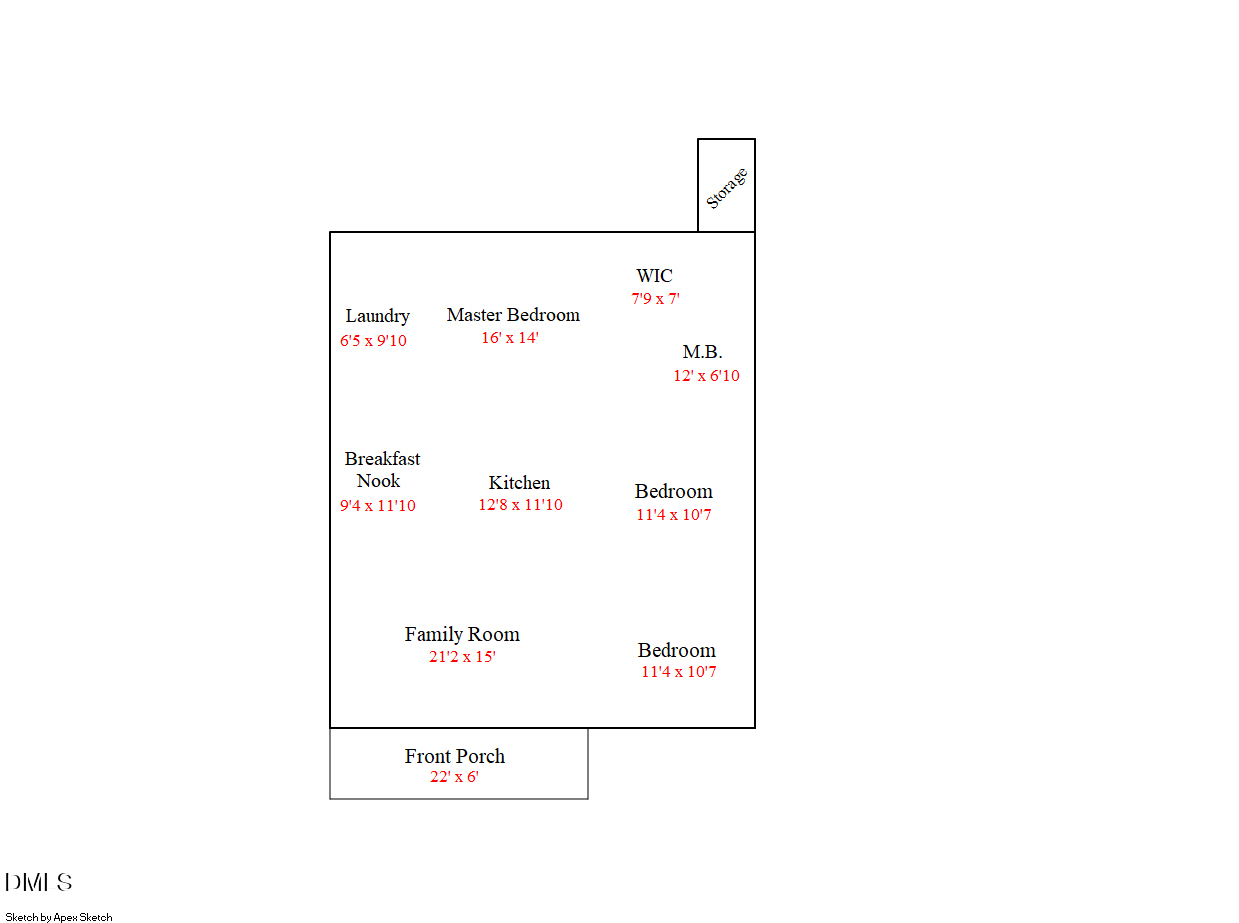
Discover the perfect blend of modern luxury and effortless living in this custom-built ranch plan by Union Builders, Inc. Nestled in the Surrey Meadows community of Wilson NC real estate, this new construction spec home features 3 bedrooms and 2 baths across an expansive 1512 square foot open-concept layout. The main level is designed for convenience, highlighted by a stunning Owner's Suite that serves as a private retreat with plush carpet, a ceiling fan, and a spacious walk-in closet complete with custom wood shelving.

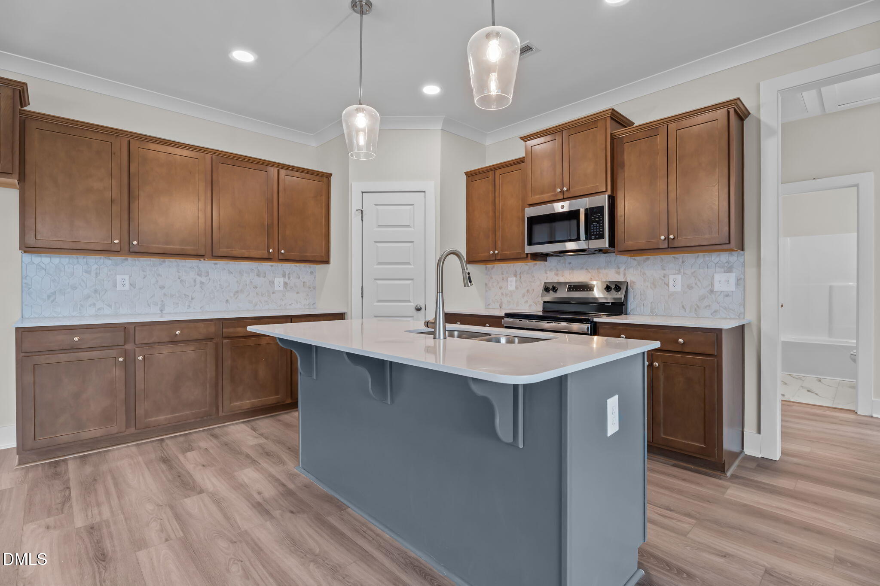
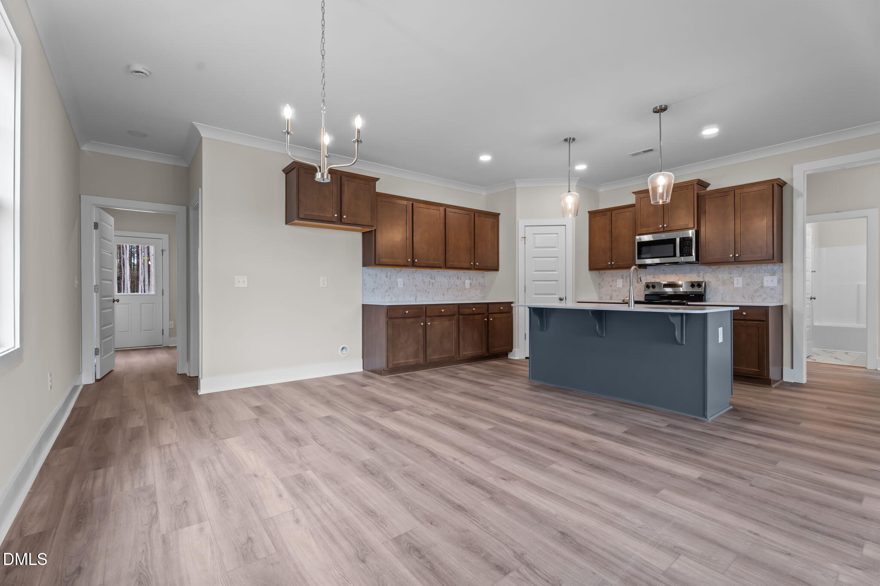
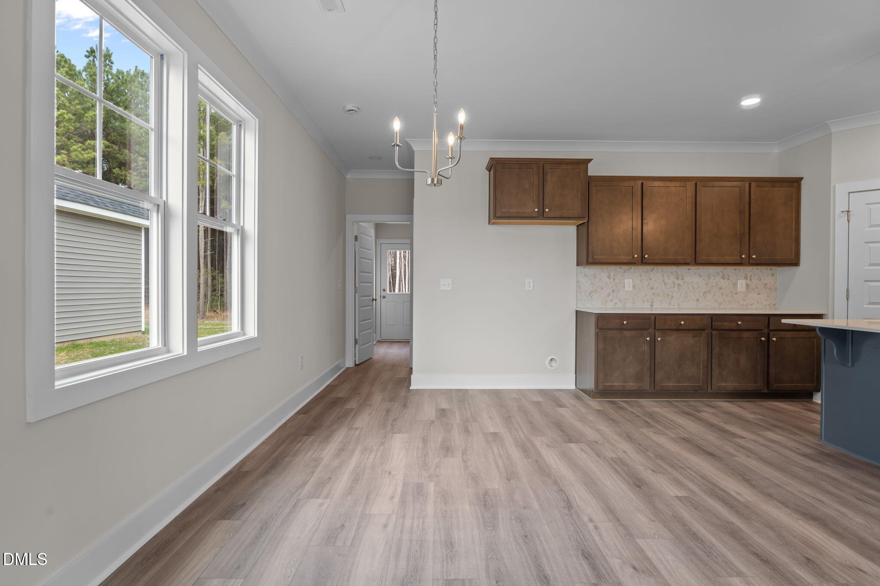
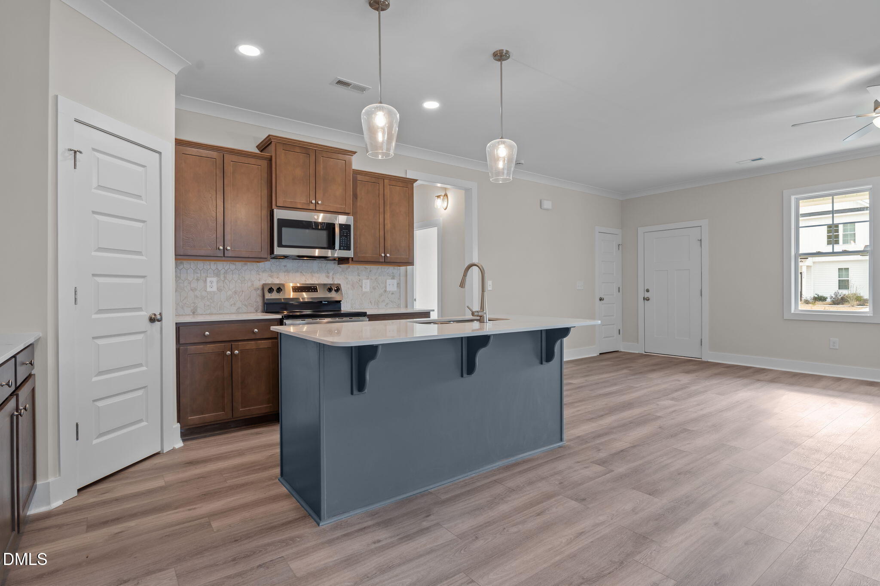
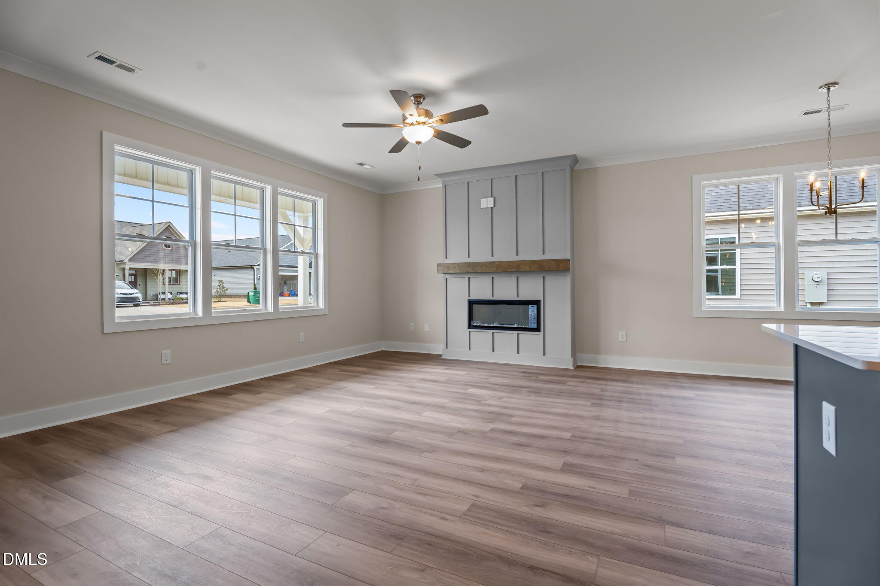
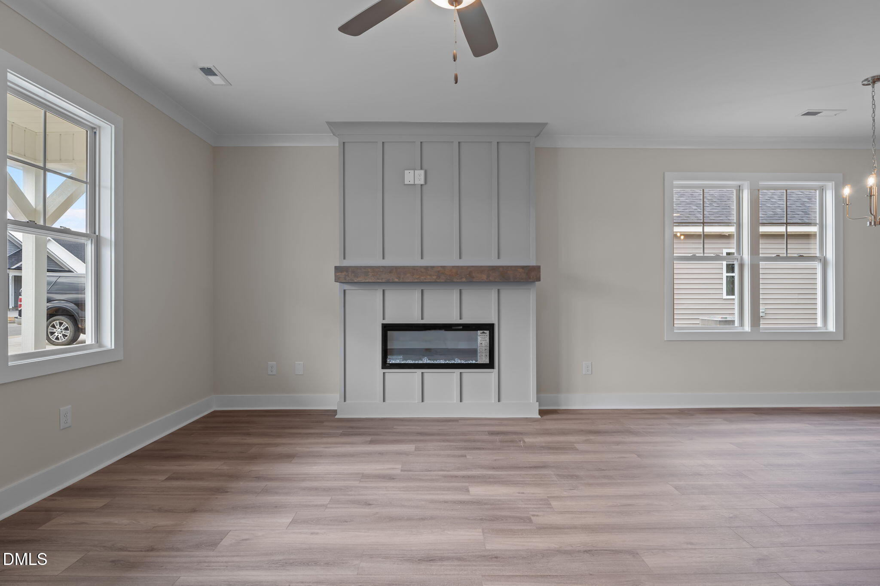
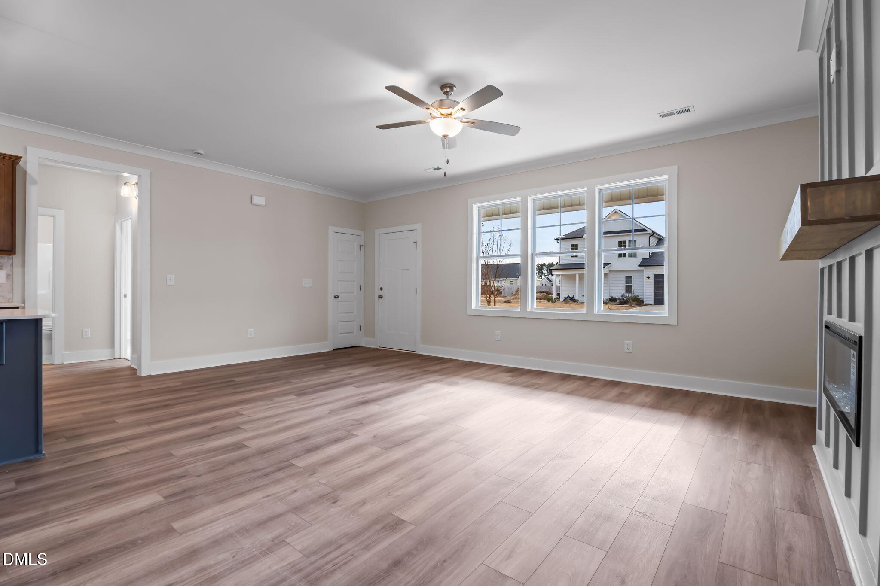
Step into the kitchen that is truly the heart of the home, boasting granite countertops, flat panel cabinets, and a center island with a breakfast bar and elegant pendant lights. This culinary space is fully equipped with stainless steel appliances, including a smooth top range, microwave, and dishwasher, alongside a corner walk-in pantry with custom shelving. The kitchen opens seamlessly to a spacious breakfast area and a bright family room featuring a linear electric fireplace and a triple window that floods the space with natural light. Luxury vinyl hardwood style flooring flows throughout the main living areas, complemented by upgraded lighting and hardware that add a sophisticated touch to every room.

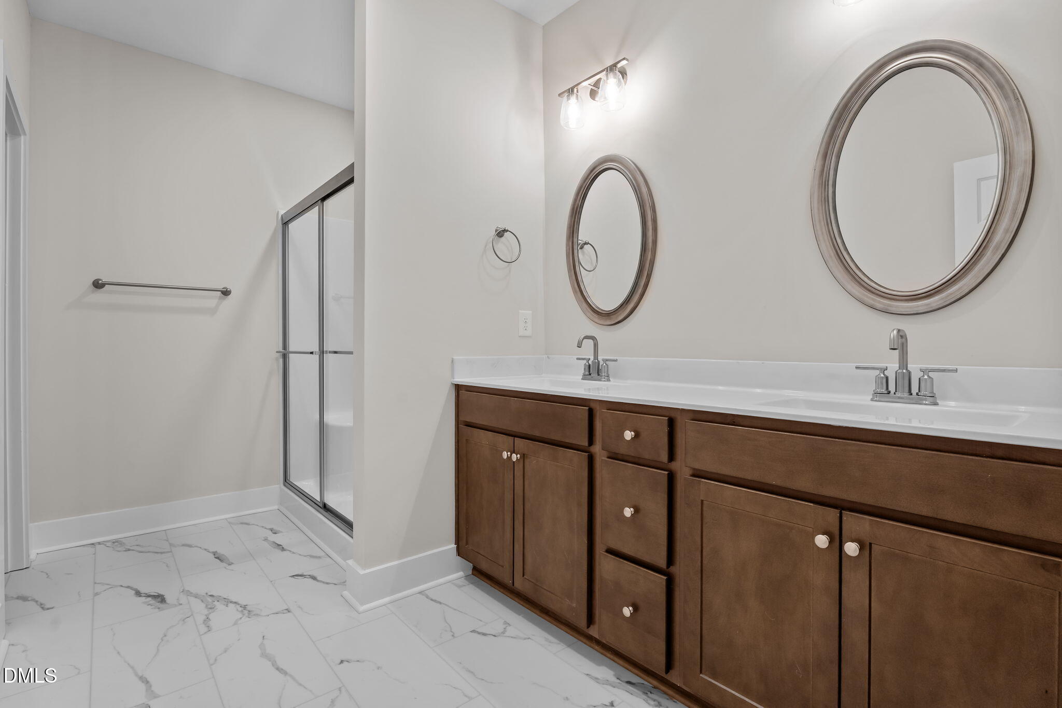
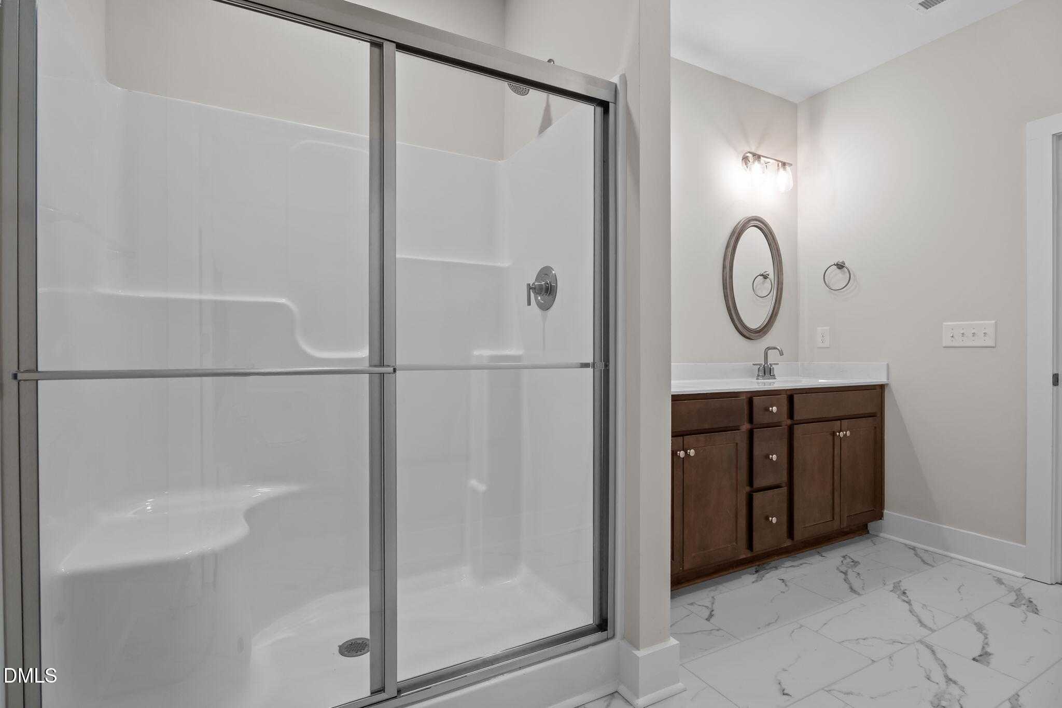
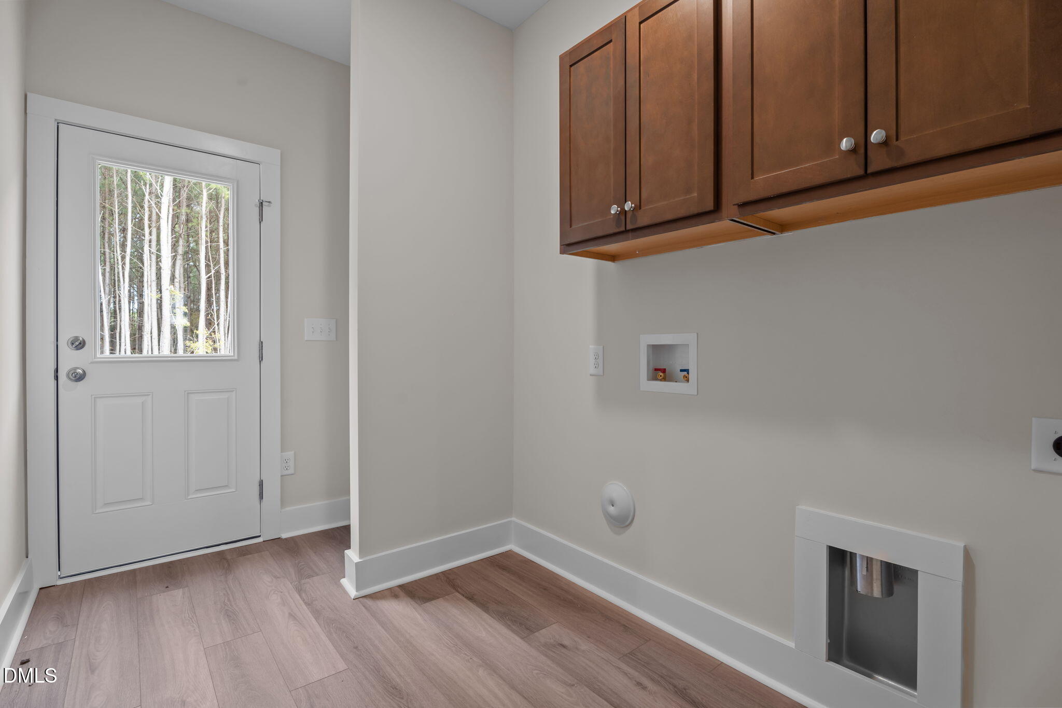
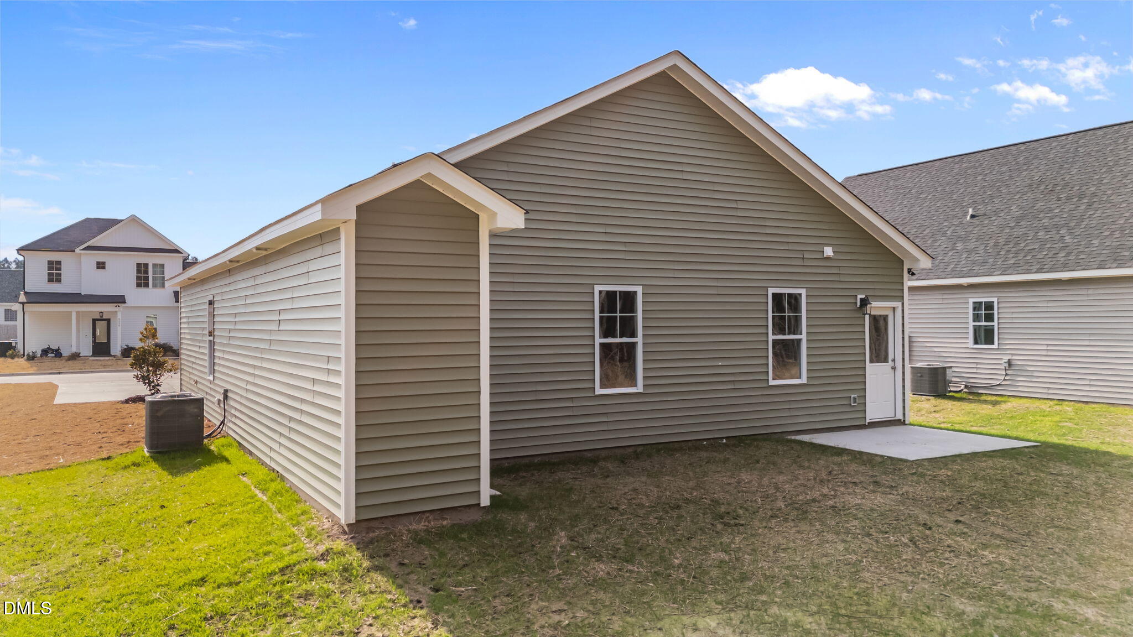
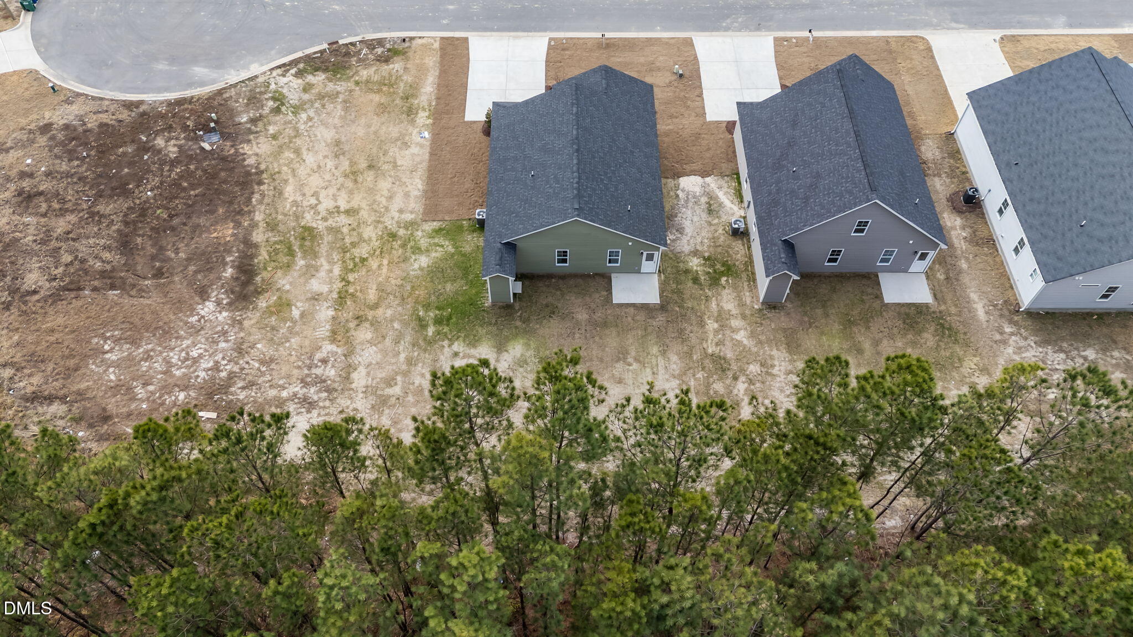
The Owner's Bath offers a spa-like experience with a dual vanity, a walk-in shower, and a private water closet. This move-in ready home is designed with energy-efficient features including low-emissivity windows, a heat pump, and Energy Star equipment to ensure year-round comfort. Outside, a large 8x8 grilling patio overlooks the level backyard, providing a wonderful space for outdoor relaxation. Practical amenities abound with a dedicated laundry room featuring custom shelving, an exterior storage closet, and a 22x6 front porch that enhances the home's curb appeal.

Located with easy access to US-264 ALT and US-64, this property offers a seamless commute to the surrounding Triangle area.

3
beds

2
baths

1,512 Sq.Ft. LIVING AREA

7,405.2 Sq.Ft. lot

Features & Amenities

Interior

  • total bedrooms3
  • Total bathrooms2
  • full bathrooms2
  • Laundry room Electric Dryer Hookup, Laundry Room, Main Level
  • Flooring Carpet, Vinyl
  • Fireplace Electric, Family Room
  • APPLIANCES Dishwasher, Electric Range, Electric Water Heater, ENERGY STAR Qualified Dishwasher, ENERGY STAR Qualified Water Heater, Microwave, Plumbed For Ice Maker
  • other interior Features Breakfast Bar, Ceiling Fan(s), Double Vanity, Eat-in Kitchen, Granite Counters, Kitchen Island, Open Floorplan, Pantry, Master Downstairs, Smooth Ceilings, Walk-In Closet(s), Walk-In Shower, Water Sense Fixture(s), Wired for Data

Area & Lot

  • Status For Sale
  • Living Area1,512 Sq.Ft.
  • Total Area1,512 Sq.Ft.
  • Lot Area7,405.2 Sq.Ft.
  • MLS® ID10131794
  • TypeResidential
  • YEAR BUILT2025
  • Architecture StylesRanch, Traditional, Transitional
  • Elementary SchoolWilson - John W Jones
  • Middle SchoolWilson - Forest Hills
  • High SchoolWilson - James Hunt

Exterior

  • STORIES1
  • water SourcePublic
  • utilitiesCable Available, Electricity Connected, Sewer Connected, Water Connected
  • roofShingle
  • lot featuresBack Yard, Level
  • parkingDriveway
  • HEAT TYPEElectric, ENERGY STAR Qualified Equipment, Fireplace(s), Heat Pump
  • AIR CONDITIONINGCeiling Fan(s), Central Air, Electric, ENERGY STAR Qualified Equipment
  • sewerPublic Sewer
  • SubstructureStem Walls
  • HOA AmenitiesNone
  • other exterior FeaturesRain Gutters

Financial

  • Sales Price$266,500
  • HOA $120/yr
image

Schedule a Showing

We would love to show you our beautiful property. Please select your preferred date and time below. An agent will be in touch shortly to confirm your appointment.

Schedule a Showing

We would love to show you our beautiful property. Please select your preferred date and time below. An agent will be in touch shortly to confirm your appointment.

Thank you for your interest in 4523 Sweet Williams Lane, Wilson, NC 27896. We are reviewing your request and will be in touch shortly!

Mortgage Calculator

Estimate your monthly mortgage payment, including the principal and interest, property taxes, and HOA. Adjust the values to generate a more accurate rate.

All estimates are provided for informational purposes only. Actual amounts may vary.
$0,000 Your Payment 20 15 65
$0,000 Your Payment

Work With Us

Get assistance in determining current property value, crafting a competitive offer, writing and negotiating a contract, and much more. Contact me today.

Follow Us on Instagram