Leave a Message

Thank you for your message. We will be in touch with you shortly.

Explore Our Properties
4524 Sweet Williams Lane
SEE ALL PHOTOS
4524 Sweet Williams Lane
Listing courtesy of Coldwell Banker HPW
Sold

4524 Sweet Williams Lane

4524 Sweet Williams Lane, Wilson, NC 27896

$350,000
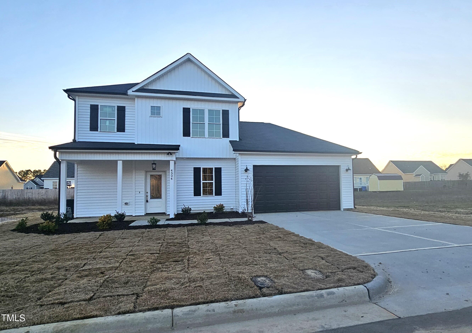
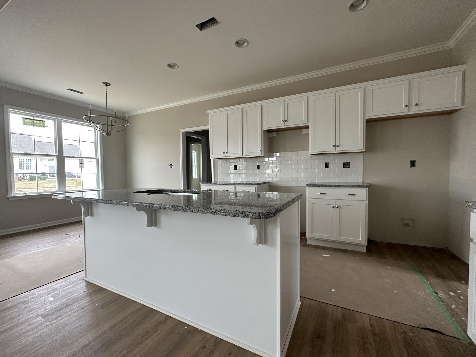
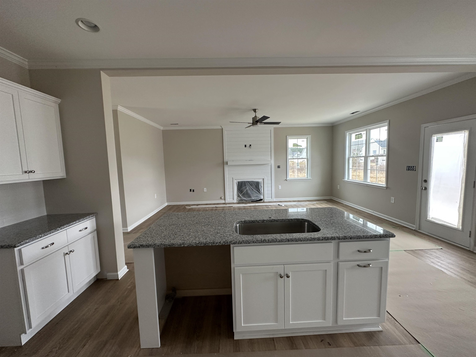
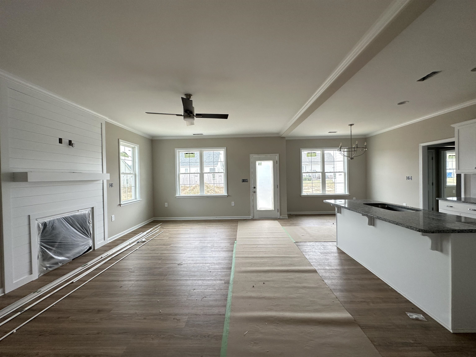
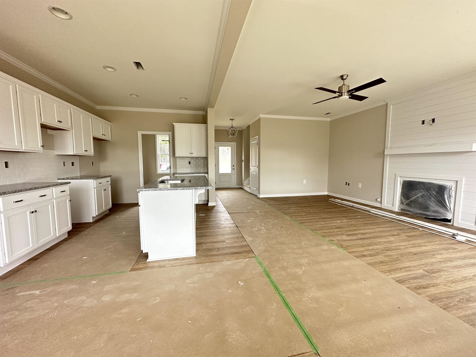
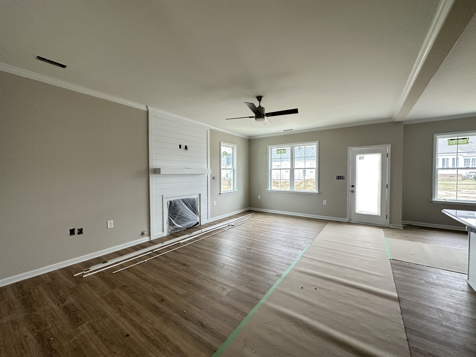
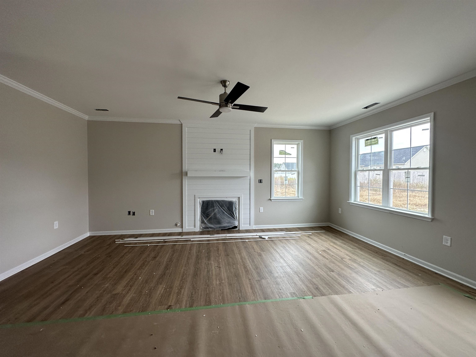
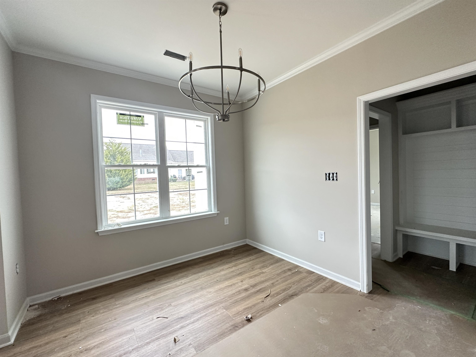
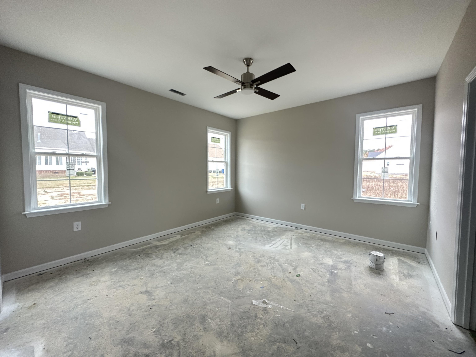
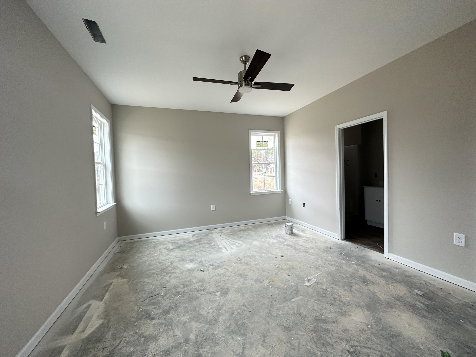
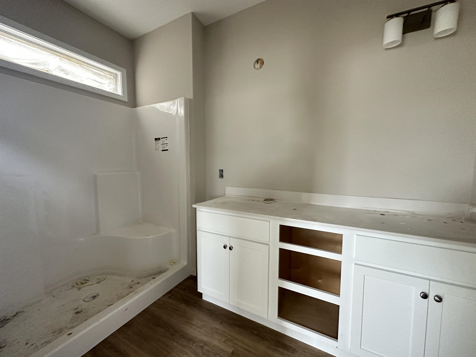
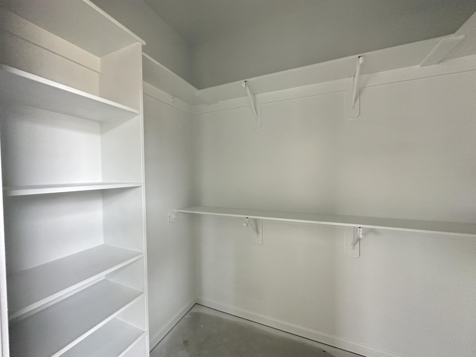
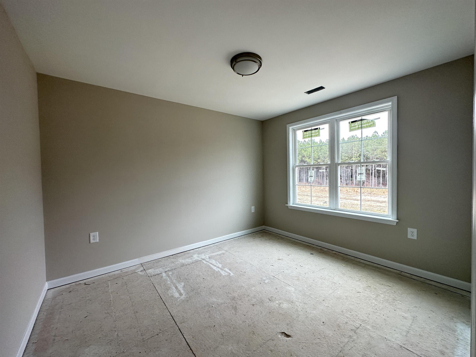
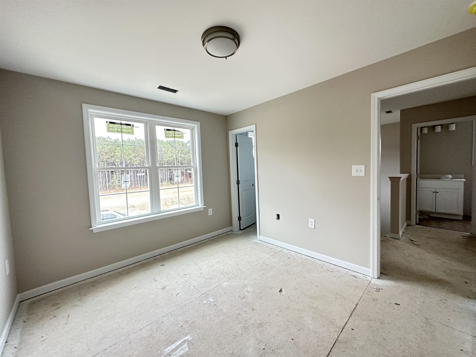
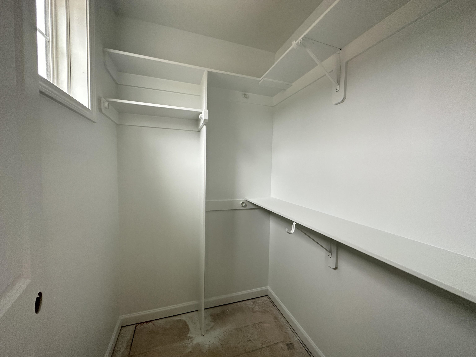
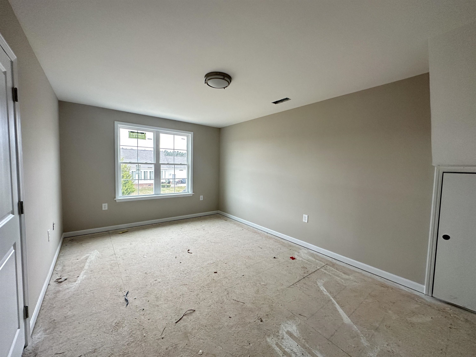
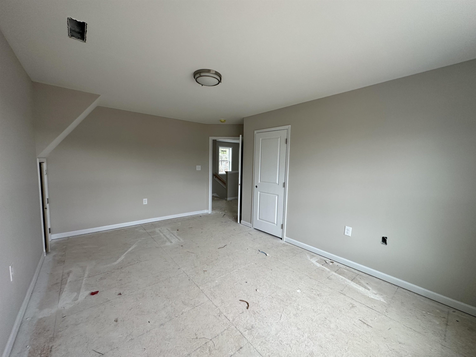
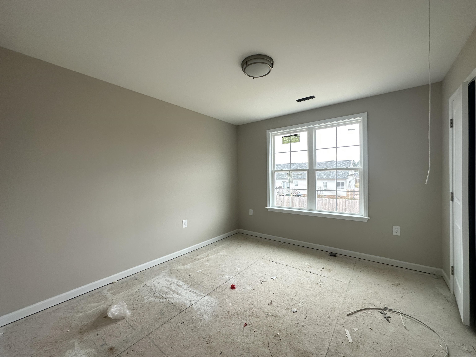
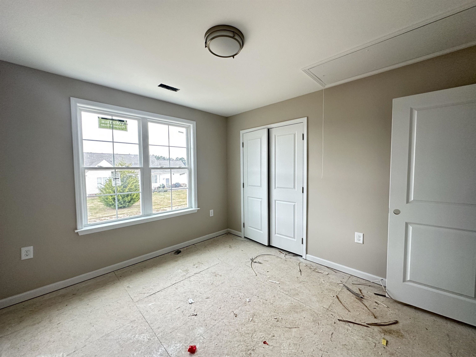
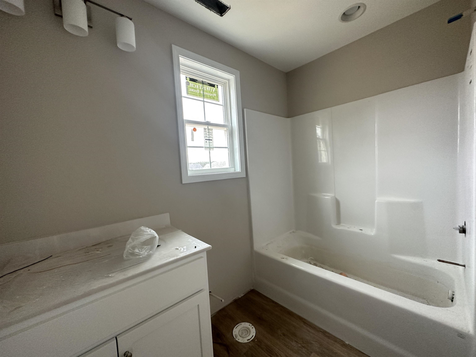
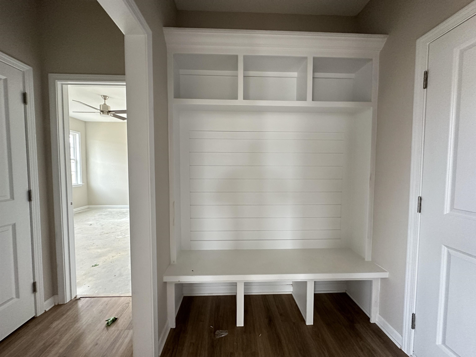
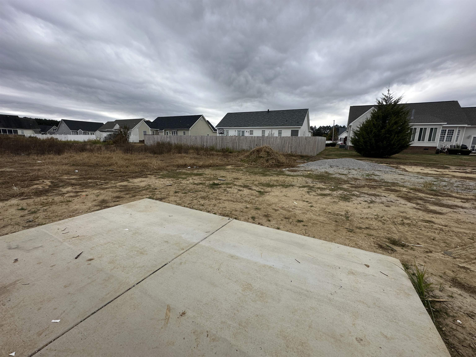
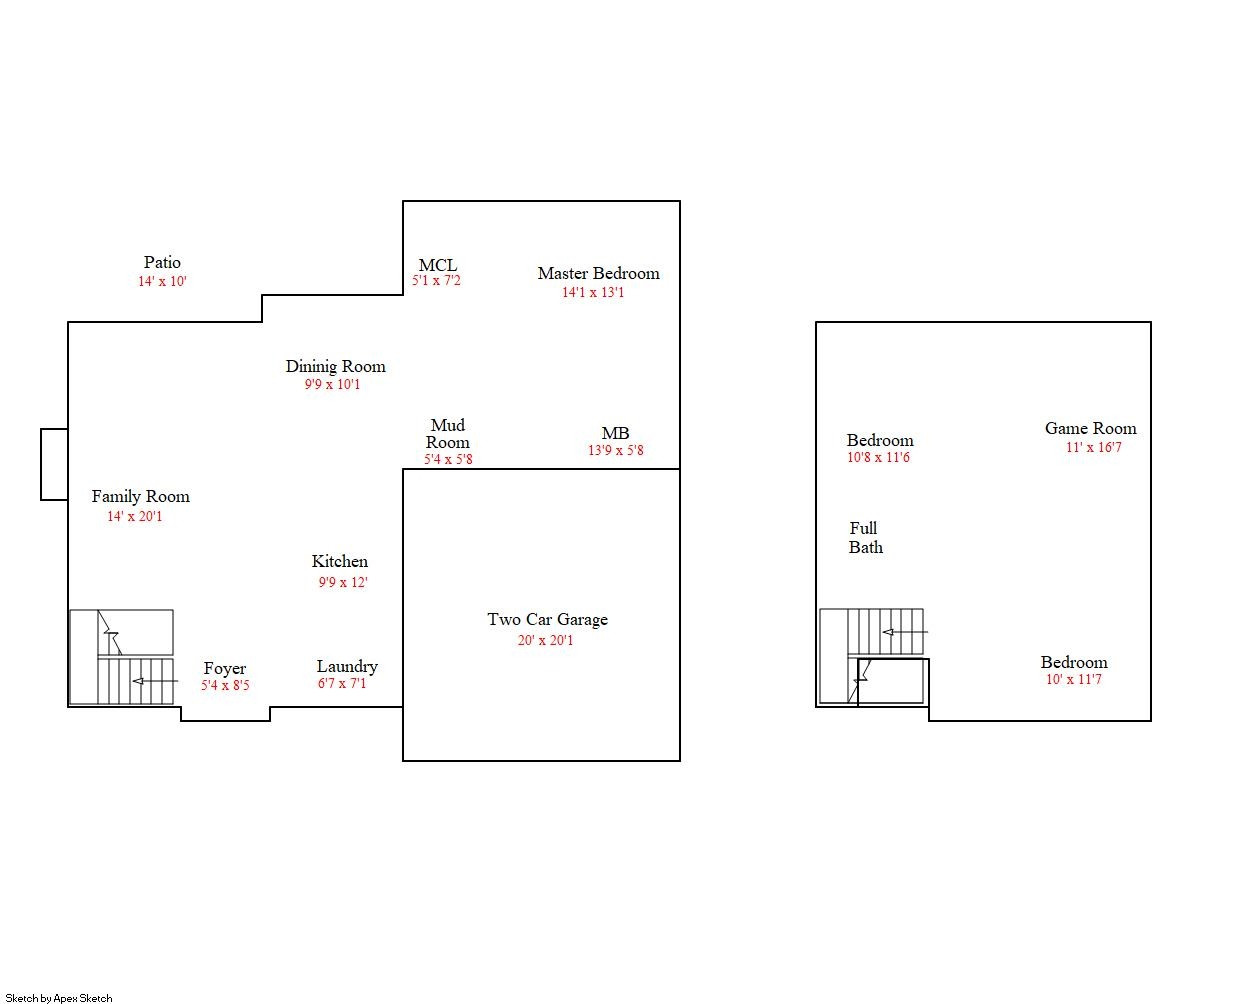
Custom Built Plan! 1st Floor Primary Suite! Luxury Vinyl HWD Style Flooring Througout Main Living! Kit: Granite CTops, Custom White Painted Cabinets w/Satin Nickel Hardware, Custom Painted Center Island w/Breakfast Bar, SS Appliances Incl Smooth Top Range, MW & DW & Pantry! PrimarySuite: Foyer Style Entry, Plush Carpet & Spacious WIC! PrimaryBath: Dual Vanity w/Cultured Marble, Custom White Painted Cabinets, Walk in Shower w/Corner Seat & Transom & Private H20 Closet! FamRoom: Custom Surround Gas Log Fireplace w/Mantle & Access to Rear Patio! Spacious Secondary Bedrooms & Upstairs Bonus/Game Room! Mudroom/Drop Zone w/Access to Oversized 2-Car Garage!

3
beds

3
baths

1,851 Sq.Ft. LIVING AREA

7,405.2 Sq.Ft. lot

Features & Amenities

Interior

  • total bedrooms3
  • Total bathrooms3
  • full bathrooms2
  • half bathroom1
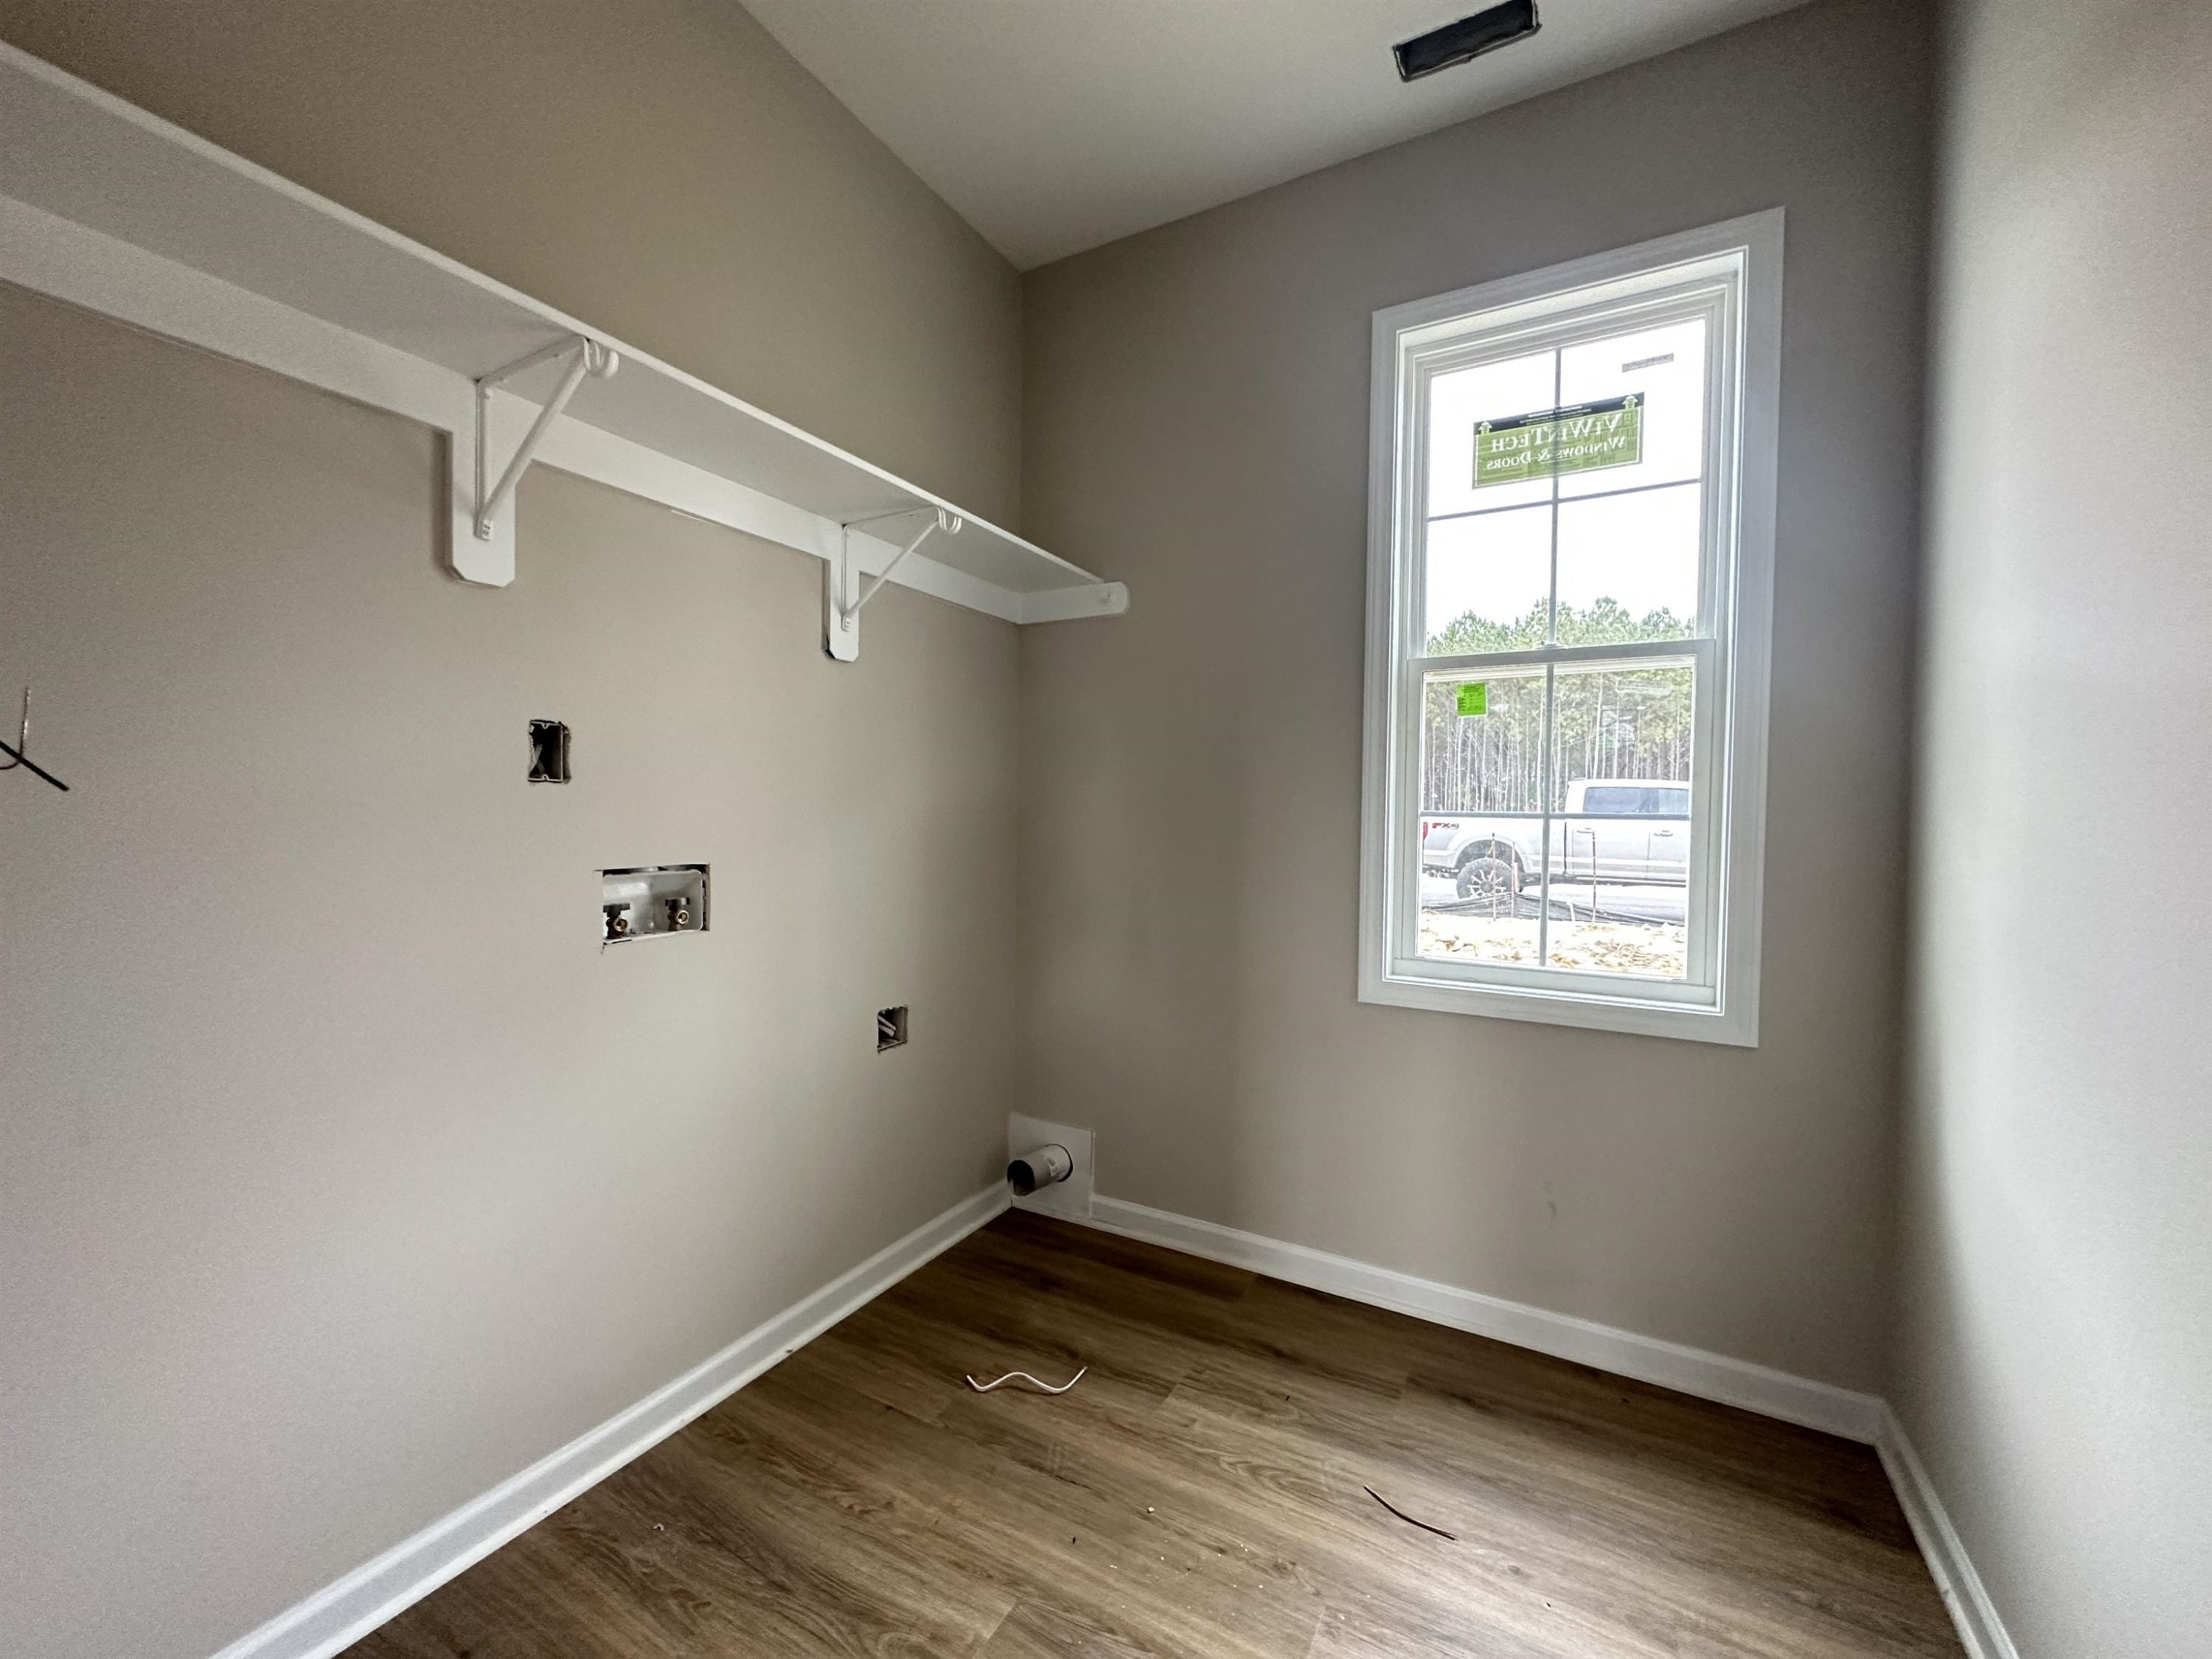
  • Laundry room Electric Dryer Hookup, Laundry Room, Main Level
  • Flooring Carpet, Vinyl
  • Fireplace Family Room, Gas, Gas Log
  • APPLIANCES Dishwasher, Electric Range, Electric Water Heater, ENERGY STAR Qualified Appliances, Microwave, Plumbed For Ice Maker
  • other interior Features Bathtub/Shower Combination, Ceiling Fan(s), Double Vanity, Eat-in Kitchen, Entrance Foyer, Granite Counters, High Ceilings, High Speed Internet, Pantry, Master Downstairs, Smooth Ceilings, Walk-In Closet(s), Walk-In Shower

Area & Lot

  • Status Sold
  • Date Sold January 12, 2024
  • Living Area1,851 Sq.Ft.
  • Total Area1,851 Sq.Ft.
  • Lot Area7,405.2 Sq.Ft.
  • MLS® ID2537518
  • TypeResidential
  • YEAR BUILT2023
  • Architecture StylesCraftsman, Transitional
  • Elementary SchoolWilson - John W Jones
  • Middle SchoolWilson - Forest Hills
  • High SchoolWilson - James Hunt

Exterior

  • STORIES2
  • Garage Space2.0
  • water SourcePublic
  • utilitiesCable Available
  • lot featuresLandscaped
  • parkingAttached, Concrete, Driveway, Garage, Garage Door Opener, Garage Faces Front
  • HEAT TYPEElectric, Forced Air, Heat Pump
  • AIR CONDITIONINGCentral Air, Electric, Zoned
  • sewerPublic Sewer
  • SubstructureStem Walls
  • Disability FeaturesAccessible Washer/Dryer
  • HOA AmenitiesInsurance
  • other exterior FeaturesRain Gutters

Financial

  • Sales Price$350,000
  • HOA $120/yr

Work With Us

Get assistance in determining current property value, crafting a competitive offer, writing and negotiating a contract, and much more. Contact me today.

Follow Us on Instagram