Leave a Message

Thank you for your message. We will be in touch with you shortly.

Explore Our Properties
4605 Old Village Road
SEE ALL PHOTOS
4605 Old Village Road
Listing courtesy of Coldwell Banker HPW
Pending

4605 Old Village Road

4605 Old Village Road, Raleigh, NC 27612

$700,000
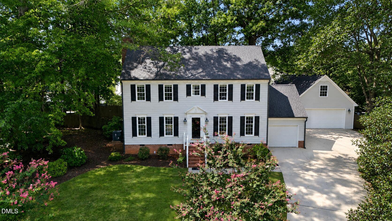
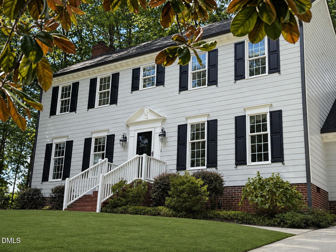
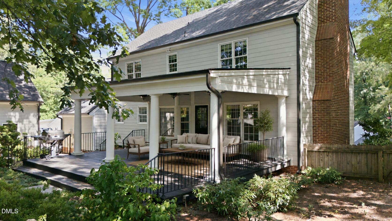
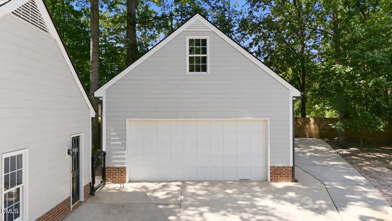
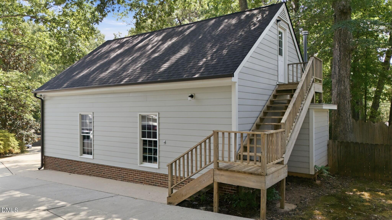
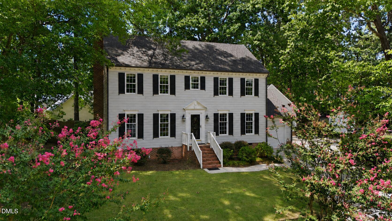
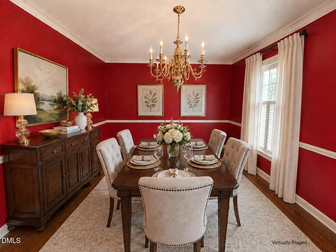
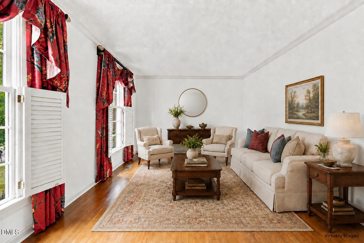
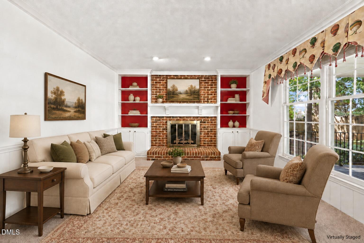
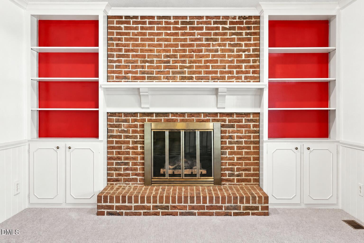
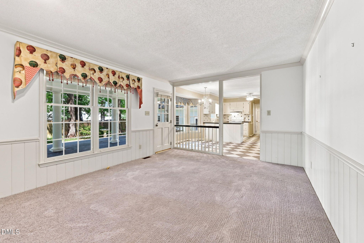
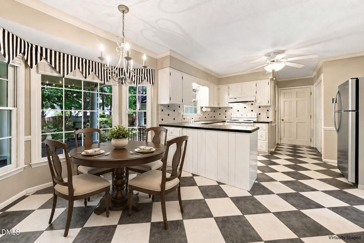
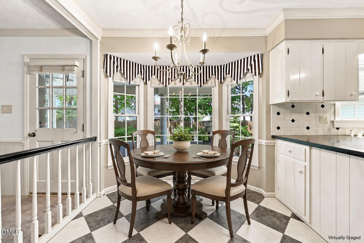
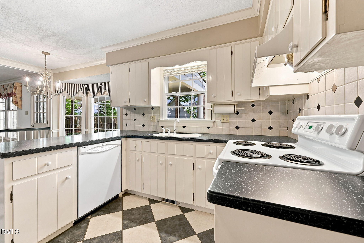
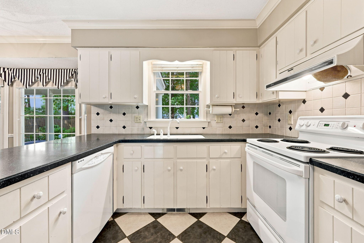
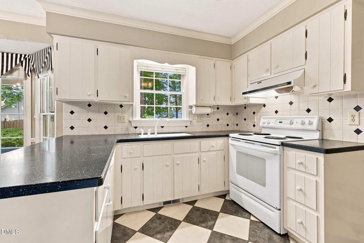
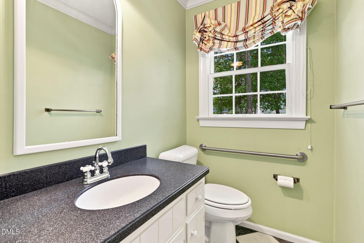
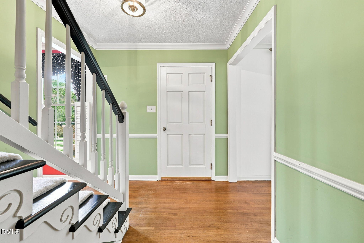
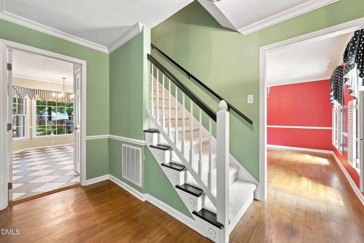
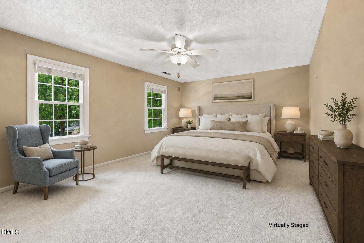
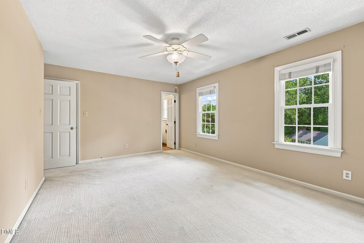
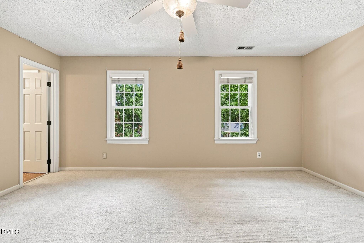
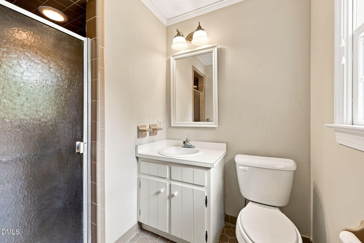
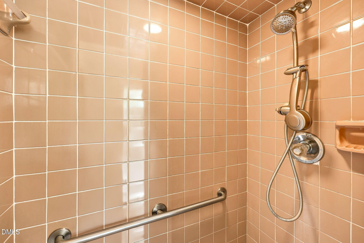
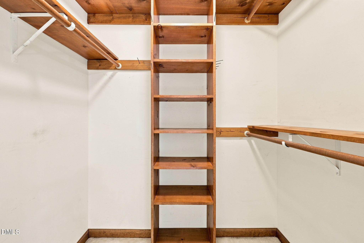
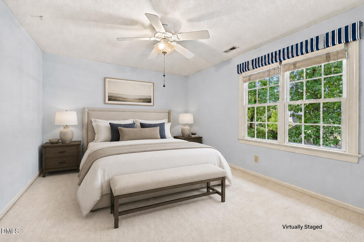
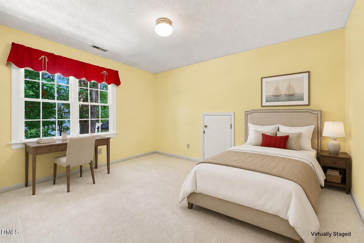
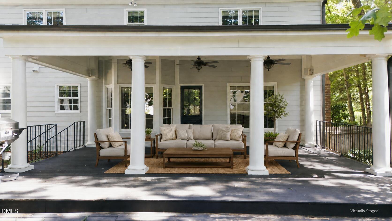
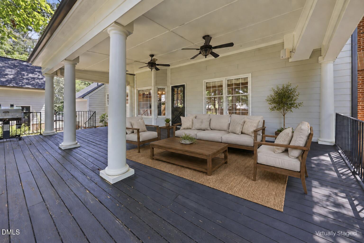
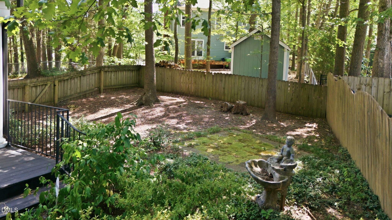
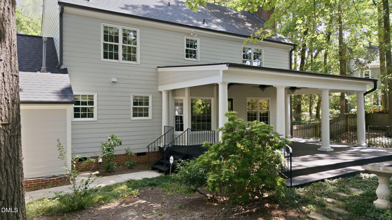
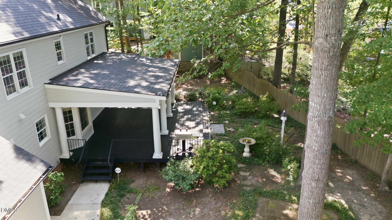
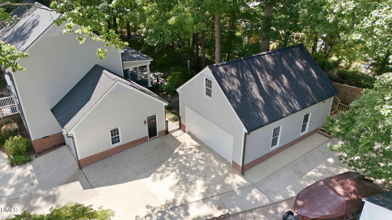
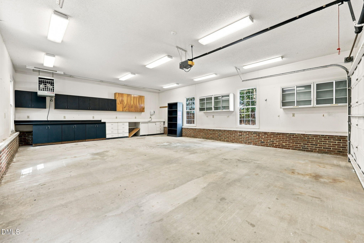
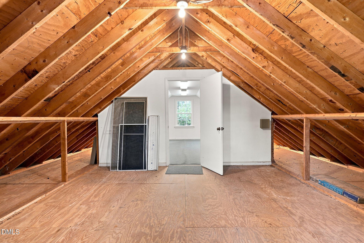
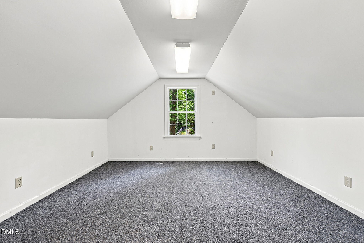
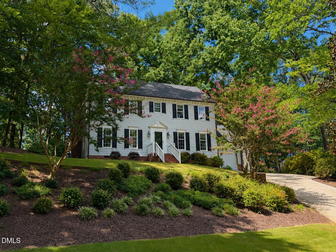
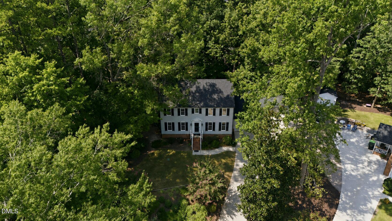
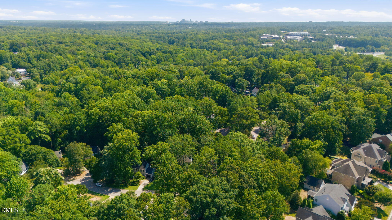
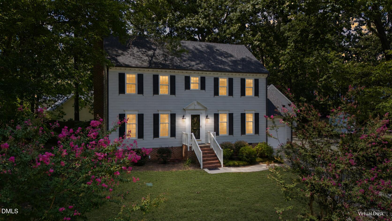
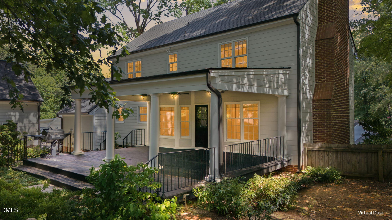
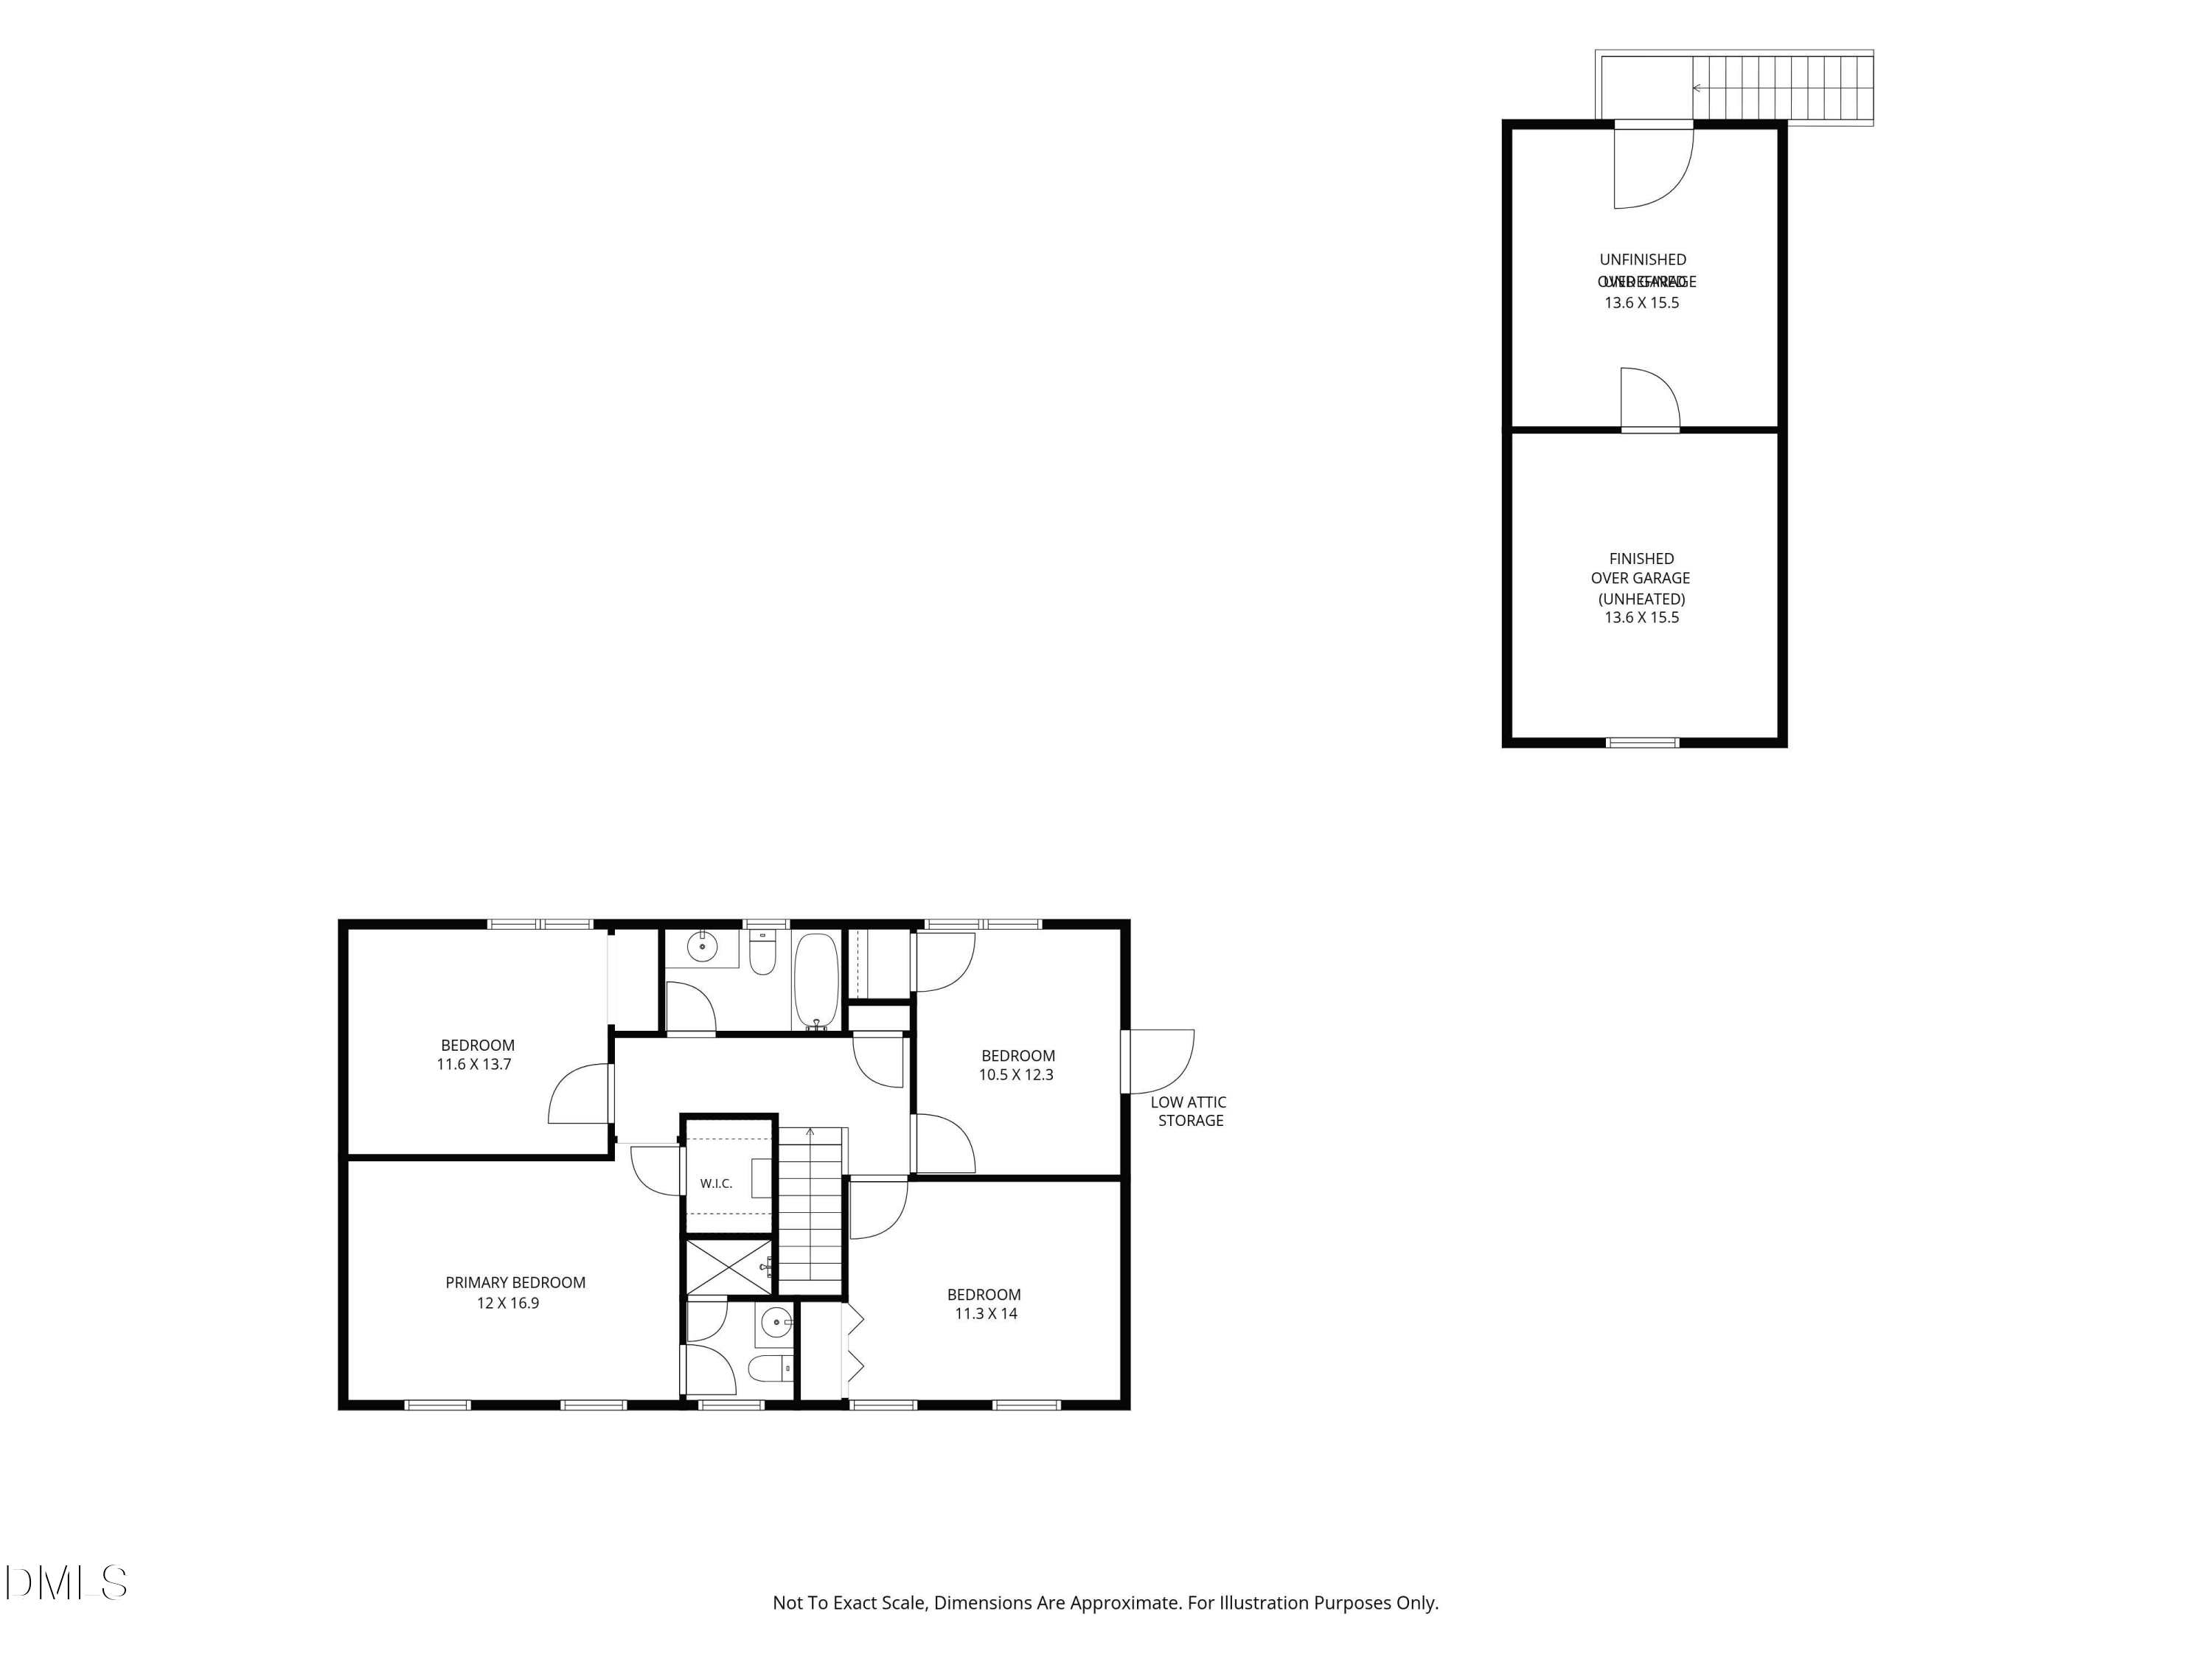
TIMELESS CHARM UNBEATABLE LOCATION! Welcome to 4605 Old Village Road, ideally positioned between North Hills and Crabtree Valley, one of Raleigh's most sought-after locations. This classic Colonial 4-bedroom, 2.5-bath home makes a beautiful first impression with exceptional curb appeal, mature landscaping, and a tree-lined setting. A rare combination of garage space includes a 1-car attached garage plus an oversized detached 2-car garage with a workshop and a large unfinished space above--offering incredible potential for storage, a workshop, studio, or future finished space. The outdoor living space is a true standout, featuring an expansive covered rear porch that extends across much of the back of the home. Classic columns, multiple ceiling fans, wrought iron railings, and a spacious deck create the perfect setting for morning coffee, relaxed evenings, outdoor dining, and gatherings with friends and family. A natural gas connection makes grilling easy, while mature trees and established landscaping provide a peaceful backdrop overlooking the fenced backyard. Beyond the inviting outdoor living spaces, this home stands out for the extensive improvements made to its exterior and major systems. The exterior is in exceptional condition, with a roof, fiber cement siding, black gutters and downspouts, and most windows all replaced in 2019, giving the home a well-maintained appearance and reducing many of the big-ticket concerns for its next owner. Additional improvements include a new gas water heater (2026), HVAC system (2013), and spray foam insulation in the attic for added energy efficiency. An irrigation system serves the front yard. Step inside to a welcoming foyer with hardwood floors, crown molding, chair rail molding, and a classic staircase. The formal dining room features hardwood floors, crown molding, chair rail, abundant natural light, and a traditional candelabra chandelier. Across the foyer, the spacious formal living room offers excellent flexibility as a sitting room, home office, or additional gathering space, with the potential to reimagine the layout and create a more open connection to the adjoining family room. The kitchen and adjoining breakfast area are filled with classic character, highlighted by distinctive black-and-white checkerboard tile floors. White cabinetry provides abundant storage, while generous counter space, a tile backsplash, and a peninsula offer plenty of room for everyday prep. The breakfast nook with a bay window overlooks the incredible covered porch. Just beyond, the spacious family room features a brick fireplace flanked by built-in bookcases and cabinetry, wainscoting, and large windows overlooking the outdoor living area. The spacious owner's bedroom provides plenty of room for a full furniture arrangement, with multiple windows bringing in natural light and a ceiling fan overhead. A walk-in closet features extensive wood shelving and hanging storage. The private bath includes a vanity, window for natural light, and a tiled walk-in shower with wall-mounted safety grab bars and a handheld showerhead. Three other generously sized bedrooms and a full bathroom complete the second floor. Curb appeal, space, and location. This one has it all! Call today to schedule a private tour!

4
beds

3
baths

2,018 Sq.Ft. LIVING AREA

0.31 Acres lot

Features & Amenities

Interior

  • total bedrooms4
  • Total bathrooms3
  • full bathrooms2
  • half bathroom1
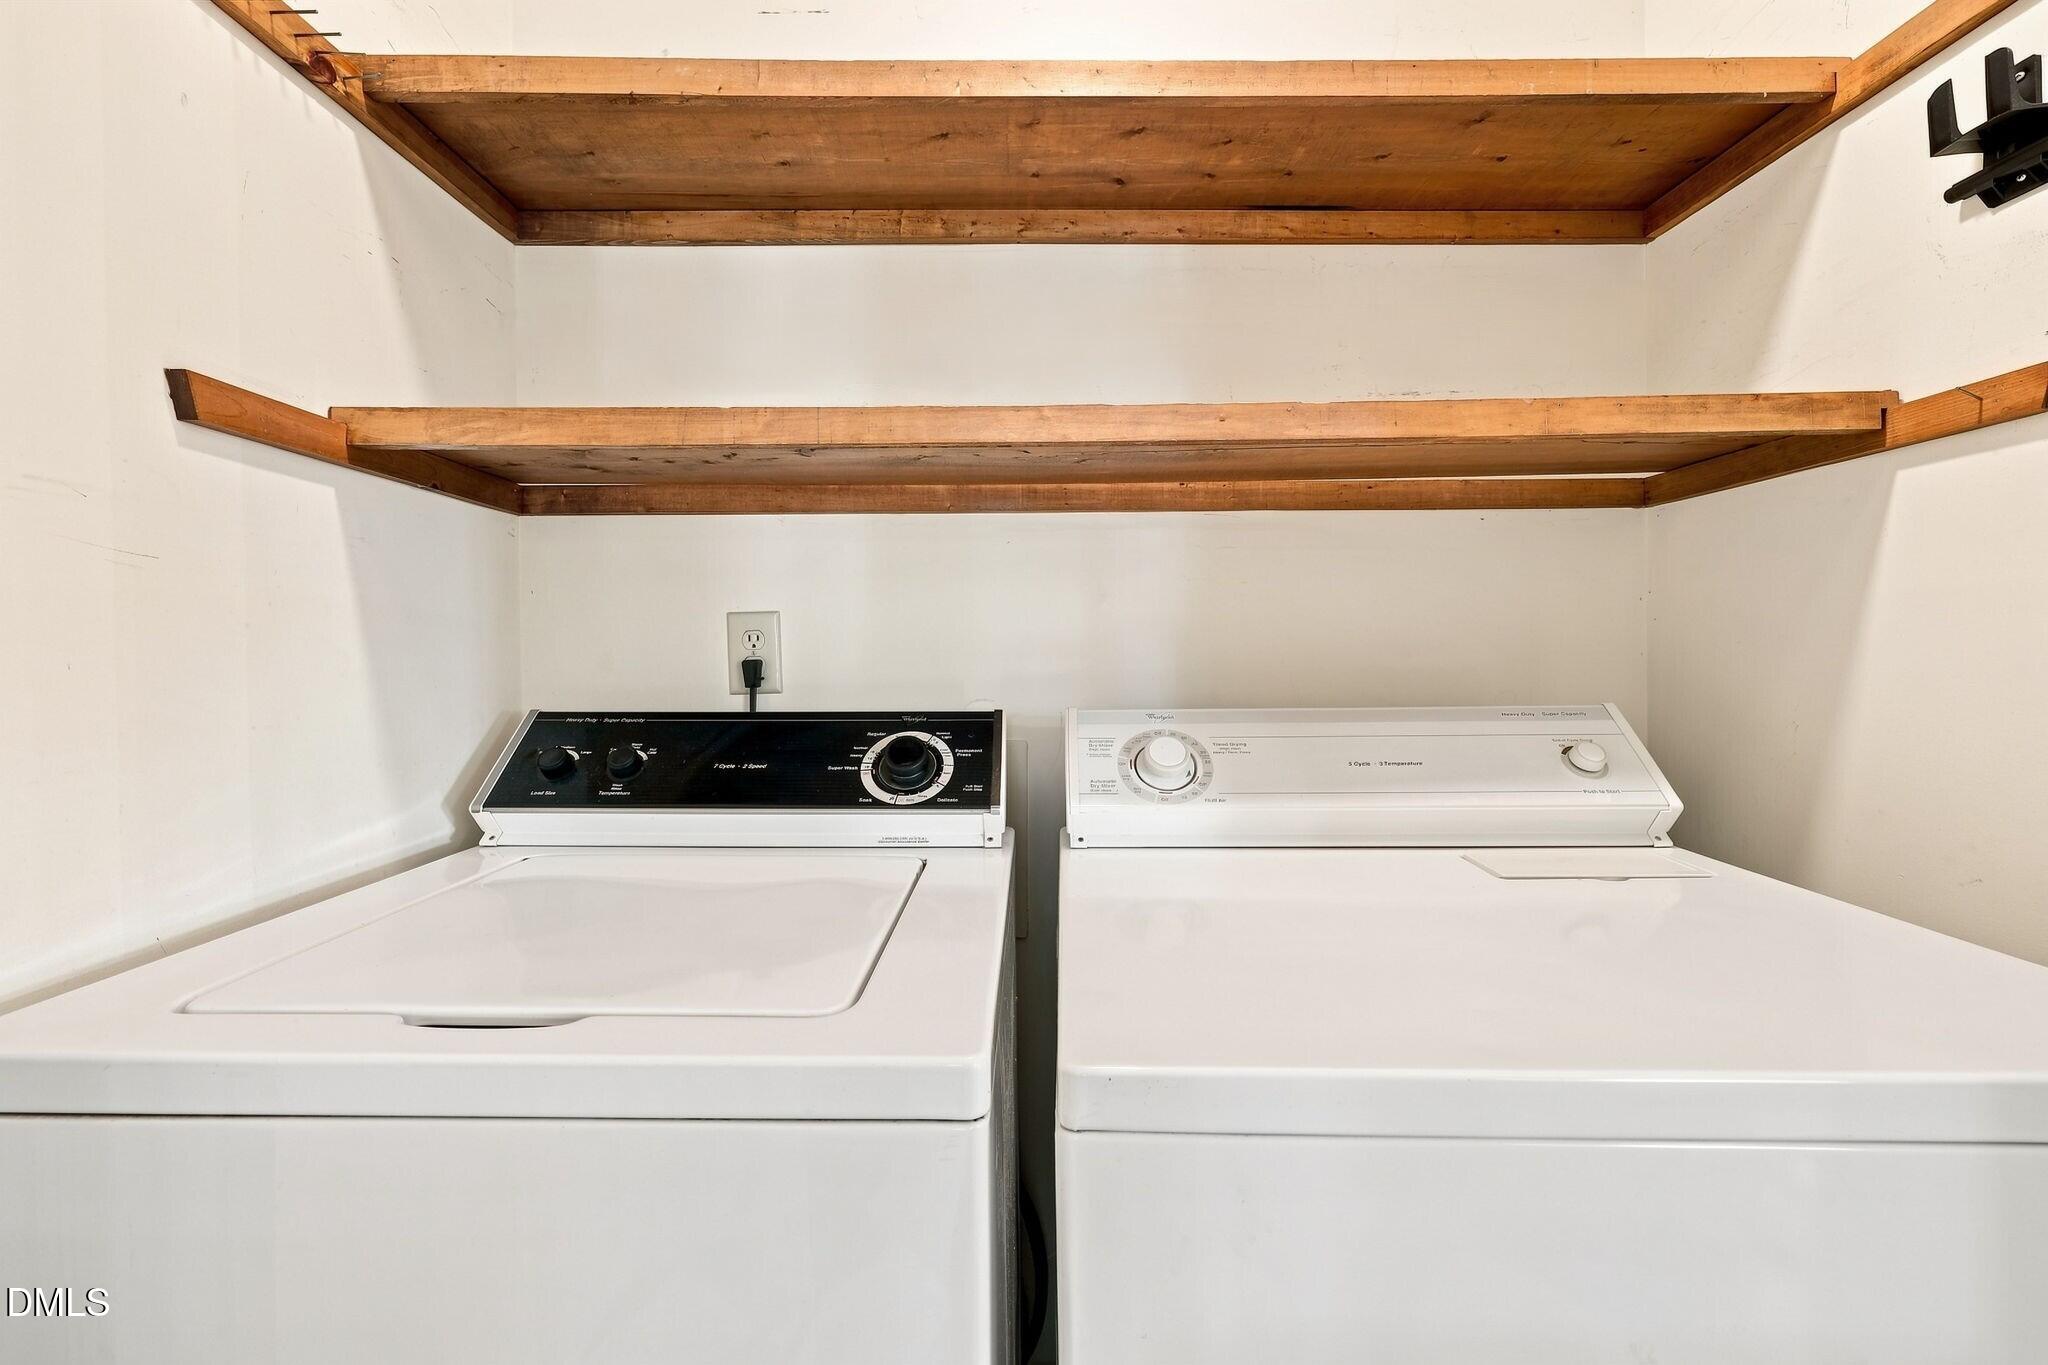
  • Laundry room Laundry Closet, Main Level
  • Flooring Carpet, Tile
  • Fireplace Family Room, Gas, Gas Log, Masonry, Wood Burning
  • APPLIANCES Dishwasher, Dryer, Electric Range, Gas Water Heater, Plumbed For Ice Maker, Refrigerator, Washer
  • other interior Features Bathtub/Shower Combination, Bookcases, Built-in Features, Ceiling Fan(s), Chandelier, Crown Molding, Eat-in Kitchen, Entrance Foyer, Kitchen Island, Pantry, Walk-In Closet(s), Walk-In Shower

Area & Lot

  • Status Pending
  • Living Area2,018 Sq.Ft.
  • Total Area2,018 Sq.Ft.
  • Lot Area0.31 Acres
  • MLS® ID10188669
  • TypeResidential
  • YEAR BUILT1981
  • Architecture StylesColonial
  • View DescriptionNeighborhood
  • Elementary SchoolWake - Brooks Elementary
  • Middle SchoolWake - Carroll Middle
  • High SchoolWake - Sanderson High

Exterior

  • STORIES2
  • Garage Space3.0
  • water SourcePublic
  • roofArchitectural Shingle
  • lot featuresBack Yard, Cul-De-Sac, Few Trees, Front Yard, Hardwood Trees, Landscaped, Sprinklers In Front, Wooded
  • parkingAttached, Detached, Driveway, Garage, Garage Door Opener, Garage Faces Front, Inside Entrance, Workshop in Garage
  • HEAT TYPECentral, Natural Gas
  • AIR CONDITIONINGCeiling Fan(s), Central Air, Electric, Separate Meters
  • sewerPublic Sewer
  • SubstructureCrawlspace
  • Disability FeaturesGrip-Accessible Features
  • security FeaturesSecurity System, Smoke Detector(s)
  • other exterior FeaturesFenced Yard, Gas Grill, Lighting, Rain Gutters

Financial

  • Sales Price$700,000
  • Zoning R-4
View Virtual Tour
image

Schedule a Showing

We would love to show you our beautiful property. Please select your preferred date and time below. An agent will be in touch shortly to confirm your appointment.

Schedule a Showing

We would love to show you our beautiful property. Please select your preferred date and time below. An agent will be in touch shortly to confirm your appointment.

Thank you for your interest in 4605 Old Village Road, Raleigh, NC 27612. We are reviewing your request and will be in touch shortly!

Mortgage Calculator

Estimate your monthly mortgage payment, including the principal and interest, property taxes, and HOA. Adjust the values to generate a more accurate rate.

All estimates are provided for informational purposes only. Actual amounts may vary.
$0,000 Your Payment 20 15 65
$0,000 Your Payment

Work With Us

Get assistance in determining current property value, crafting a competitive offer, writing and negotiating a contract, and much more. Contact me today.

Follow Us on Instagram