Leave a Message

Thank you for your message. We will be in touch with you shortly.

Explore Our Properties
461 Cedar Pond Court
SEE ALL PHOTOS
461 Cedar Pond Court
Listing courtesy of Coldwell Banker HPW
Sold

461 Cedar Pond Court

461 Cedar Pond Court, Knightdale, NC 27545

$525,000
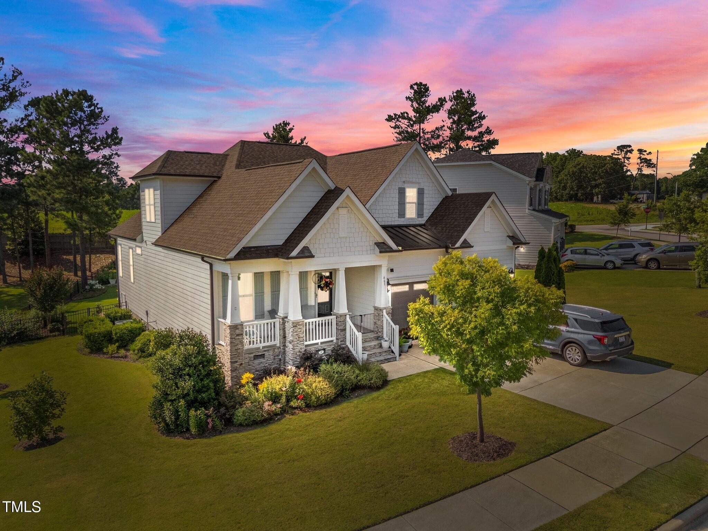
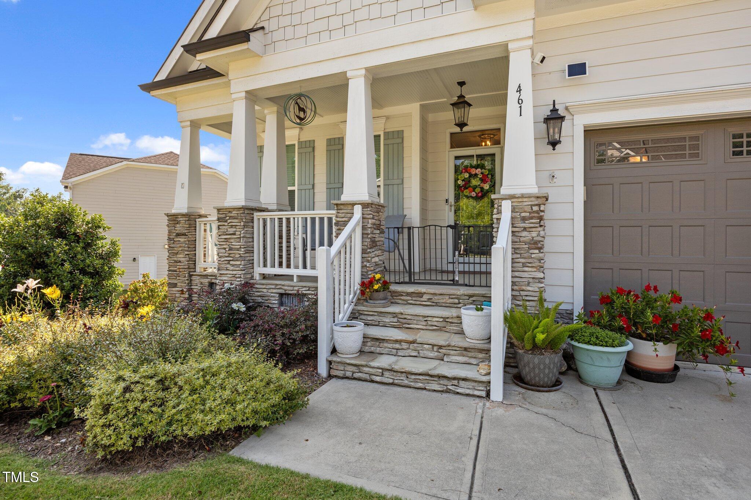
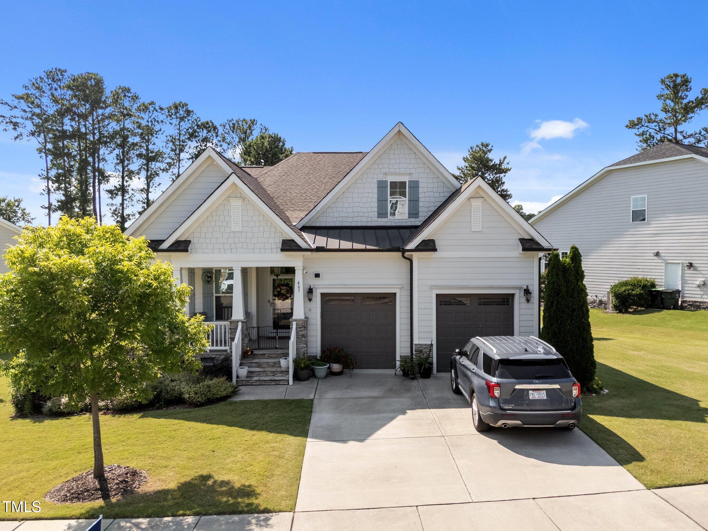
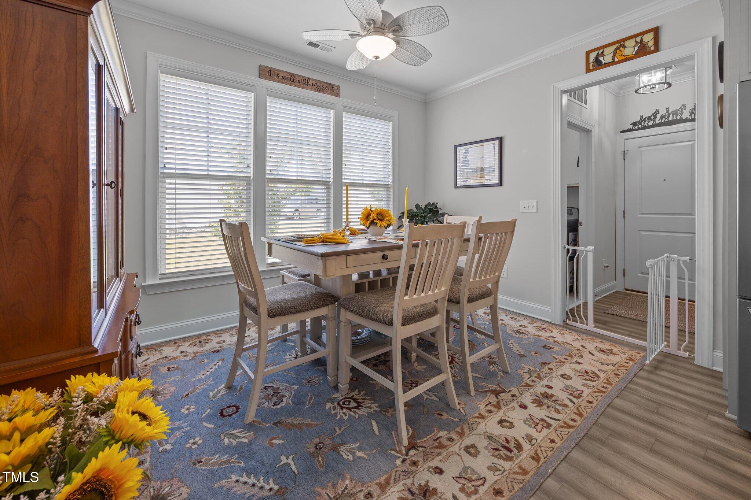
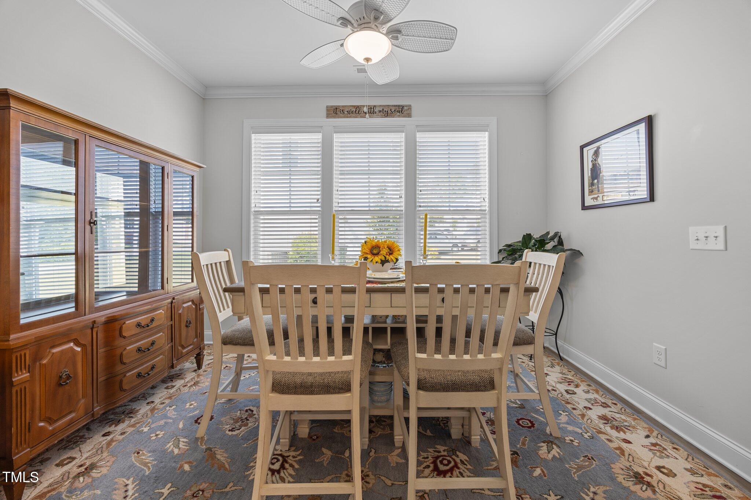
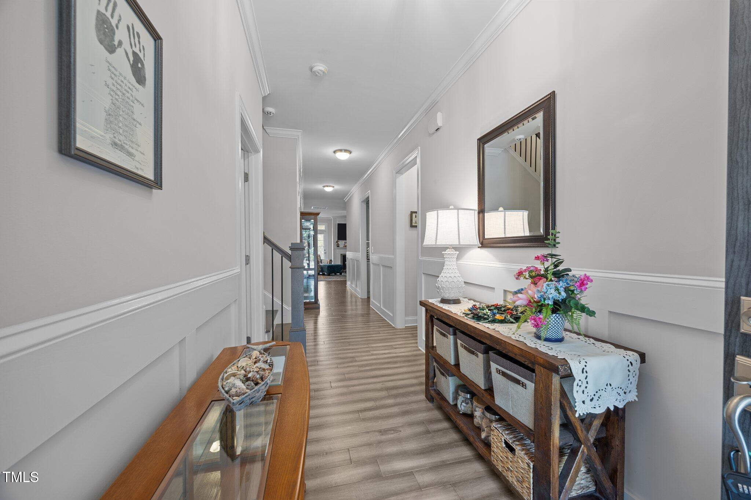
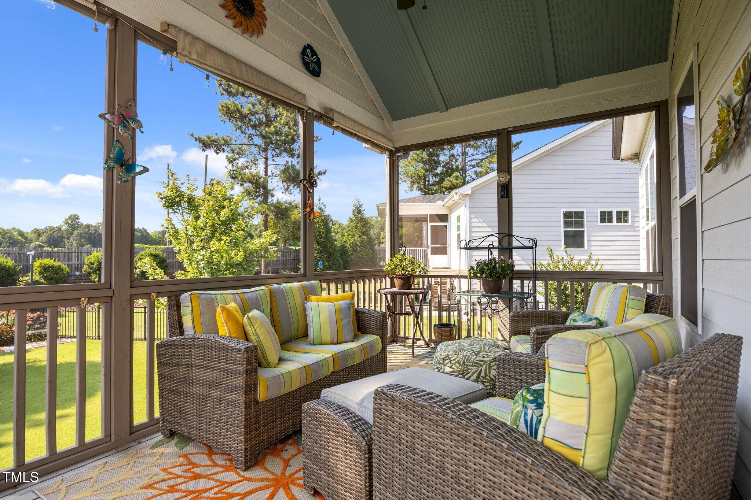
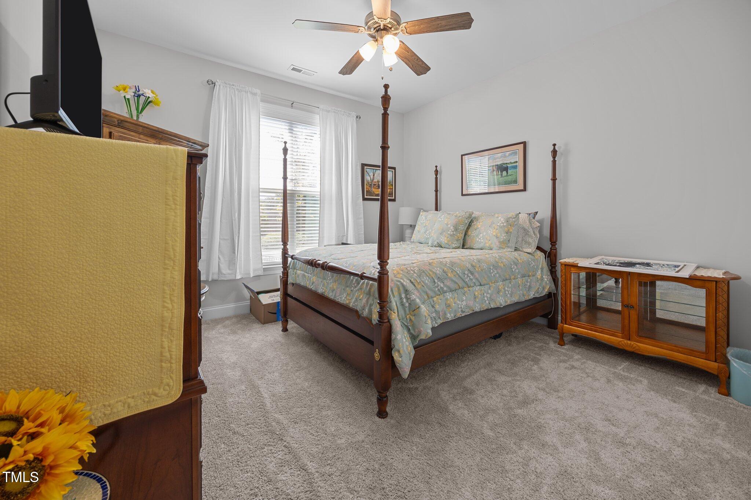
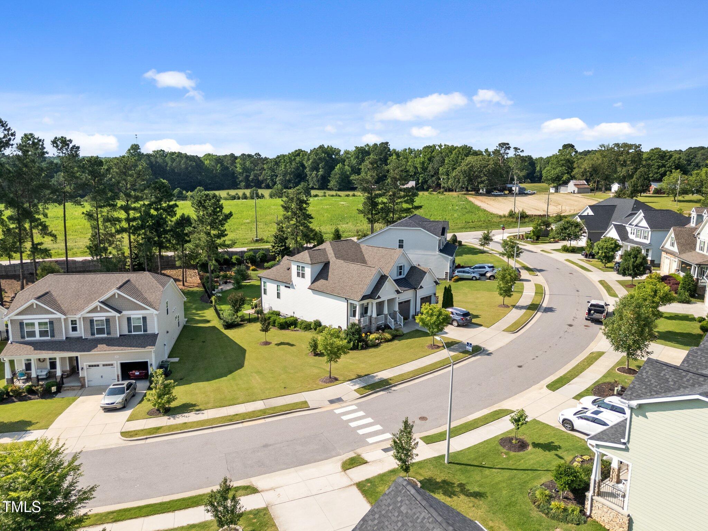
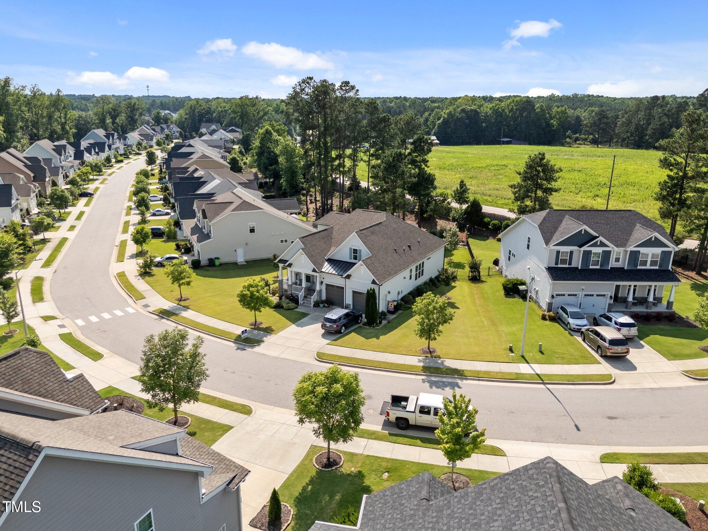
Welcome to 461 Cedar Pond Court, a beautifully maintained ranch-style home located in the Glenmere community, offering a clubhouse, Jr. Olympic pool, tot lot, and scenic walking trails.

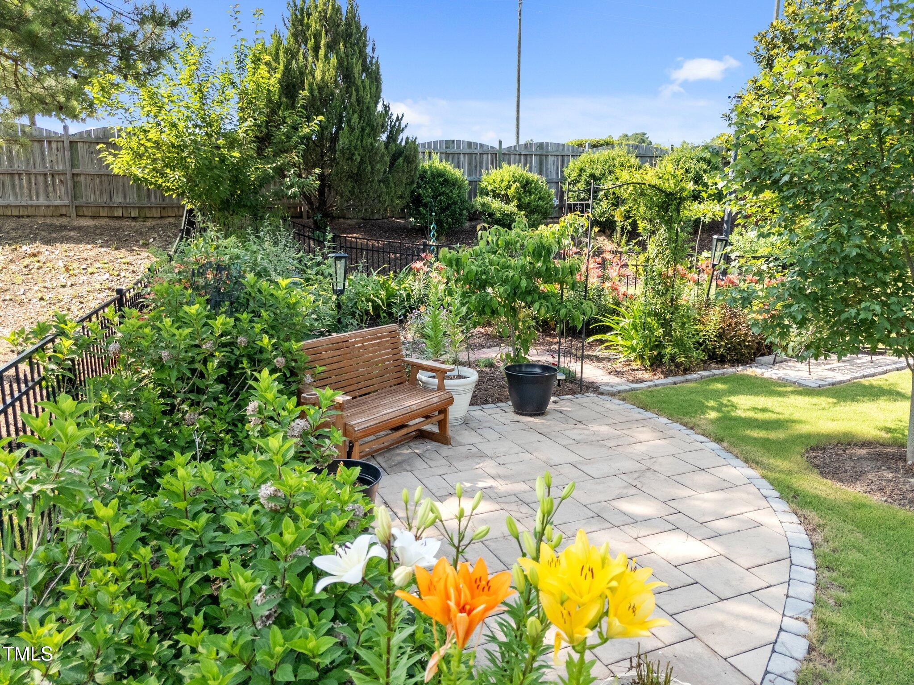
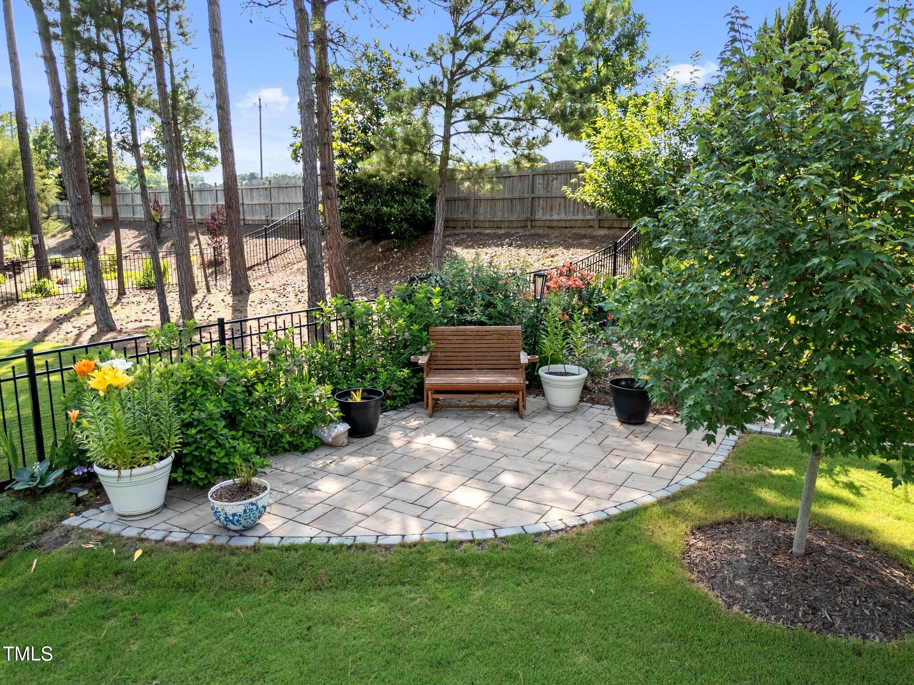
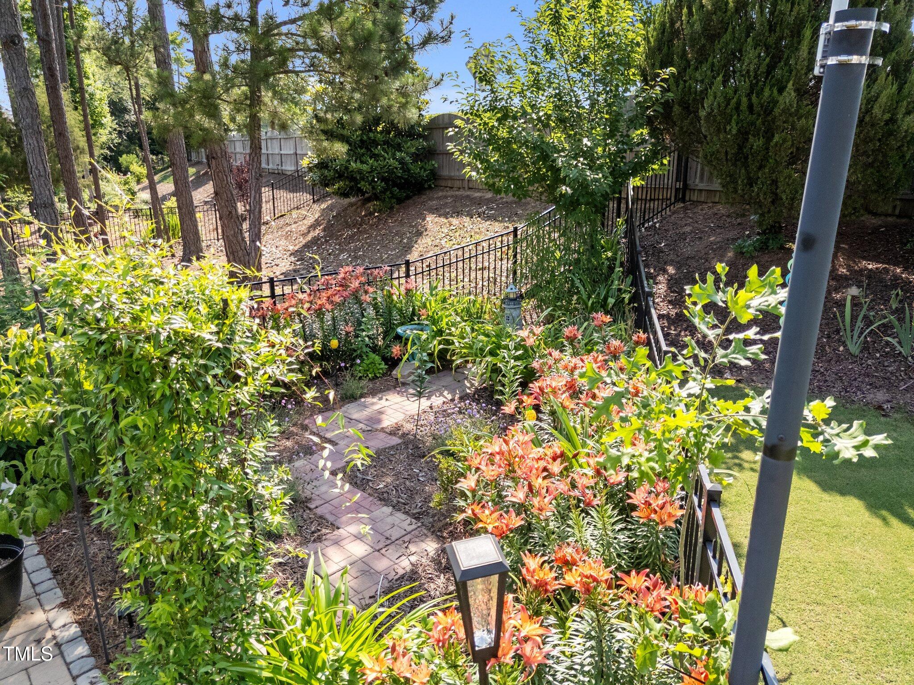
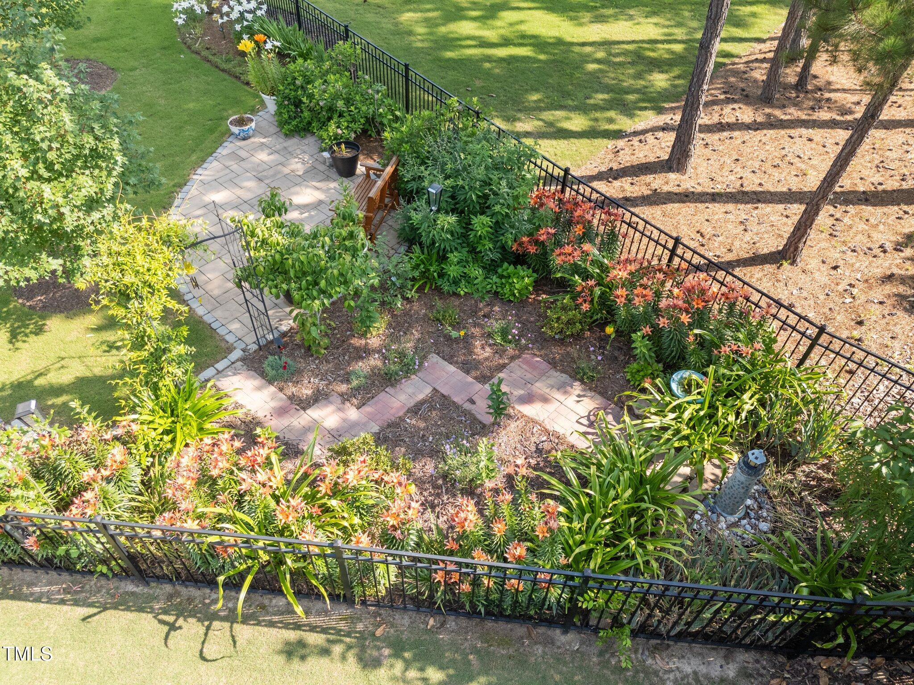
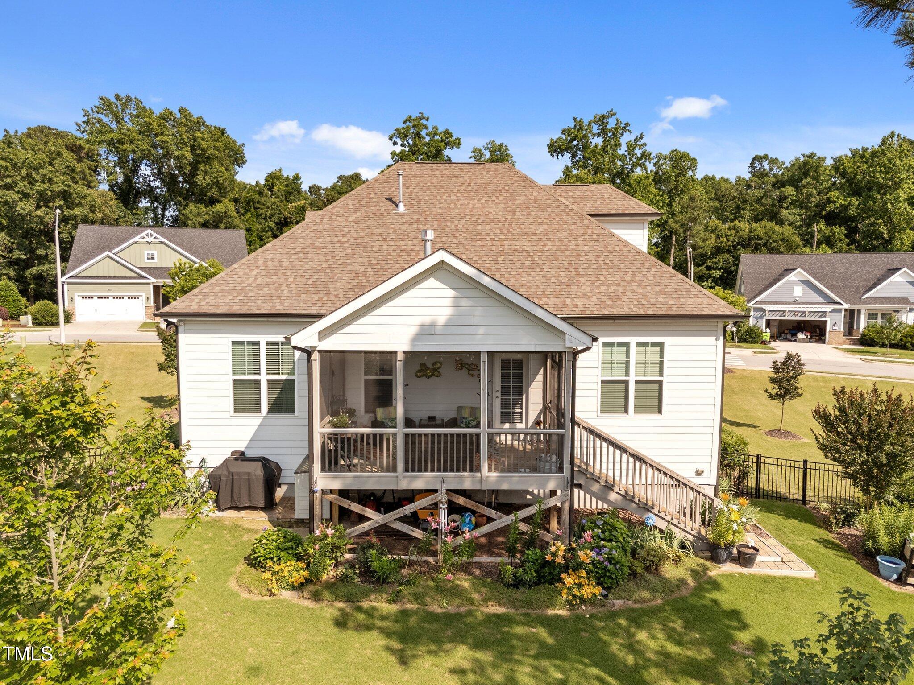
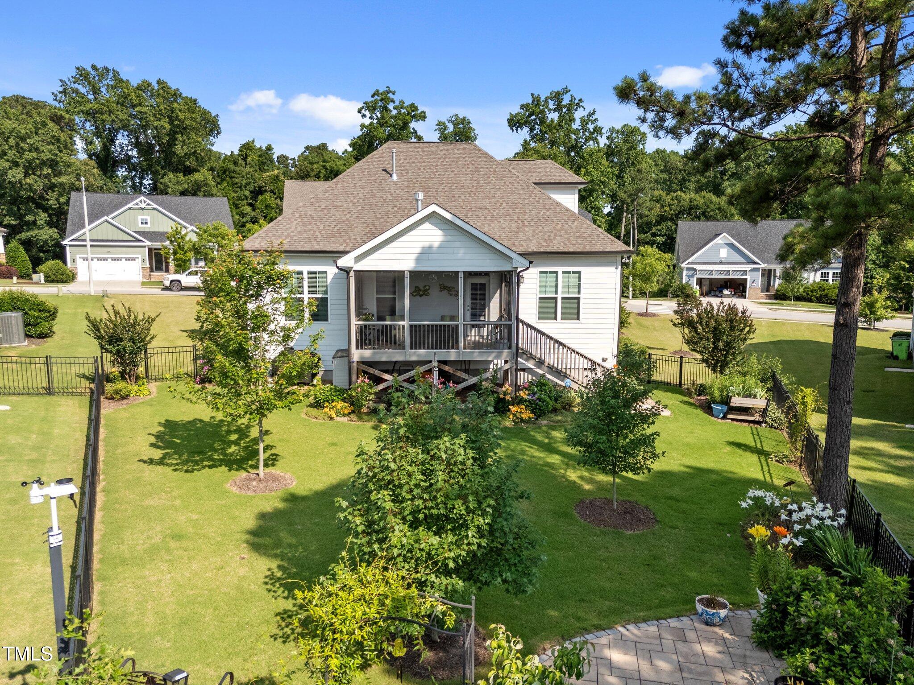
The beautifully landscaped backyard is a true oasis--lush and vibrant with thoughtfully selected plantings, curated flower garden beds, and blooming perennials. A travertine tile patio with paver-stone border sets the stage for outdoor entertaining, while a stone pathway leads to the rear of the yard where a trellis entry and ground lighting create a peaceful garden retreat. The black aluminum fencing adds definition while still showcasing the landscaping.

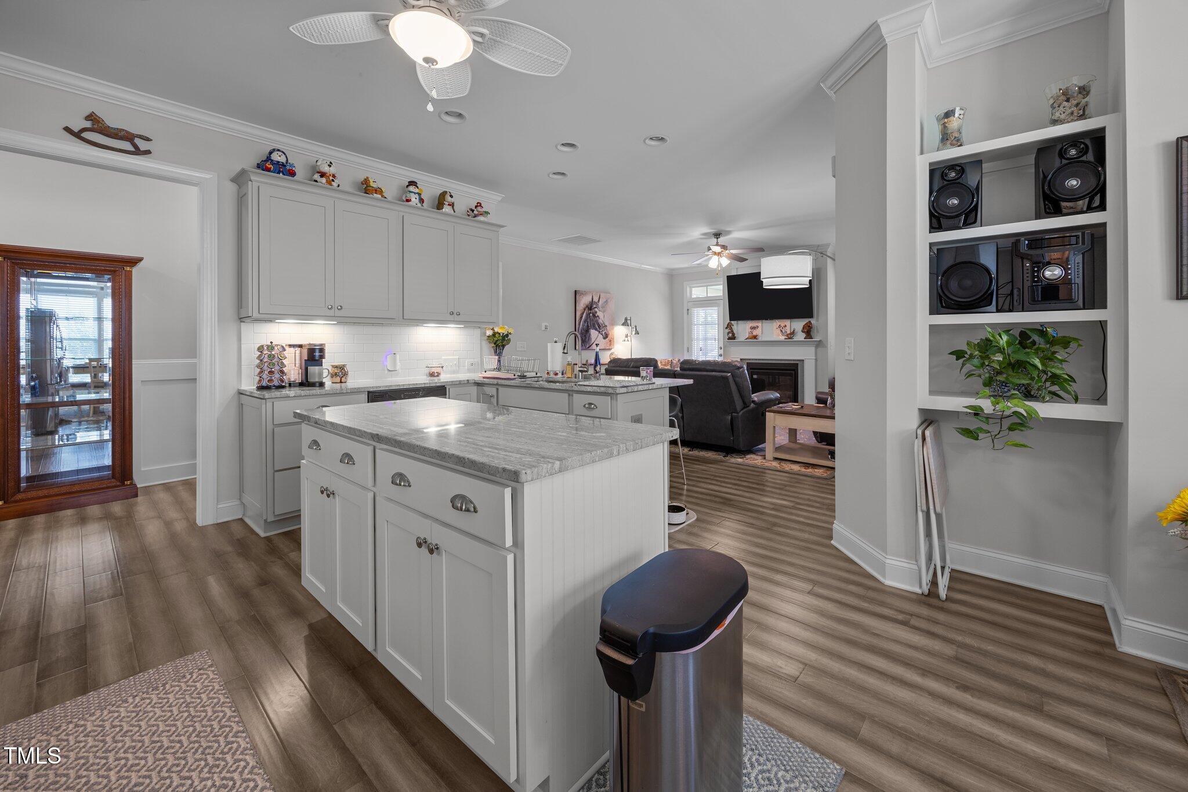
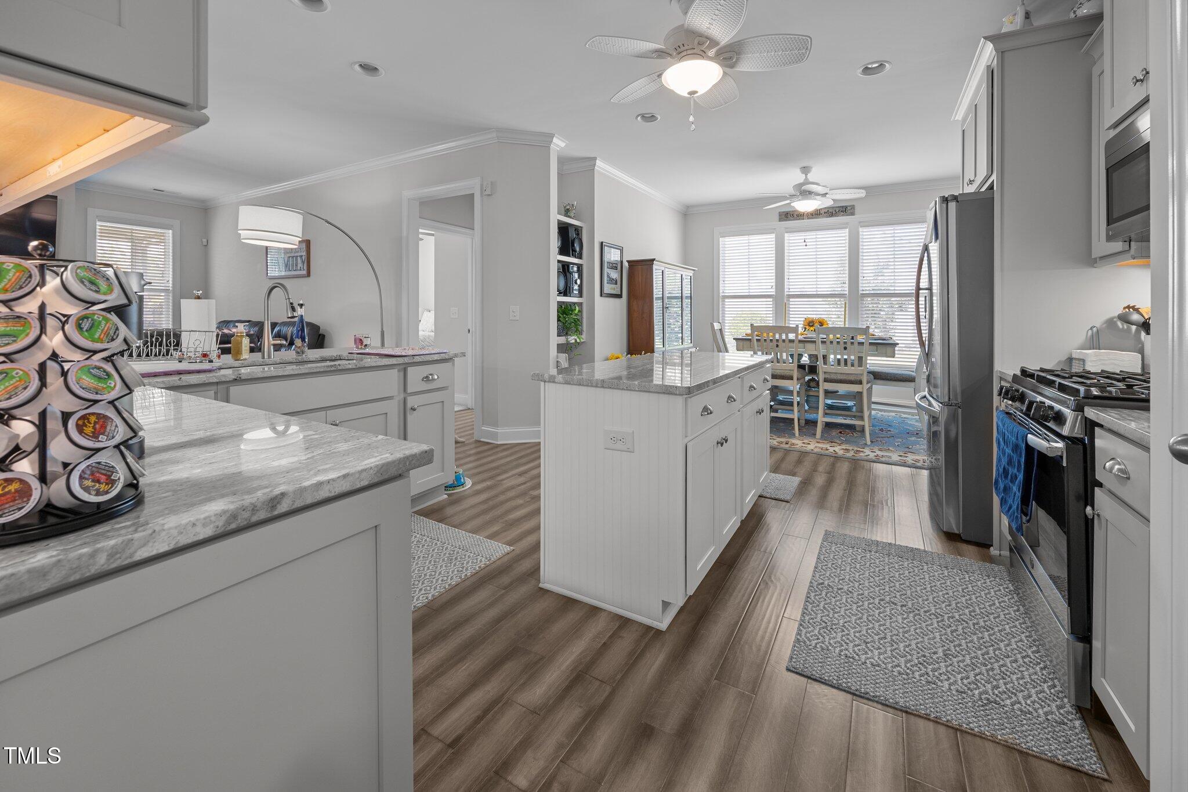
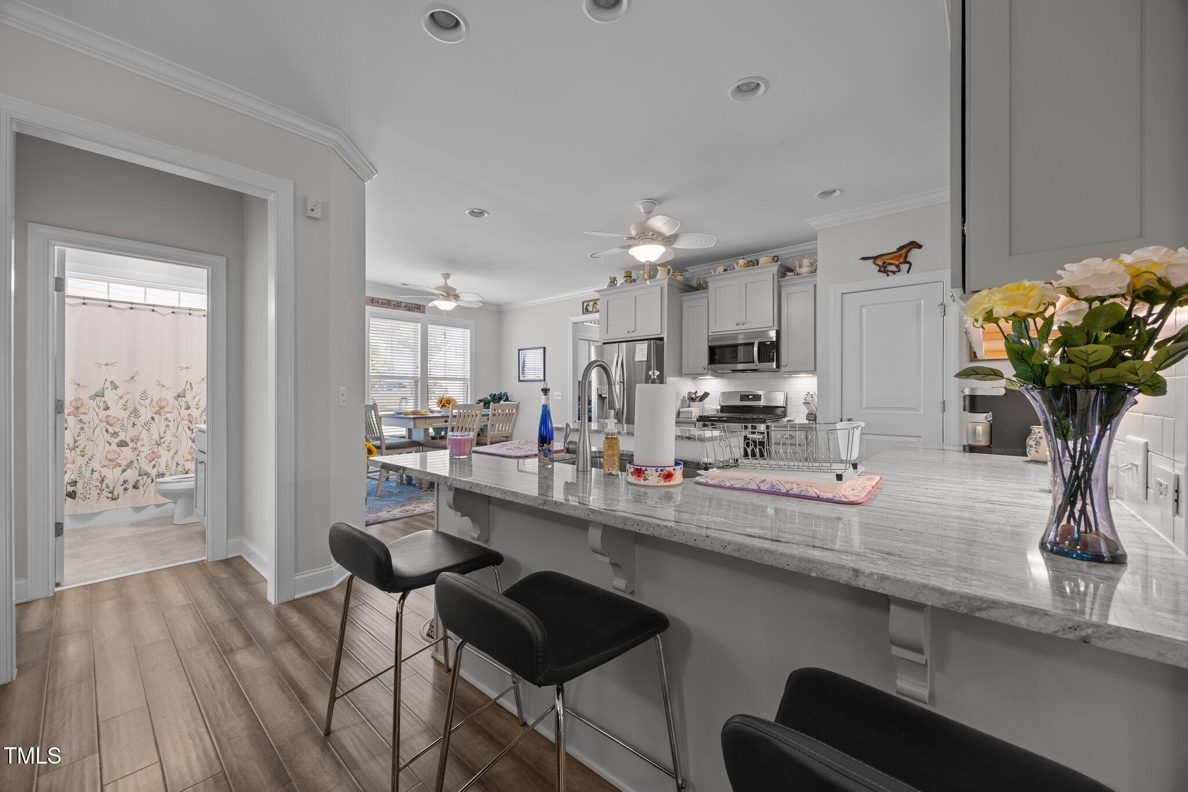
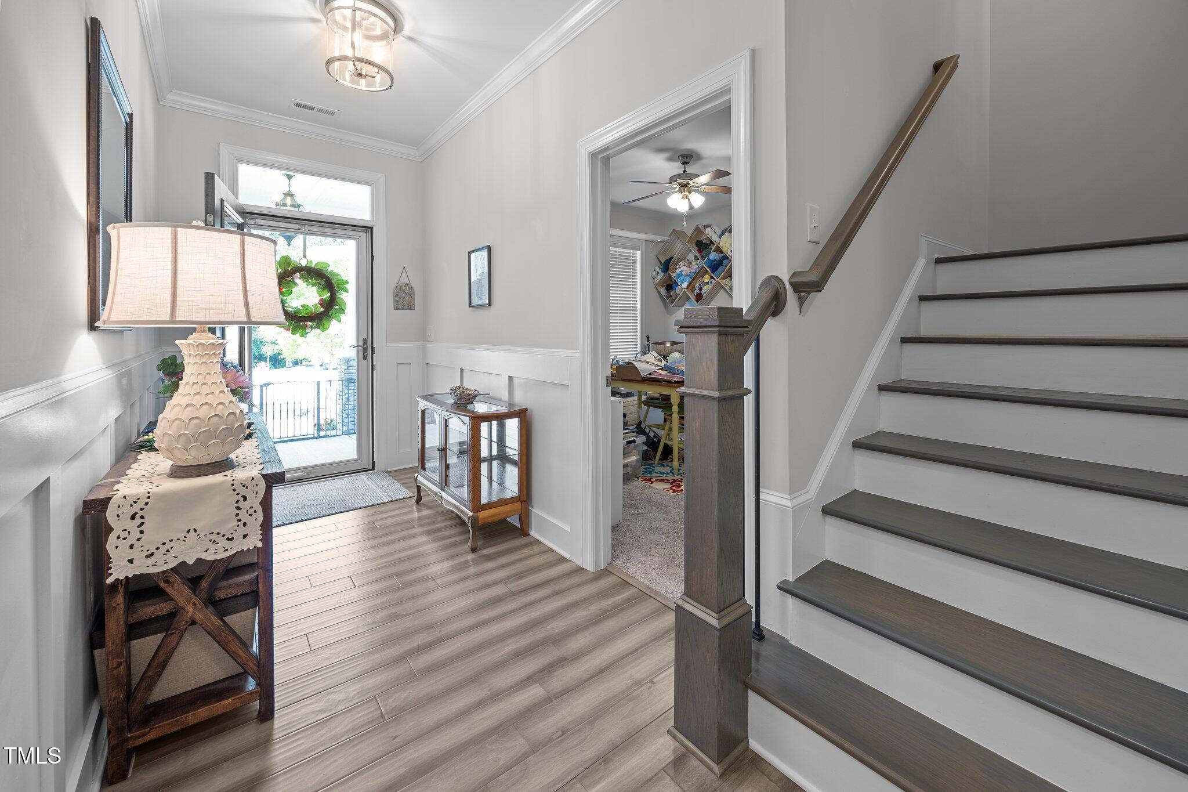
Inside, you'll find 5-inch hardwood floors throughout the main living areas. The gourmet kitchen features stylish painted cabinetry, a white island with striking ''Thunder White'' granite countertops, a stainless steel single-bowl sink, subway tile backsplash, built-in double trash pull-out, under-cabinet lighting, designer pendant lights, recessed lighting, and stainless steel appliances including a gas range.

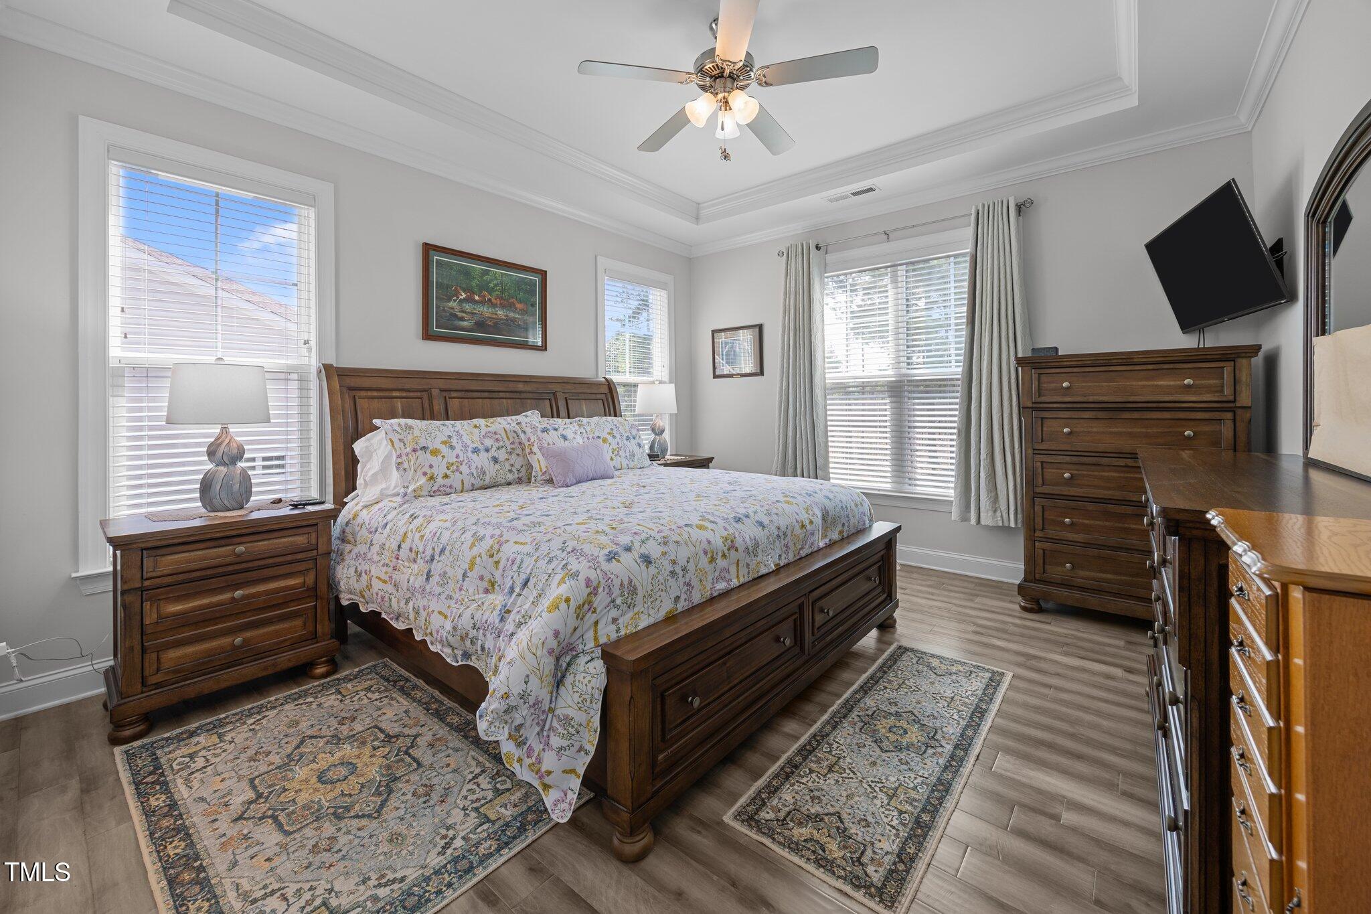
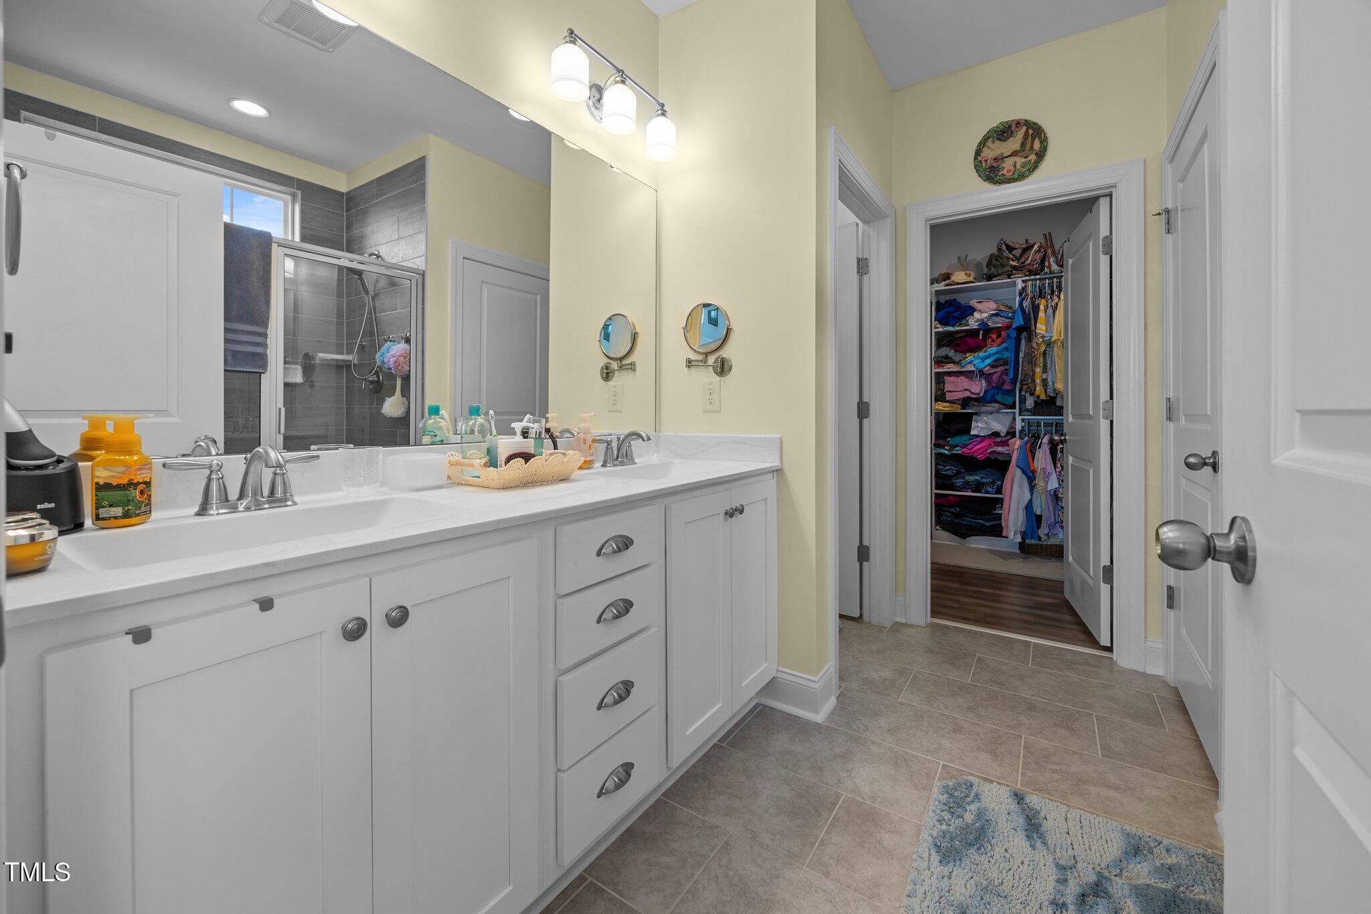
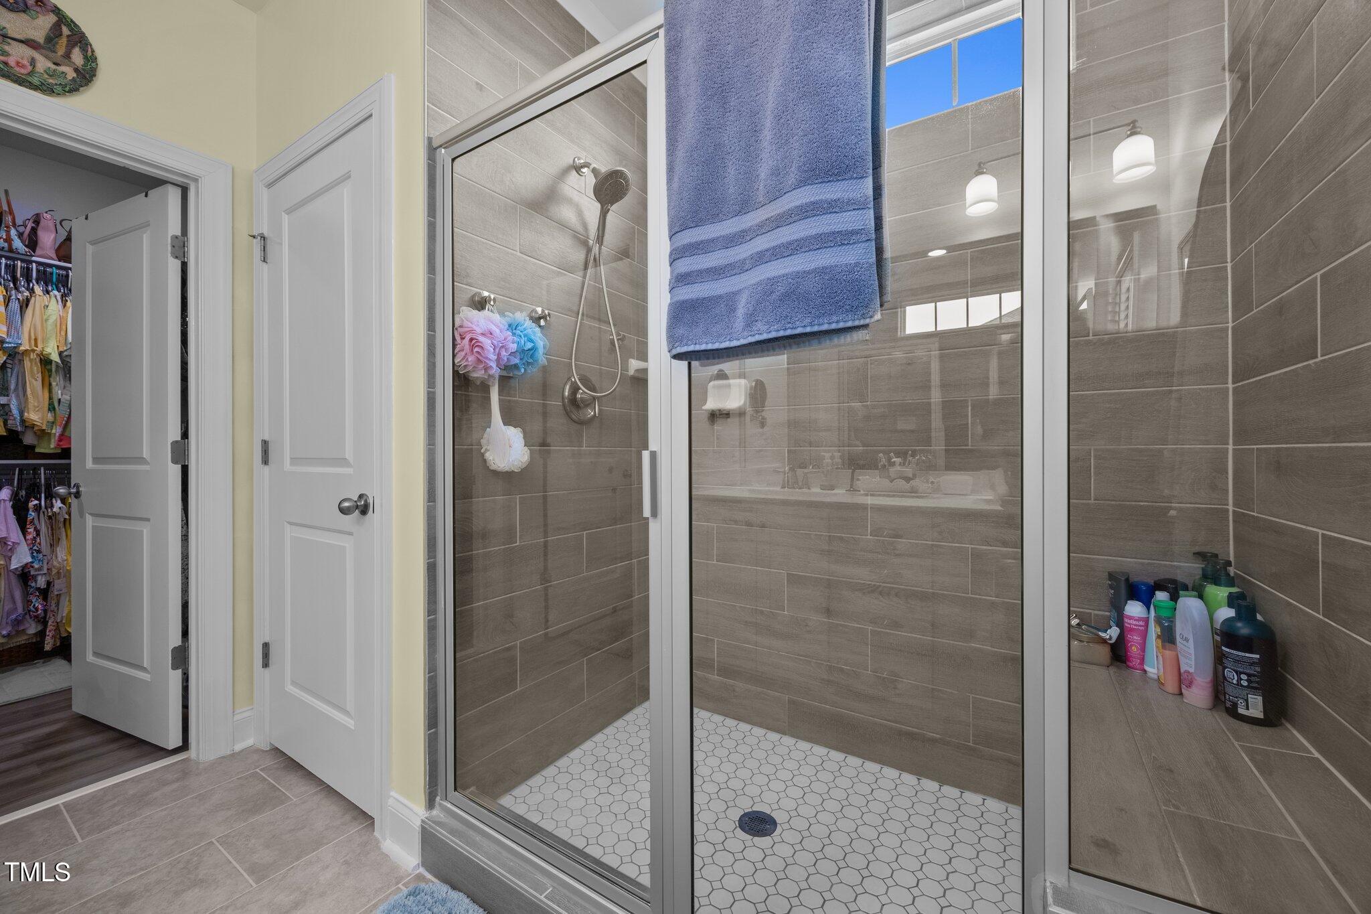
The primary suite offers crown molding, a ceiling fan, and a spacious walk-in closet with built-ins. The spa-inspired primary bath features tile flooring, a white dual vanity, and a tiled shower with a bench and transom window.

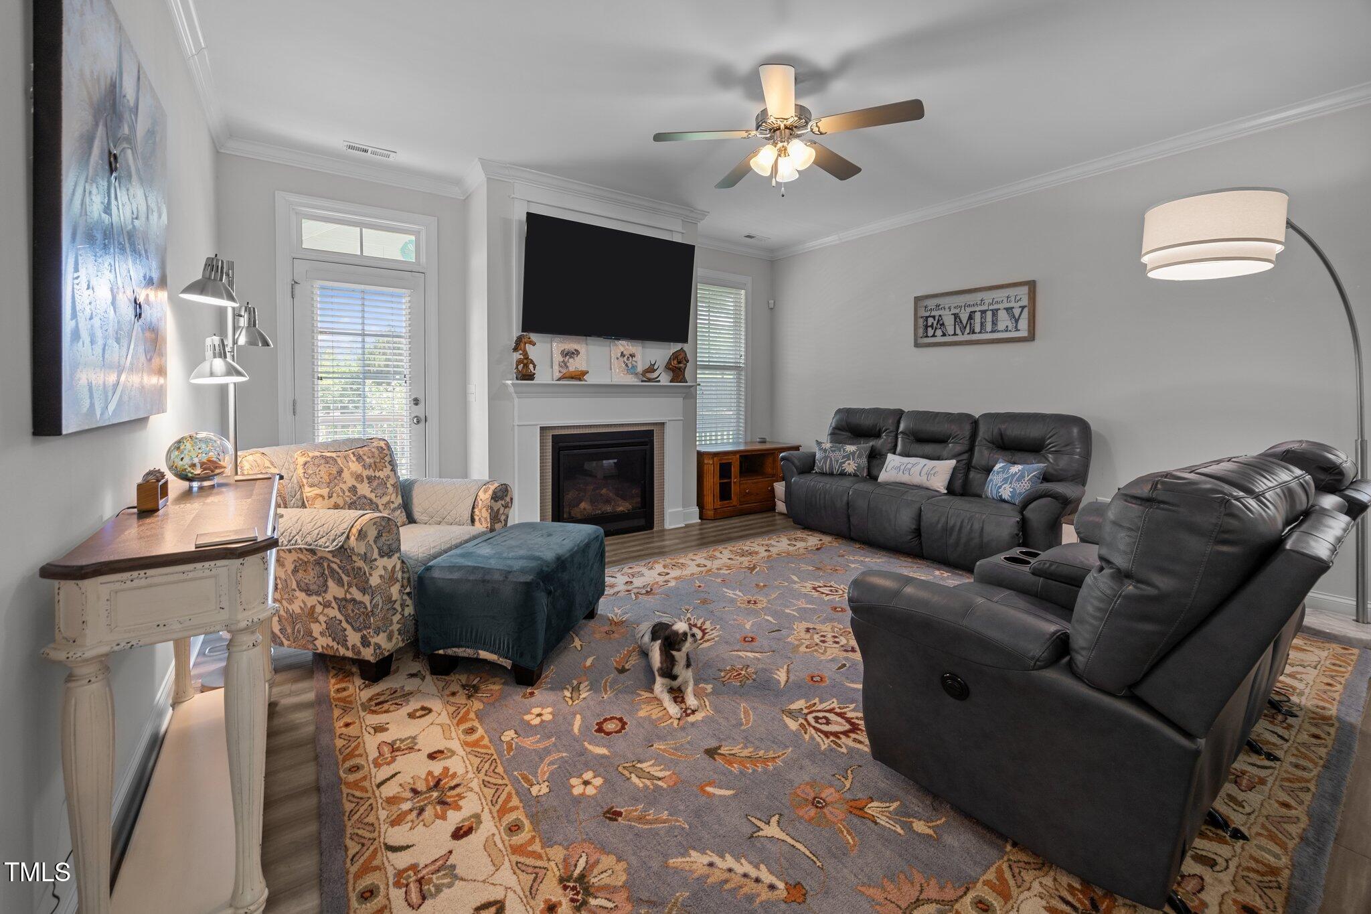
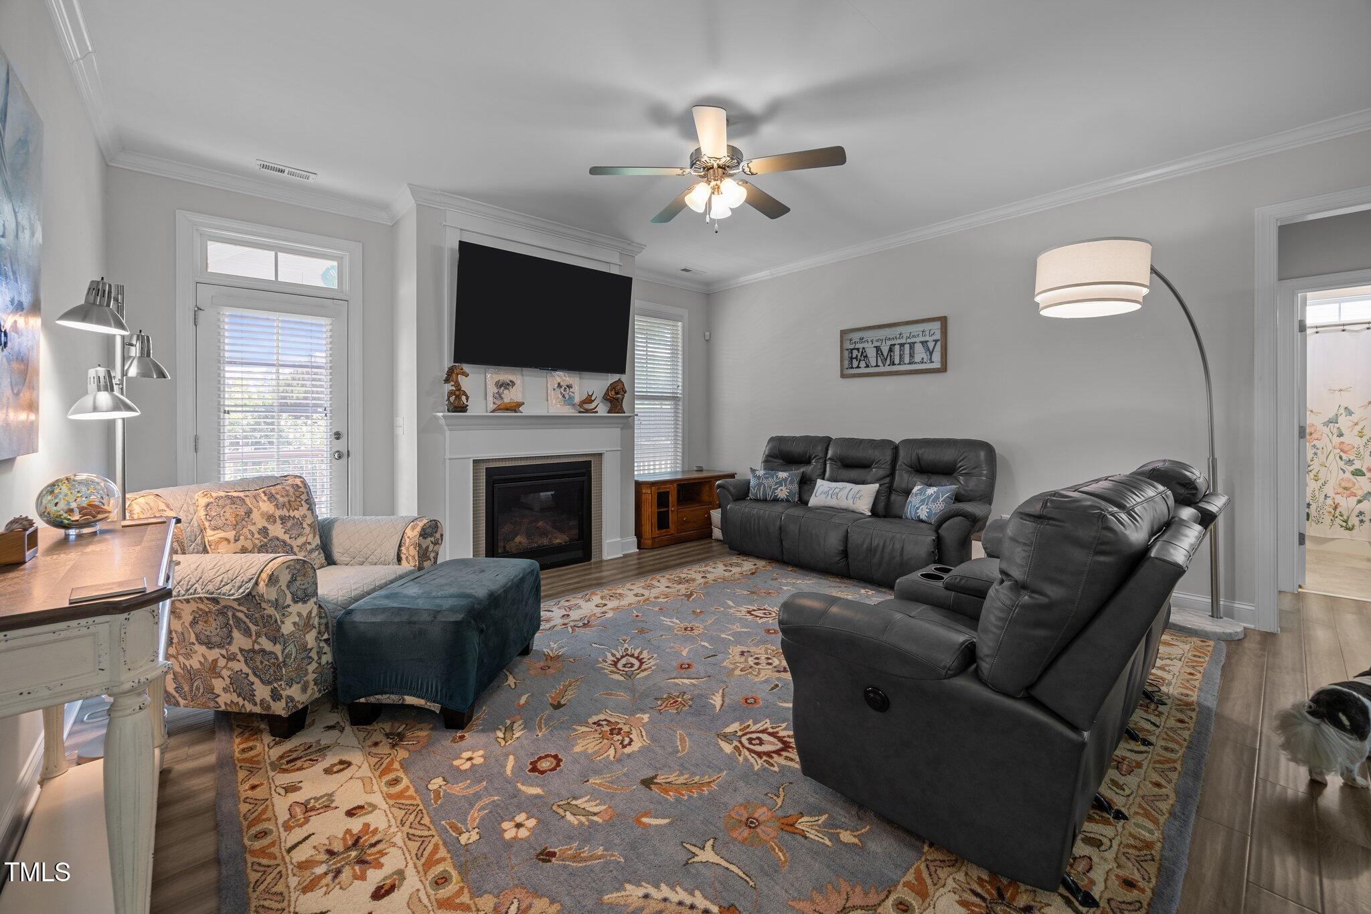
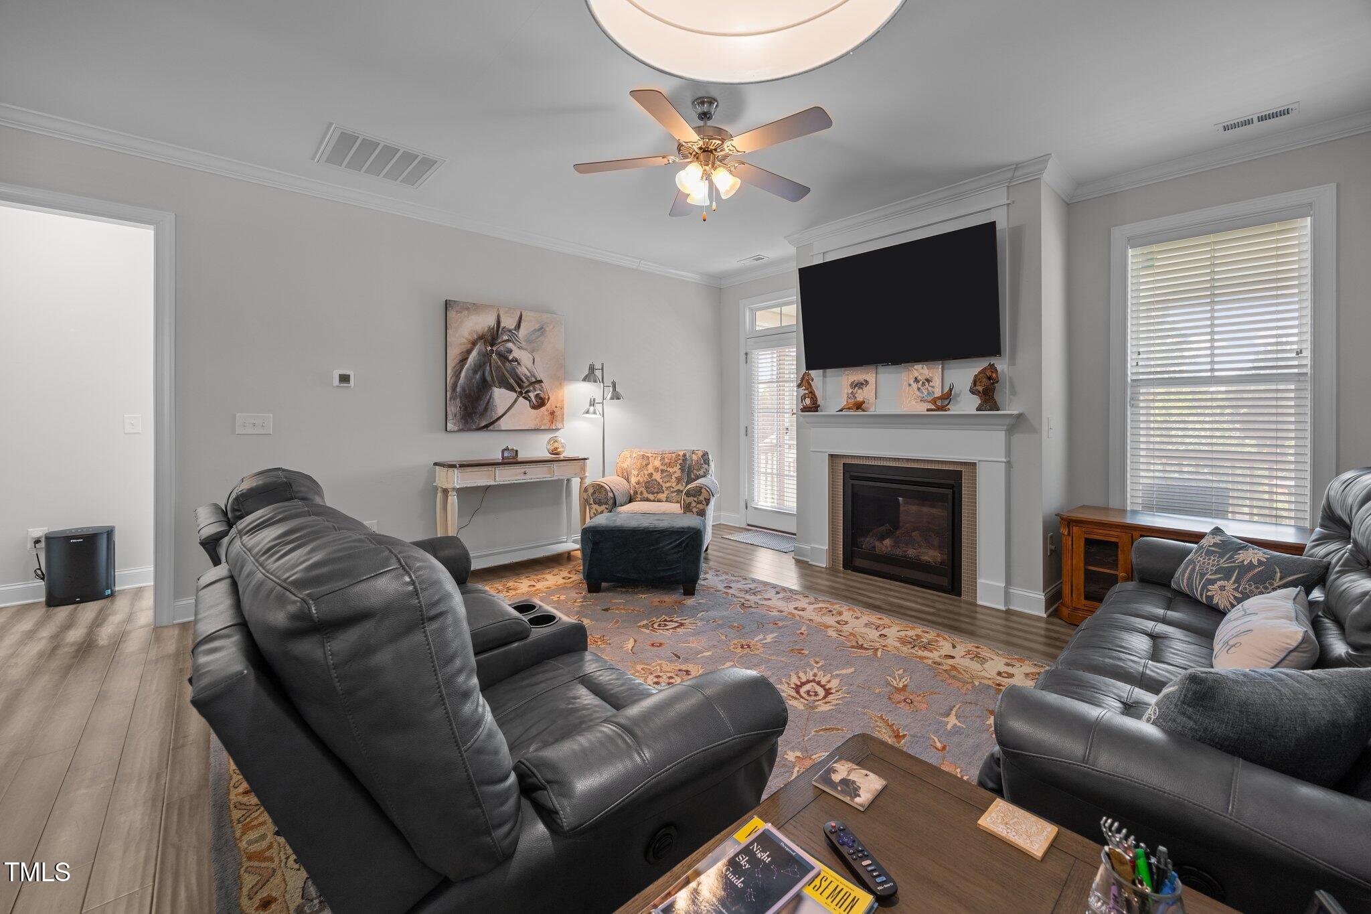
The family room includes a ceiling fan and a tile-surround fireplace with a custom mantle, creating a cozy yet elegant gathering space.

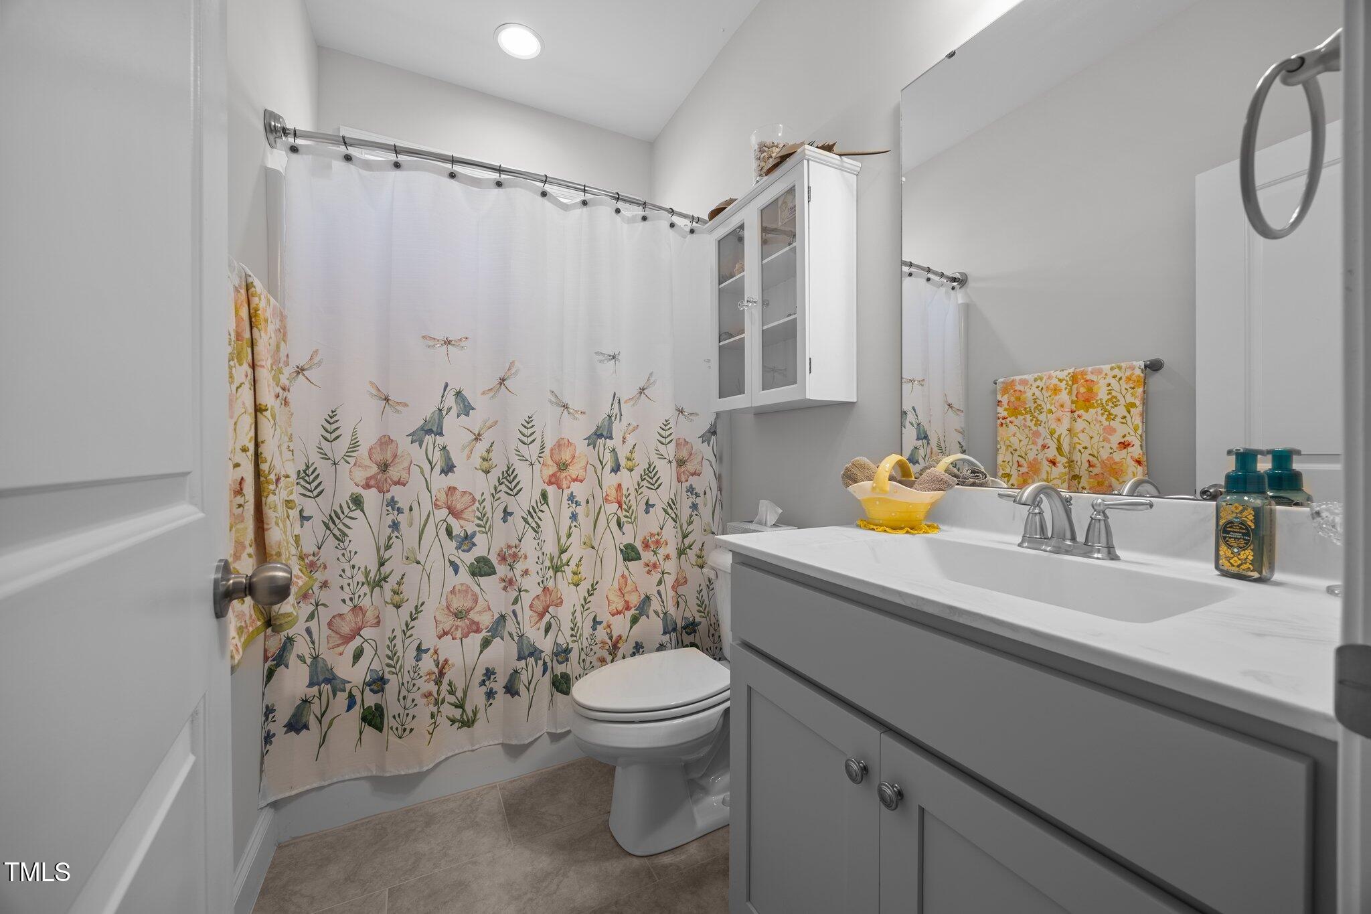
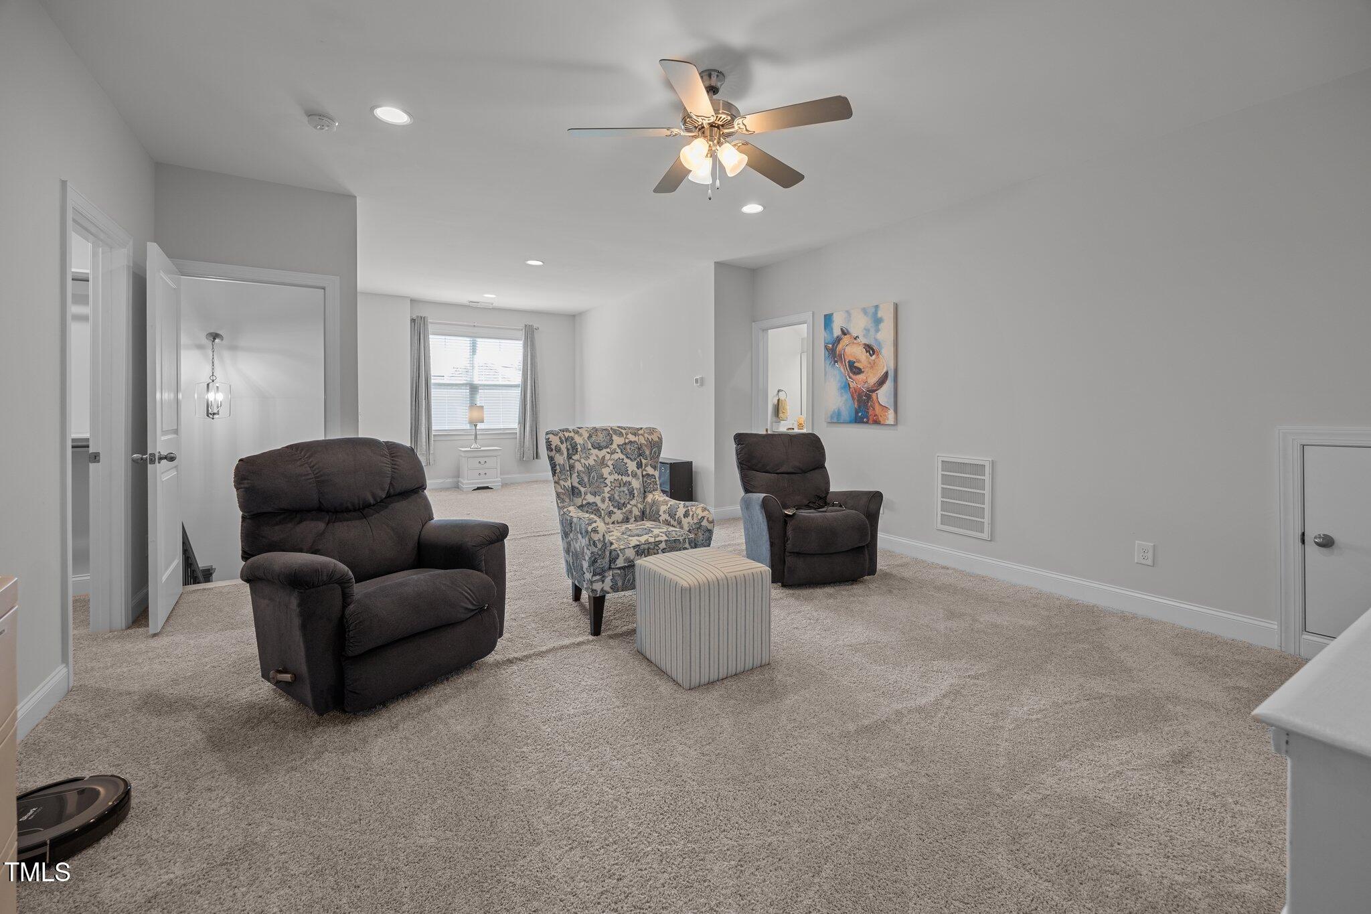
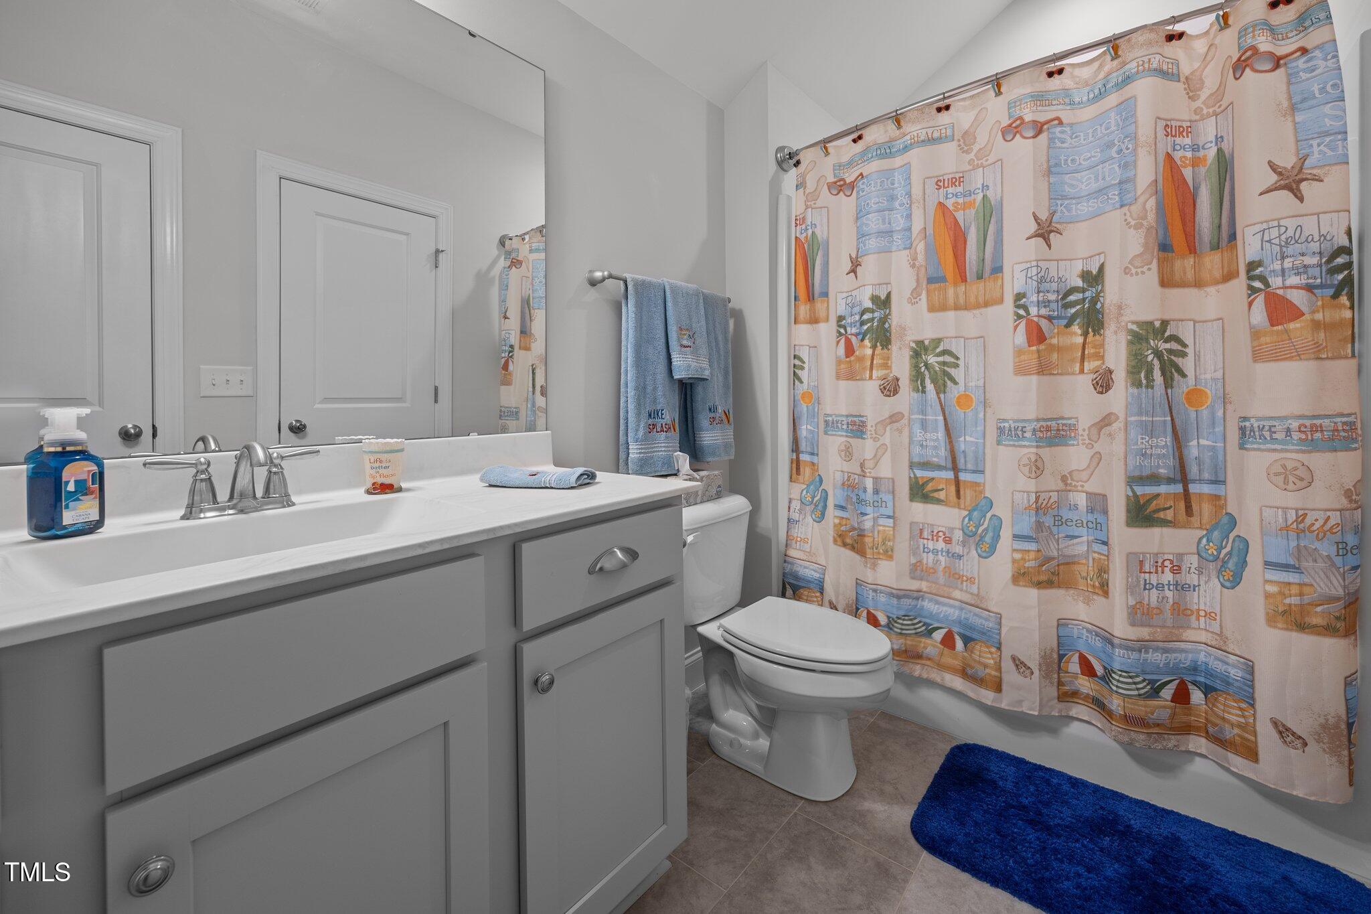
Upstairs, a large bonus room/teen suite with a full bath provides the perfect flexible space for guests, hobbies, or home office use. Additional storage space is available in the eaves.

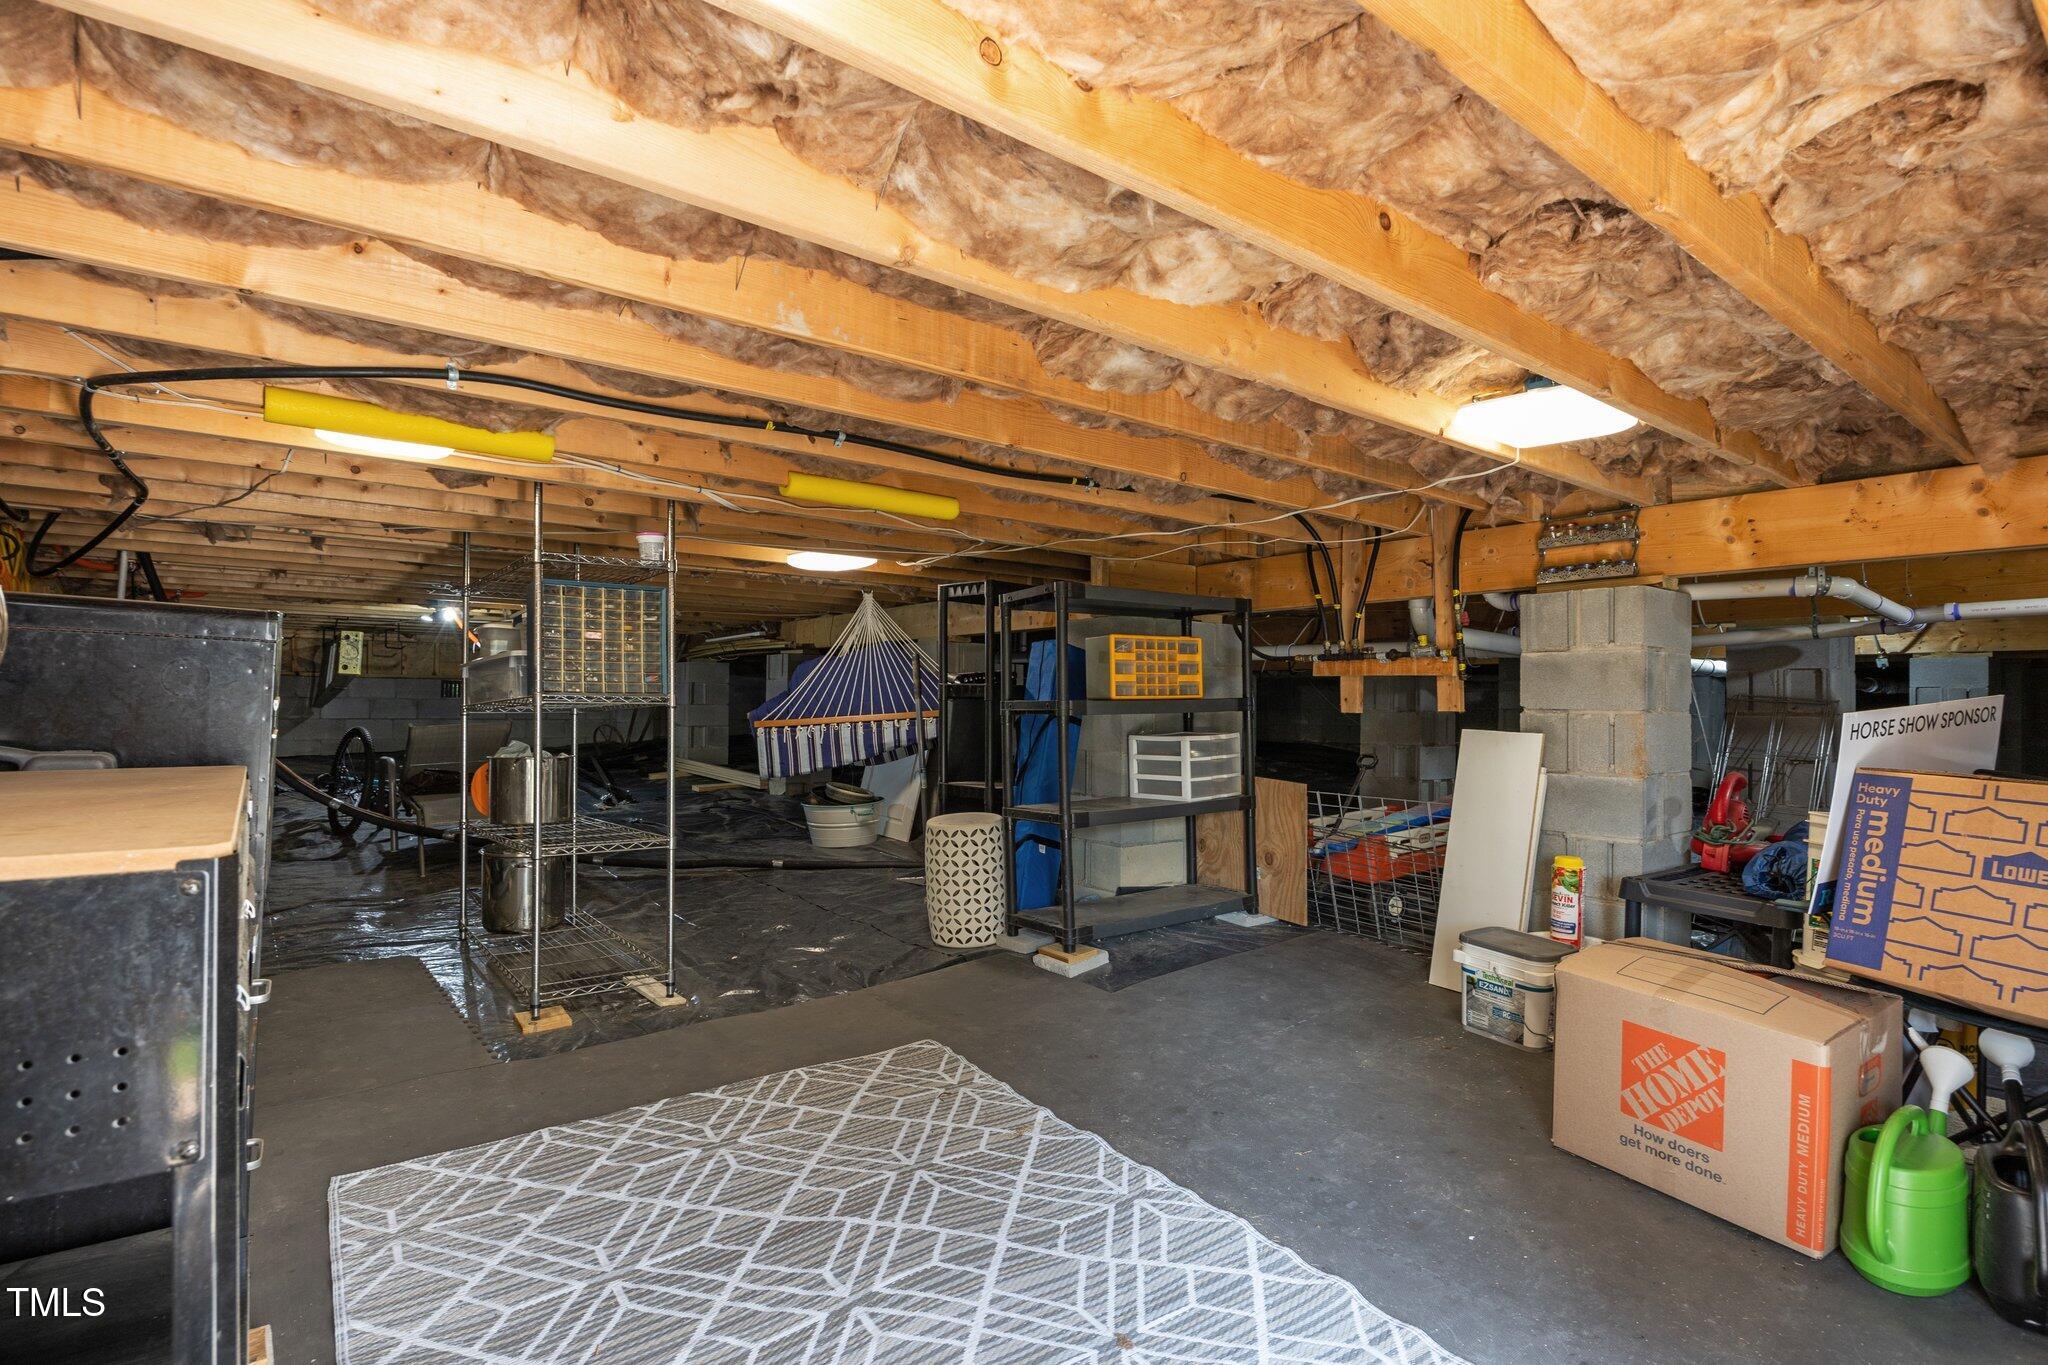
A tall walk-in crawl space offers even more versatility, with a built-in workbench and file cabinet that will convey--ideal for extra storage or creating your future workshop.

Don't miss your chance to experience this stunning home and its exceptional landscaping in person--schedule your visit today!

3
beds

4
baths

2,464 Sq.Ft. LIVING AREA

0.28 Acres lot

Features & Amenities

Interior

  • total bedrooms3
  • Total bathrooms4
  • full bathrooms3
  • half bathroom1
  • Laundry room Electric Dryer Hookup, Laundry Room, Main Level, Washer Hookup
  • Flooring Carpet, Hardwood, Tile
  • Fireplace Family Room, Gas Log, Sealed Combustion
  • APPLIANCES Dishwasher, Disposal, ENERGY STAR Qualified Appliances, ENERGY STAR Qualified Refrigerator, Gas Range, Gas Water Heater, Ice Maker, Microwave, Plumbed For Ice Maker
  • other interior Features Bathtub/Shower Combination, Ceiling Fan(s), Crown Molding, Double Vanity, Eat-in Kitchen, Entrance Foyer, Granite Counters, High Ceilings, High Speed Internet, Kitchen/Dining Room Combination, Open Floorplan, Pantry, Master Downstairs, Recessed Lighting, Separate Shower, Shower Only, Storage, Walk-In Closet(s), Walk-In Shower, Water Closet

Area & Lot

  • Status Sold
  • Living Area2,464 Sq.Ft.
  • Total Area2,464 Sq.Ft.
  • Lot Area0.28 Acres
  • MLS® ID10099485
  • TypeResidential
  • YEAR BUILT2018
  • Architecture StylesRanch, Transitional
  • Elementary SchoolWake - Knightdale
  • Middle SchoolWake - Neuse River
  • High SchoolWake - Knightdale

Exterior

  • STORIES1
  • Garage Space2.0
  • water SourcePublic
  • PoolCommunity
  • roofShingle
  • lot featuresBack Yard, Front Yard, Garden, Landscaped, Many Trees
  • parkingAttached, Concrete, Driveway, Garage, Garage Door Opener, Garage Faces Front
  • HEAT TYPECentral, Forced Air, Natural Gas, Zoned
  • AIR CONDITIONINGCeiling Fan(s), Central Air, Dual, Zoned
  • sewerPublic Sewer
  • SubstructureCombination
  • HOA AmenitiesStorm Water Maintenance
  • other exterior FeaturesFenced Yard, Rain Gutters

Financial

  • Sales Price$525,000
  • Real Estate Tax $4,939/yr
  • HOA $243/3 mos
  • Zoning GR8

Work With Us

Get assistance in determining current property value, crafting a competitive offer, writing and negotiating a contract, and much more. Contact me today.

Follow Us on Instagram