Leave a Message

Thank you for your message. We will be in touch with you shortly.

Explore Our Properties
4700 Stonehill Drive
SEE ALL PHOTOS
4700 Stonehill Drive
Listing courtesy of Coldwell Banker HPW
Pending

4700 Stonehill Drive

4700 Stonehill Drive, Raleigh, NC 27609

$2,275,000
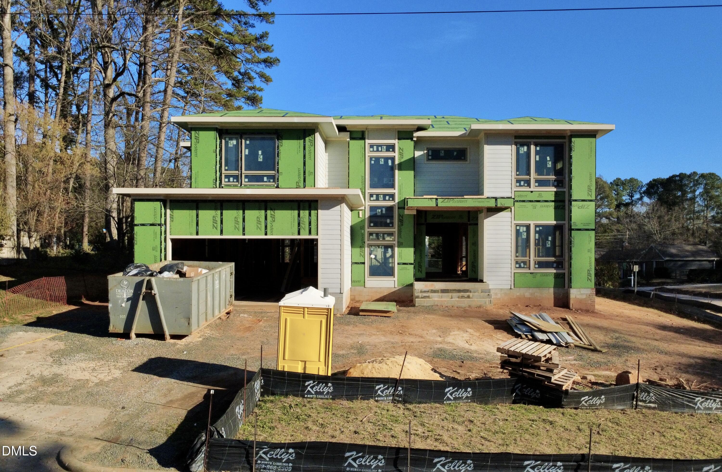
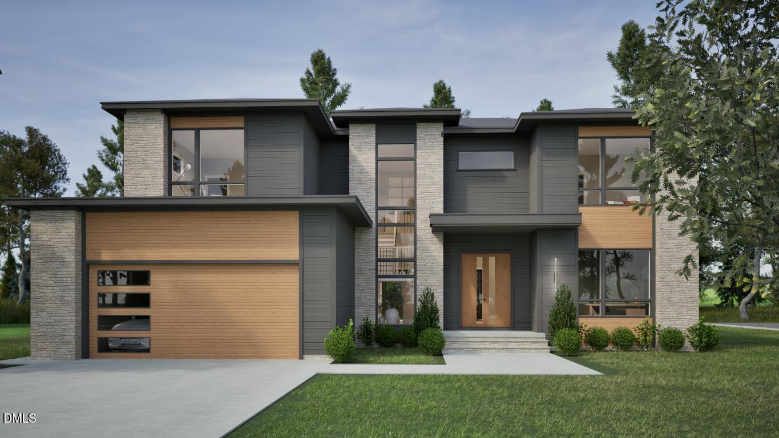
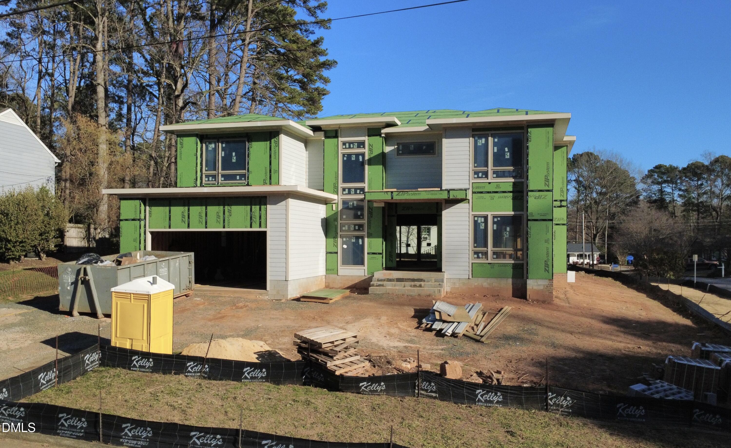
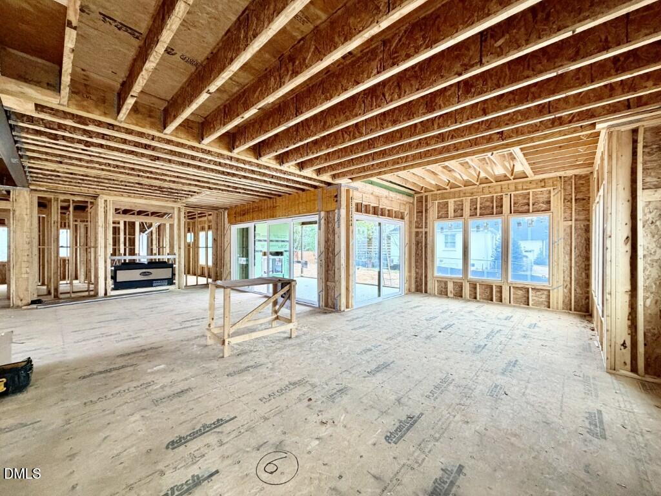
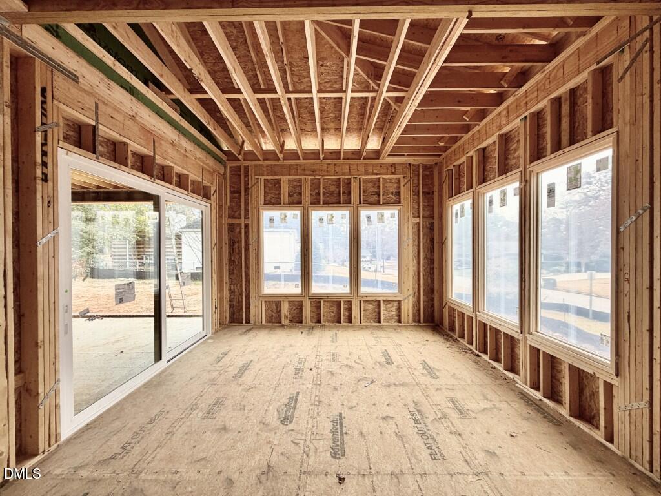
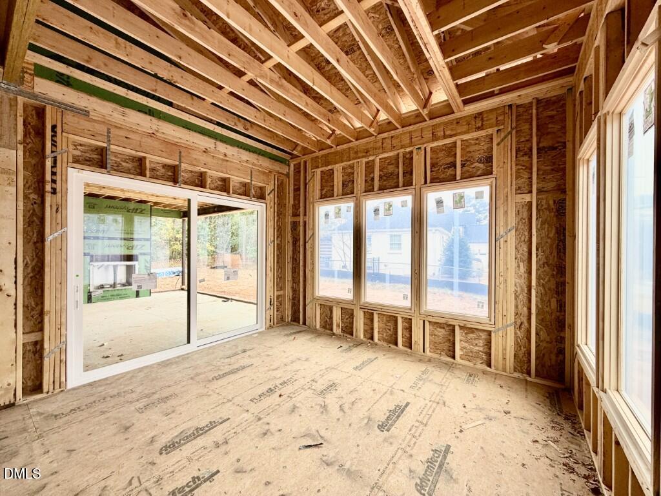
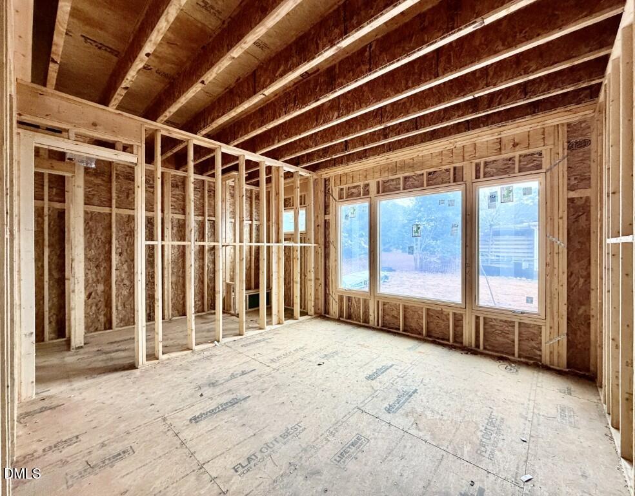
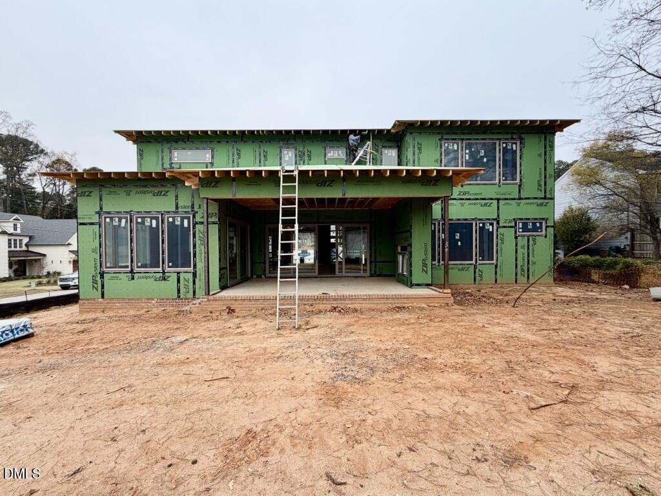
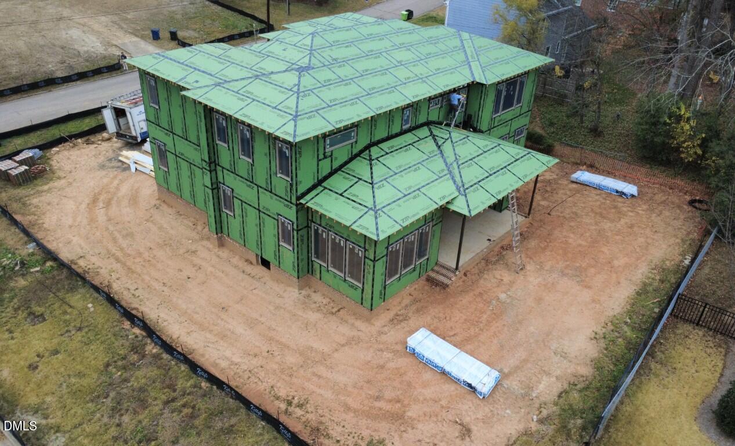
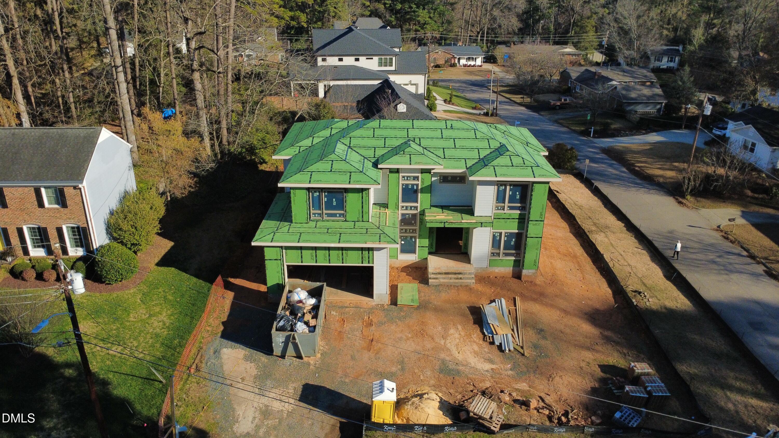
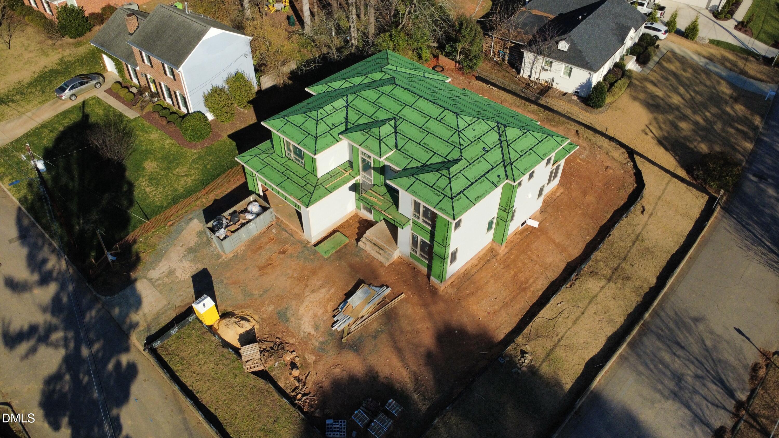
Experience cutting-edge design and elevated living in this custom-built modern residence by Dougher Development Company, ideally located within highly sought-after North Hills/Midtown Raleigh.

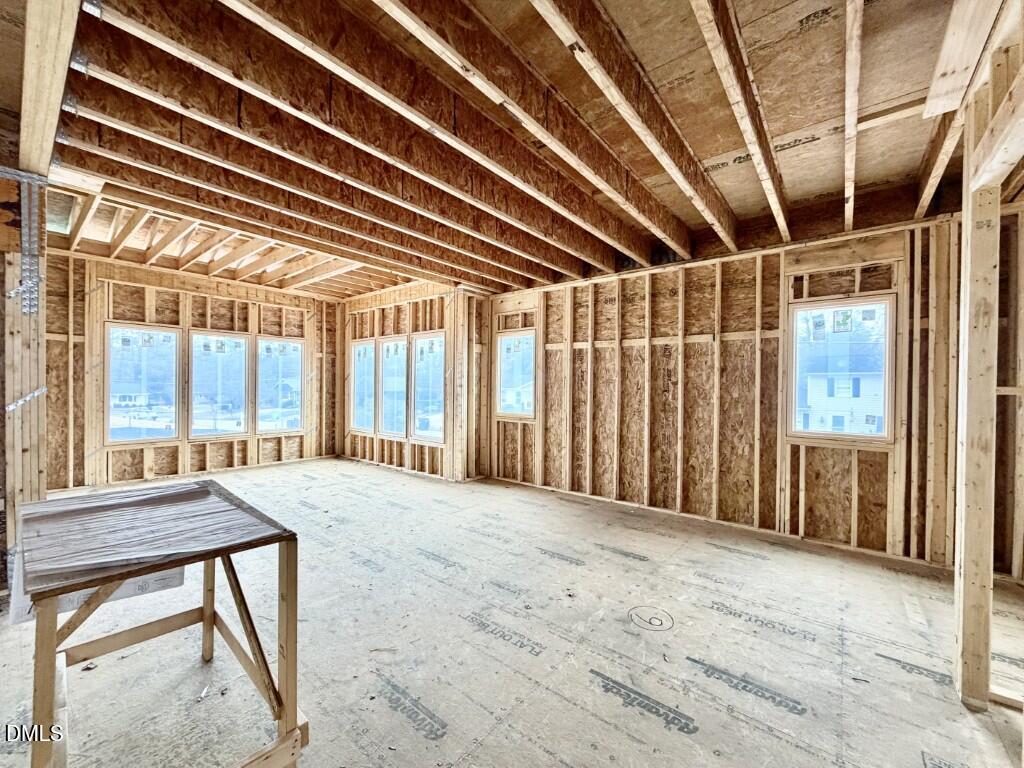
Defined by clean lines, curated finishes, and architectural sophistication, this contemporary home offers 4 bedrooms, 4 full bathrooms, and 2 half bathrooms across a bright, open-concept layout designed for modern living.

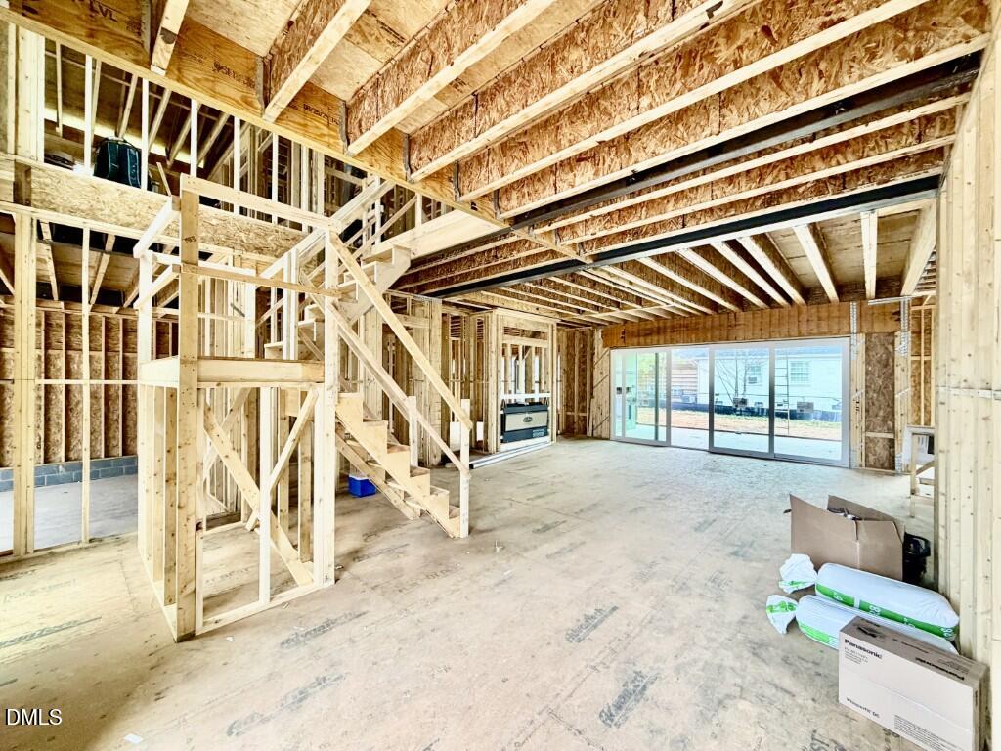
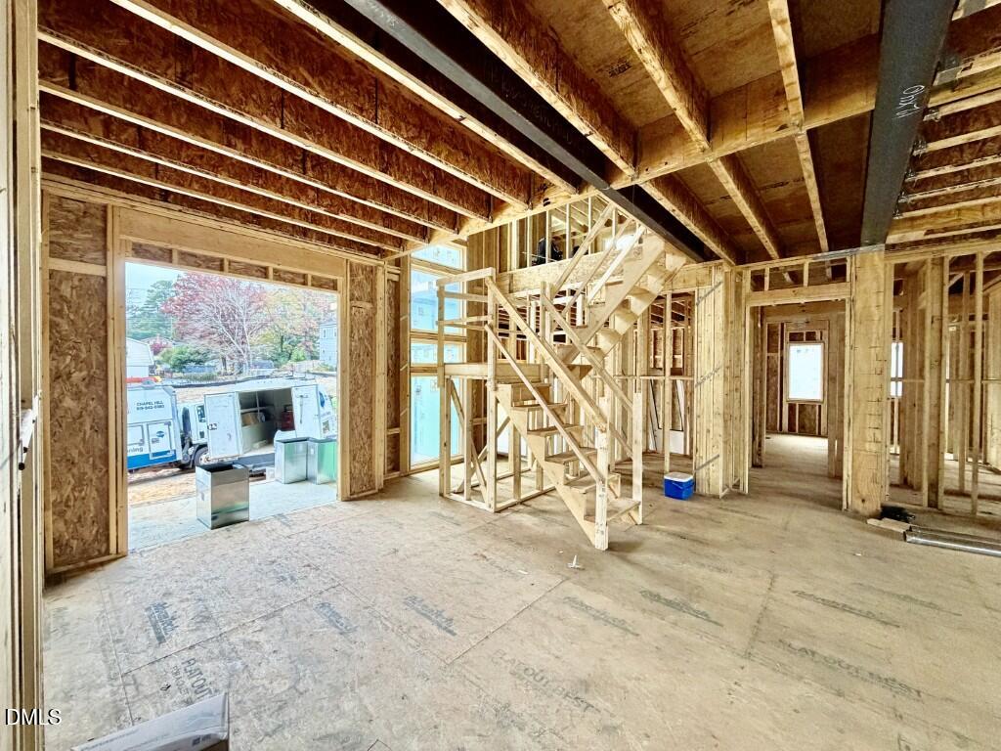
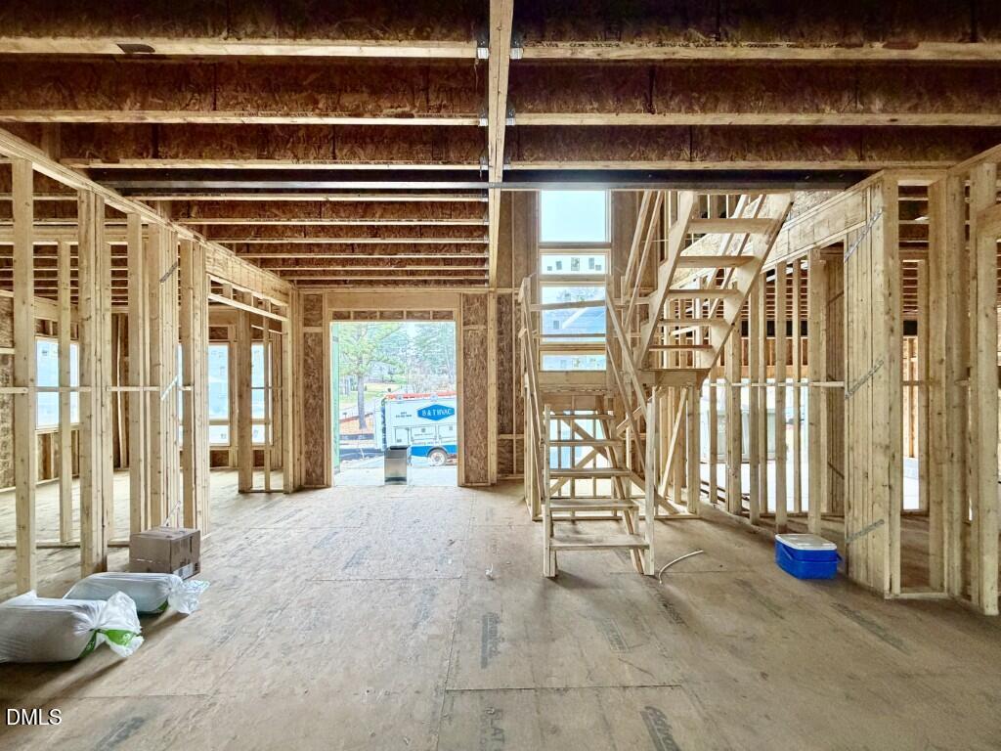
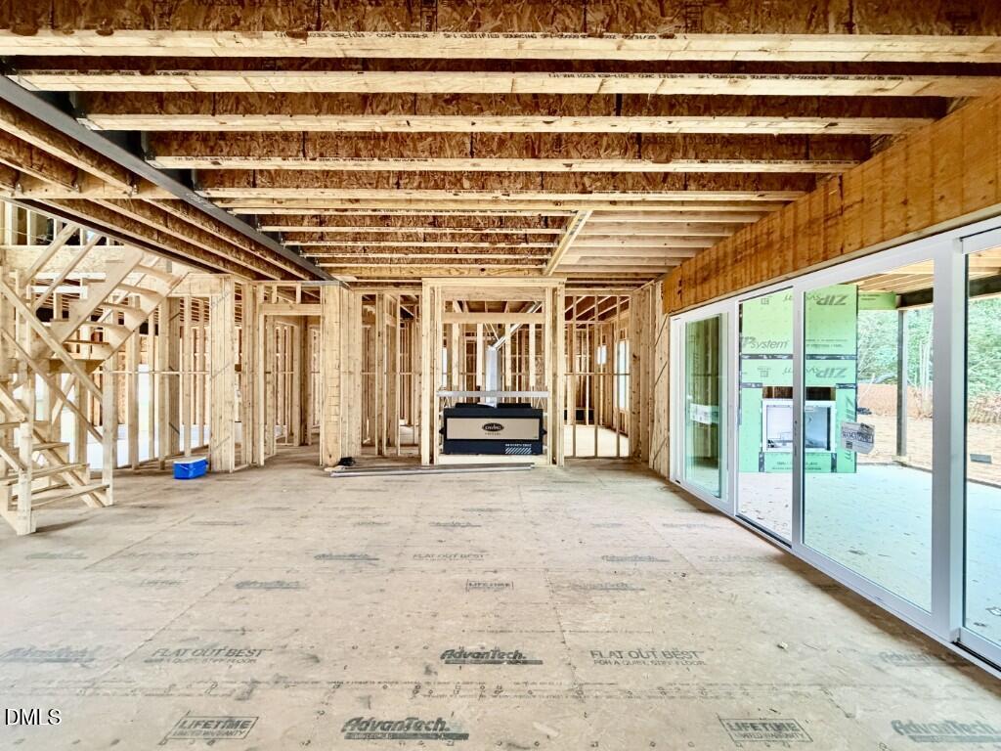
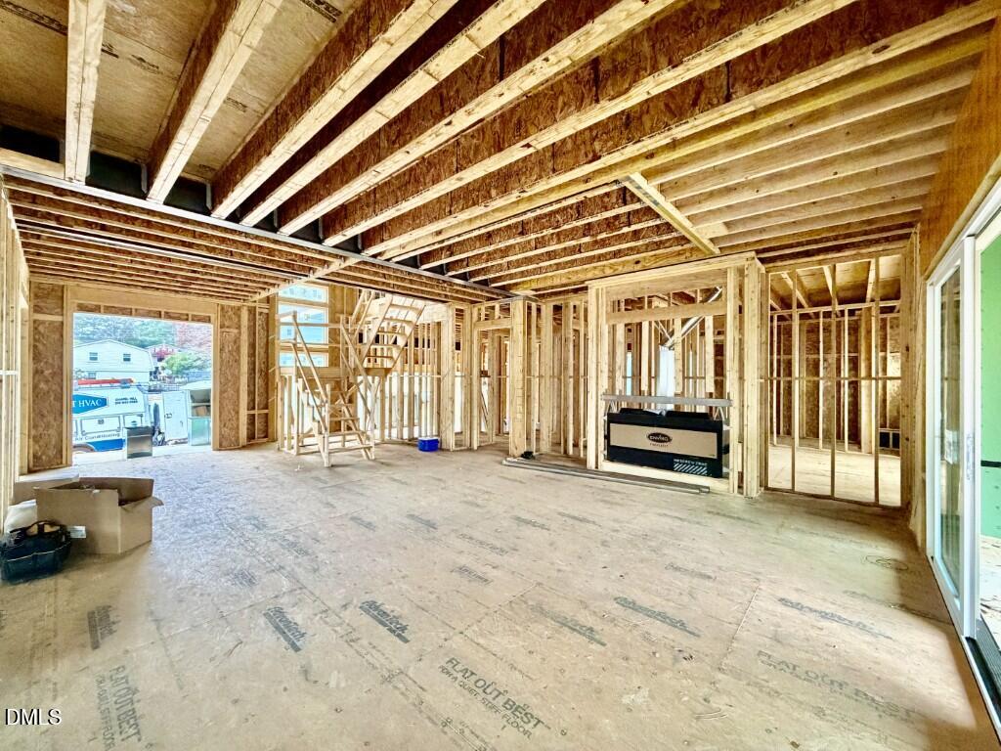
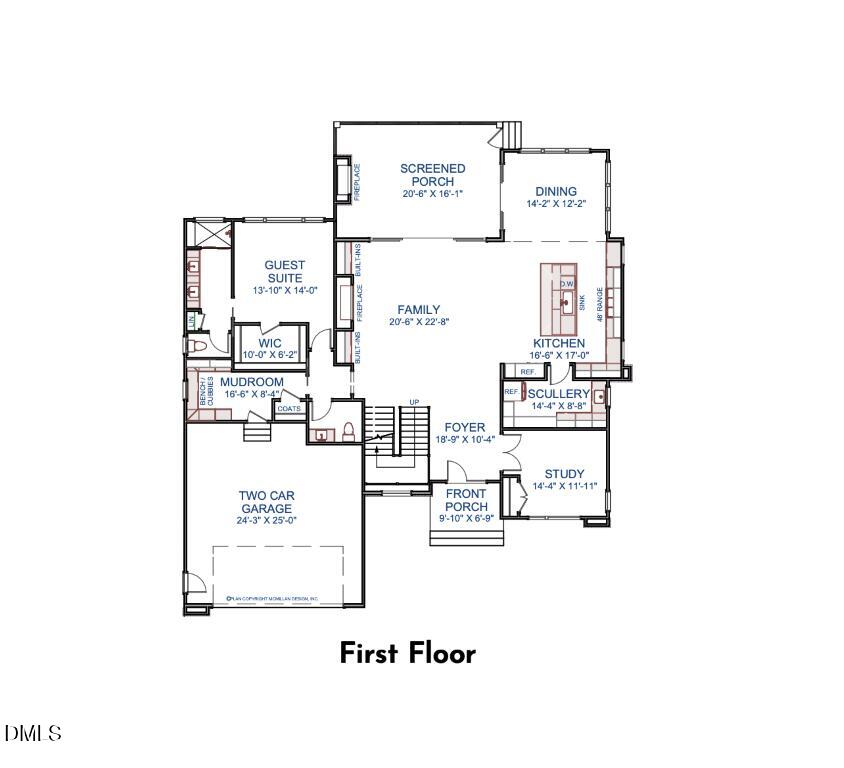
A striking grand floating staircase anchors the main level, setting the tone for the home's refined aesthetic. The first floor also features a private study and a guest suite which provides comfort and privacy for visitors or multi-generational living.

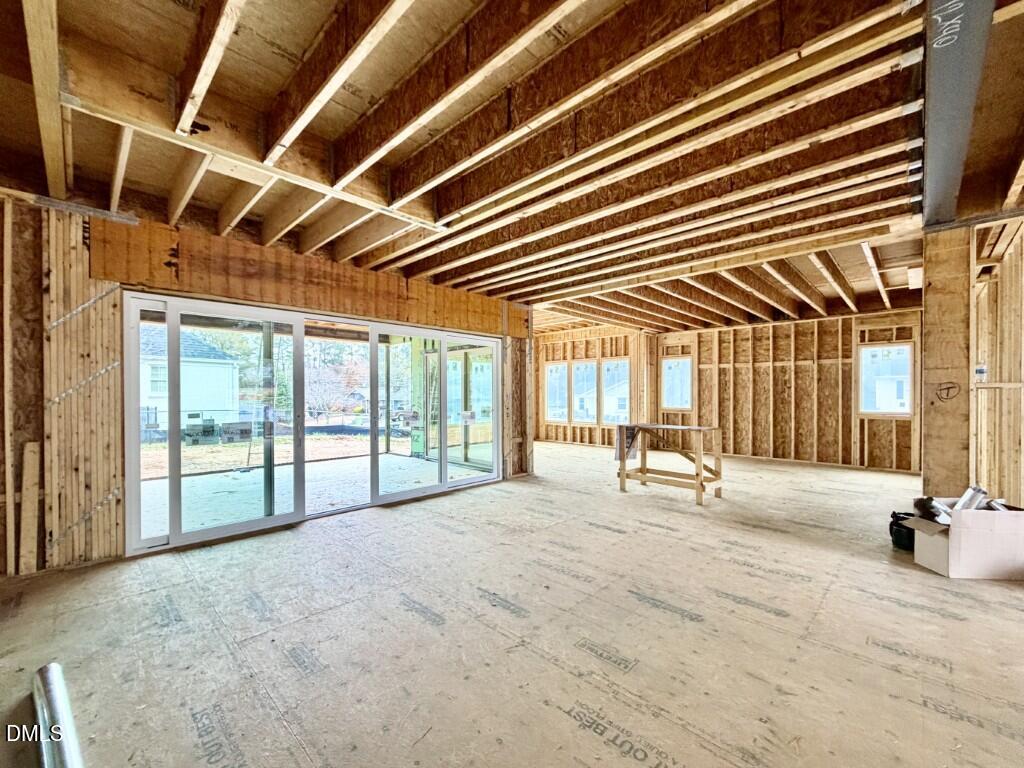
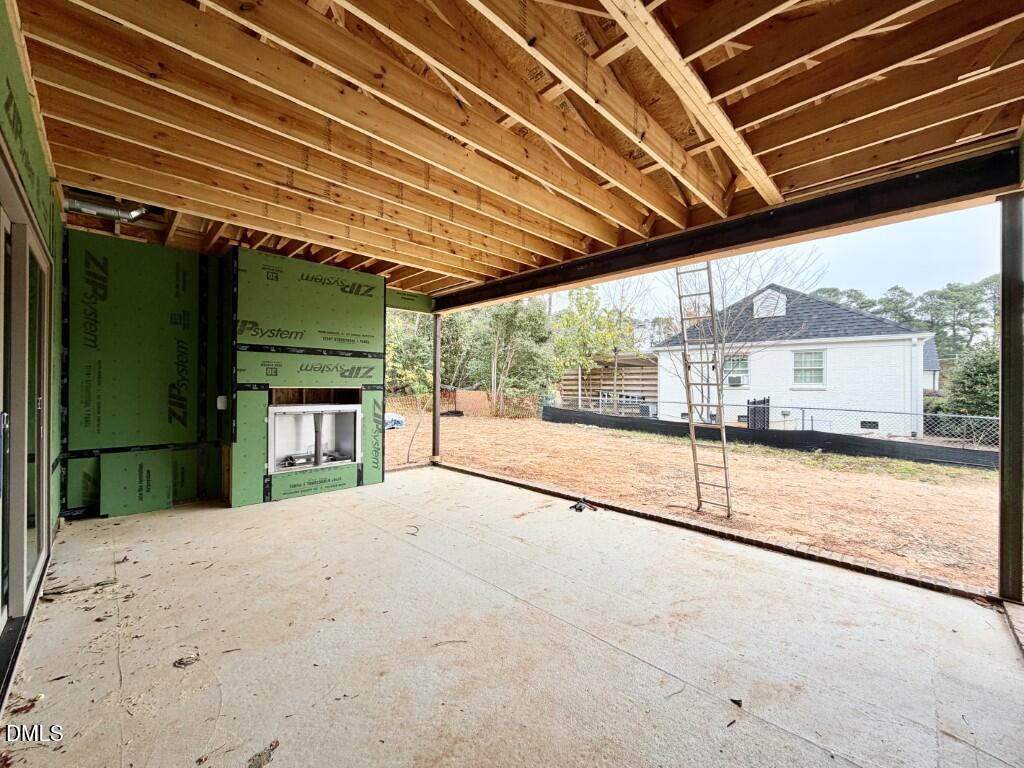
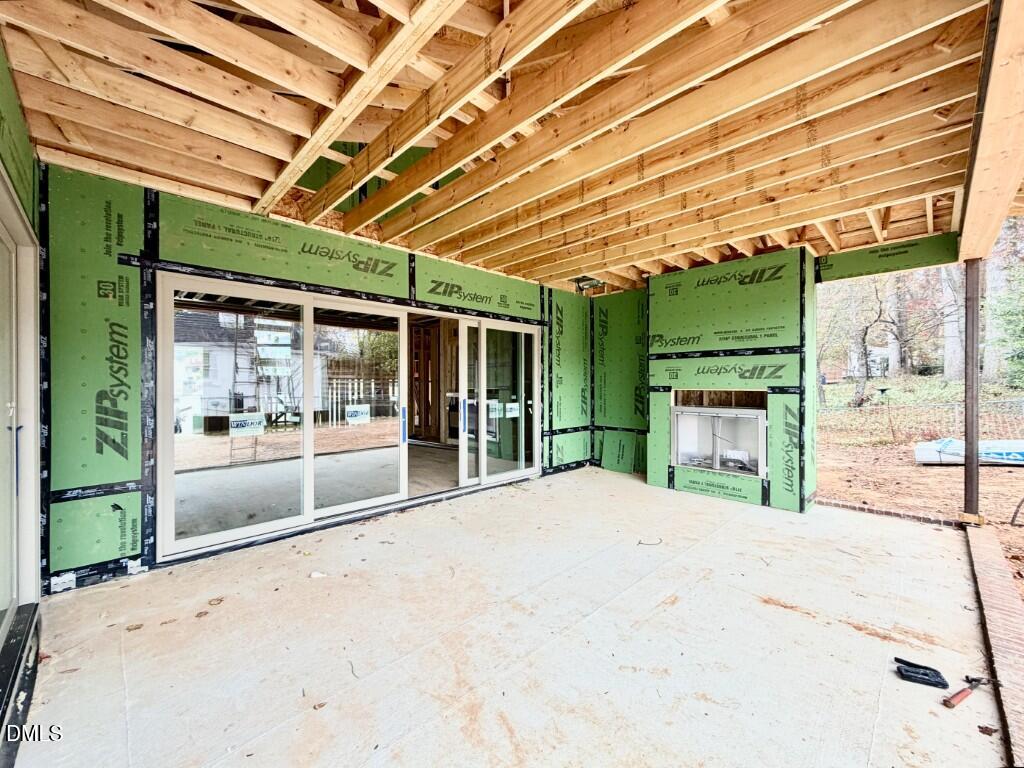
At the heart of the home, the state-of-the-art kitchen includes professional grade appliances, sleek custom cabinetry, and a scullery providing additional prep and storage space for seamless everyday living. The main living areas open to a covered porch, extending the home's gathering spaces and enhancing its connection to the perfectly flat backyard.

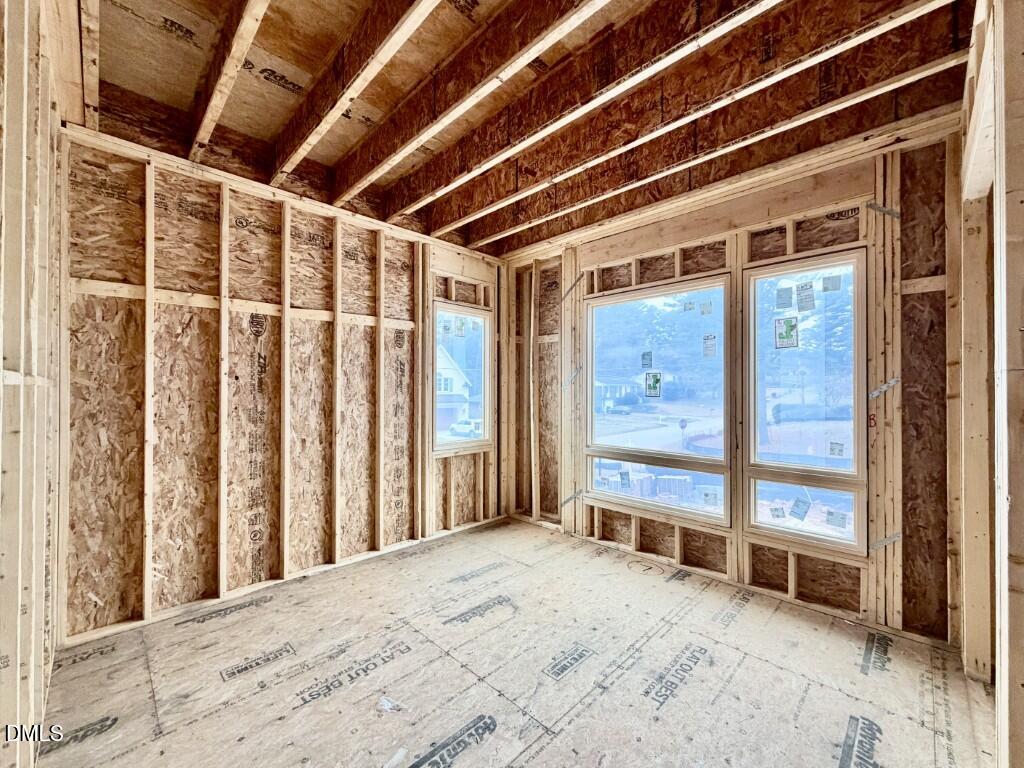
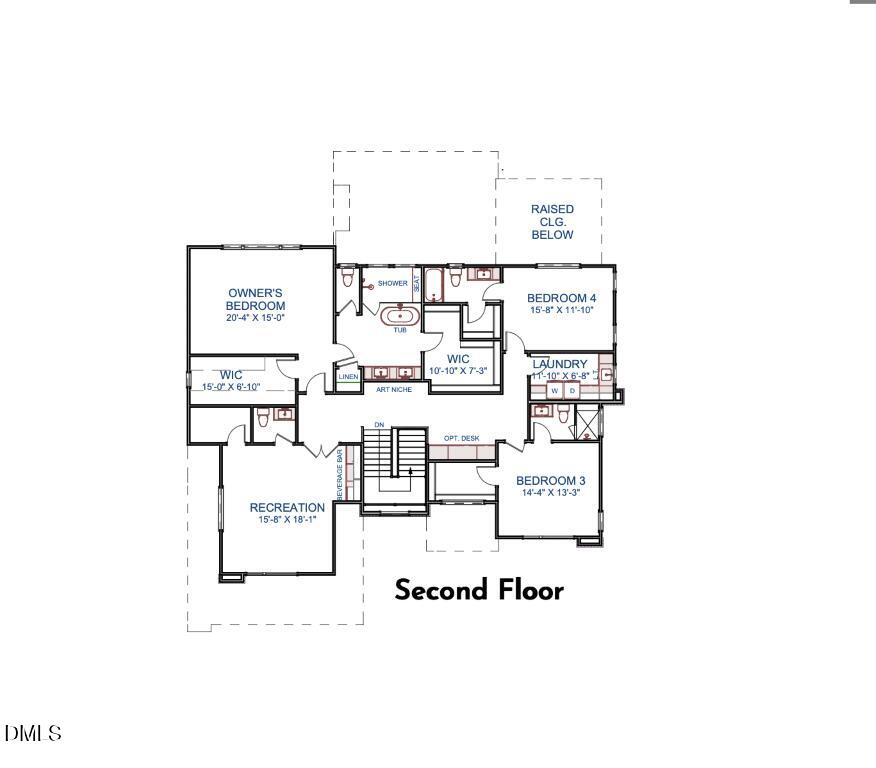
Upstairs, the primary suite serves as a luxurious retreat with a spa-inspired bath and two massive walk-in closets. Two additional bedrooms offer their own private baths. Also on the second floor, a spacious bonus room features a stylish wet bar and its own dedicated half bathroom, creating the perfect space for entertaining.

Located moments from world-class shopping, acclaimed restaurants, and top-tier schools, this modern masterpiece delivers architectural elegance, and unmatched urban convenience.

4
beds

6
baths

4,492 Sq.Ft. LIVING AREA

Features & Amenities

Interior

  • total bedrooms4
  • Total bathrooms6
  • full bathrooms4
  • half bathrooms2
  • Laundry room Electric Dryer Hookup, Laundry Room, Sink, Upper Level, Washer Hookup
  • Flooring Carpet, Ceramic Tile, Hardwood, Tile
  • Fireplace Family Room, Gas, Gas Log, Outside
  • APPLIANCES Built-In Freezer, Built-In Gas Range, Built-In Refrigerator, Convection Oven, Dishwasher, Disposal, Double Oven, Electric Oven, Gas Range, Gas Water Heater, Microwave, Oven, Plumbed For Ice Maker, Range, Range Hood, Refrigerator, Self Cleaning Oven, Stainless Steel Appliance(s), Tankless Water Heater, Wine Refrigerator
  • other interior Features Bar, Bathtub/Shower Combination, Bookcases, Breakfast Bar, Pantry, Cathedral Ceiling(s), Ceiling Fan(s), Chandelier, Double Vanity, Eat-in Kitchen, Entrance Foyer, High Ceilings, In-Law Floorplan, Kitchen Island, Kitchen/Dining Room Combination, Open Floorplan, Quartz Counters, Recessed Lighting, Second Primary Bedroom, Separate Shower, Smart Thermostat, Smooth Ceilings, Soaking Tub, Stone Counters, Storage, Walk-In Closet(s), Walk-In Shower, Water Closet, Wet Bar, Wired for Data

Area & Lot

  • Status Pending
  • Living Area4,492 Sq.Ft.
  • Total Area4,492 Sq.Ft.
  • MLS® ID10134383
  • TypeResidential
  • YEAR BUILT2026
  • Architecture StylesContemporary, Modern, Transitional
  • View DescriptionNeighborhood
  • Elementary SchoolWake - Douglas
  • Middle SchoolWake - Carroll
  • High SchoolWake - Sanderson

Exterior

  • STORIES2
  • Garage Space2.0
  • water SourcePublic
  • utilitiesCable Available, Electricity Connected, Natural Gas Connected, Phone Available, Sewer Connected, Water Connected, Underground Utilities
  • PoolSwimming Pool Com/Fee
  • roofShingle, Metal
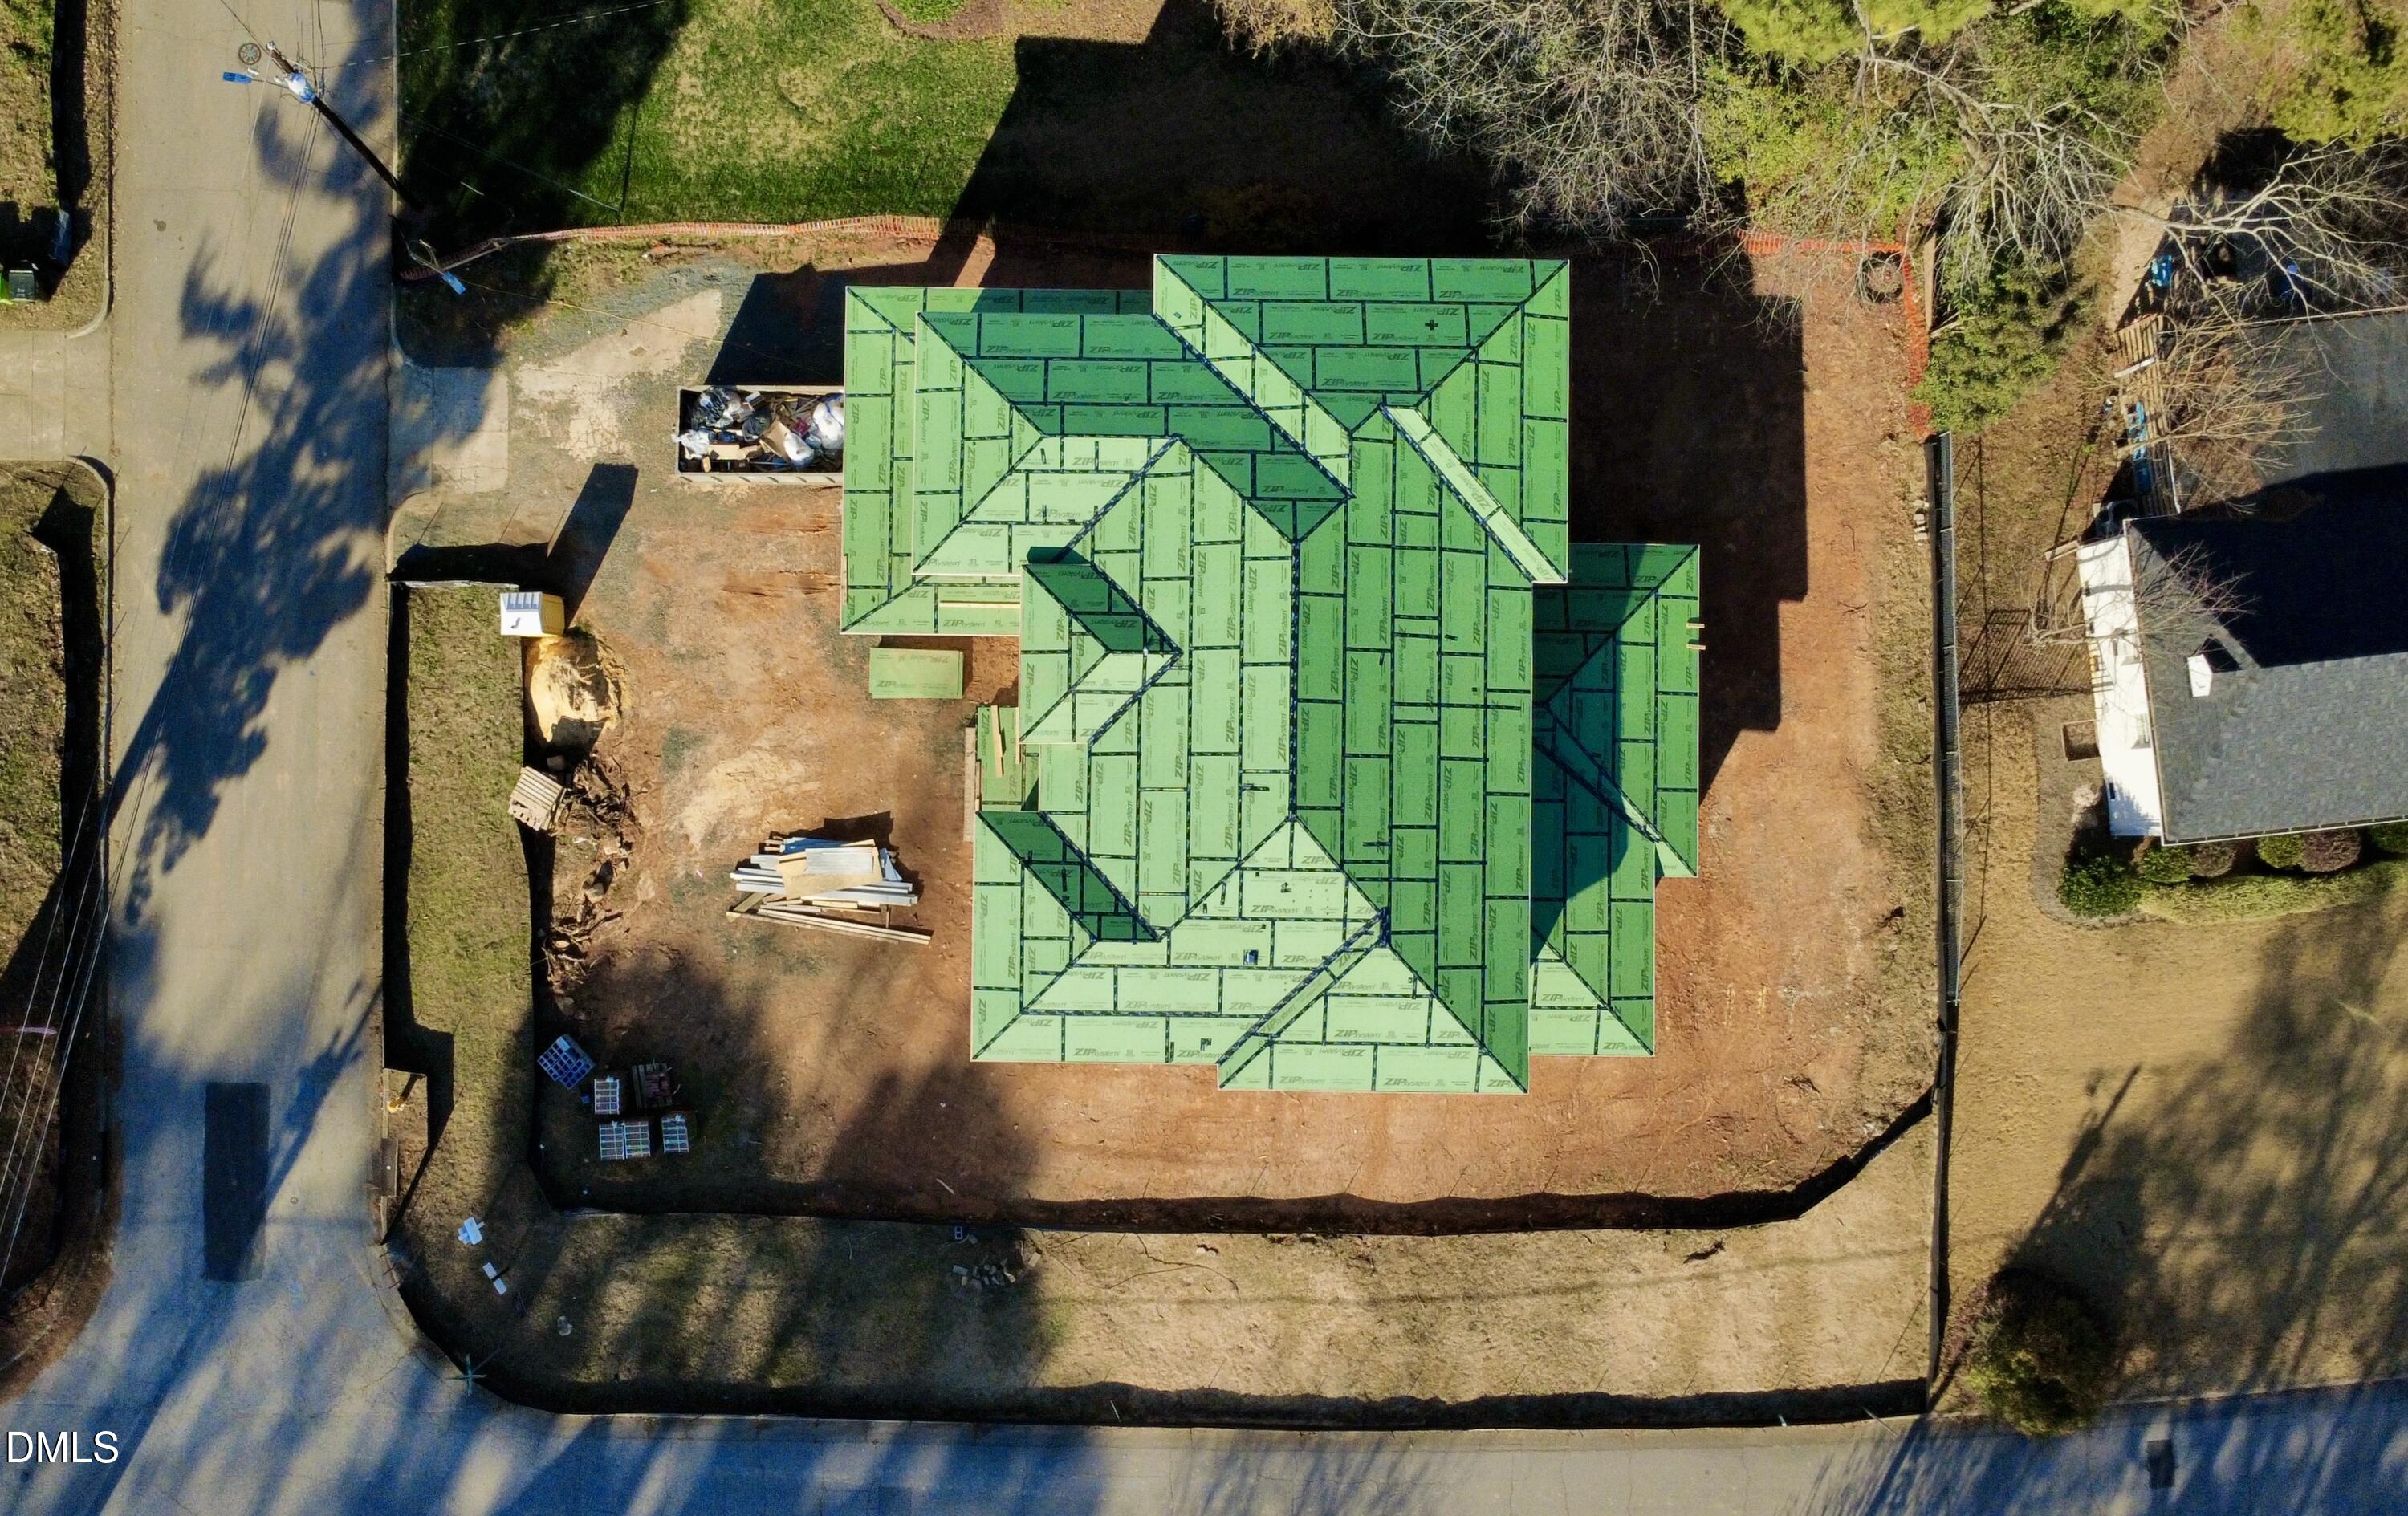
  • lot featuresBack Yard, Corner Lot, Front Yard, Landscaped, Level, Rectangular Lot
  • parkingAttached, Concrete, Driveway, Garage, Garage Door Opener, Garage Faces Front
  • HEAT TYPECentral, Electric, Fireplace(s), Forced Air, Gas Pack, Heat Pump, Natural Gas, Zoned
  • AIR CONDITIONINGCeiling Fan(s), Central Air, Dual, Multi Units, Zoned
  • sewerPublic Sewer
  • SubstructureBrick/Mortar
  • other exterior FeaturesRain Gutters

Financial

  • Sales Price$2,275,000
  • Zoning R-4
image

Schedule a Showing

We would love to show you our beautiful property. Please select your preferred date and time below. An agent will be in touch shortly to confirm your appointment.

Schedule a Showing

We would love to show you our beautiful property. Please select your preferred date and time below. An agent will be in touch shortly to confirm your appointment.

Thank you for your interest in 4700 Stonehill Drive, Raleigh, NC 27609. We are reviewing your request and will be in touch shortly!

Mortgage Calculator

Estimate your monthly mortgage payment, including the principal and interest, property taxes, and HOA. Adjust the values to generate a more accurate rate.

All estimates are provided for informational purposes only. Actual amounts may vary.
$0,000 Your Payment 20 15 65
$0,000 Your Payment

Work With Us

Get assistance in determining current property value, crafting a competitive offer, writing and negotiating a contract, and much more. Contact me today.

Follow Us on Instagram