Leave a Message

Thank you for your message. We will be in touch with you shortly.

Explore Our Properties
4806 Lazyriver Drive
SEE ALL PHOTOS
4806 Lazyriver Drive
Listing courtesy of Coldwell Banker HPW
Sold

4806 Lazyriver Drive

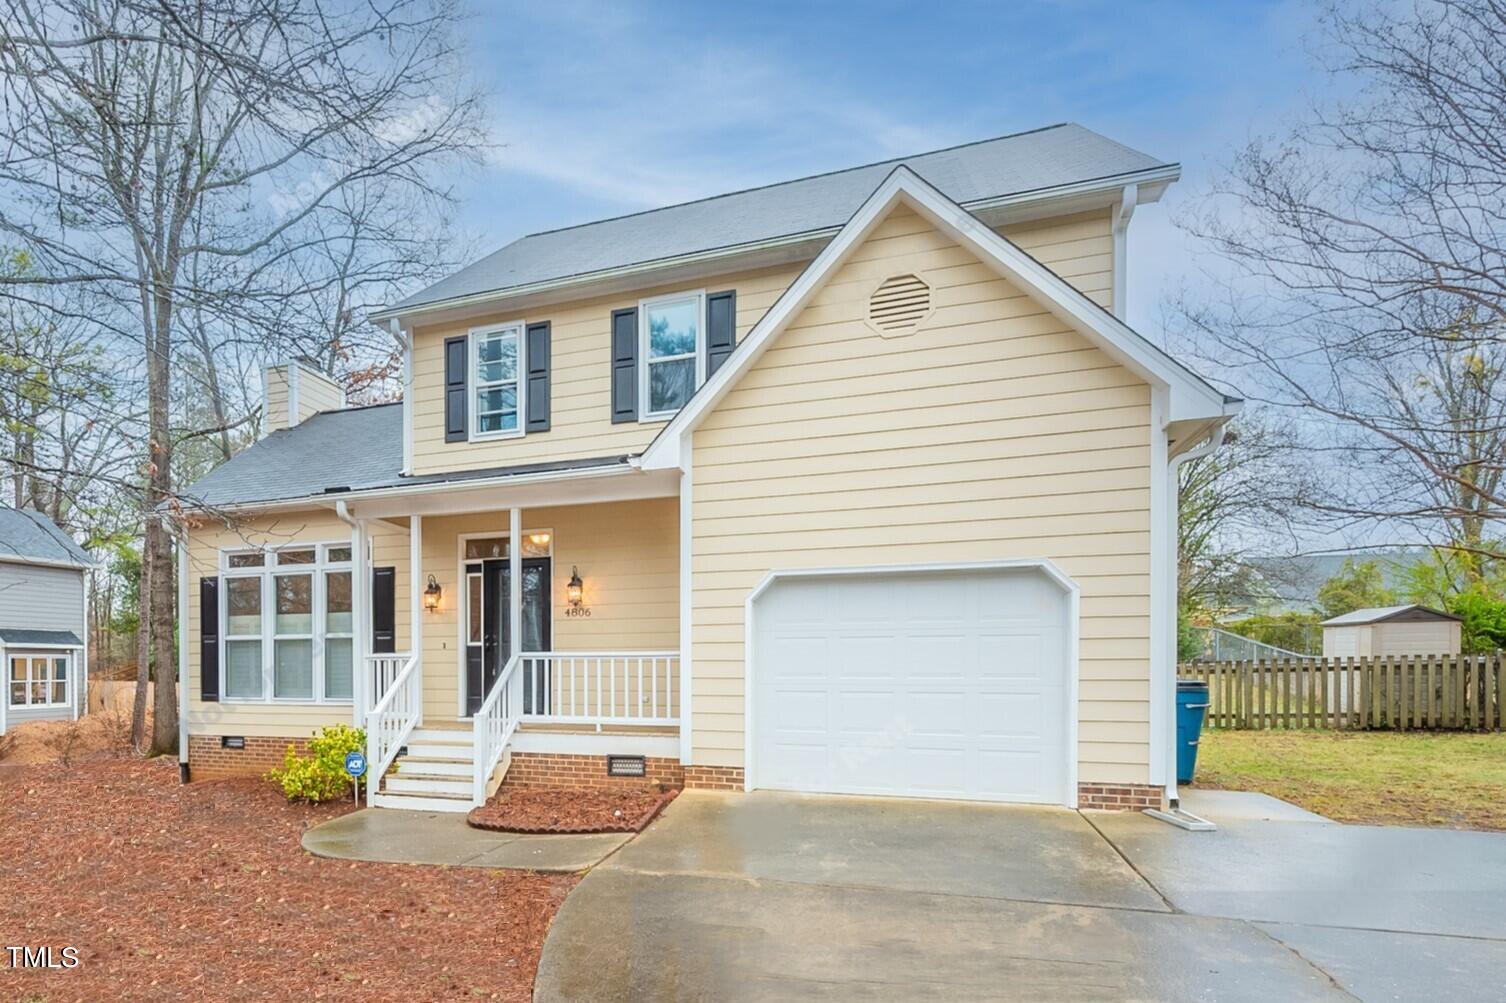
4806 Lazyriver Drive, Durham, NC 27712

$418,000
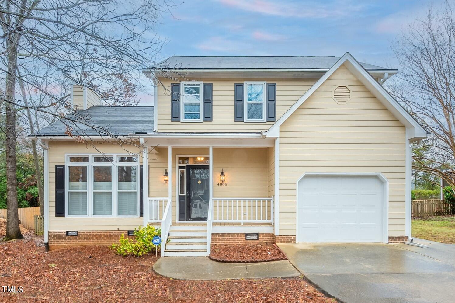
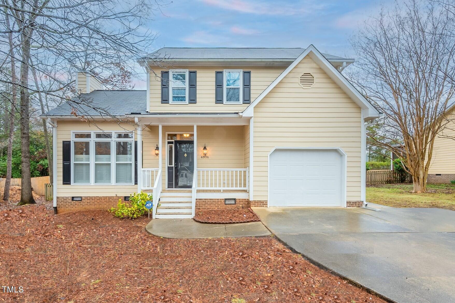
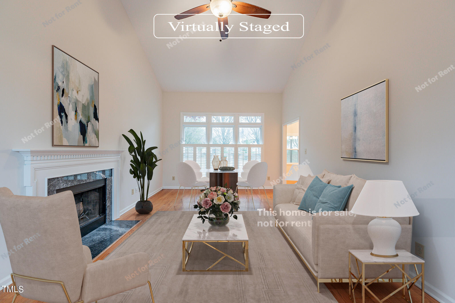
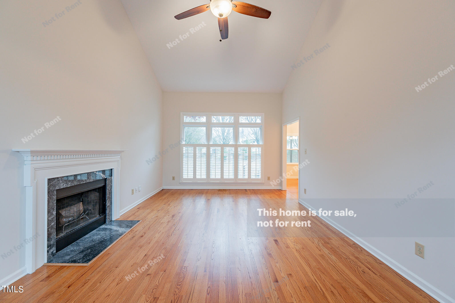
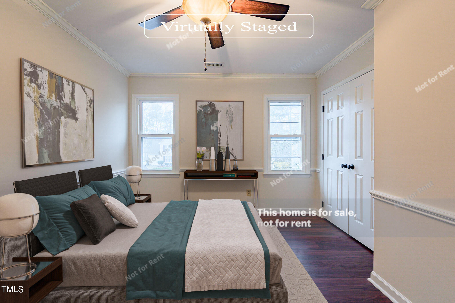
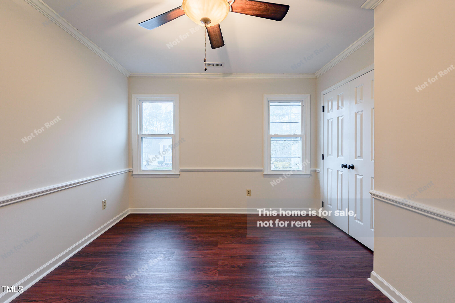
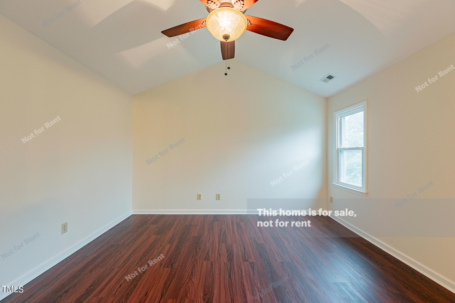
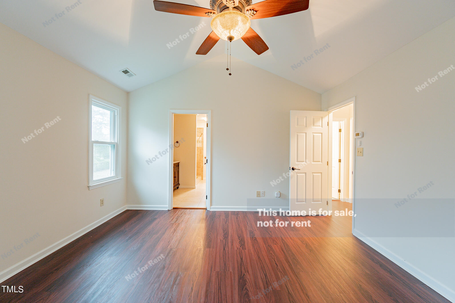
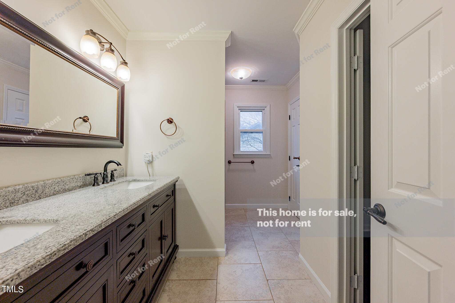
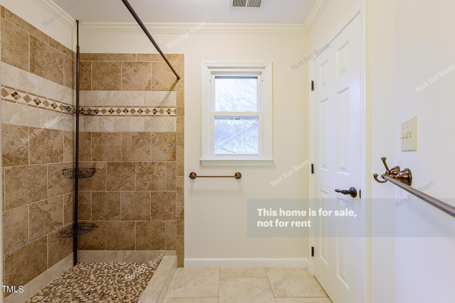
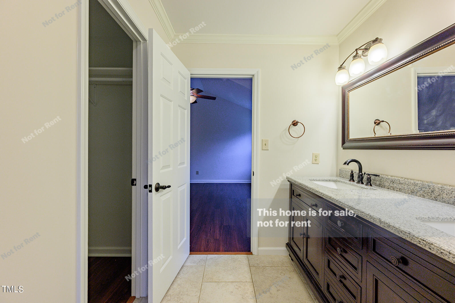
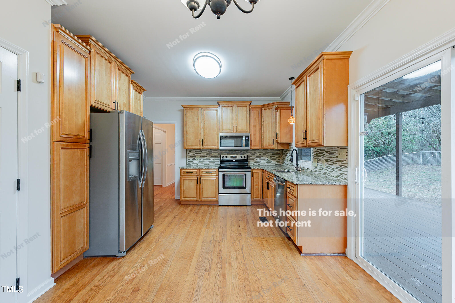
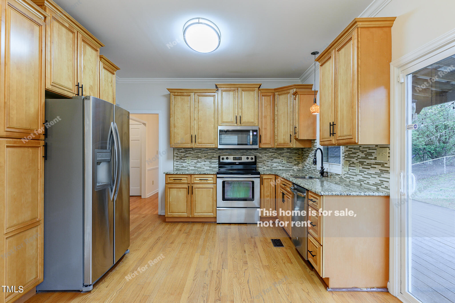
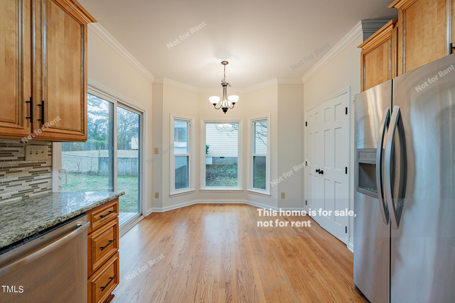
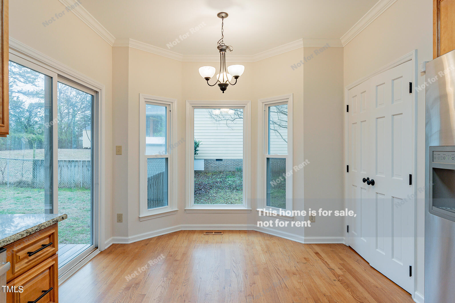
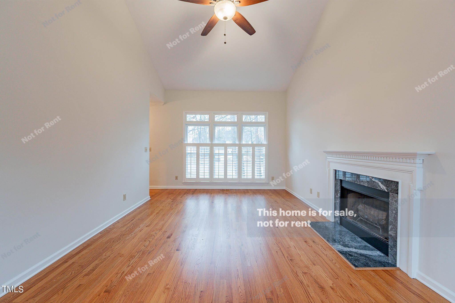
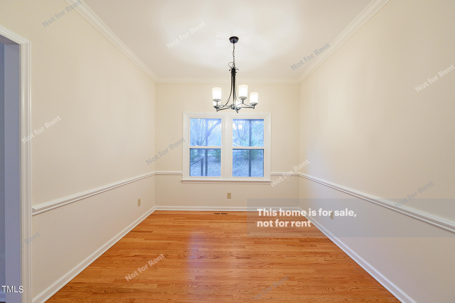
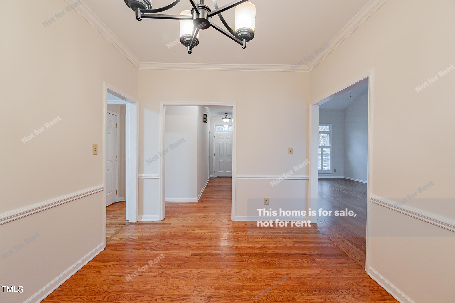
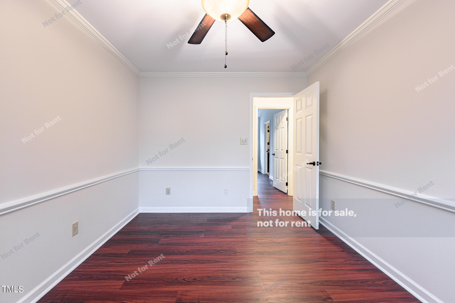
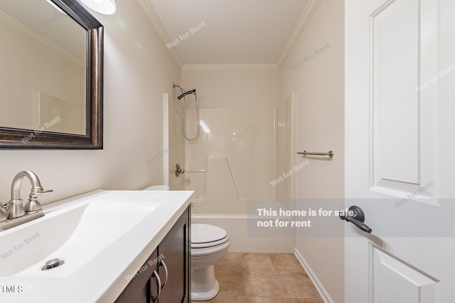
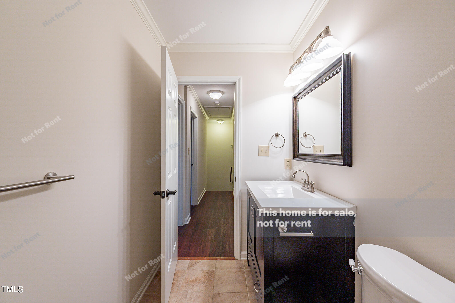
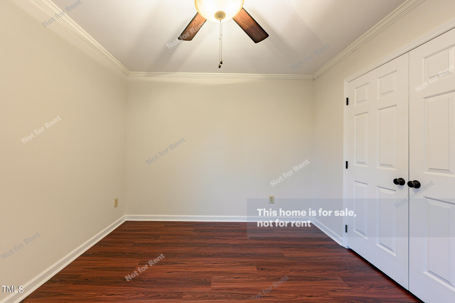
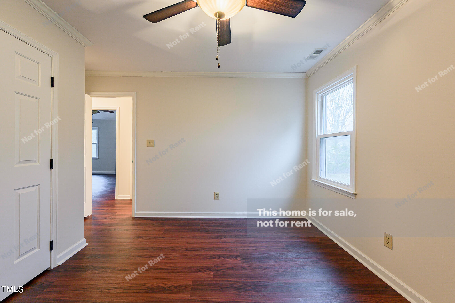
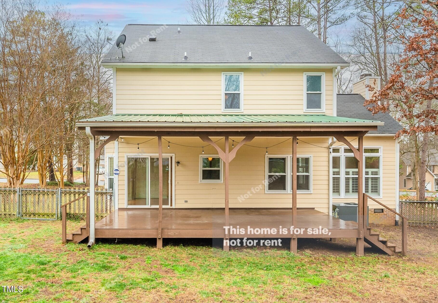
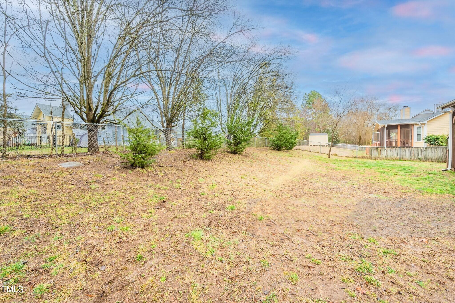
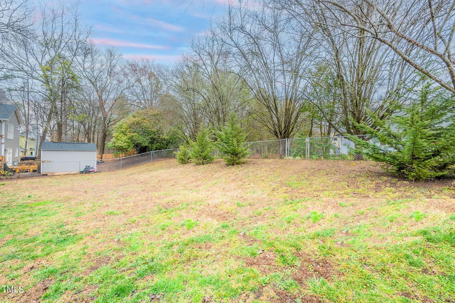
Located in highly desirable Eno Trace community. Hardwood, LVP & Tile floors throughout the home make it perfect for owners w/allergies! The kitchen features crown molding, staggered height cabinetry with natural stained doors, built-in pantry cabinet, crown trim & modern matte black pulls. Mosaic tile backsplash blends seamlessly with the granite countertops. A stainless steel sink with rubbed bronze faucet overlooks the huge covered rear porch & yard. Stainless steel appliances also include a refrigerator. A bayed breakfast nook completes this sleek kitchen. A spacious 2nd floor owner's bedroom w/vaulted ceilings & a ceiling fan adjoins the completely updated bathroom dual vanity, granite countertops, framed mirror, custom tile floors & custom tile surround walk-in shower. The comfortable family room has a fireplace w/marble surround, painted mantel w/dentil detail & a triple window features plantation shutters. A separate dining room offers an updated matte black chandelier, crown molding & chair-rail. Other features include a tankless water heater & washer/dryer is included. There's also a community pool!

3
beds

3
baths

1,726 Sq.Ft. LIVING AREA

0.28 Acres lot

Features & Amenities

Interior

  • total bedrooms3
  • Total bathrooms3
  • full bathrooms2
  • half bathroom1
  • Laundry room Main Level
  • Flooring Hardwood, Vinyl, Tile
  • Fireplace Family Room, Fireplace Screen
  • APPLIANCES Dishwasher, Dryer, Electric Oven, Electric Range, Microwave, Plumbed For Ice Maker, Refrigerator, Stainless Steel Appliance(s), Tankless Water Heater, Washer, Washer/Dryer
  • other interior Features Ceiling Fan(s), Chandelier, Granite Counters, Smooth Ceilings, Vaulted Ceiling(s)

Area & Lot

  • Status Sold
  • Living Area1,726 Sq.Ft.
  • Total Area1,726 Sq.Ft.
  • Lot Area0.28 Acres
  • MLS® ID10012137
  • TypeResidential
  • YEAR BUILT1992
  • Architecture StylesFarmhouse, Traditional
  • View DescriptionNeighborhood
  • Elementary SchoolDurham - Eno Valley
  • Middle SchoolDurham - Lucas
  • High SchoolDurham - Northern

Exterior

  • STORIES2
  • Garage Space1.0
  • water SourcePublic
  • roofShingle
  • lot featuresHardwood Trees
  • parkingAttached, Garage, Garage Faces Front
  • HEAT TYPECentral, Natural Gas
  • AIR CONDITIONINGCentral Air
  • sewerPublic Sewer
  • SubstructureBrick/Mortar, Permanent, Raised
  • HOA AmenitiesNone
  • other exterior FeaturesFenced Yard

Financial

  • Sales Price$418,000
  • Real Estate Tax $2,394/yr
  • HOA $360/yr
  • Zoning Res/1Fam

Work With Us

Get assistance in determining current property value, crafting a competitive offer, writing and negotiating a contract, and much more. Contact me today.

Follow Us on Instagram