Leave a Message

Thank you for your message. We will be in touch with you shortly.

Explore Our Properties
4828 Latimer Road
4828 Latimer Road
4828 Latimer Road
4828 Latimer Road
4828 Latimer Road
4828 Latimer Road
4828 Latimer Road
4828 Latimer Road
4828 Latimer Road
4828 Latimer Road
4828 Latimer Road
4828 Latimer Road
4828 Latimer Road
4828 Latimer Road
4828 Latimer Road
4828 Latimer Road
4828 Latimer Road
4828 Latimer Road
4828 Latimer Road
4828 Latimer Road
4828 Latimer Road
4828 Latimer Road
4828 Latimer Road
4828 Latimer Road
4828 Latimer Road
4828 Latimer Road
4828 Latimer Road
4828 Latimer Road
4828 Latimer Road
4828 Latimer Road
4828 Latimer Road
4828 Latimer Road
4828 Latimer Road
4828 Latimer Road
4828 Latimer Road
4828 Latimer Road
4828 Latimer Road
4828 Latimer Road
4828 Latimer Road
4828 Latimer Road
4828 Latimer Road
4828 Latimer Road
4828 Latimer Road
4828 Latimer Road
4828 Latimer Road
4828 Latimer Road
4828 Latimer Road
SEE ALL PHOTOS
4828 Latimer Road
4828 Latimer Road
4828 Latimer Road
4828 Latimer Road
4828 Latimer Road
4828 Latimer Road
4828 Latimer Road
4828 Latimer Road
4828 Latimer Road
4828 Latimer Road
4828 Latimer Road
4828 Latimer Road
4828 Latimer Road
4828 Latimer Road
4828 Latimer Road
4828 Latimer Road
4828 Latimer Road
4828 Latimer Road
4828 Latimer Road
4828 Latimer Road
4828 Latimer Road
4828 Latimer Road
4828 Latimer Road
4828 Latimer Road
4828 Latimer Road
4828 Latimer Road
4828 Latimer Road
4828 Latimer Road
4828 Latimer Road
4828 Latimer Road
4828 Latimer Road
4828 Latimer Road
4828 Latimer Road
4828 Latimer Road
4828 Latimer Road
4828 Latimer Road
4828 Latimer Road
4828 Latimer Road
4828 Latimer Road
4828 Latimer Road
4828 Latimer Road
4828 Latimer Road
4828 Latimer Road
4828 Latimer Road
4828 Latimer Road
4828 Latimer Road
4828 Latimer Road
Listing courtesy of Coldwell Banker HPW
Sold

4828 Latimer Road

4828 Latimer Road, Raleigh, NC 27609

$590,000
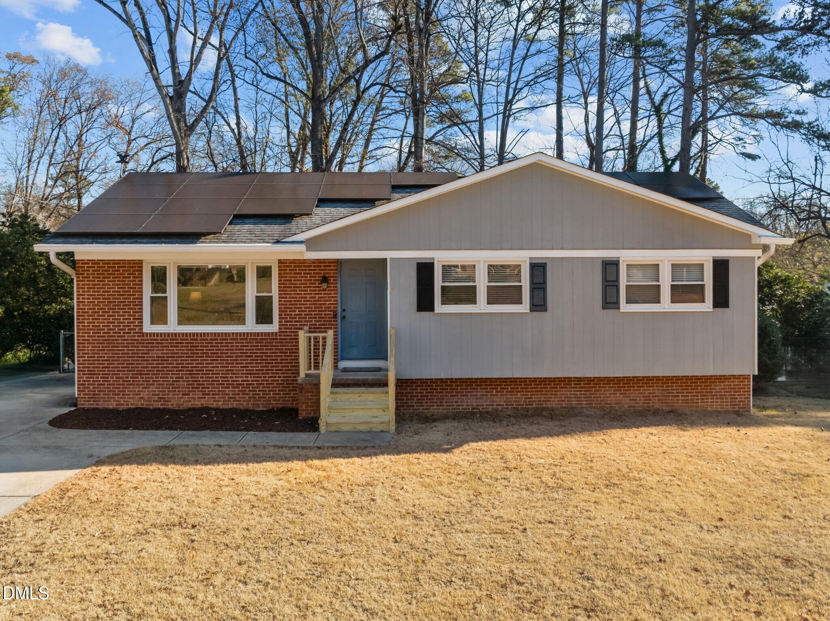
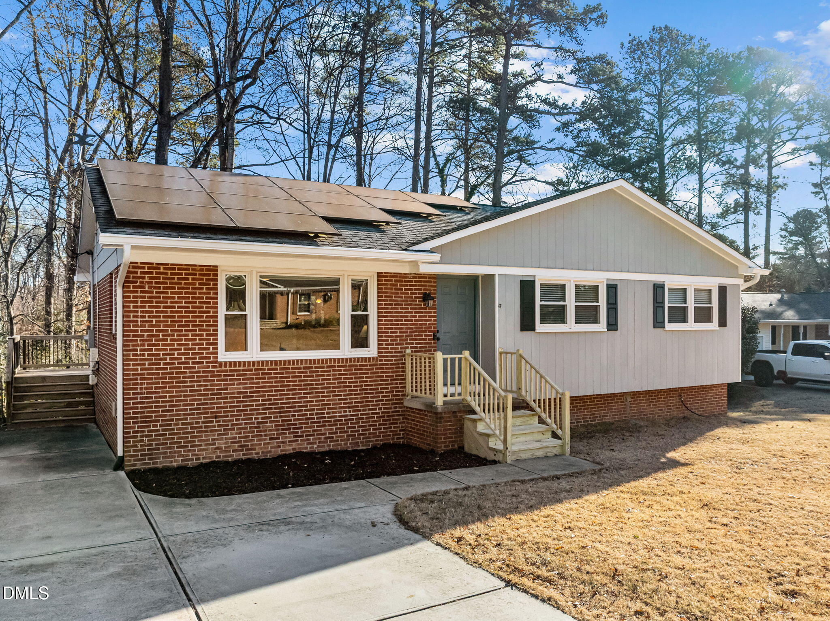
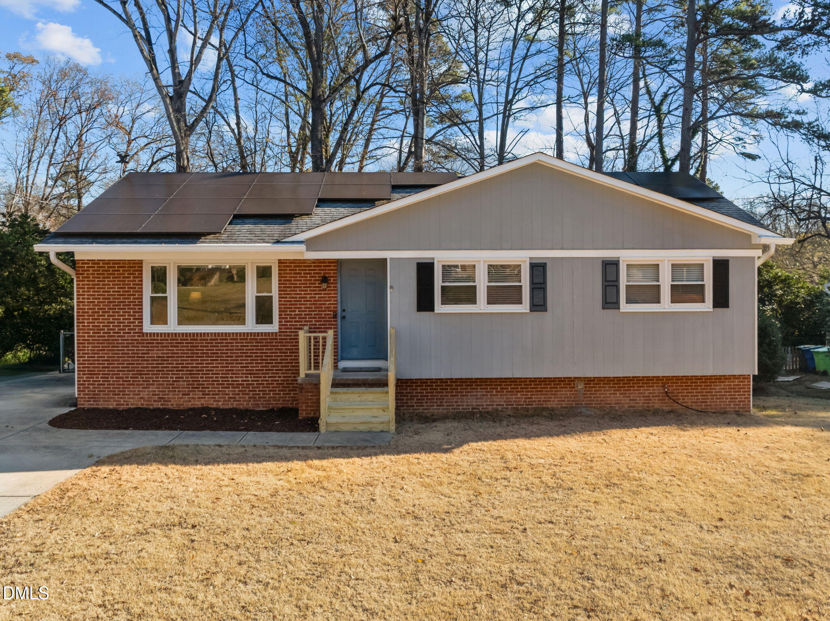
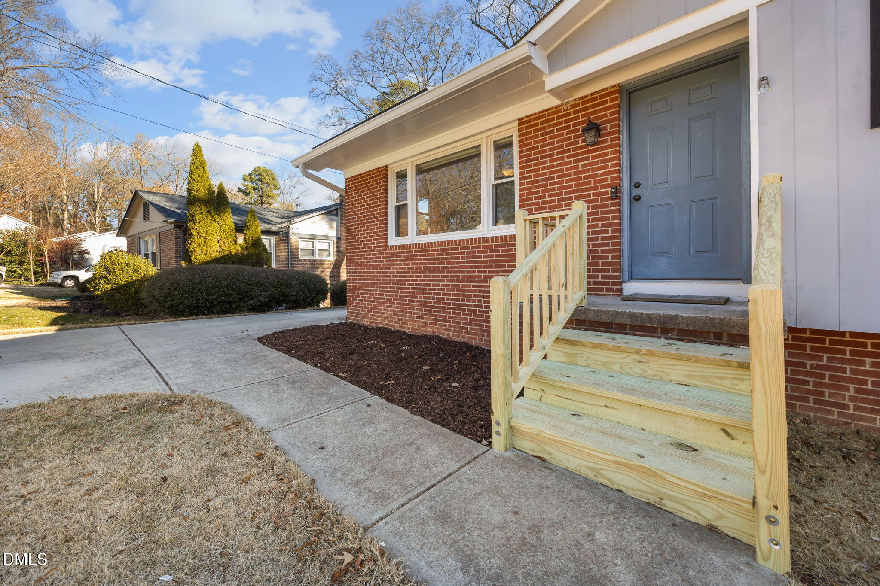
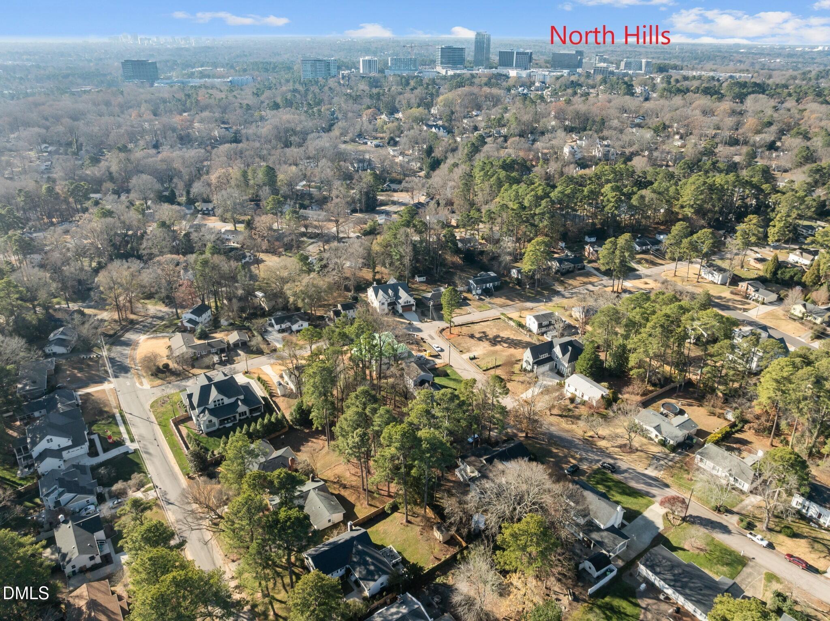
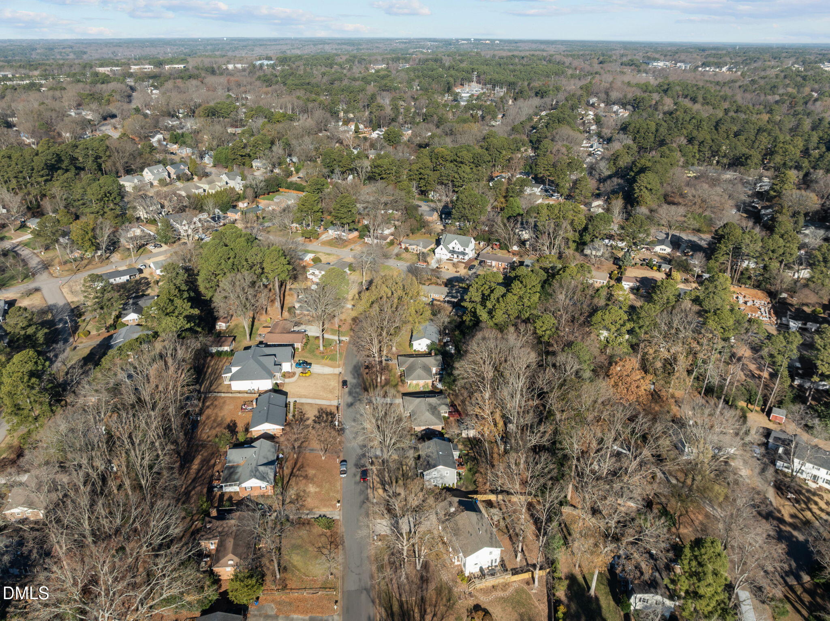
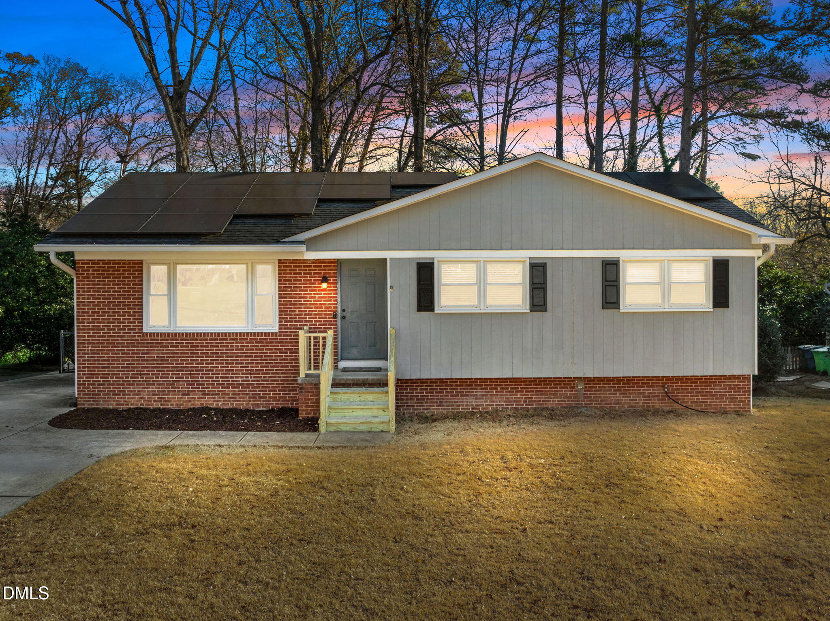
Located in the heart of Midtown Raleigh's Lakemont neighborhood, 4828 Latimer Road offers the perfect blend of location, livability, and thoughtful renovation--just minutes from North Hills and with easy access to the I-440 Beltline.

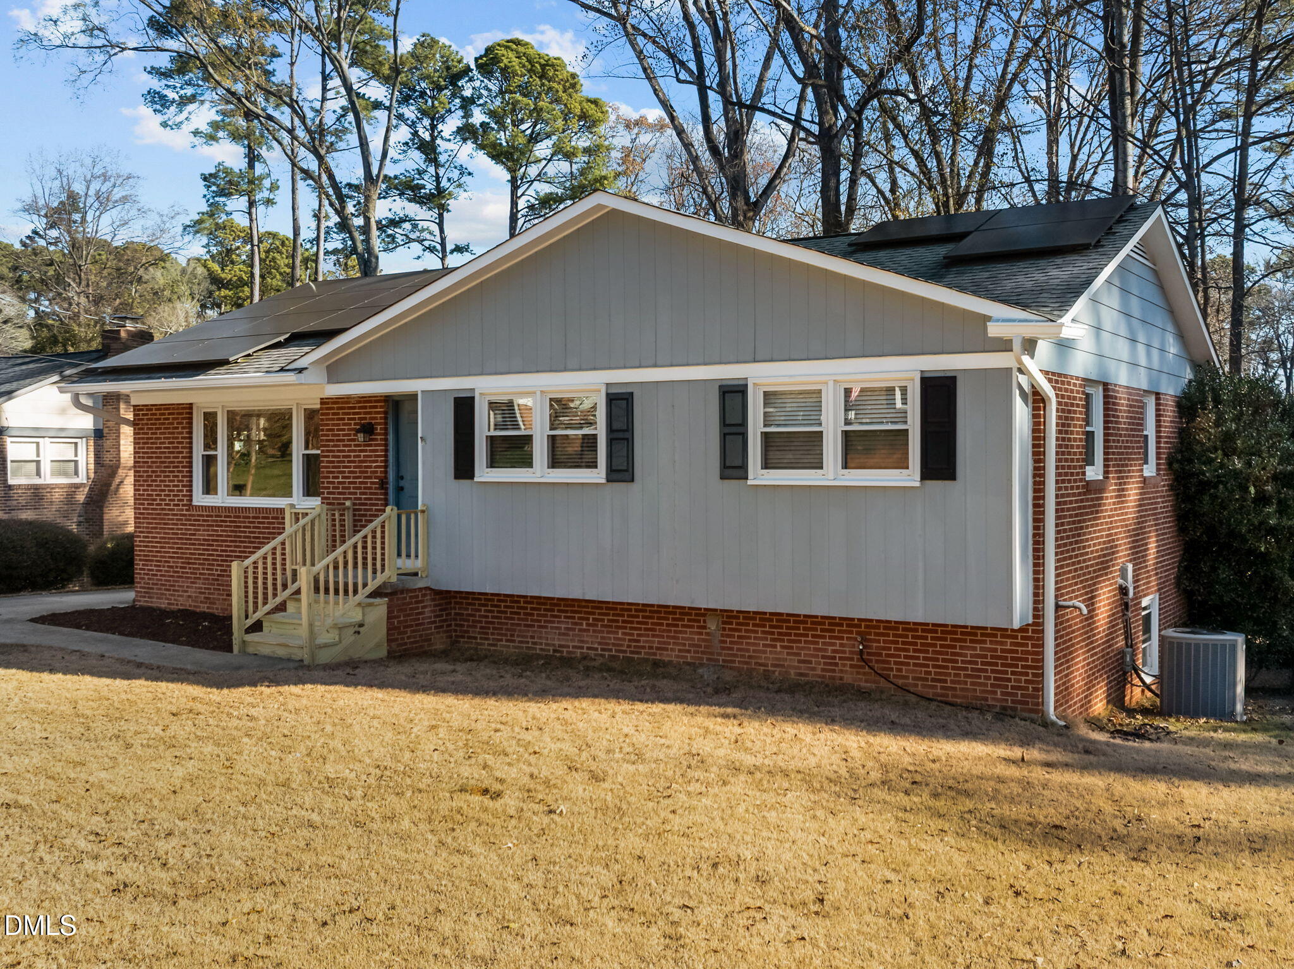
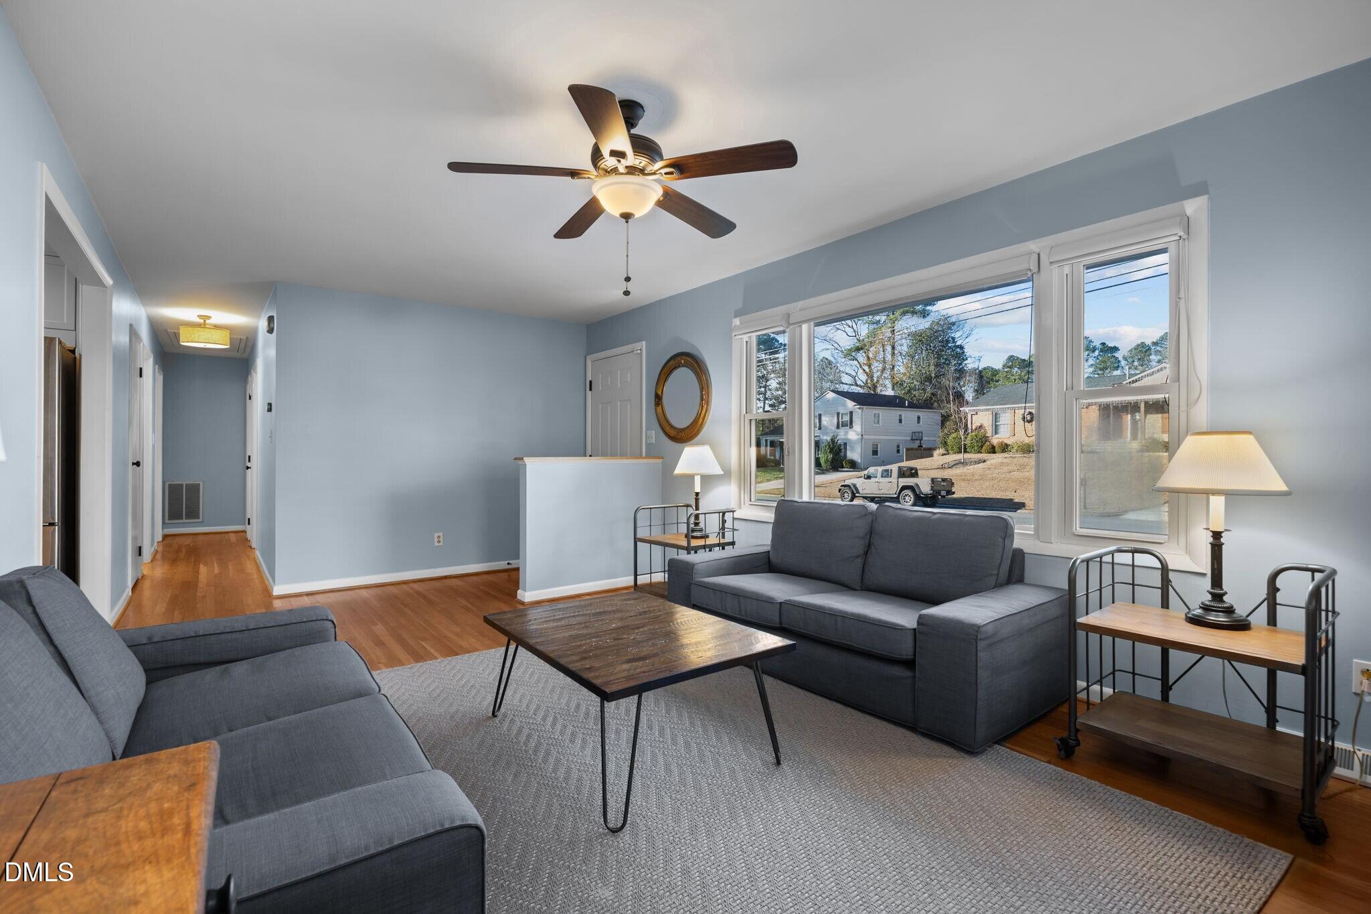
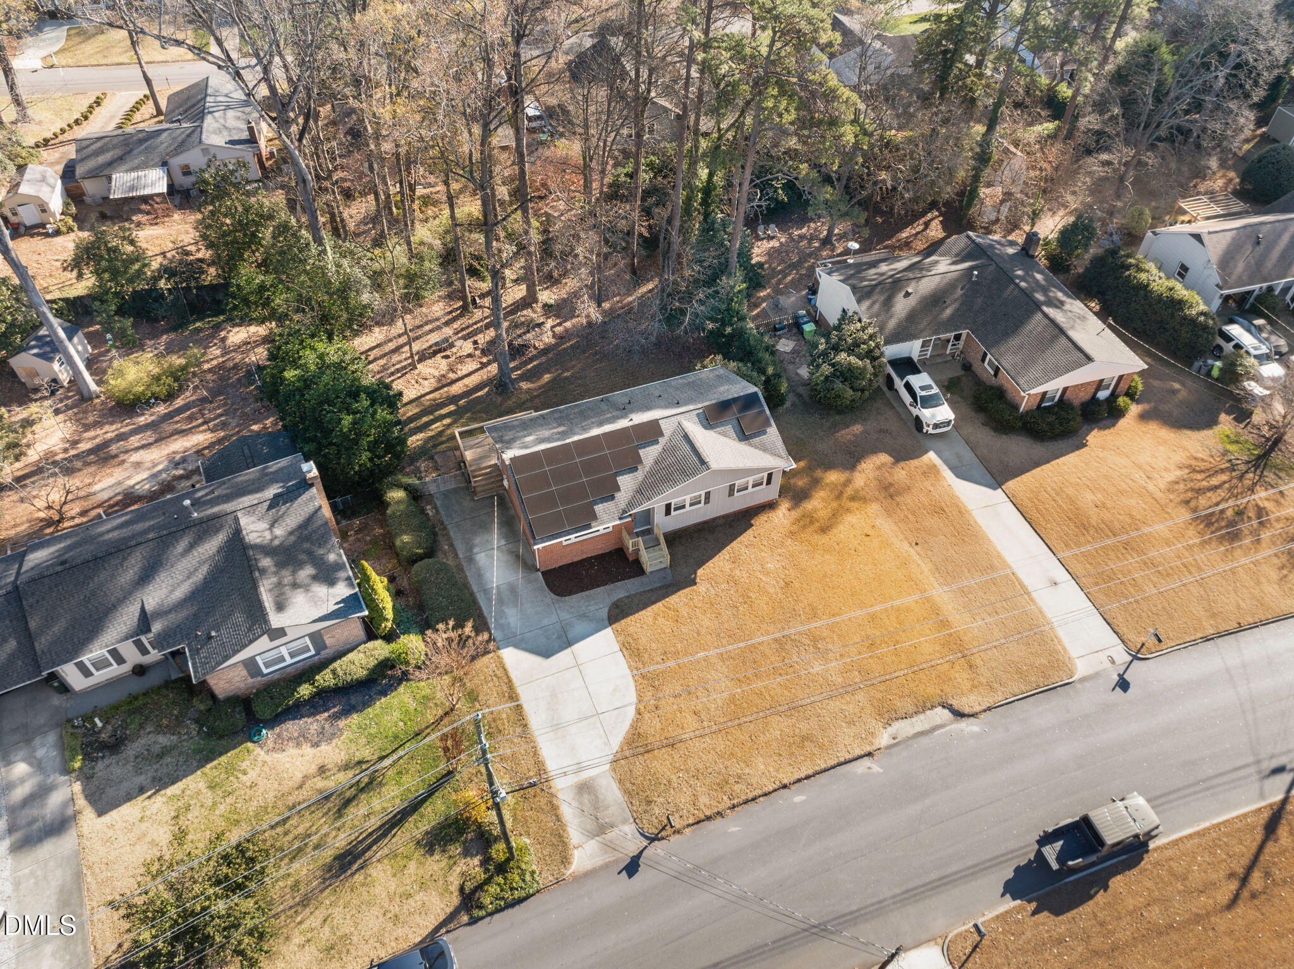
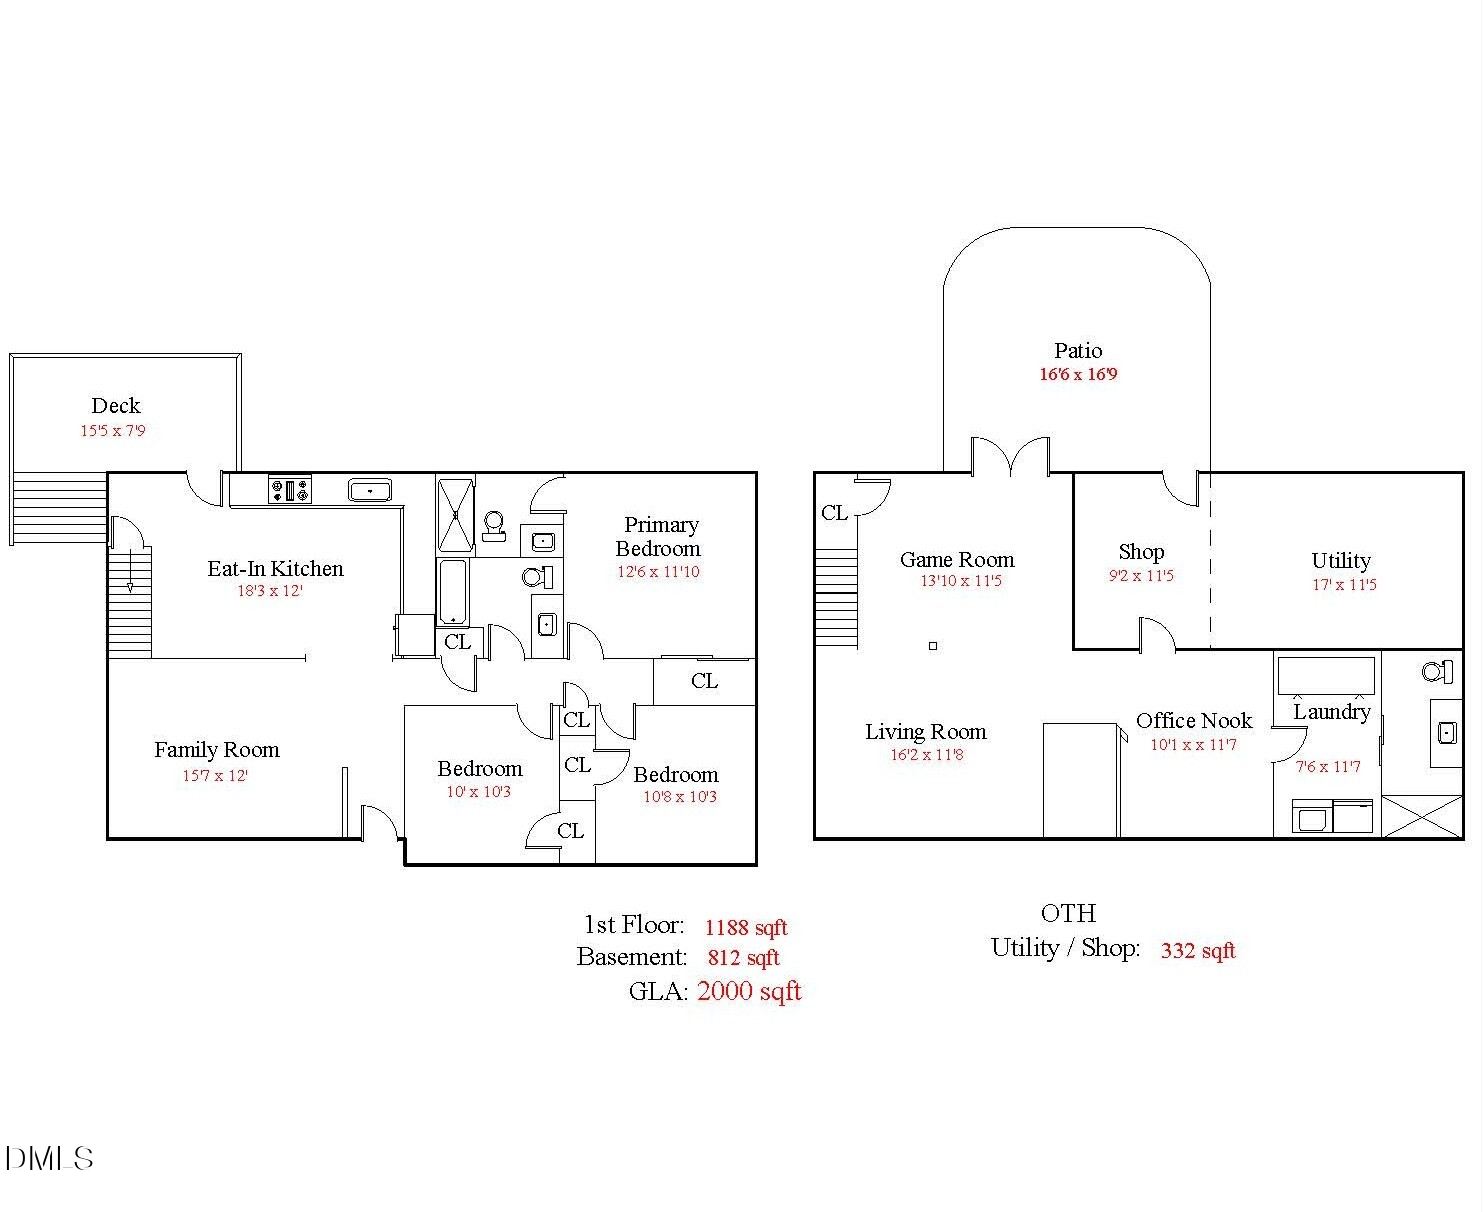
This updated ranch with a finished basement provides approximately 2,000 heated square feet and a flexible layout ideal for everyday living and entertaining.

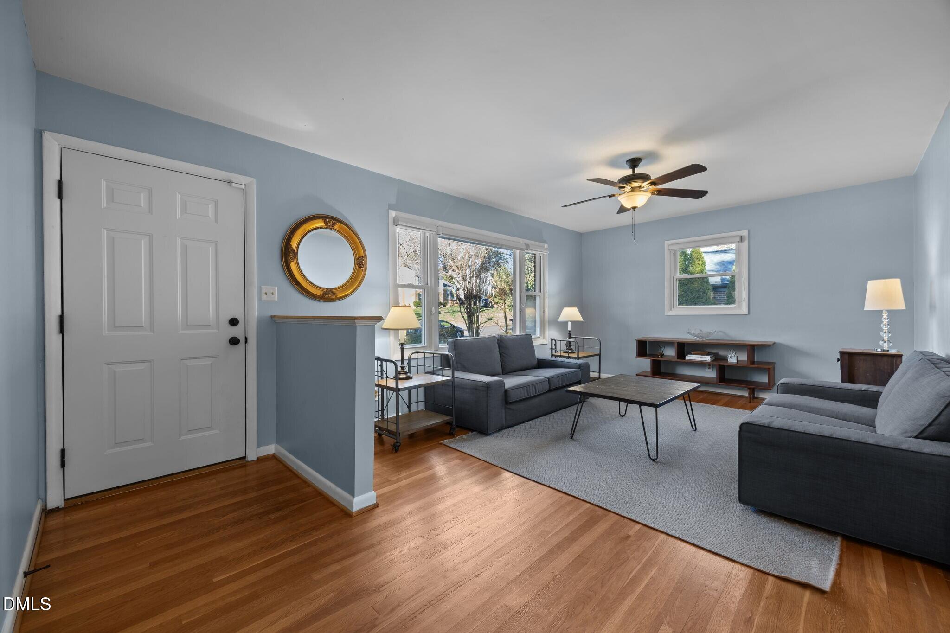
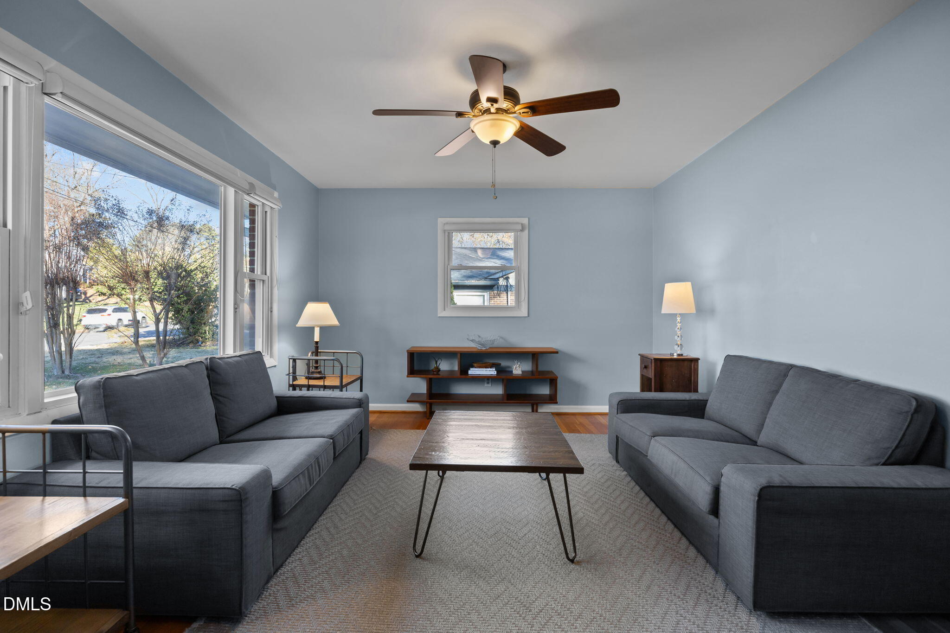
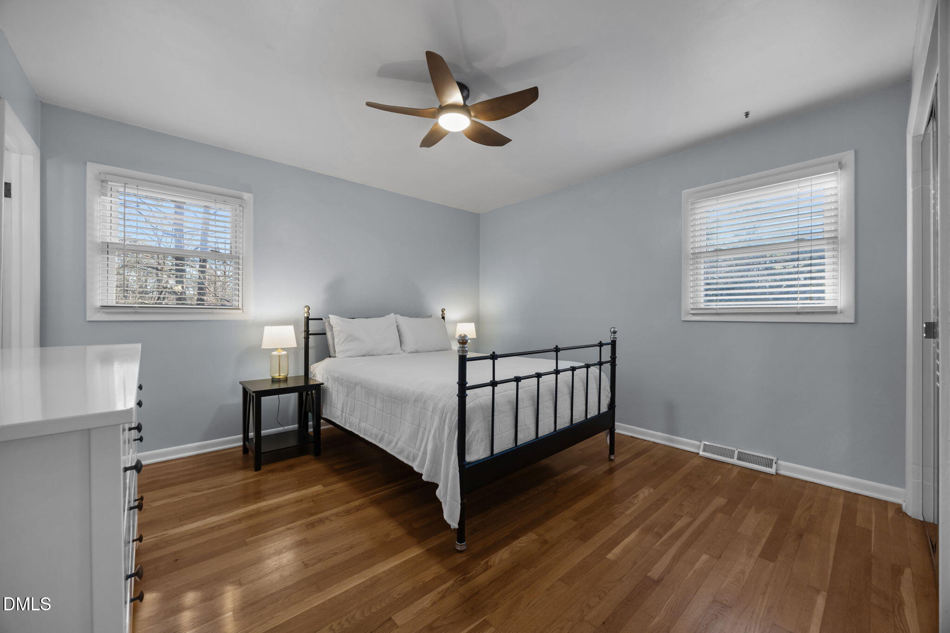
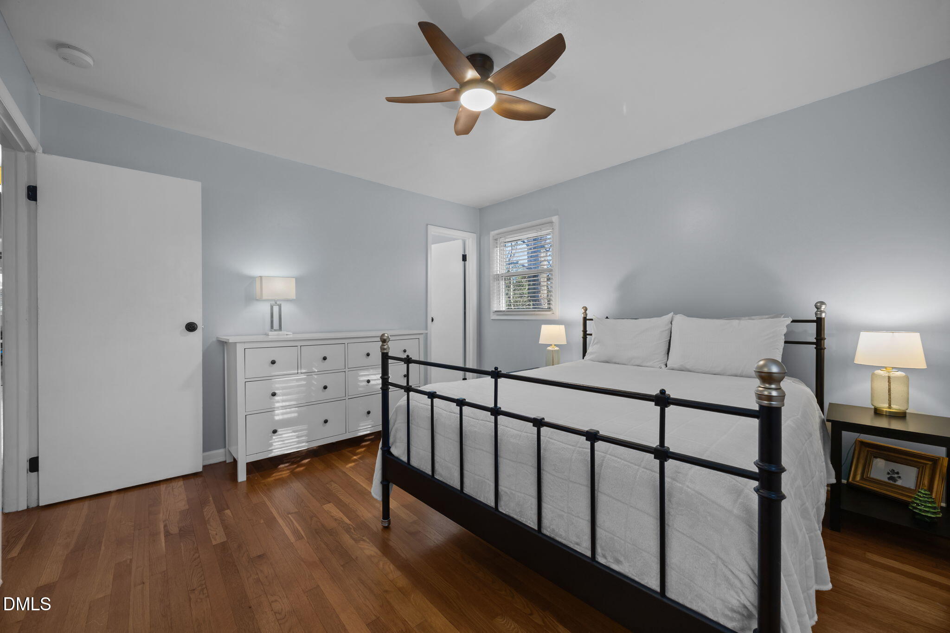
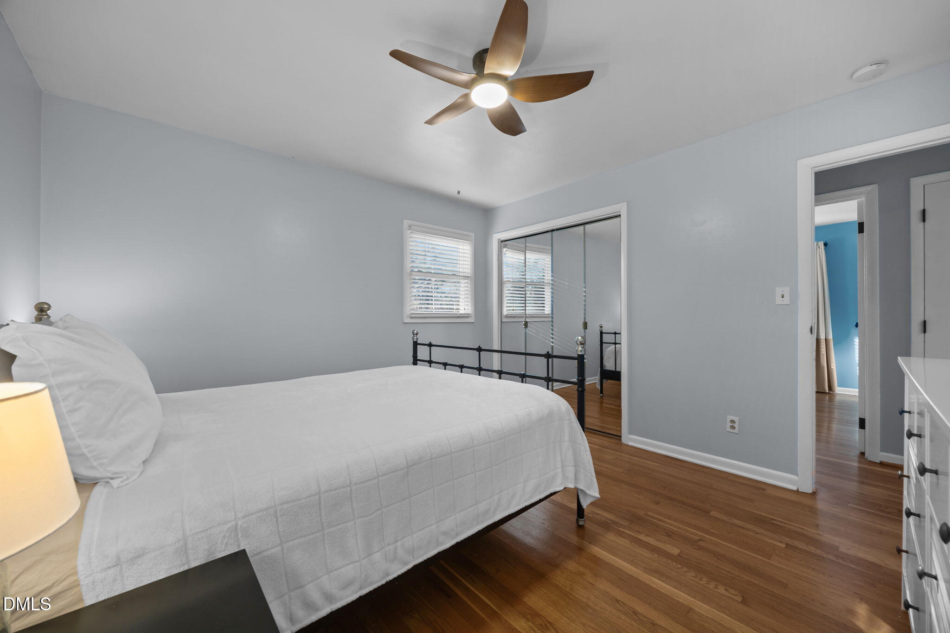
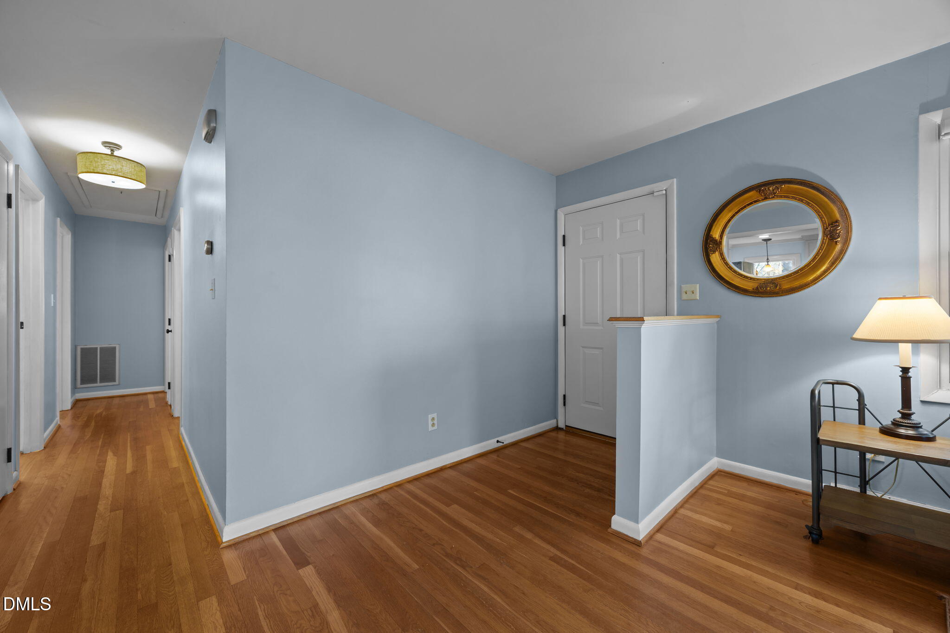
The main level features three bedrooms and two full baths, along with a spacious family room and an inviting eat-in kitchen. Hardwood floors run throughout the main living areas and bedrooms.

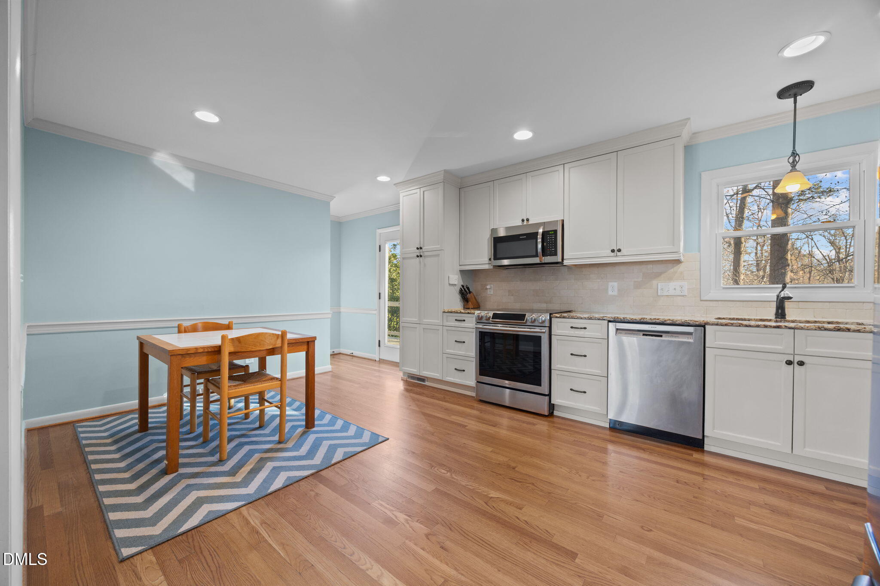
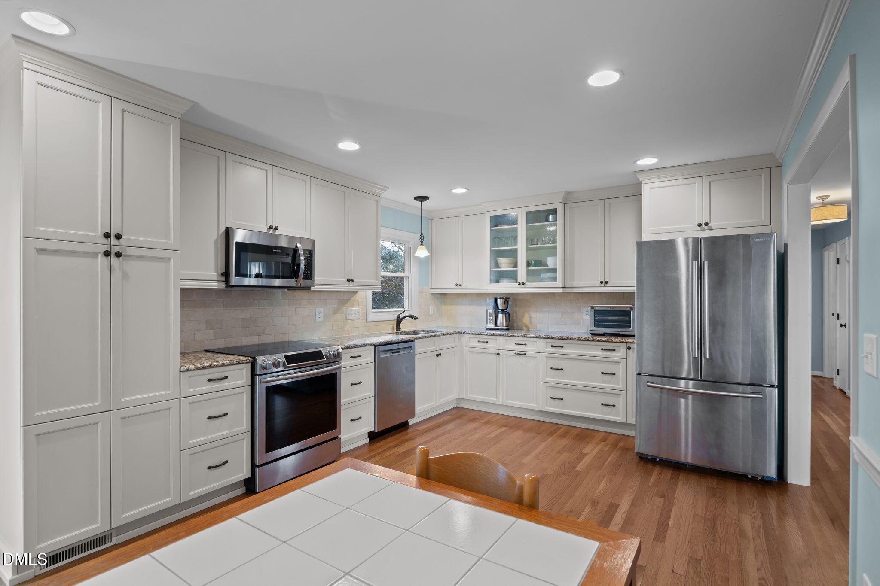
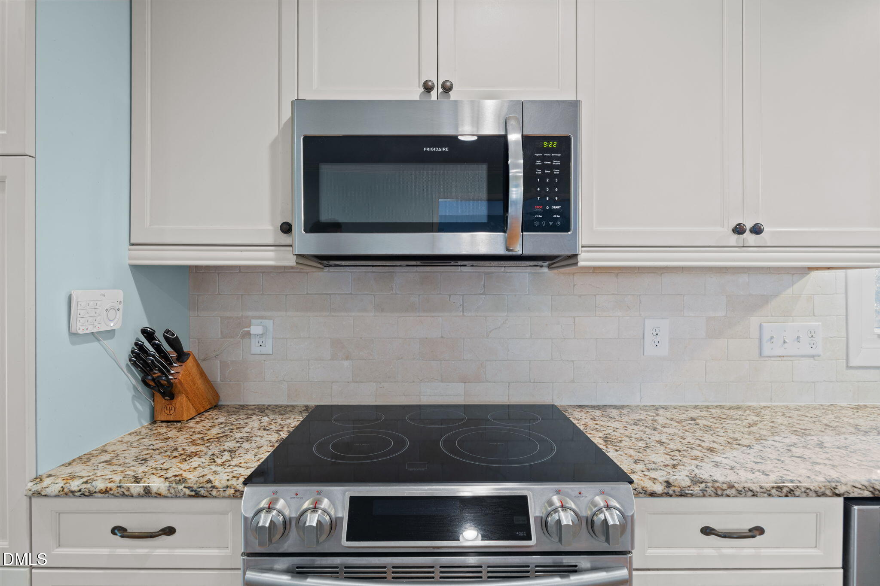
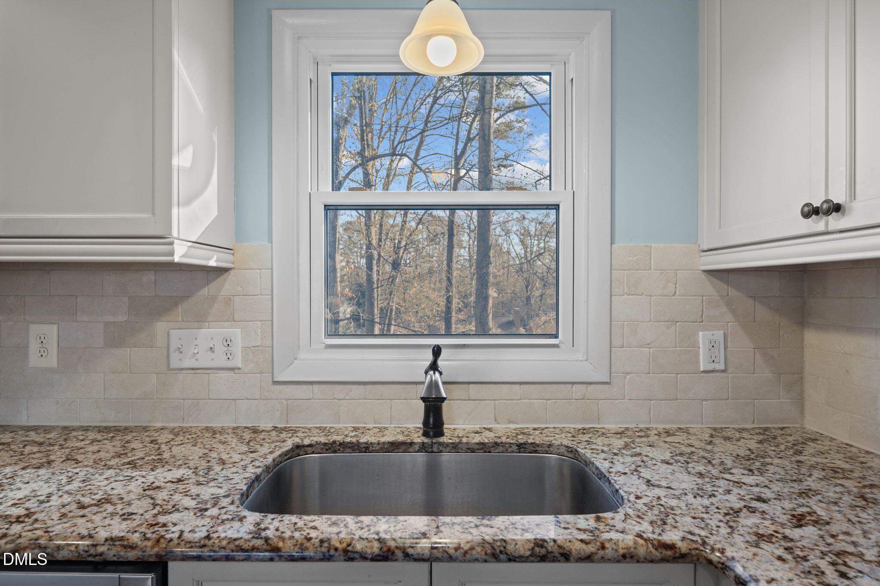
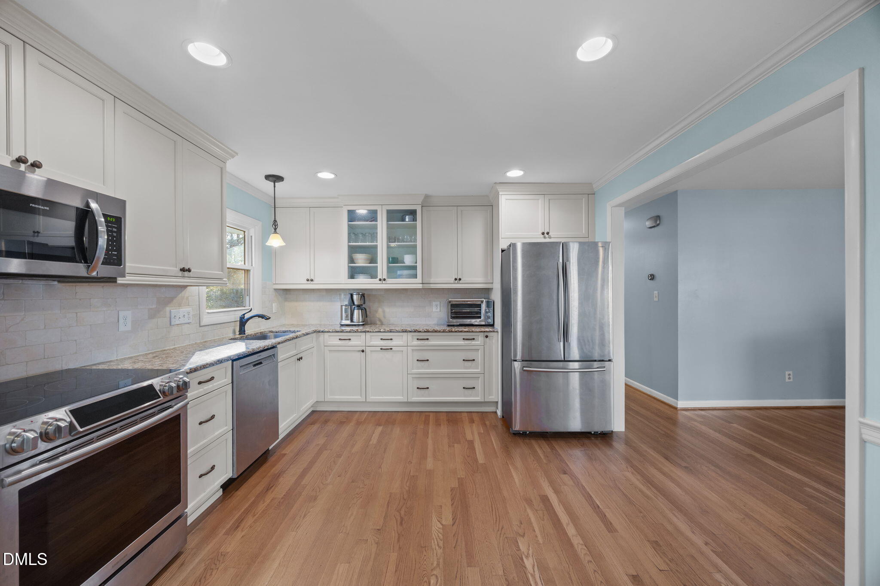
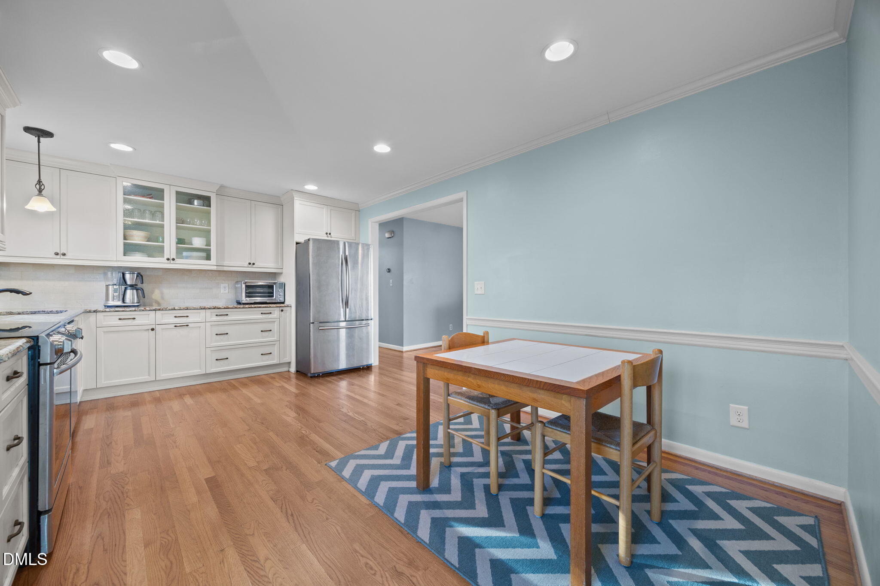
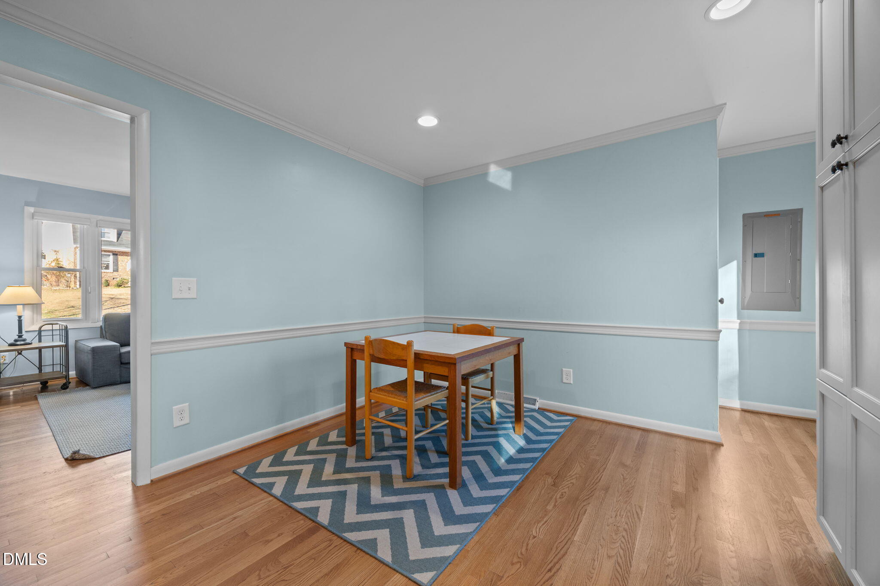
The renovated kitchen is bright and functional with white shaker cabinetry to the ceiling with crown trim, soft-close drawers and doors, granite countertops, tile backsplash, recessed lighting, and stainless steel appliances, including a Bosch dishwasher, Frigidaire microwave, range oven and a Samsung side by side fridge with freezer below is included. The adjacent eat-in area is accented with crown molding and chair rail.

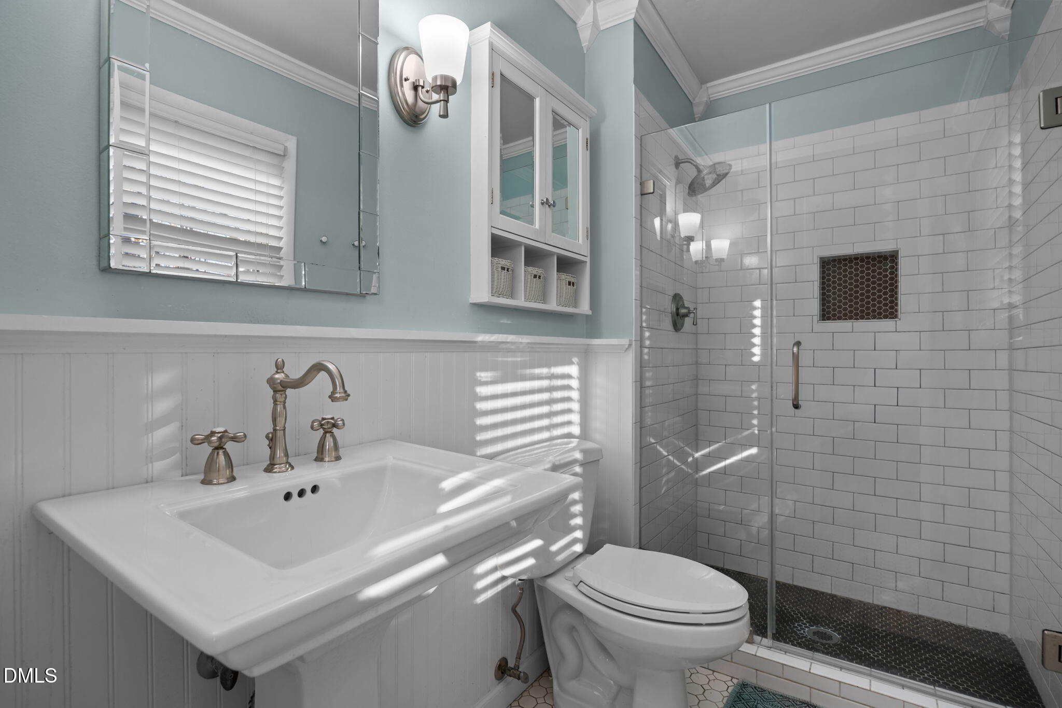
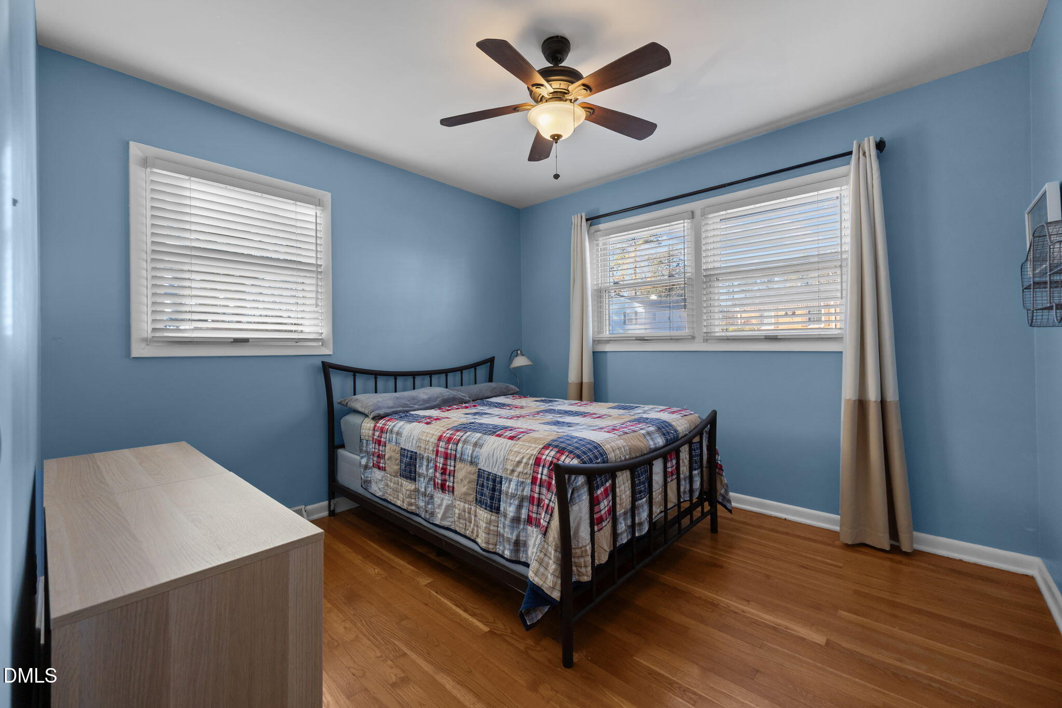
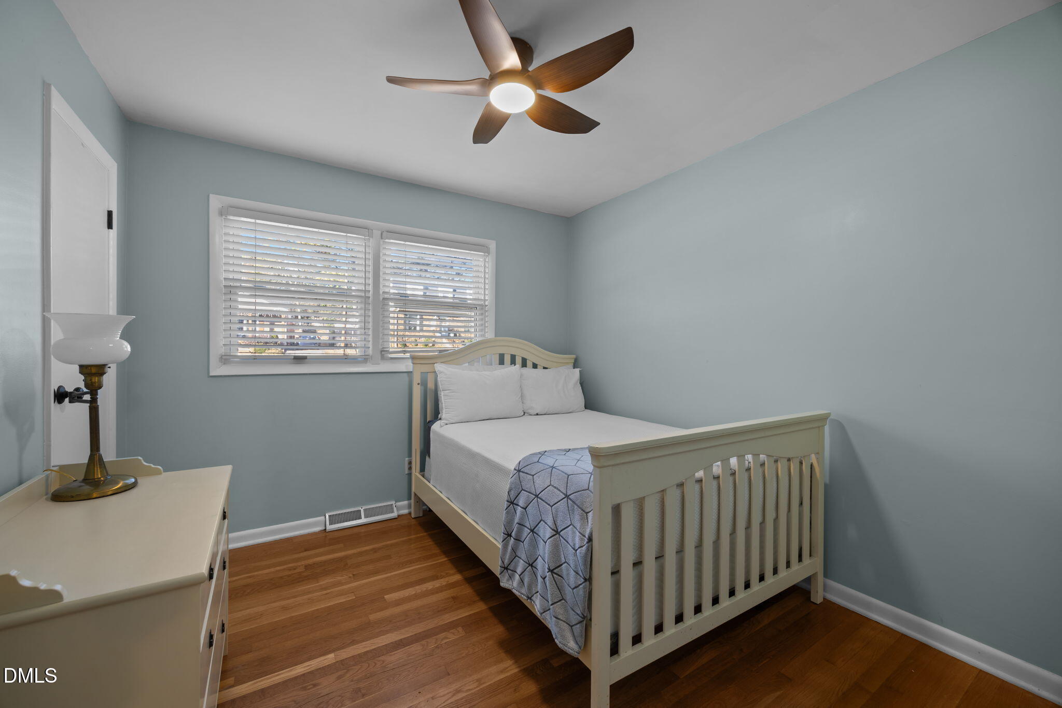
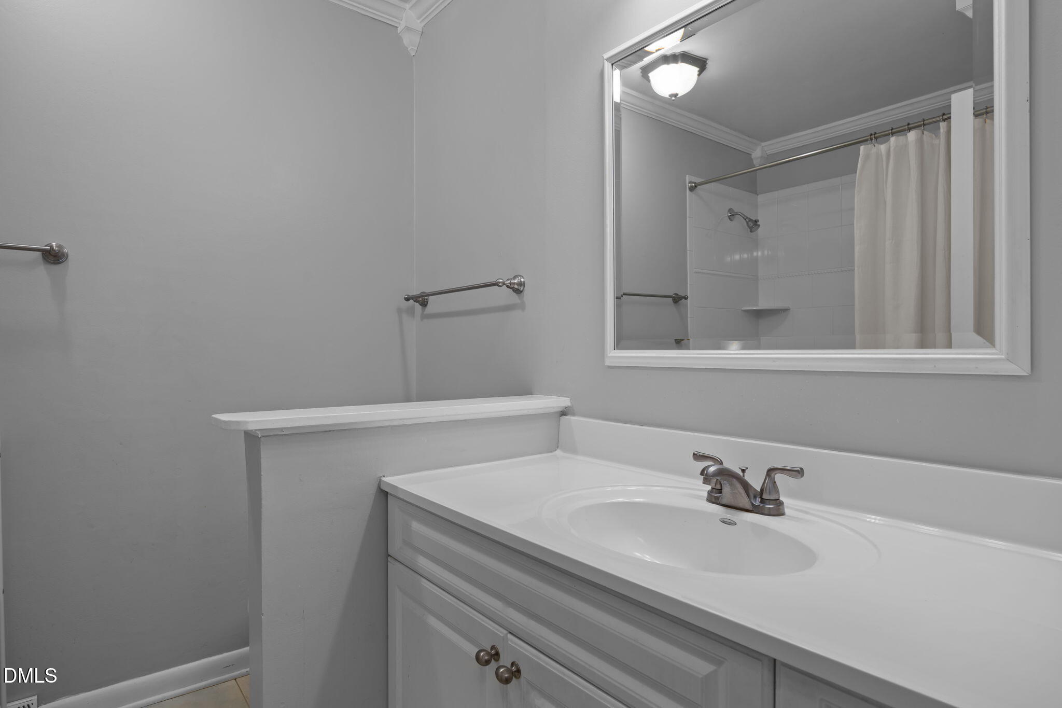
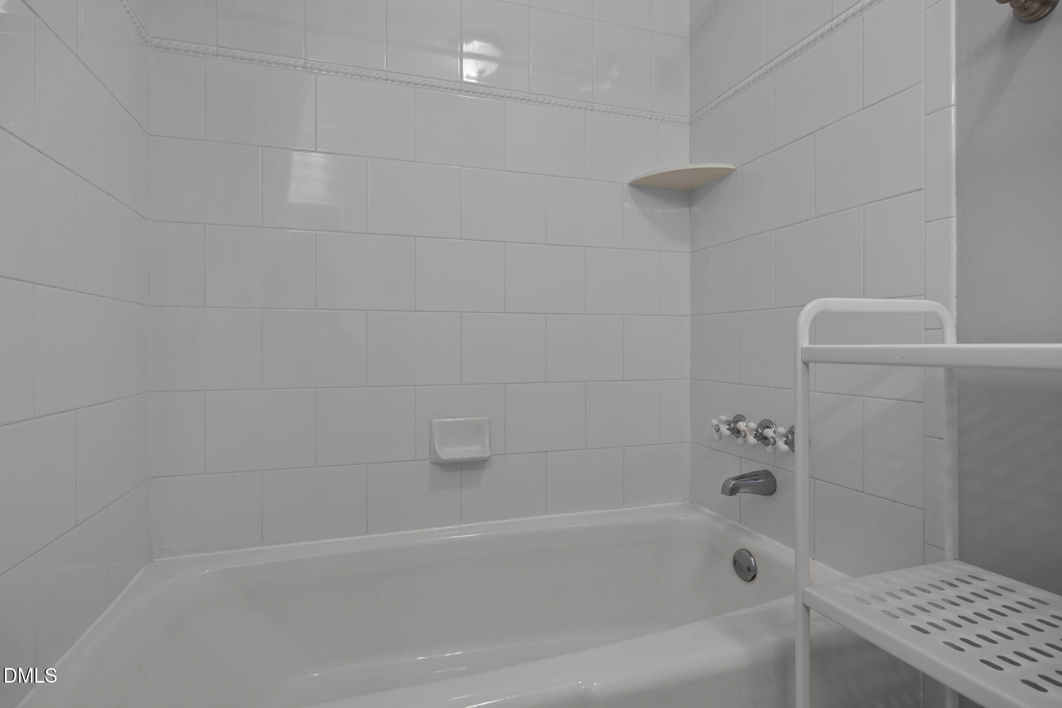
The owner's suite includes a private en-suite bath with honeycomb tile flooring, beadboard wainscoting, a pedestal sink, and a subway-tile surround shower with a seamless glass enclosure. Two additional bedrooms with hardwood floors and ceiling fans share an updated hall bath.

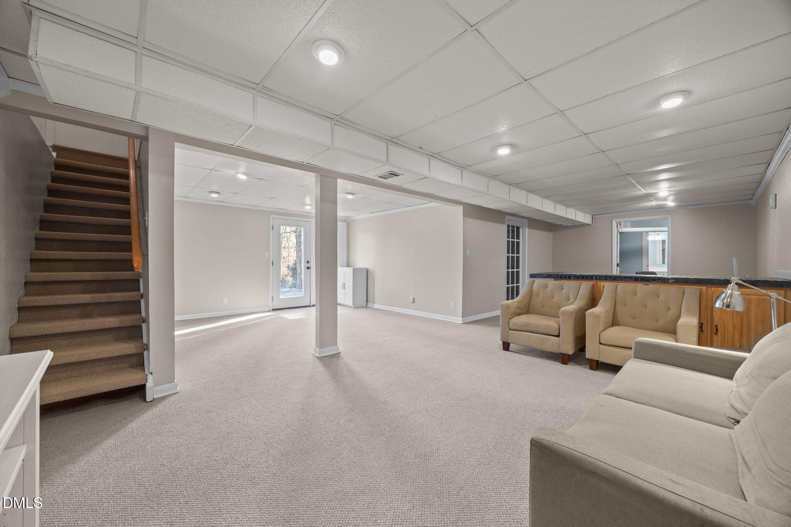
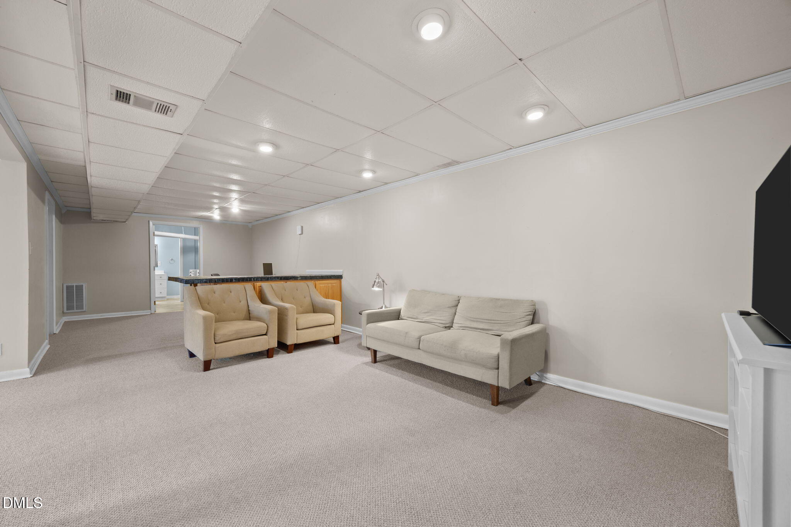
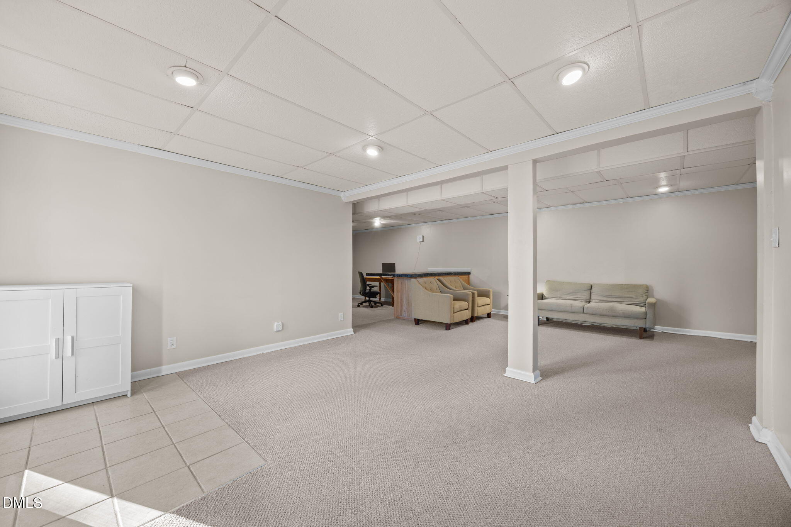
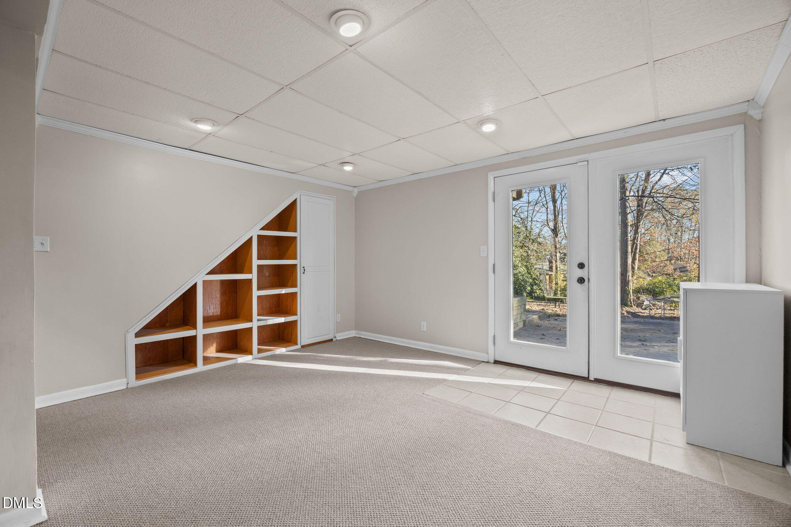
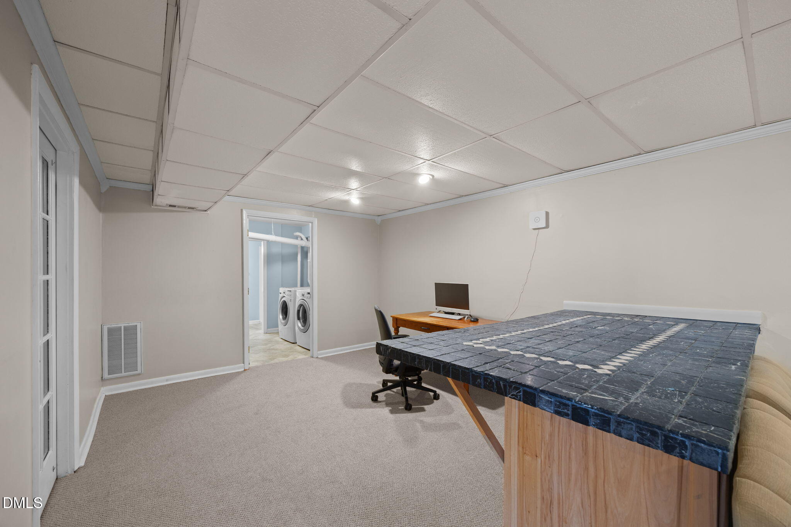
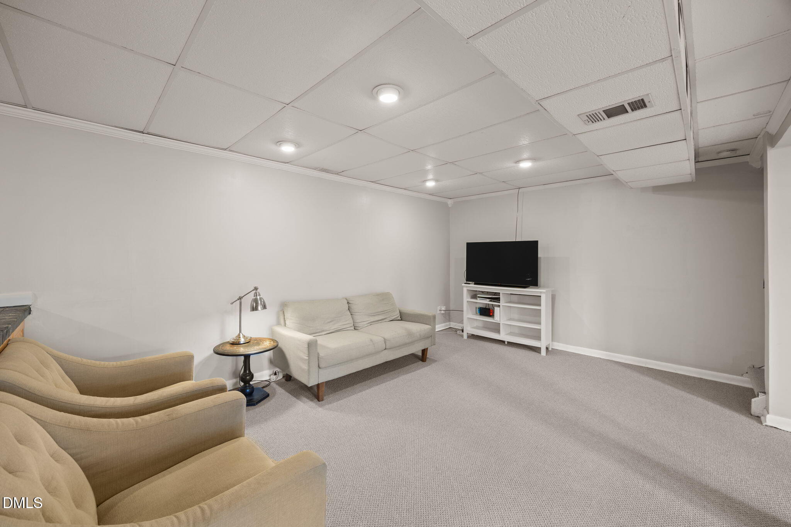
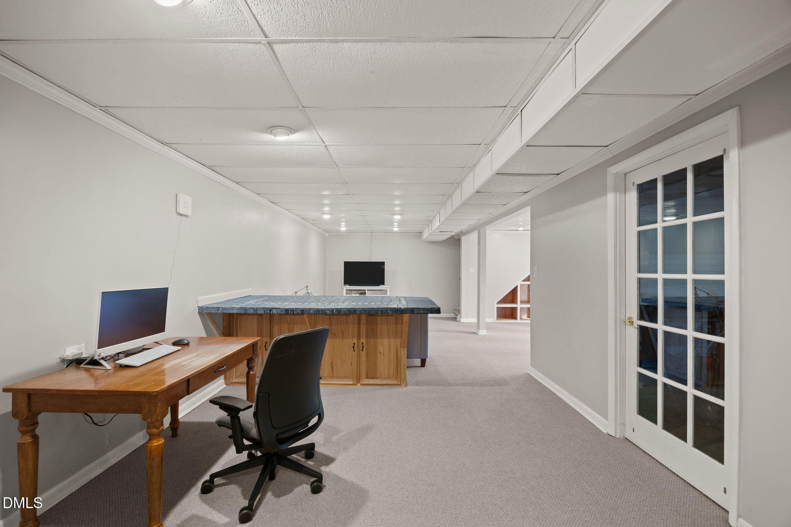
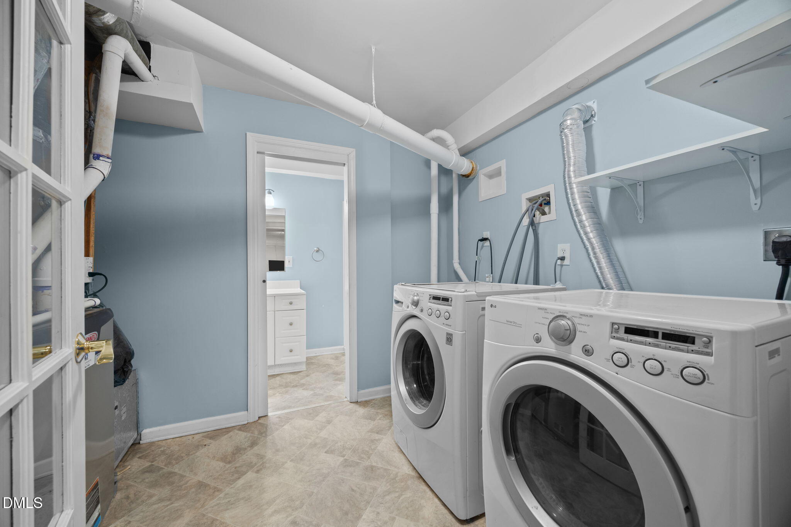
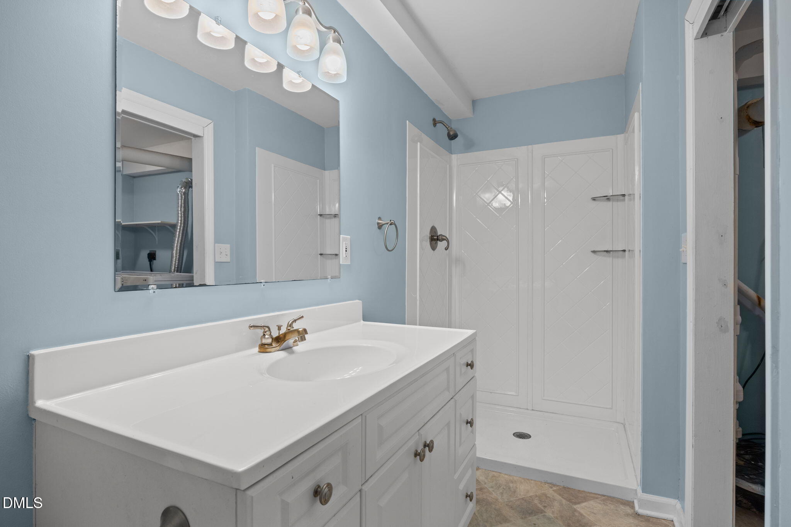
Downstairs, the finished basement expands the living space with a large recreation or living area, office nook, full bath, laundry room, and a workshop or storage area--offering excellent versatility for work, guests, or hobbies.

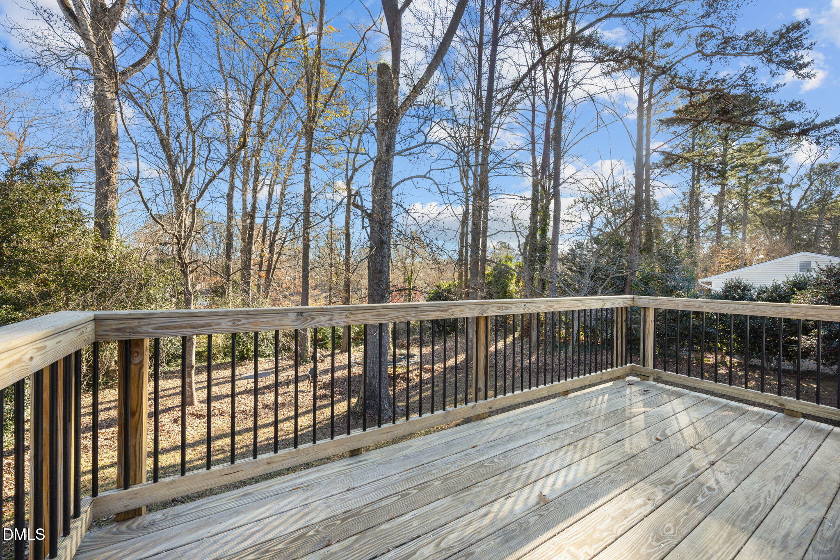
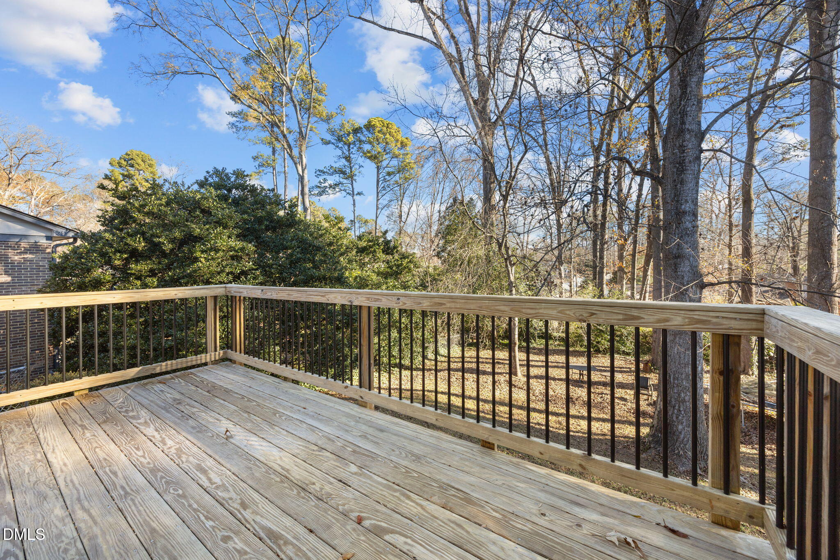
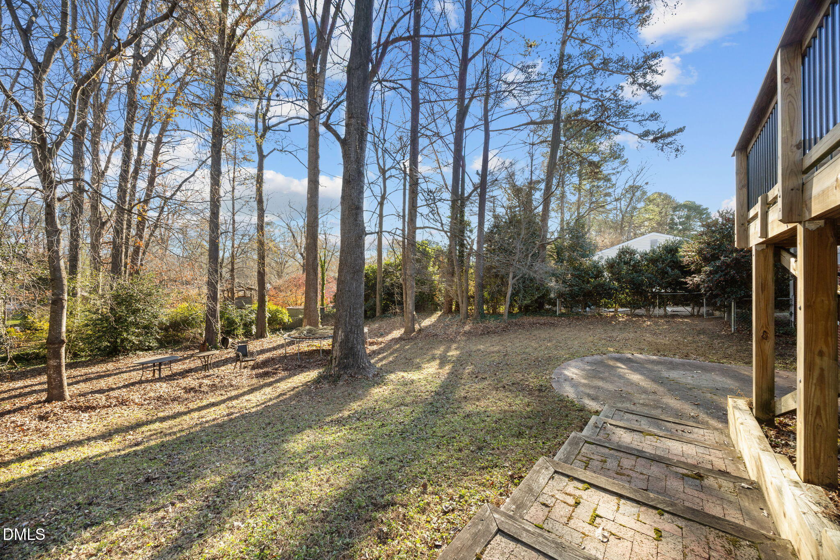
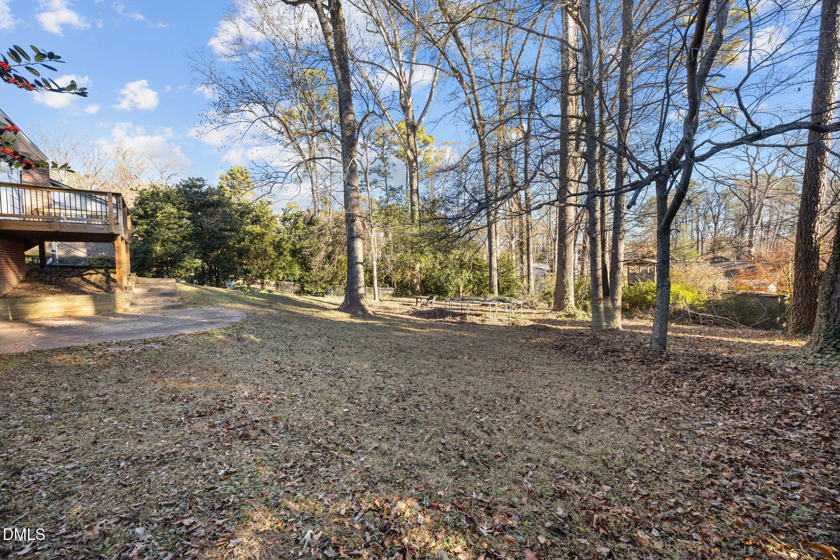
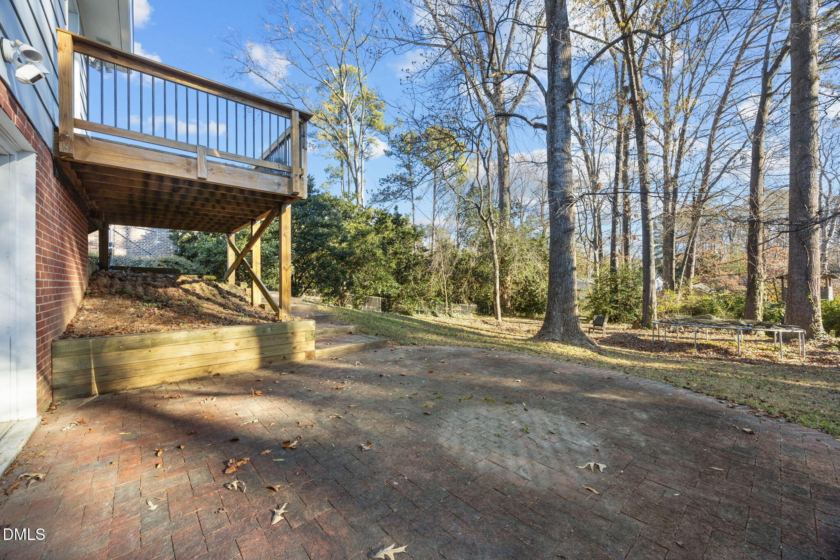
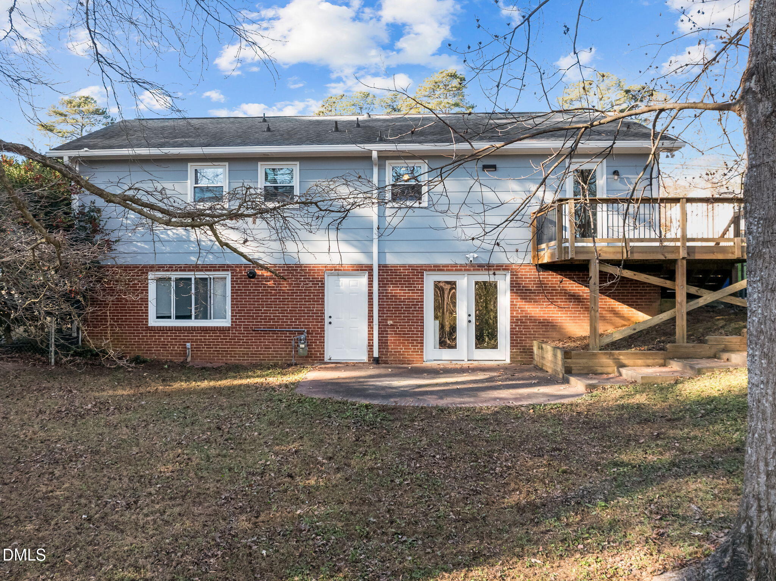
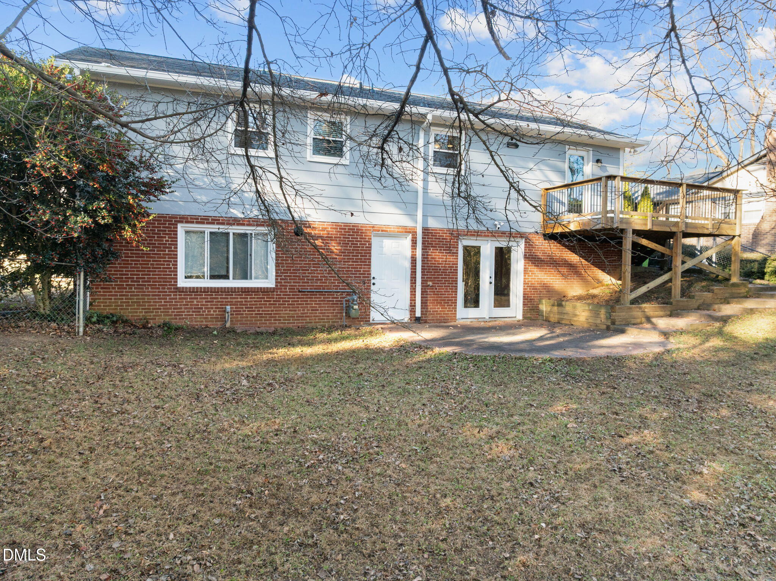
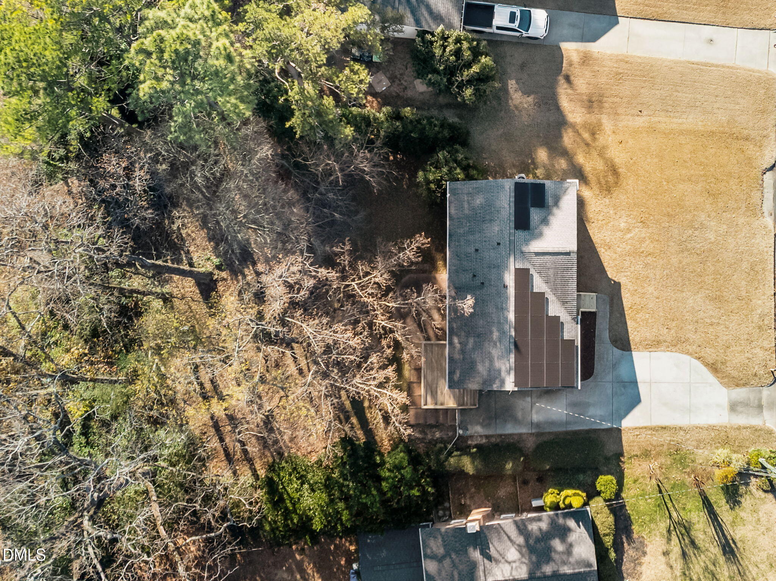
Outdoor living includes a brick paver patio and an elevated deck with metal pickets, creating multiple spaces to relax or entertain.

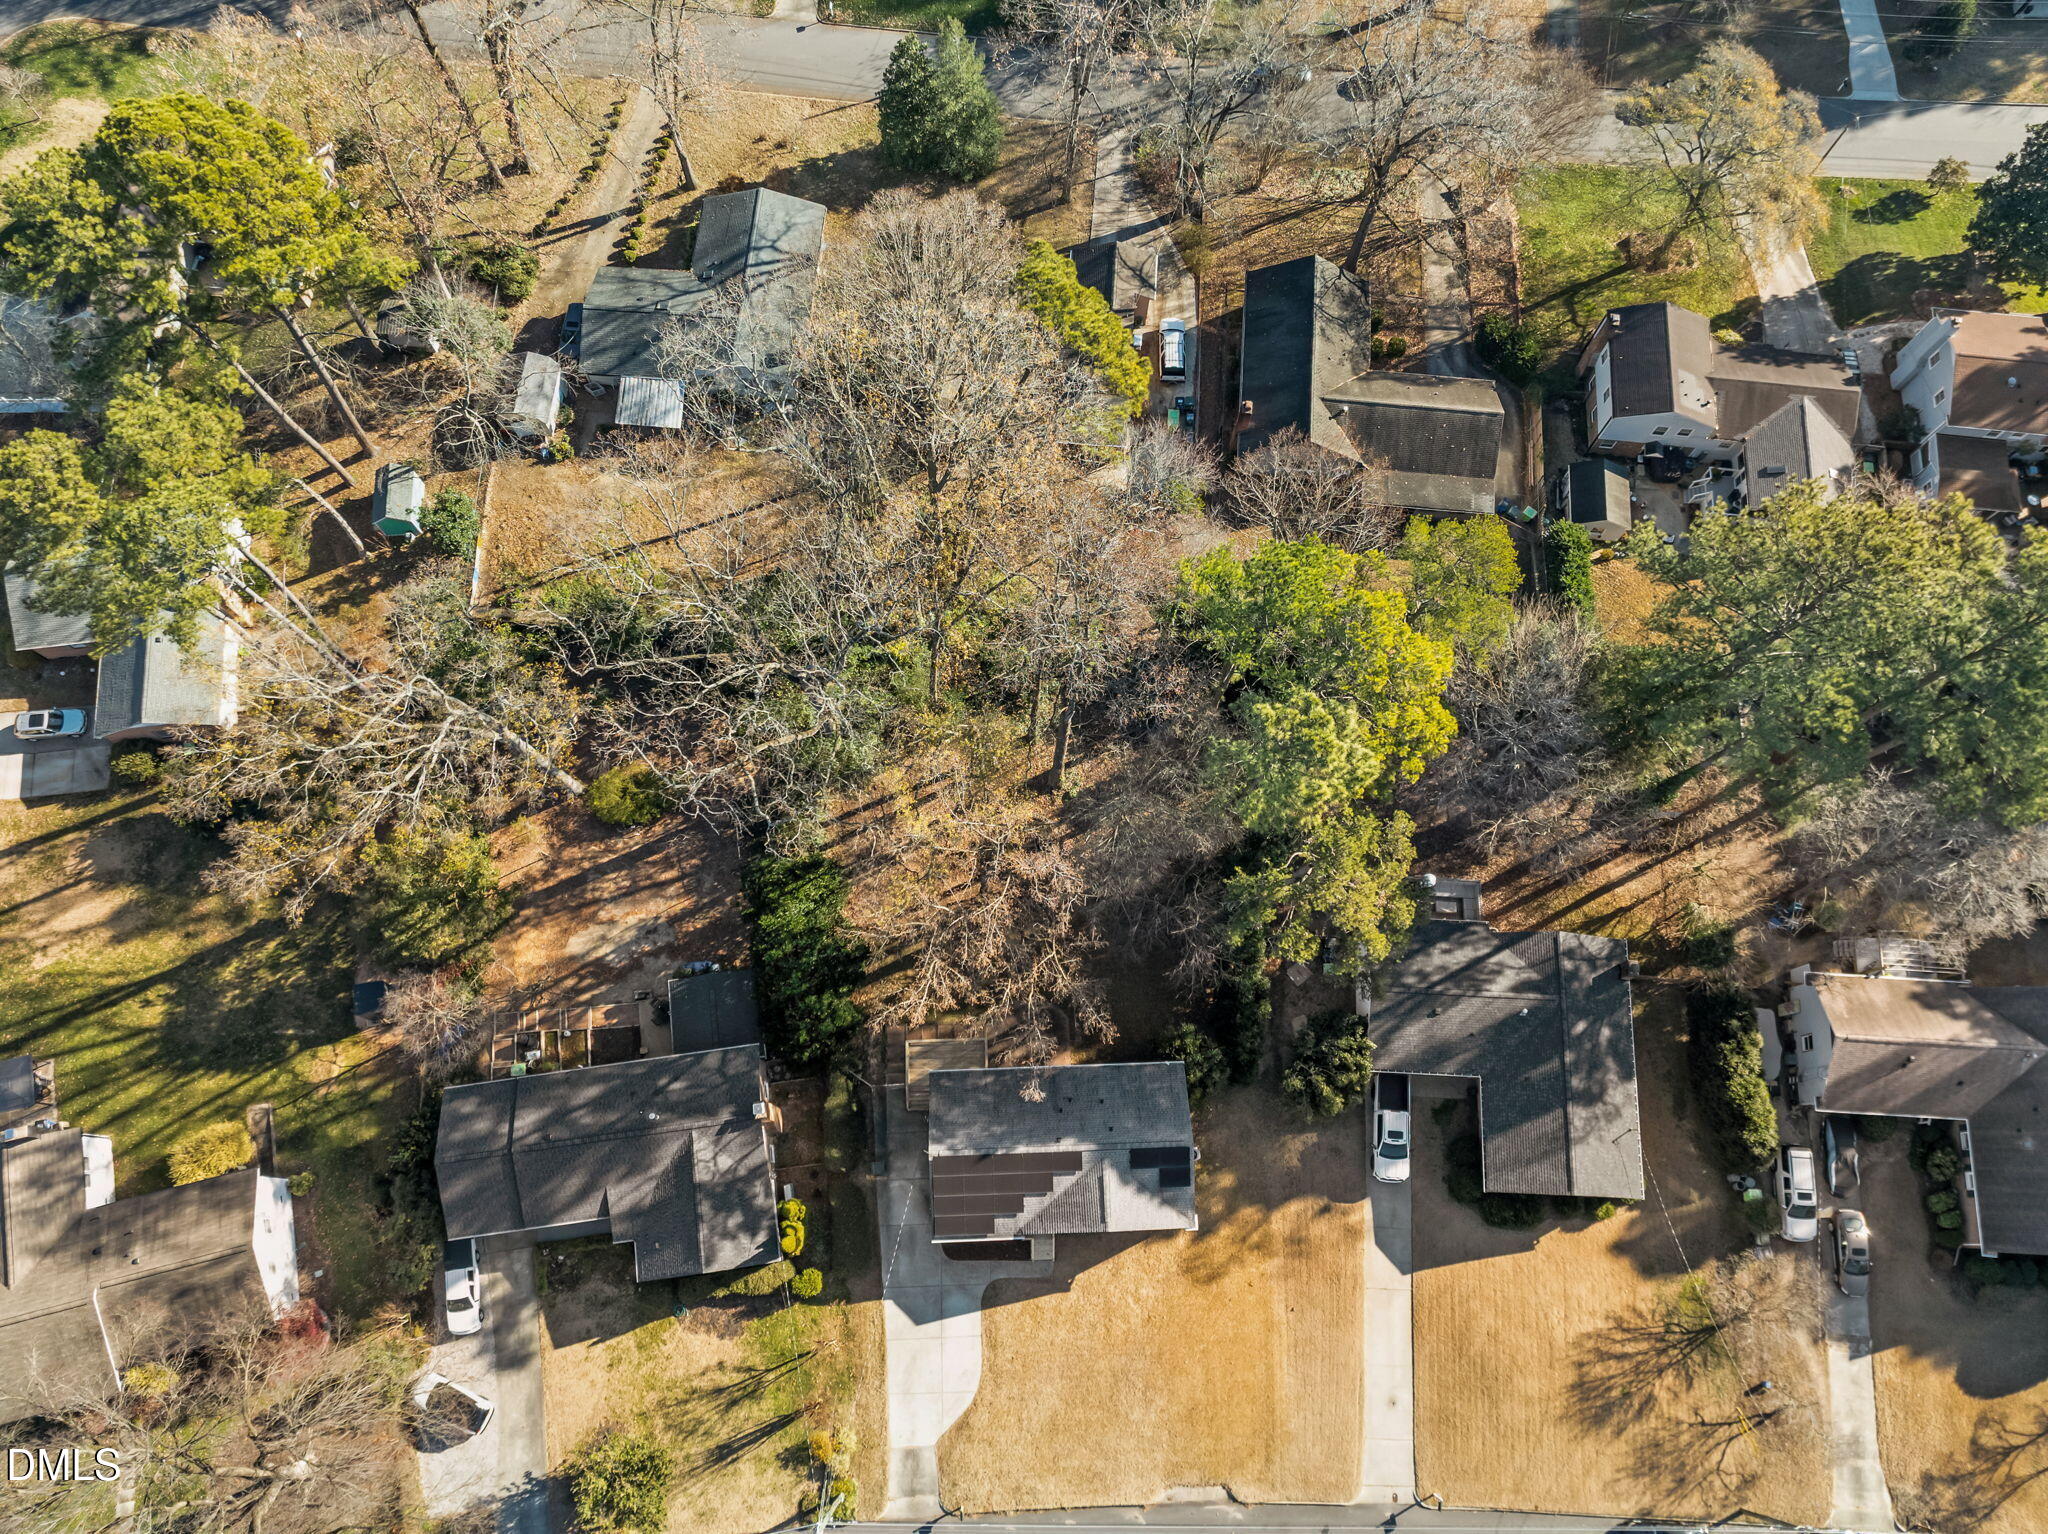
The home also features an owned solar panel system that conveys, with seller-reported production averaging 6+ megawatt-hours per year over the past seven years, contributing to long-term energy efficiency.

A move-in ready opportunity in one of Raleigh's most desirable locations. Make an appointment for a private tour today.

3
beds

3
baths

2,000 Sq.Ft. LIVING AREA

0.33 Acres lot

Features & Amenities

Interior

  • total bedrooms3
  • Total bathrooms3
  • full bathrooms3
  • Laundry room Laundry Room
  • Flooring Carpet, Hardwood, Tile, Vinyl
  • APPLIANCES Dishwasher, Electric Range, Gas Water Heater, Microwave, Plumbed For Ice Maker, Refrigerator, Stainless Steel Appliance(s), Tankless Water Heater
  • other interior Features Bathtub/Shower Combination, Ceiling Fan(s), Crown Molding, Eat-in Kitchen, Granite Counters, Master Downstairs, Recessed Lighting, Shower Only, Walk-In Closet(s), Walk-In Shower

Area & Lot

  • Status Sold
  • Date Sold February 13, 2026
  • Living Area2,000 Sq.Ft.
  • Total Area2,000 Sq.Ft.
  • Lot Area0.33 Acres
  • MLS® ID10137620
  • TypeResidential
  • YEAR BUILT1966
  • Architecture StylesRanch
  • Elementary SchoolWake - Douglas
  • Middle SchoolWake - Carroll
  • High SchoolWake - Sanderson

Exterior

  • STORIES2
  • water SourcePublic
  • roofShingle
  • lot featuresBack Yard, Few Trees, Front Yard, Hardwood Trees, Landscaped
  • parkingConcrete, Driveway, Parking Pad
  • HEAT TYPECentral, Natural Gas
  • AIR CONDITIONINGCentral Air, Electric
  • sewerPublic Sewer
  • SubstructureBrick/Mortar
  • Green featuresSolar
  • other exterior FeaturesFenced Yard, Rain Gutters

Financial

  • Sales Price$590,000
  • Real Estate Tax $5,204/yr
  • Zoning R-4
View Virtual Tour

Work With Us

Get assistance in determining current property value, crafting a competitive offer, writing and negotiating a contract, and much more. Contact me today.

Follow Us on Instagram