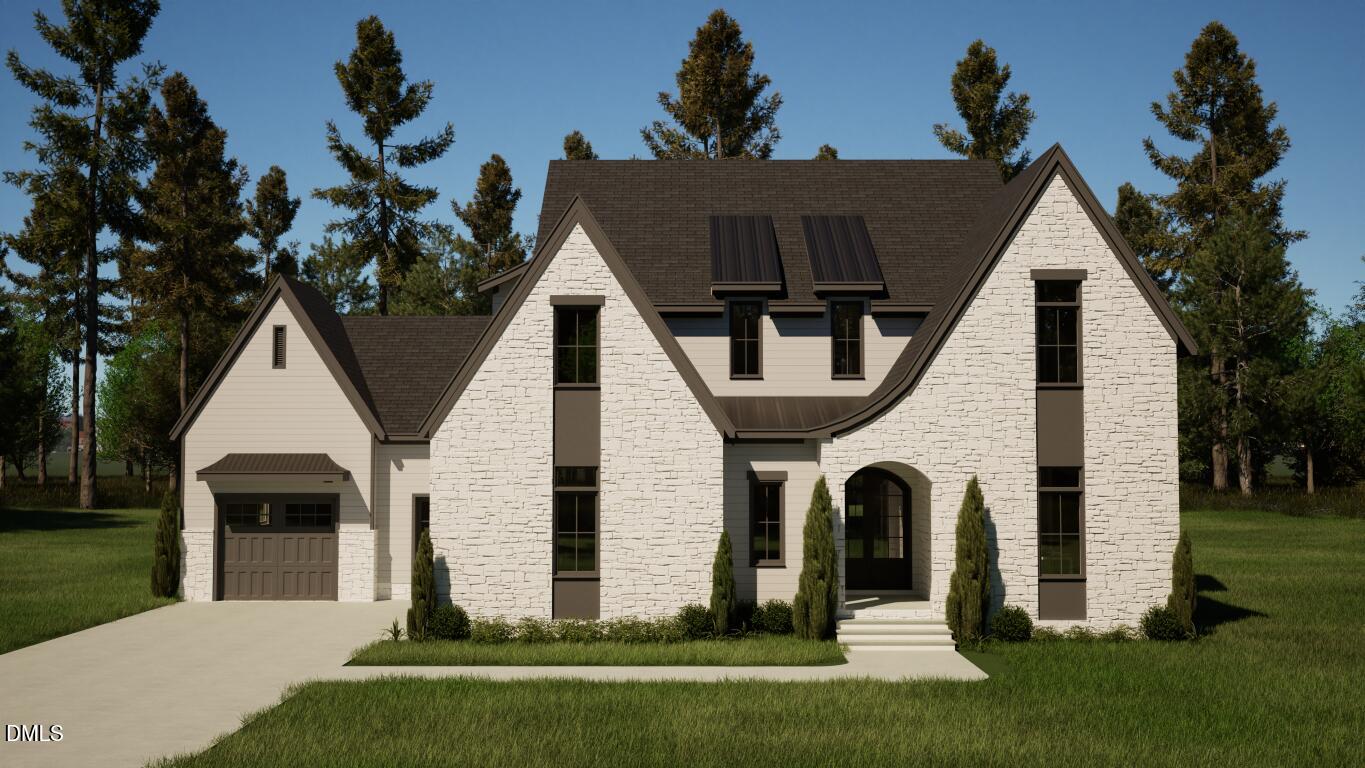
Experience the perfect blend of luxury and tranquility in this stunning custom-built masterpiece by Braelynn Homes, situated on a sprawling 2.36-acre lot. Boasting 3,584 finished square feet of refined living space, this 4-bedroom, 4-bathroom residence features an open-concept floor plan anchored by a large family room with a gas fireplace and custom flanking built-ins. The chef-inspired eat-in kitchen is equipped with a massive walk-in pantry, while the dedicated home office and versatile recreation room provide ample space for work and play. Retreat to the primary suite to find a spa-like sanctuary featuring a soaking tub, dual vanity, and an expansive walk-in closet with direct access to the laundry room for ultimate convenience. Outdoor living is elevated by a spectacular screened porch with its own gas fireplace, overlooking the private acreage. With an additional 1,158 square feet of unfinished space ready for your personal touch, this home offers unparalleled craftsmanship and room to grow in a serene, park-like setting.