Leave a Message

Thank you for your message. We will be in touch with you shortly.

Explore Our Properties
501 Shelley Road
501 Shelley Road
501 Shelley Road
501 Shelley Road
501 Shelley Road
501 Shelley Road
501 Shelley Road
501 Shelley Road
501 Shelley Road
501 Shelley Road
501 Shelley Road
501 Shelley Road
501 Shelley Road
501 Shelley Road
501 Shelley Road
501 Shelley Road
501 Shelley Road
501 Shelley Road
501 Shelley Road
501 Shelley Road
501 Shelley Road
501 Shelley Road
501 Shelley Road
501 Shelley Road
501 Shelley Road
501 Shelley Road
501 Shelley Road
501 Shelley Road
501 Shelley Road
501 Shelley Road
501 Shelley Road
501 Shelley Road
501 Shelley Road
501 Shelley Road
501 Shelley Road
501 Shelley Road
501 Shelley Road
501 Shelley Road
501 Shelley Road
SEE ALL PHOTOS
501 Shelley Road
501 Shelley Road
501 Shelley Road
501 Shelley Road
501 Shelley Road
501 Shelley Road
501 Shelley Road
501 Shelley Road
501 Shelley Road
501 Shelley Road
501 Shelley Road
501 Shelley Road
501 Shelley Road
501 Shelley Road
501 Shelley Road
501 Shelley Road
501 Shelley Road
501 Shelley Road
501 Shelley Road
501 Shelley Road
501 Shelley Road
501 Shelley Road
501 Shelley Road
501 Shelley Road
501 Shelley Road
501 Shelley Road
501 Shelley Road
501 Shelley Road
501 Shelley Road
501 Shelley Road
501 Shelley Road
501 Shelley Road
501 Shelley Road
501 Shelley Road
501 Shelley Road
501 Shelley Road
501 Shelley Road
501 Shelley Road
501 Shelley Road
Listing courtesy of Coldwell Banker HPW
Sold

501 Shelley Road

501 Shelley Road, Raleigh, NC 27609

$2,200,000
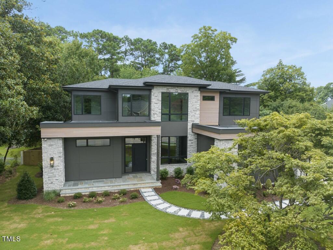
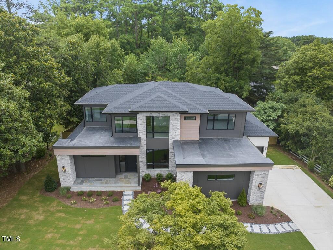
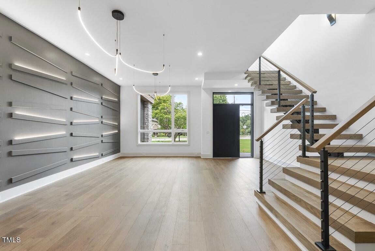
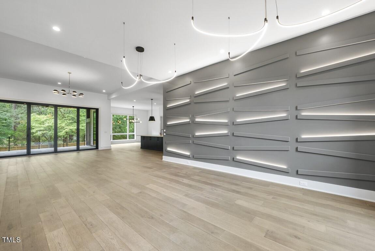
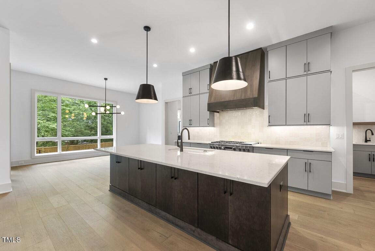
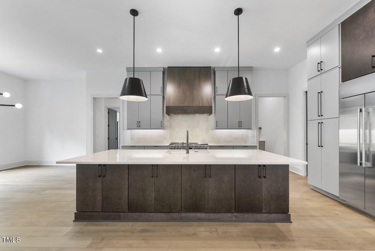
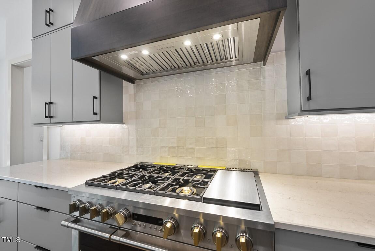
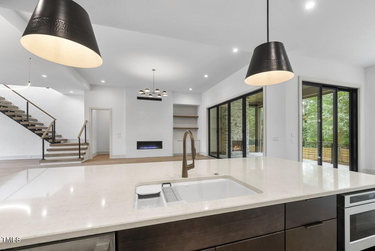
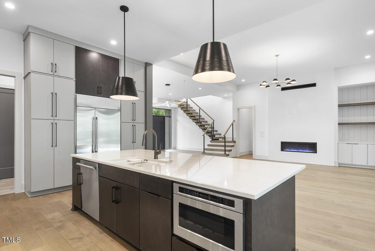
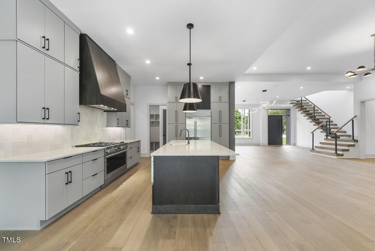
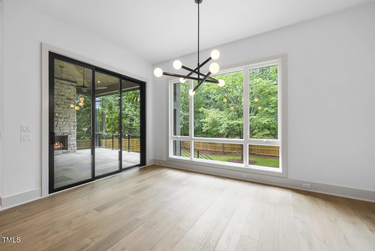
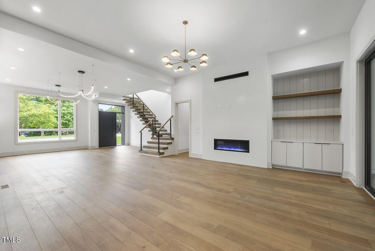
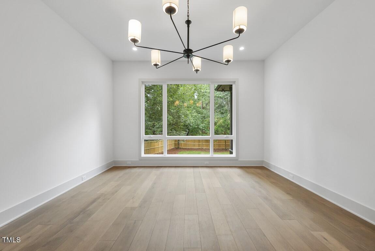
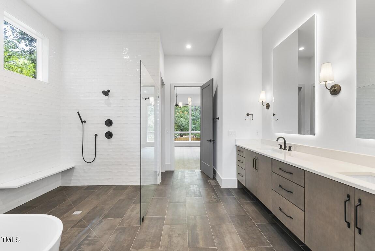
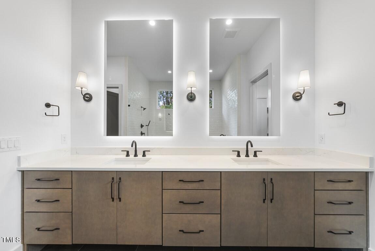
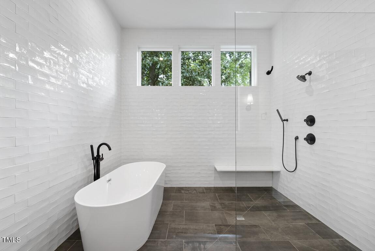
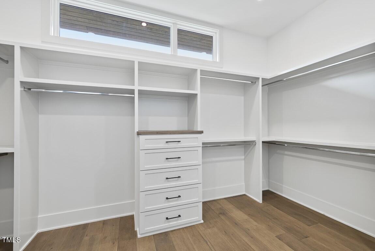
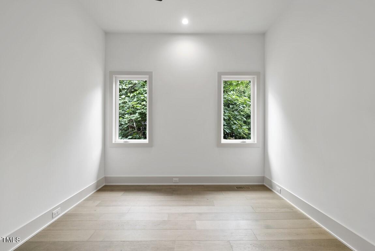
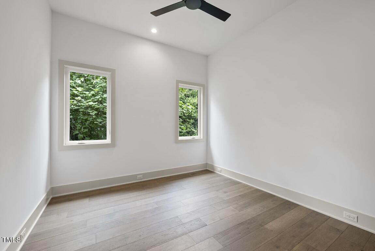
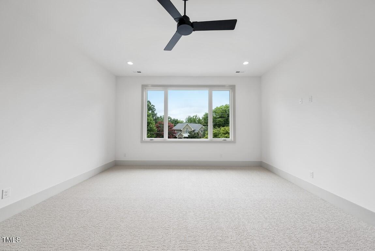
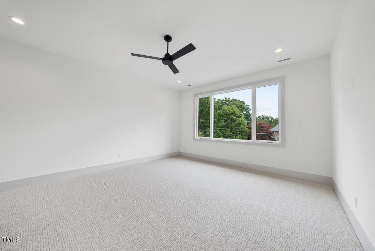
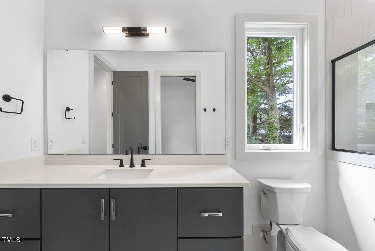
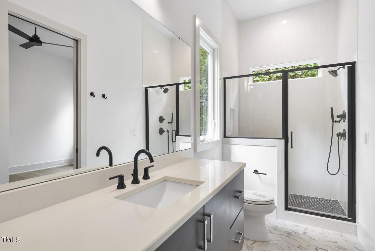
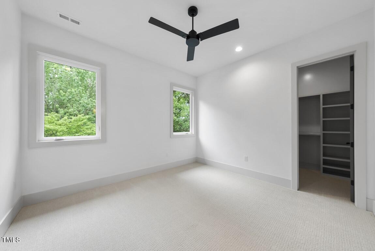
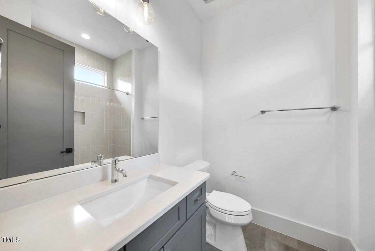
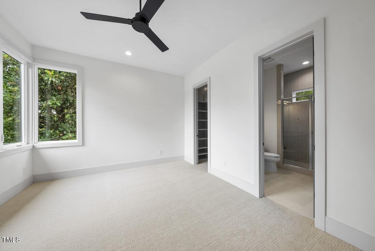
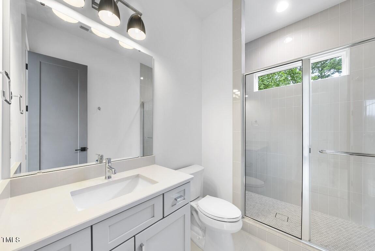
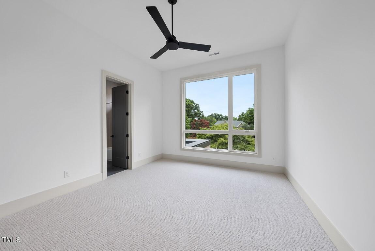
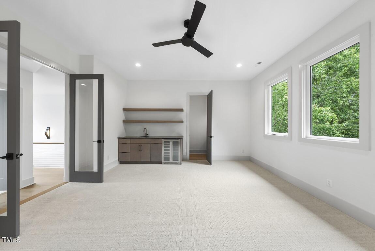
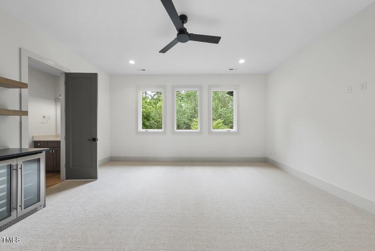
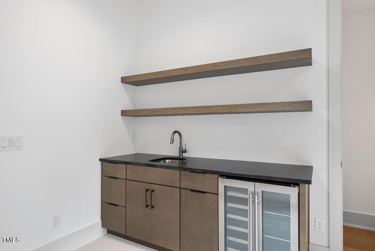
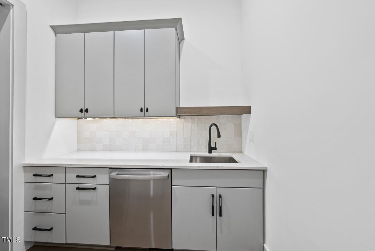
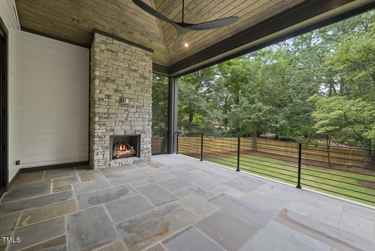
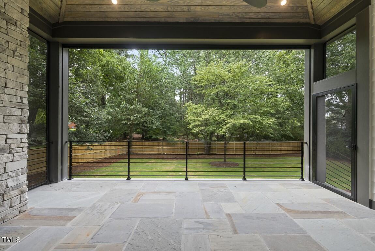
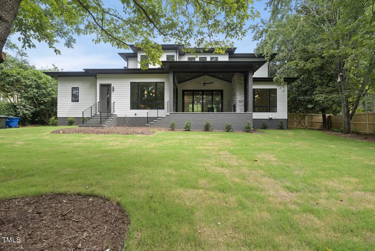
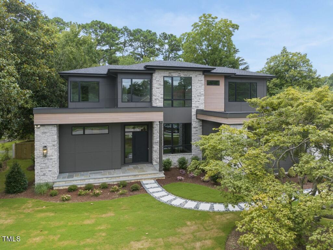
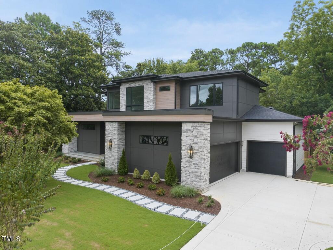
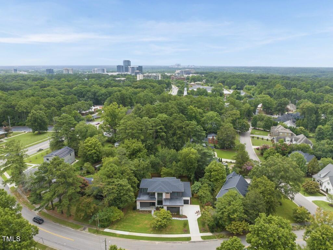
2024 PARADE OF HOMES ENTRY! Prime Opportunity to customize this award winning plan close to North Hills by Homestead Building Company! Perfect Pool Lot with Private Rear Entrance to Home with Pool Bath! 3 Car Garage! Dramatic 11' Ceilng! 7'' Wide Plank Hwd Flrs ThruOut 1st Flr! Grande Foyer w/LoungeArea perfect for Entertaining- Wine Bar/Bourbon Bar/Coffee Bar or just a HangOut Space! Kit: Cstm Stacked Floor2Ceilng Cstm Cbnts, Monogram AppliancePackage Incl 48' Gas Range, DrwrMicro & BuiltIn Fridge! CenterIsland w/Dsgnr Pendant Lghts! Scullery for Prep w/WlkInPantry! Informal Dining w/Dsgnr Chandelier, BuiltIn Serving Bar & Tons of Natural Light! FamRm: 12' Ceiling, Linear Gas Fireplace w/Tile Srrnd & BuiltIn! StackingSlider to CoveredPorch w/Electric Phantom Screen & Gas Fireplace! PrimaryBdrm: Priv Foyer Entrance, CeilngFan & Tons of Natural Light! PrimaryBth: WetRm w/Huge Spa Style Zero Entry Shwr & FreeStanding Tub! Cstm Vanity w/Dsgnr Sconce Lights & WlkIn Clst! GuestSuite/ExerciseRm Dwn plus Bonus, Sep MediaRm & 3 additional Bdrms Up!

5
beds

5
baths

4,520 Sq.Ft. LIVING AREA

0.4 Acres lot

Features & Amenities

Interior

  • total bedrooms5
  • Total bathrooms5
  • full bathrooms5
  • Laundry room Laundry Room, Main Level
  • Flooring Carpet, Hardwood, Tile
  • Fireplace Family Room, Gas, Gas Log, Outside
  • APPLIANCES Convection Oven, Dishwasher, Double Oven, ENERGY STAR Qualified Appliances, Gas Range, Gas Water Heater, Microwave, Plumbed For Ice Maker, Range, Range Hood, Refrigerator, Tankless Water Heater
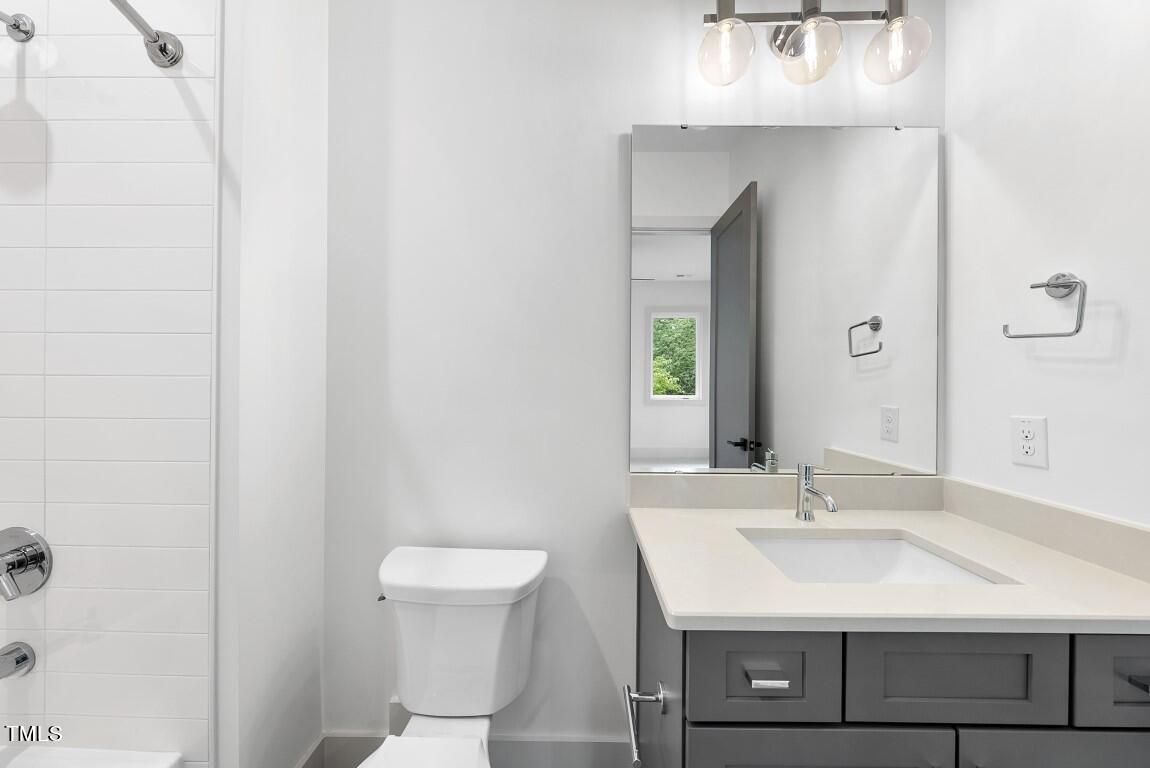
  • other interior Features Bathtub/Shower Combination, Bookcases, Pantry, Ceiling Fan(s), Double Vanity, Eat-in Kitchen, Entrance Foyer, High Ceilings, High Speed Internet, In-Law Floorplan, Kitchen/Dining Room Combination, Master Downstairs, Quartz Counters, Separate Shower, Shower Only, Smooth Ceilings, Soaking Tub, Storage, Vaulted Ceiling(s), Walk-In Closet(s), Walk-In Shower, Water Closet, Wet Bar

Area & Lot

  • Status Sold
  • Living Area4,520 Sq.Ft.
  • Total Area4,520 Sq.Ft.
  • Lot Area0.4 Acres
  • MLS® ID2542243
  • TypeResidential
  • YEAR BUILT2024
  • Architecture StylesContemporary, Modern, Transitional
  • Elementary SchoolWake - Brooks
  • Middle SchoolWake - Carroll
  • High SchoolWake - Sanderson

Exterior

  • STORIES2
  • Garage Space3.0
  • water SourcePublic
  • utilitiesCable Available
  • roofShingle
  • lot featuresHardwood Trees, Landscaped, Wooded
  • parkingAttached, Concrete, Driveway, Garage, Garage Door Opener, Garage Faces Side
  • HEAT TYPEForced Air, Natural Gas
  • AIR CONDITIONINGCentral Air
  • sewerPublic Sewer
  • SubstructurePermanent, Raised
  • Disability FeaturesAccessible Washer/Dryer
  • other exterior FeaturesIn Parade of Homes, Rain Gutters

Financial

  • Sales Price$2,200,000

Work With Us

Get assistance in determining current property value, crafting a competitive offer, writing and negotiating a contract, and much more. Contact me today.

Follow Us on Instagram