Leave a Message

Thank you for your message. We will be in touch with you shortly.

Explore Our Properties
5016 Dillswood Lane
5016 Dillswood Lane
5016 Dillswood Lane
5016 Dillswood Lane
5016 Dillswood Lane
5016 Dillswood Lane
5016 Dillswood Lane
5016 Dillswood Lane
5016 Dillswood Lane
5016 Dillswood Lane
5016 Dillswood Lane
5016 Dillswood Lane
5016 Dillswood Lane
5016 Dillswood Lane
5016 Dillswood Lane
5016 Dillswood Lane
5016 Dillswood Lane
5016 Dillswood Lane
5016 Dillswood Lane
5016 Dillswood Lane
5016 Dillswood Lane
5016 Dillswood Lane
5016 Dillswood Lane
5016 Dillswood Lane
5016 Dillswood Lane
5016 Dillswood Lane
5016 Dillswood Lane
5016 Dillswood Lane
5016 Dillswood Lane
5016 Dillswood Lane
5016 Dillswood Lane
5016 Dillswood Lane
5016 Dillswood Lane
5016 Dillswood Lane
5016 Dillswood Lane
5016 Dillswood Lane
5016 Dillswood Lane
5016 Dillswood Lane
5016 Dillswood Lane
5016 Dillswood Lane
5016 Dillswood Lane
5016 Dillswood Lane
5016 Dillswood Lane
5016 Dillswood Lane
5016 Dillswood Lane
5016 Dillswood Lane
5016 Dillswood Lane
SEE ALL PHOTOS
5016 Dillswood Lane
5016 Dillswood Lane
5016 Dillswood Lane
5016 Dillswood Lane
5016 Dillswood Lane
5016 Dillswood Lane
5016 Dillswood Lane
5016 Dillswood Lane
5016 Dillswood Lane
5016 Dillswood Lane
5016 Dillswood Lane
5016 Dillswood Lane
5016 Dillswood Lane
5016 Dillswood Lane
5016 Dillswood Lane
5016 Dillswood Lane
5016 Dillswood Lane
5016 Dillswood Lane
5016 Dillswood Lane
5016 Dillswood Lane
5016 Dillswood Lane
5016 Dillswood Lane
5016 Dillswood Lane
5016 Dillswood Lane
5016 Dillswood Lane
5016 Dillswood Lane
5016 Dillswood Lane
5016 Dillswood Lane
5016 Dillswood Lane
5016 Dillswood Lane
5016 Dillswood Lane
5016 Dillswood Lane
5016 Dillswood Lane
5016 Dillswood Lane
5016 Dillswood Lane
5016 Dillswood Lane
5016 Dillswood Lane
5016 Dillswood Lane
5016 Dillswood Lane
5016 Dillswood Lane
5016 Dillswood Lane
5016 Dillswood Lane
5016 Dillswood Lane
5016 Dillswood Lane
5016 Dillswood Lane
5016 Dillswood Lane
5016 Dillswood Lane
Listing courtesy of Coldwell Banker HPW
Sold

5016 Dillswood Lane

5016 Dillswood Lane, Raleigh, NC 27606

$840,000
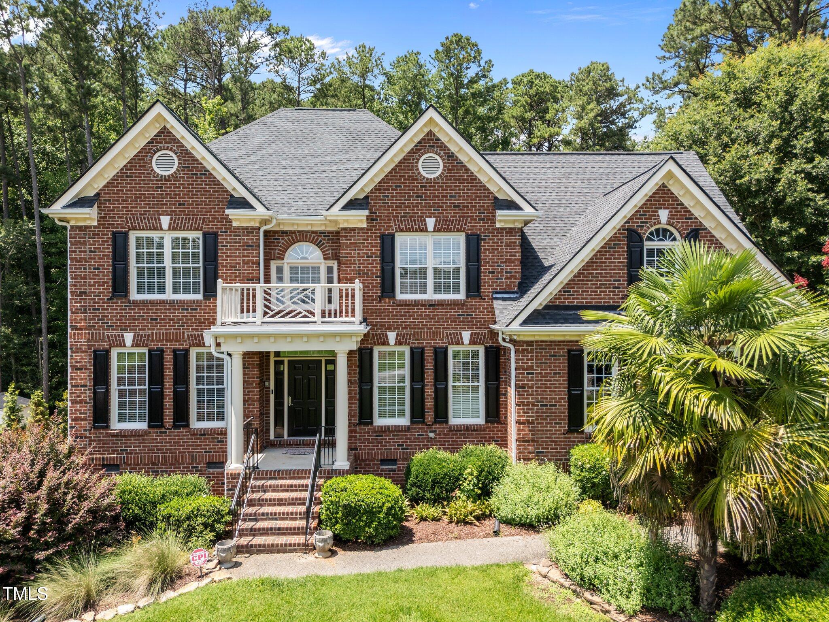
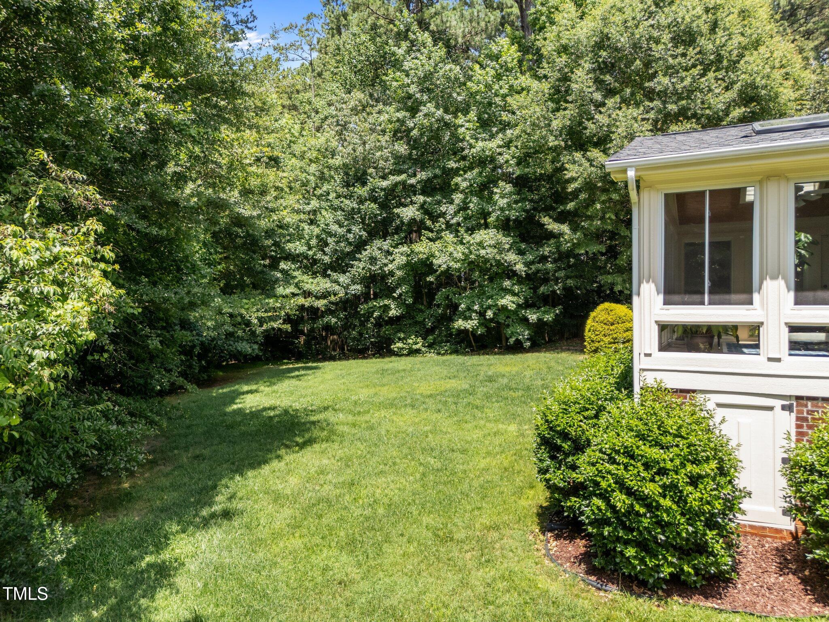
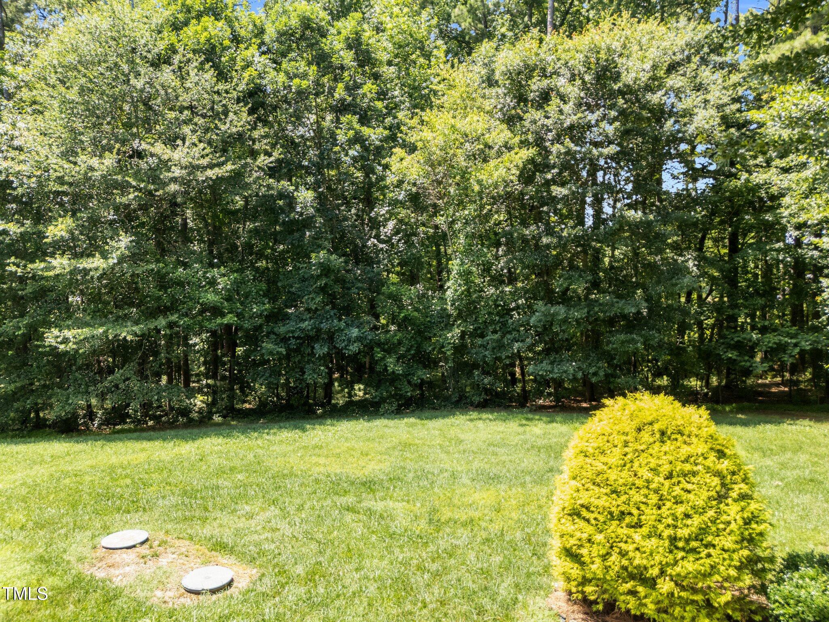
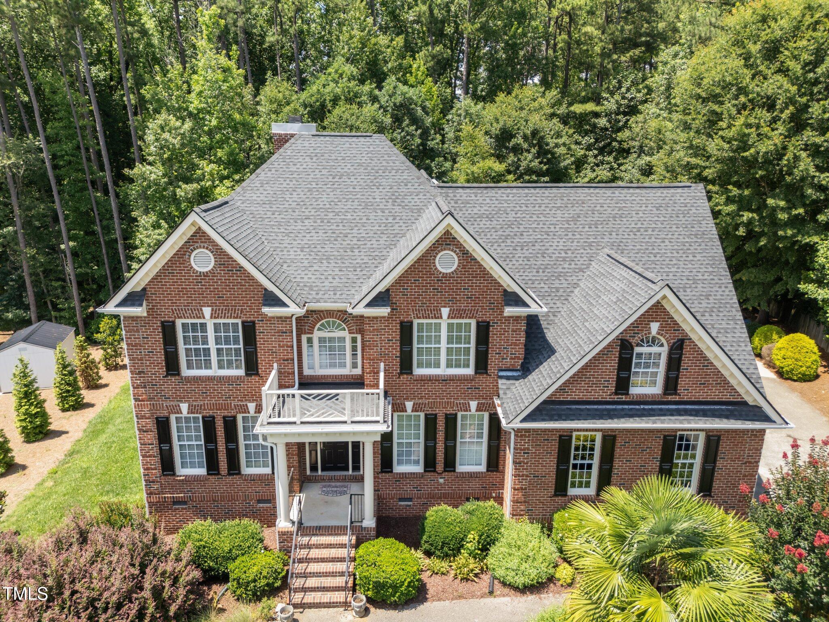
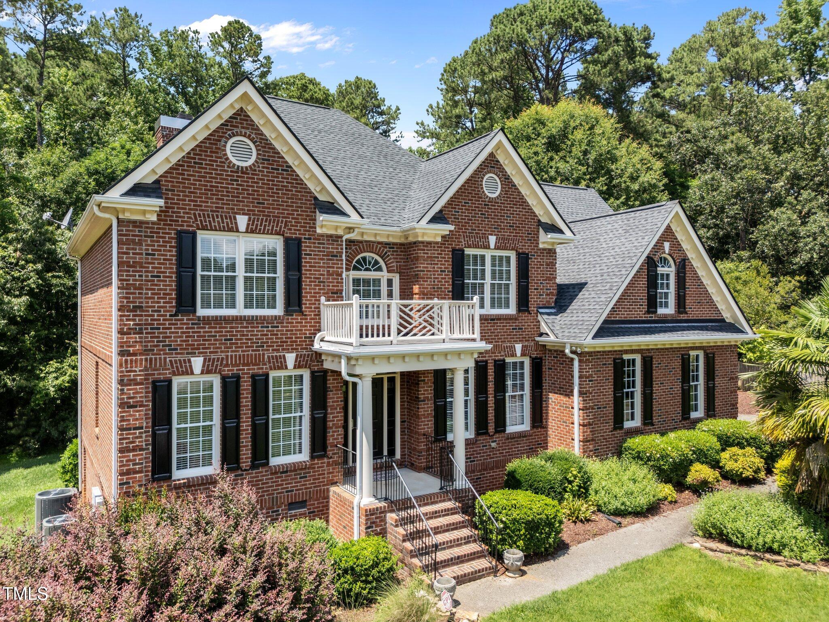
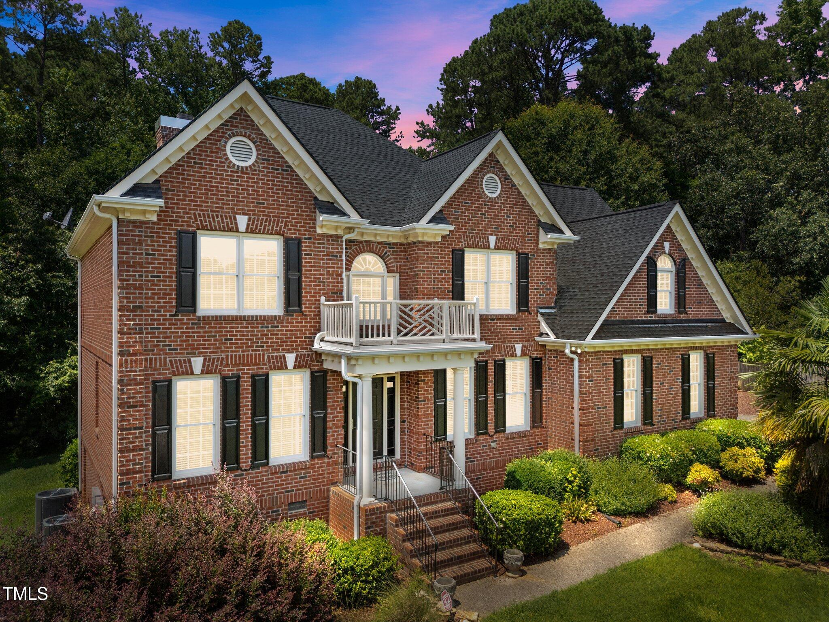
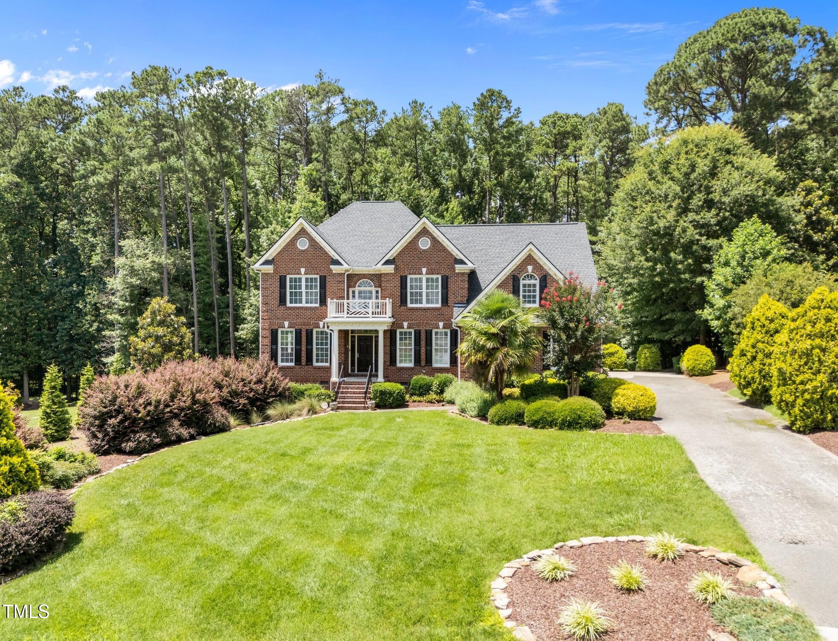
Welcome to 5016 Dillswood Lane - a majestic all-brick residence tucked away in the desirable Baileys Landing community. With a Raleigh address and a prime location just 1-2 miles from major highways and the Crossroads area in Cary, this home offers both privacy and convenience. Situated on a beautifully landscaped .67-acre homesite that backs to mature woods, you'll enjoy exceptional seclusion in a high-end neighborhood setting.

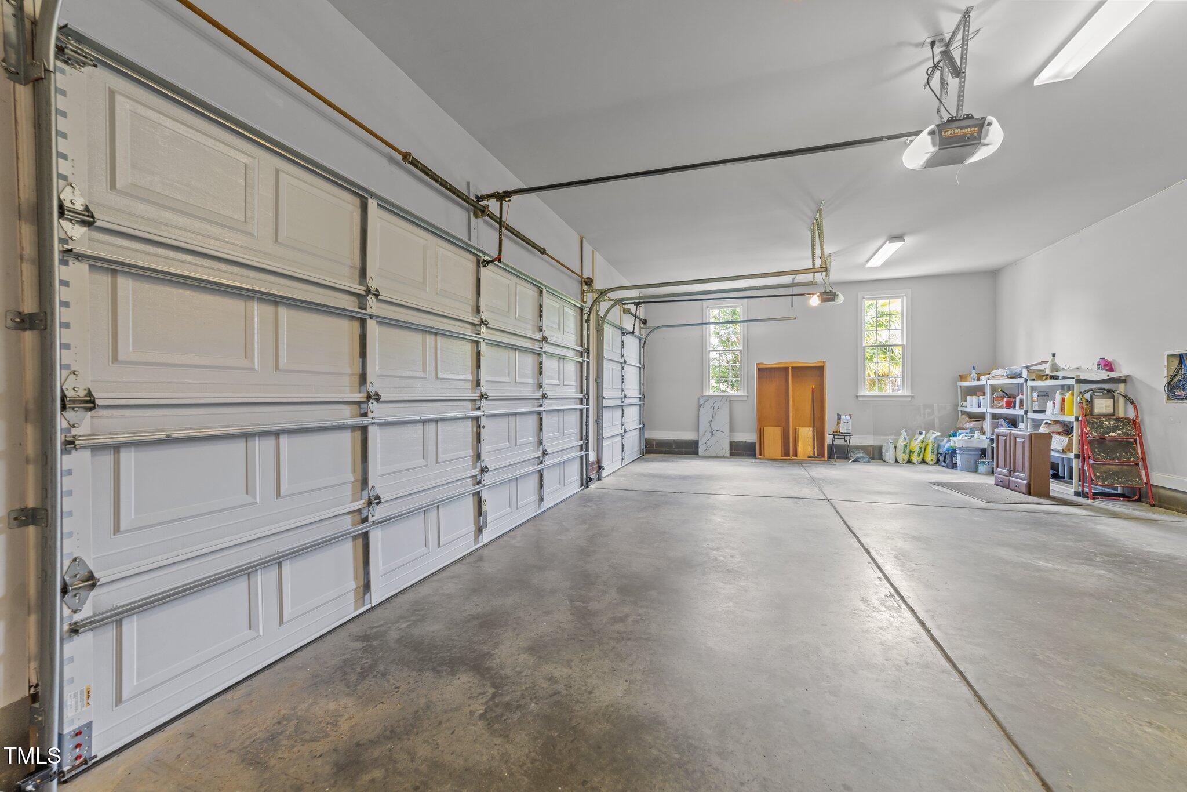
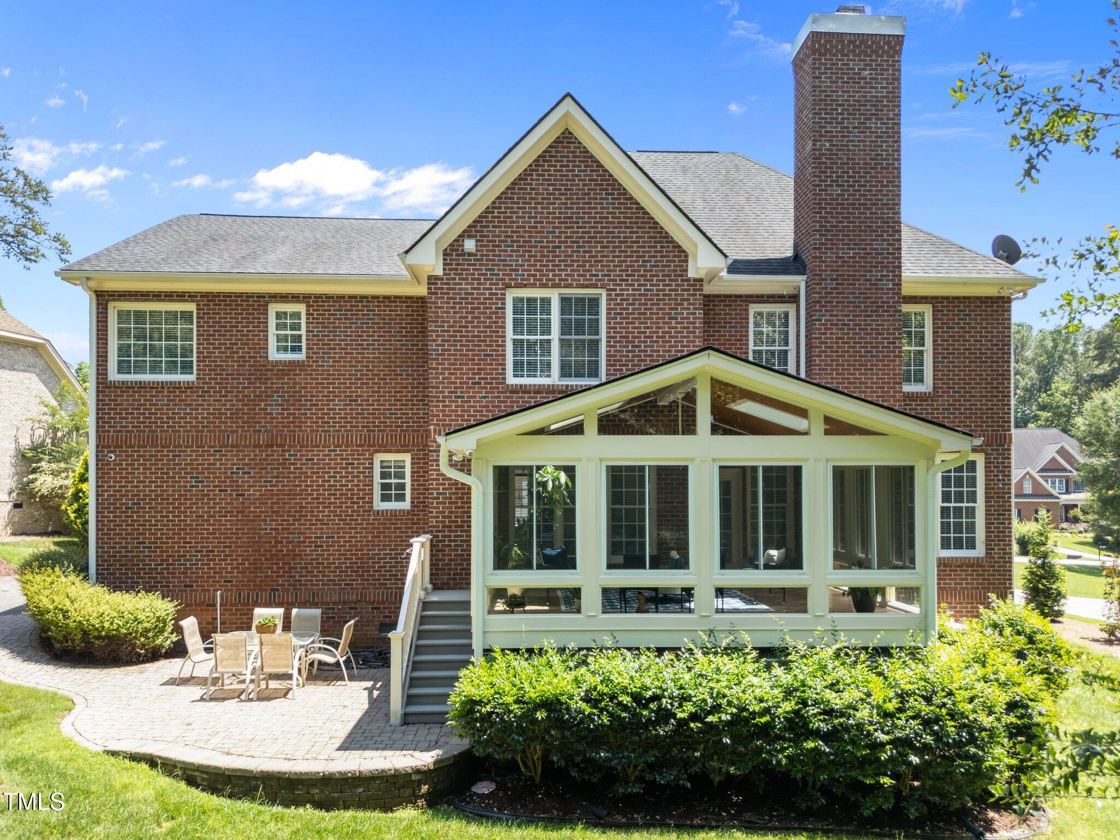
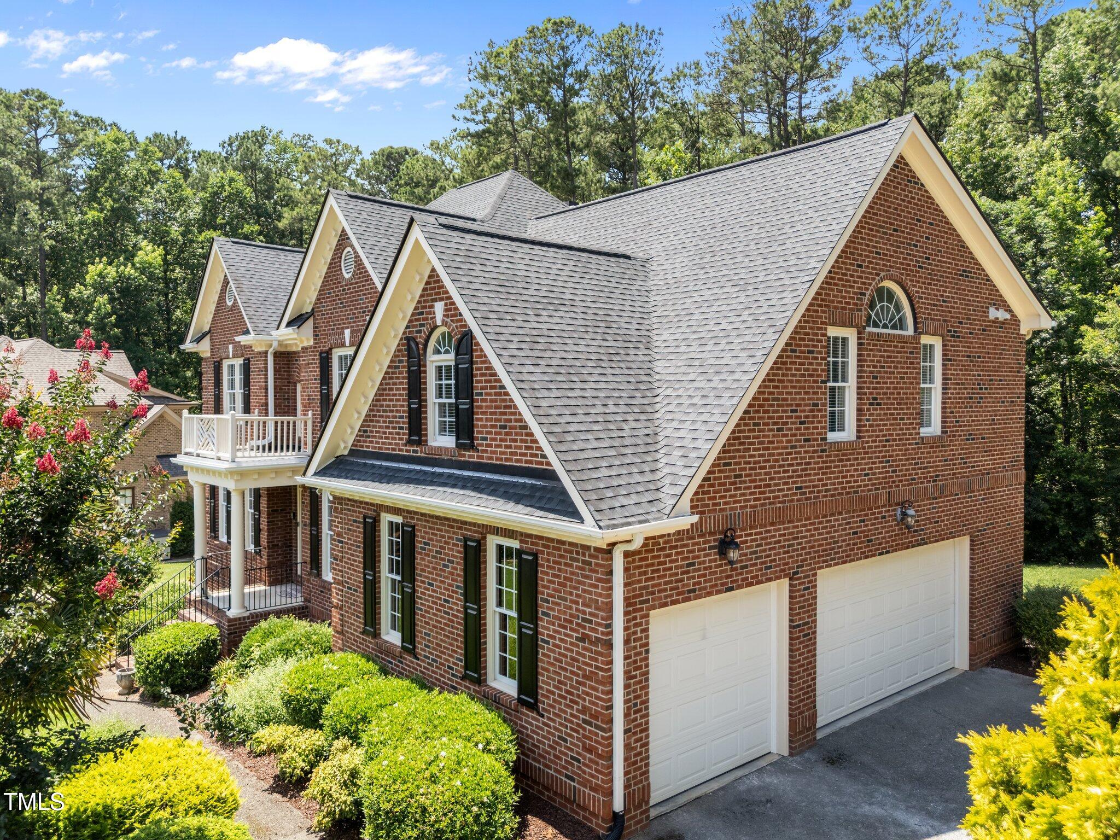
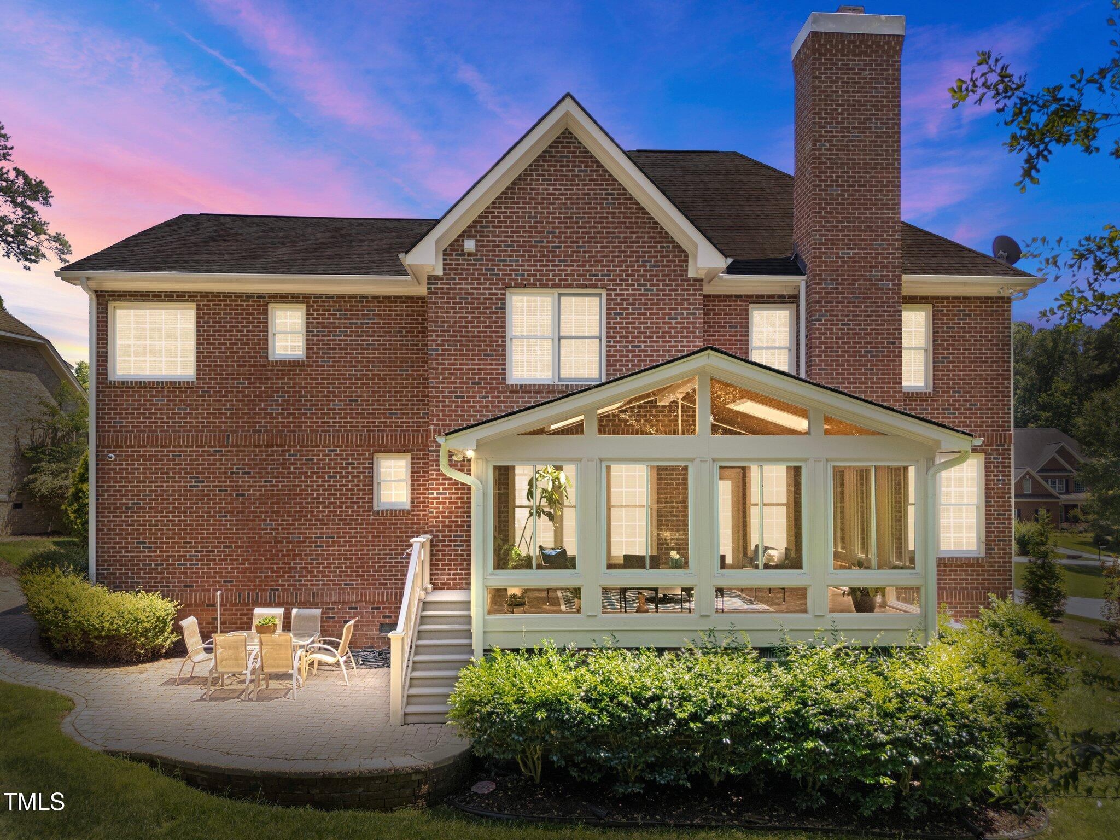
The striking exterior is matched by an immaculate yard with nine irrigation zones and an oversized 3-car garage. A large brick chimney rises above the home, connected to a wood-burning or gas-log fireplace fueled by a 50-gallon propane tank--also serving the gas cooktop in the kitchen.

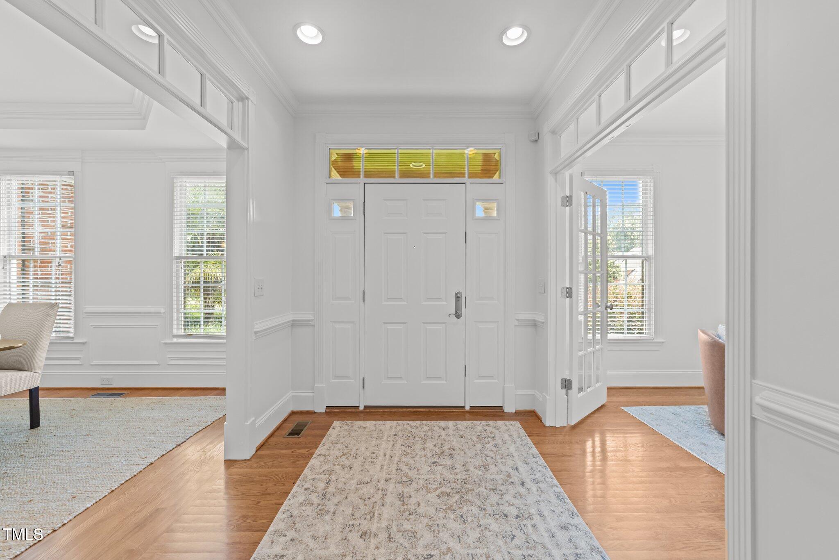
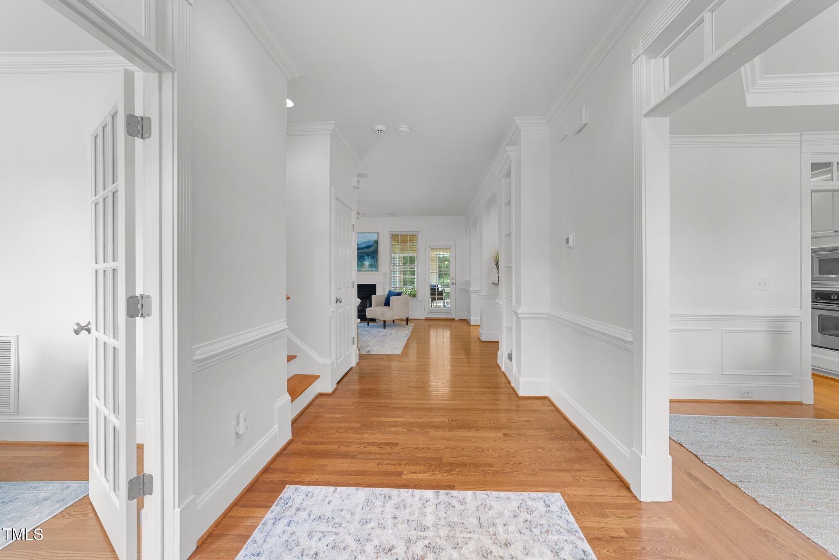
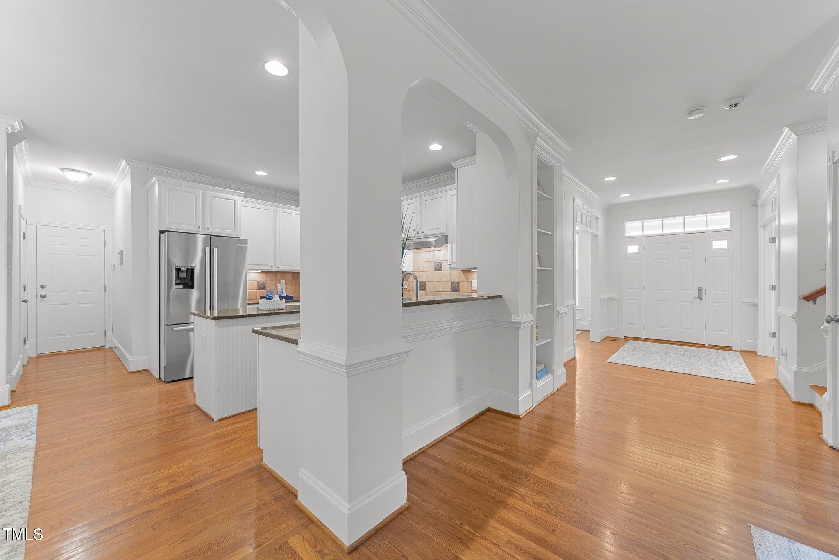
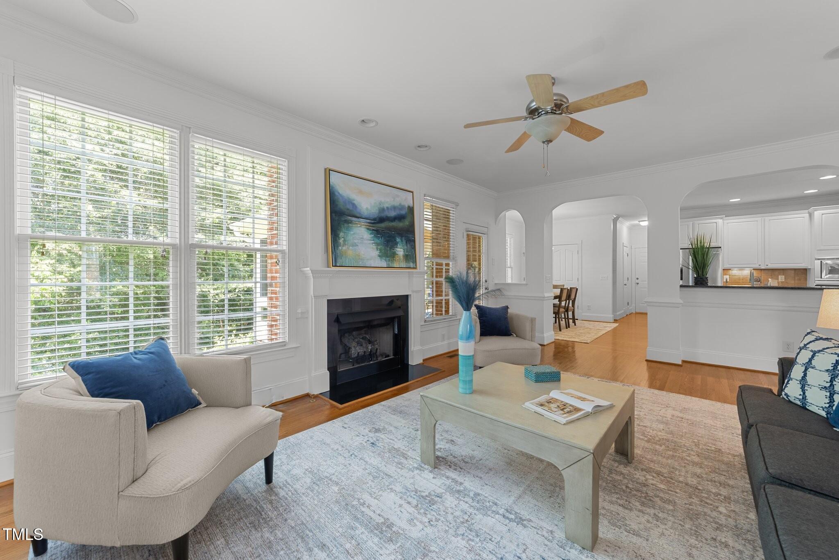
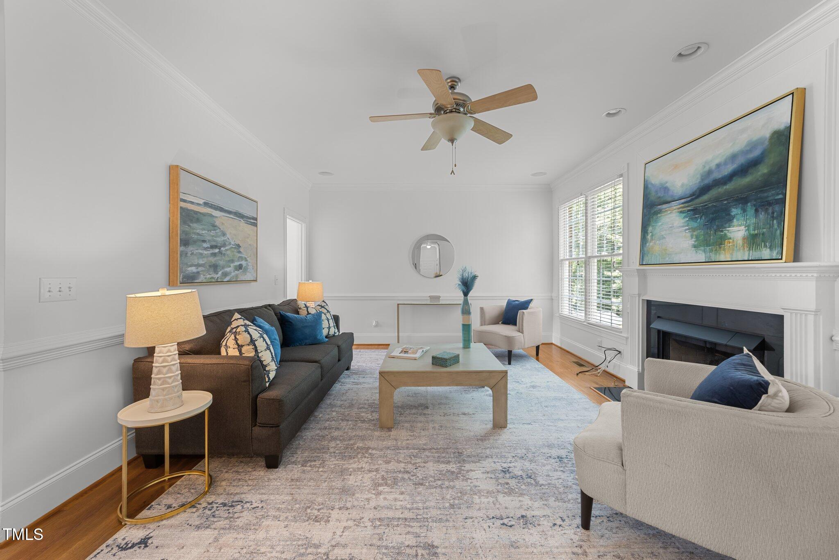
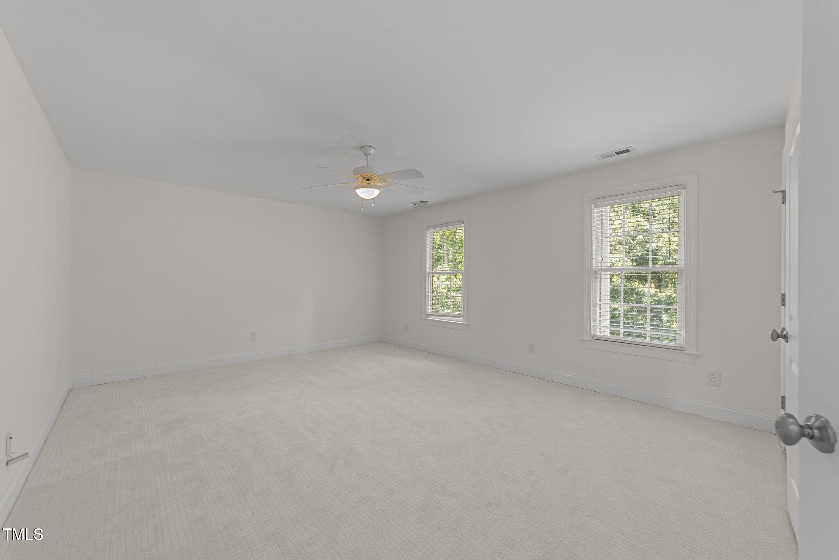
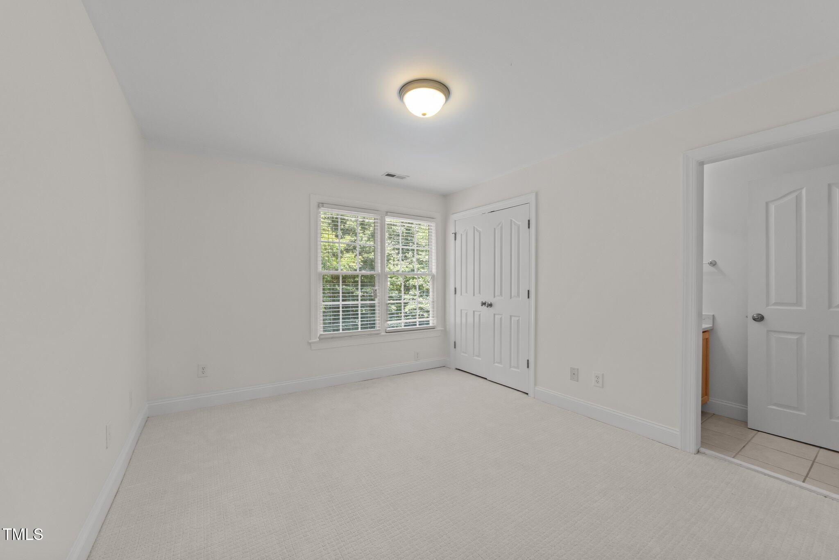
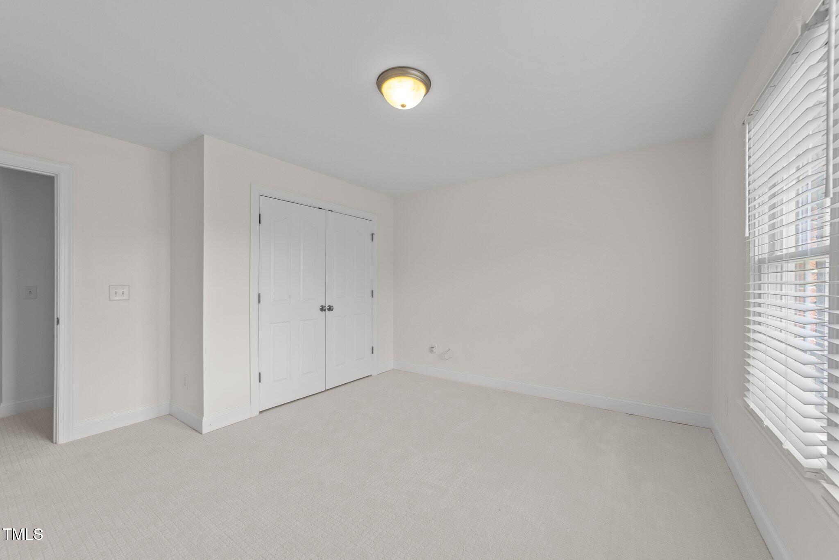
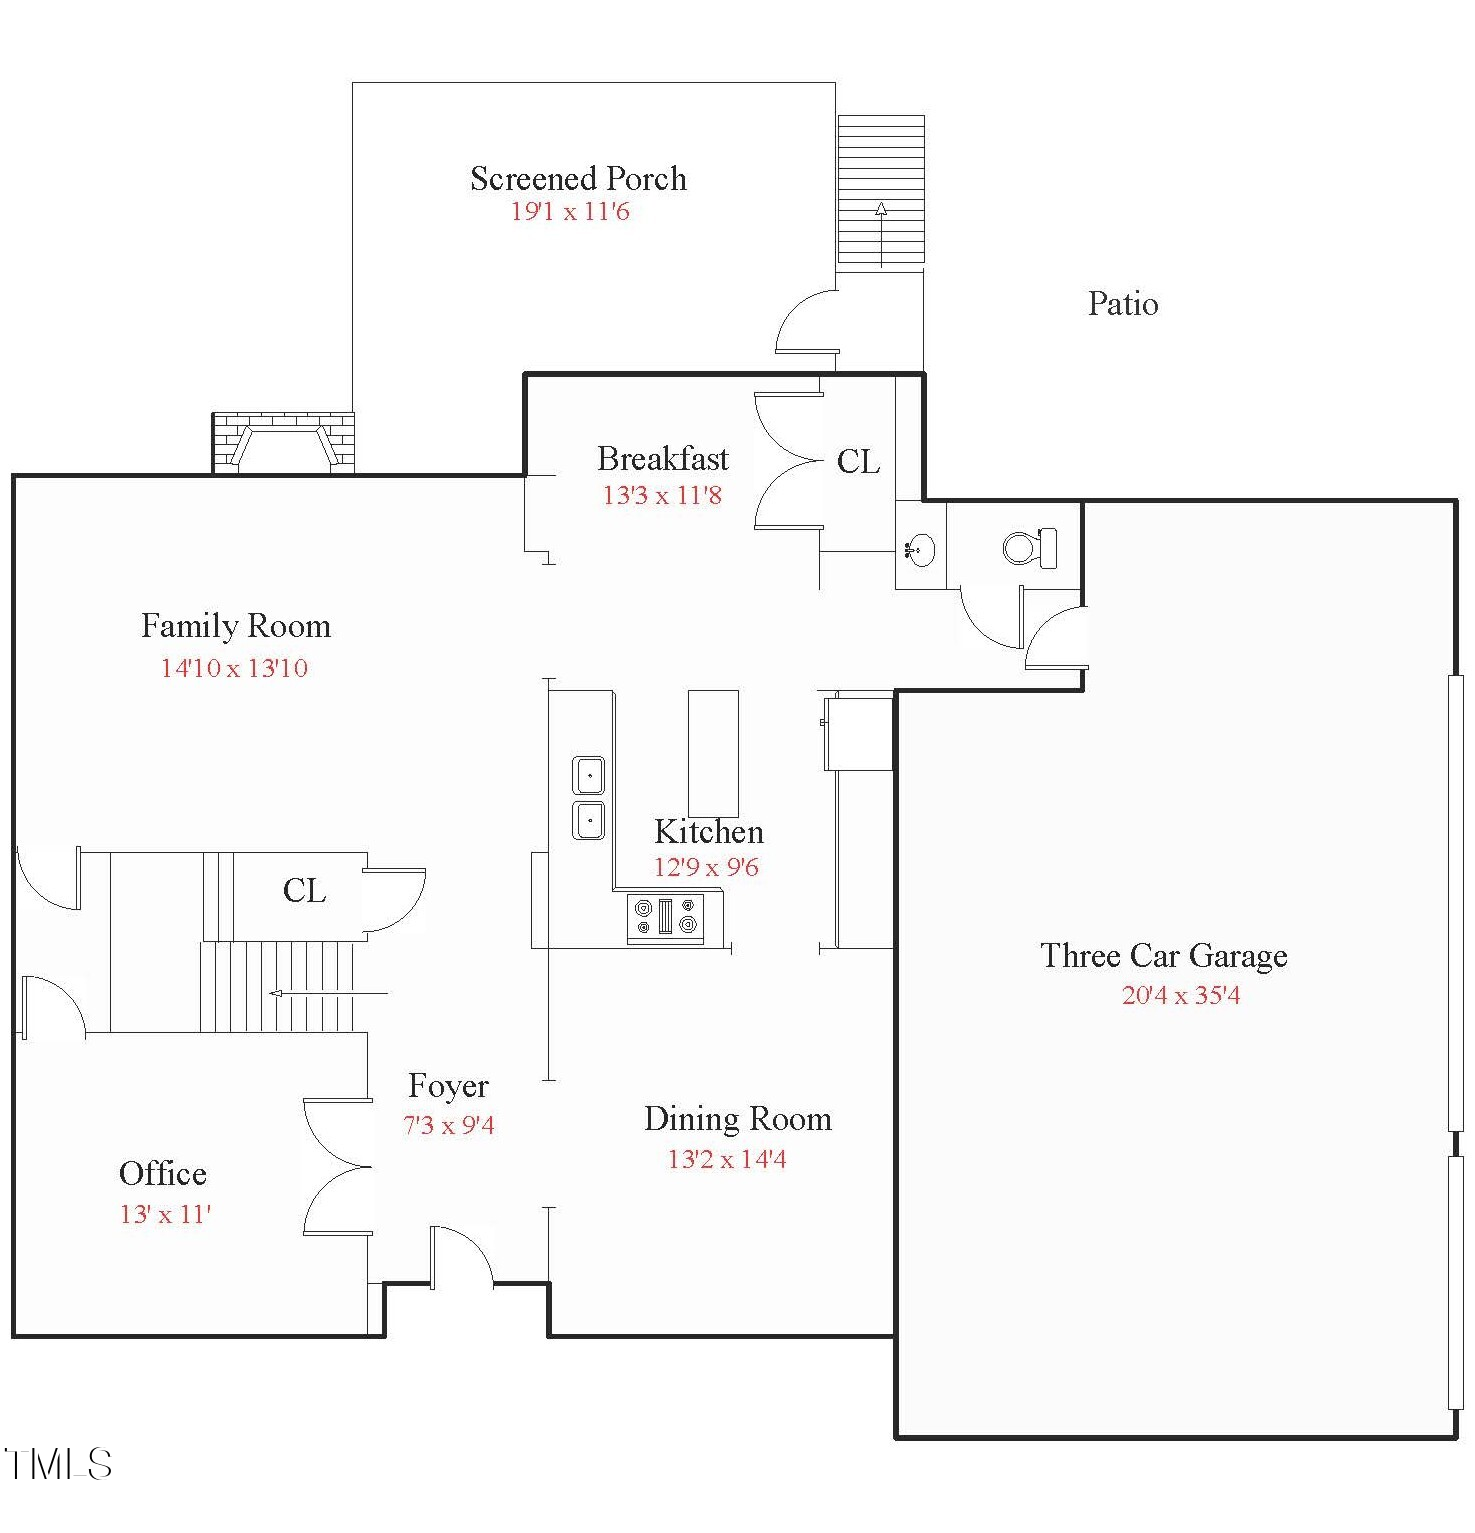
Inside you'll find a freshly painted interior, new carpet on the 2nd floor, gleaming hardwood floors flow throughout the main level, accented by elegant millwork and extensive recessed lighting. The spacious family room is centered around the fireplace, creating a cozy gathering space.

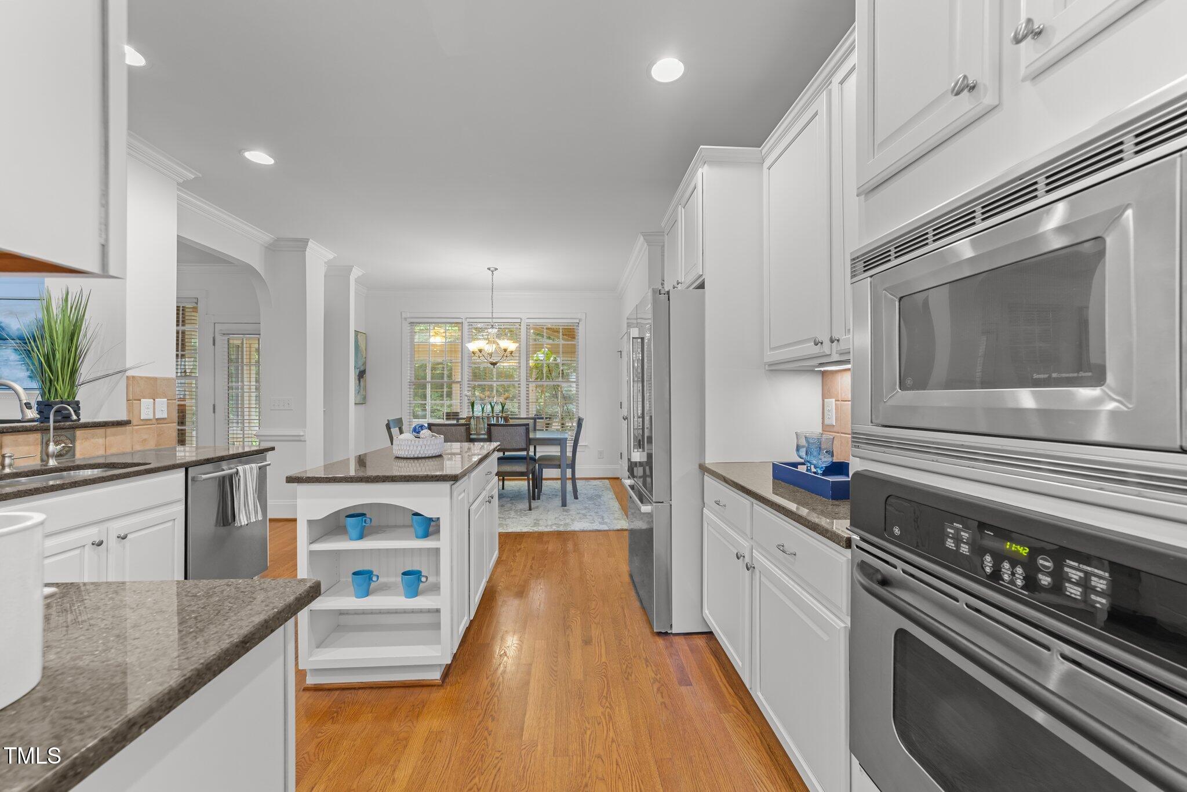
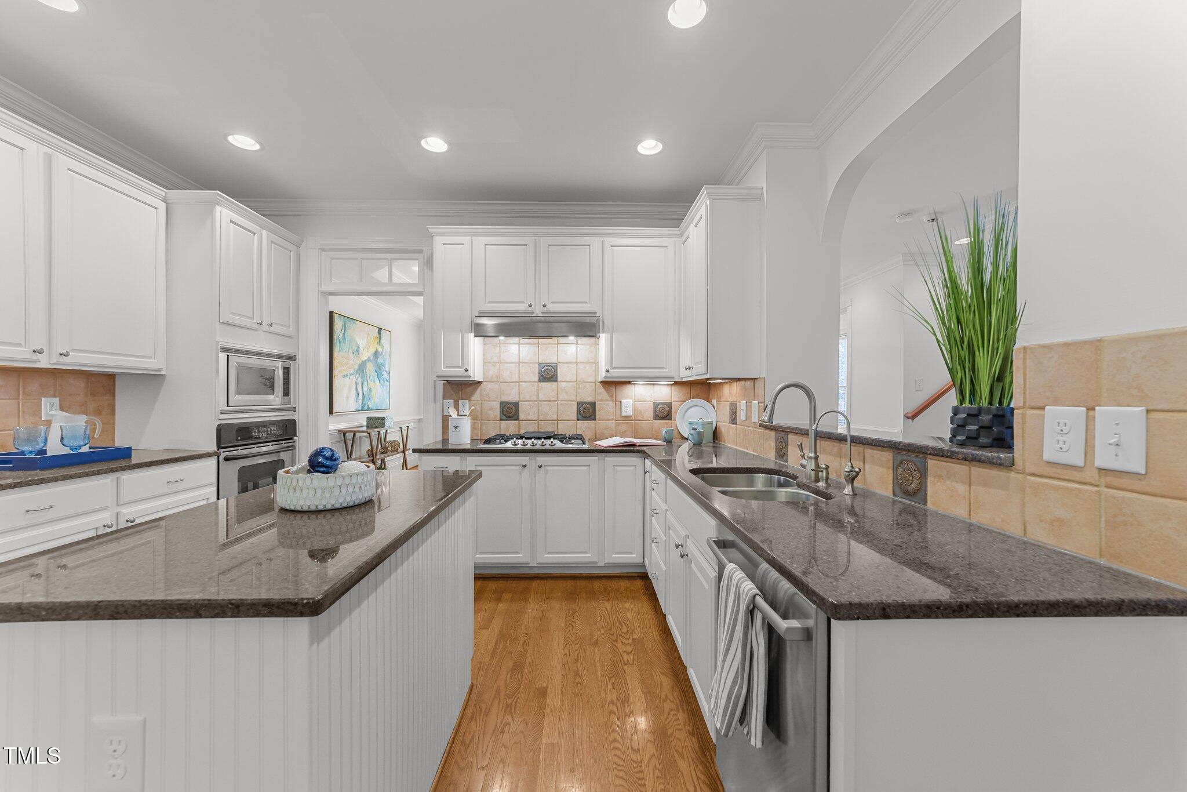
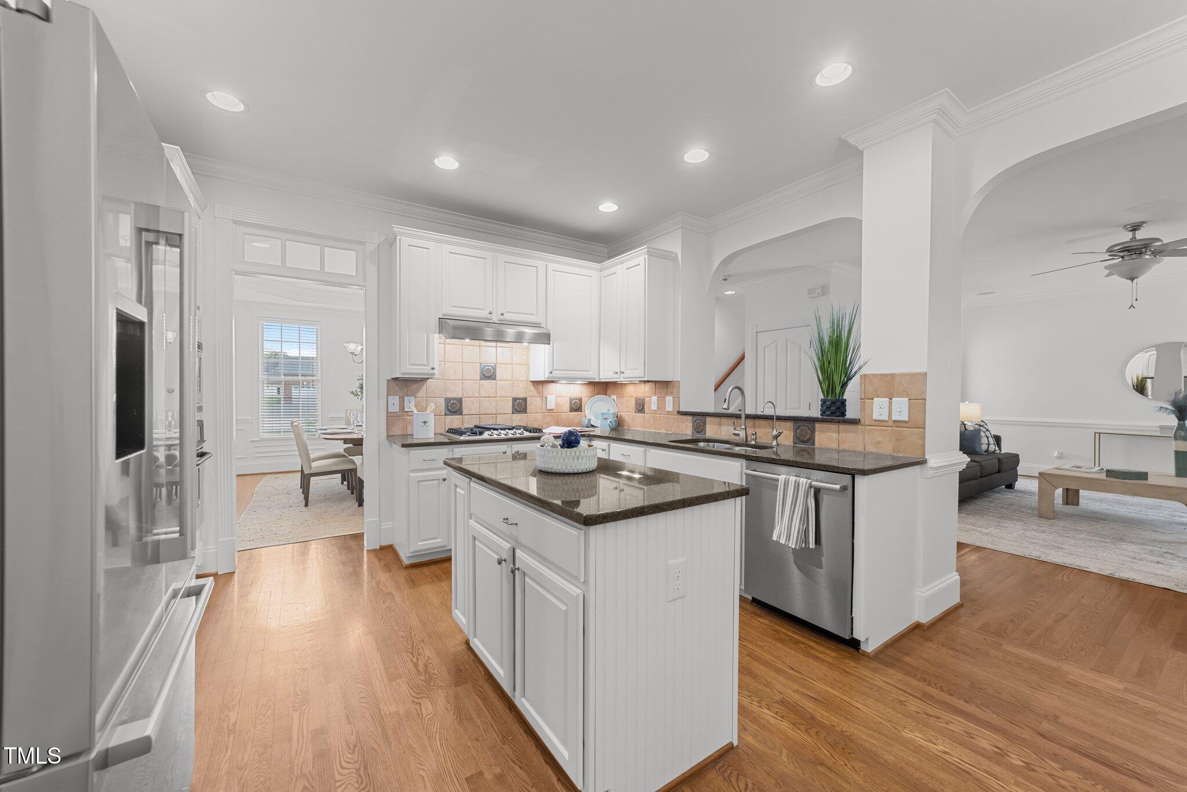
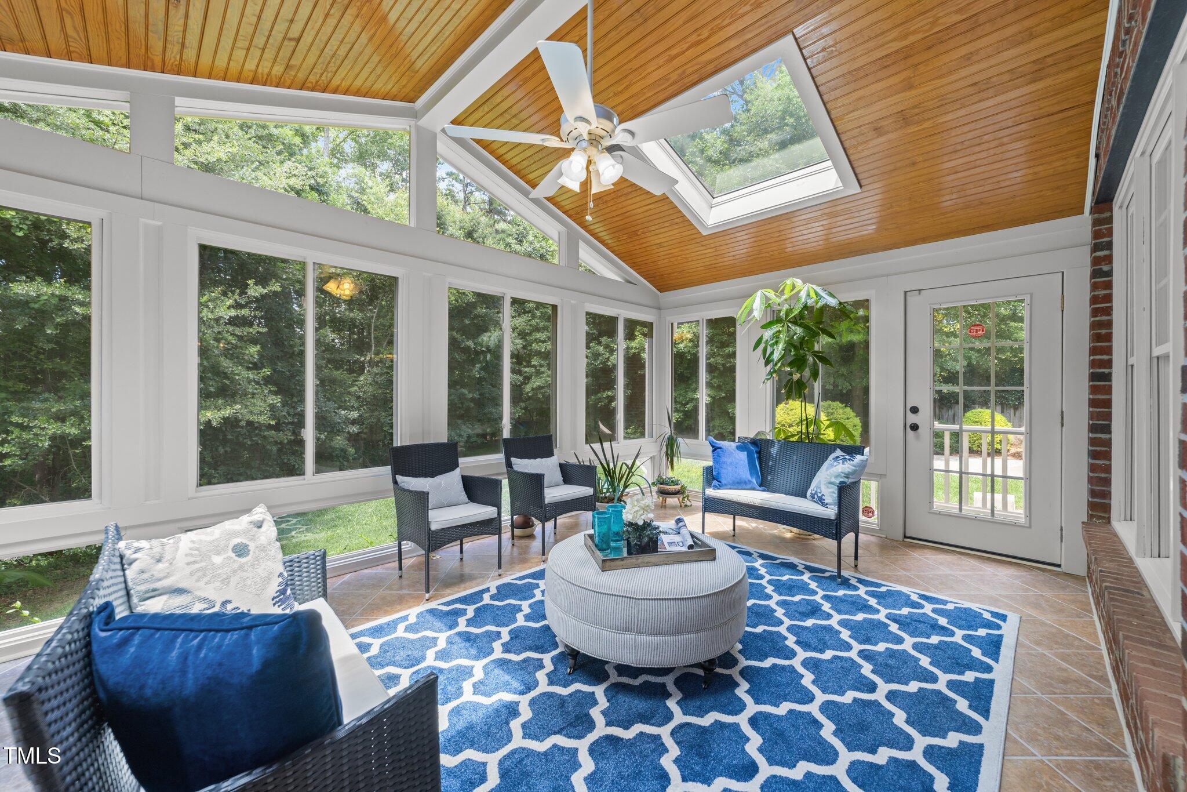
The large, modern kitchen is a true highlight, featuring granite countertops, a center island with display shelving, tile backsplash, stainless steel appliances (including gas cooktop, wall oven, built-in microwave, and dishwasher), and white raised panel cabinetry with brushed nickel pulls. A high-end Kinetico reverse osmosis water filtration system services the entire home. Just off the kitchen is a sunny breakfast area and an all-seasons sunroom with skylights, a stained tongue-and-groove ceiling, and tranquil views of the backyard.

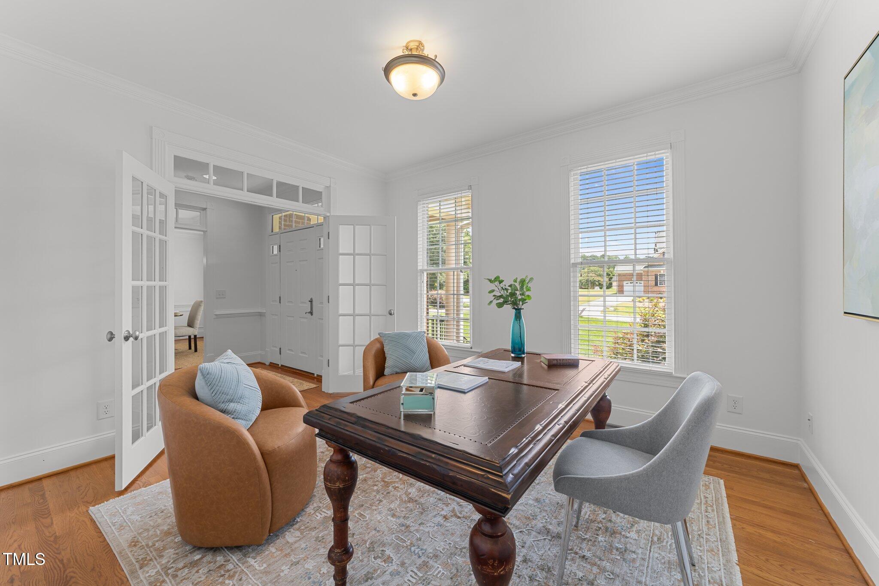
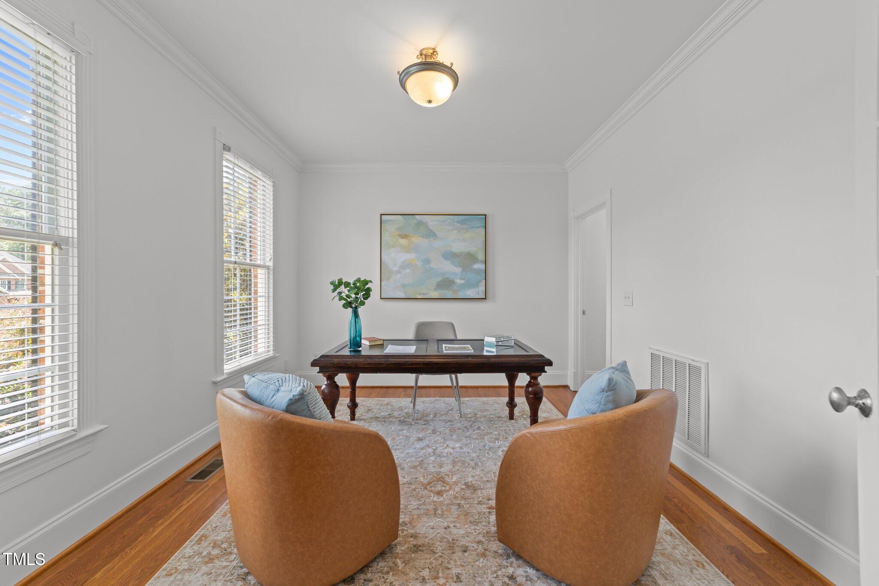
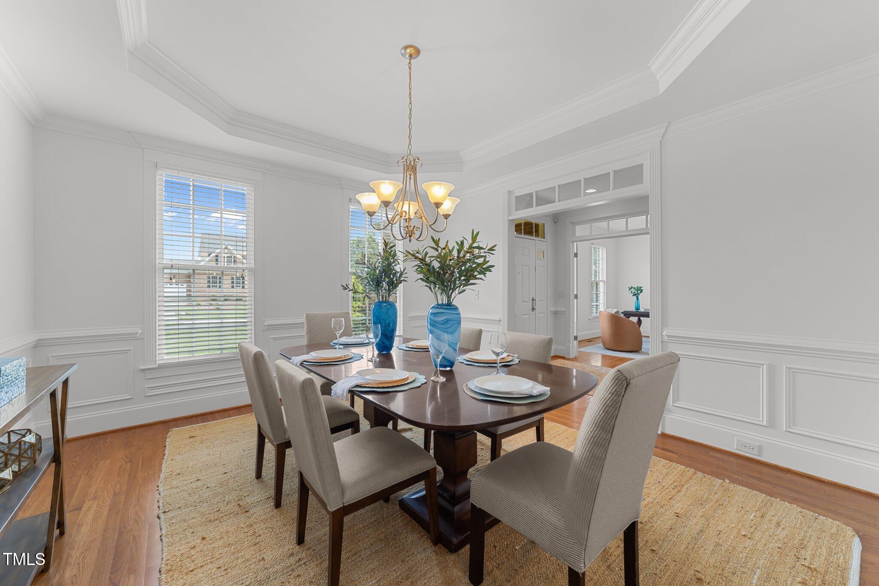
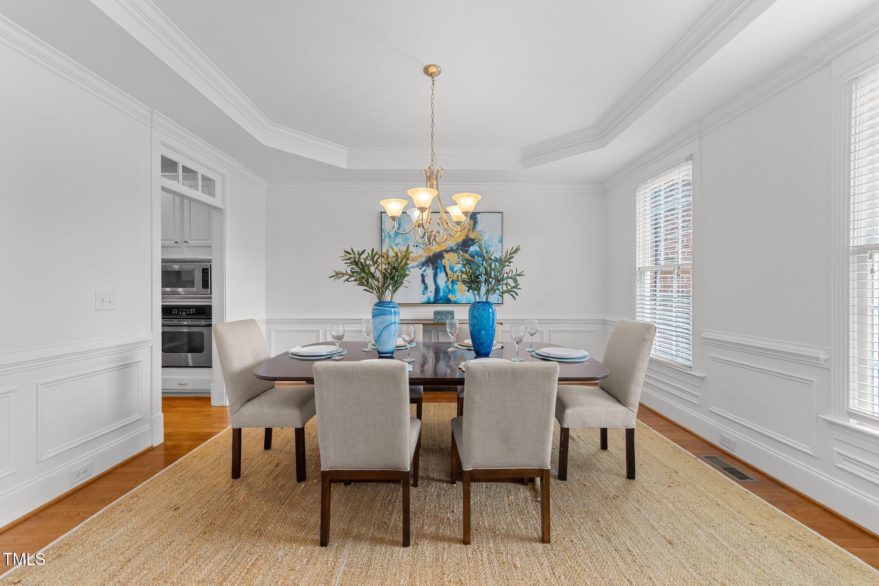
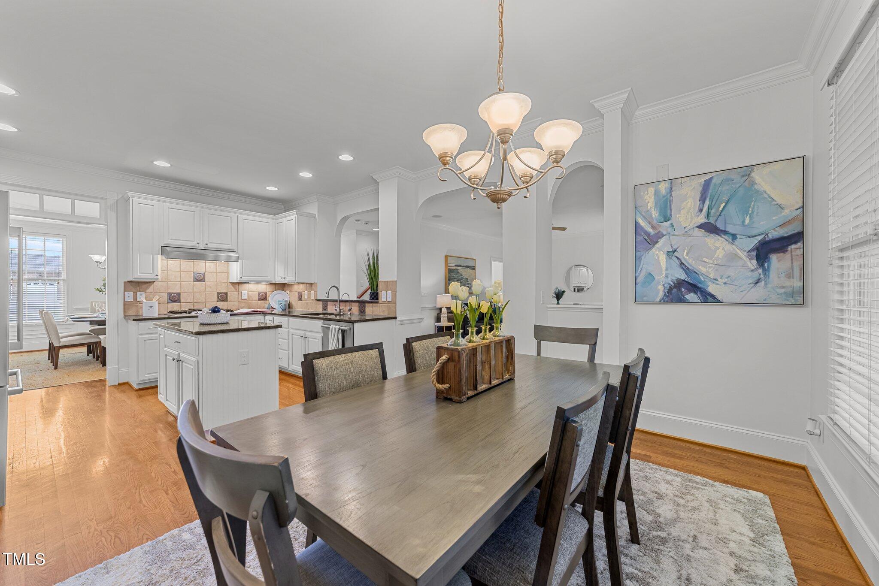
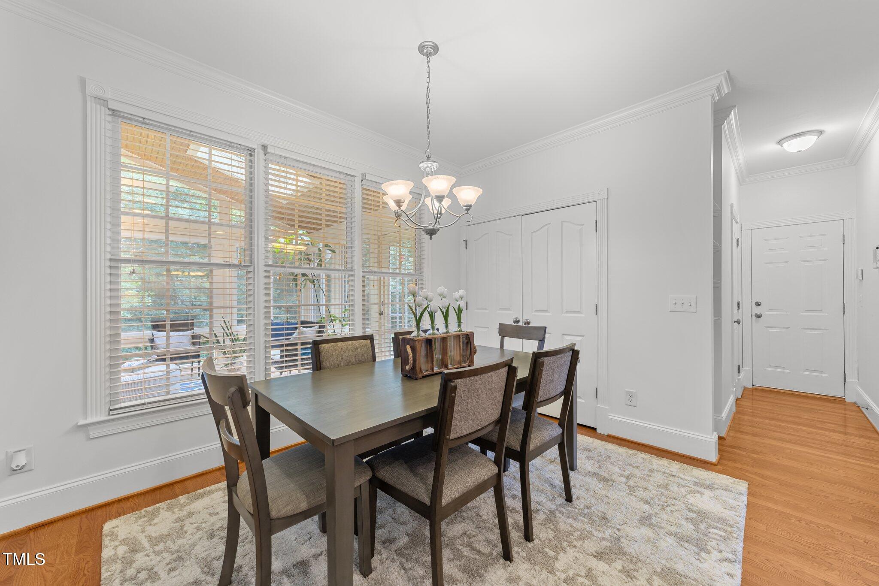
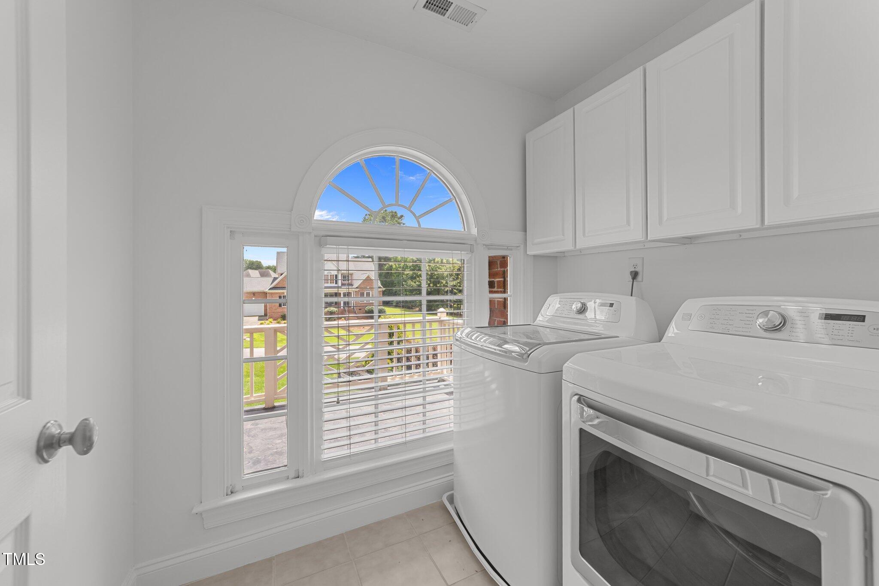
Also on the main level, you'll find a formal dining room with a tray ceiling, chair rail, and wainscoting, a dedicated home office with French doors and a transom window, a laundry room, and a cozy den that offers flexible living space.

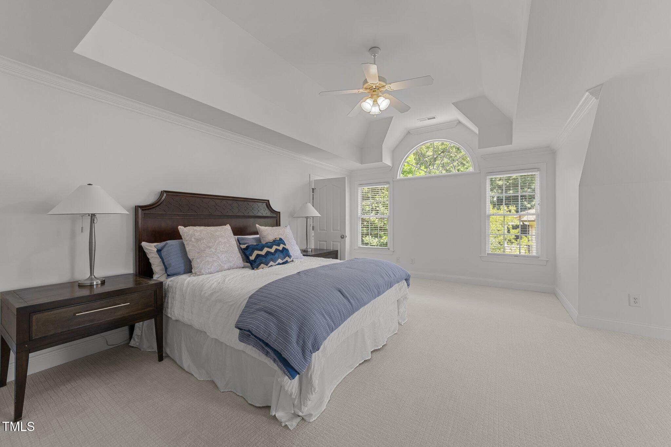
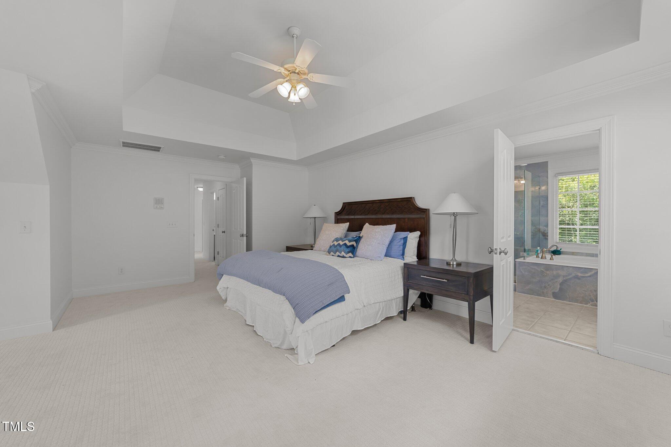
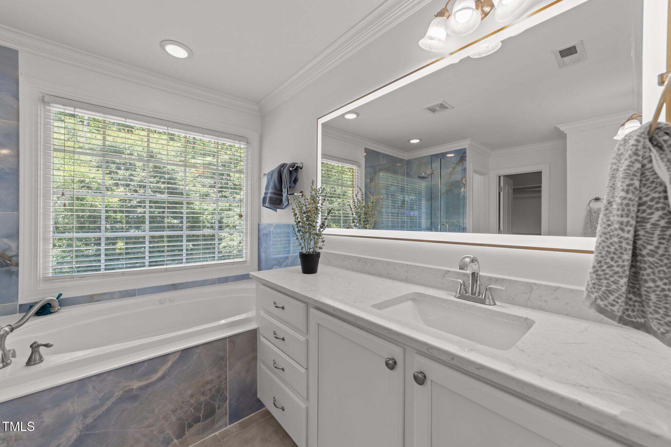
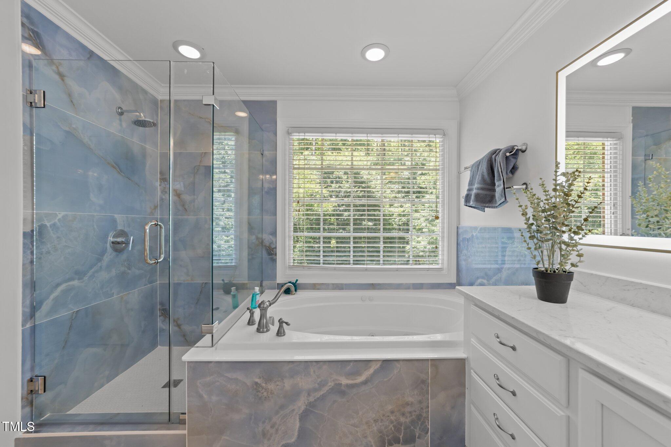
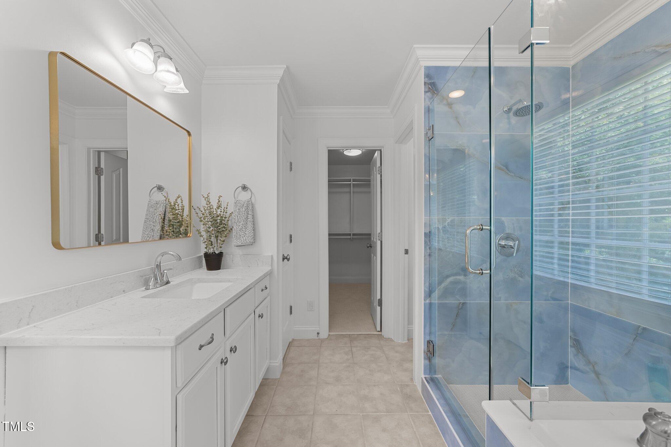
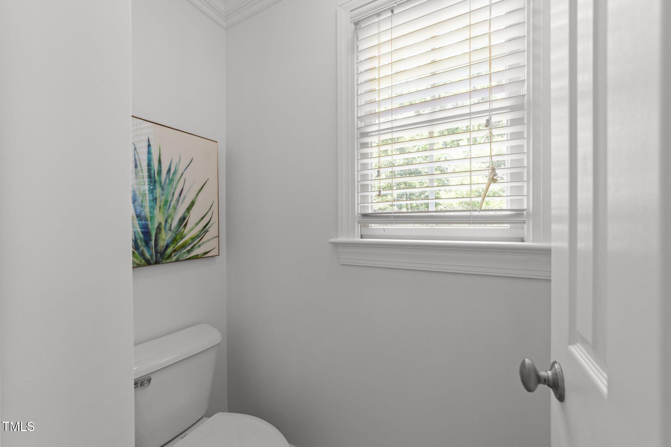
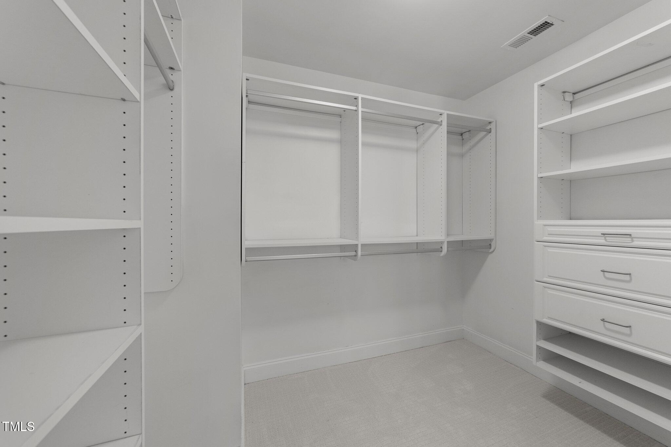
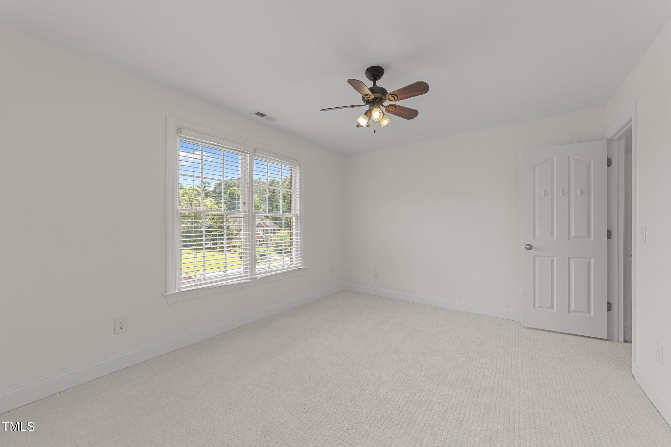
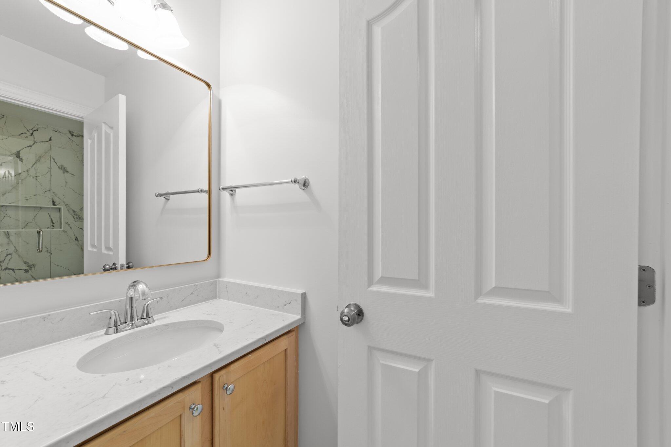
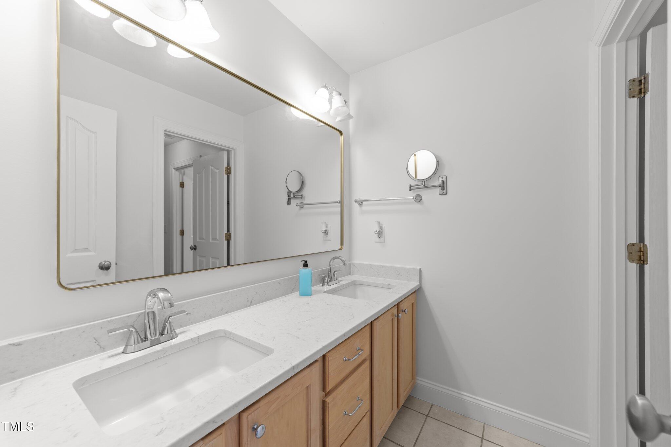
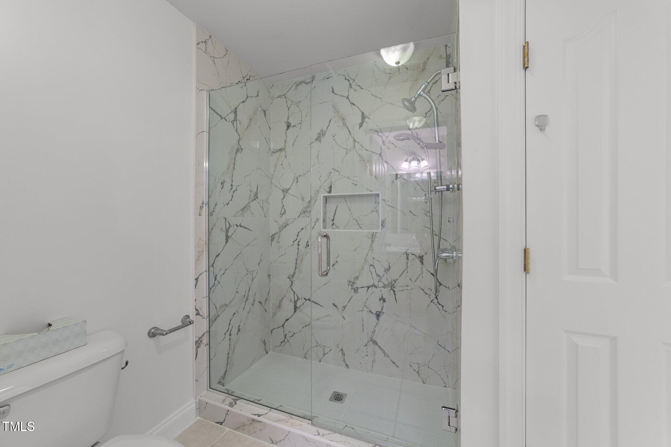
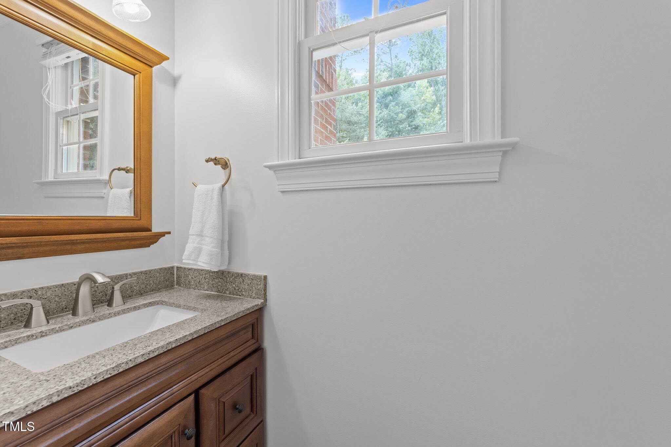
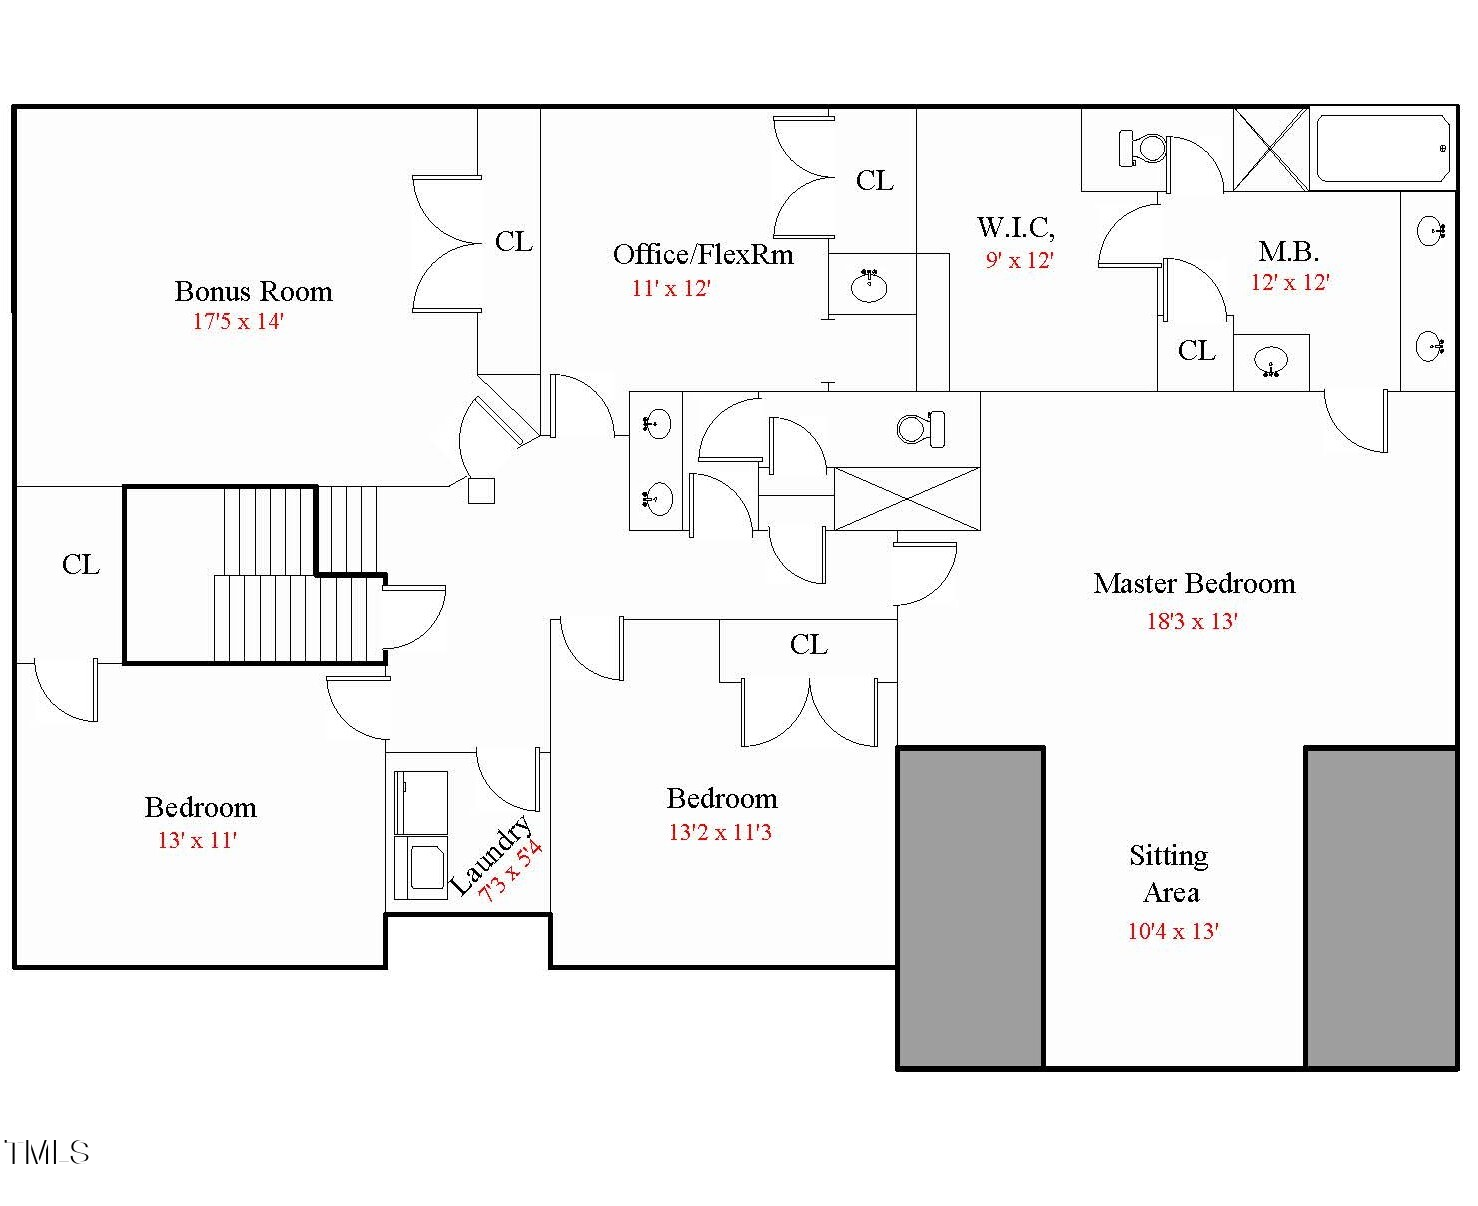
Upstairs, the expansive primary suite includes a sitting area nook and a spa-like bath with tile floors, a double vanity with new countertops and plumbing fixtures, jetted tub, separate shower, and a custom California-style walk-in closet. Two additional oversized bedrooms share a large second bath featuring three vanities--ideal for busy mornings. A generous bonus room and an additional office or flex room provide even more versatility.

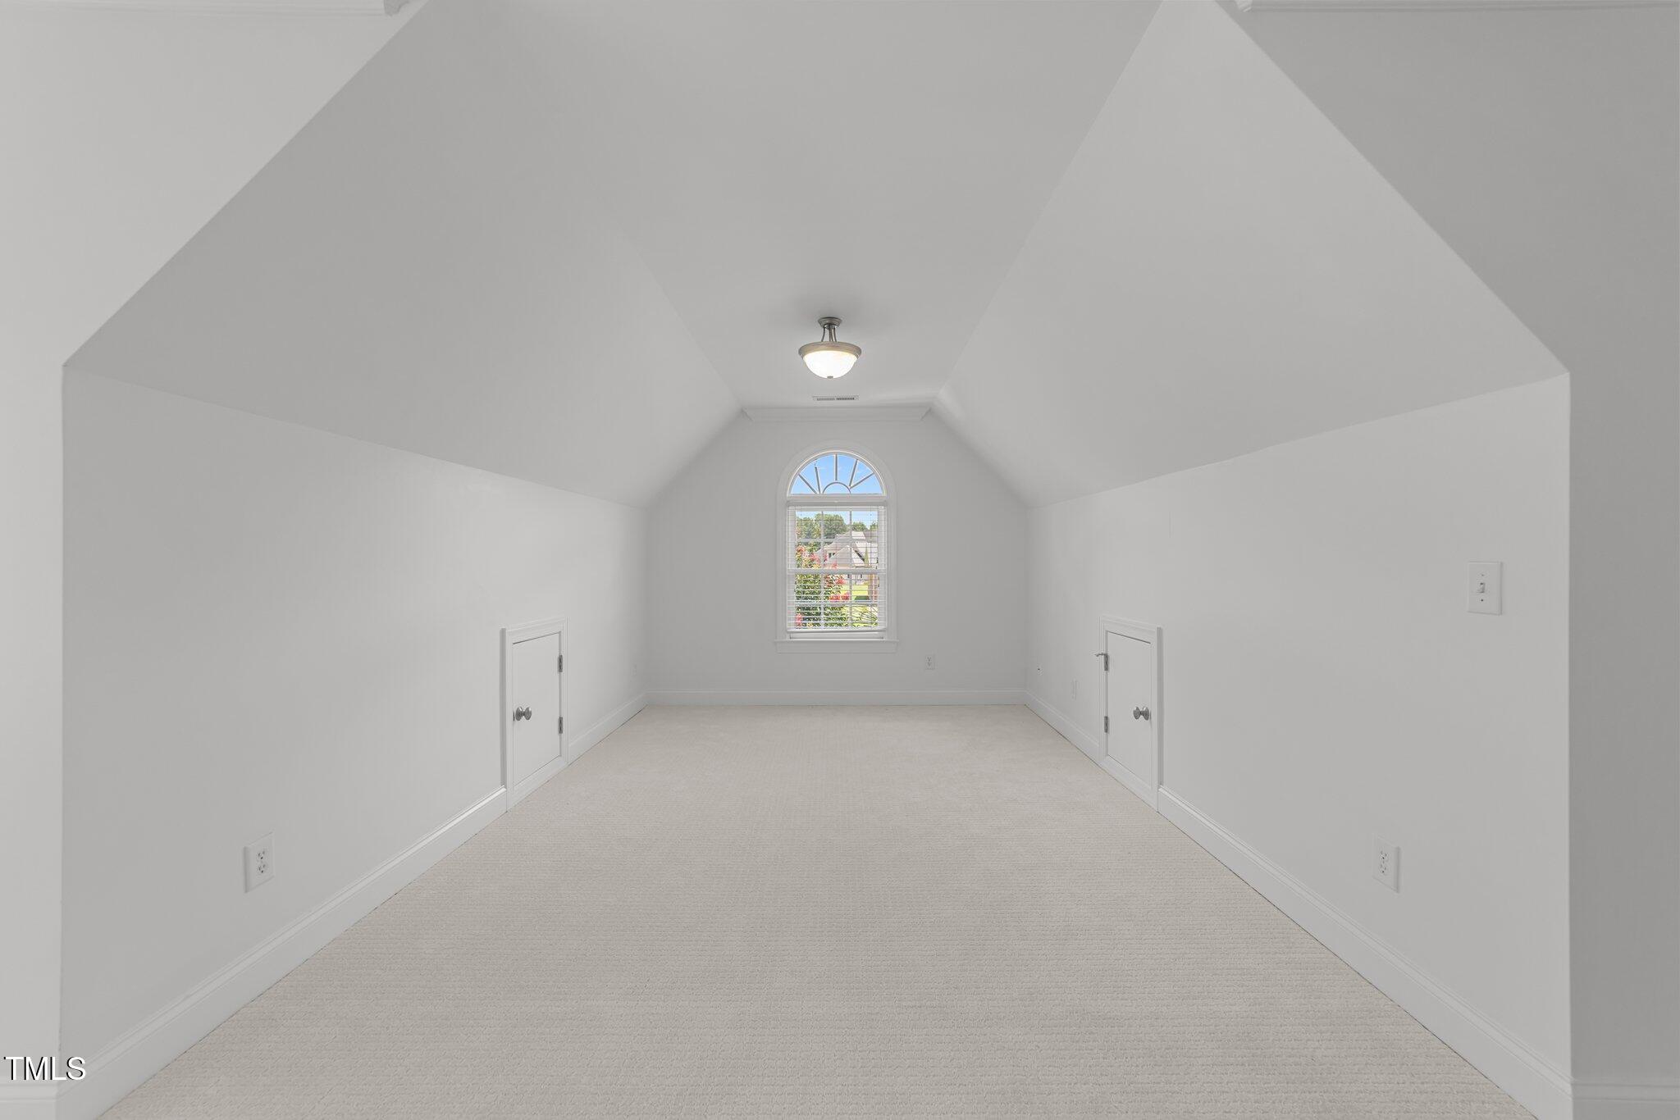
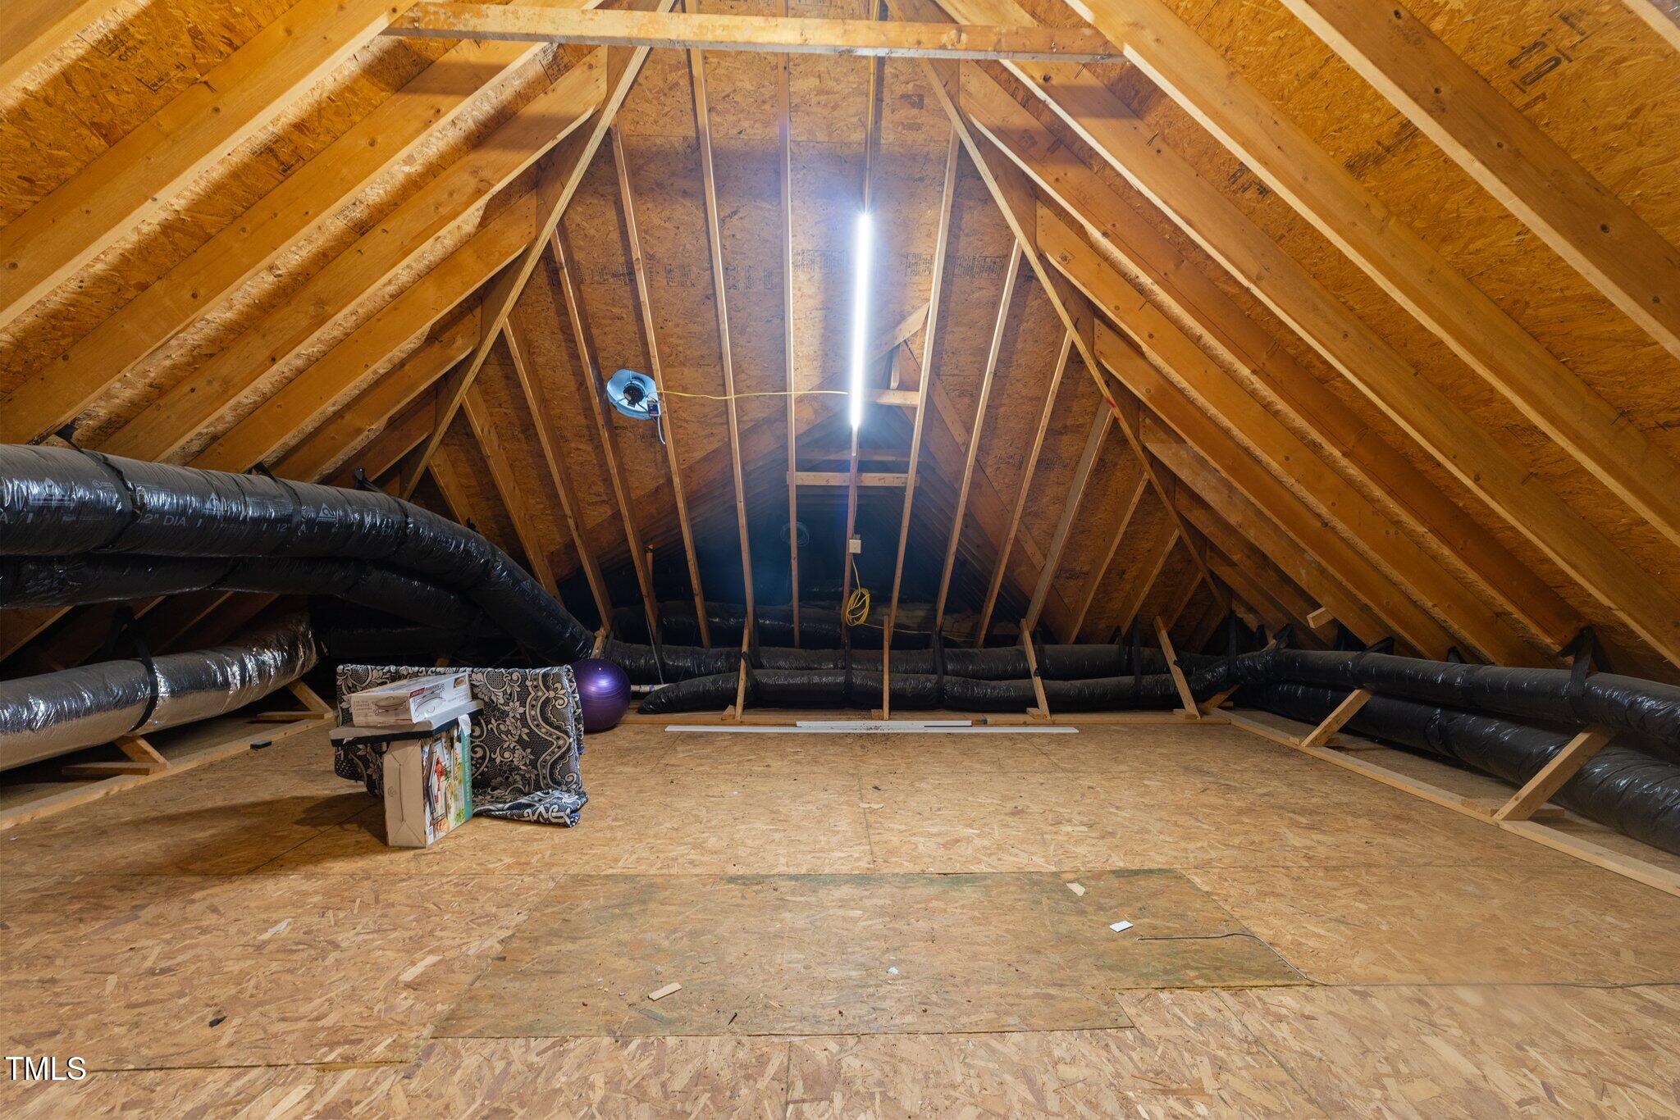
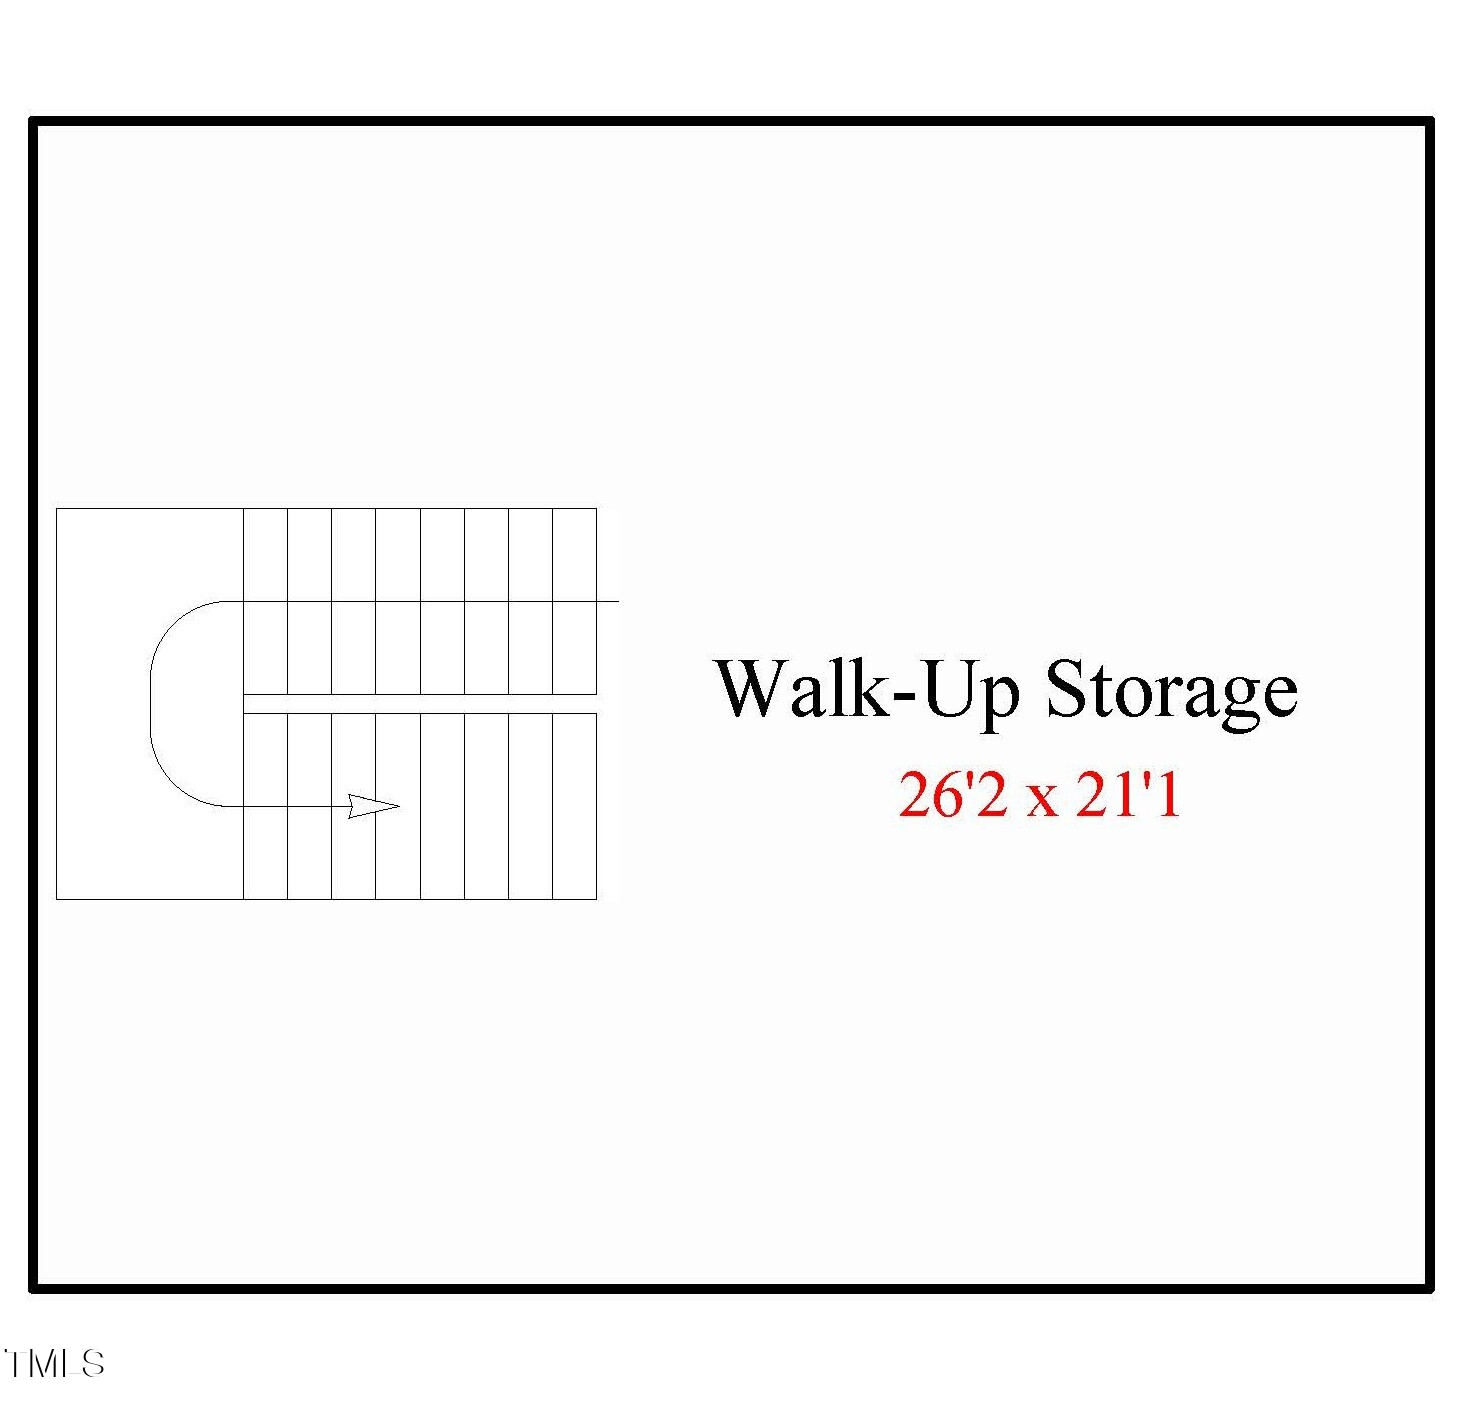
Other standout features include two nearly new HVAC systems, an encapsulated crawl space with dehumidifier, and a large all-wood walk-up attic--already framed and ready to be finished as a home theater, gym, or additional living space.

This meticulously maintained home offers an unbeatable combination of location, privacy, and thoughtful upgrades.

Schedule your private tour today!
3
beds

3
baths

3,090 Sq.Ft. LIVING AREA

0.67 Acres lot

Features & Amenities

Interior

  • total bedrooms3
  • Total bathrooms3
  • full bathrooms2
  • half bathroom1
  • Laundry room Electric Dryer Hookup, Laundry Room, Upper Level, Washer Hookup
  • Flooring Carpet, Hardwood, Tile
  • Fireplace Family Room, Gas Log
  • APPLIANCES Built-In Electric Oven, Dishwasher, Gas Cooktop, Microwave, Plumbed For Ice Maker, Range Hood, Self Cleaning Oven, Stainless Steel Appliance(s), Oven, Water Purifier Owned, Water Softener Owned
  • other interior Features Bathtub/Shower Combination, Ceiling Fan(s), Chandelier, Crown Molding, Double Vanity, Eat-in Kitchen, Entrance Foyer, Granite Counters, High Speed Internet, Kitchen Island, Pantry, Recessed Lighting, Separate Shower, Smooth Ceilings, Soaking Tub, Storage, Tray Ceiling(s), Walk-In Closet(s), Walk-In Shower, Water Closet, Whirlpool Tub

Area & Lot

  • Status Sold
  • Living Area3,090 Sq.Ft.
  • Total Area3,090 Sq.Ft.
  • Lot Area0.67 Acres
  • MLS® ID10090222
  • TypeResidential
  • YEAR BUILT2005
  • Architecture StylesTraditional
  • Elementary SchoolWake - Swift Creek
  • Middle SchoolWake - Dillard
  • High SchoolWake - Athens Dr

Exterior

  • STORIES2
  • Garage Space3.0
  • water SourcePublic
  • roofShingle
  • lot featuresBack Yard, Few Trees, Front Yard, Landscaped, Private, Wooded
  • parkingAttached, Garage, Garage Faces Side
  • HEAT TYPECentral, Electric, Zoned
  • AIR CONDITIONINGCeiling Fan(s), Central Air, Electric, Zoned
  • sewerSeptic Tank
  • SubstructureBrick/Mortar
  • HOA AmenitiesRoad Maintenance
  • other exterior FeaturesRain Gutters

Financial

  • Sales Price$840,000
  • Real Estate Tax $4,923/yr
  • HOA $375/yr
  • Zoning R-1
View Virtual Tour

Work With Us

Get assistance in determining current property value, crafting a competitive offer, writing and negotiating a contract, and much more. Contact me today.

Follow Us on Instagram