Leave a Message

Thank you for your message. We will be in touch with you shortly.

Explore Our Properties
503 Belmont Circle
503 Belmont Circle
503 Belmont Circle
503 Belmont Circle
503 Belmont Circle
503 Belmont Circle
503 Belmont Circle
503 Belmont Circle
503 Belmont Circle
503 Belmont Circle
503 Belmont Circle
503 Belmont Circle
503 Belmont Circle
503 Belmont Circle
503 Belmont Circle
503 Belmont Circle
503 Belmont Circle
503 Belmont Circle
503 Belmont Circle
503 Belmont Circle
503 Belmont Circle
503 Belmont Circle
503 Belmont Circle
503 Belmont Circle
503 Belmont Circle
503 Belmont Circle
503 Belmont Circle
503 Belmont Circle
503 Belmont Circle
503 Belmont Circle
503 Belmont Circle
503 Belmont Circle
503 Belmont Circle
503 Belmont Circle
503 Belmont Circle
503 Belmont Circle
503 Belmont Circle
503 Belmont Circle
503 Belmont Circle
503 Belmont Circle
503 Belmont Circle
503 Belmont Circle
503 Belmont Circle
503 Belmont Circle
503 Belmont Circle
503 Belmont Circle
503 Belmont Circle
SEE ALL PHOTOS
503 Belmont Circle
503 Belmont Circle
503 Belmont Circle
503 Belmont Circle
503 Belmont Circle
503 Belmont Circle
503 Belmont Circle
503 Belmont Circle
503 Belmont Circle
503 Belmont Circle
503 Belmont Circle
503 Belmont Circle
503 Belmont Circle
503 Belmont Circle
503 Belmont Circle
503 Belmont Circle
503 Belmont Circle
503 Belmont Circle
503 Belmont Circle
503 Belmont Circle
503 Belmont Circle
503 Belmont Circle
503 Belmont Circle
503 Belmont Circle
503 Belmont Circle
503 Belmont Circle
503 Belmont Circle
503 Belmont Circle
503 Belmont Circle
503 Belmont Circle
503 Belmont Circle
503 Belmont Circle
503 Belmont Circle
503 Belmont Circle
503 Belmont Circle
503 Belmont Circle
503 Belmont Circle
503 Belmont Circle
503 Belmont Circle
503 Belmont Circle
503 Belmont Circle
503 Belmont Circle
503 Belmont Circle
503 Belmont Circle
503 Belmont Circle
503 Belmont Circle
503 Belmont Circle
Listing courtesy of Coldwell Banker HPW
Sold

503 Belmont Circle

503 Belmont Circle, Wake Forest, NC 27587

$675,000
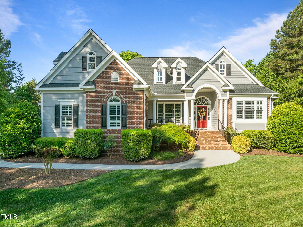
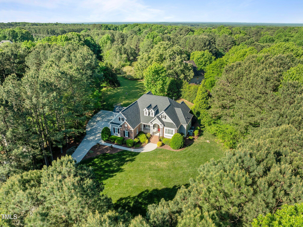
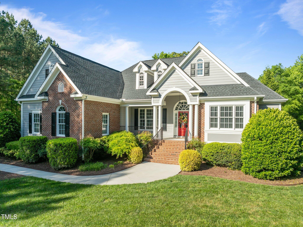
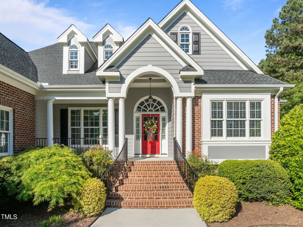
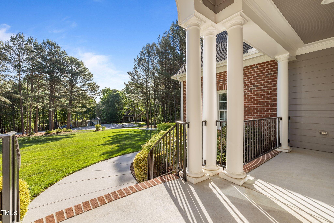
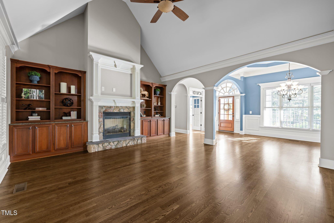
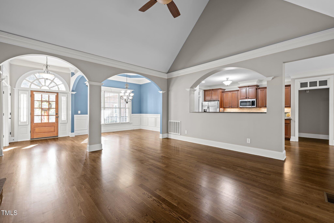
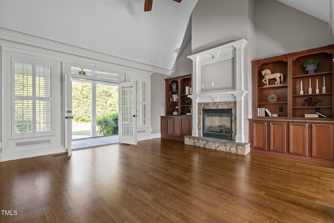
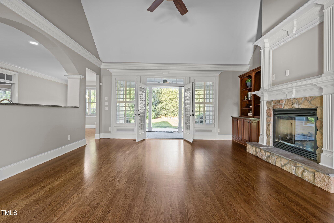
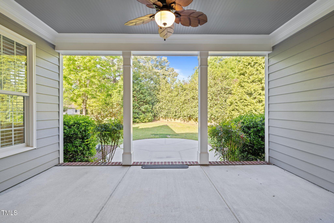
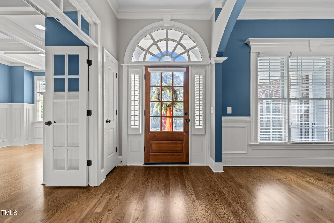
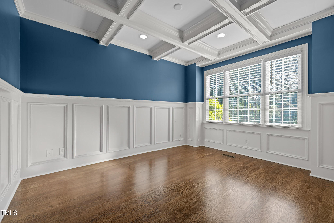
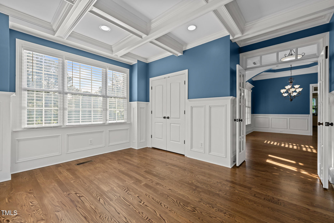
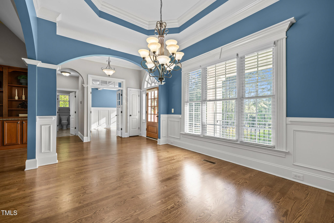
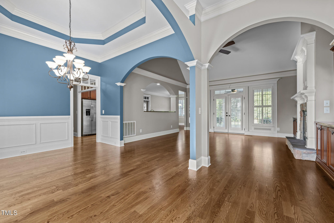
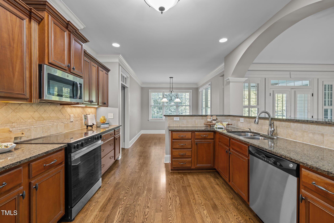
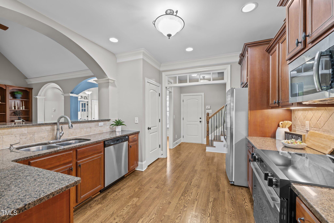
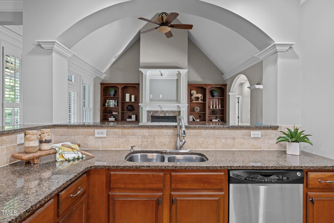
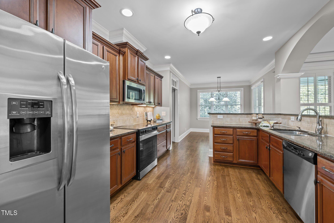
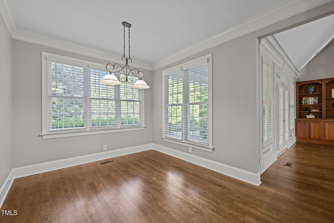
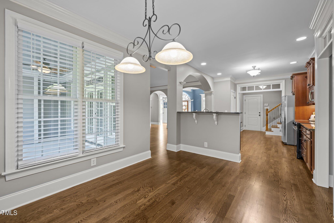
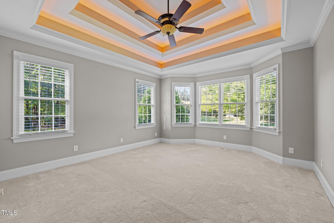
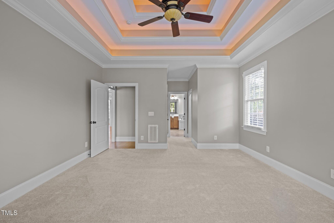
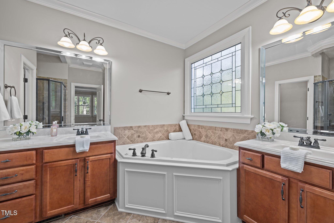
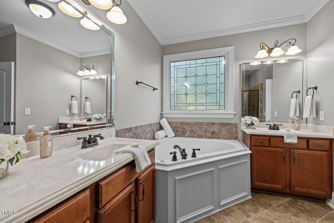
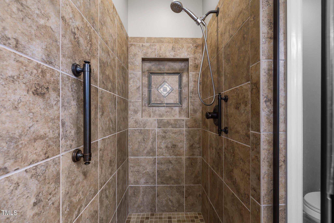
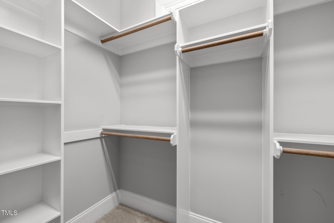
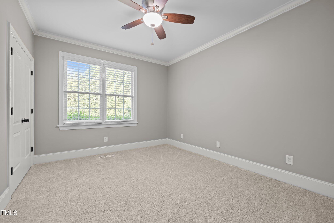
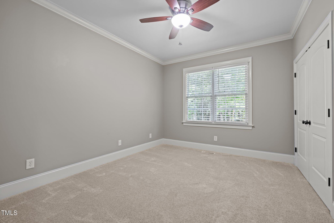
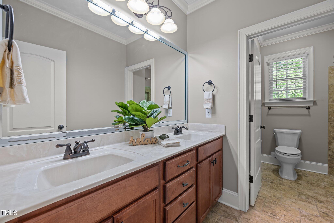
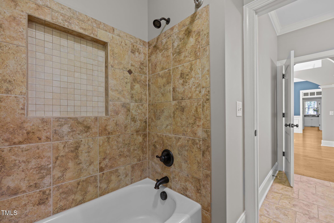
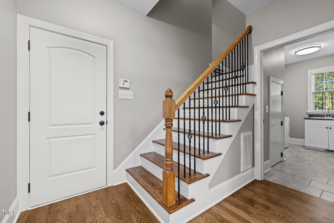
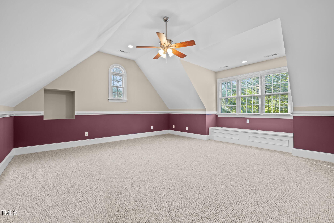
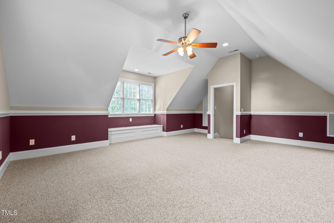
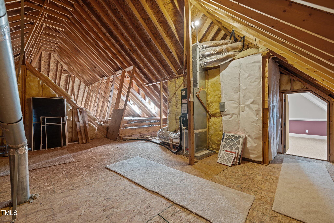
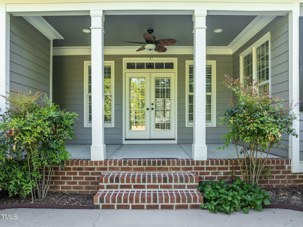
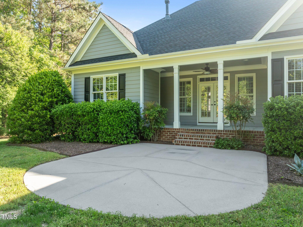
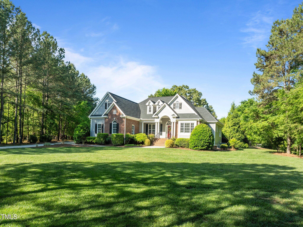
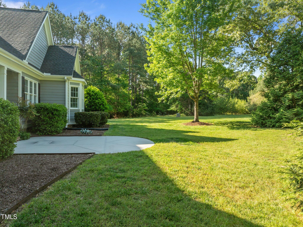
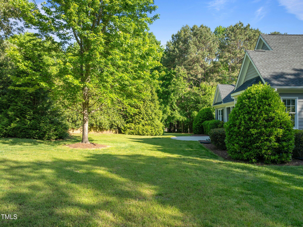
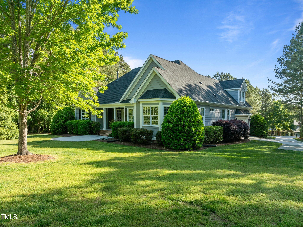
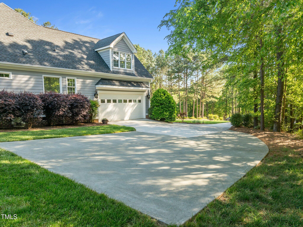
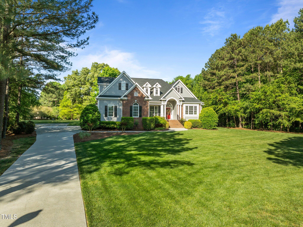
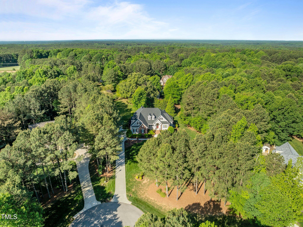
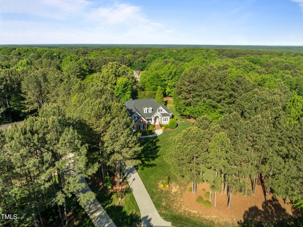
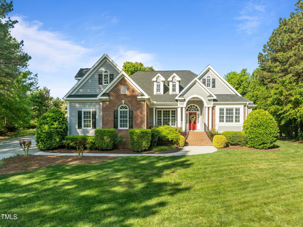
12k buyer incentive w/use of preferred lender to apply towards rate buy down, fence, etc! RARE FIND! Custom Built Split-Bedroom Ranch Plan w/Bonus Up & Tons of WalkIn Storage! Over an Acre Private Homesite in a Culdesac! Rocking Chair Front Porch! Special Details like Double Crown Molding, Arches & Transoms are Everywhere! Newly Refinished Site Finished Hardwoods Throughout Main Living Area Including the Primary Bedroom! Family Room has a Vaulted Ceiling, Double French Door Opening onto the Covered Rear Porch with Full Length Windows, Transoms & Custom Plantation Shutters! Stacked Stone FP w/Raised Hearth, 2Tier Mantle & Stained BuiltIns Flanking! Kitchen w/Raised Panel Stained Custom Cabinets, Granite Countertops, Travertine Tile Backsplash, Under Cabinet Lighting & New Smooth Top Slide-In Range! Private Primary Suite w/Raised Double Tray Ceiling w/Accent Lighting, ''Sitting Bay'' Nook & WalkIn Closet w/Custom Shelving/Cubbies! Primary Bath w/Custom Stained Raised Panel ''His & Hers'' Separate Vanities, Corner Jacuzzi Tub w/Decorative Window Above, Tile Surround WalkIn Shower & Private Water Closet! Private Office w/Double French Doors, Wainscoting, Coffered Ceiling & Closet! 2 Additional Large Bedrooms Down w/Shared Double Vanity Bathroom w/Separate Dressing Area! Rear Staircase w/Wood Treads & Iron Railings to Large Upstairs Bonus Room w/Privacy Door & WalkIn Storage! Huge Side Load Garage w/Generator Plug & Exterior Keypad! Extremely Private Backyard w/Large Grilling Patio! This home shows like new & has been freshly power washed & painted inside & out! Roof Replace '21 & Carpet '24! Original Owners- No Pets & No Smoke! Sediment Filtration System!

3
beds

2
baths

2,666 Sq.Ft. LIVING AREA

1.04 Acres lot

Features & Amenities

Interior

  • total bedrooms3
  • Total bathrooms2
  • full bathrooms2
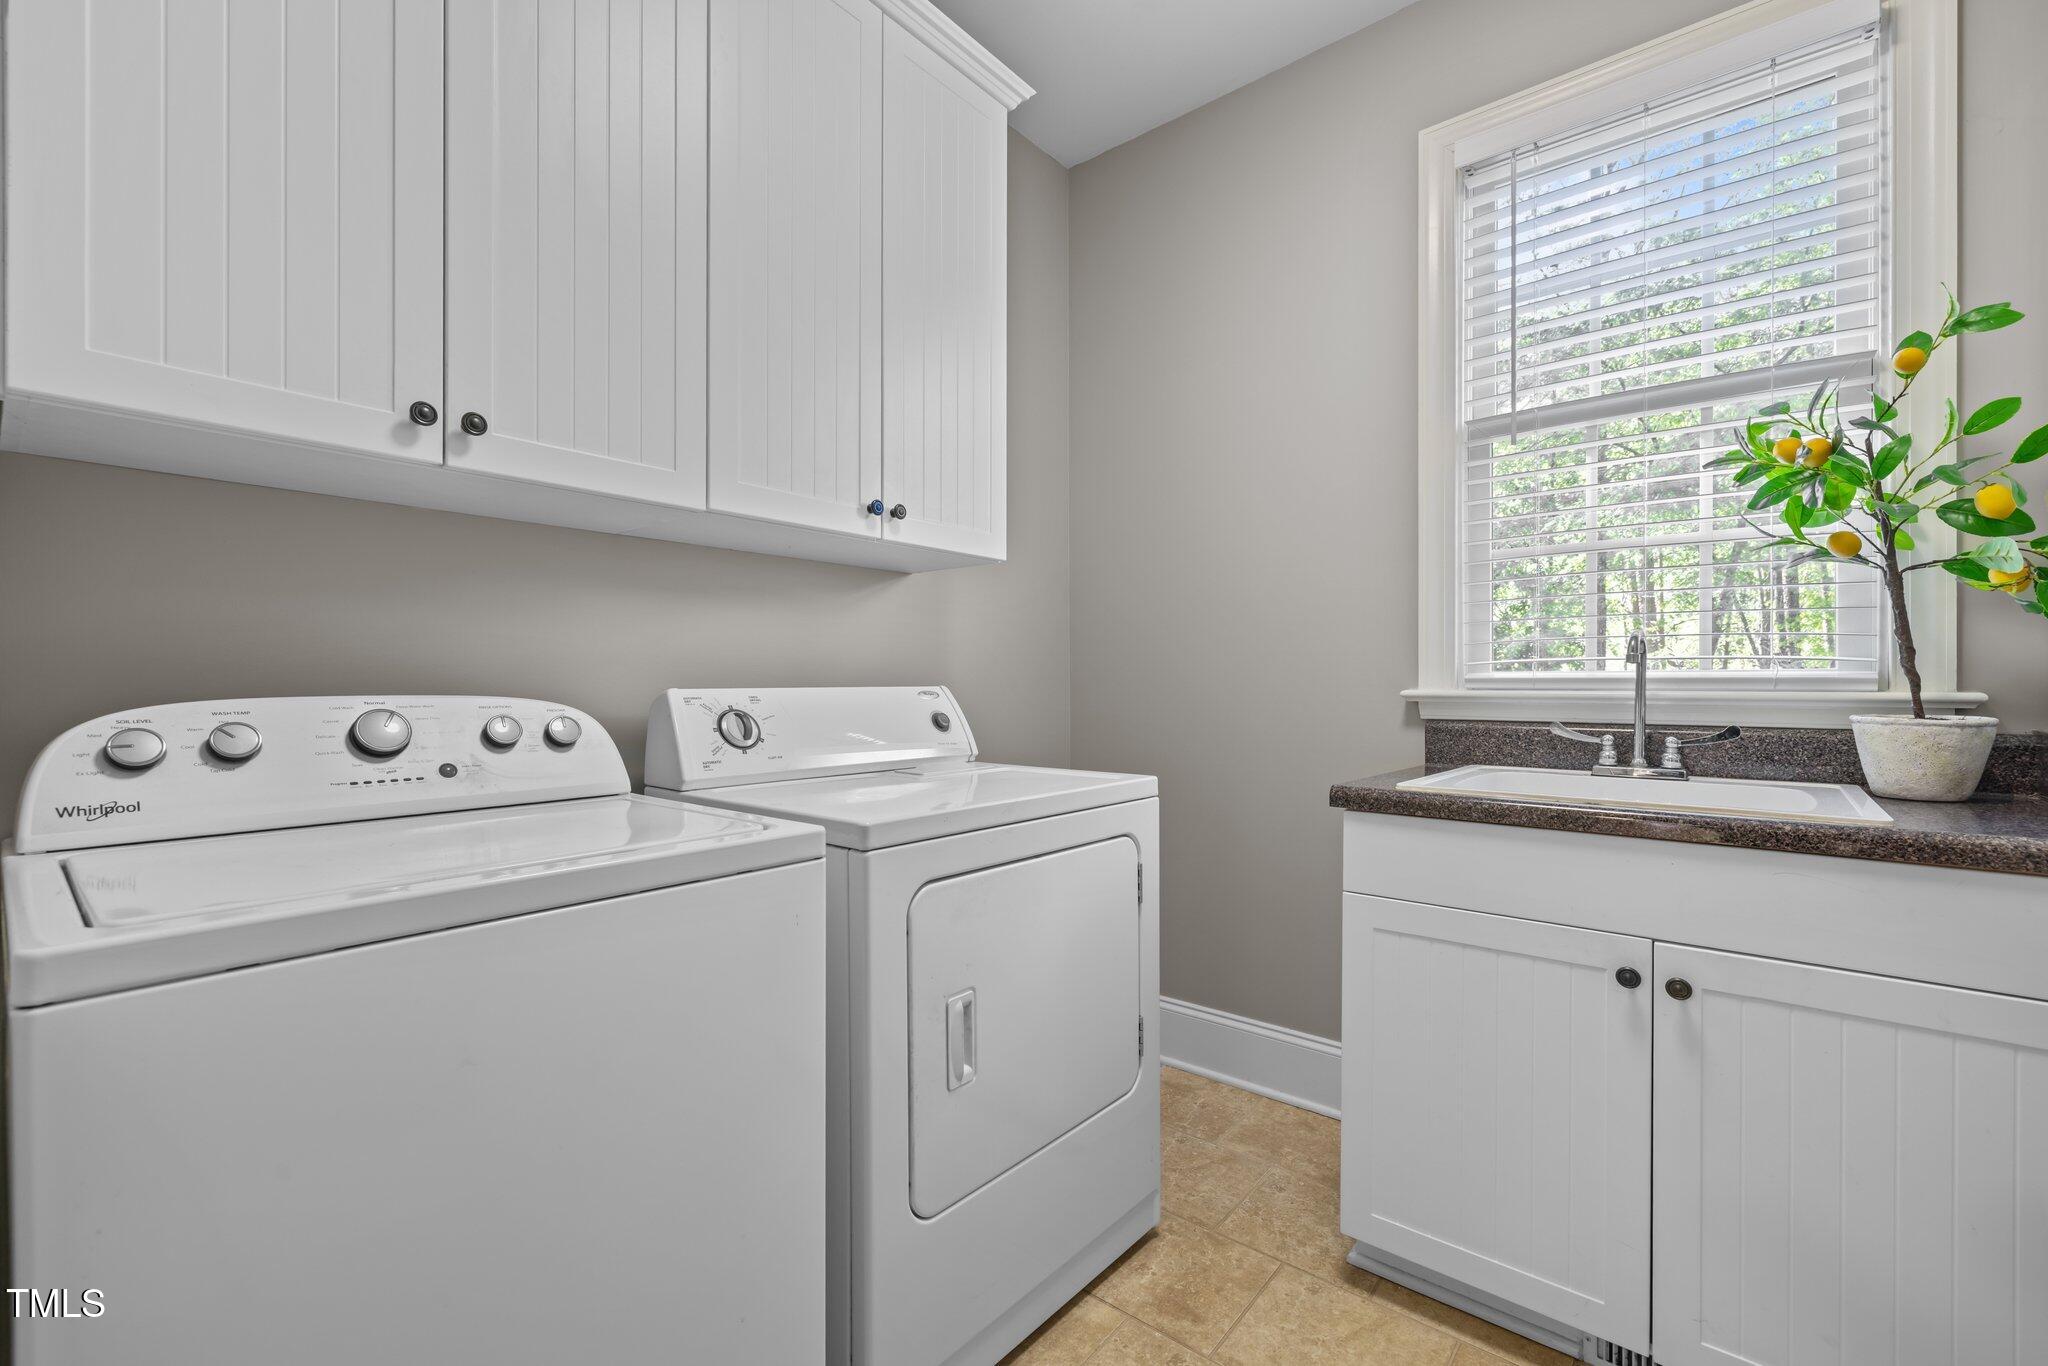
  • Laundry room Electric Dryer Hookup, Laundry Room, Main Level, Sink, Washer Hookup
  • Flooring Carpet, Hardwood, Tile
  • Fireplace Family Room, Gas Log, Propane
  • APPLIANCES Dishwasher, Electric Range, Electric Water Heater, Exhaust Fan, Free-Standing Electric Range, Microwave, Range, Refrigerator, Water Heater
  • other interior Features Bathtub/Shower Combination, Bookcases, Breakfast Bar, Built-in Features, Cathedral Ceiling(s), Ceiling Fan(s), Chandelier, Coffered Ceiling(s), Crown Molding, Double Vanity, Eat-in Kitchen, Entrance Foyer, Granite Counters, High Ceilings, Kitchen Island, Open Floorplan, Pantry, Master Downstairs, Recessed Lighting, Separate Shower, Smooth Ceilings, Soaking Tub, Storage, Tray Ceiling(s), Vaulted Ceiling(s), Walk-In Closet(s), Walk-In Shower, Water Closet, Whirlpool Tub

Area & Lot

  • Status Sold
  • Living Area2,666 Sq.Ft.
  • Total Area2,666 Sq.Ft.
  • Lot Area1.04 Acres
  • MLS® ID10092873
  • TypeResidential
  • YEAR BUILT2008
  • NeighborhoodWexford Reserve
  • Architecture StylesRanch, Traditional, Transitional
  • Elementary SchoolGranville - Wilton
  • High SchoolGranville - Granville Central

Exterior

  • STORIES1
  • Garage Space2.0
  • water SourcePrivate, Well
  • utilitiesCable Connected, Electricity Connected, Septic Connected, Propane
  • roofShingle
  • lot featuresBack Yard, Cul-De-Sac, Front Yard, Landscaped, Level
  • parkingAttached, Concrete, Driveway, Garage, Garage Door Opener, Garage Faces Side, Side By Side
  • HEAT TYPECentral, Fireplace(s)
  • AIR CONDITIONINGCentral Air
  • sewerSeptic Tank
  • SubstructureCombination
  • other exterior FeaturesPrivate Yard

Financial

  • Sales Price$675,000
  • Real Estate Tax $4,013/yr
View Virtual Tour

Wexford Reserve

Explore

Work With Us

Get assistance in determining current property value, crafting a competitive offer, writing and negotiating a contract, and much more. Contact me today.

Follow Us on Instagram