Leave a Message

Thank you for your message. We will be in touch with you shortly.

Explore Our Properties
505 Marion Hills Way
SEE ALL PHOTOS
505 Marion Hills Way
Listing courtesy of Coldwell Banker HPW
Sold

505 Marion Hills Way

505 Marion Hills Way, Knightdale, NC 27545

$660,000
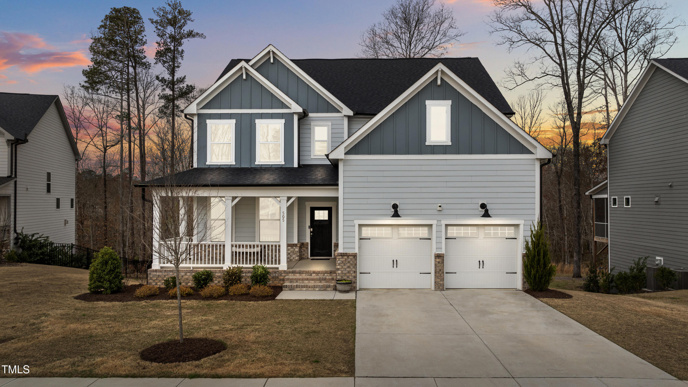
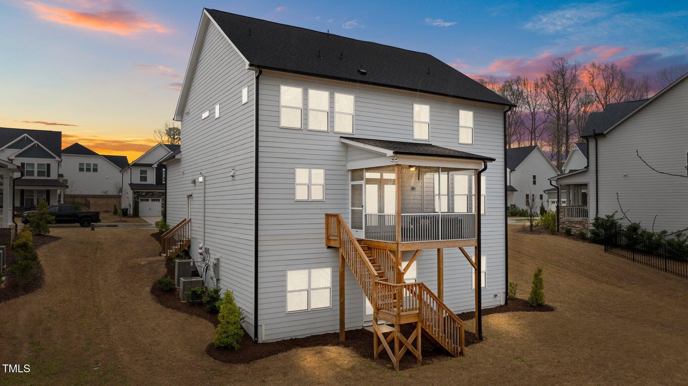
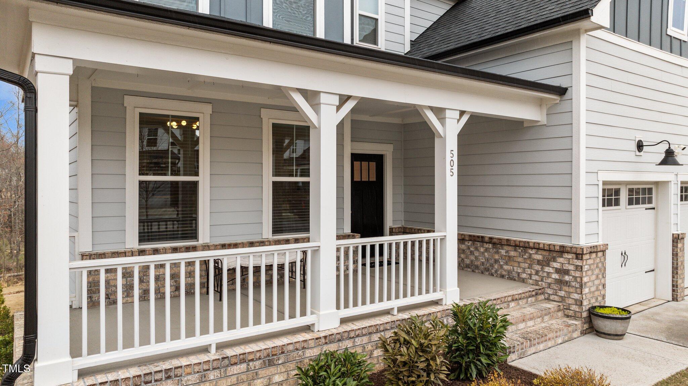
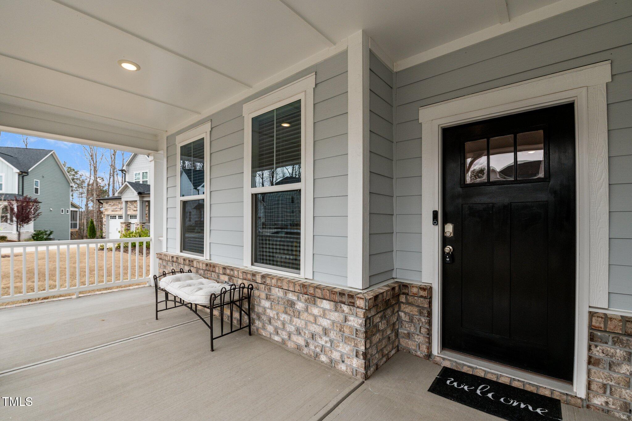
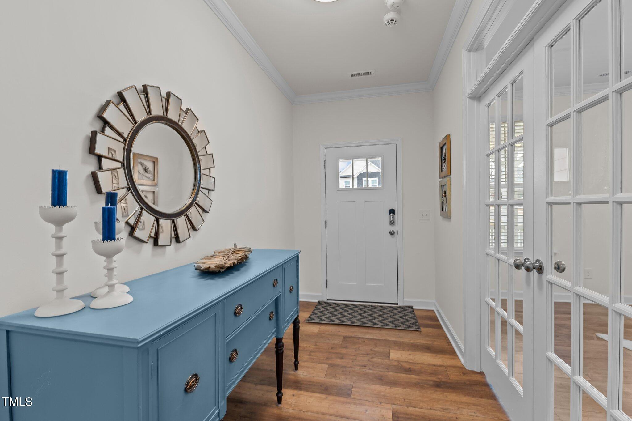
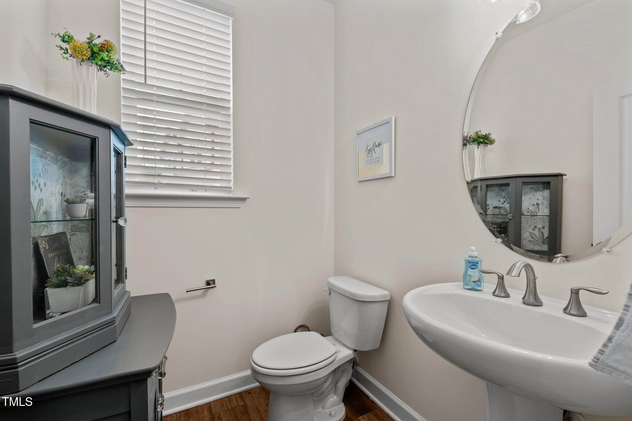
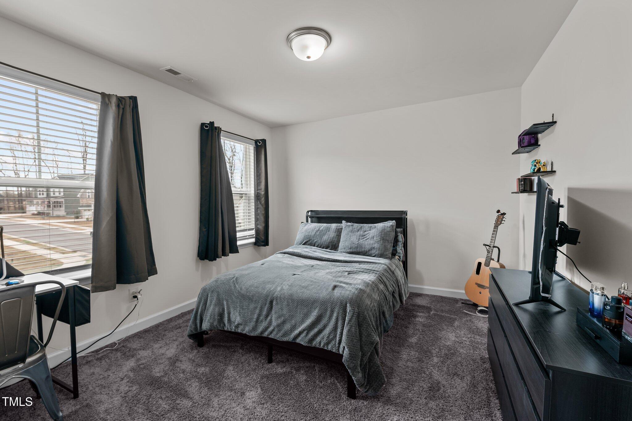
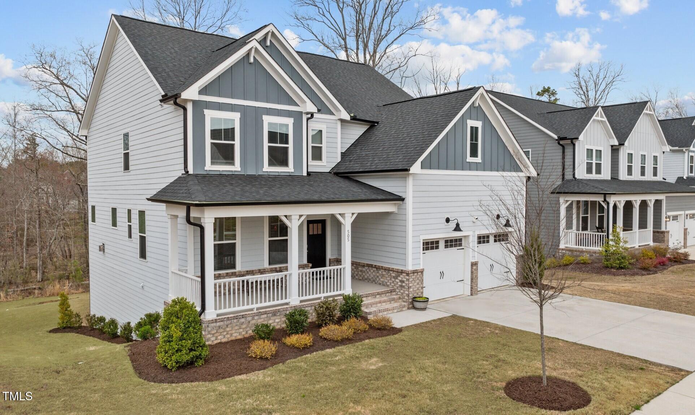
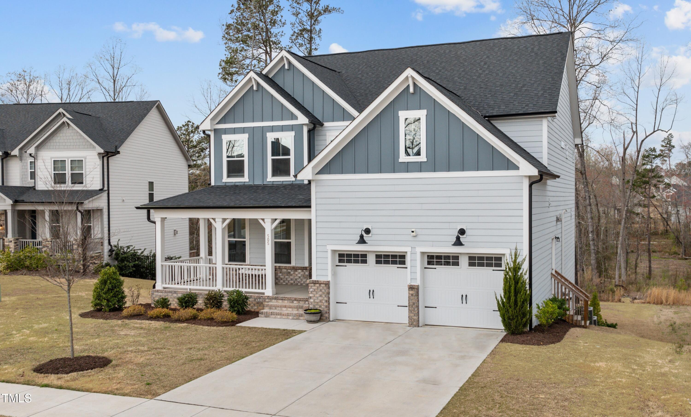
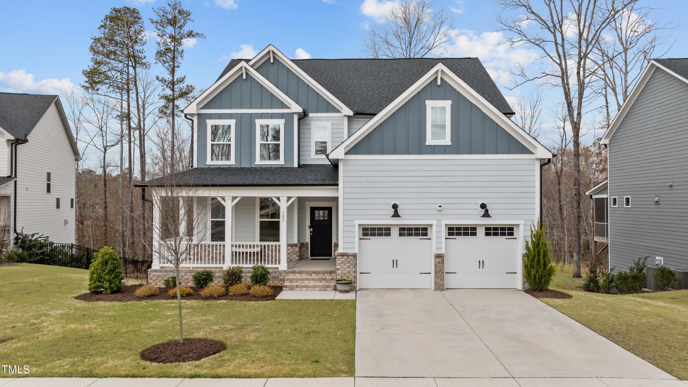
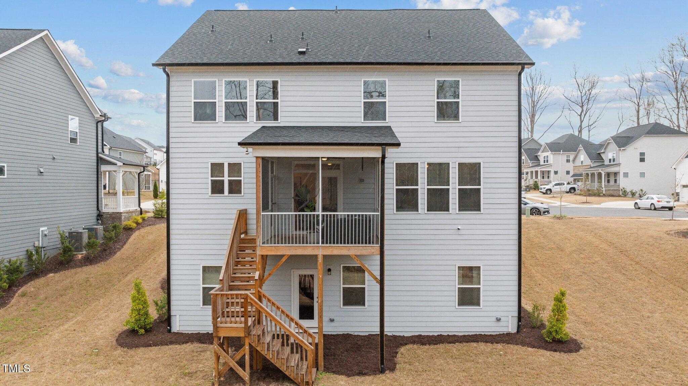
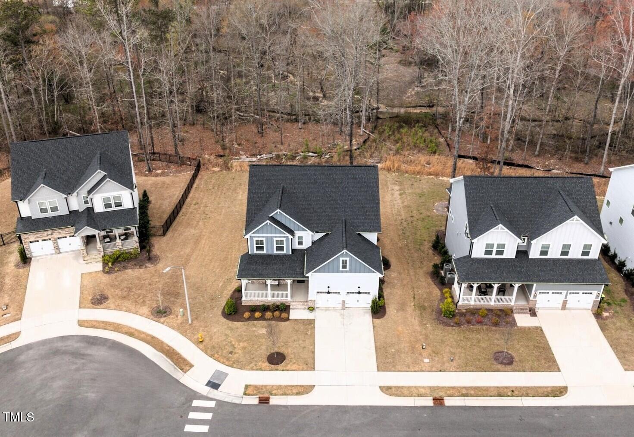
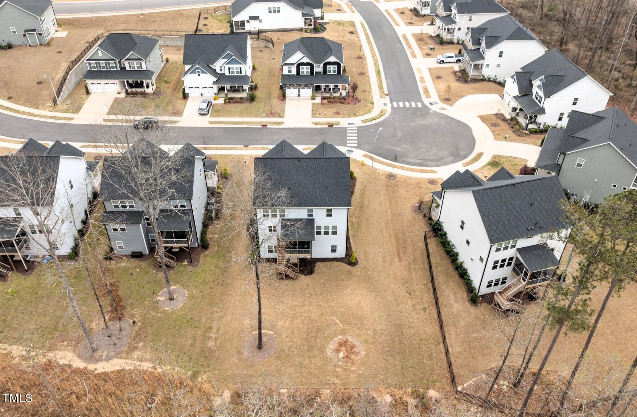
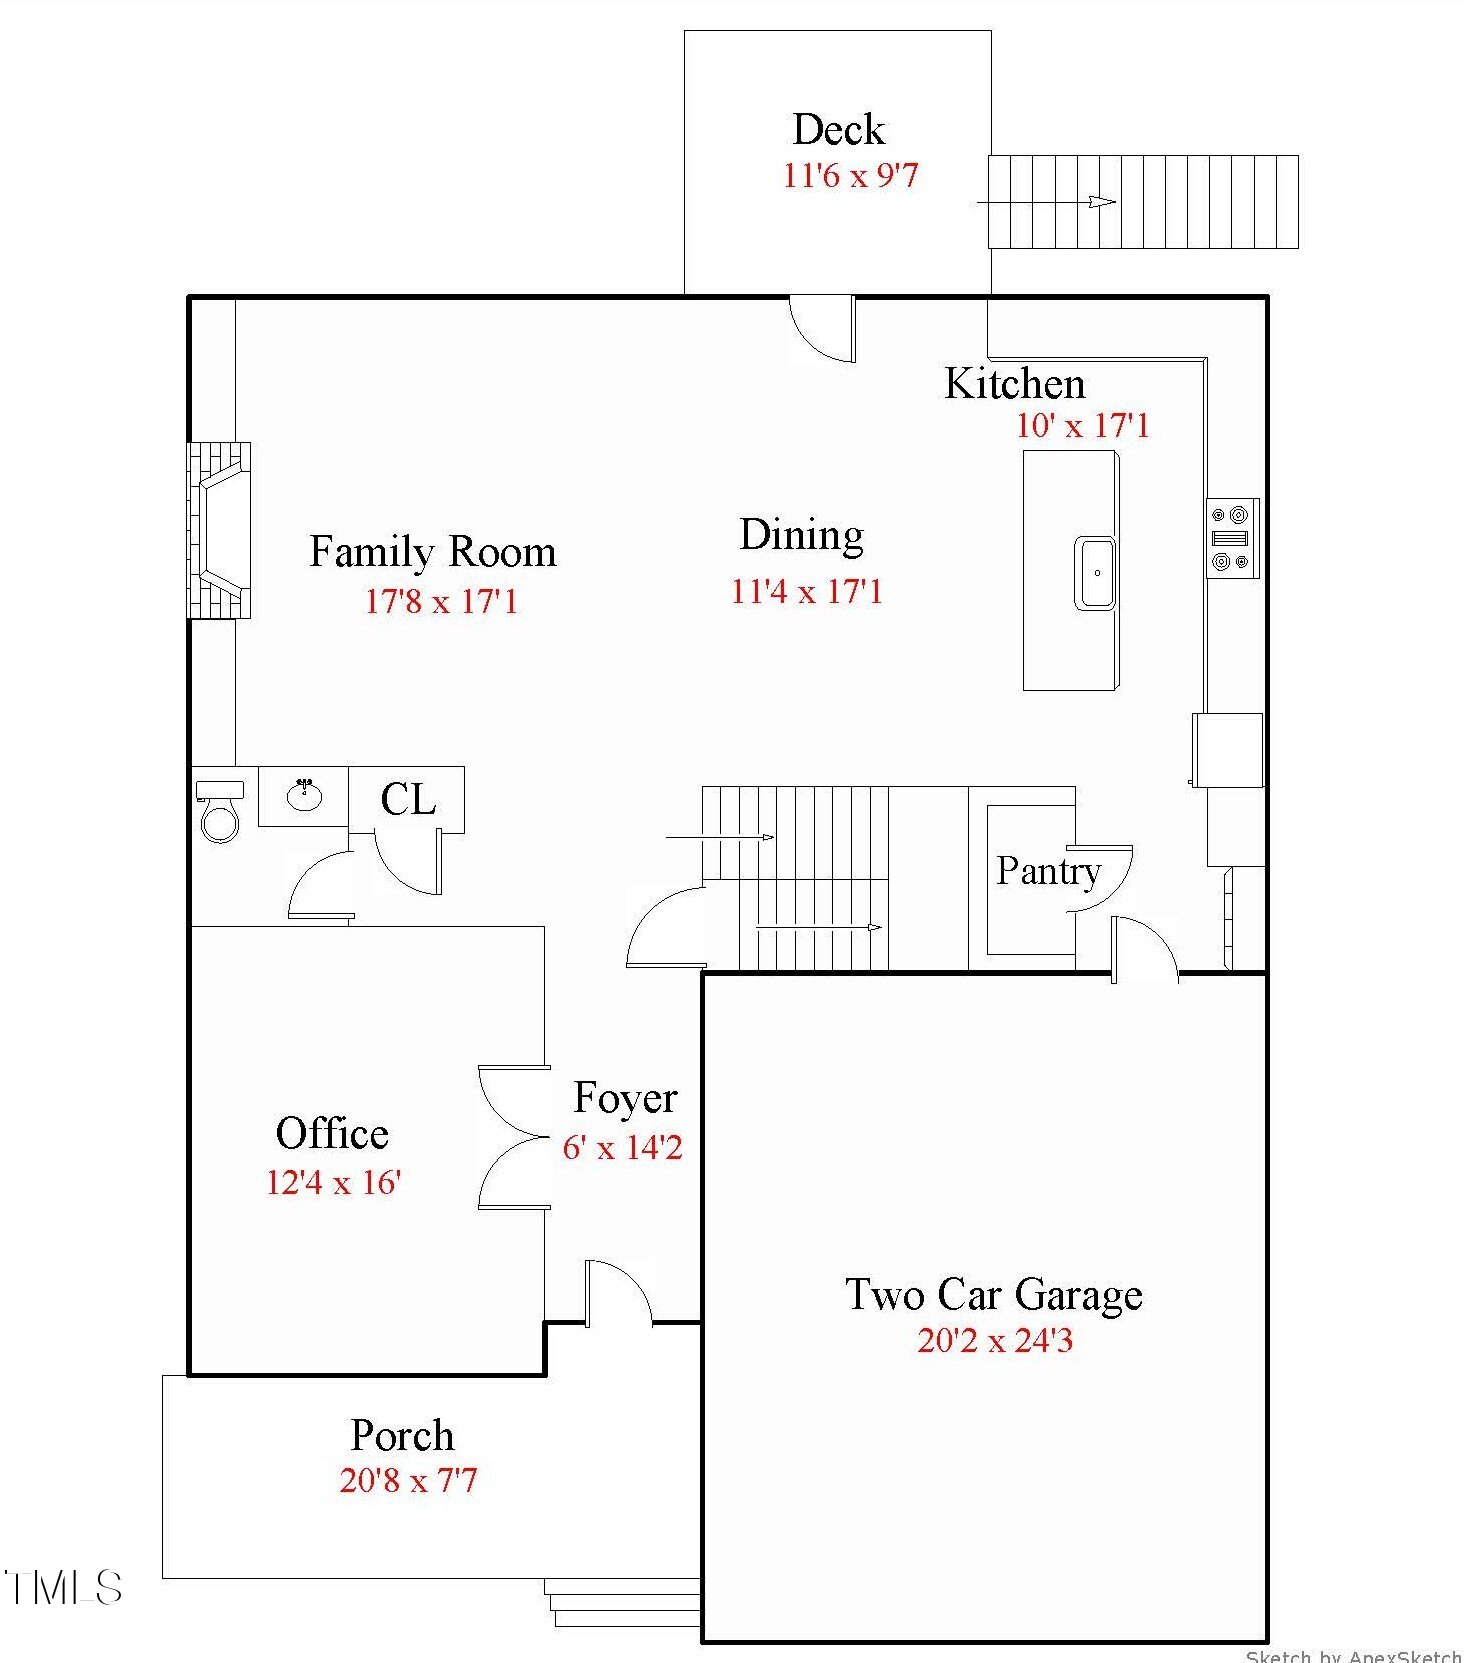
FULLY FINISHED BASEMENT! BEST LOT IN THE ENTIRE NEIGHBORHOOD! This better-than-new home offers 5 spacious bedrooms, 4.5 bathrooms, a 2-car garage with 4' extension, overhead garage storage, and nearly 4,000 square feet of beautifully finished living space including a full finished basement all situated on a premium .23-acre homesite that backs to a wooded, protected area for added privacy and serenity.

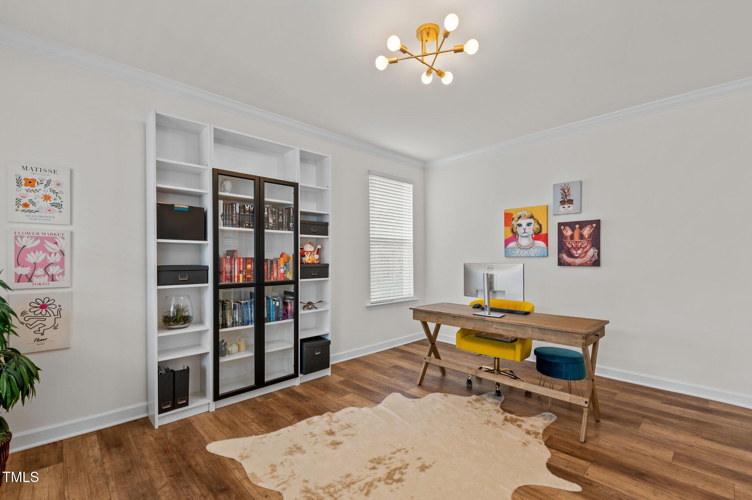
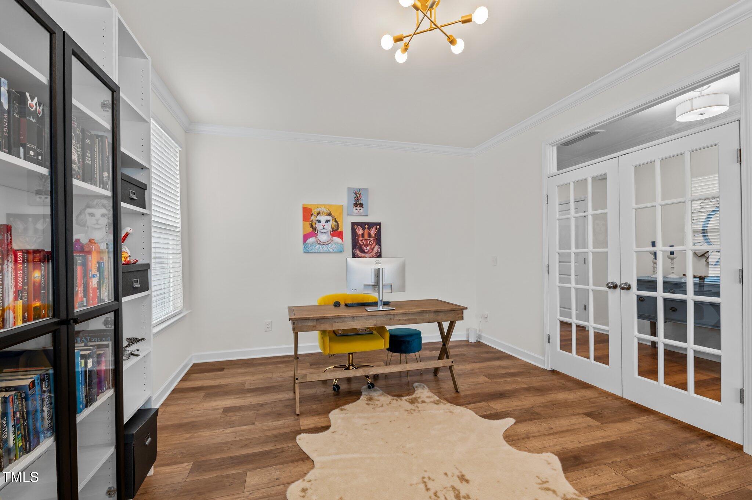
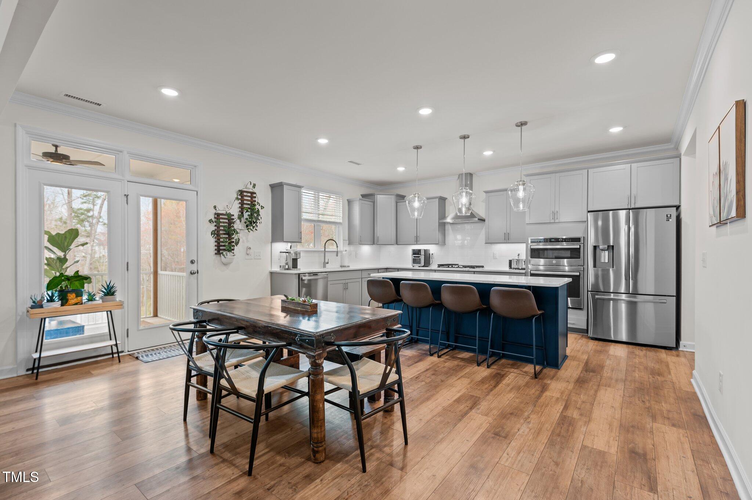
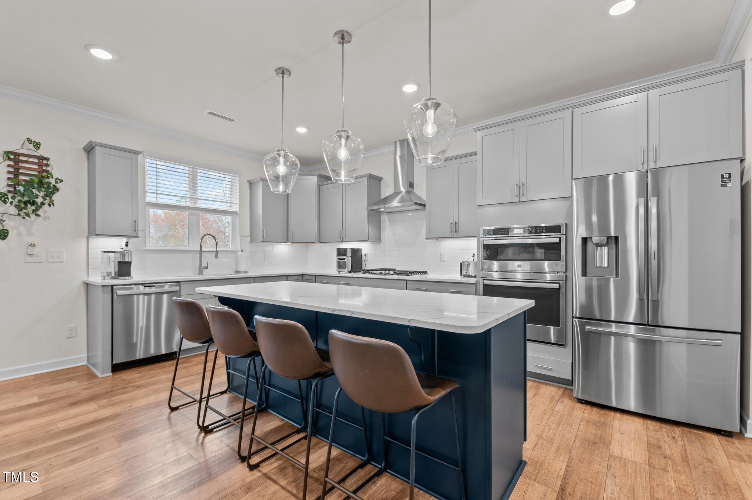
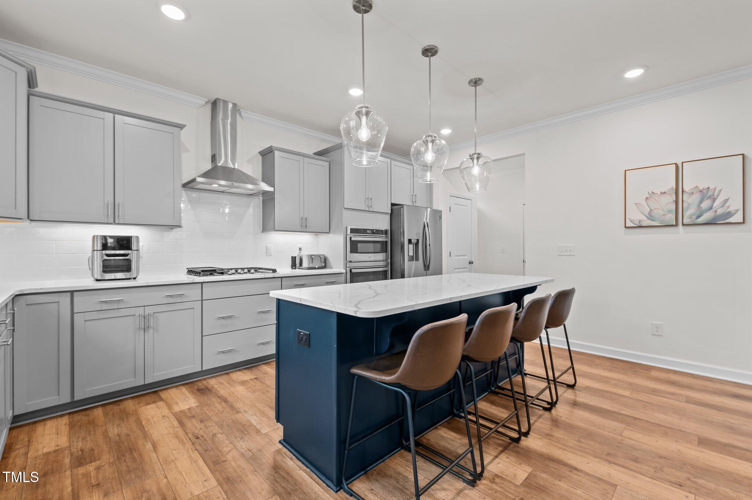
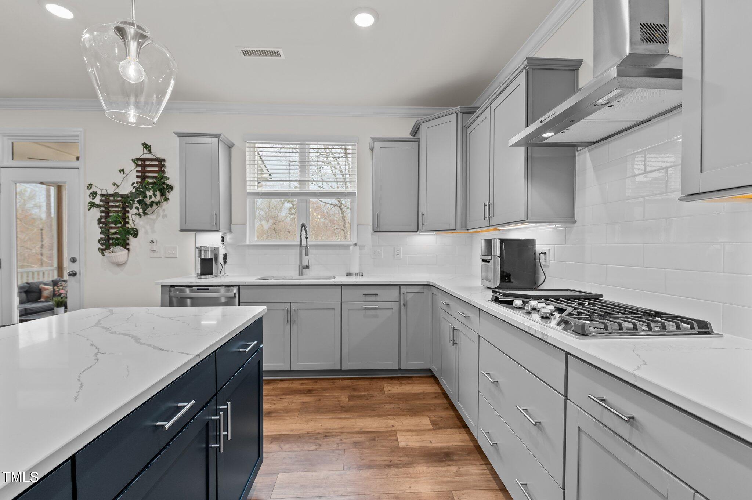
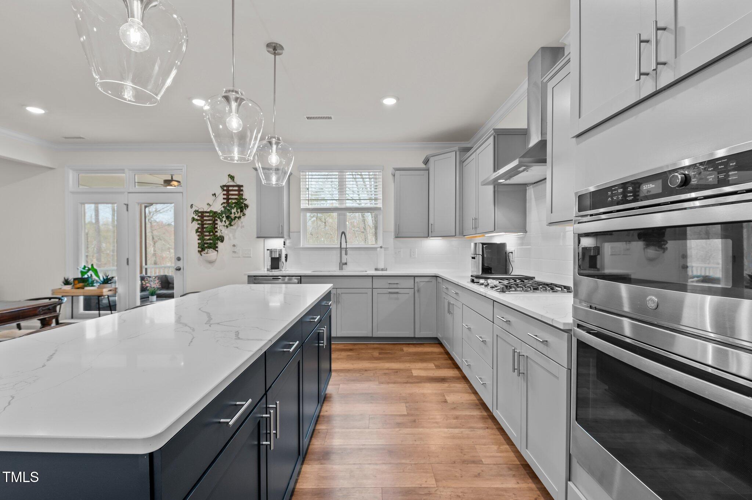
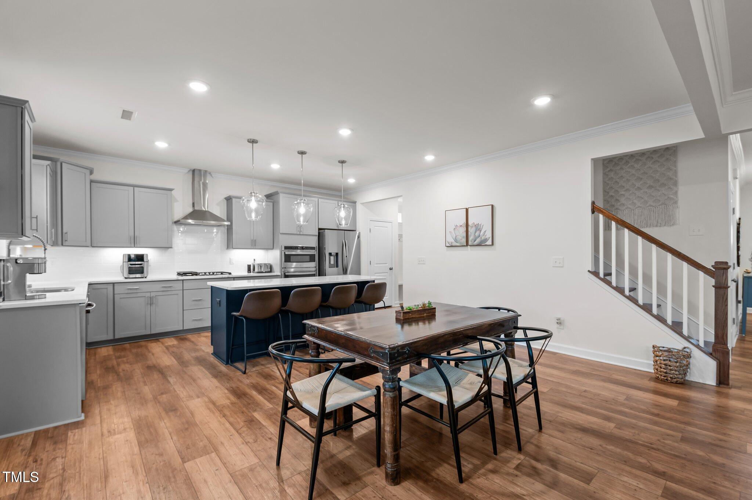
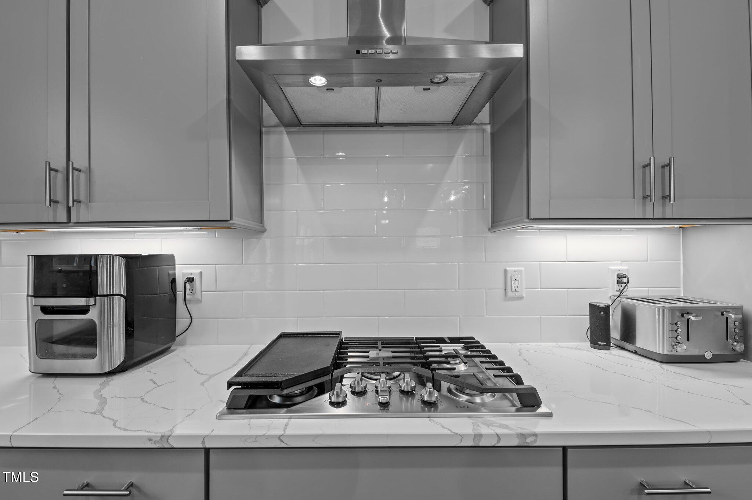
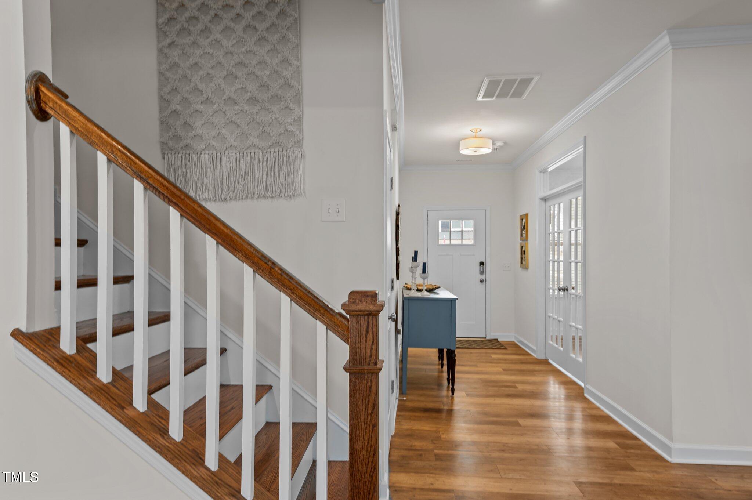
Step inside to find LVP hardwood-style flooring throughout the main level, a first-floor office with glass French doors, and an open-concept living area anchored by a gourmet kitchen featuring a large center island with breakfast bar, custom painted flat panel cabinets with crown trim, upgraded stainless steel appliances, gas cooktop, built-in microwave/oven combo, quartz countertops, tile backsplash, under-cabinet lighting, pendant lights, walk-in pantry with wood shelving, and a convenient mudroom/drop zone.

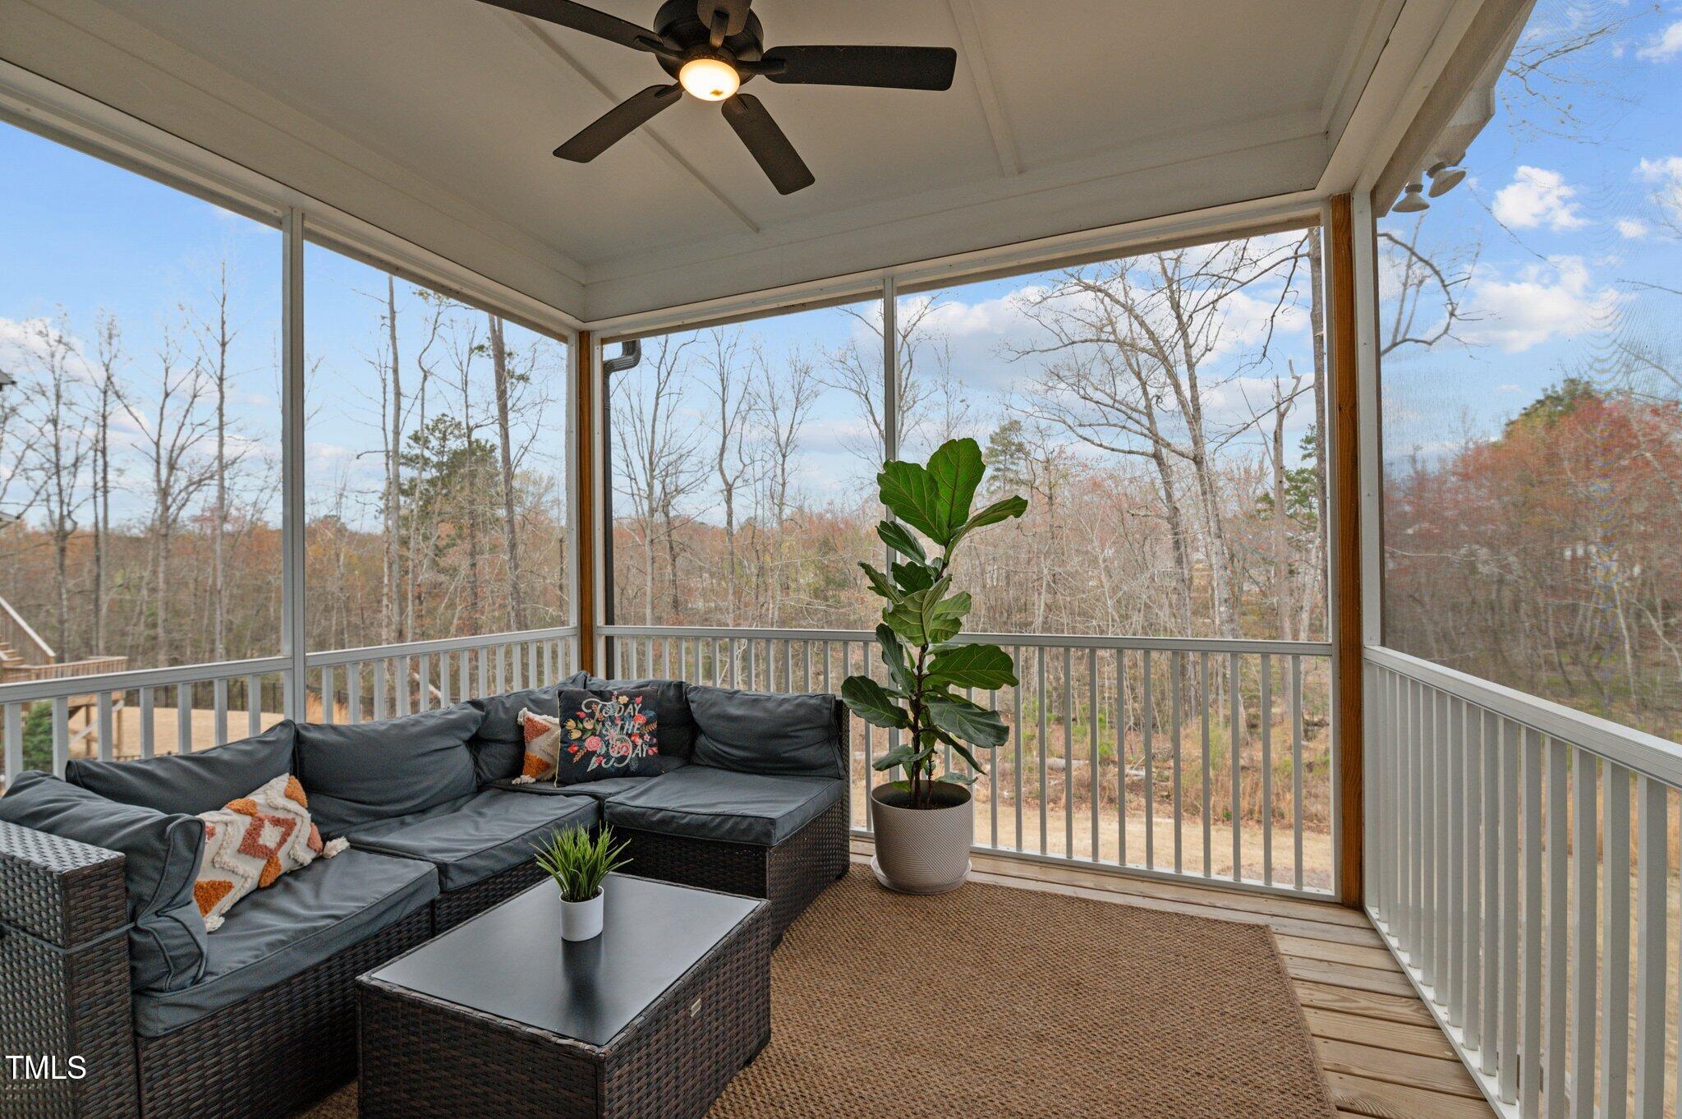
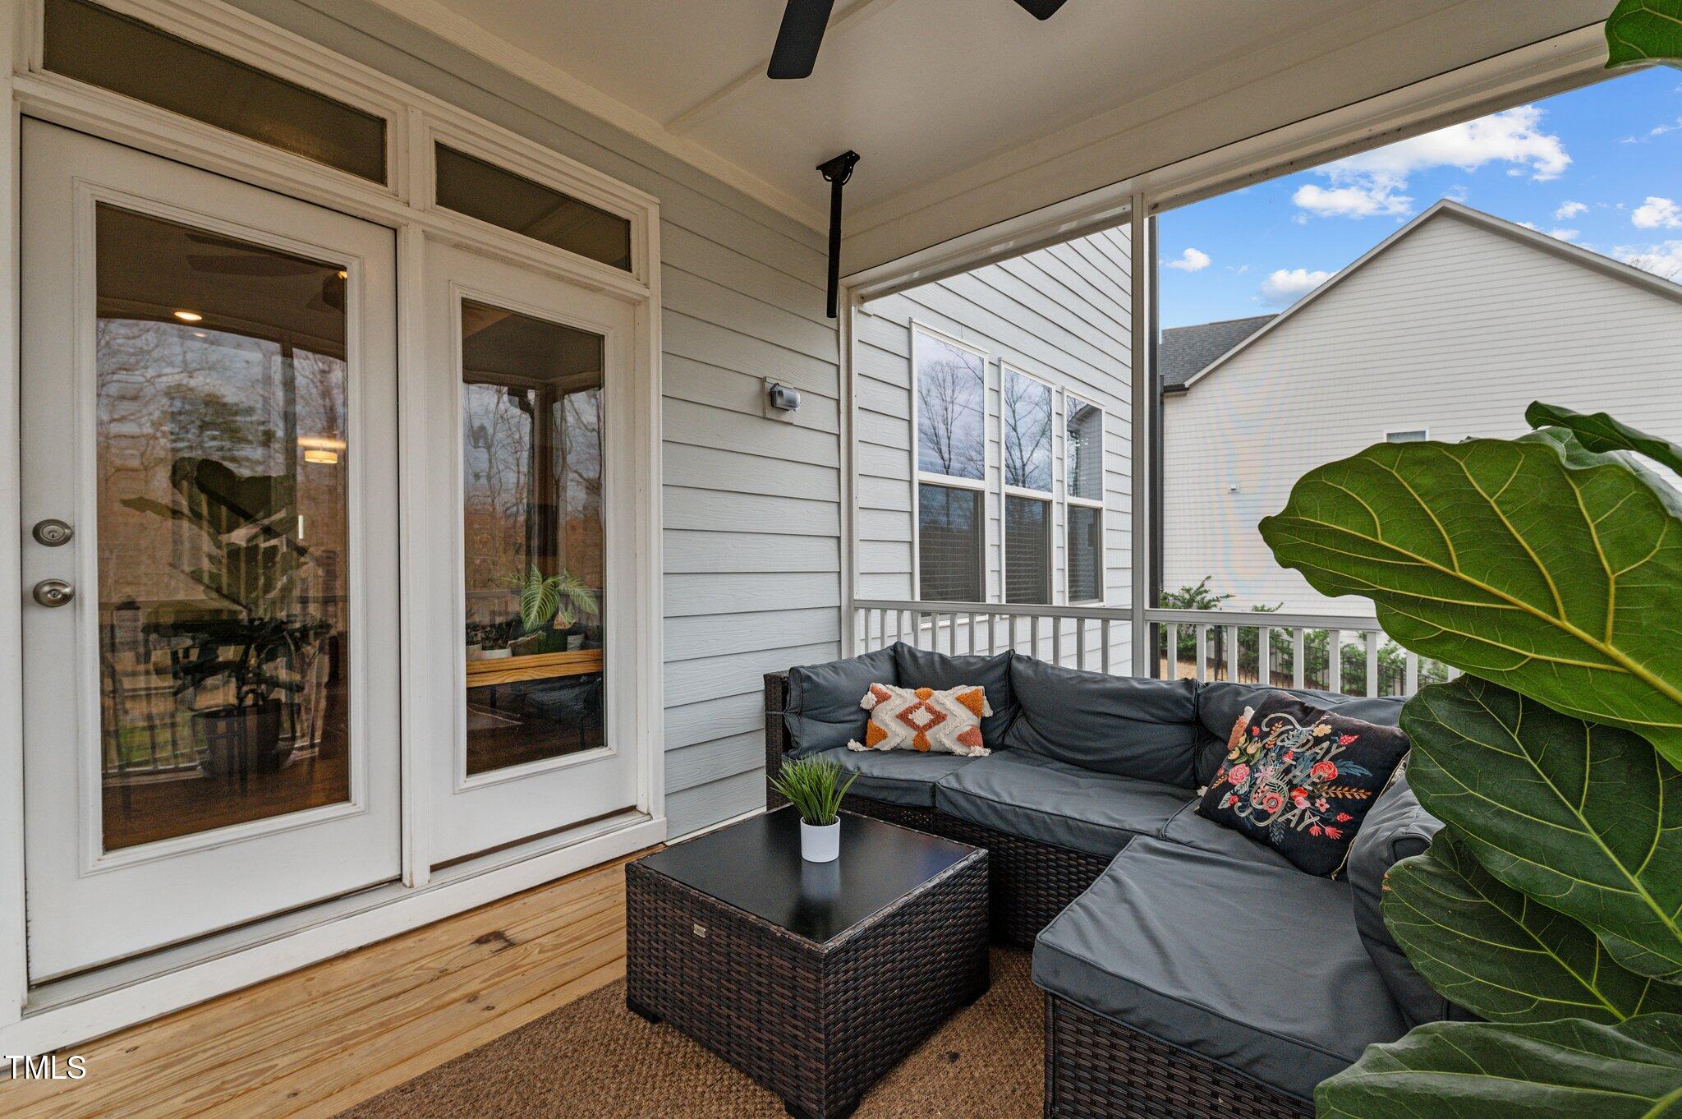
The screened porch off the kitchen creates the perfect place to relax and unwind or entertain with friends and family.

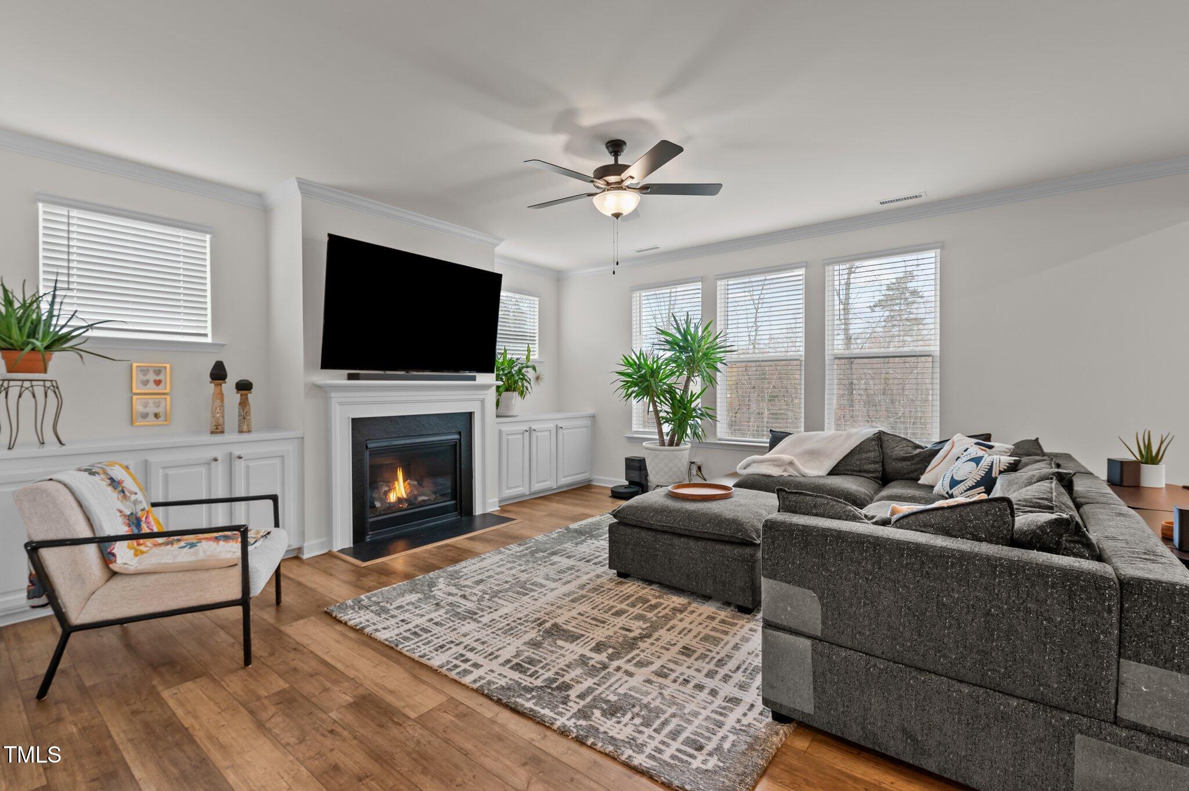
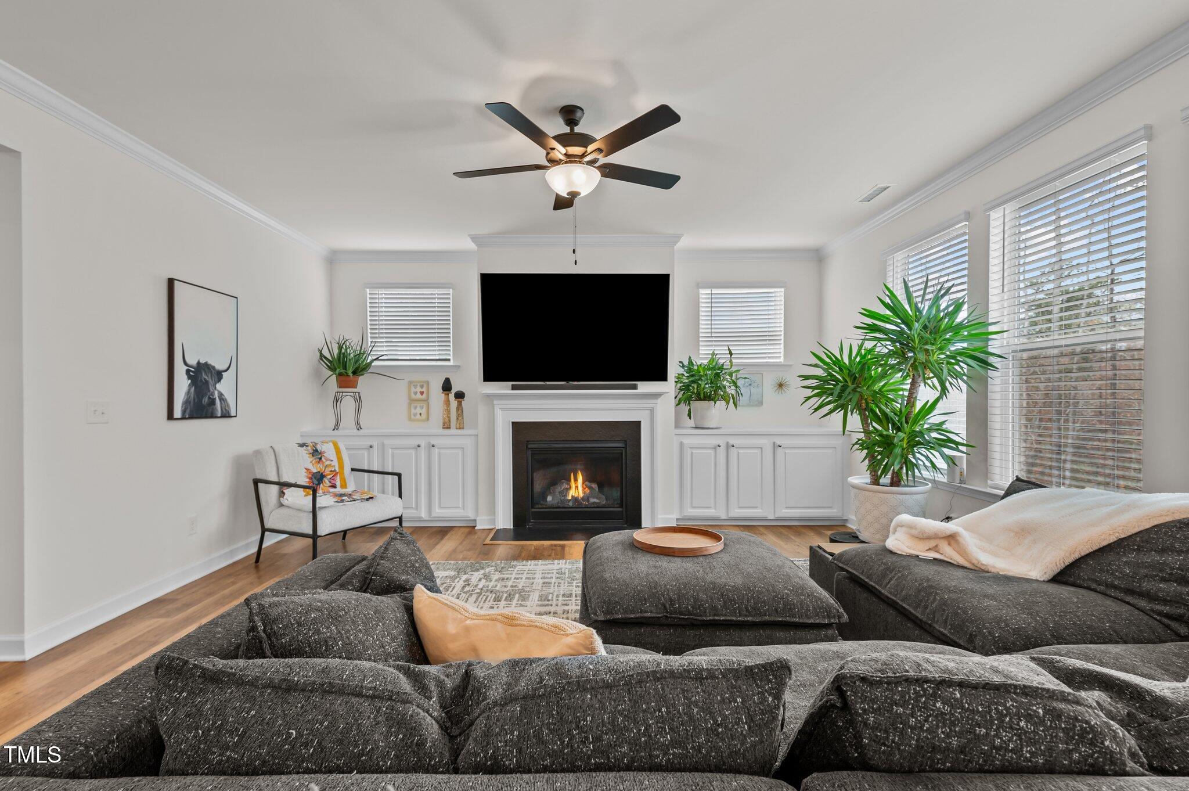
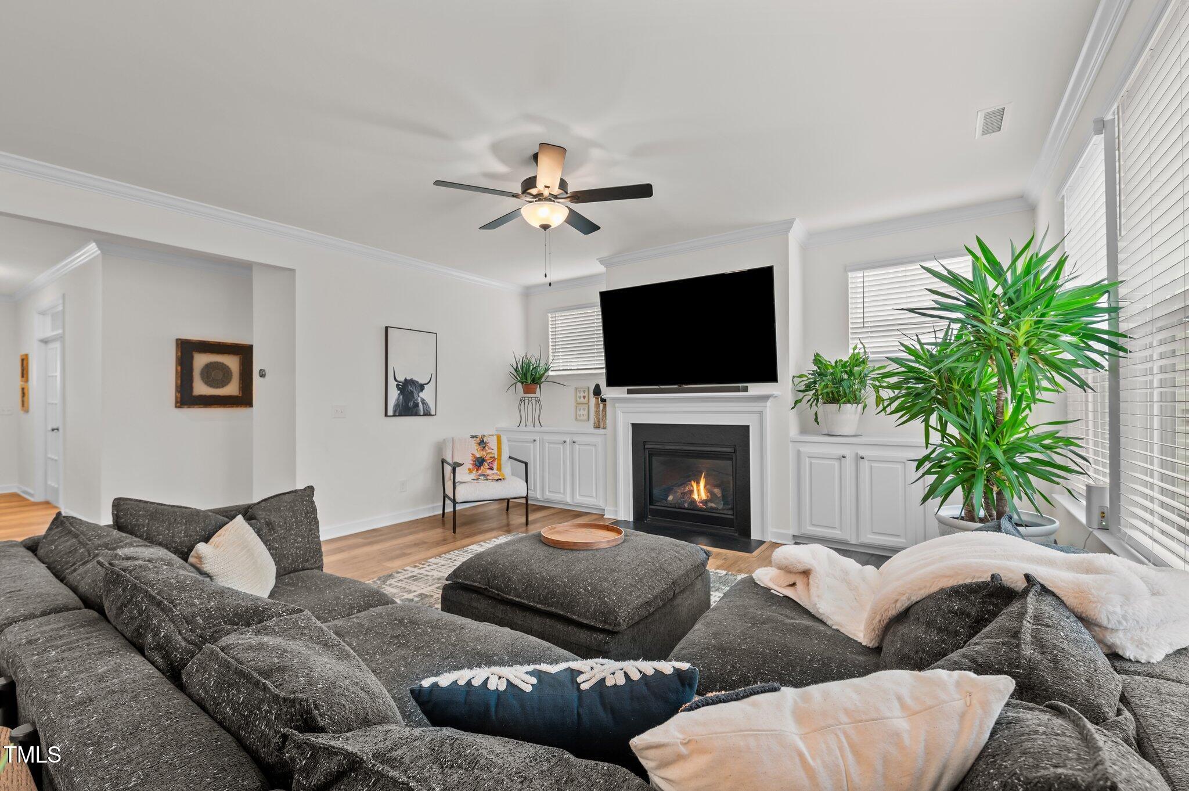
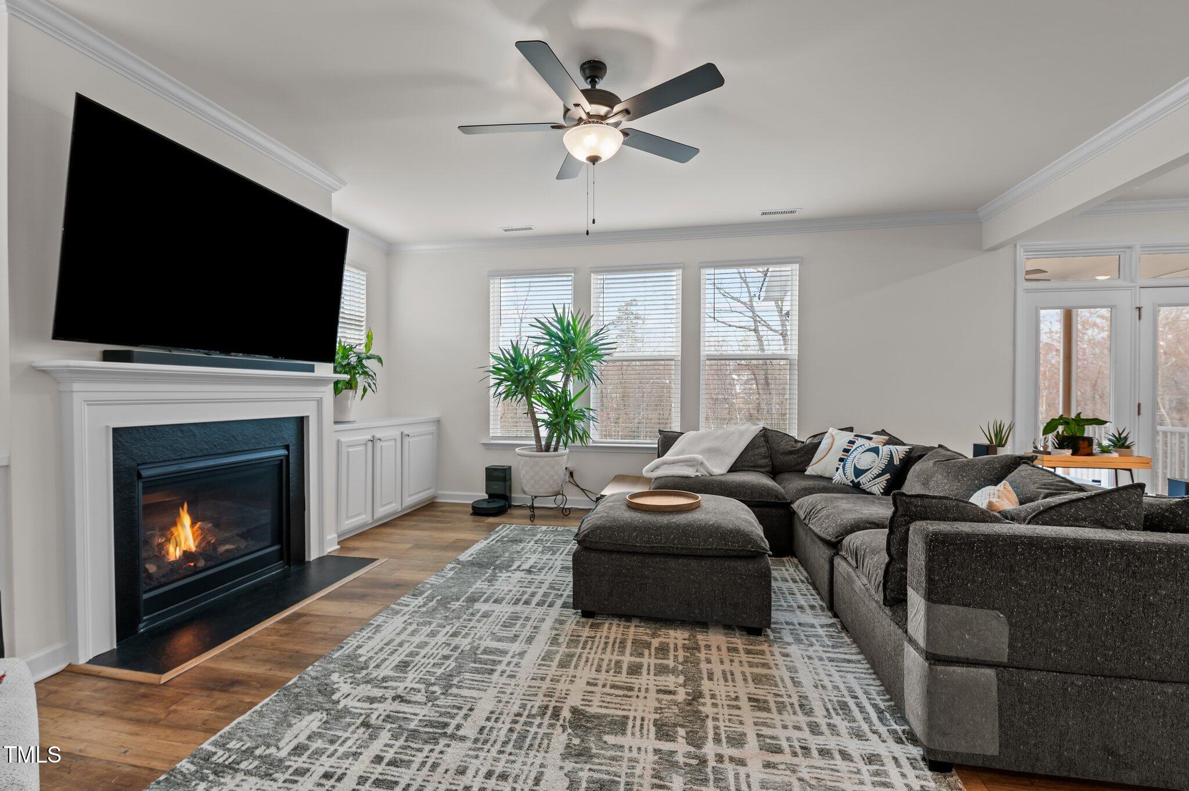
The family room showcases a gas log fireplace, custom built-in cabinetry, and a ceiling fan.

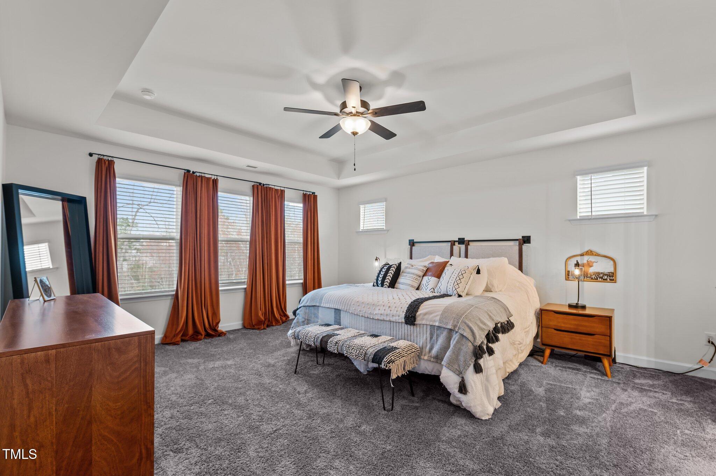
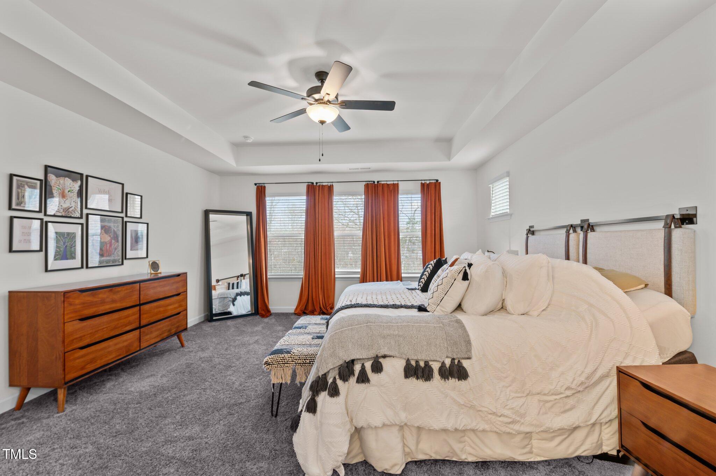
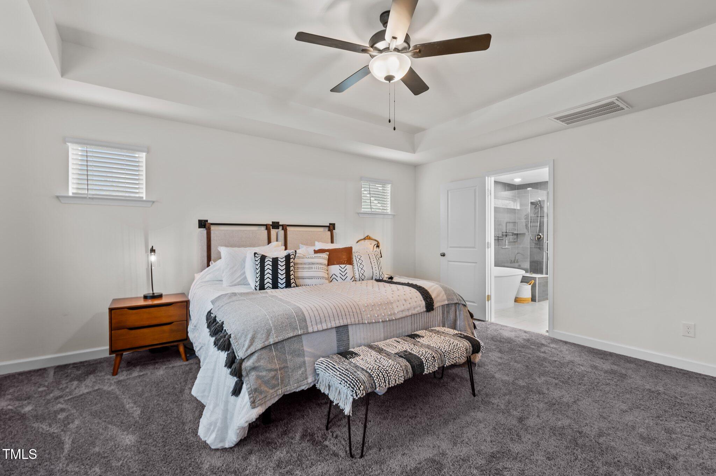
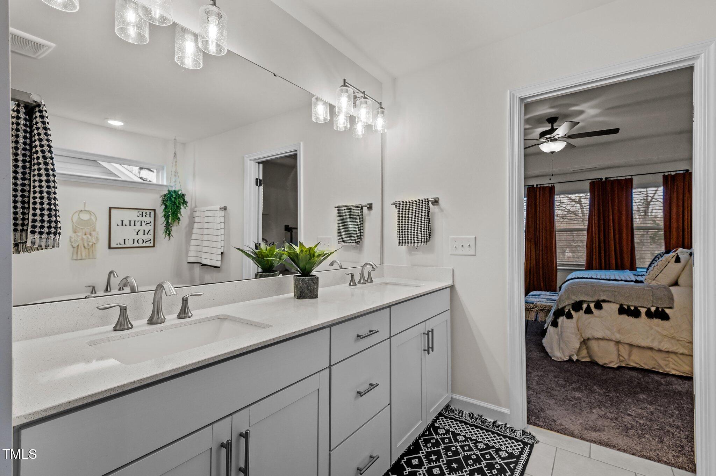
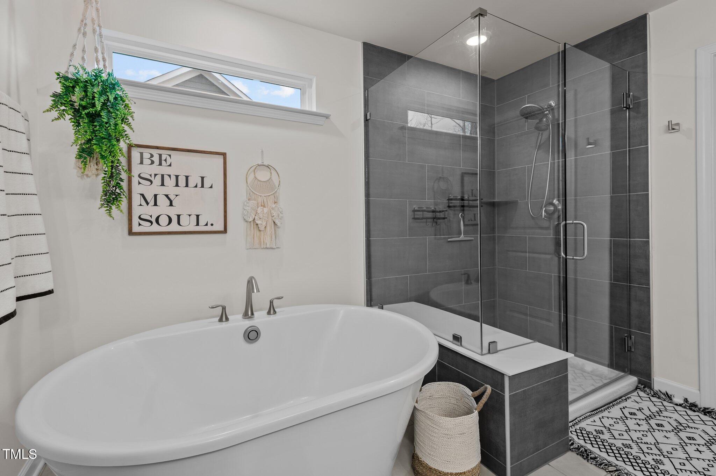
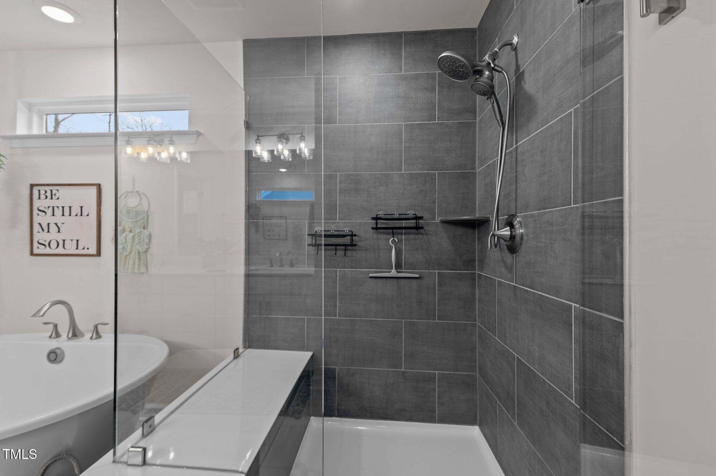
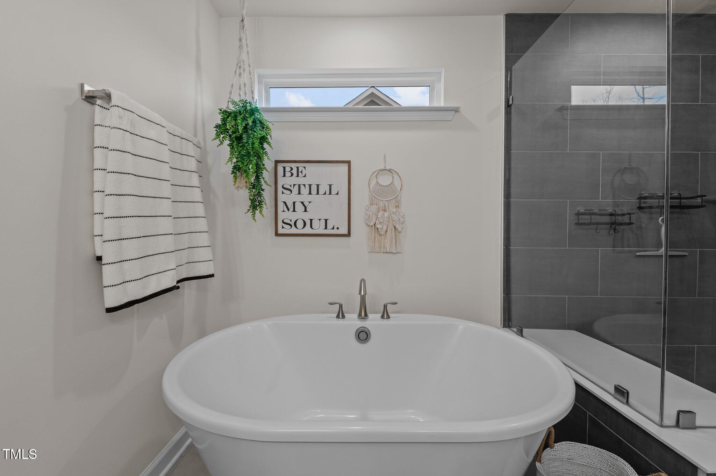
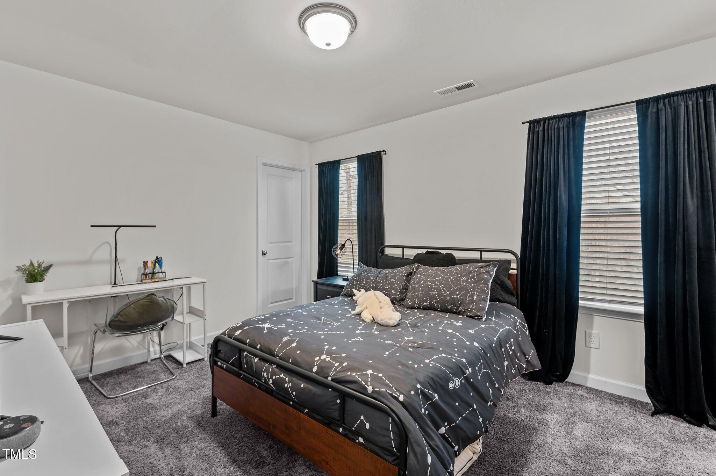
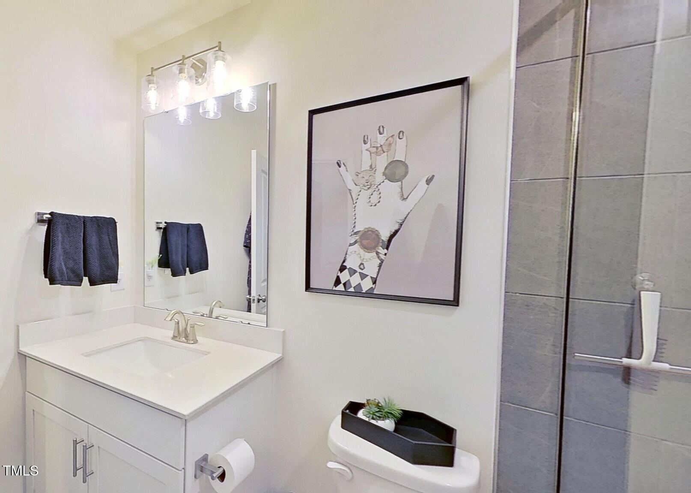
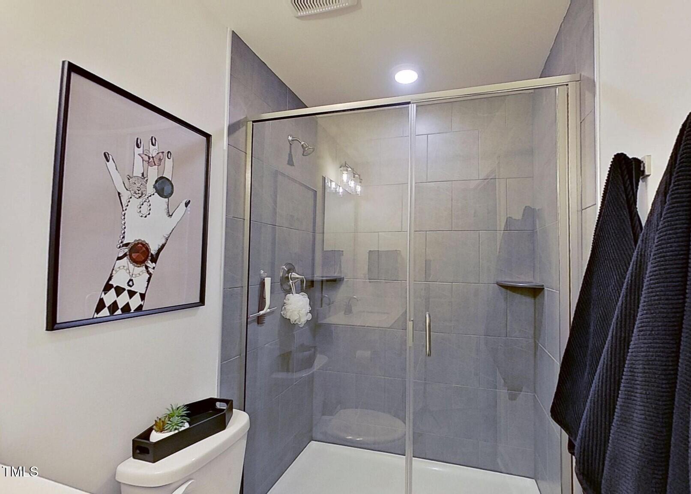
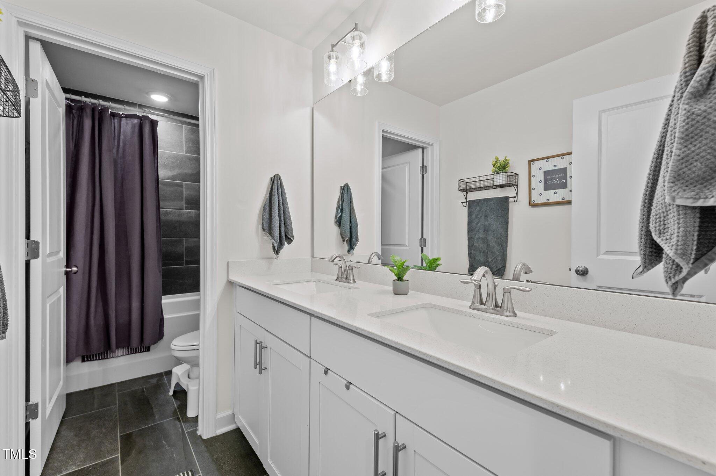
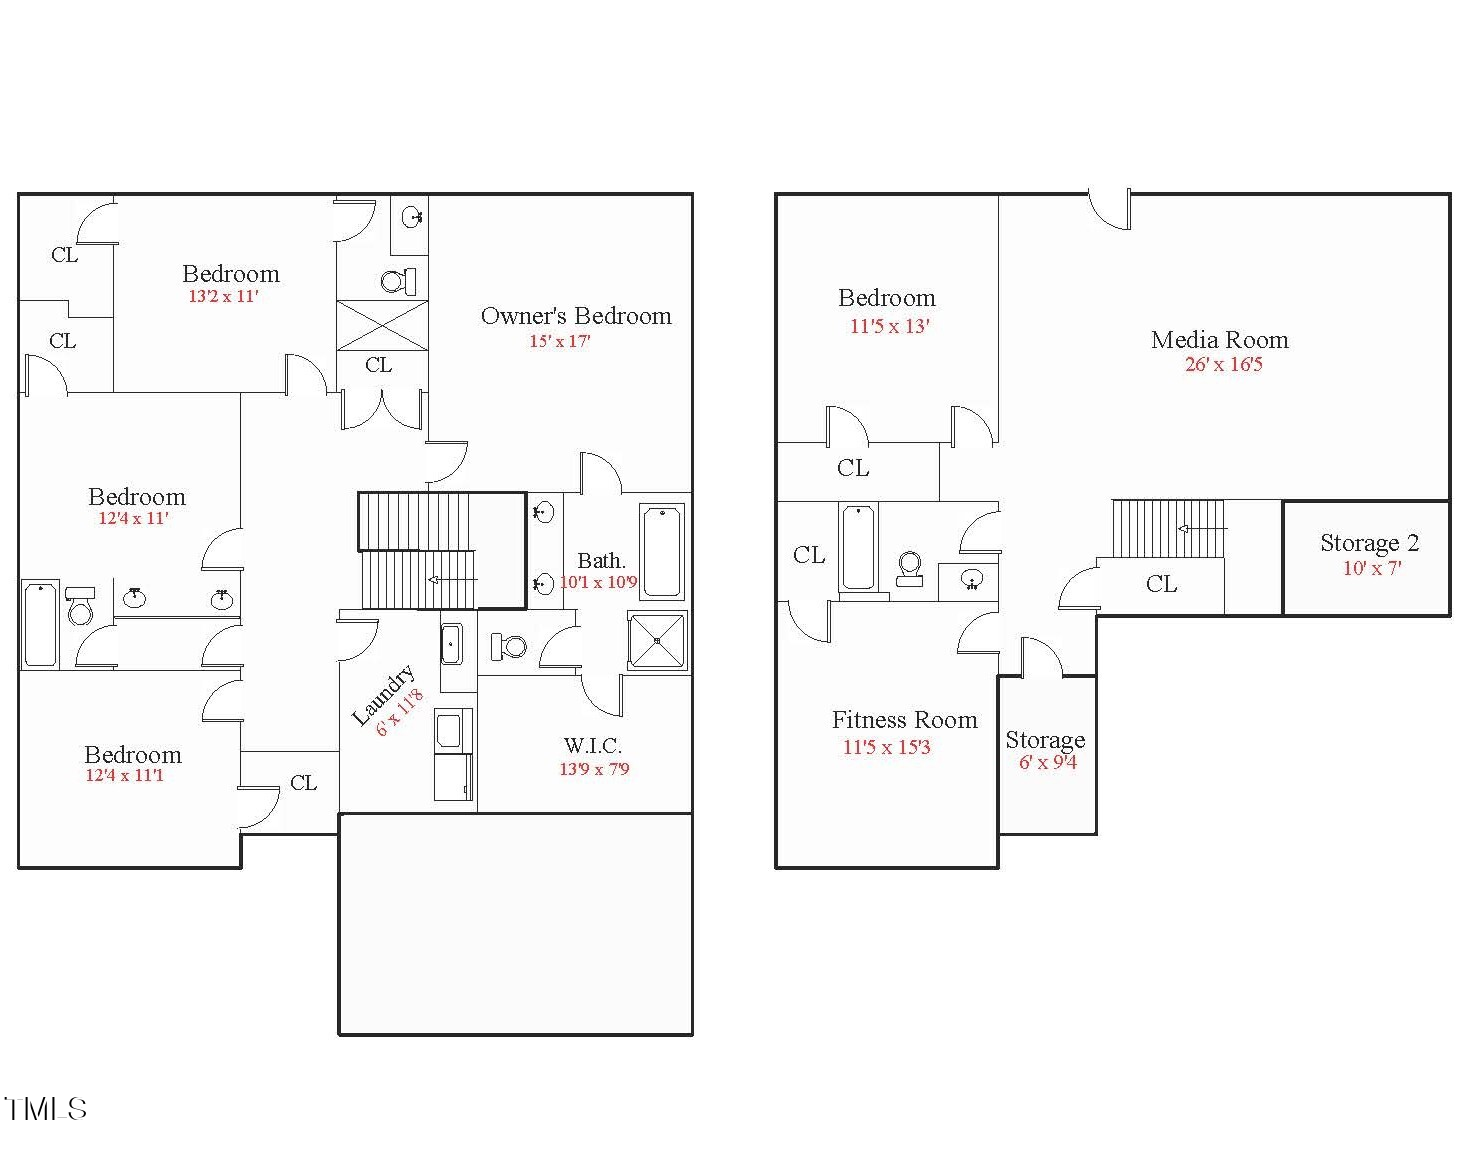
Upstairs, the primary suite features a tray ceiling, plush upgraded carpet, and a luxurious bath with a dual vanity, soaking tub, separate tiled shower, and an oversized walk-in closet. Three additional secondary bedrooms are located on the second floor, including one with a private en-suite bath. The conveniently located laundry room features a utility sink and folding station with cabinetry.

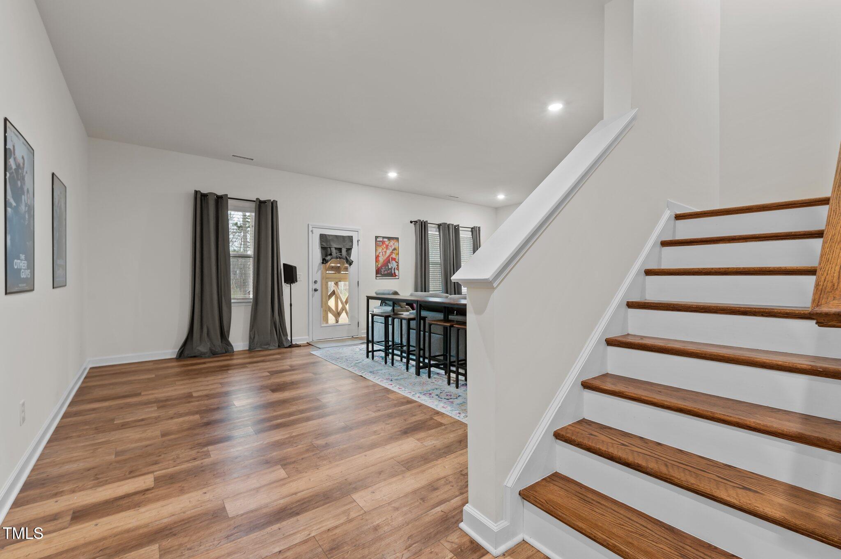
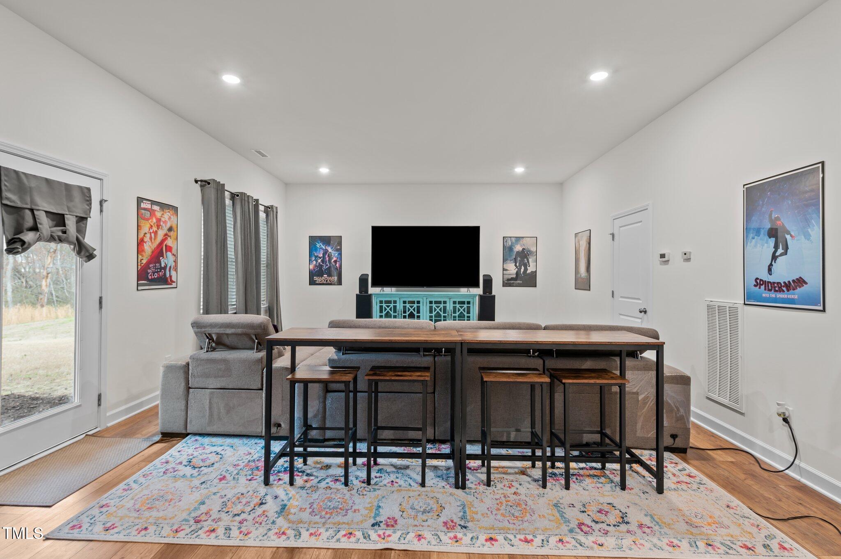
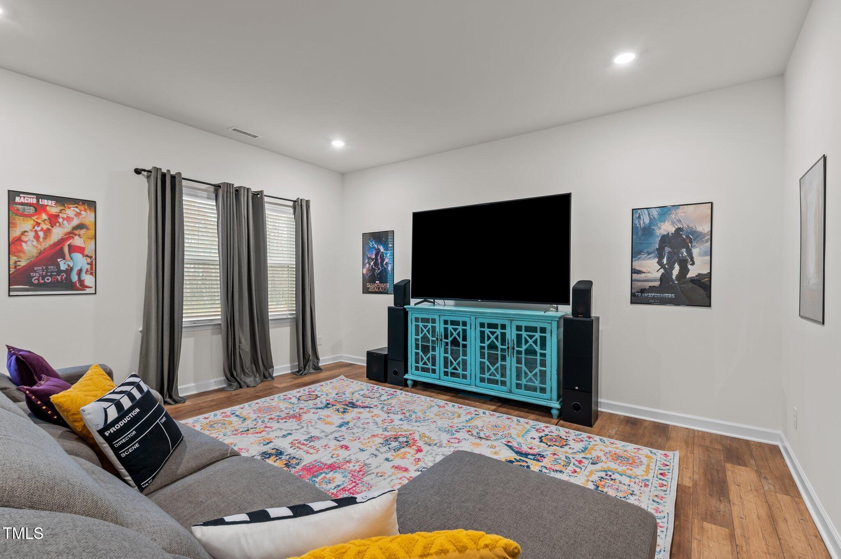
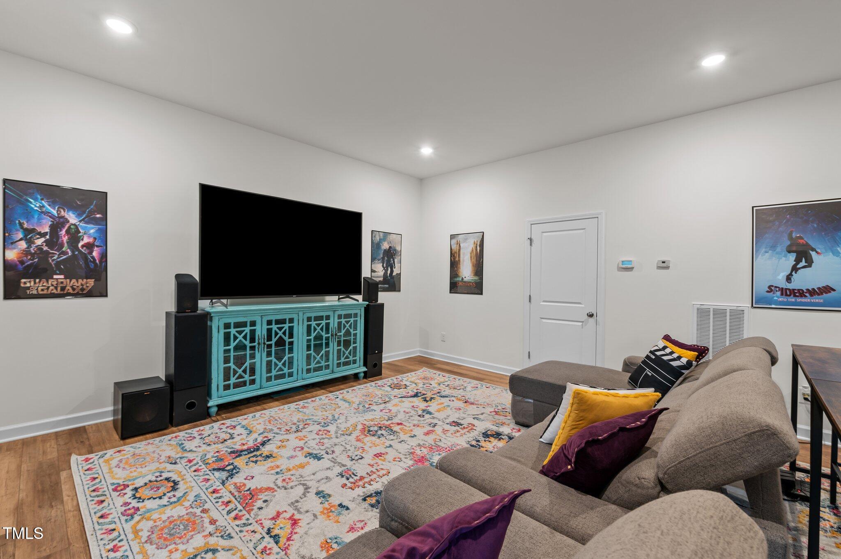
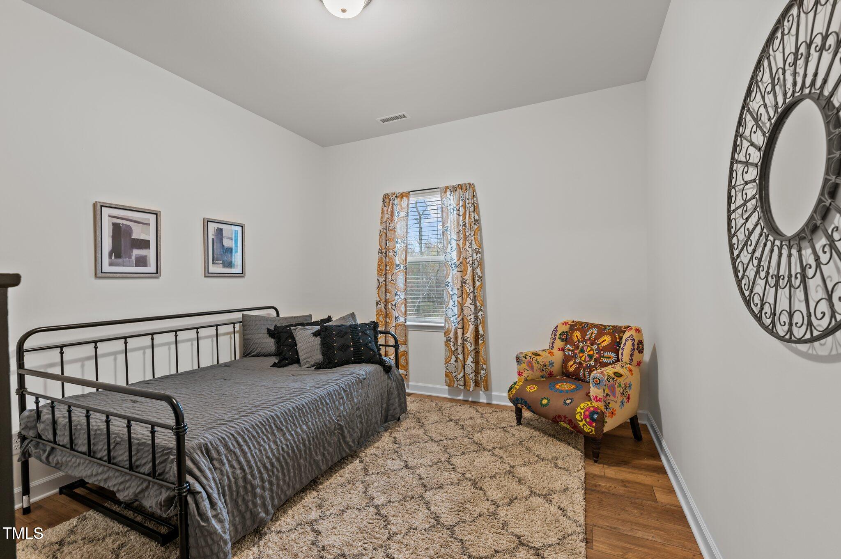
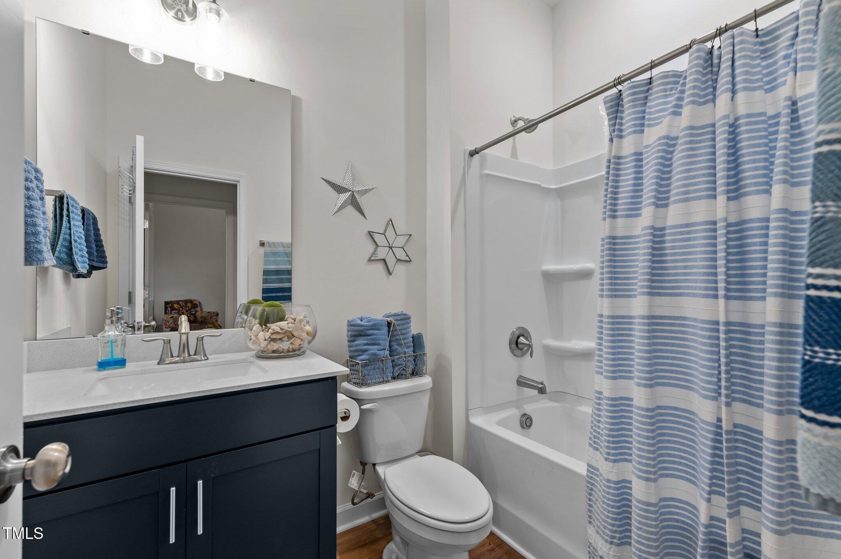
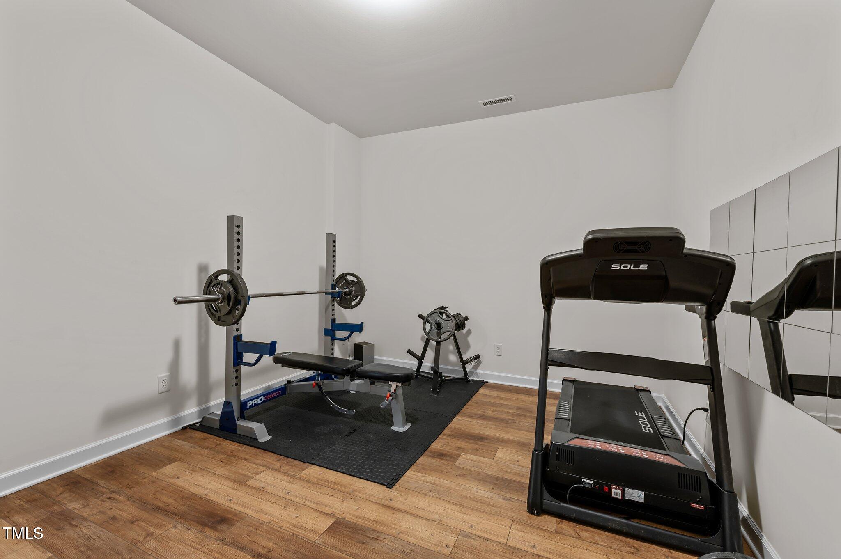
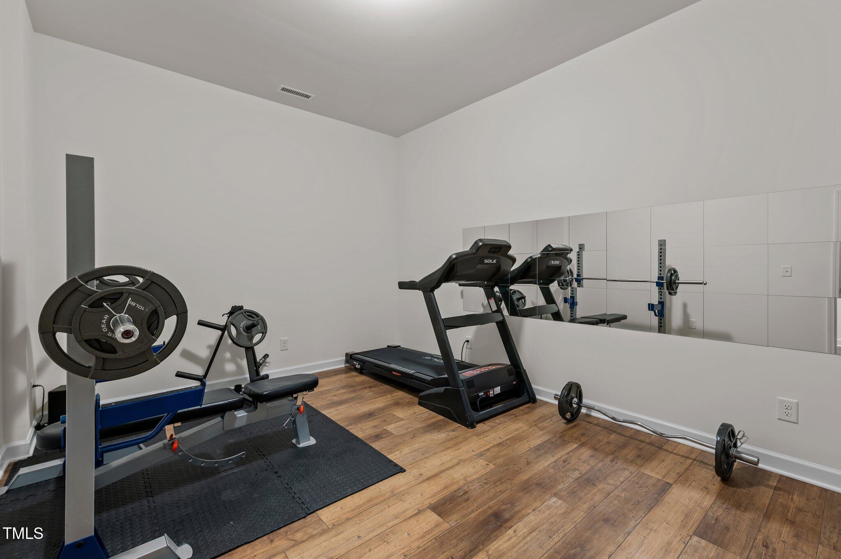
The fully finished basement adds incredible versatility, offering a large media room, workout space, fifth bedroom with full bath, and even a finished storage area all with stylish LVP hardwood style flooring.

Negotiable items include: washer, dryer, refrigerator, home theater system with hutch and sofa, 86'' TV, surround sound speakers, bar seating, workout equipment, TV in workout room, and EV charger.

Priced well below appraised market value for a quick sale! Don't miss this incredible opportunity to own a move-in ready home in one of the areas most sought-after neighborhoods close to shops, dining, parks, and easy access to 540/264! 14 minutes to downtown Raleigh!

5
beds

5
baths

4,000 Sq.Ft. LIVING AREA

10,018.8 Sq.Ft. lot

Features & Amenities

Interior

  • total bedrooms5
  • Total bathrooms5
  • full bathrooms4
  • half bathroom1
  • Laundry room Electric Dryer Hookup, Laundry Room, Upper Level
  • Flooring Carpet, Vinyl, Tile
  • Fireplace Family Room, Gas Log
  • APPLIANCES Dishwasher, Exhaust Fan, Gas Cooktop, Gas Water Heater, Microwave, Plumbed For Ice Maker, Self Cleaning Oven, Oven
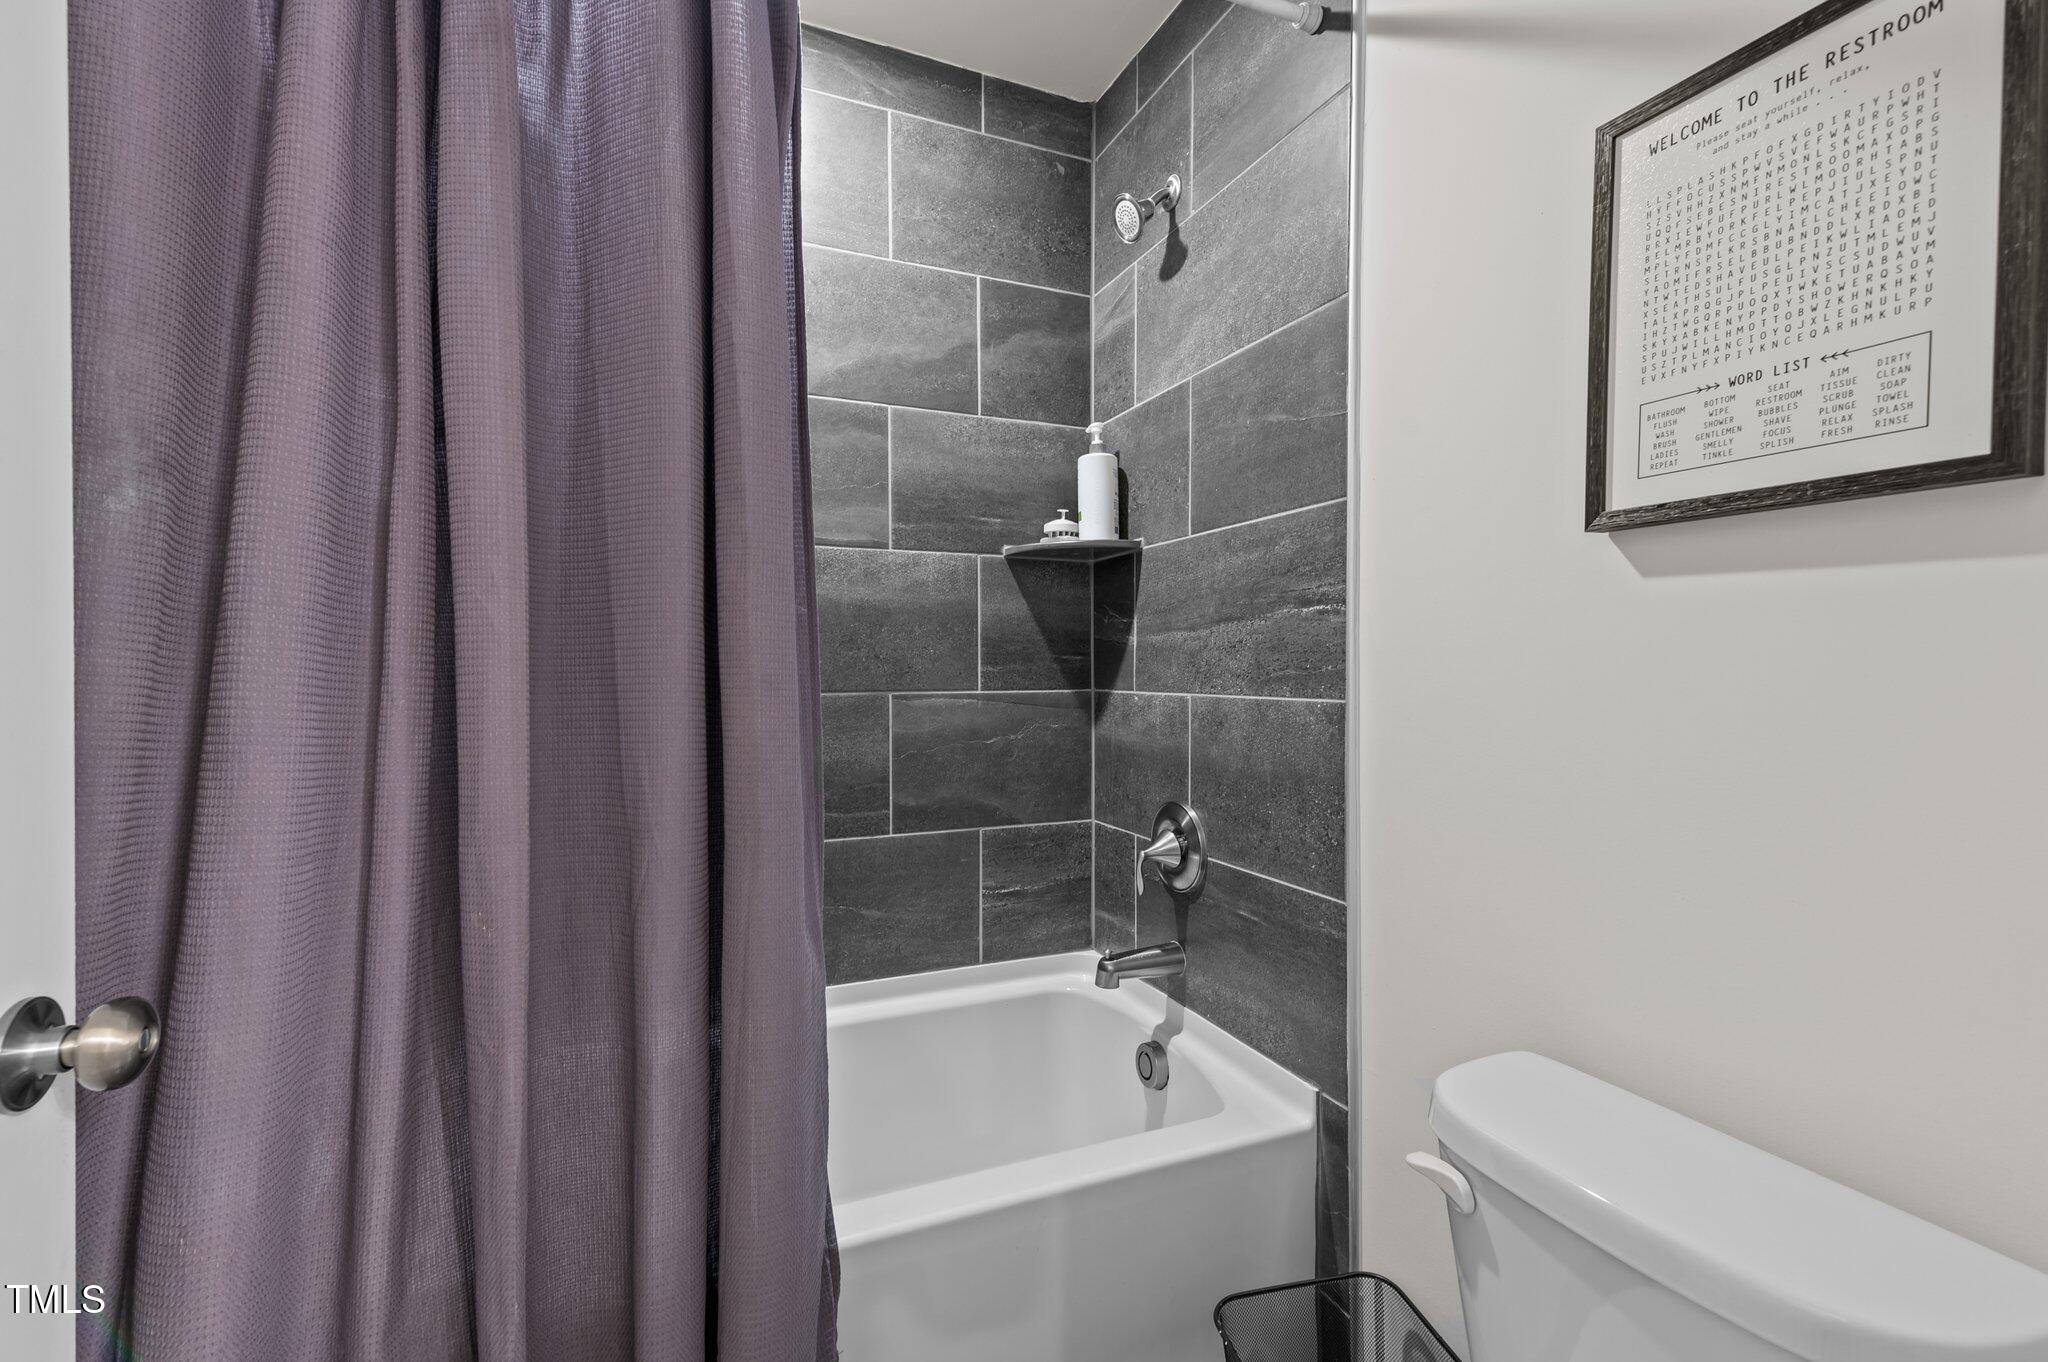
  • other interior Features Bathtub/Shower Combination, Built-in Features, Ceiling Fan(s), Chandelier, Crown Molding, Double Vanity, Eat-in Kitchen, Entrance Foyer, High Ceilings, High Speed Internet, Kitchen Island, Kitchen/Dining Room Combination, Living/Dining Room Combination, Open Floorplan, Pantry, Quartz Counters, Recessed Lighting, Separate Shower, Smooth Ceilings, Soaking Tub, Storage, Tray Ceiling(s), Walk-In Closet(s), Walk-In Shower, Water Closet

Area & Lot

  • Status Sold
  • Living Area4,000 Sq.Ft.
  • Total Area4,000 Sq.Ft.
  • Lot Area10,018.8 Sq.Ft.
  • MLS® ID10084949
  • TypeResidential
  • YEAR BUILT2022
  • Architecture StylesTransitional
  • View DescriptionNeighborhood
  • Elementary SchoolWake - Knightdale
  • Middle SchoolWake - Neuse River
  • High SchoolWake - Knightdale

Exterior

  • STORIES2
  • Garage Space2.0
  • water SourcePublic
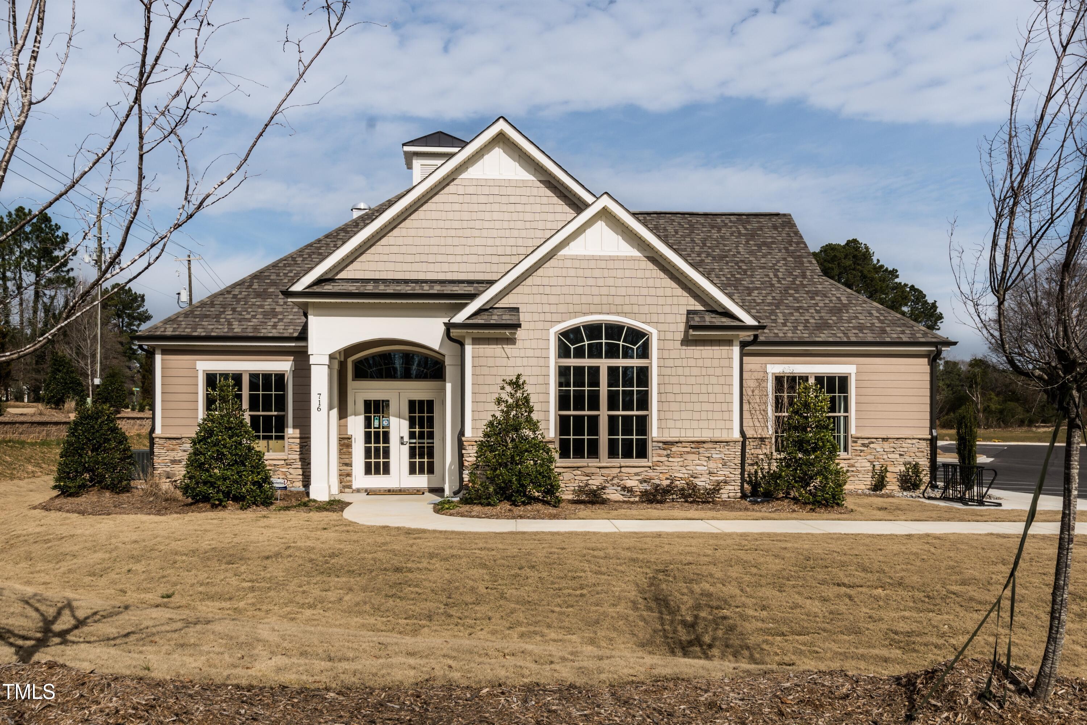
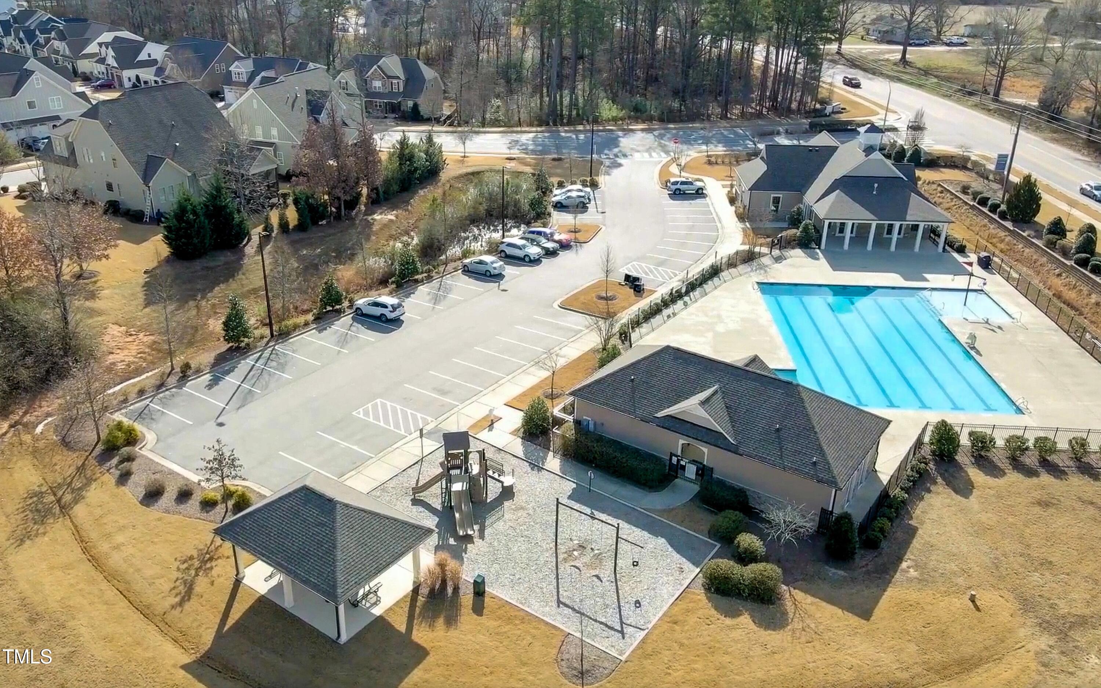
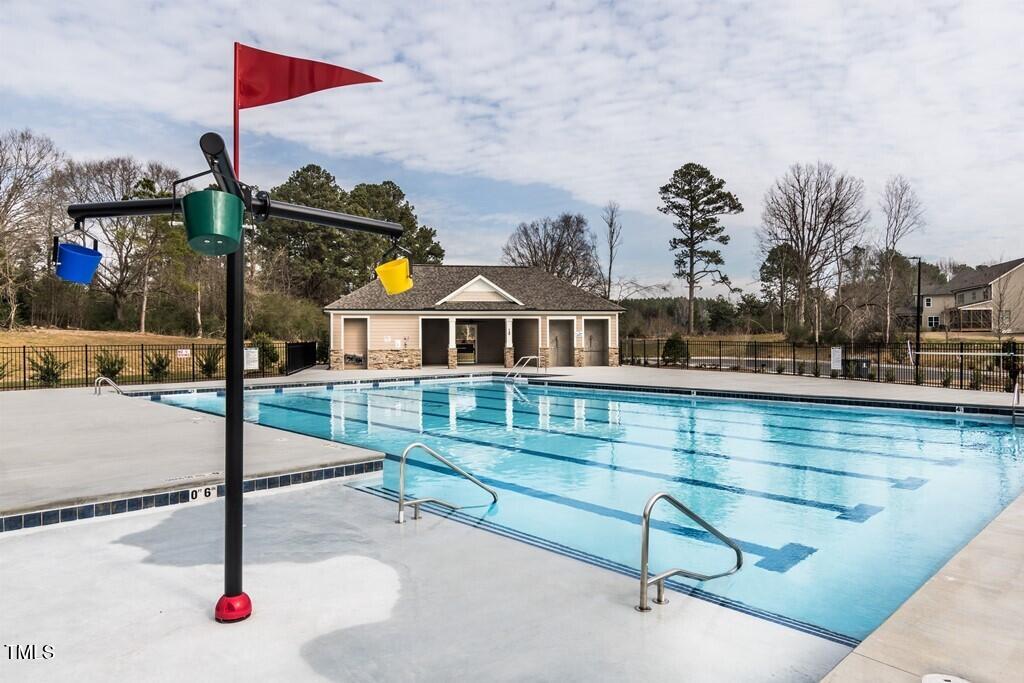
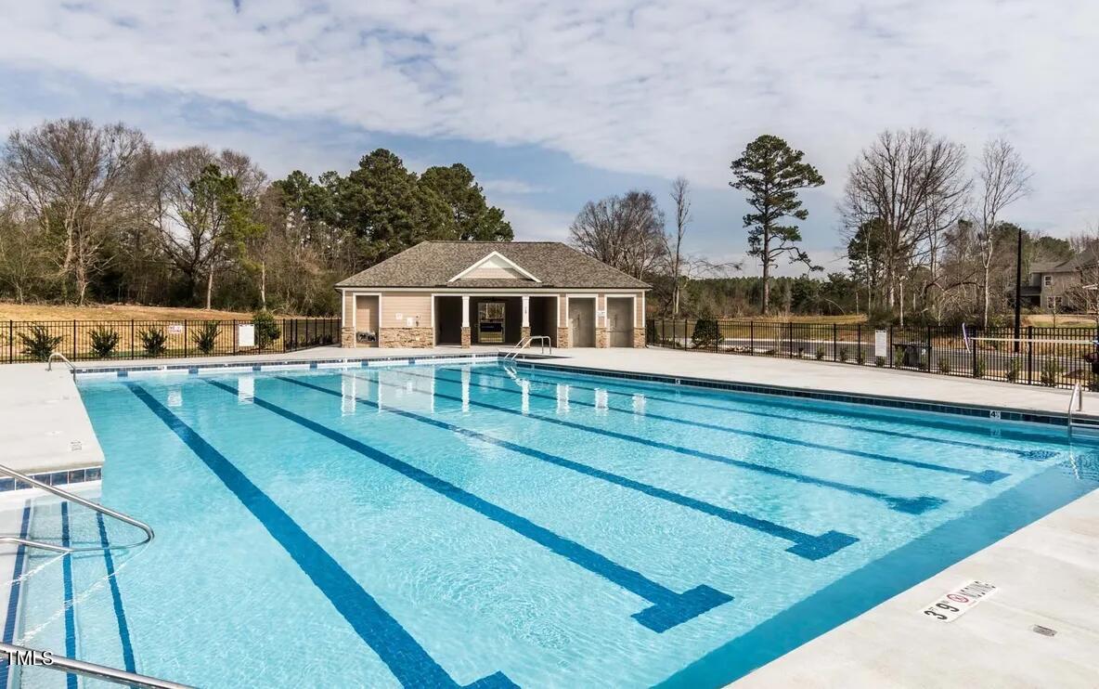
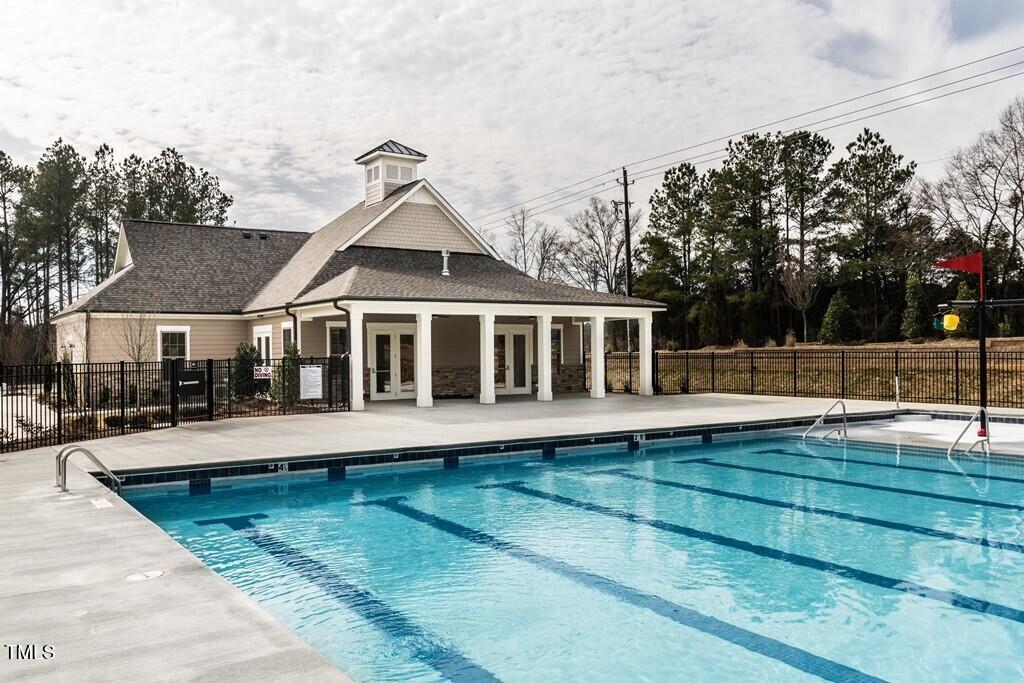
  • PoolCommunity
  • roofShingle
  • lot featuresBack Yard, Few Trees, Front Yard, Landscaped
  • parkingAttached, Concrete, Driveway, Garage, Garage Door Opener, Garage Faces Front
  • HEAT TYPECentral, Forced Air, Natural Gas, Zoned
  • AIR CONDITIONINGCentral Air, Zoned
  • sewerPublic Sewer
  • SubstructureCombination
  • HOA AmenitiesStorm Water Maintenance
  • other exterior FeaturesRain Gutters

Financial

  • Sales Price$660,000
  • Real Estate Tax $5,966/yr
  • HOA $243/3 mos
  • Zoning GR8
View Virtual Tour

Work With Us

Get assistance in determining current property value, crafting a competitive offer, writing and negotiating a contract, and much more. Contact me today.

Follow Us on Instagram