Leave a Message

Thank you for your message. We will be in touch with you shortly.

Explore Our Properties
508 Sampson Street
508 Sampson Street
508 Sampson Street
508 Sampson Street
508 Sampson Street
508 Sampson Street
508 Sampson Street
508 Sampson Street
508 Sampson Street
508 Sampson Street
508 Sampson Street
508 Sampson Street
508 Sampson Street
508 Sampson Street
508 Sampson Street
508 Sampson Street
508 Sampson Street
508 Sampson Street
508 Sampson Street
508 Sampson Street
508 Sampson Street
508 Sampson Street
508 Sampson Street
508 Sampson Street
508 Sampson Street
508 Sampson Street
508 Sampson Street
508 Sampson Street
508 Sampson Street
508 Sampson Street
508 Sampson Street
508 Sampson Street
SEE ALL PHOTOS
508 Sampson Street
508 Sampson Street
508 Sampson Street
508 Sampson Street
508 Sampson Street
508 Sampson Street
508 Sampson Street
508 Sampson Street
508 Sampson Street
508 Sampson Street
508 Sampson Street
508 Sampson Street
508 Sampson Street
508 Sampson Street
508 Sampson Street
508 Sampson Street
508 Sampson Street
508 Sampson Street
508 Sampson Street
508 Sampson Street
508 Sampson Street
508 Sampson Street
508 Sampson Street
508 Sampson Street
508 Sampson Street
508 Sampson Street
508 Sampson Street
508 Sampson Street
508 Sampson Street
508 Sampson Street
508 Sampson Street
508 Sampson Street
Listing courtesy of RE/MAX Capital
Sold

508 Sampson Street

508 Sampson Street, Raleigh, NC 27609

$890,000
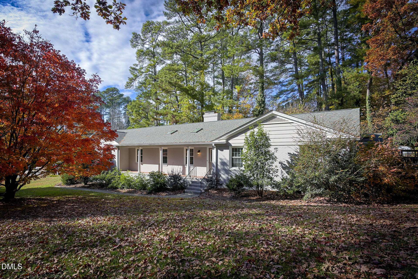
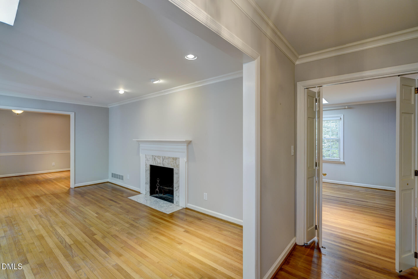
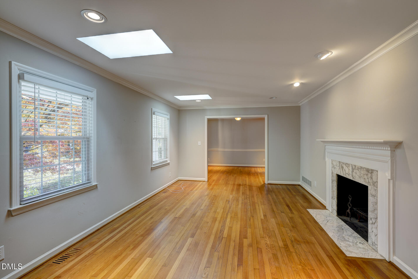
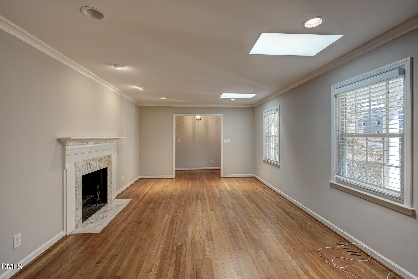
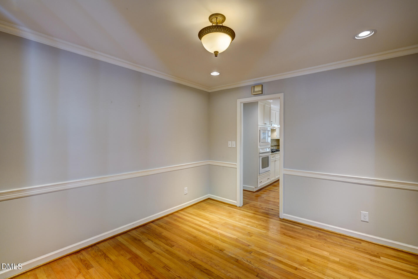
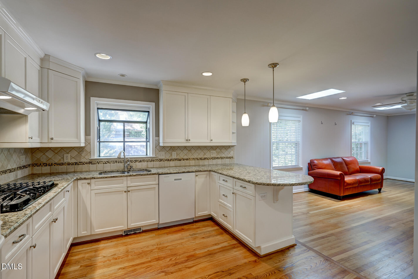
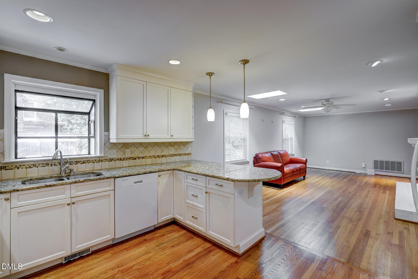
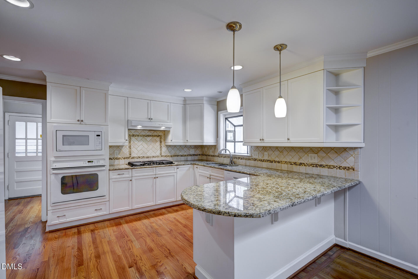
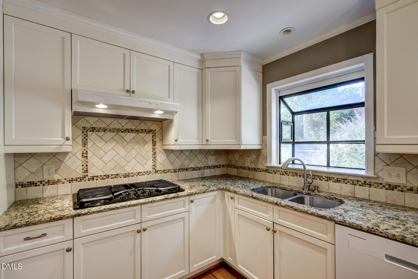
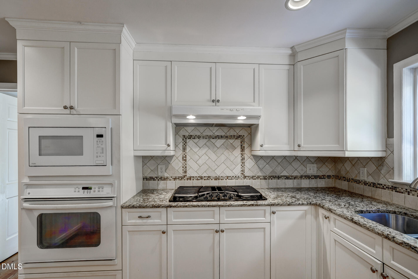
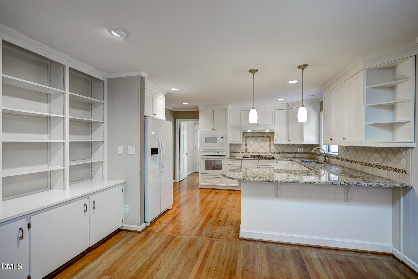
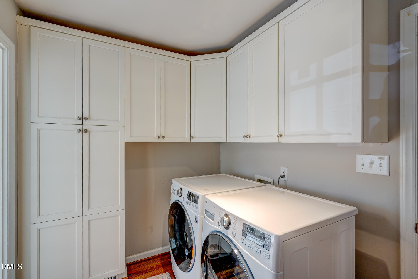
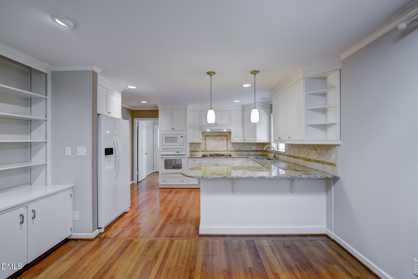
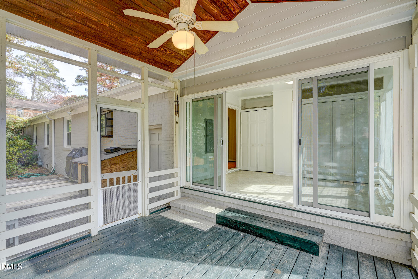
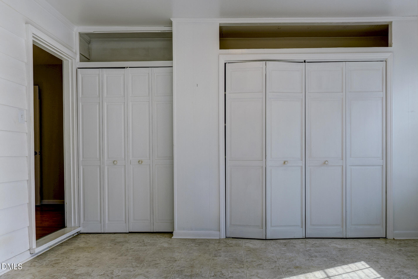
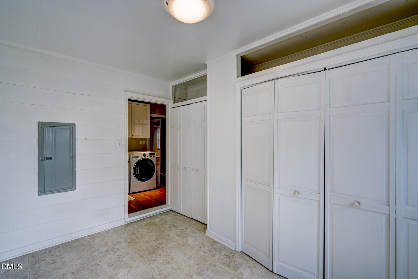
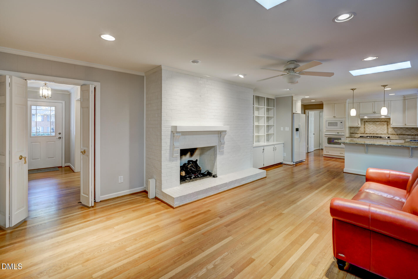
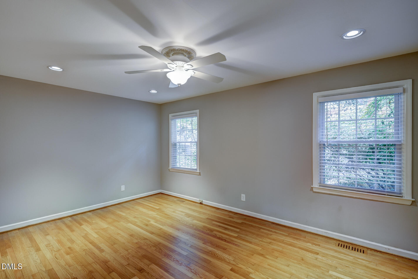
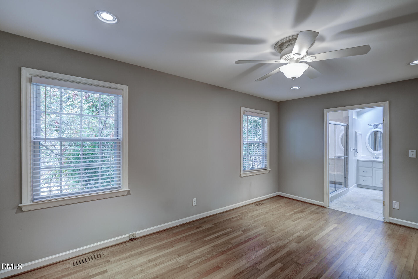
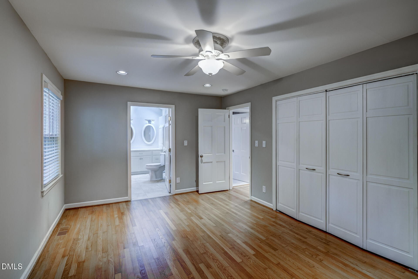
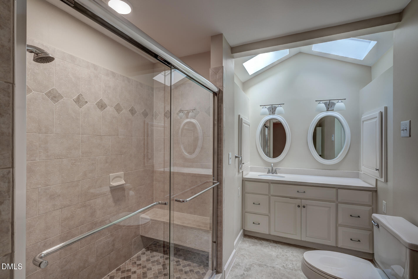
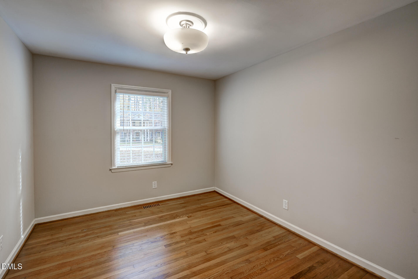
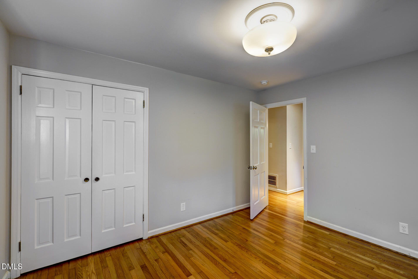
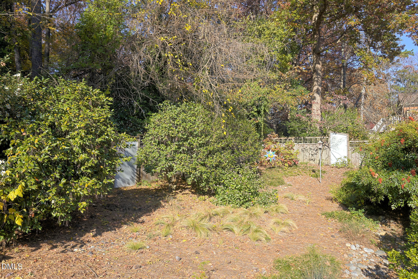
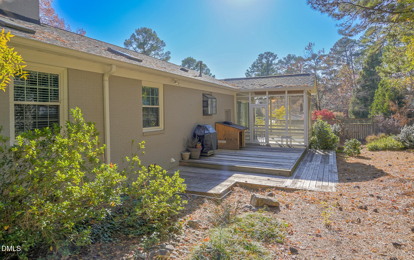
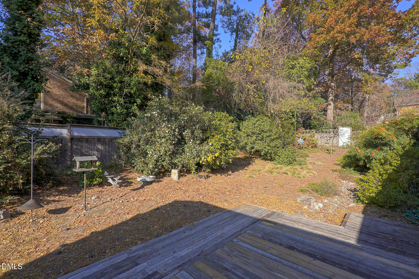
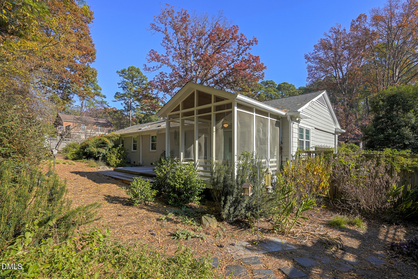
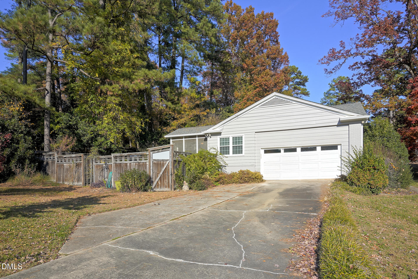
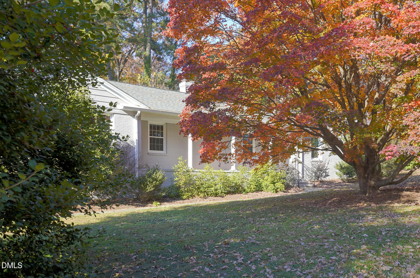
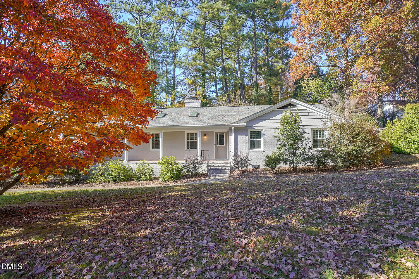
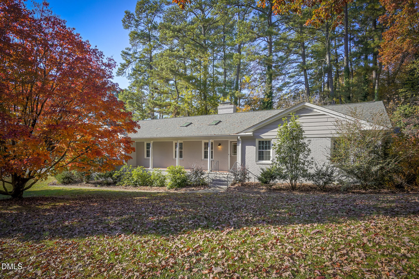
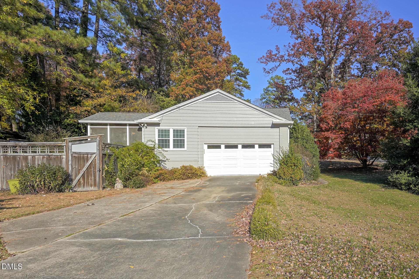
Very nice updated 3 Bedroom / 2 Bath, North Hills traditional brick ranch with side entry garage on a .40 acre a corner lot! Upgraded Kitchen w/ Granite Countertops, gas stove top, all newer appliances and cabinets. Hardwood floors throughout the home. Traditional floor plan with a fireplace in the kitchen and the formal living room. Bathrooms are updated and like new. Newer roof with skylights in living room, family room and master bath. Separate laundry room, craft room and custom screen porch in back. Private yard with 6 ft fence.

3
beds

2
baths

1,925 Sq.Ft. LIVING AREA

0.4 Acres lot

Features & Amenities

Interior

  • total bedrooms3
  • Total bathrooms2
  • full bathrooms2
  • Laundry room Electric Dryer Hookup, Laundry Room, Washer Hookup
  • Flooring Tile, Wood
  • APPLIANCES Cooktop, Electric Oven, Gas Cooktop, Ice Maker, Microwave, Washer/Dryer
  • other interior Features Bathtub/Shower Combination, Built-in Features, Granite Counters, Separate Shower, Storage

Area & Lot

  • Status Sold
  • Living Area1,925 Sq.Ft.
  • Total Area1,925 Sq.Ft.
  • Lot Area0.4 Acres
  • MLS® ID10134223
  • TypeResidential
  • YEAR BUILT1962
  • Architecture StylesRanch, Traditional
  • View DescriptionOther
  • Elementary SchoolWake - Brooks
  • Middle SchoolWake - Carroll
  • High SchoolWake - Sanderson

Exterior

  • STORIES1
  • Garage Space2.0
  • water SourcePublic
  • utilitiesNatural Gas Connected, Sewer Connected, Water Connected
  • roofShingle
  • parkingConcrete, Deck, Driveway, Garage, Garage Door Opener
  • HEAT TYPECentral, Fireplace(s), Forced Air, Natural Gas
  • AIR CONDITIONINGCeiling Fan(s), Central Air
  • sewerPublic Sewer
  • Disability FeaturesAccessible Bedroom, Accessible Closets, Accessible Elevator Installed, Exterior Wheelchair Lift, Level Flooring
  • other exterior FeaturesFenced Yard, Private Yard

Financial

  • Sales Price$890,000
  • Real Estate Tax $6,425/yr
  • Zoning r4

Work With Us

Get assistance in determining current property value, crafting a competitive offer, writing and negotiating a contract, and much more. Contact me today.

Follow Us on Instagram