Leave a Message

Thank you for your message. We will be in touch with you shortly.

Explore Our Properties
508 Vervain Way
508 Vervain Way
508 Vervain Way
508 Vervain Way
508 Vervain Way
508 Vervain Way
508 Vervain Way
508 Vervain Way
508 Vervain Way
508 Vervain Way
508 Vervain Way
508 Vervain Way
508 Vervain Way
508 Vervain Way
508 Vervain Way
508 Vervain Way
508 Vervain Way
508 Vervain Way
508 Vervain Way
508 Vervain Way
508 Vervain Way
508 Vervain Way
508 Vervain Way
508 Vervain Way
508 Vervain Way
508 Vervain Way
508 Vervain Way
508 Vervain Way
508 Vervain Way
508 Vervain Way
508 Vervain Way
508 Vervain Way
508 Vervain Way
508 Vervain Way
508 Vervain Way
508 Vervain Way
SEE ALL PHOTOS
508 Vervain Way
508 Vervain Way
508 Vervain Way
508 Vervain Way
508 Vervain Way
508 Vervain Way
508 Vervain Way
508 Vervain Way
508 Vervain Way
508 Vervain Way
508 Vervain Way
508 Vervain Way
508 Vervain Way
508 Vervain Way
508 Vervain Way
508 Vervain Way
508 Vervain Way
508 Vervain Way
508 Vervain Way
508 Vervain Way
508 Vervain Way
508 Vervain Way
508 Vervain Way
508 Vervain Way
508 Vervain Way
508 Vervain Way
508 Vervain Way
508 Vervain Way
508 Vervain Way
508 Vervain Way
508 Vervain Way
508 Vervain Way
508 Vervain Way
508 Vervain Way
508 Vervain Way
508 Vervain Way
Listing courtesy of Coldwell Banker HPW
Sold

508 Vervain Way

508 Vervain Way, Holly Springs, NC 27540

$790,000
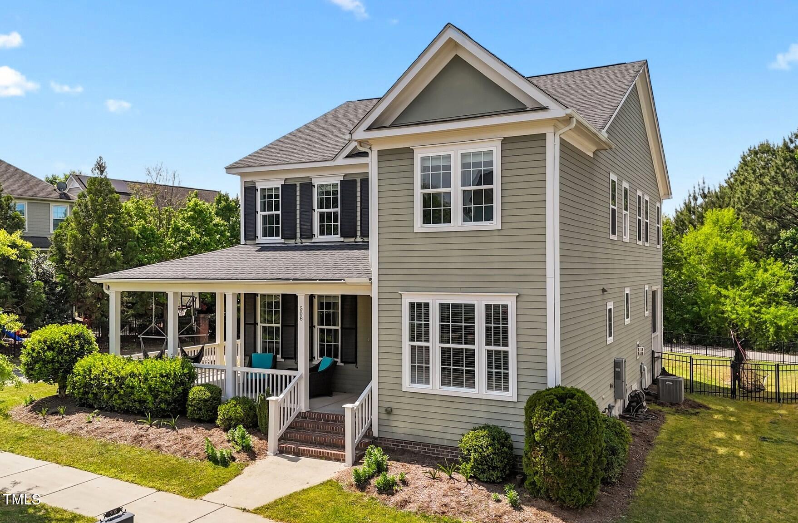
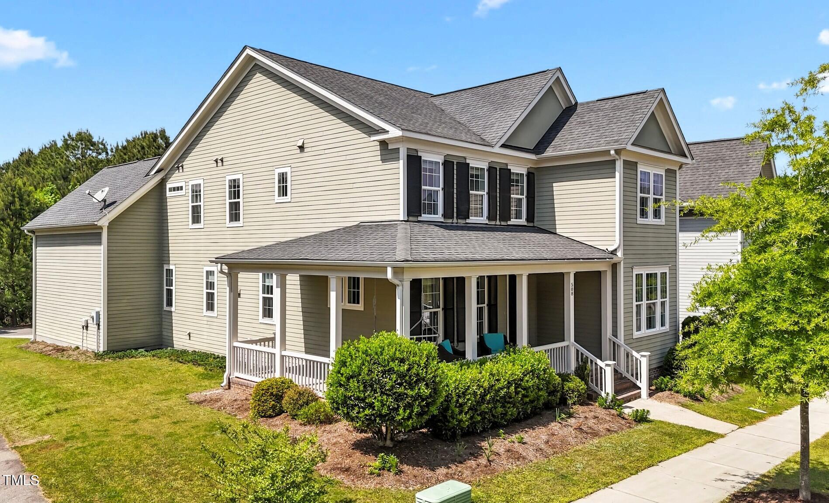
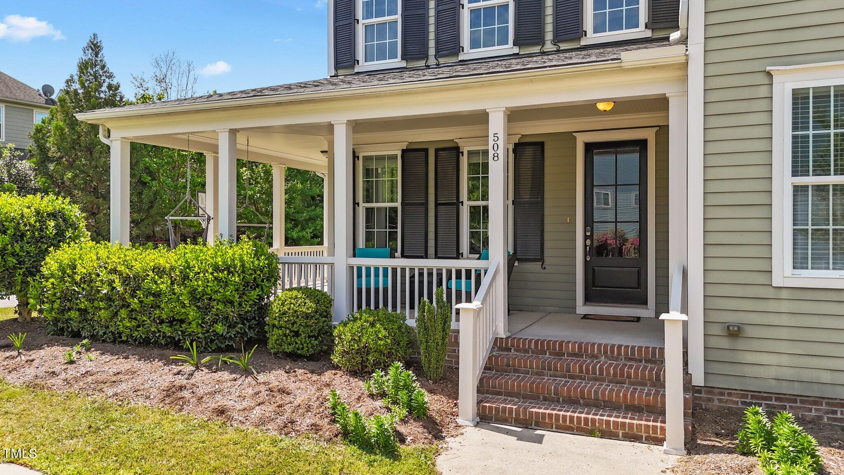
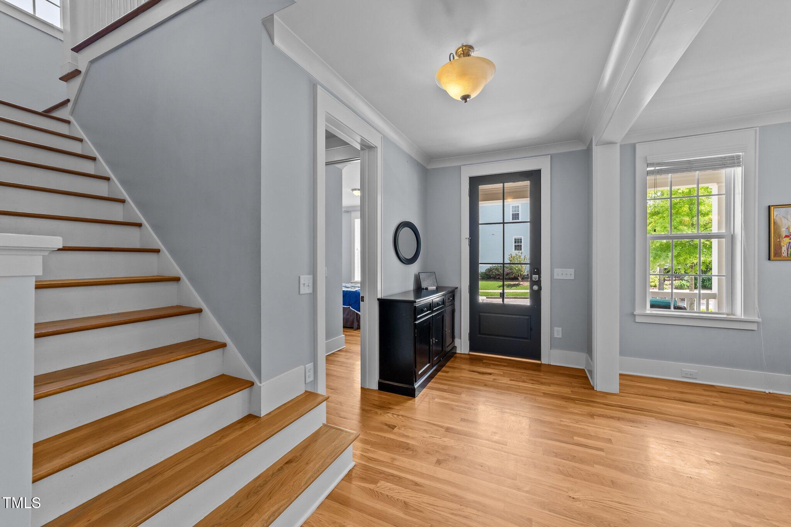
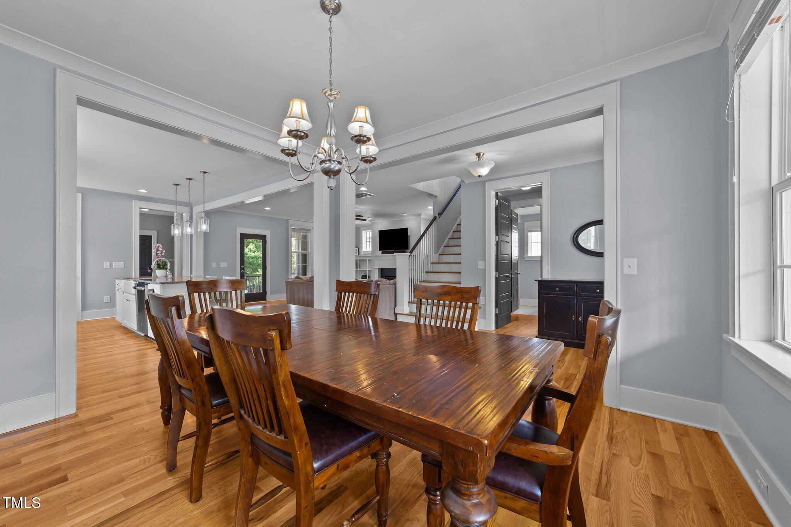
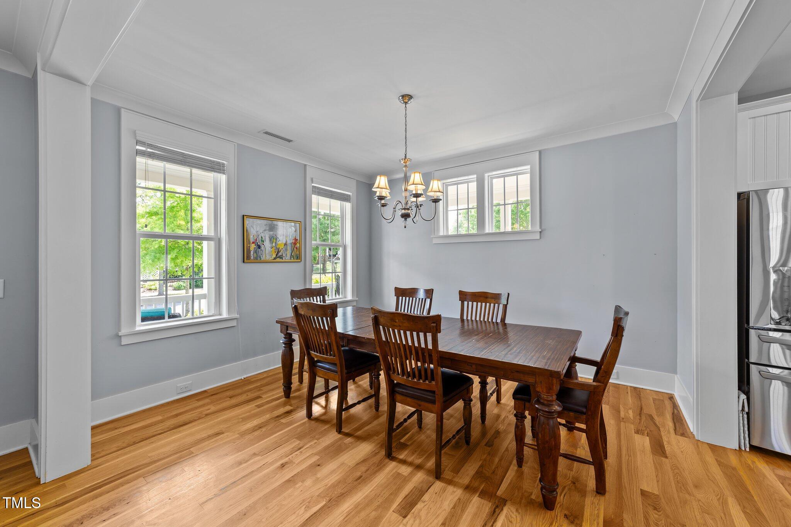
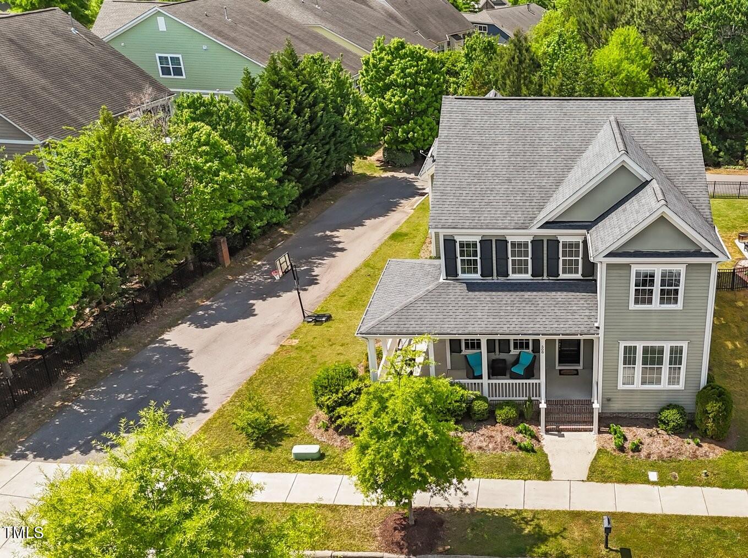
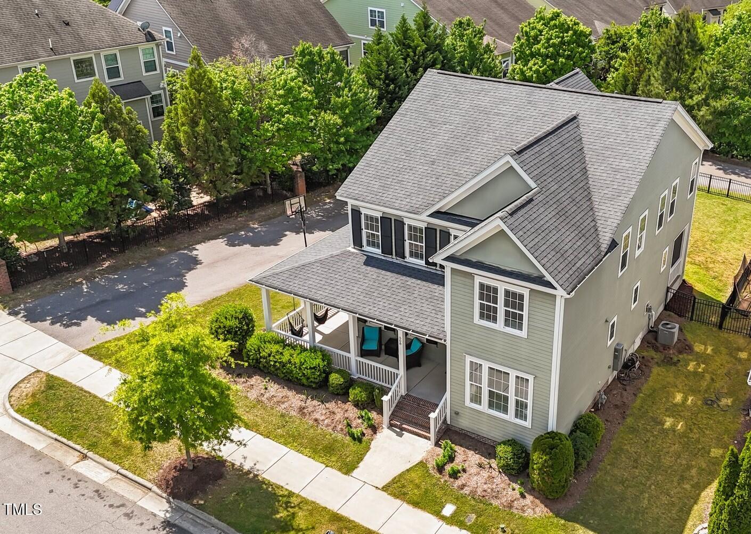
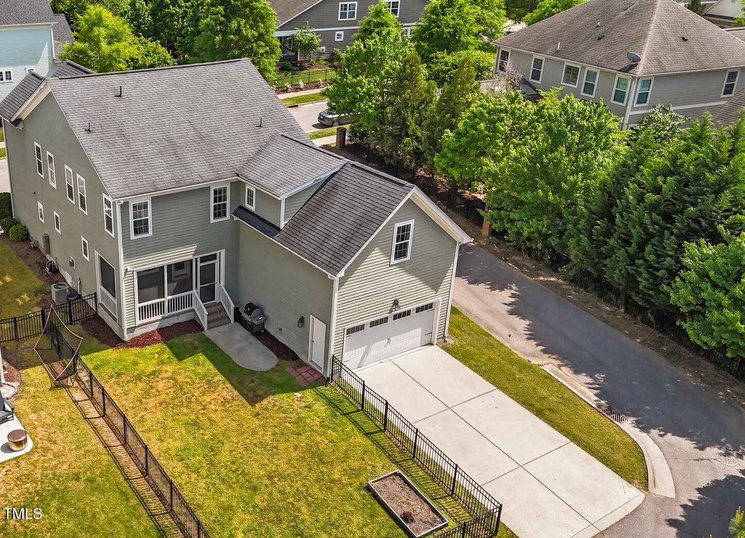
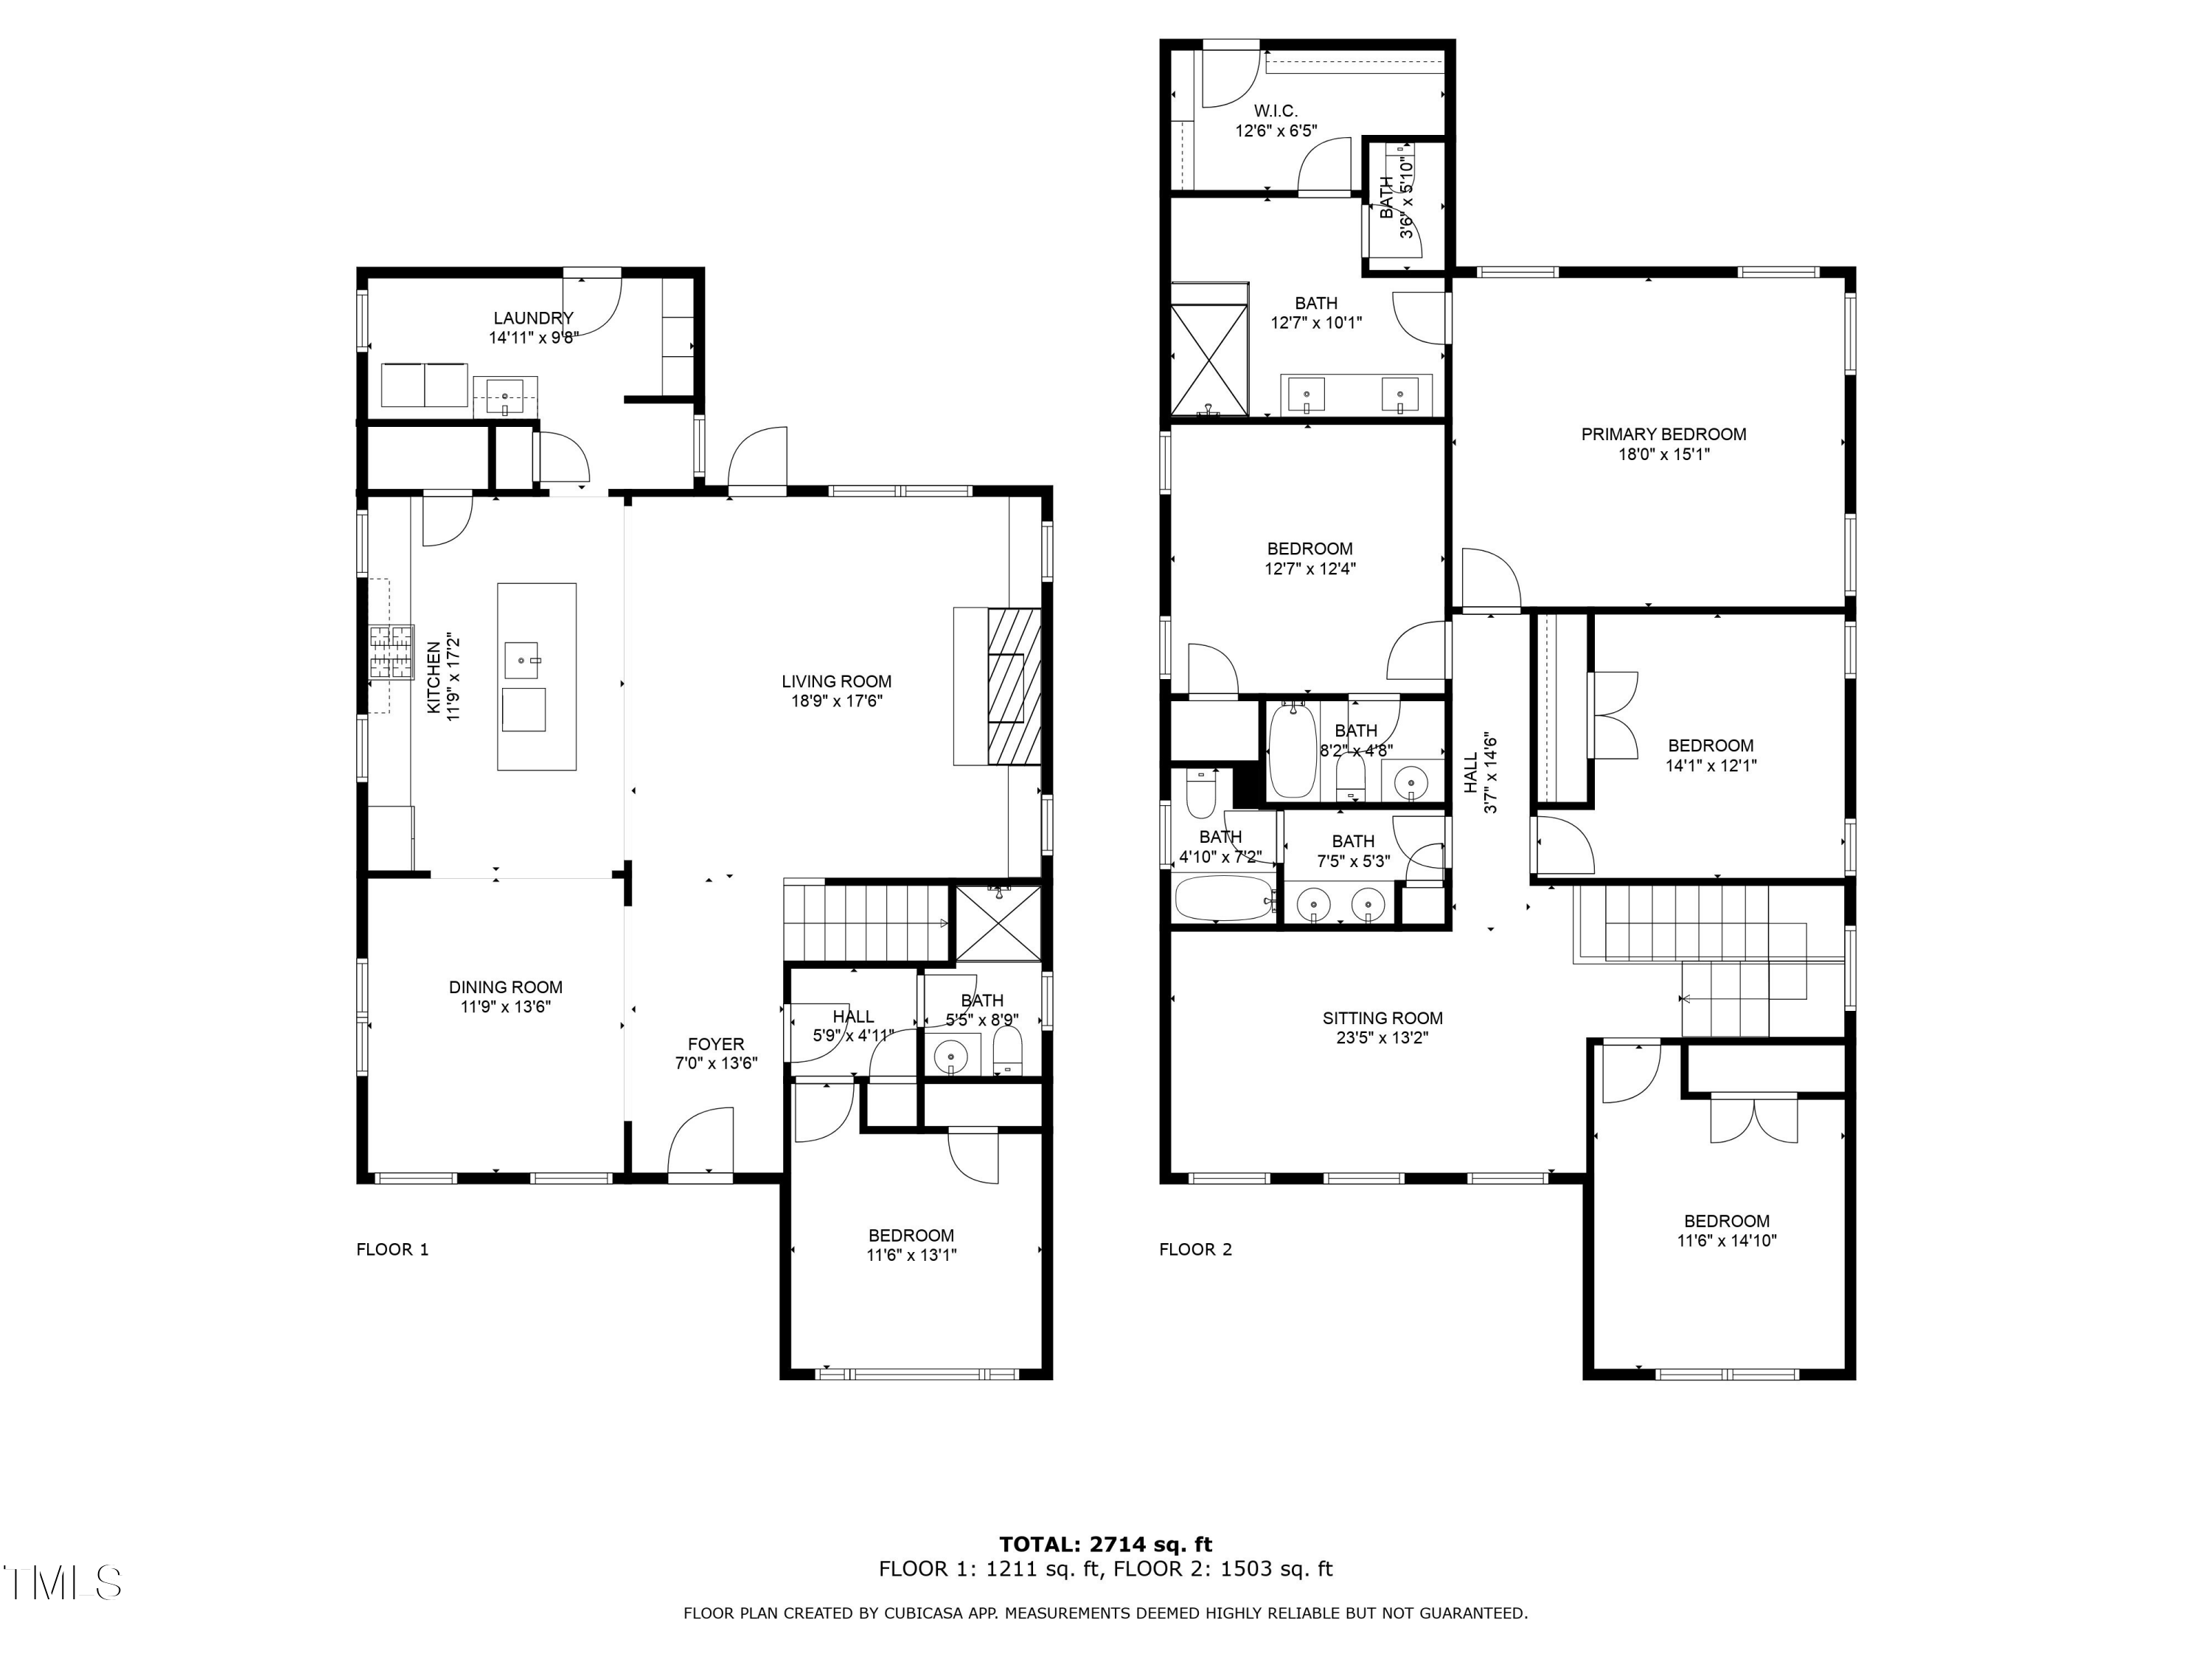
Located in the sought-after 12 Oaks community, this stunning 5-bedroom, 4-bath home offers 2,714 square feet of living space on a corner homesite with a wrought iron fenced backyard. A charming wraparound covered porch welcomes you into a light-filled interior with hardwood floors, cove molding, and a open layout ideal for modern living.

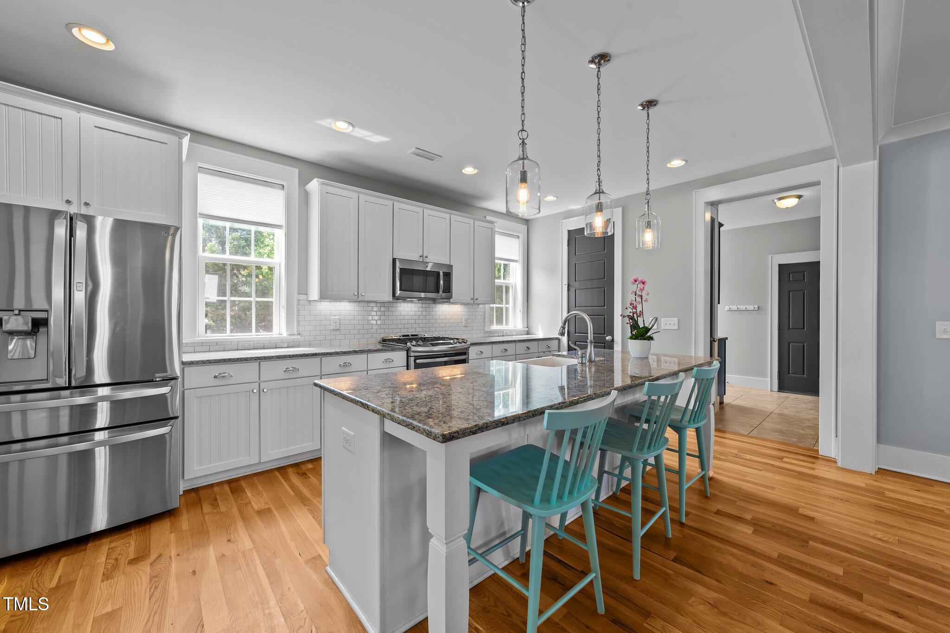
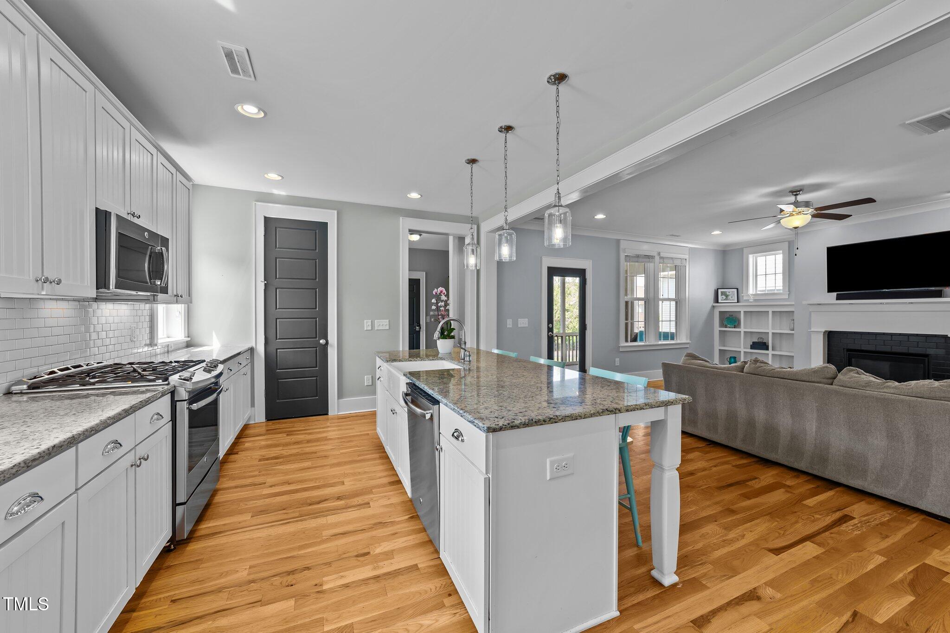
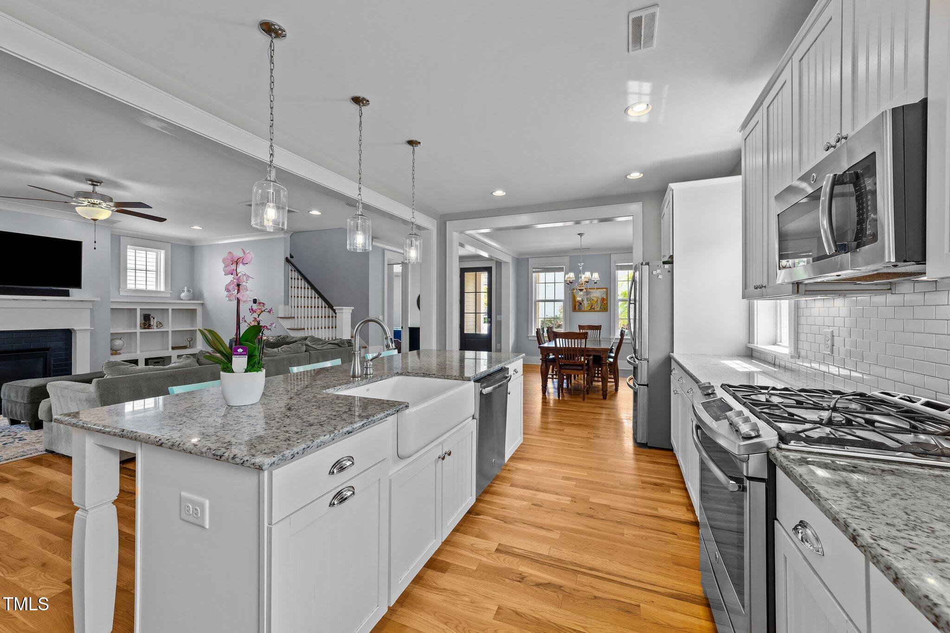
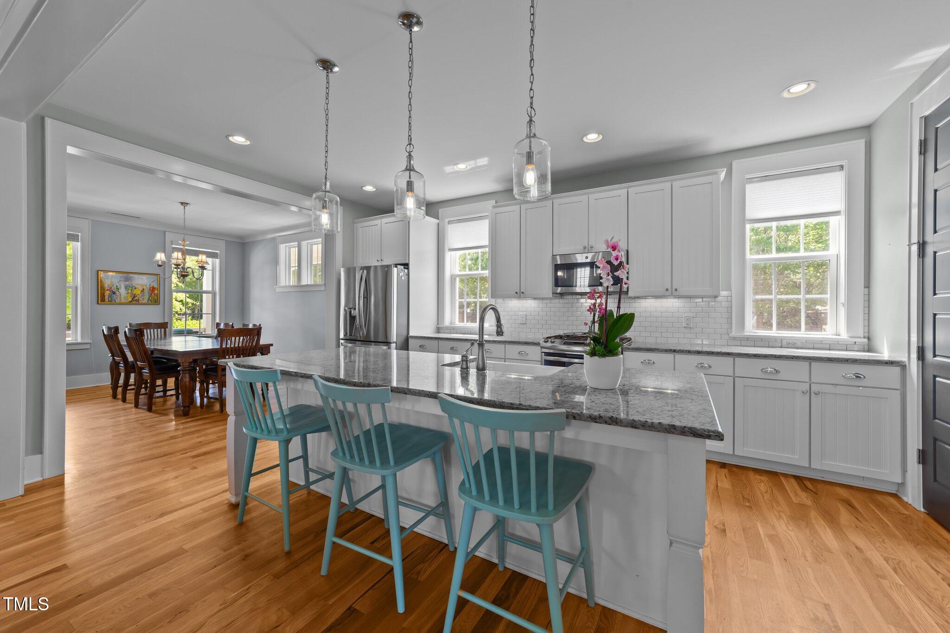
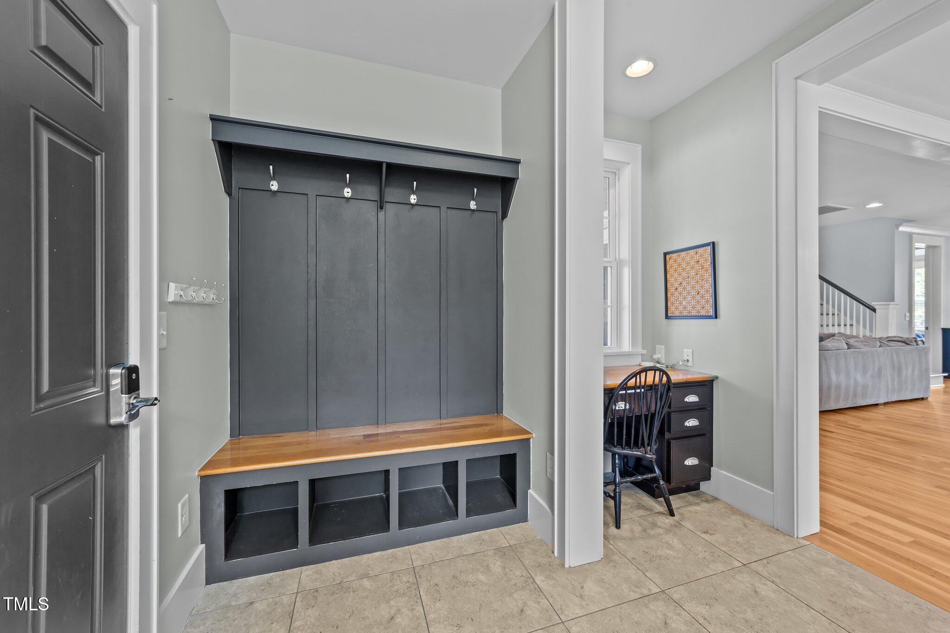
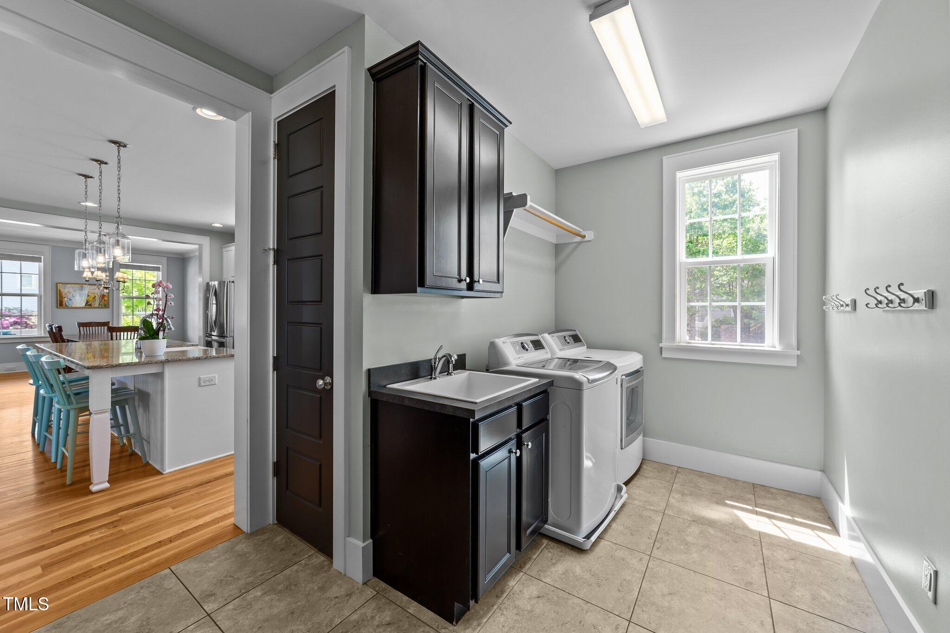
The bright kitchen is flooded with natural light and features white cabinets with brushed nickel hardware, granite countertops, subway tile backsplash, center island with bar seating, modern glass pendant lights, and stainless steel appliances--refrigerator, washer, and dryer included! Just off the kitchen, a mudroom/laundry area offers tile floors, a built-in homework desk, utility sink, cabinetry, wood shelving, storage hooks, and a custom drop zone with cubbies-- connecting to the rear-entry 2-car garage.

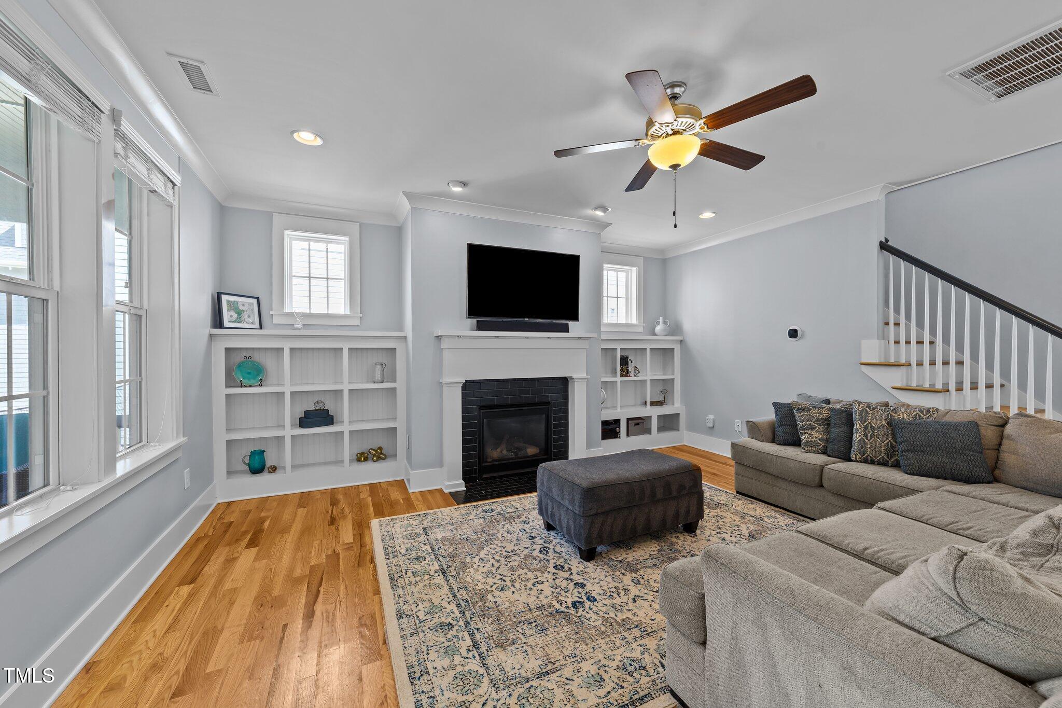
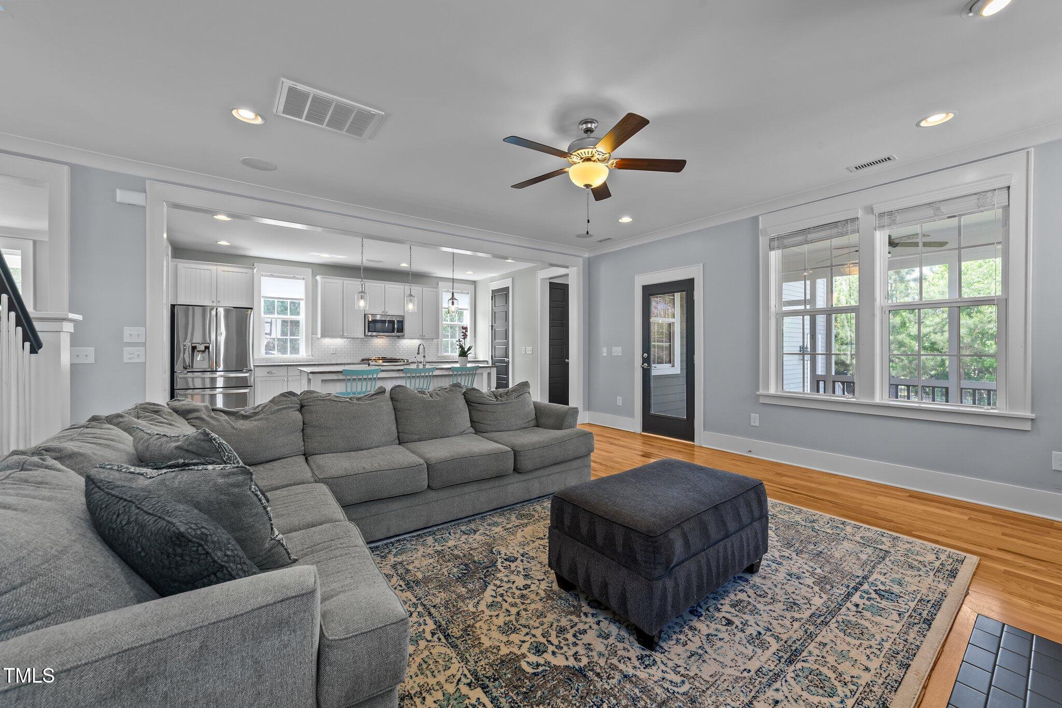
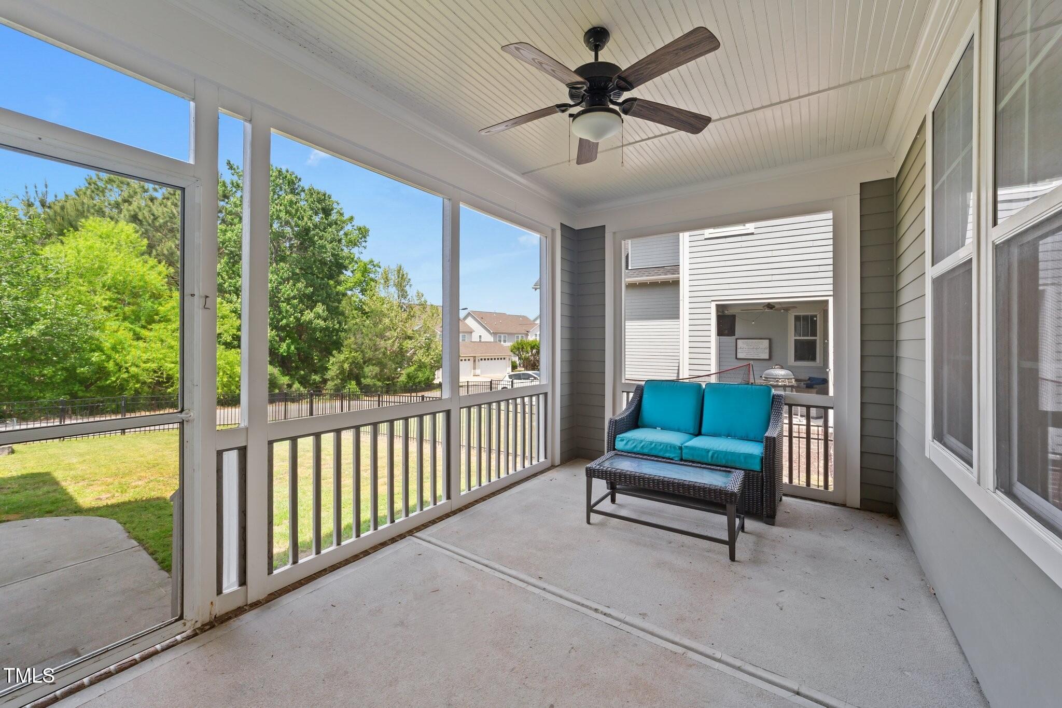
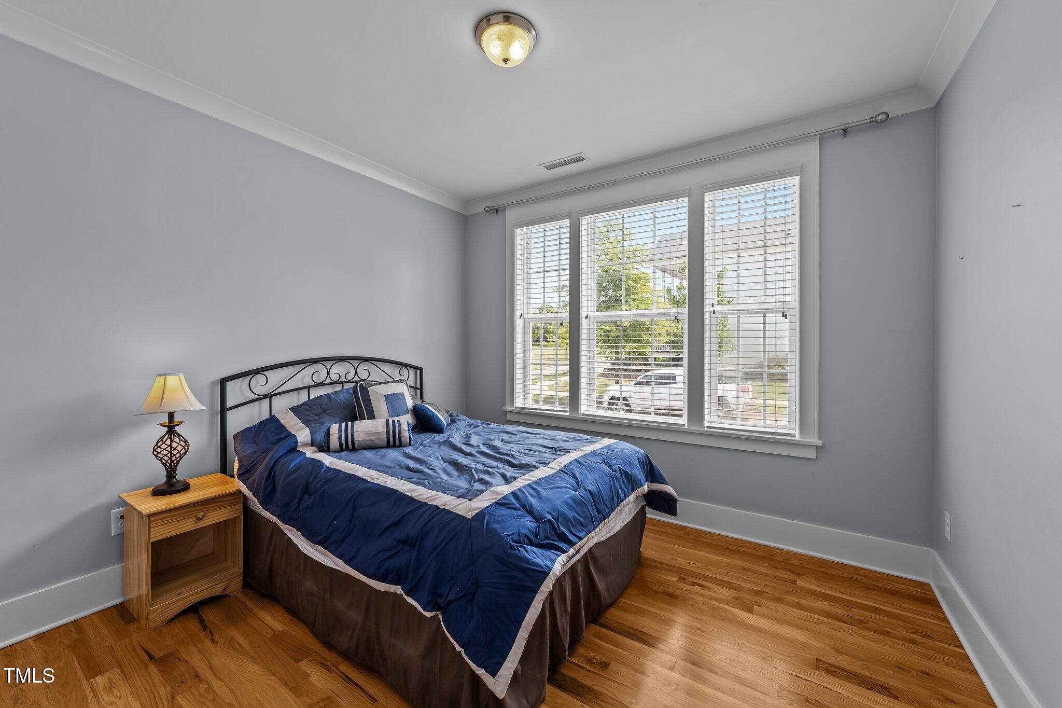
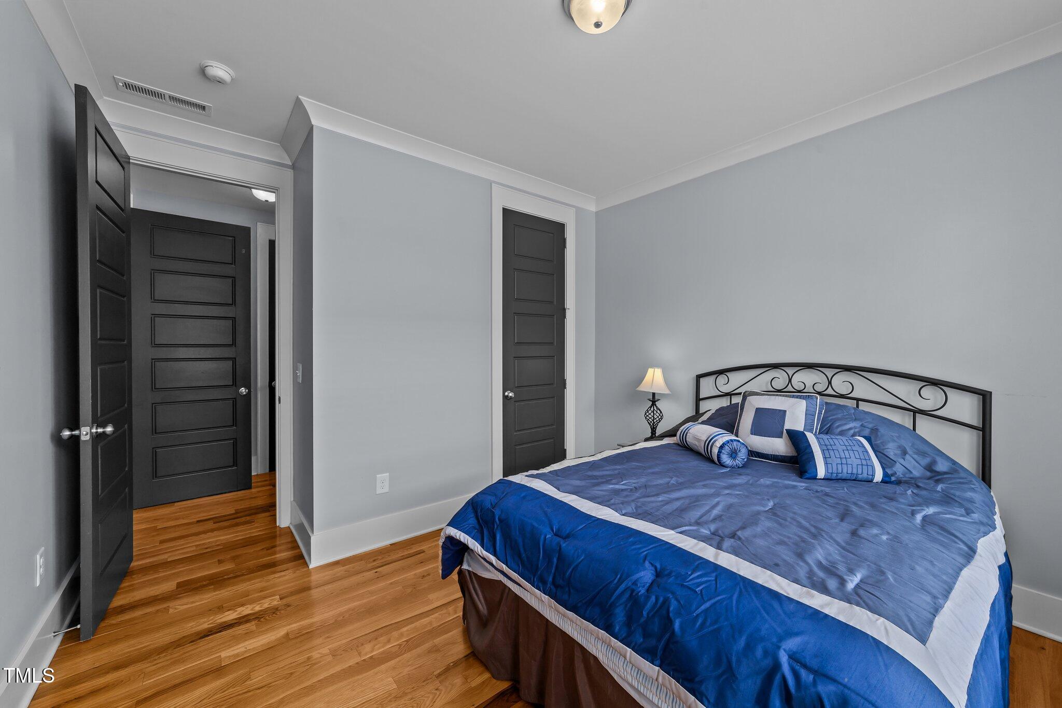
The family room is both warm and inviting with hardwood floors, built-in ceiling speakers, a gas log fireplace with custom surround, recessed lighting, built-in cabinets, and direct access to the screened porch overlooking the backyard. A first-floor bedroom with hardwoods and access to a full bath is perfect for guests or multigenerational living.

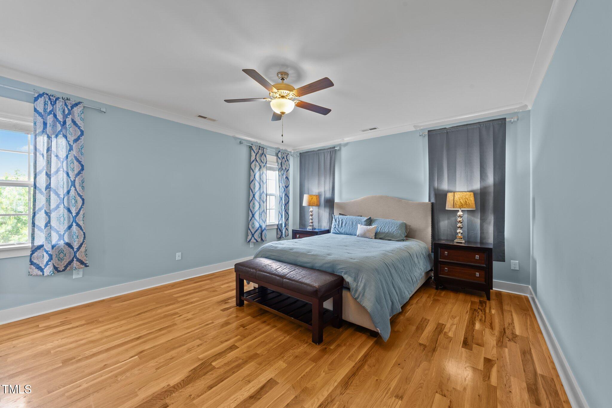
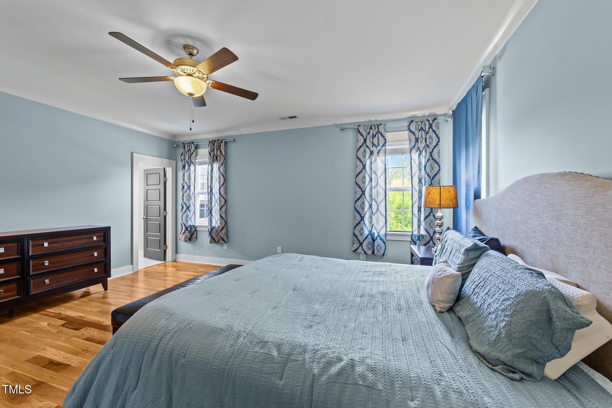
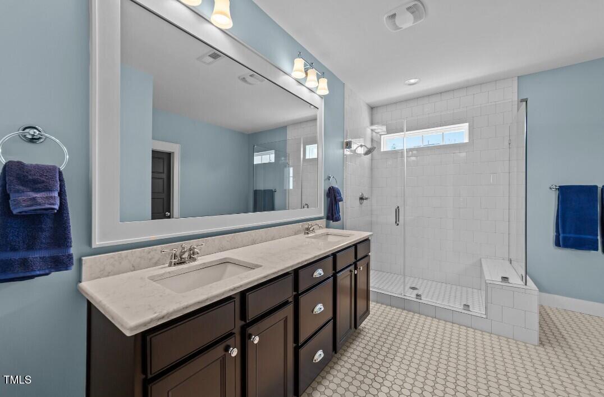
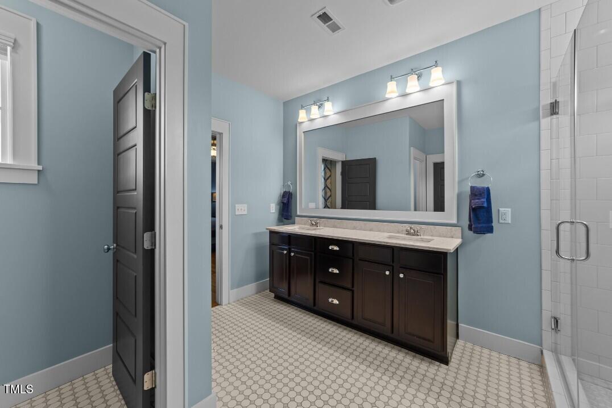
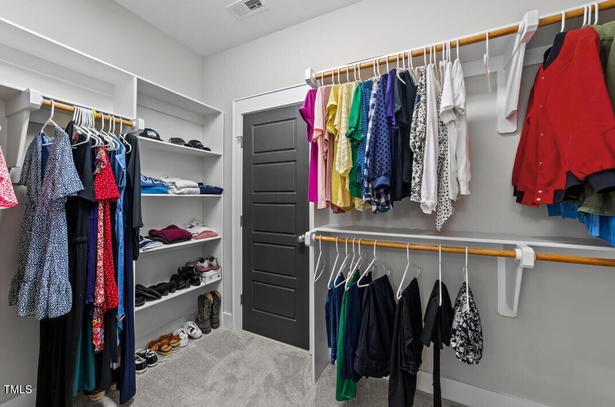
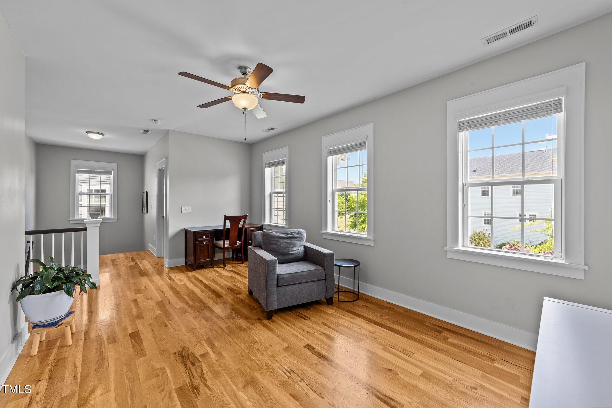
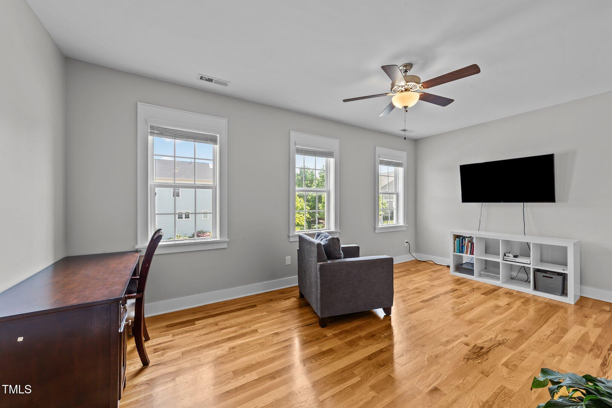
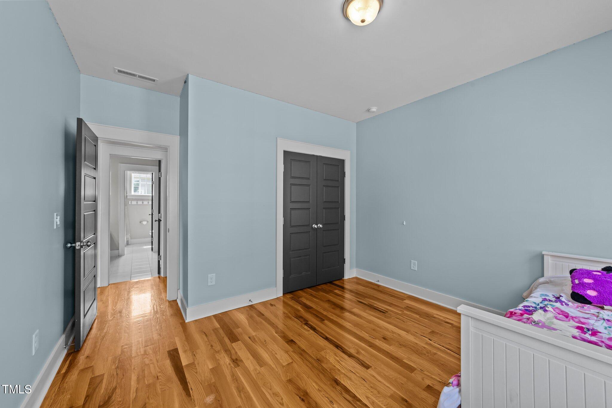
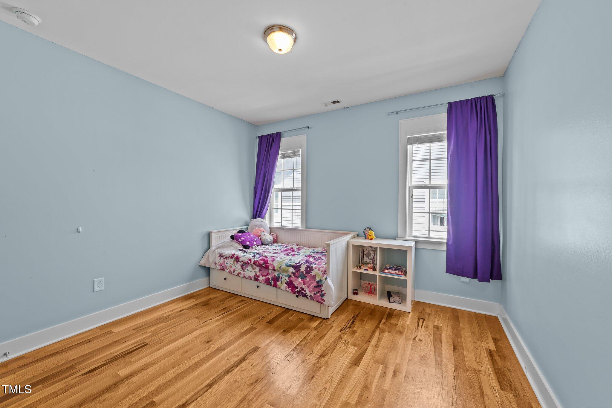
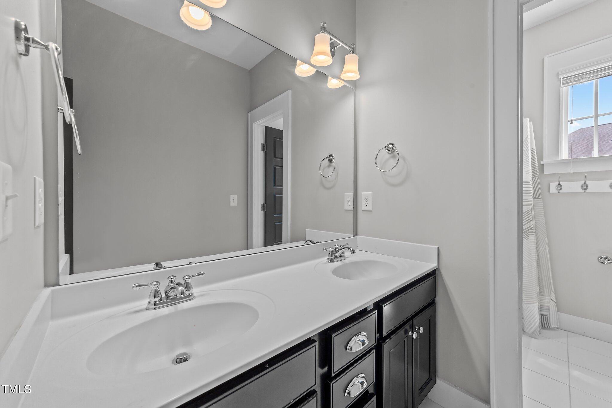
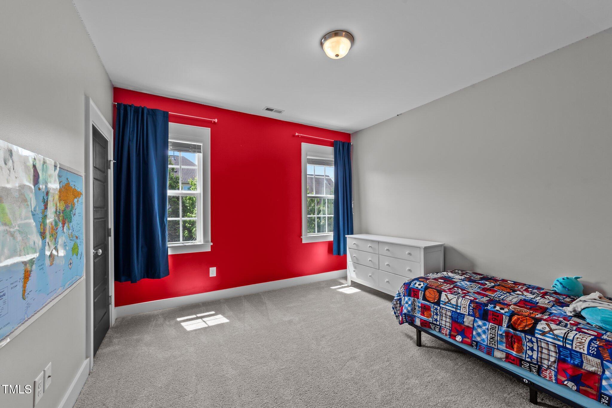
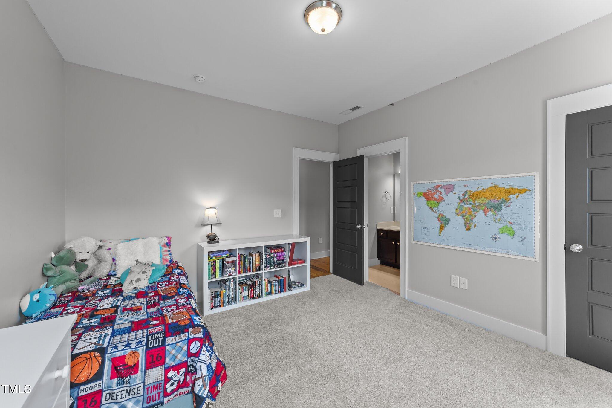
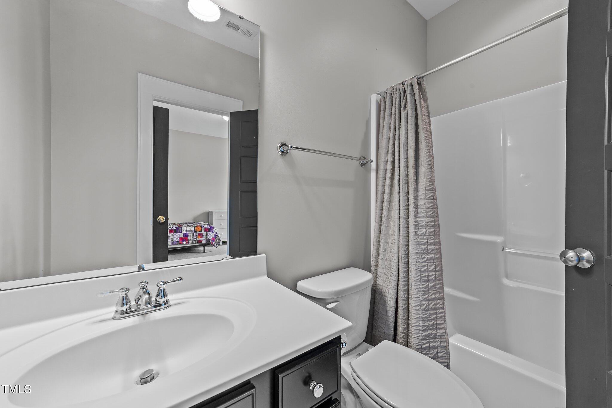
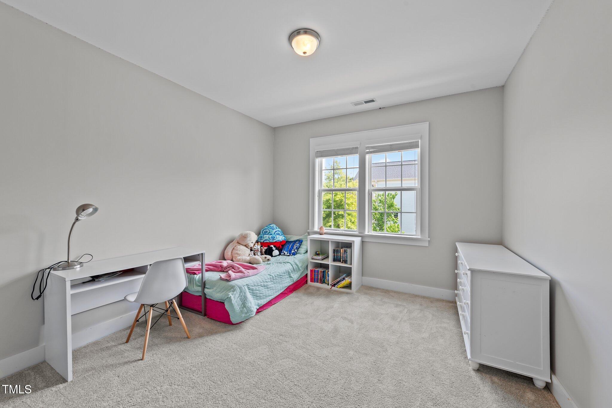
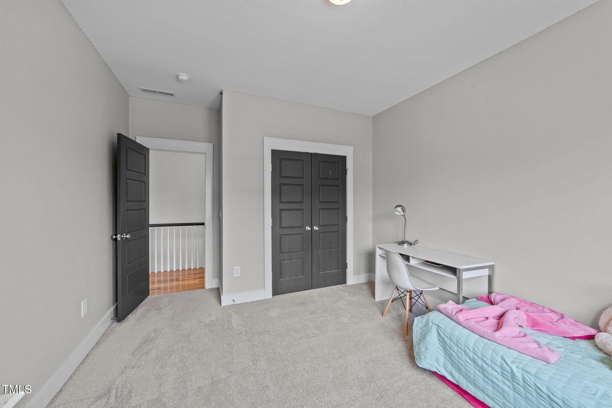
Upstairs, the hardwoods continue through the hallway and open loft area. The spacious owner's suite features hardwoods, cove molding, and a ceiling fan, and connects to a luxurious bath with penny tile flooring, dual quartz vanity, a glass-enclosed shower with tile surround, bench seat, transom window, and a private water closet. The walk-in closet is fully outfitted with custom wood shelving and built-ins. Three additional bedrooms and two full bathrooms complete the second floor.

Enjoy the resort-style amenities of 12 Oaks, including a championship golf course, multiple pools, clubhouse with poolside grill, tennis and pickleball courts, fitness center, parks, playgrounds, and more. (Golf memberships available for a separate fee) Don't miss your chance to own this incredible home--schedule your showing today!

5
beds

4
baths

2,714 Sq.Ft. LIVING AREA

6,969.6 Sq.Ft. lot

Features & Amenities

Interior

  • total bedrooms5
  • Total bathrooms4
  • full bathrooms4
  • Laundry room Laundry Room
  • Flooring Hardwood, Tile
  • Fireplace Family Room, Gas
  • APPLIANCES Dishwasher, Disposal, Electric Oven, Gas Range, Gas Water Heater, Microwave, Plumbed For Ice Maker, Range Hood, Refrigerator, Stainless Steel Appliance(s), Washer/Dryer
  • other interior Features Built-in Features, Ceiling Fan(s), Eat-in Kitchen, Granite Counters, Kitchen Island, Pantry, Smooth Ceilings, Walk-In Closet(s)

Area & Lot

  • Status Sold
  • Living Area2,714 Sq.Ft.
  • Total Area2,714 Sq.Ft.
  • Lot Area6,969.6 Sq.Ft.
  • MLS® ID10092749
  • TypeResidential
  • YEAR BUILT2015
  • Architecture StylesCraftsman
  • View DescriptionNeighborhood
  • Elementary SchoolWake - Oakview
  • Middle SchoolWake - Apex Friendship
  • High SchoolWake - Apex Friendship

Exterior

  • STORIES2
  • Garage Space2.0
  • water SourcePublic
  • PoolCommunity
  • roofShingle
  • lot featuresBack Yard, Front Yard
  • parkingAttached, Driveway, Garage, Garage Faces Rear
  • HEAT TYPECentral, Forced Air, Heat Pump, Natural Gas
  • AIR CONDITIONINGCentral Air, Gas, Heat Pump
  • sewerPublic Sewer
  • SubstructureCombination
  • HOA AmenitiesMaintenance Grounds, Storm Water Maintenance

Financial

  • Sales Price$790,000
  • Real Estate Tax $5,481/yr
  • HOA $242/3 mos
  • Zoning PUD
View Virtual Tour

Work With Us

Get assistance in determining current property value, crafting a competitive offer, writing and negotiating a contract, and much more. Contact me today.

Follow Us on Instagram