52 Mistflower Drive
52 Mistflower Drive
52 Mistflower Drive
52 Mistflower Drive
52 Mistflower Drive
52 Mistflower Drive
52 Mistflower Drive
52 Mistflower Drive
52 Mistflower Drive
52 Mistflower Drive
52 Mistflower Drive
52 Mistflower Drive
52 Mistflower Drive
52 Mistflower Drive
52 Mistflower Drive
52 Mistflower Drive
52 Mistflower Drive
52 Mistflower Drive
52 Mistflower Drive
SEE ALL PHOTOS
52 Mistflower Drive
52 Mistflower Drive
52 Mistflower Drive
52 Mistflower Drive
52 Mistflower Drive
52 Mistflower Drive
52 Mistflower Drive
52 Mistflower Drive
52 Mistflower Drive
52 Mistflower Drive
52 Mistflower Drive
52 Mistflower Drive
52 Mistflower Drive
52 Mistflower Drive
52 Mistflower Drive
52 Mistflower Drive
52 Mistflower Drive
52 Mistflower Drive
52 Mistflower Drive
Listing courtesy of Coldwell Banker HPW
For Sale

52 Mistflower Drive

52 Mistflower Drive, Youngsville, NC 27596

$359,000
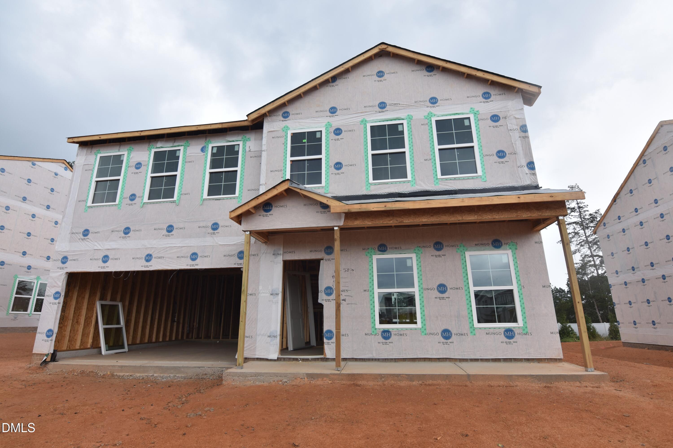
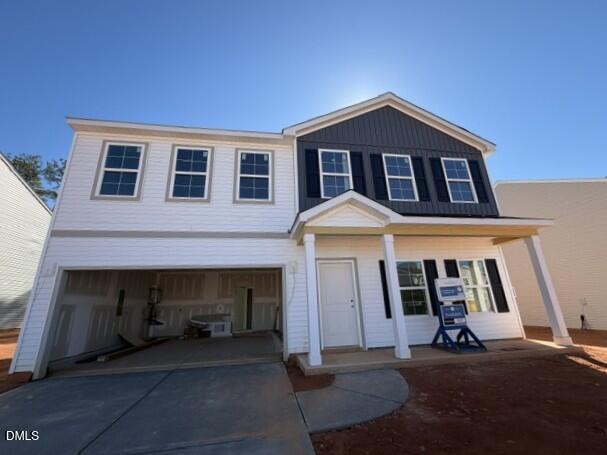
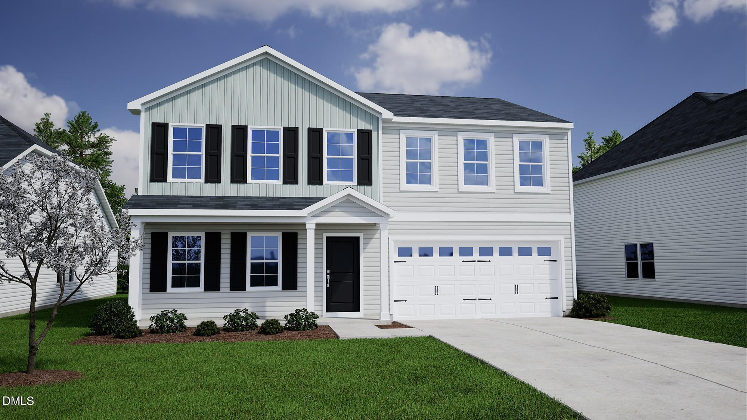
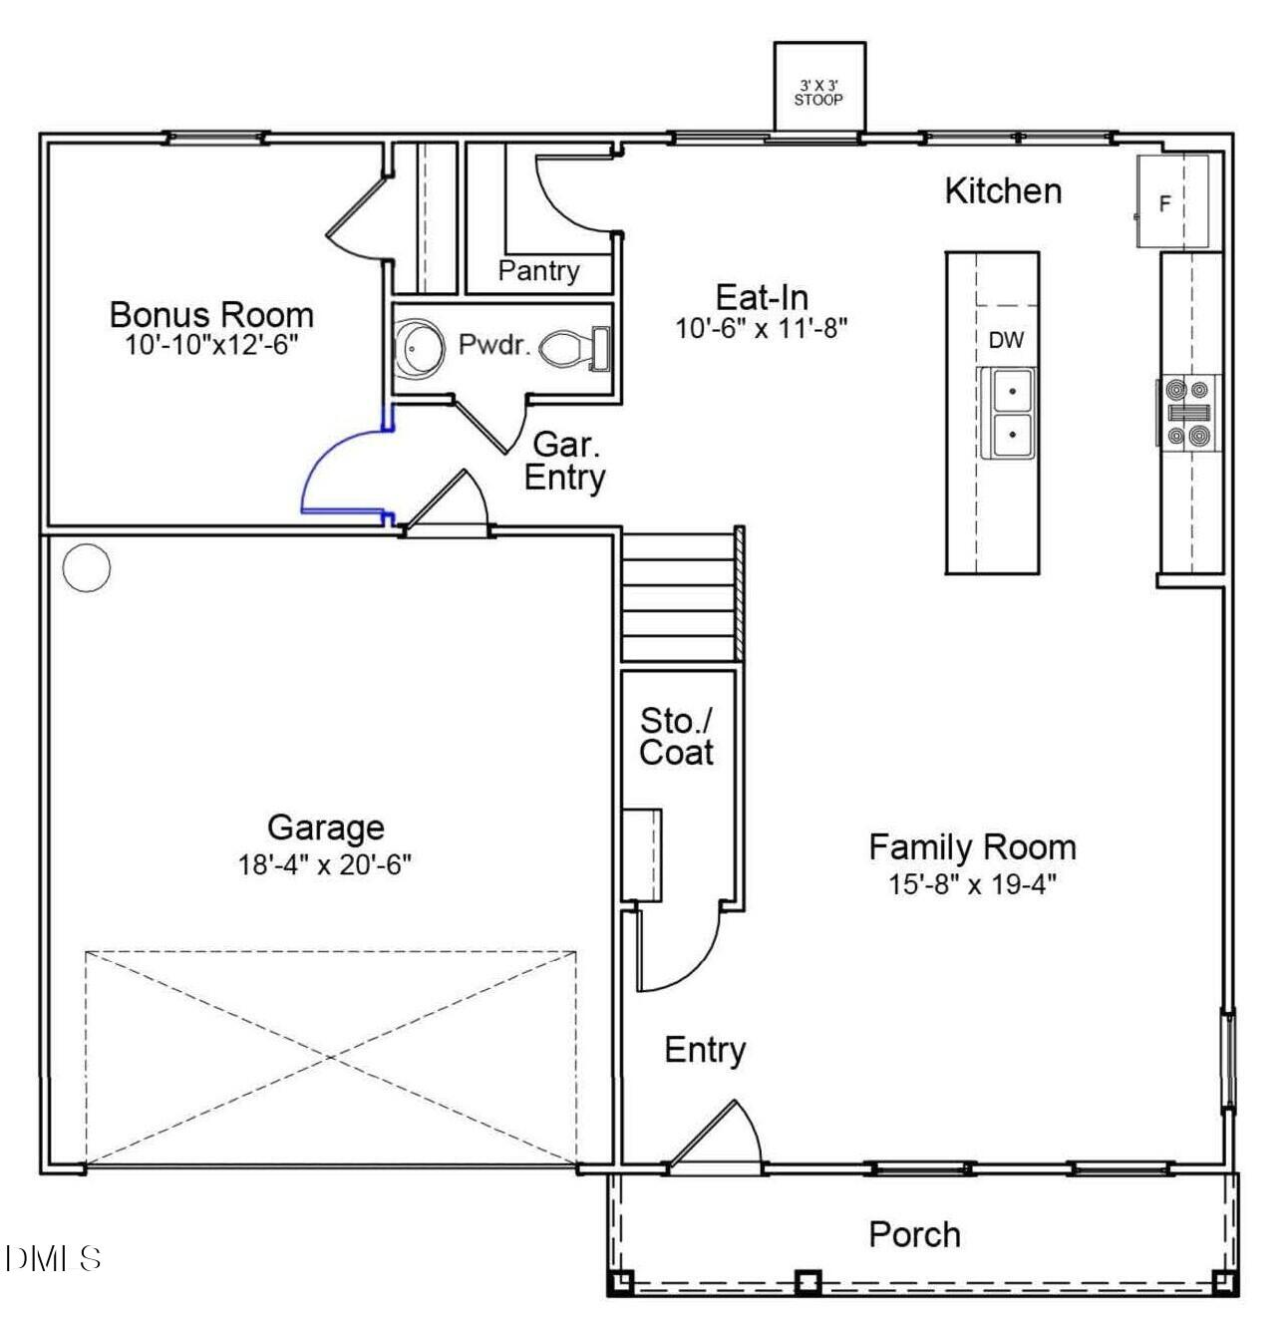
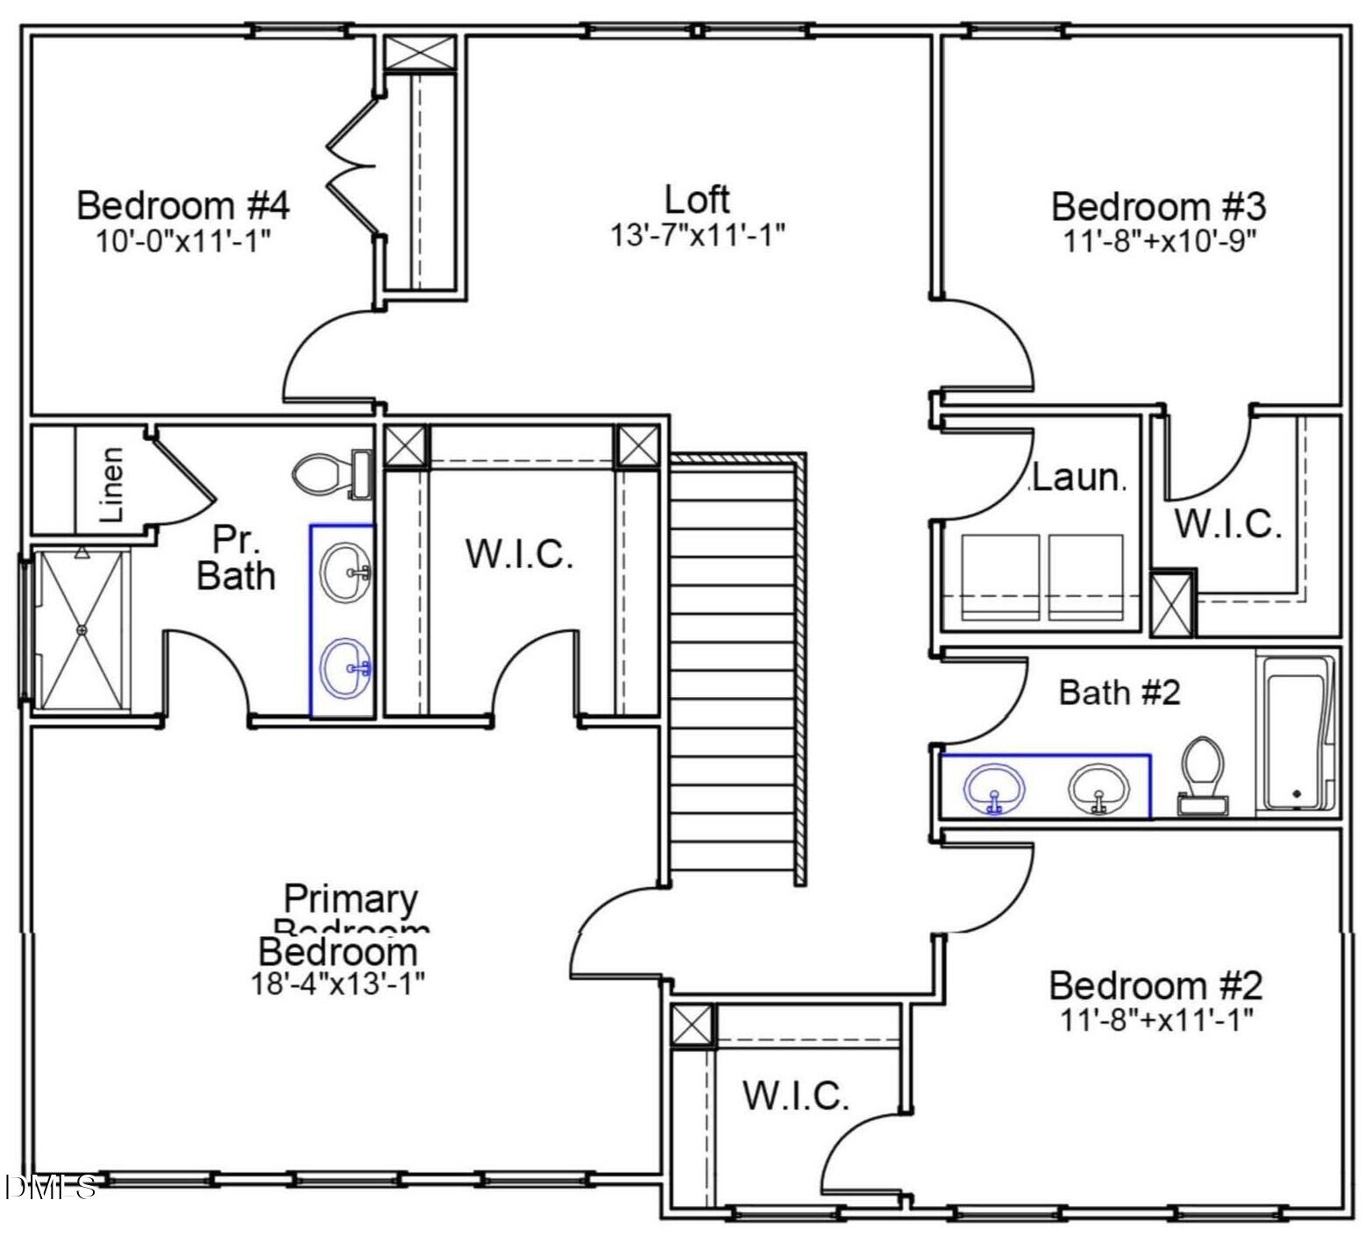
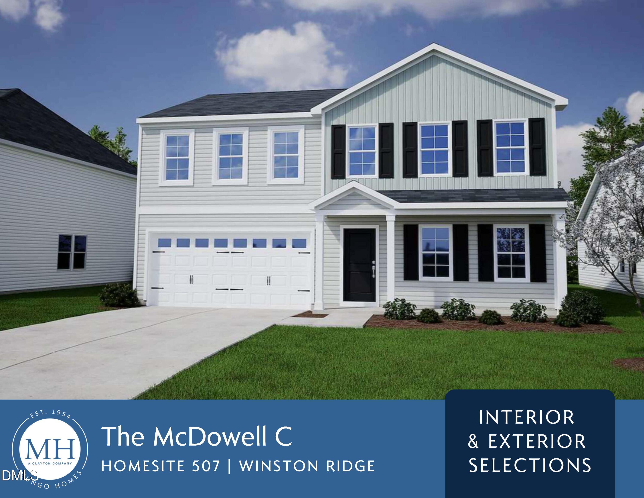
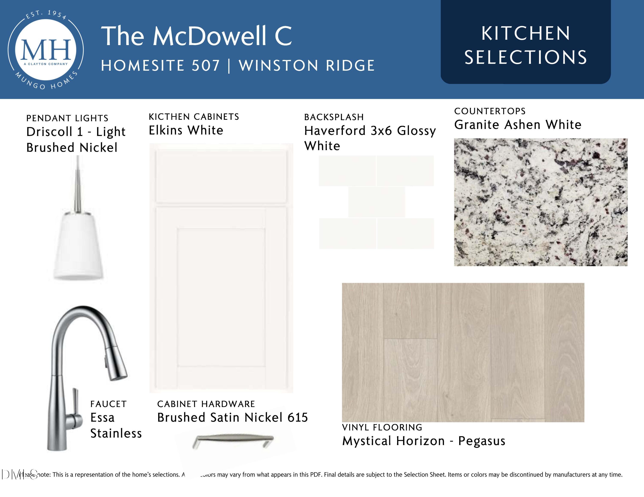
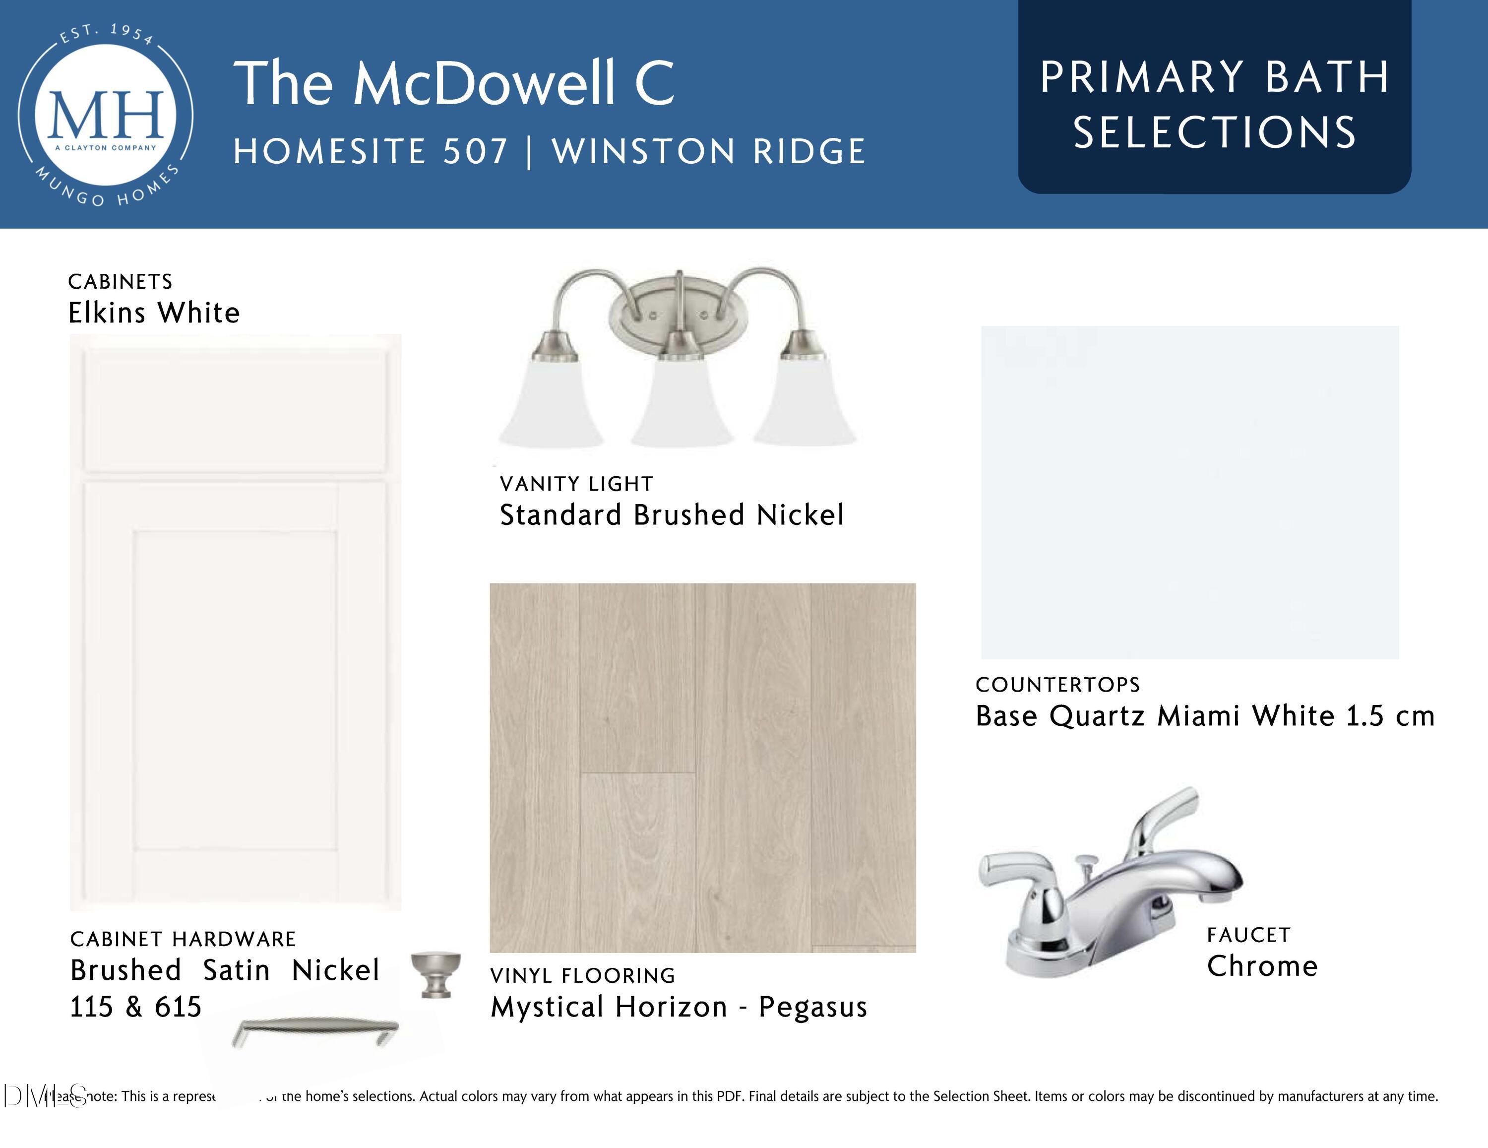
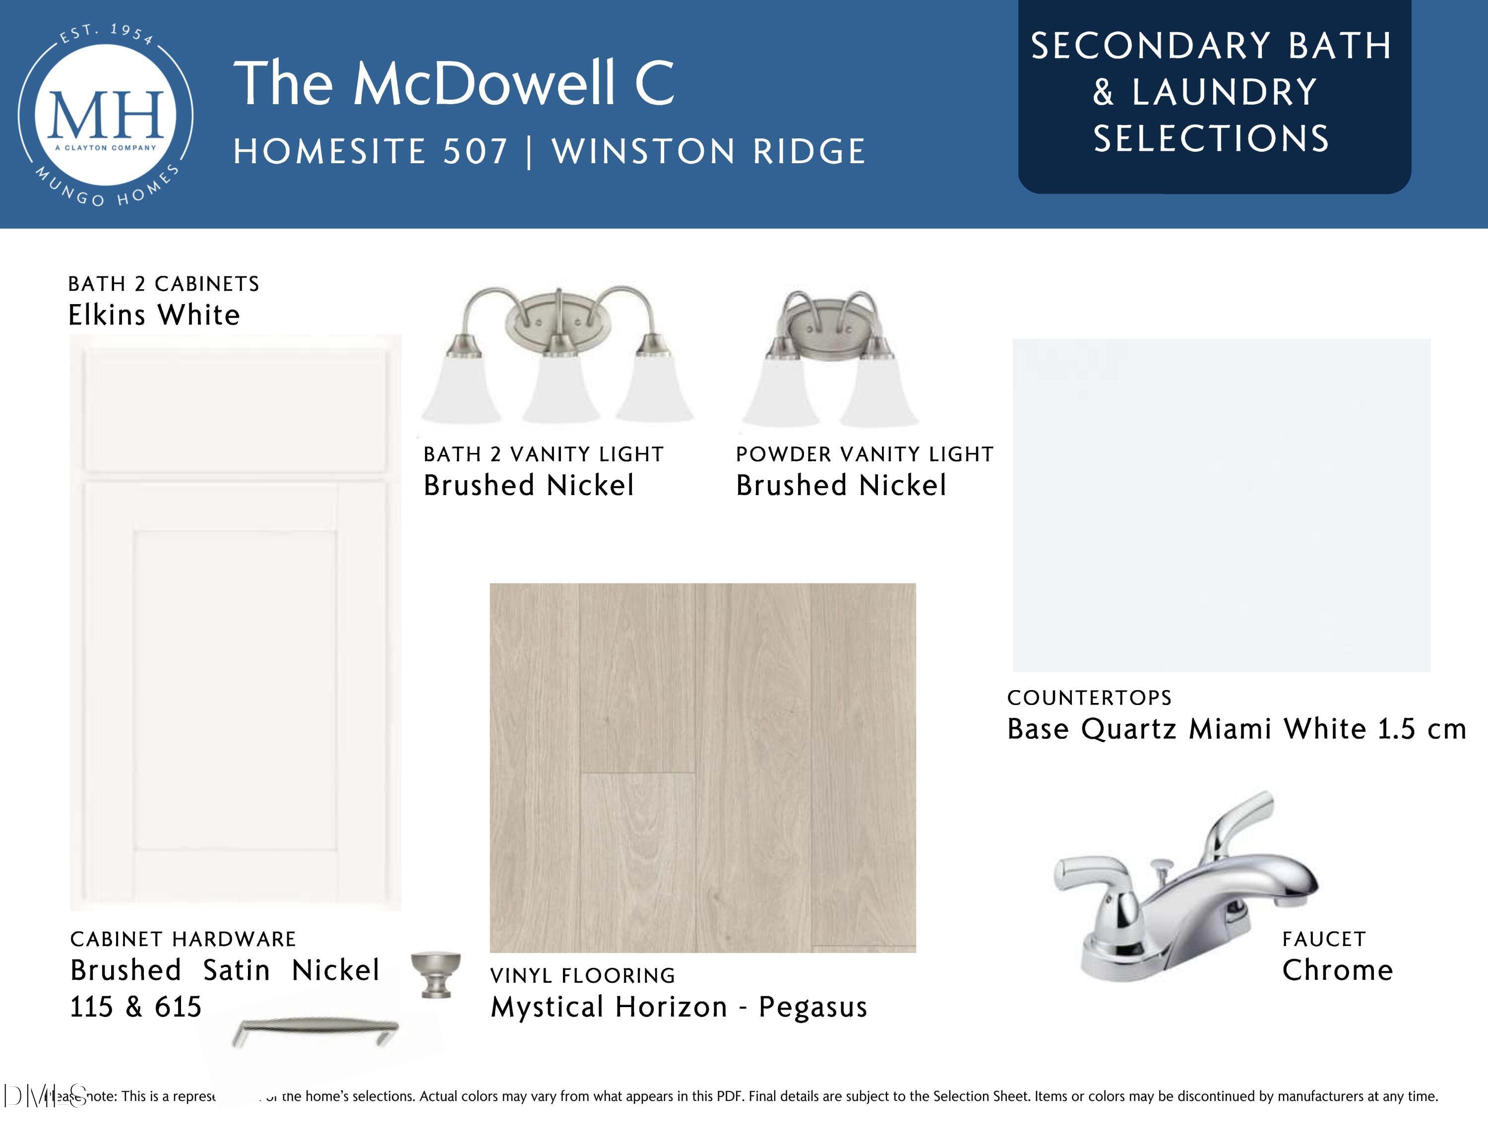
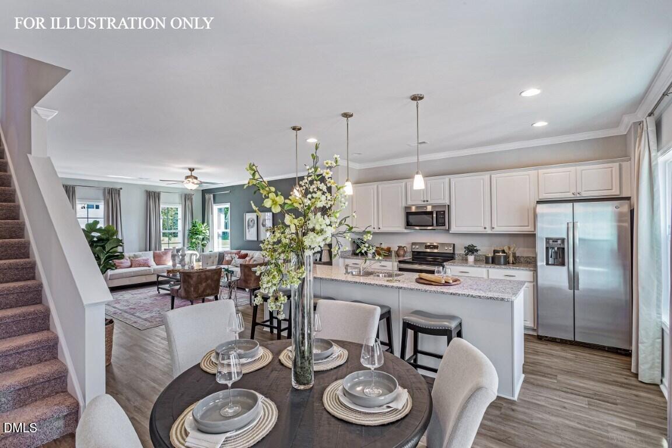
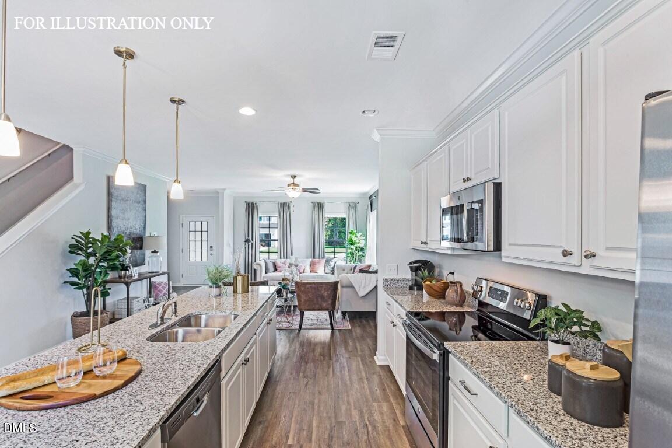
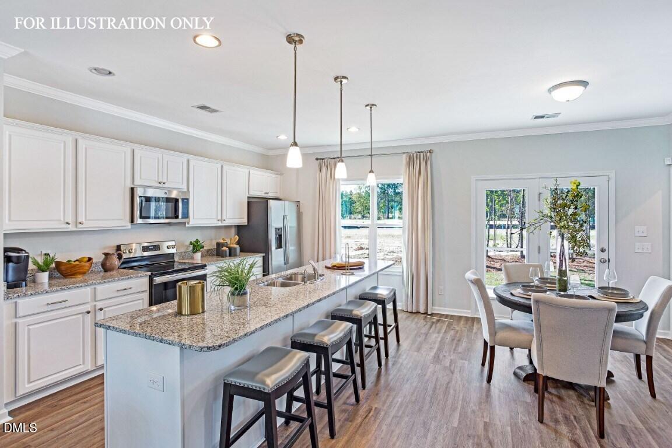
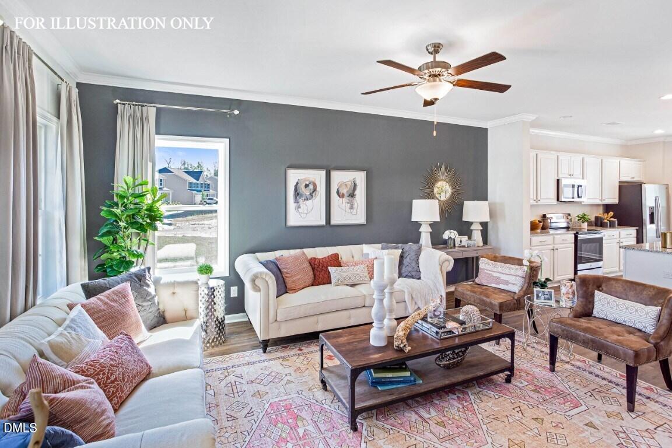
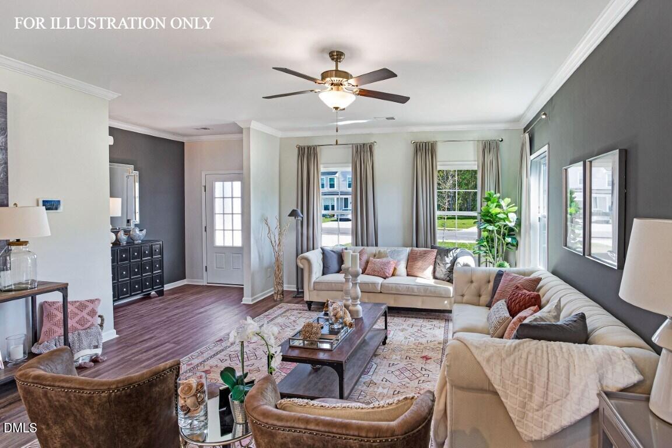
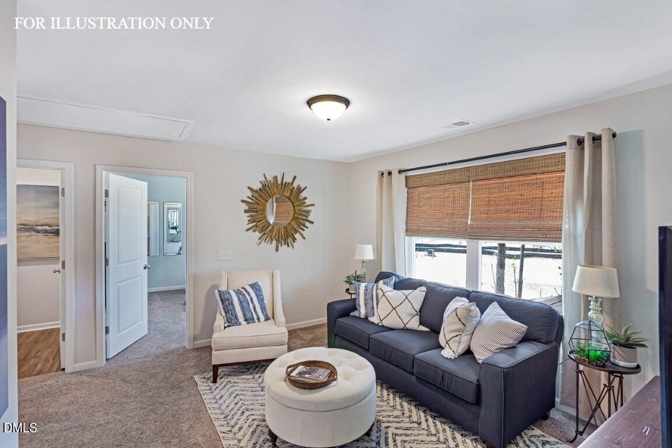
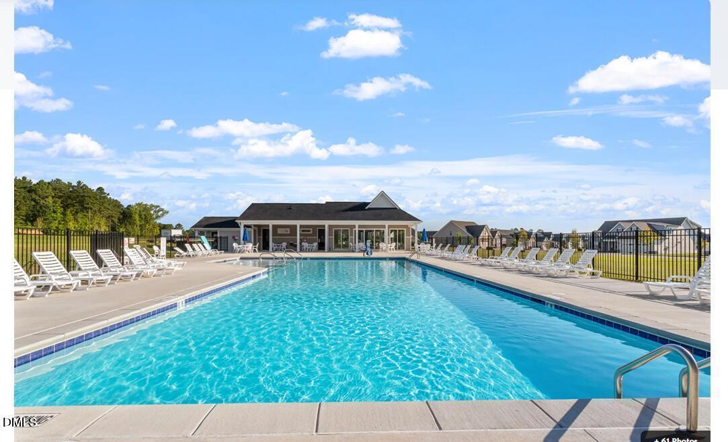
Home office/flex space on main level! Kitchen: features a 10' island, custom cabinets, granite countertops, accent flooring and walk-in pantry! Spacious primary suite with a huge walk-in closet and primary bath with 5' shower, accent flooring, double vanity with quartz top, custom vanity cabinets and linen closet! Great room is open concept with abundant natural light and perfect wall space for furniture! Generously sized secondary bedrooms with privacy! Open bonus area is perfect for a play area or media space! A 12x10 patio! Walking distance to an amazing swimming pool and clubhouse!

4
beds

3
baths

2,311 Sq.Ft. LIVING AREA

9,321.84 Sq.Ft. lot

Features & Amenities

Interior

  • total bedrooms4
  • Total bathrooms3
  • full bathrooms2
  • half bathroom1
  • Laundry room Electric Dryer Hookup, Laundry Room, Upper Level, Washer Hookup
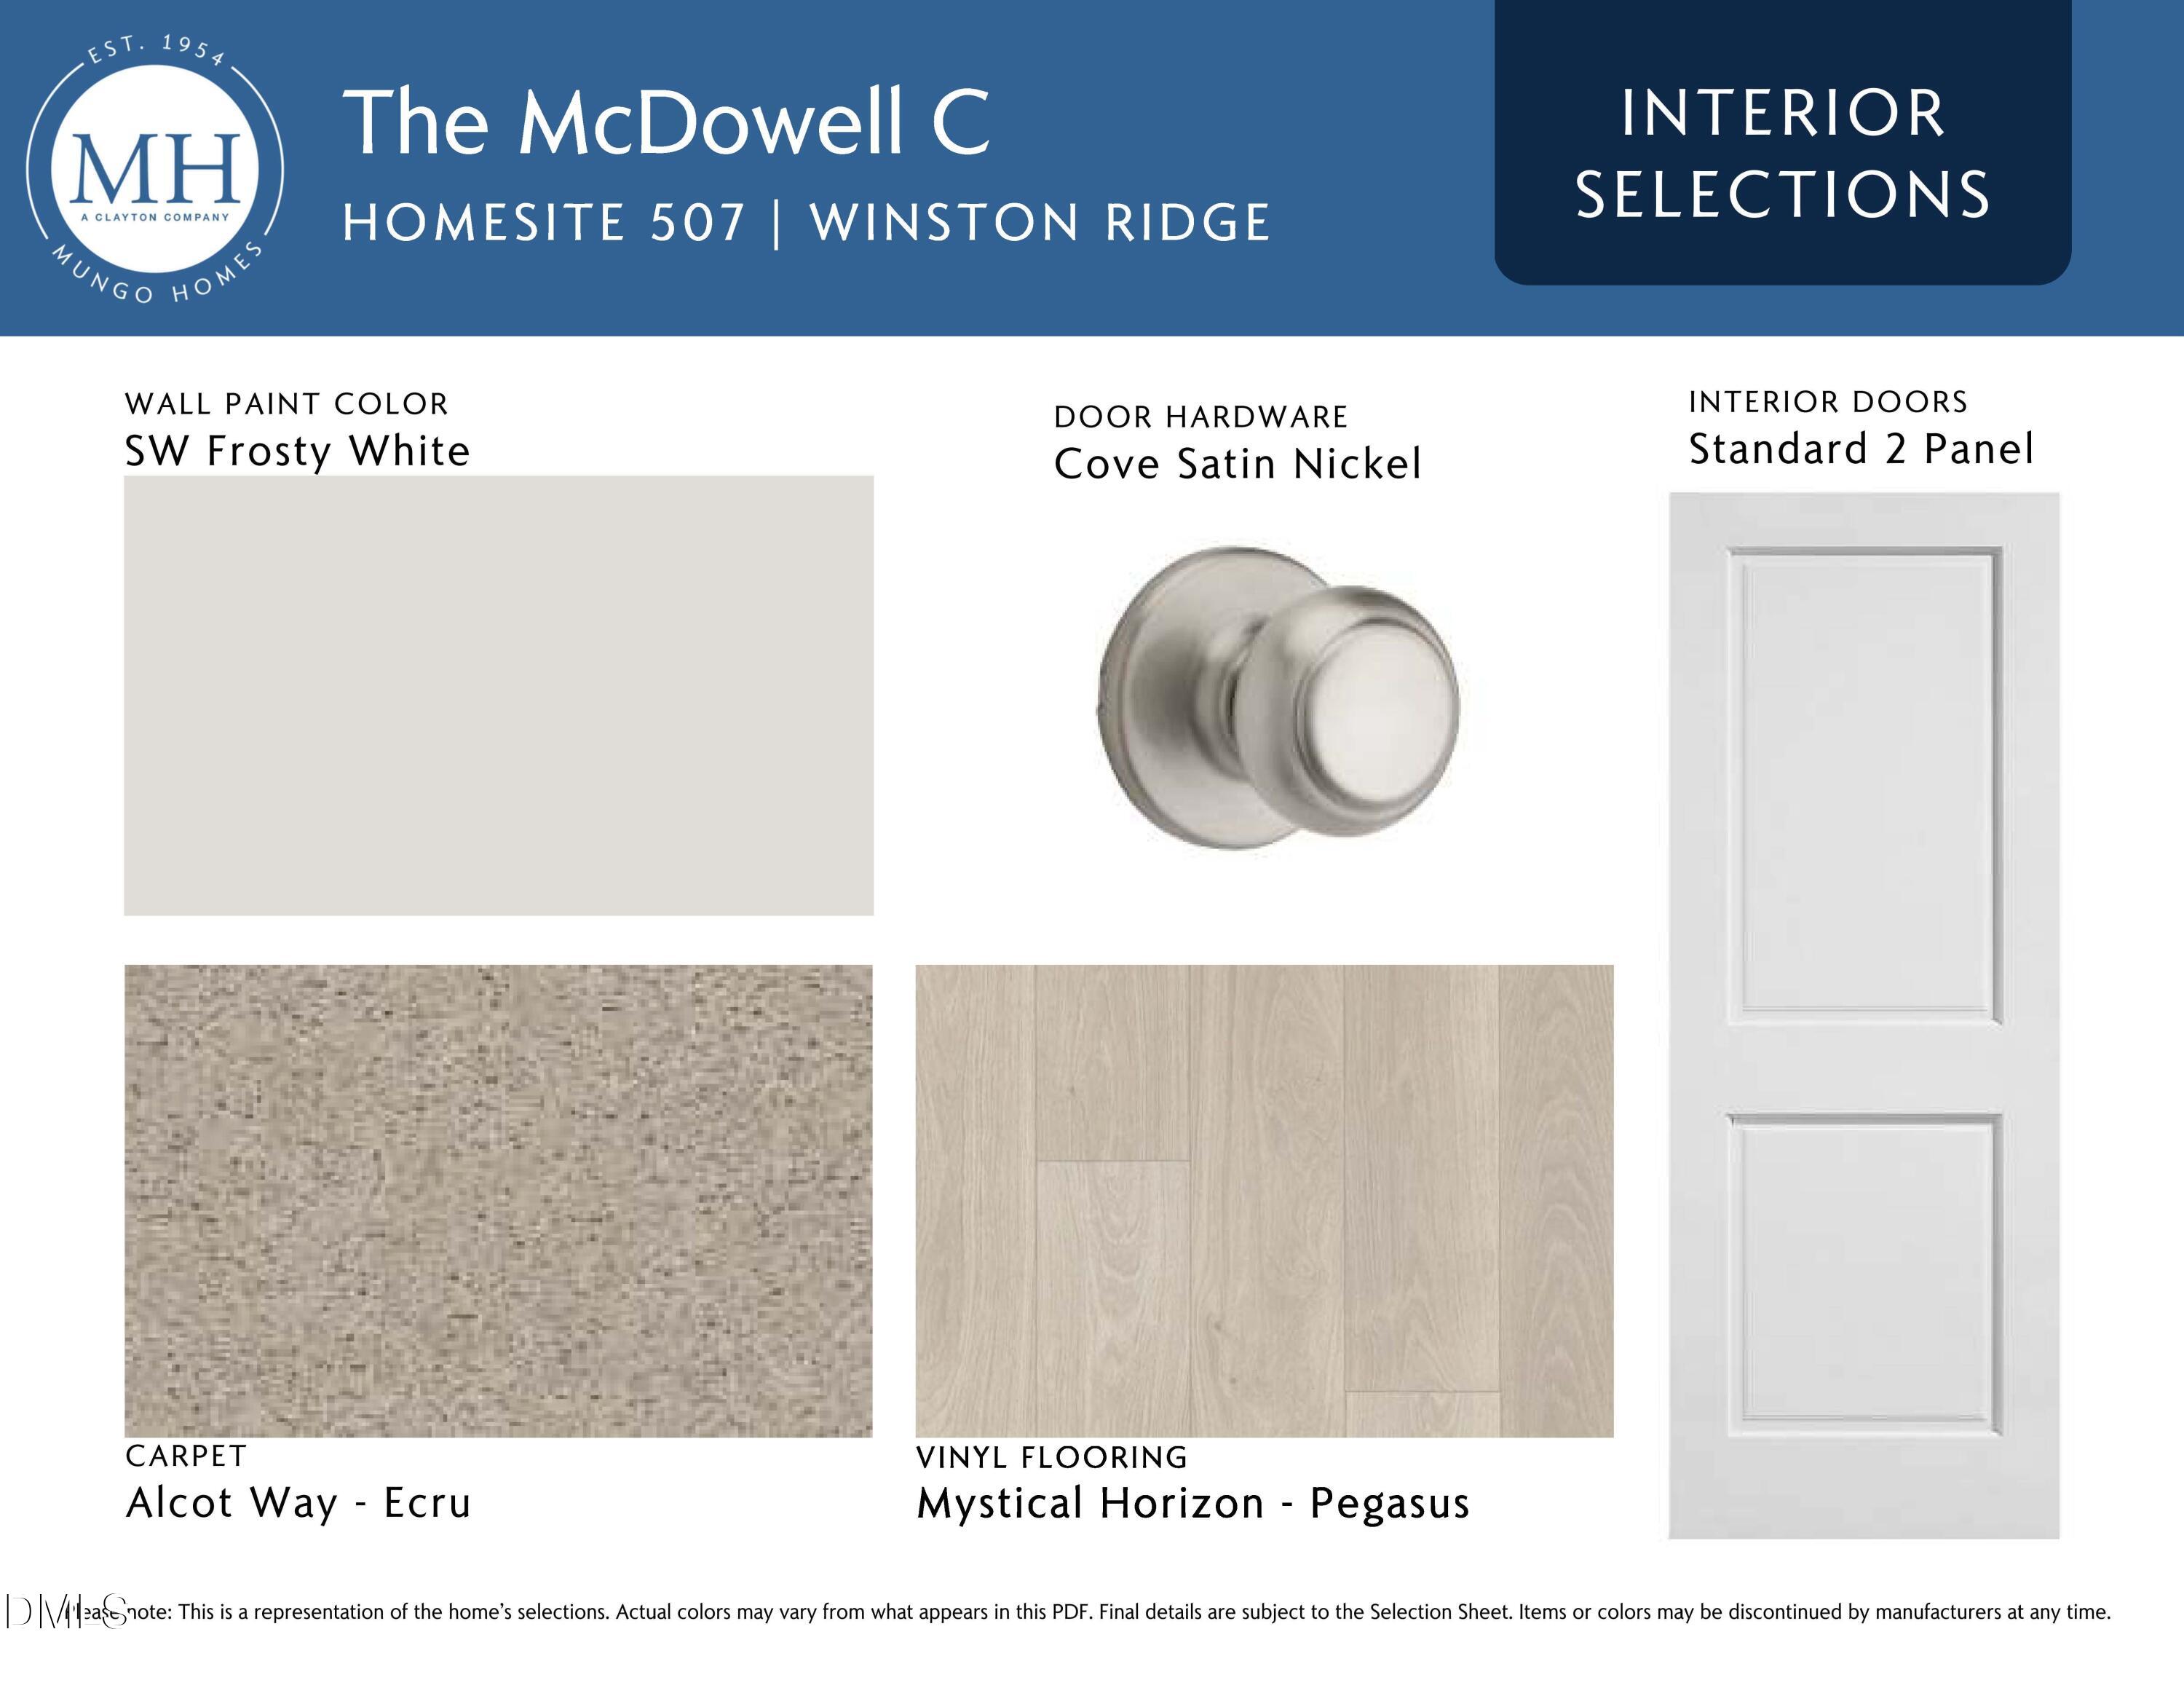
  • Flooring Carpet, Vinyl
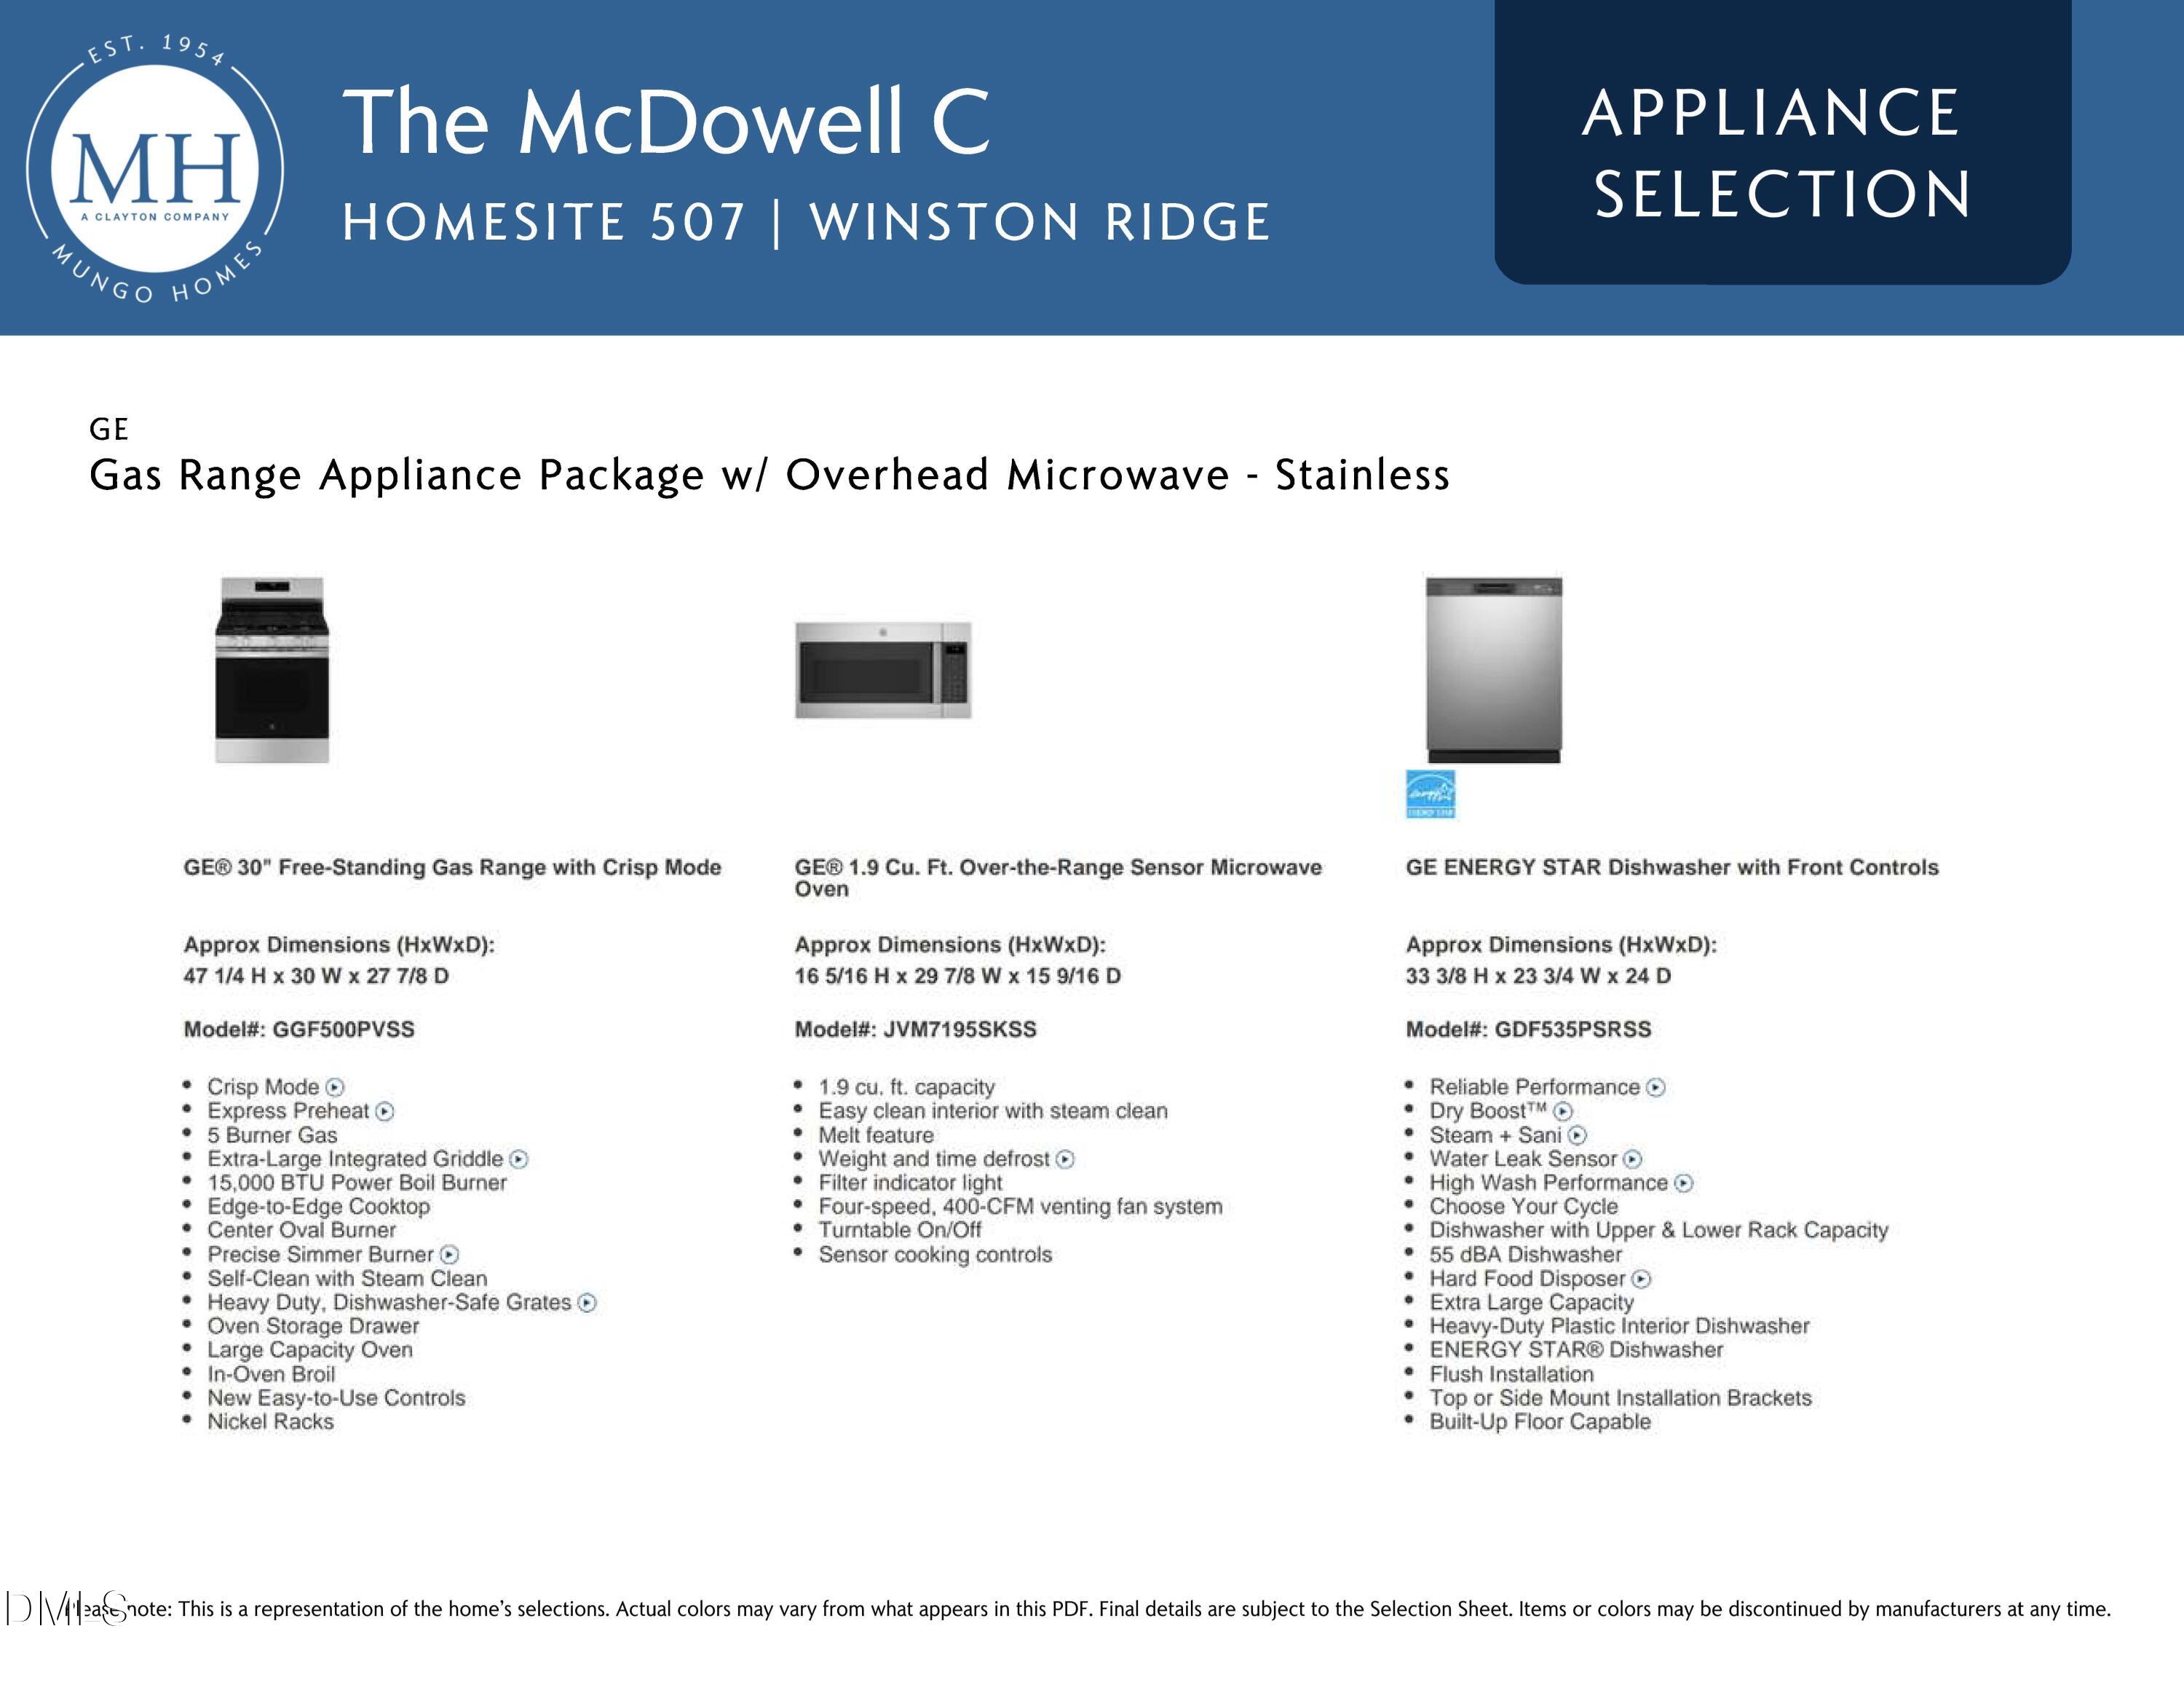
  • APPLIANCES Dishwasher, Gas Range, Gas Water Heater, Microwave, Plumbed For Ice Maker, Self Cleaning Oven, Stainless Steel Appliance(s), Tankless Water Heater
  • other interior Features Breakfast Bar, Double Vanity, Eat-in Kitchen, Granite Counters, Kitchen Island, Open Floorplan, Pantry, Walk-in Closet(s), Wired for Data, Separate Shower, Walk-in Shower, Quartz Counters, Smooth Ceilings, Master Downstairs

Area & Lot

  • Status For Sale
  • Living Area2,311 Sq.Ft.
  • Total Area2,311 Sq.Ft.
  • Lot Area9,321.84 Sq.Ft.
  • MLS® ID10155777
  • TypeResidential
  • YEAR BUILT2026
  • Architecture StylesCraftsman
  • Elementary SchoolFranklin - Long Mill Elementary
  • Middle SchoolFranklin - Cedar Creek Middle
  • High SchoolFranklin - Franklinton High

Exterior

  • STORIES2
  • Garage Space2.0
  • water SourcePublic
  • utilitiesCable Available, Natural Gas Connected, Sewer Connected, Water Connected
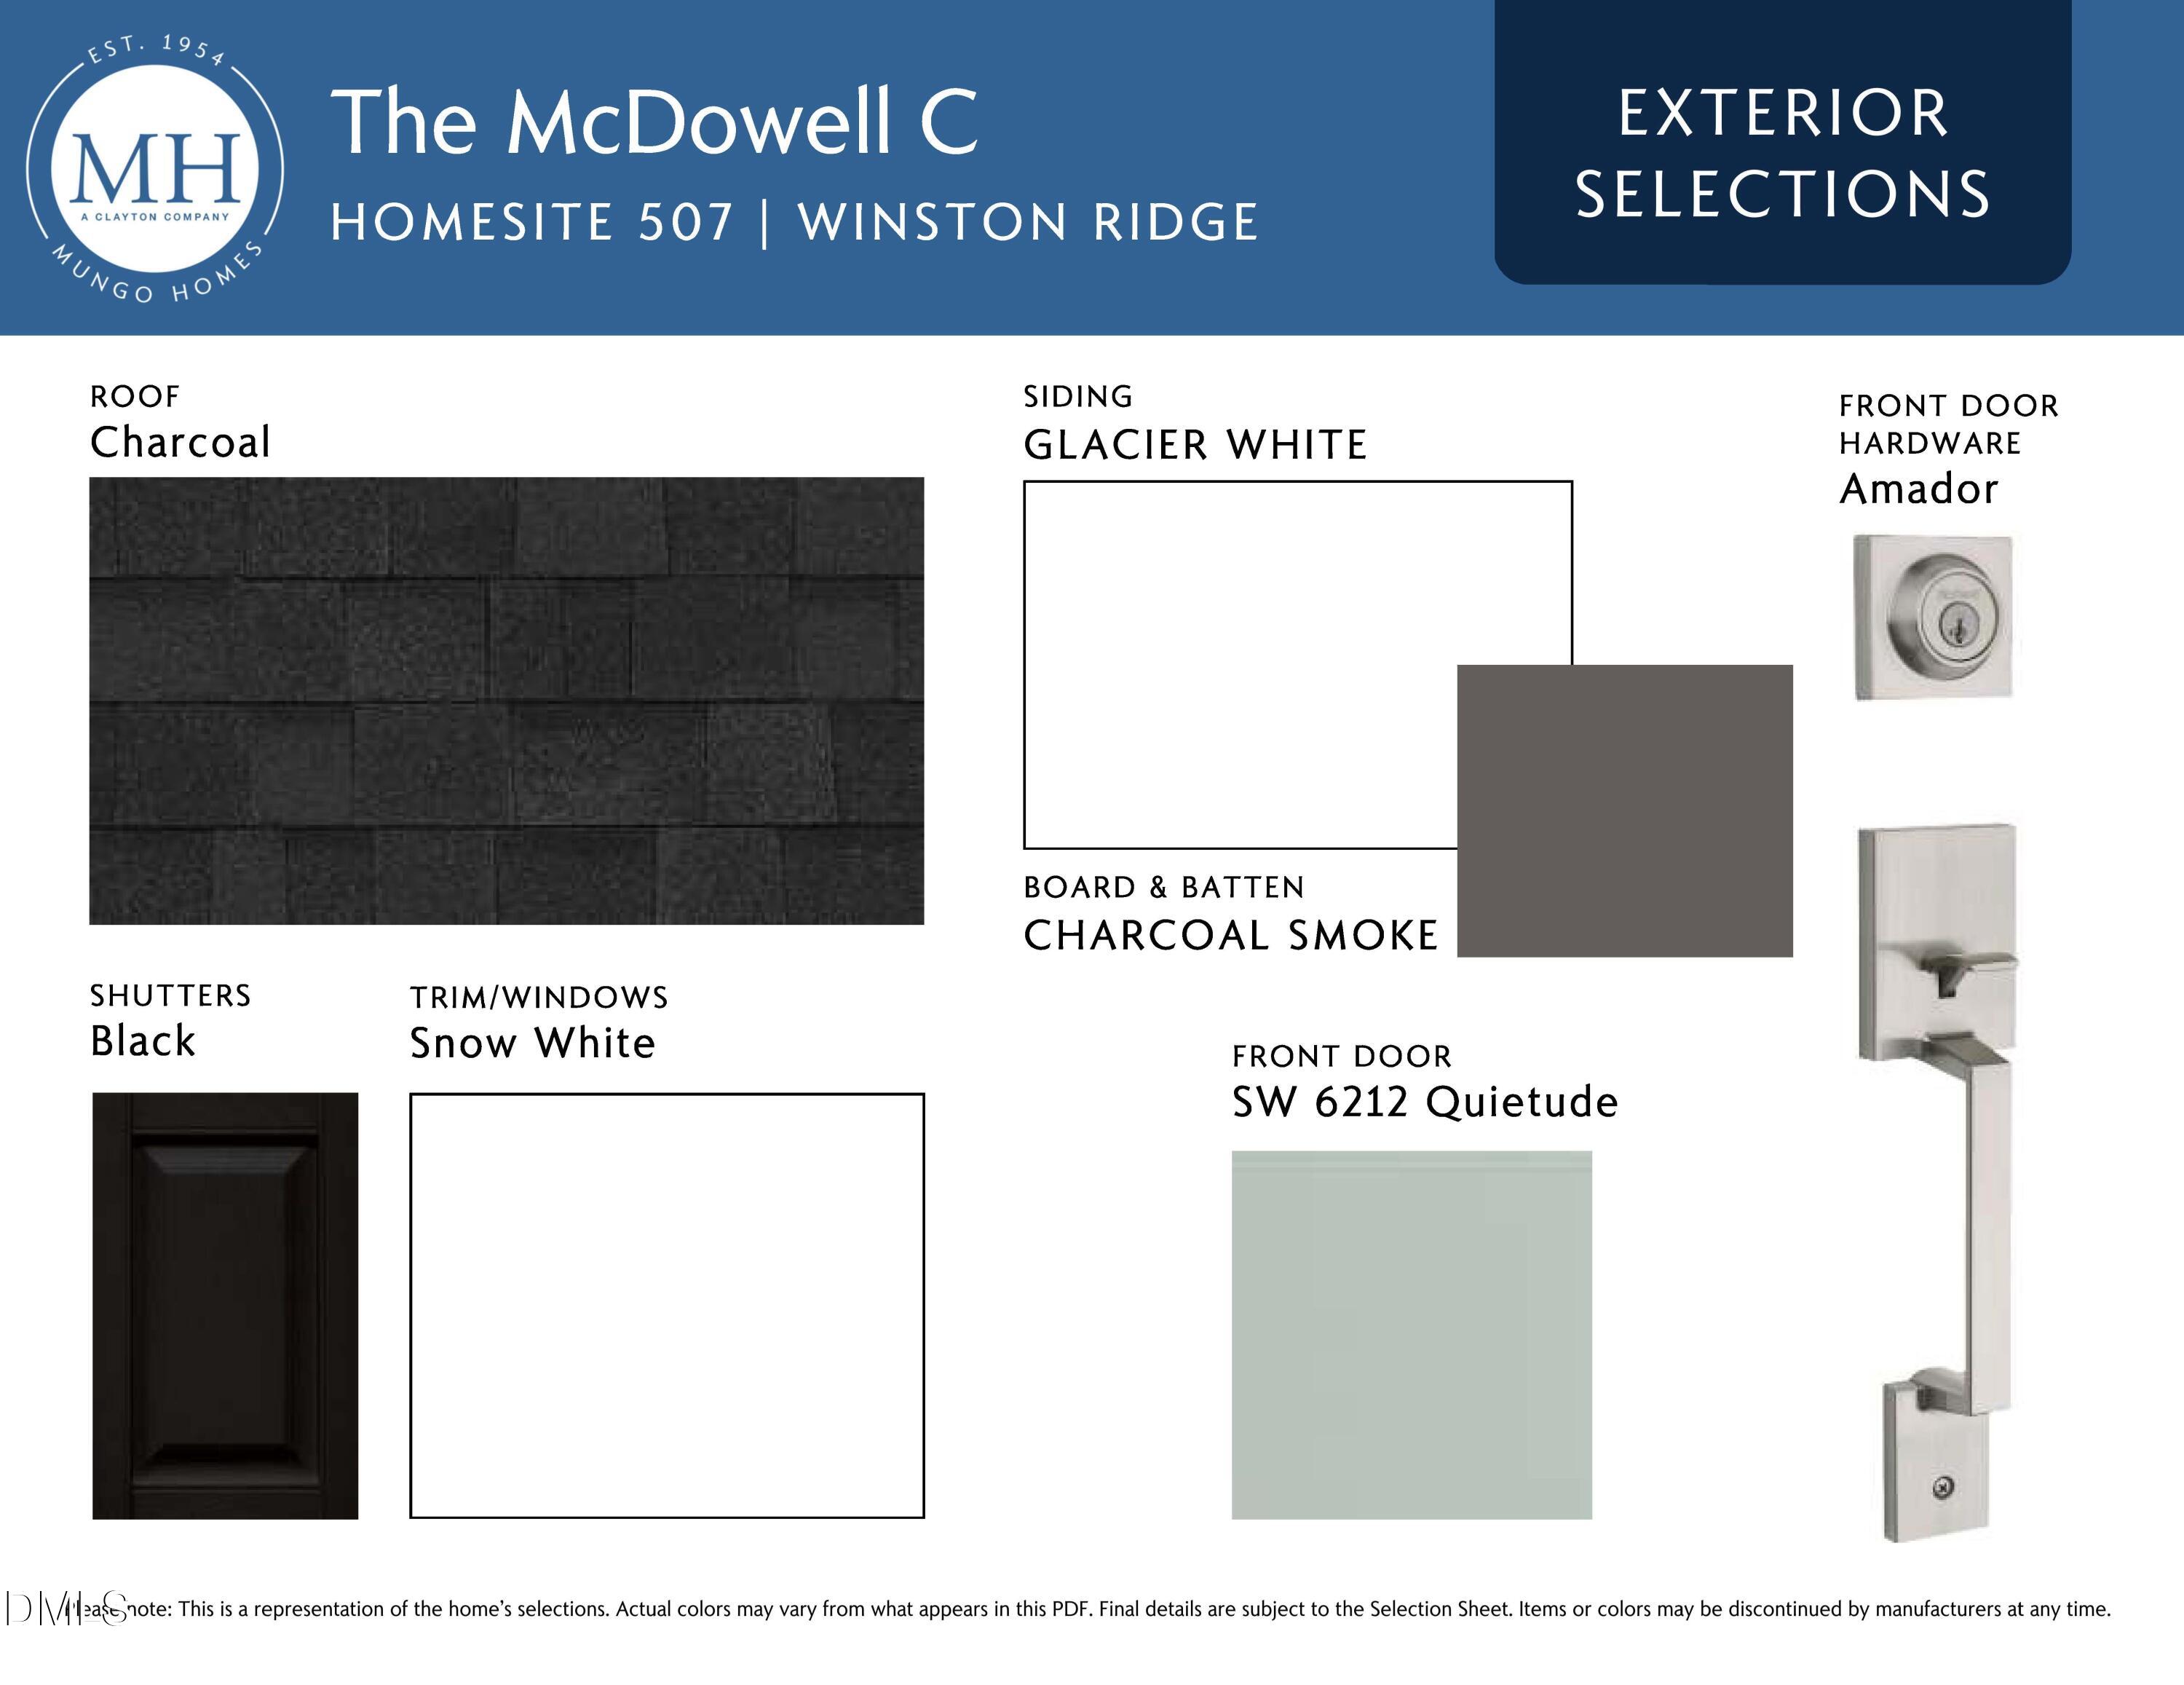
  • roofShingle
  • lot featuresBack Yard, Front Yard, Landscaped
  • parkingAttached, Driveway, Garage Faces Front, Garage, Garage Door Opener
  • HEAT TYPECentral, Forced Air, Natural Gas
  • AIR CONDITIONINGCentral Air
  • sewerPublic Sewer
  • SubstructureSlab
  • Disability FeaturesNo
  • HOA AmenitiesClubhouse, Management, Pool
  • security FeaturesSmoke Detector(s)
  • other exterior FeaturesRain Gutters

Financial

  • Sales Price$359,000
  • HOA $50/3 mos
image

Schedule a Showing

We would love to show you our beautiful property. Please select your preferred date and time below. An agent will be in touch shortly to confirm your appointment.

Schedule a Showing

We would love to show you our beautiful property. Please select your preferred date and time below. An agent will be in touch shortly to confirm your appointment.

Thank you for your interest in 52 Mistflower Drive, Youngsville, NC 27596. We are reviewing your request and will be in touch shortly!

Mortgage Calculator

Estimate your monthly mortgage payment, including the principal and interest, property taxes, and HOA. Adjust the values to generate a more accurate rate.

All estimates are provided for informational purposes only. Actual amounts may vary.
$0,000 Your Payment 20 15 65
$0,000 Your Payment

Work With Us

Get assistance in determining current property value, crafting a competitive offer, writing and negotiating a contract, and much more. Contact me today.

Follow Us on Instagram