Leave a Message

Thank you for your message. We will be in touch with you shortly.

Explore Our Properties
5212 Huntley Overlook Drive
SEE ALL PHOTOS
5212 Huntley Overlook Drive
Listing courtesy of Coldwell Banker HPW
Sold

5212 Huntley Overlook Drive

5212 Huntley Overlook Drive, Durham, NC 27703

$517,000
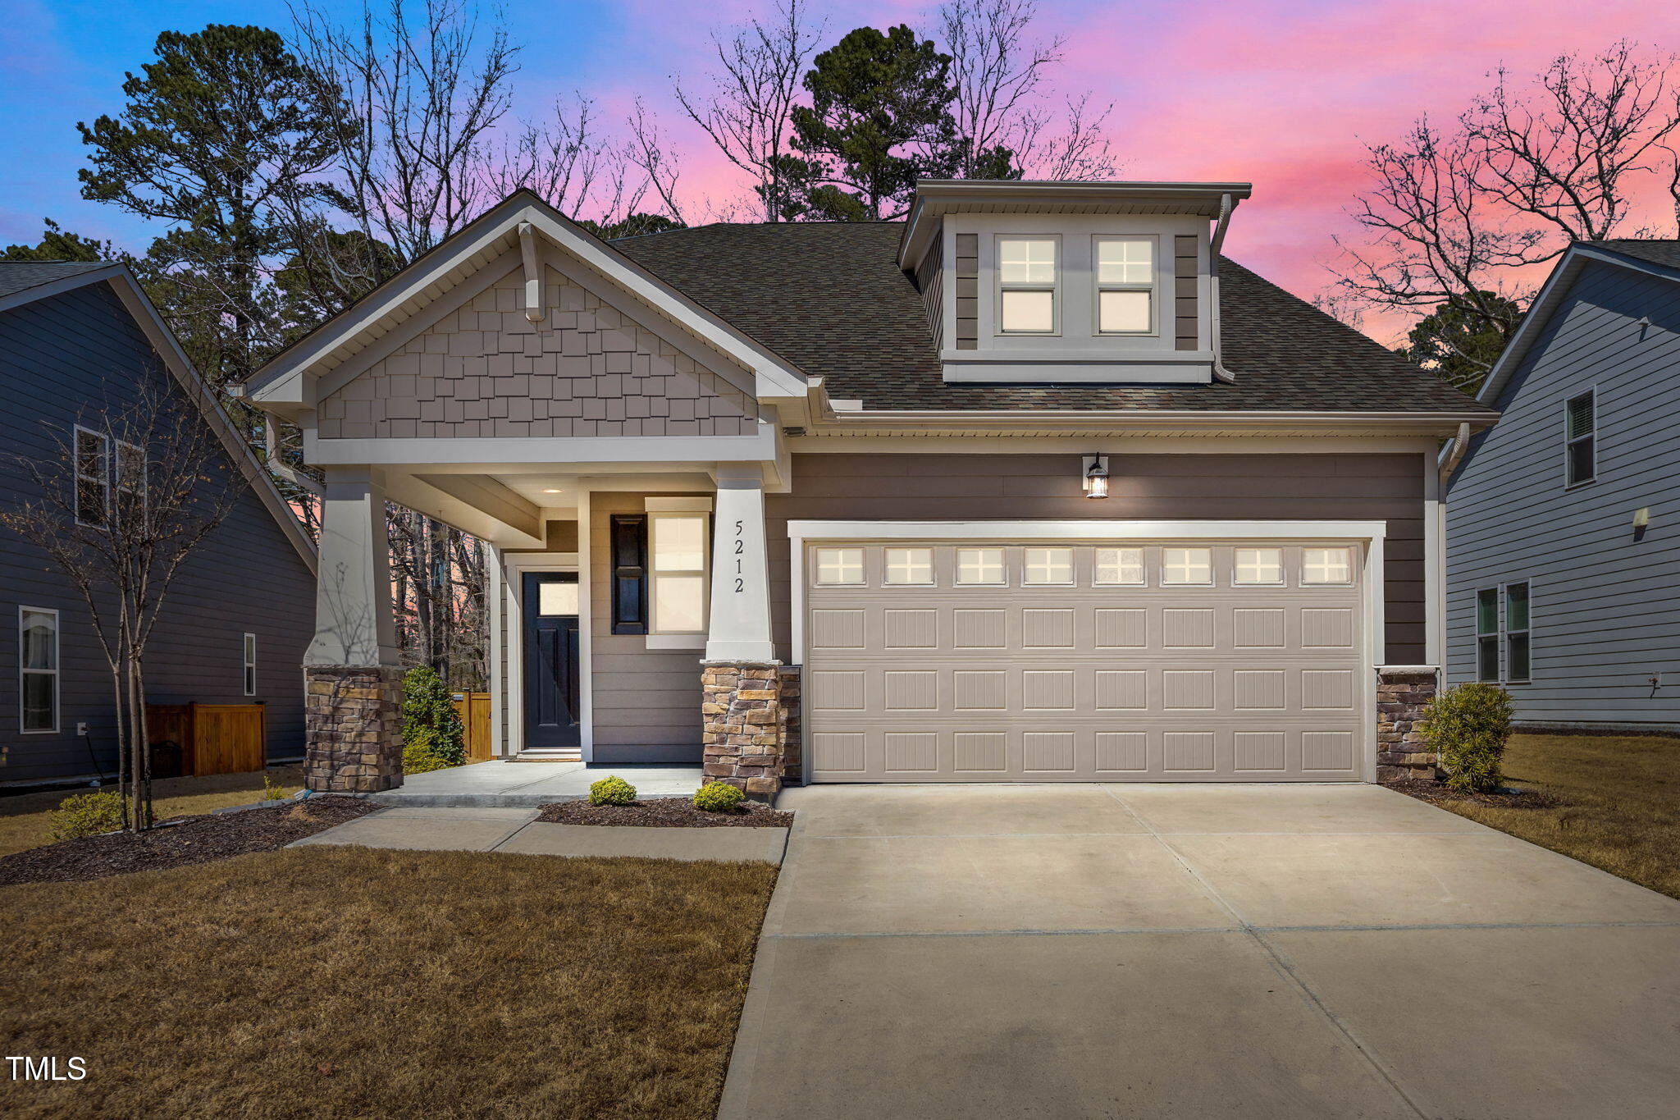
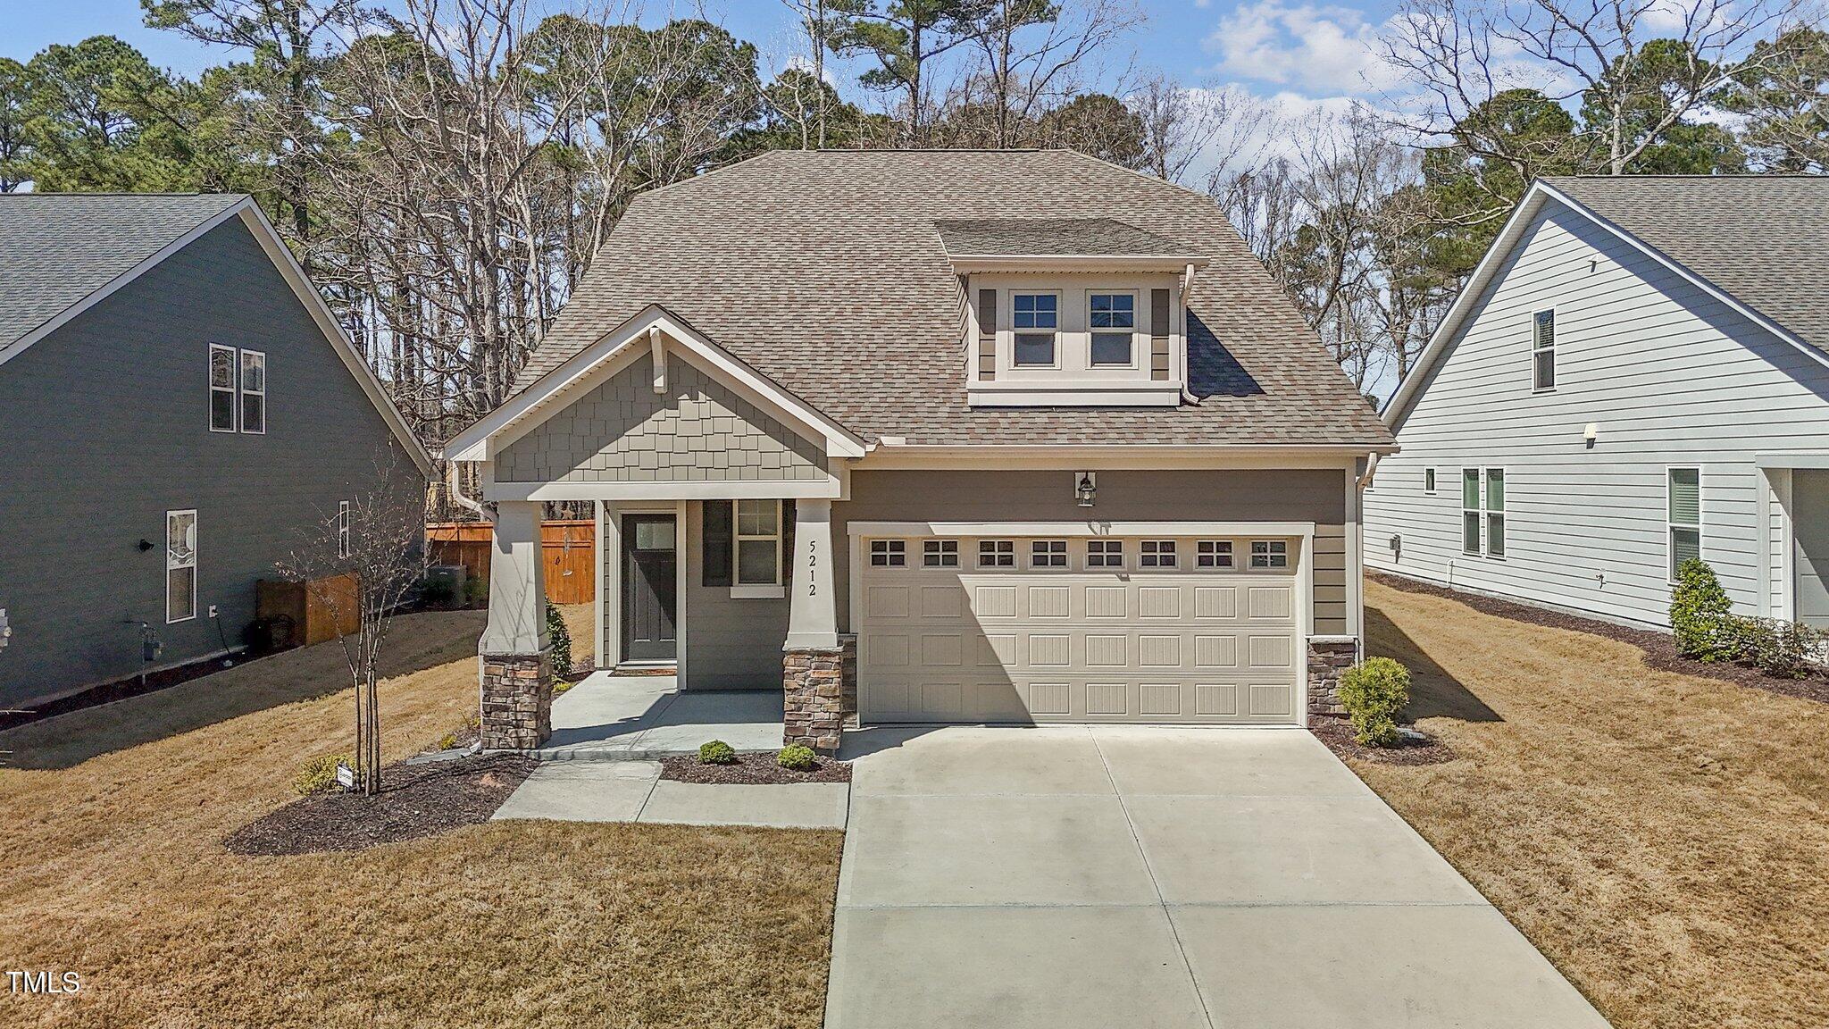
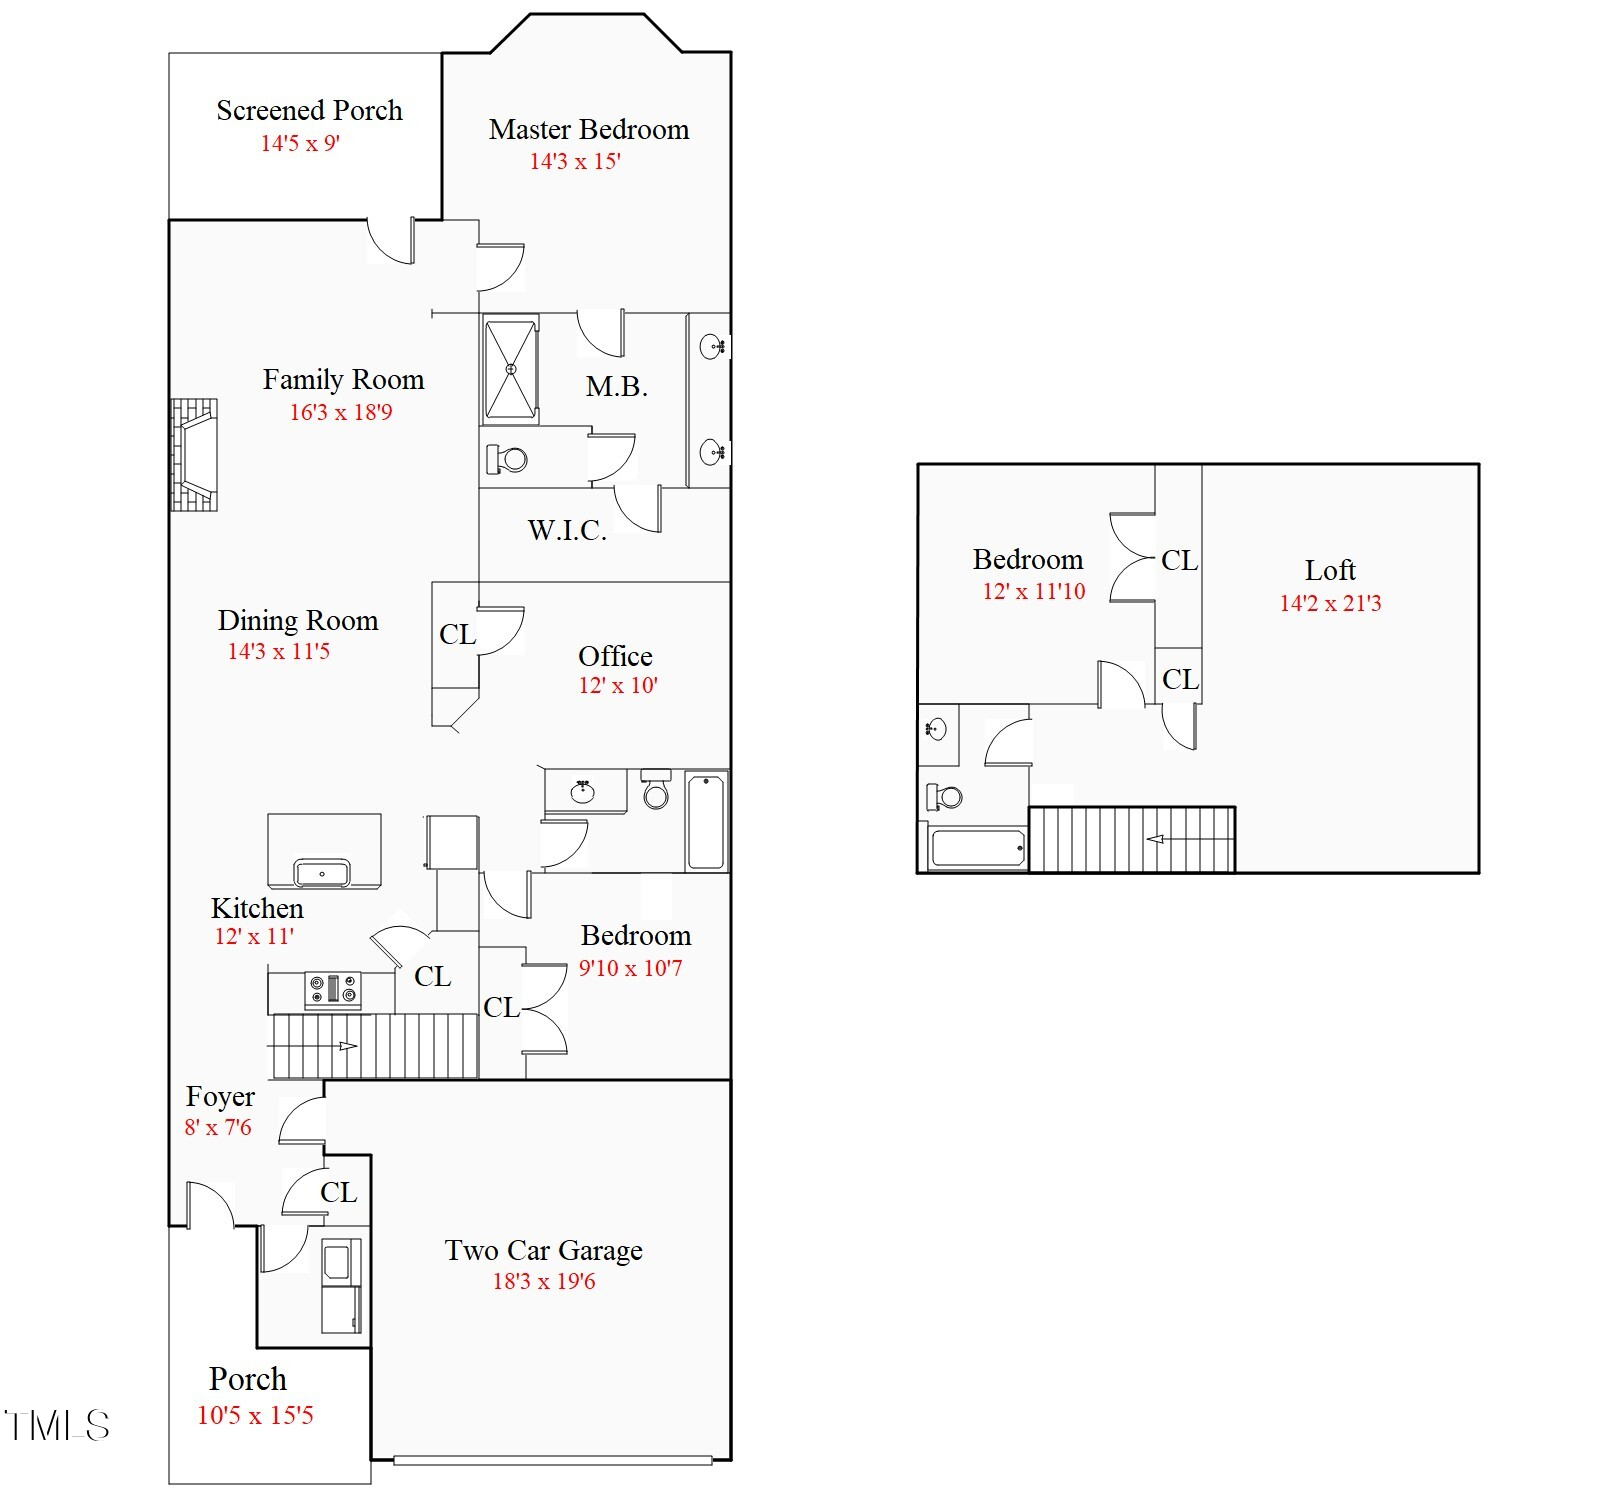
Popular Ranch-style plan offering 3 bedrooms, 3 baths, 2,268 sq ft, and a 2-car garage!

$3,000 Paint Allowance! Pre-Wired for Speakers!

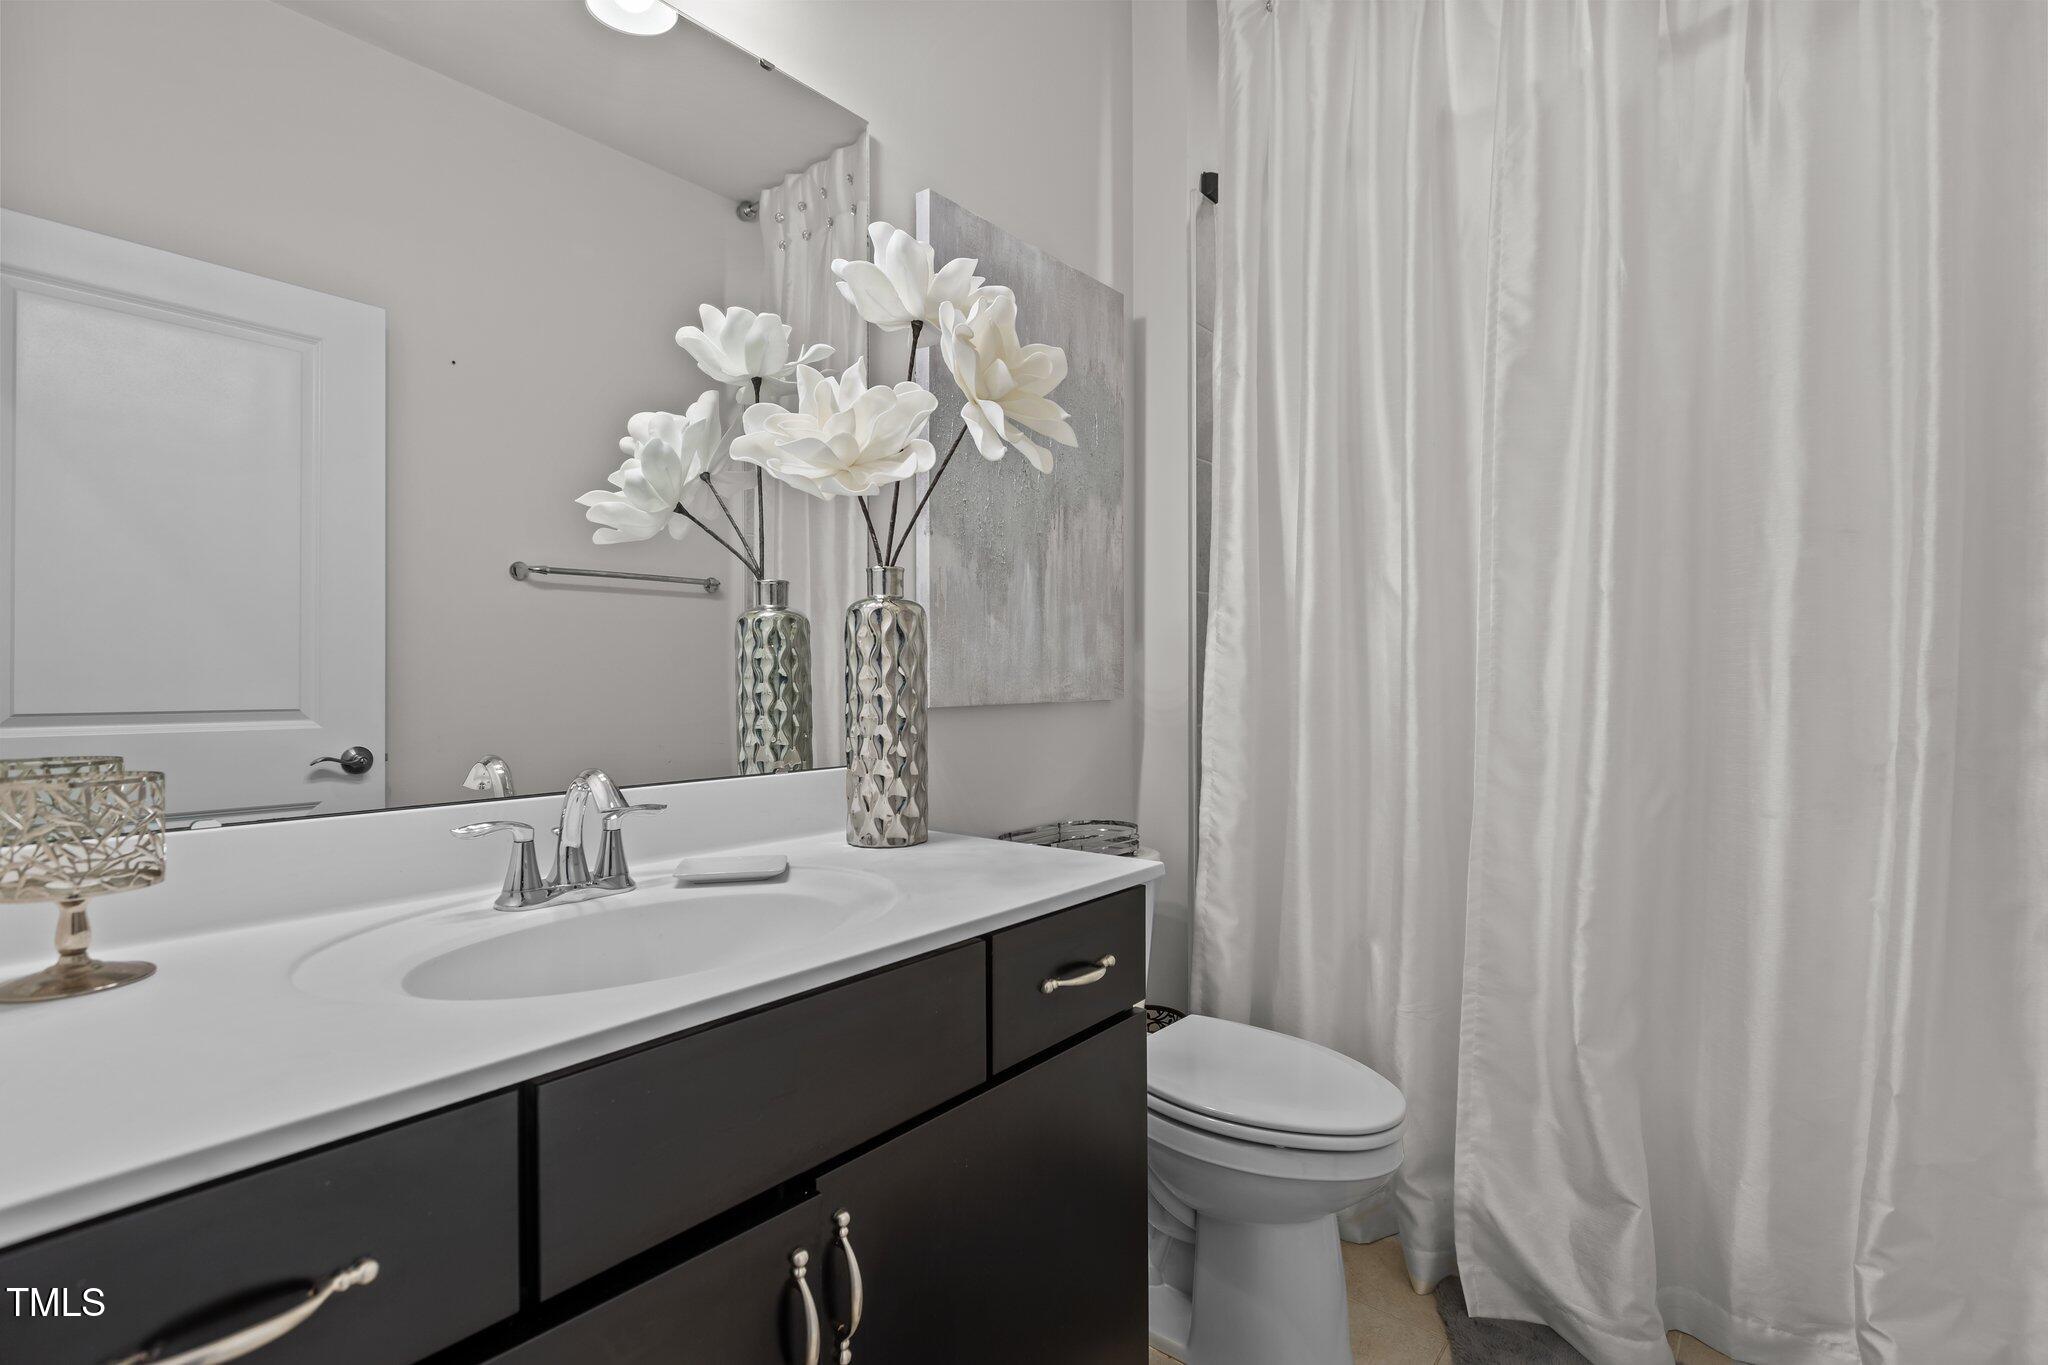
Enjoy maintenance-free living with yard care included in the monthly HOA dues, giving you more time to relax and entertain.

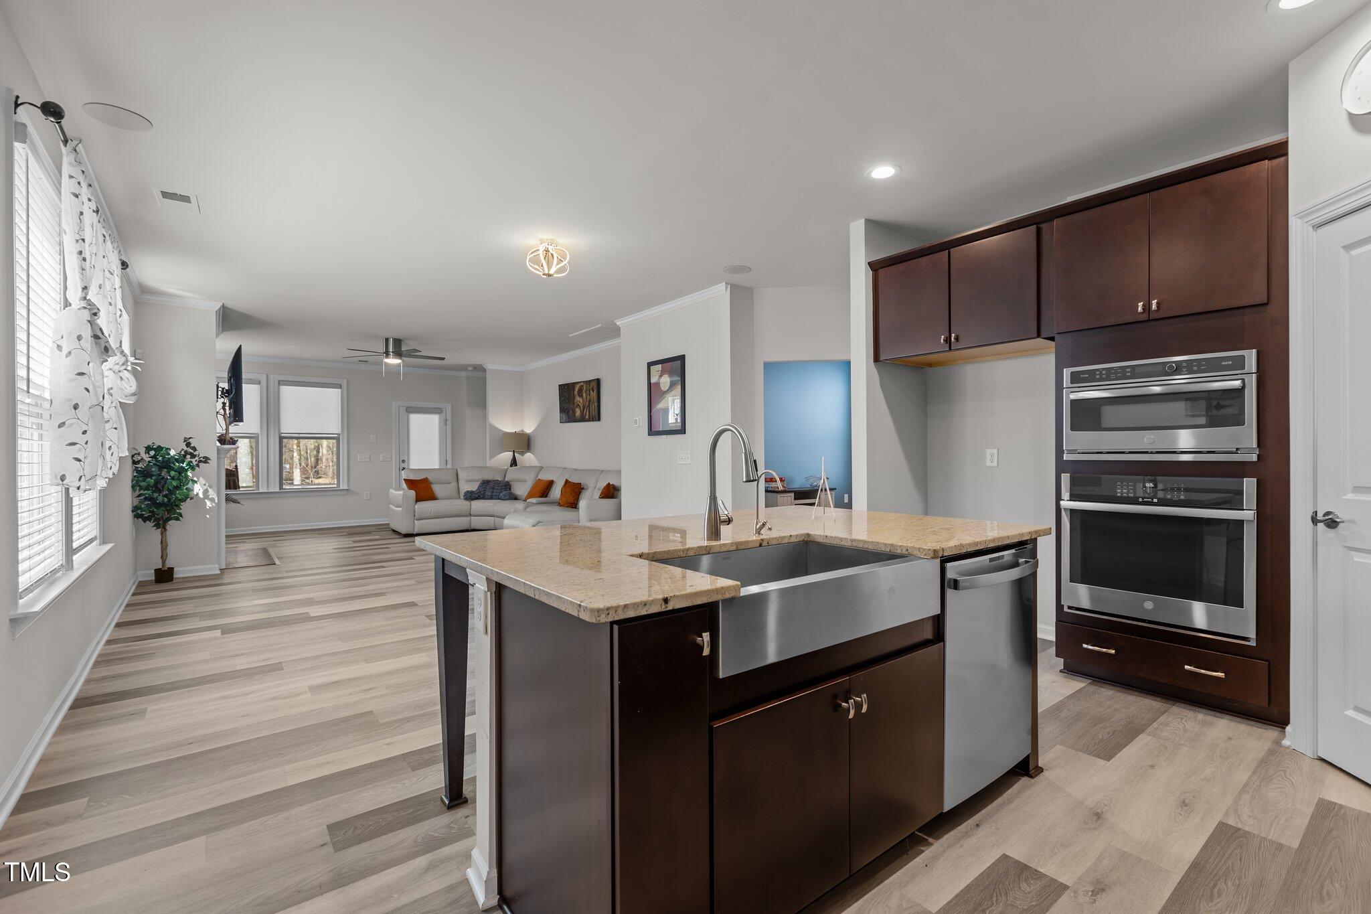
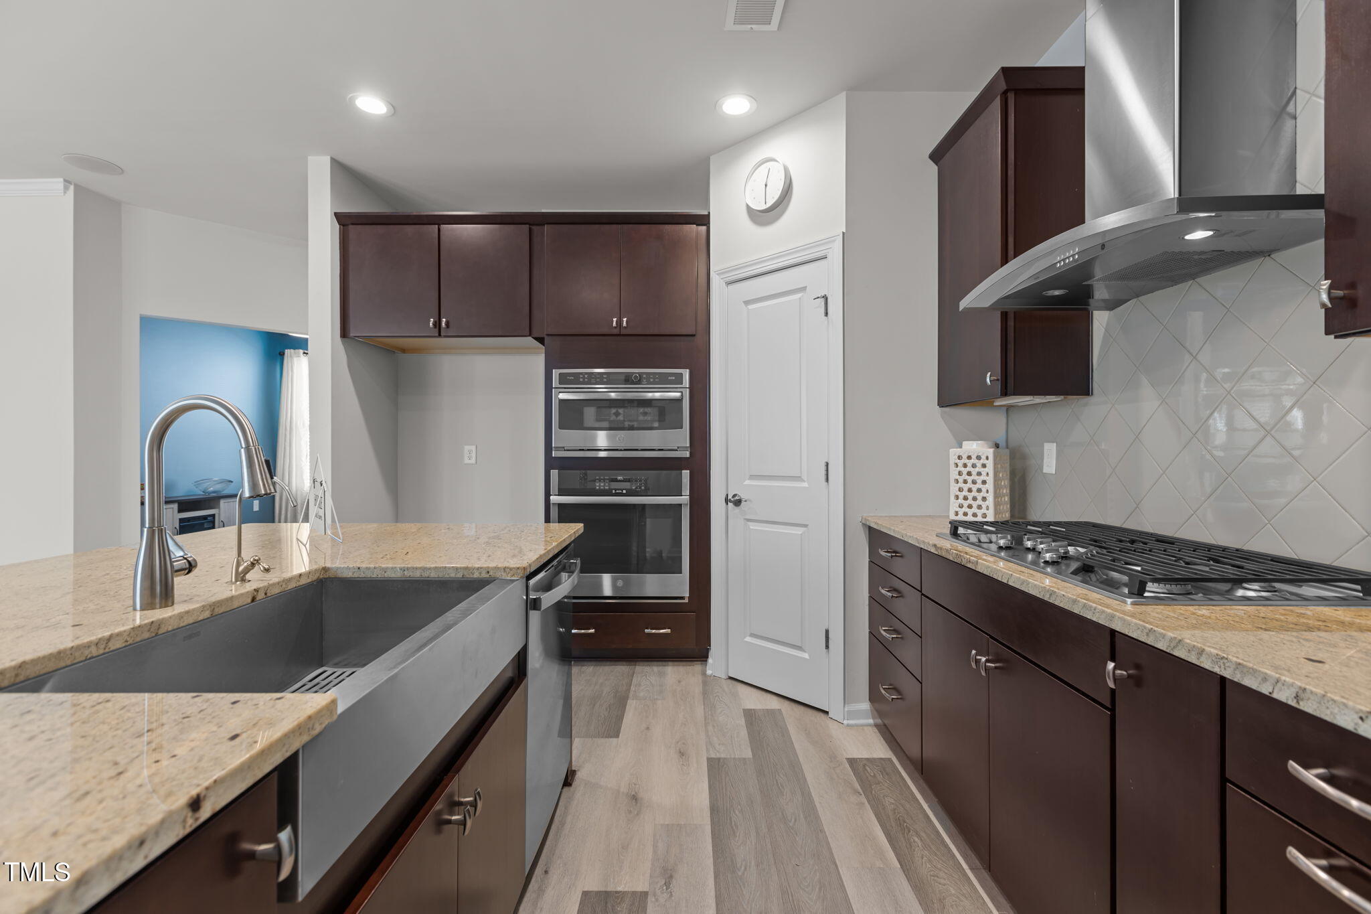
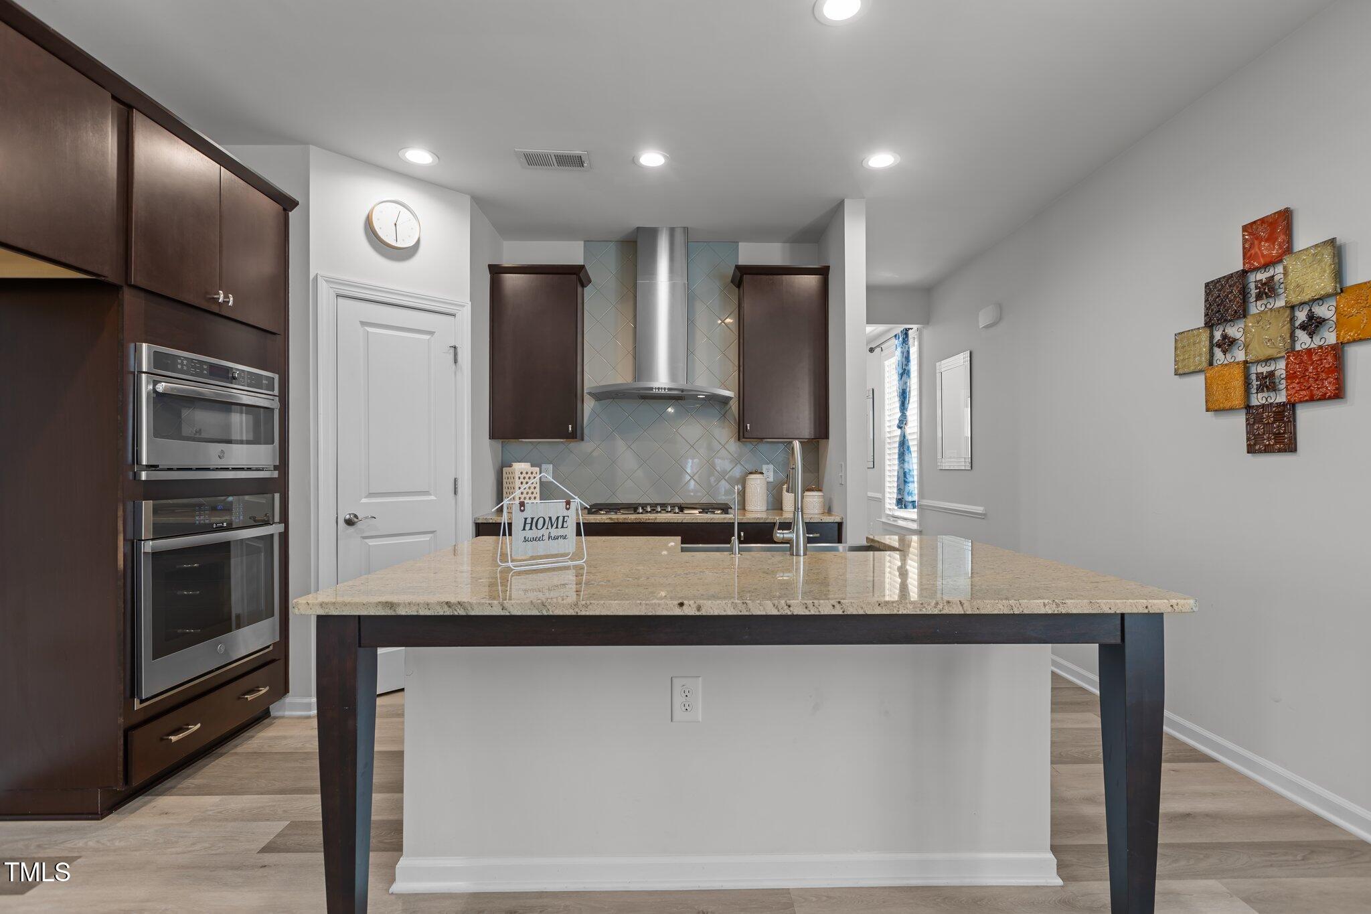
The spacious kitchen is a chef's dream, featuring stained cabinetry with soft close cabinets with crown trim and brushed nickel hardware, under-cabinet lighting, quartz countertops, and a diagonal ceramic tile backsplash. A large center island with barstool seating is illuminated by recessed lighting. Stainless steel appliances, including a 5-burner gas cooktop with a stainless steel vent hood, and a built-in wall oven and microwave, complete this modern kitchen.

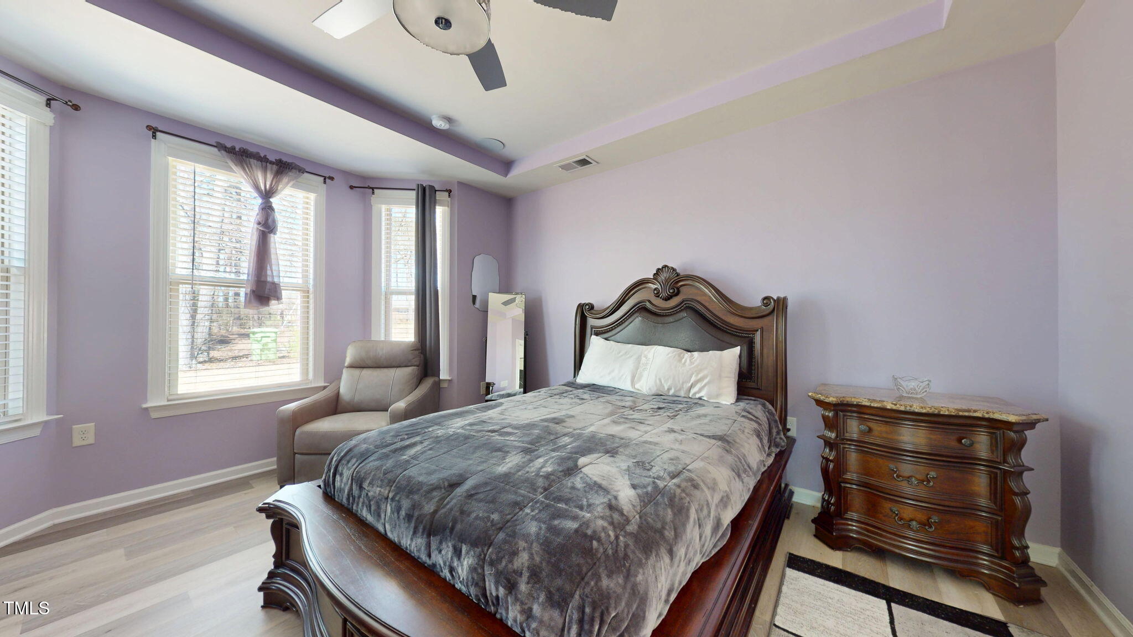
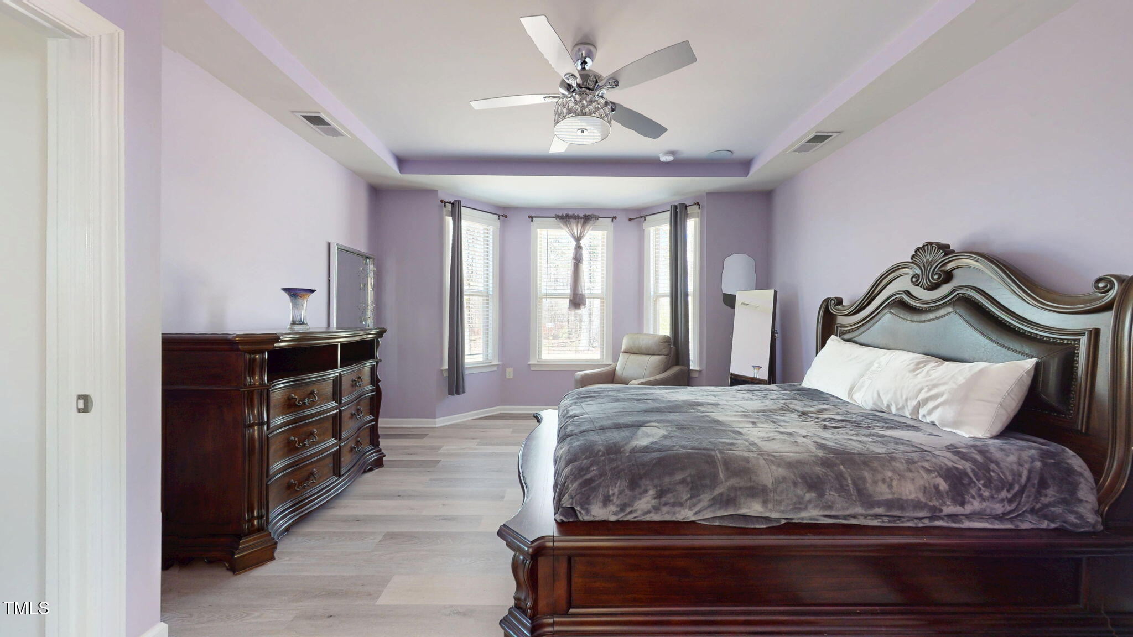
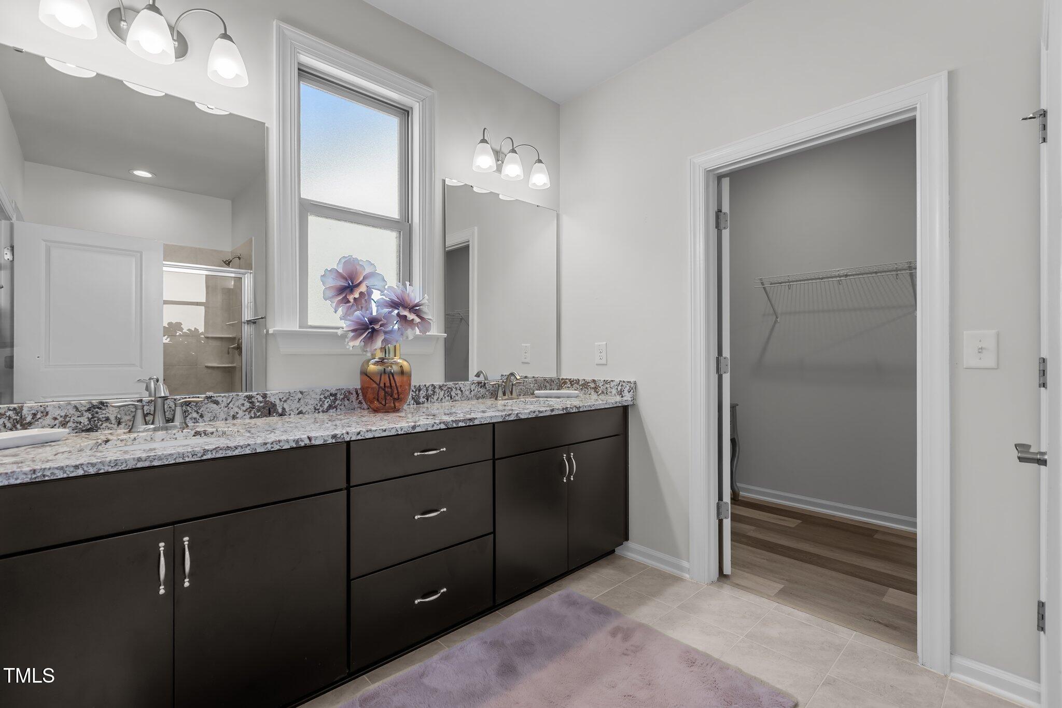
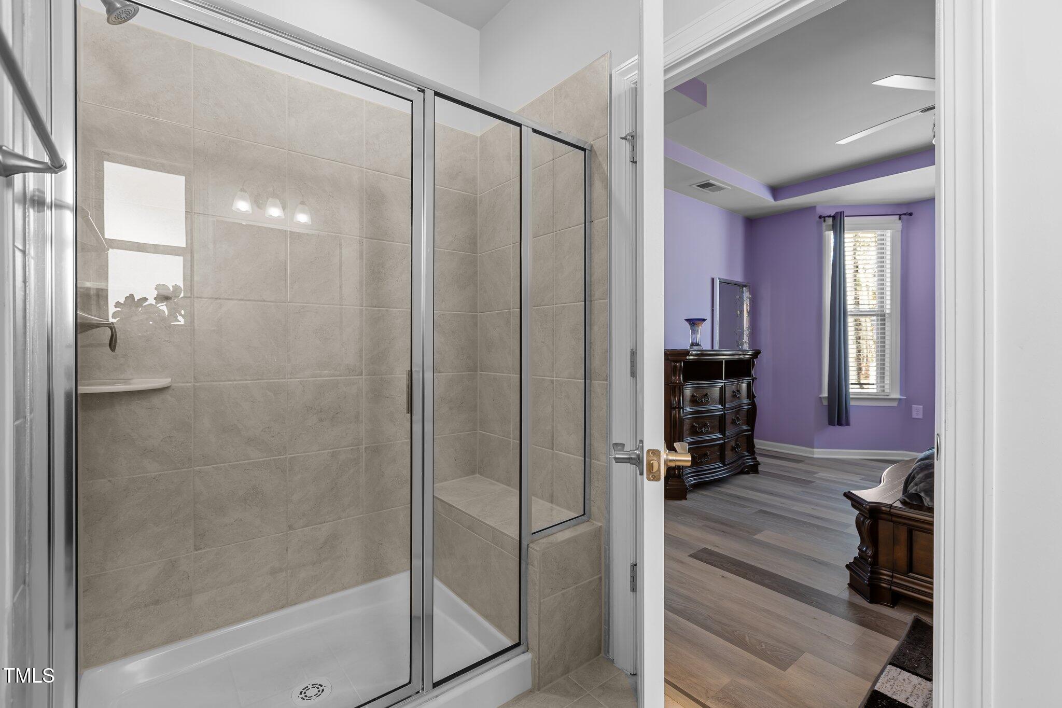
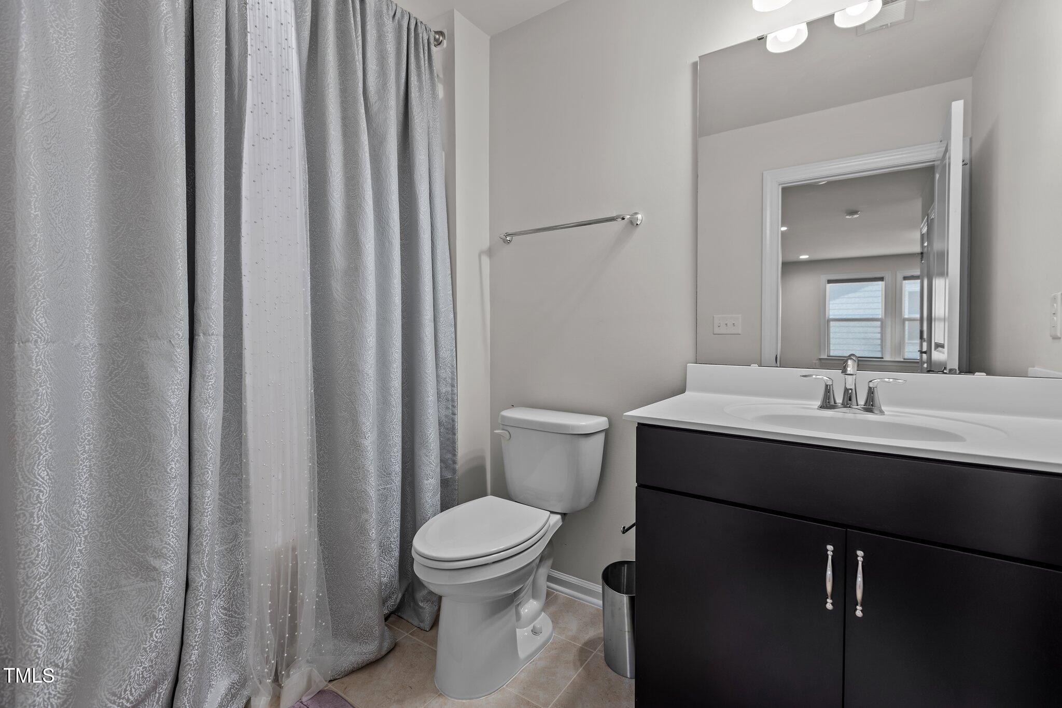
The primary suite is a serene retreat with a tray ceiling and walk-in closet. The adjoining bathroom features a dual vanity with granite countertops, brushed nickel fixtures, tile flooring, and a tiled shower with bench seat.

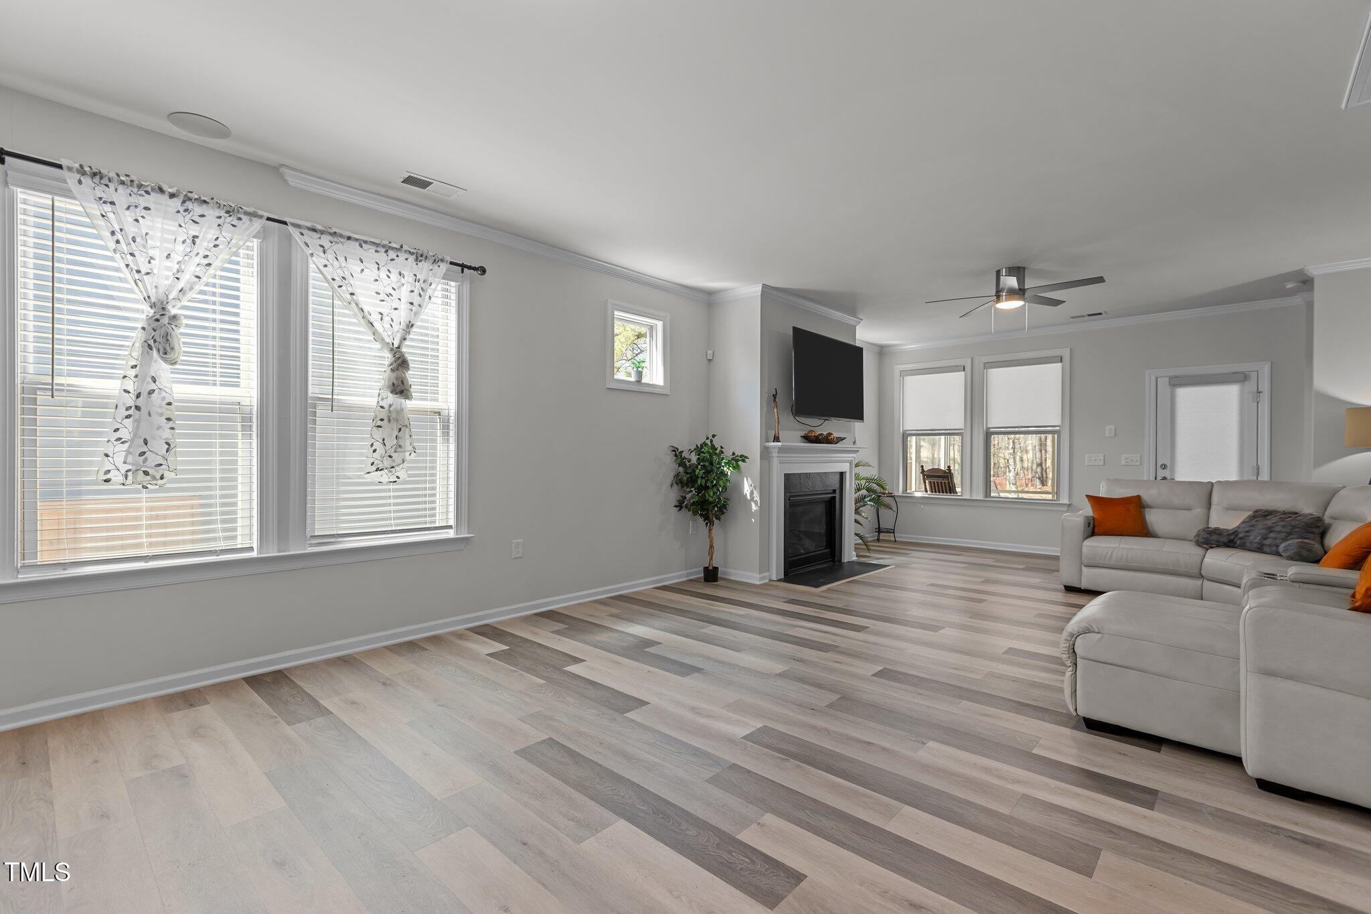
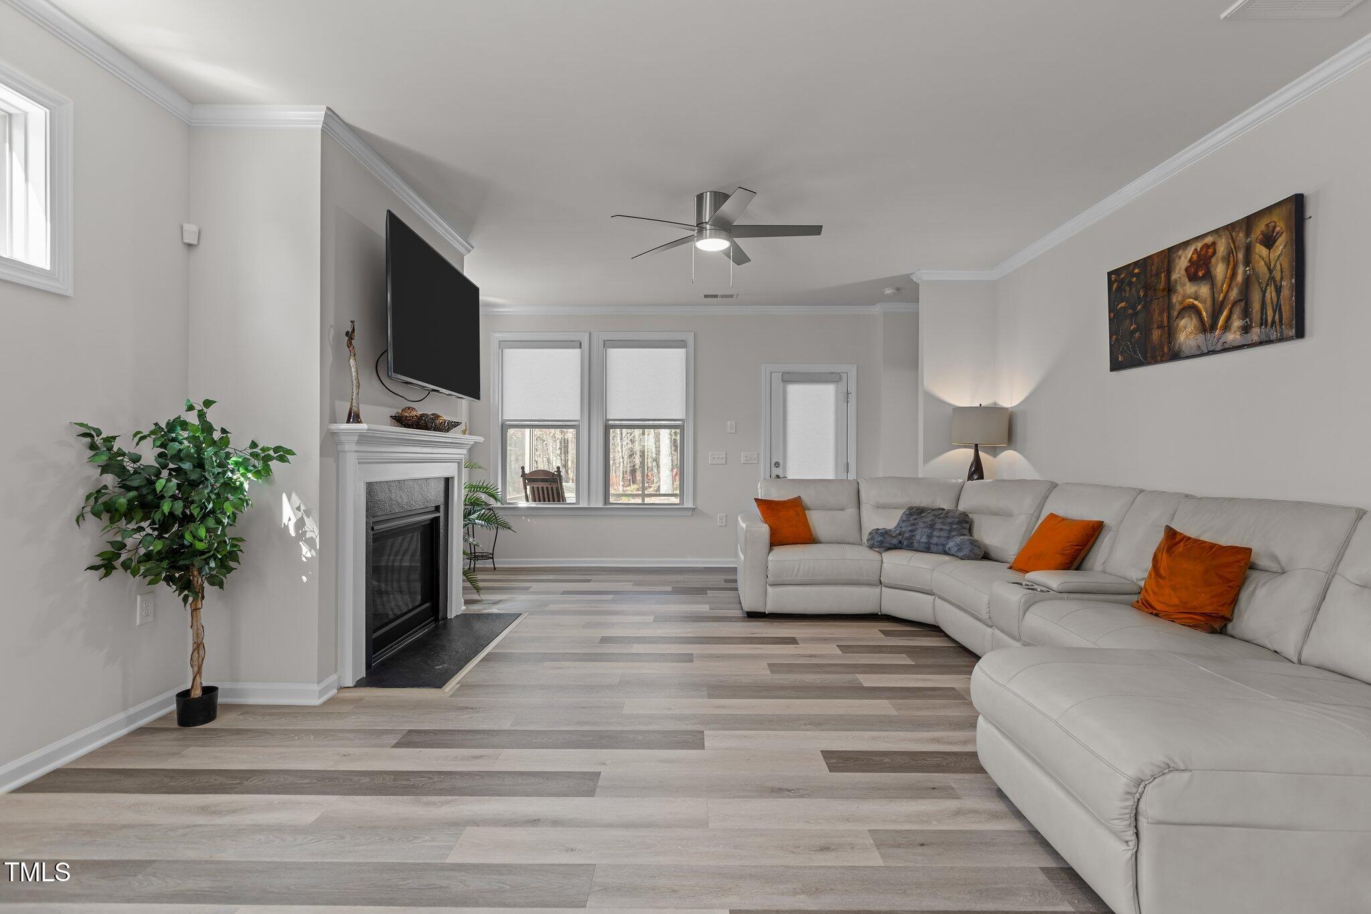
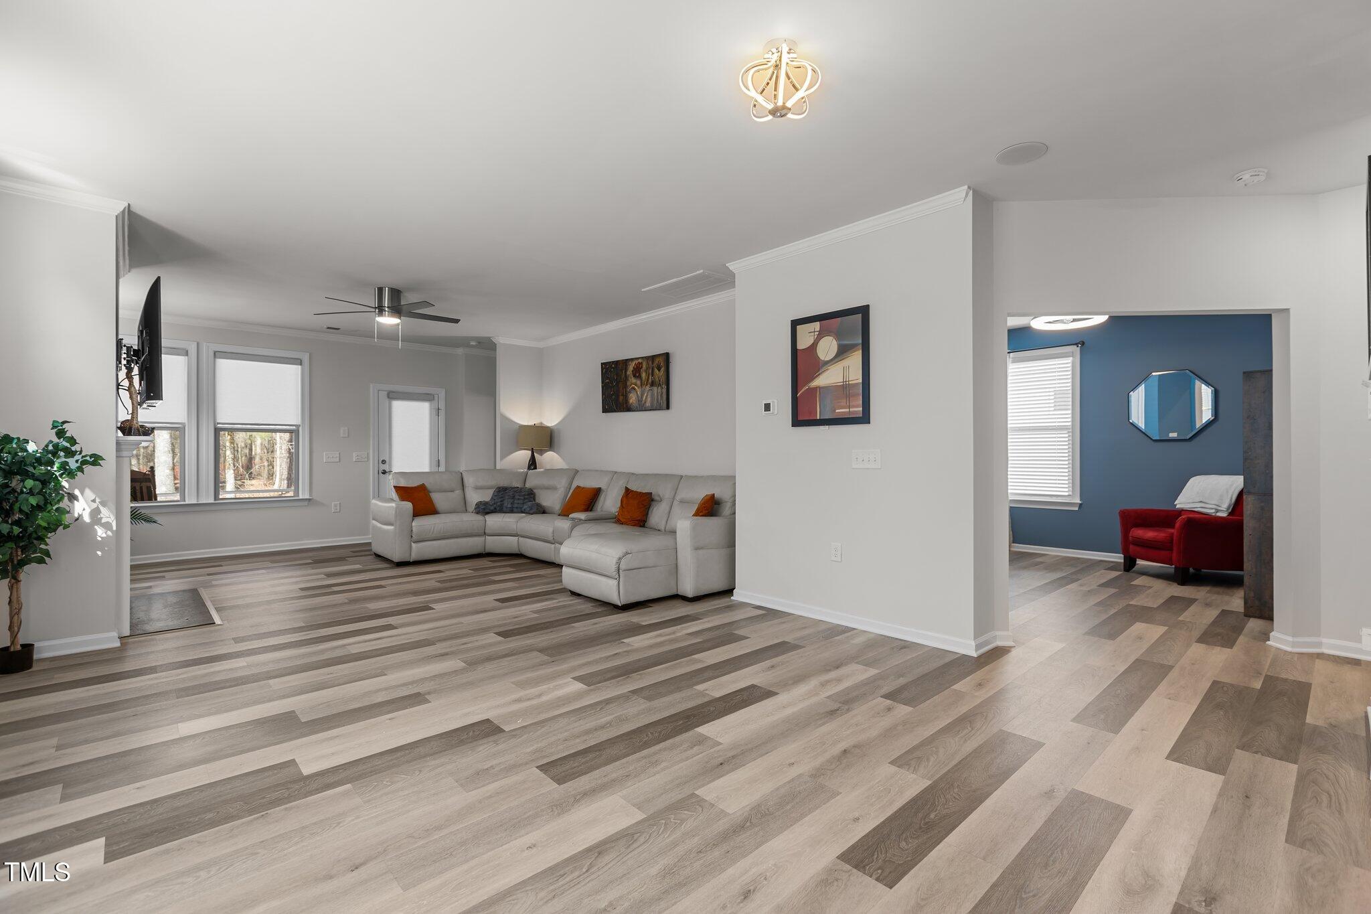
The kitchen flows seamlessly into the dining area, and then into the family room with a cozy gas log fireplace.

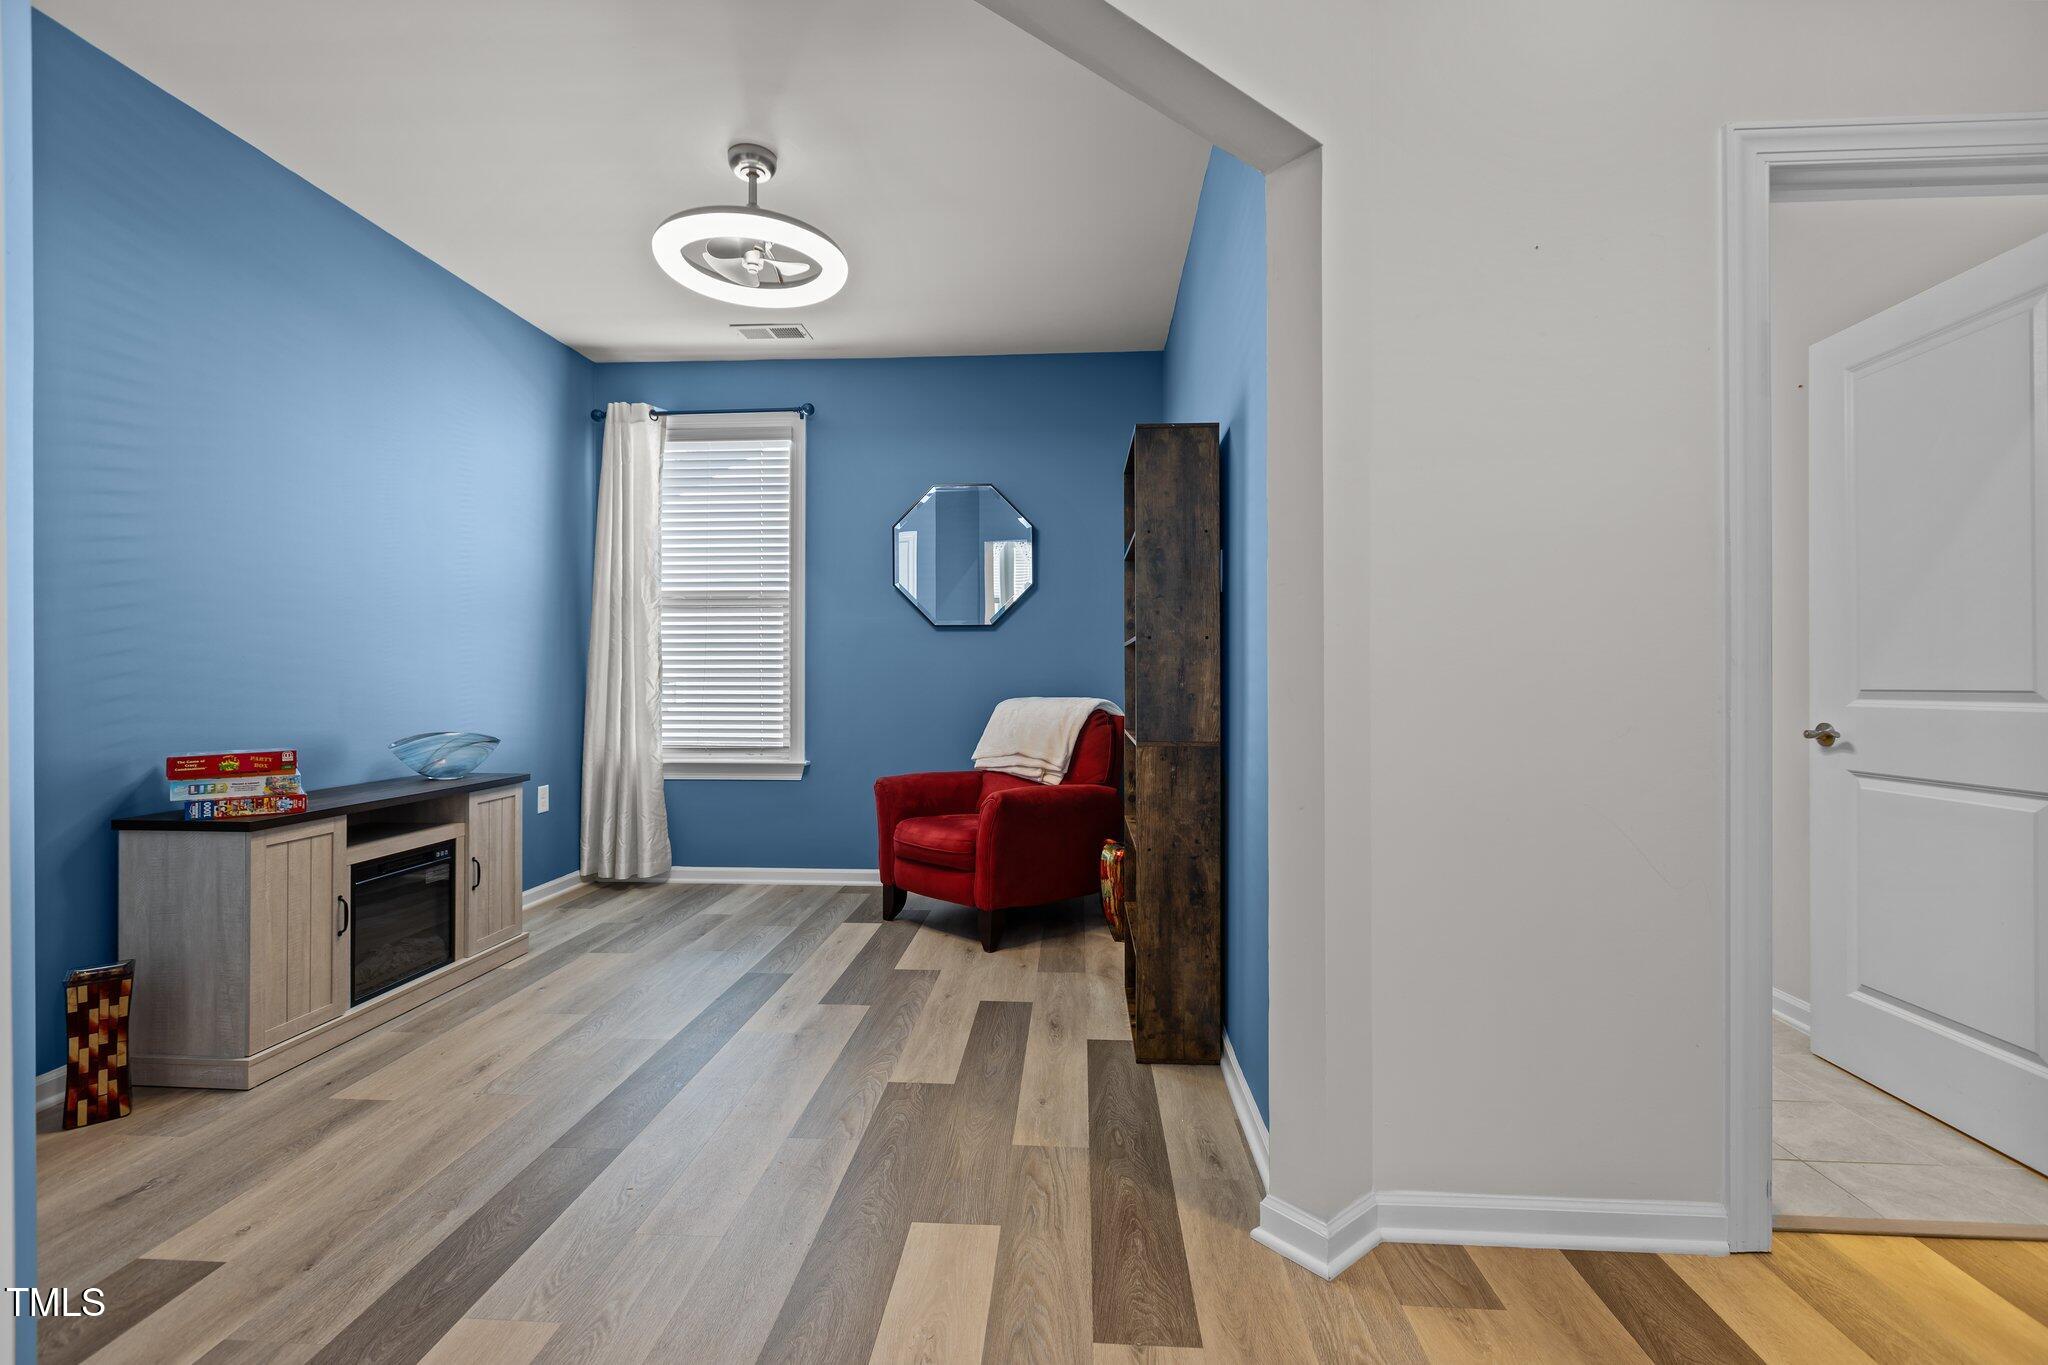
The entrance hall greets you with crown molding, chair rail, and hardwood-style floors that flow throughout the main level, including the primary suite and a bright office.

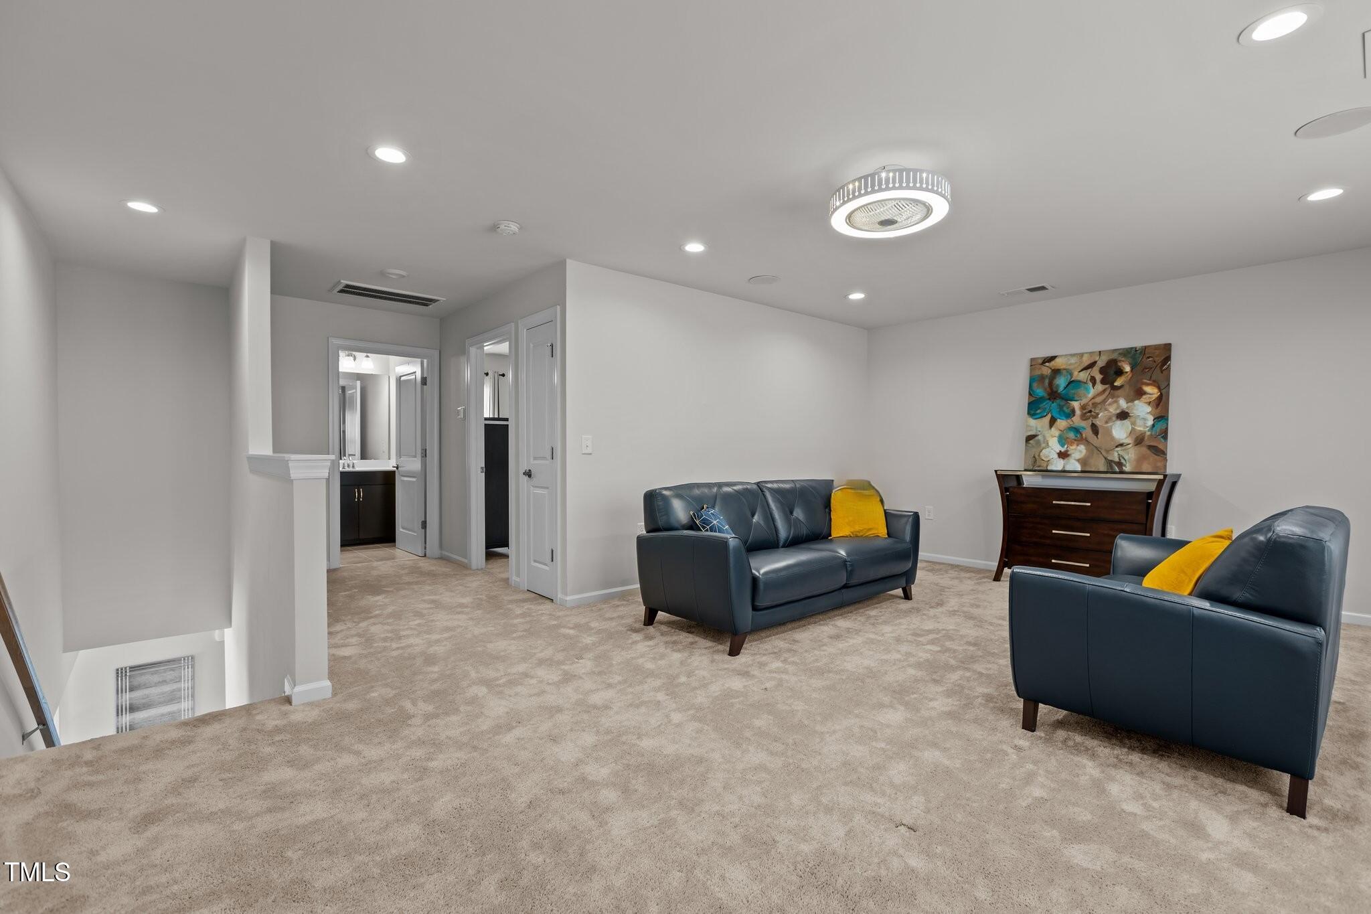
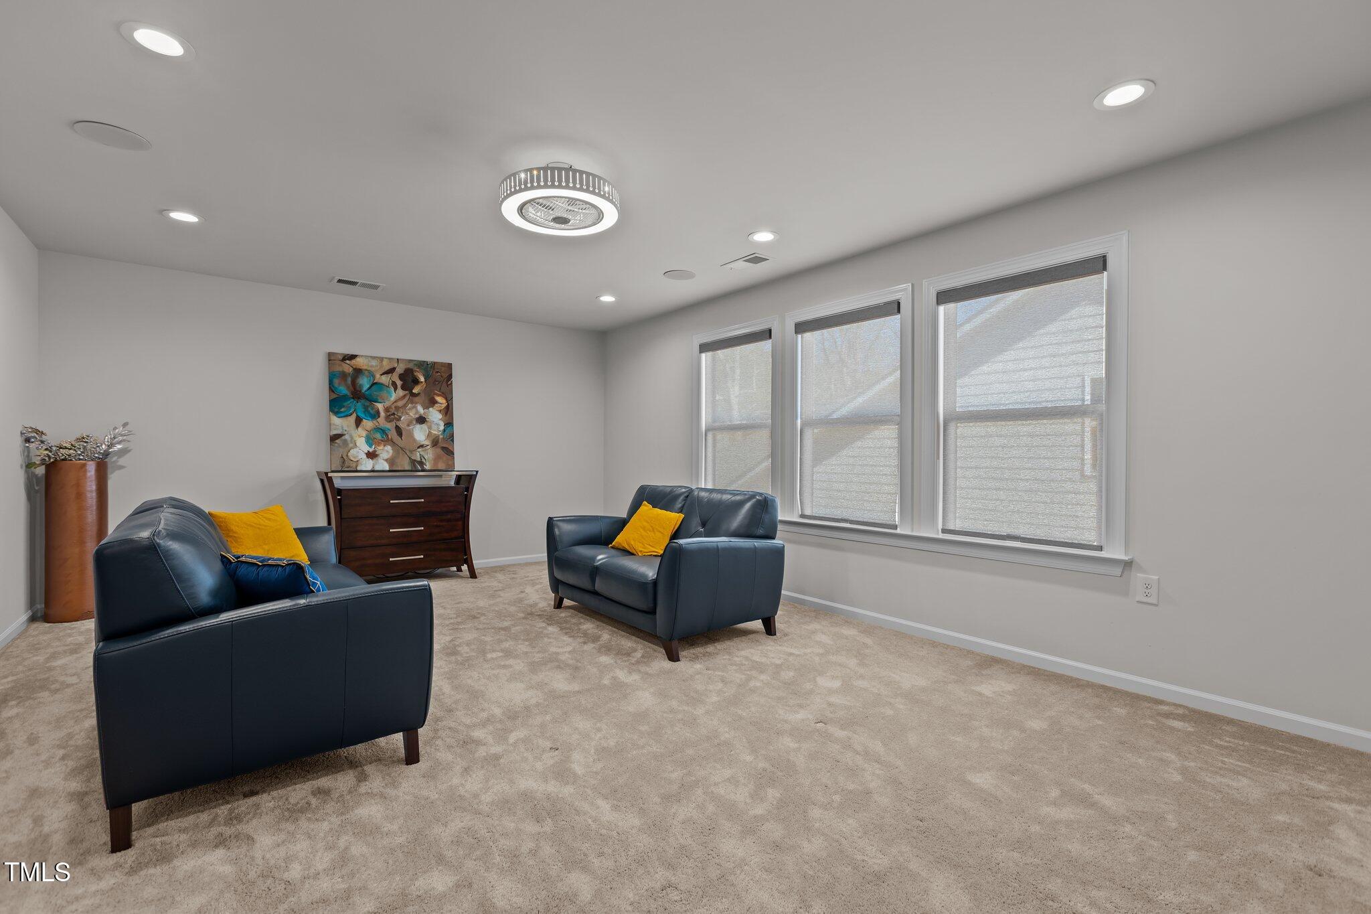
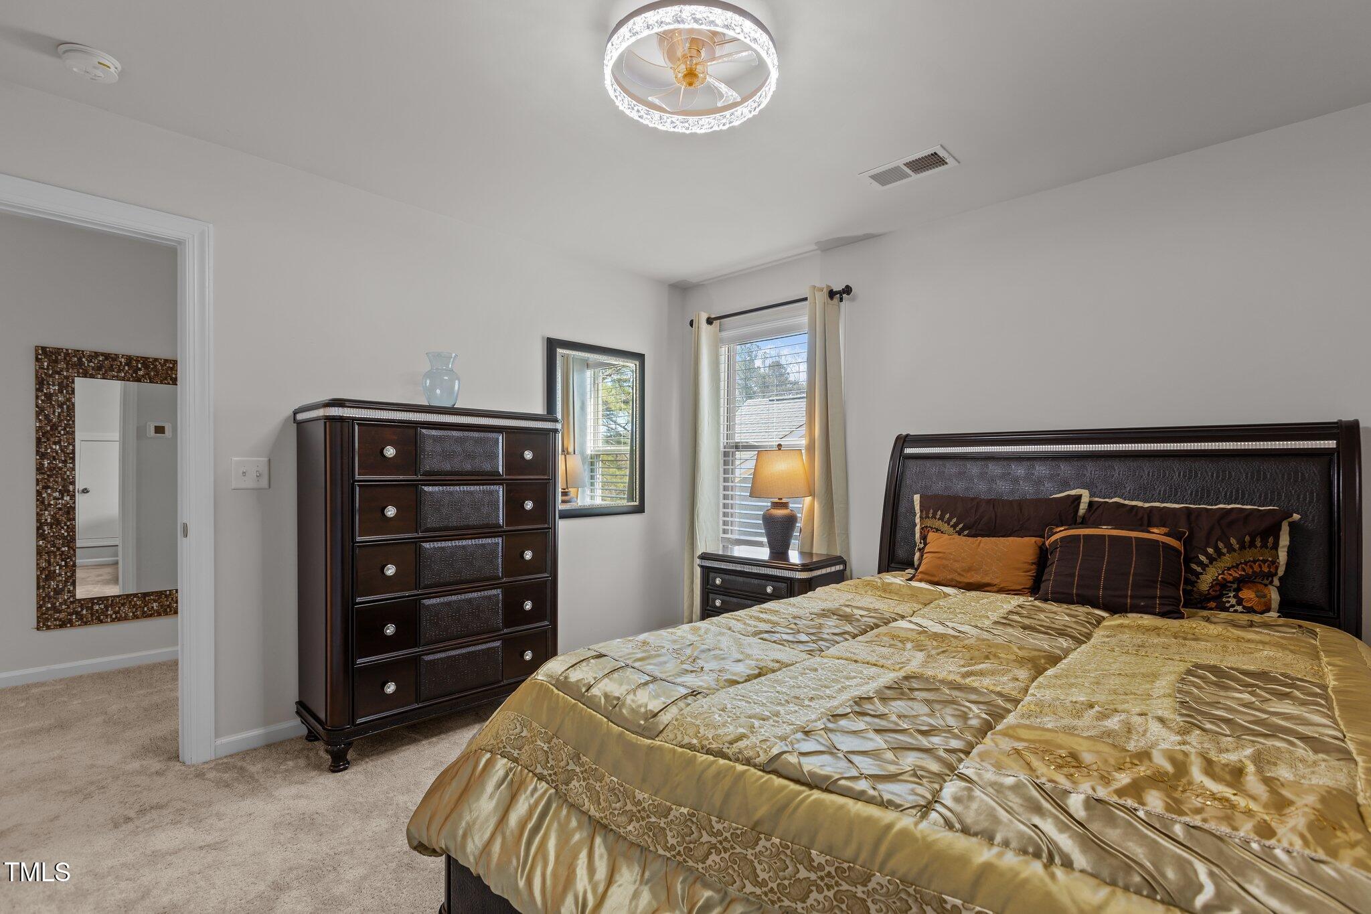
A second bedroom on the main level offers added convenience, while the second floor includes another bedroom and a loft/bonus room, recessed lighting and built-in ceiling speakers.

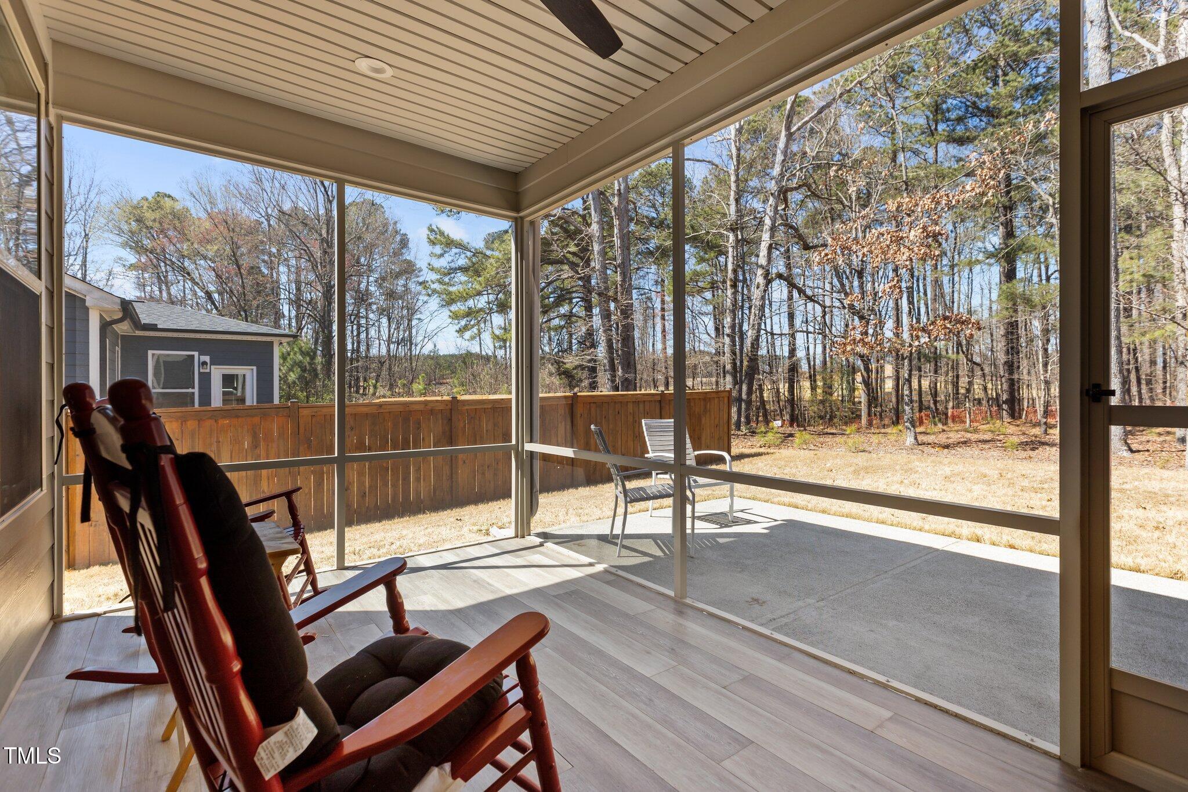
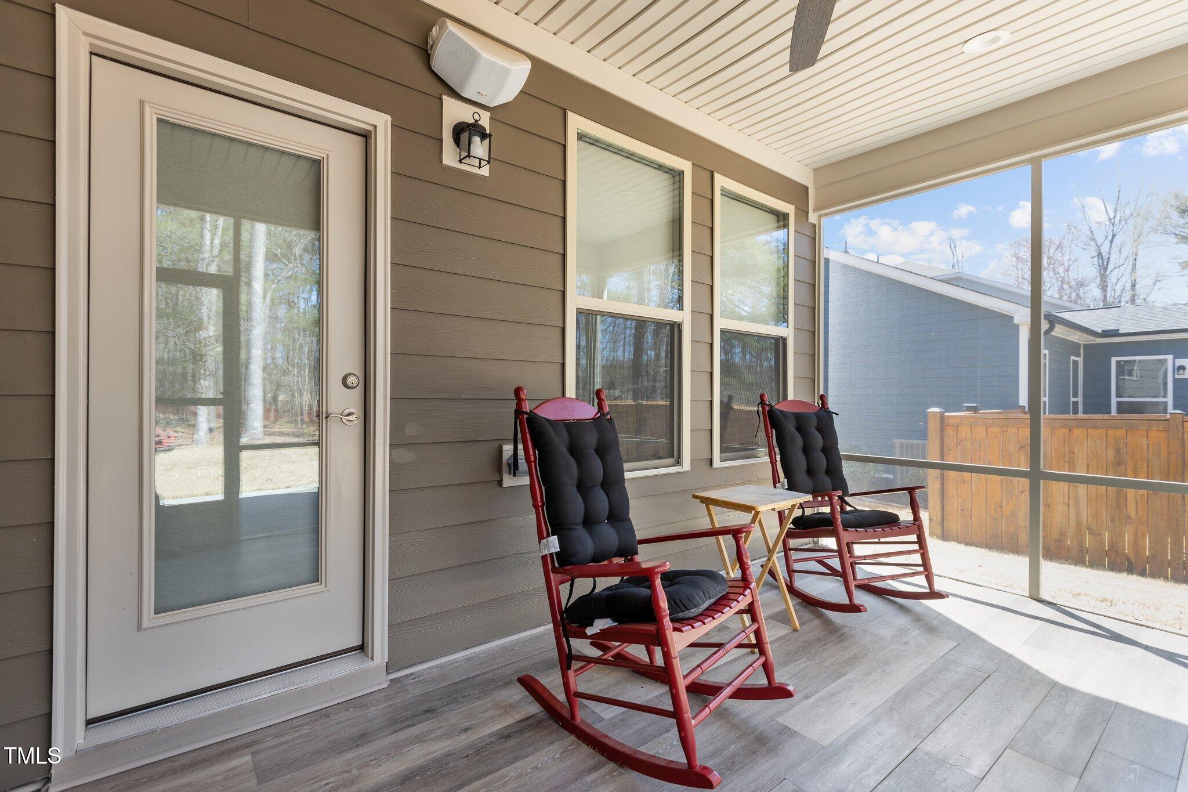
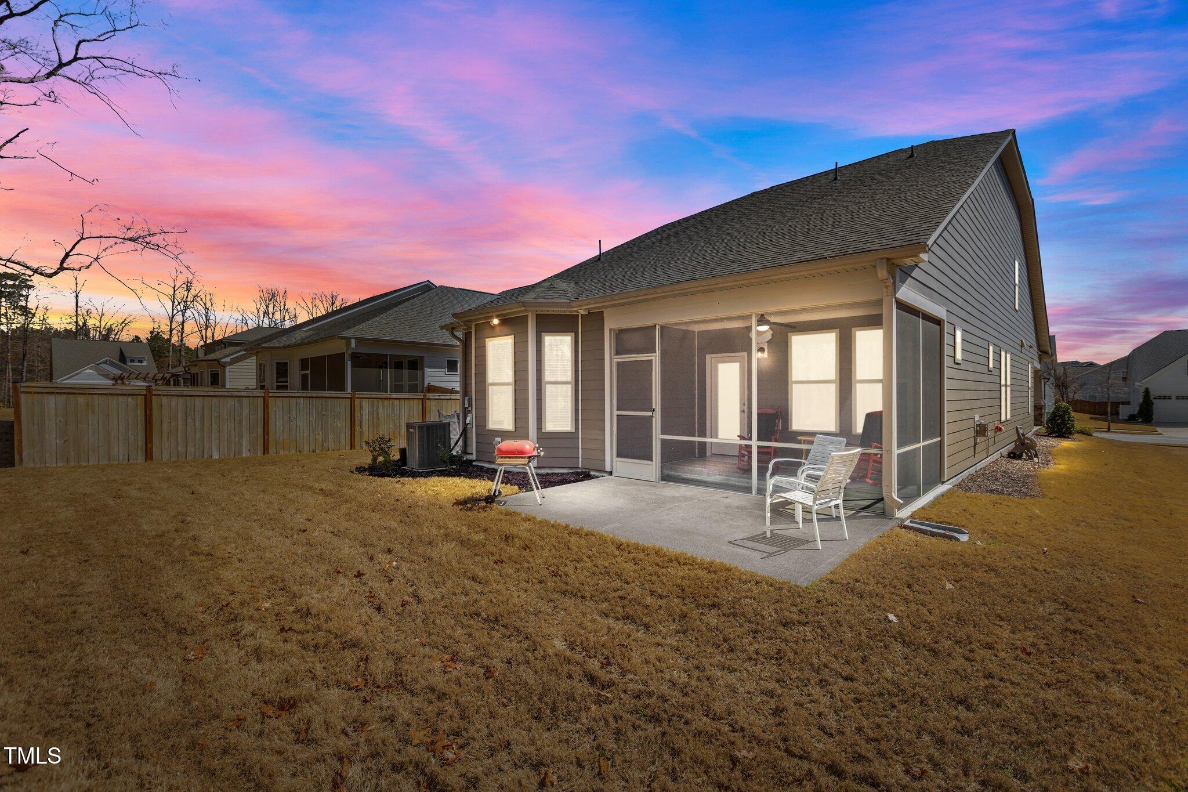
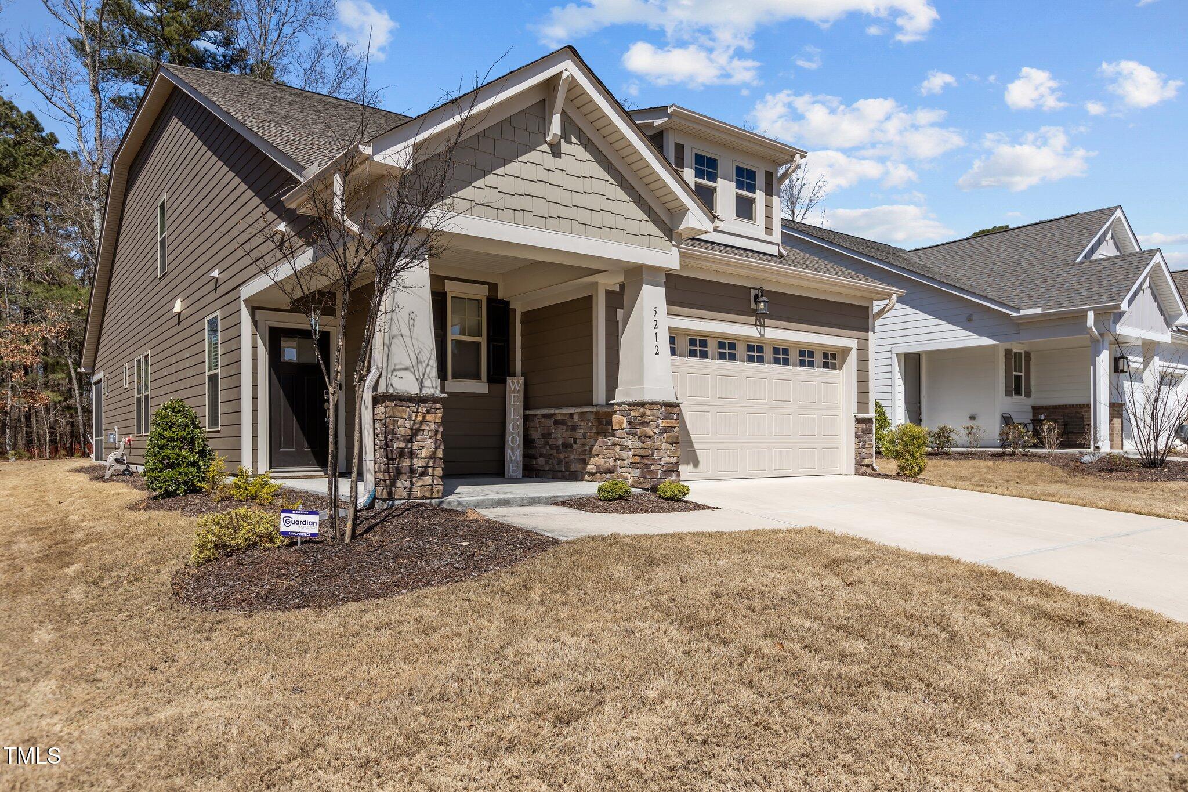
From the inviting covered front porch to the screened porch, this home is perfect for indoor-outdoor living.

Conveniently located near I-540, RDU, and RTP, this home truly has it all!
Schedule an appointment today, and make this home your own!

3
beds

3
baths

2,268 Sq.Ft. LIVING AREA

6,098.4 Sq.Ft. lot

Features & Amenities

Interior

  • total bedrooms3
  • Total bathrooms3
  • full bathrooms3
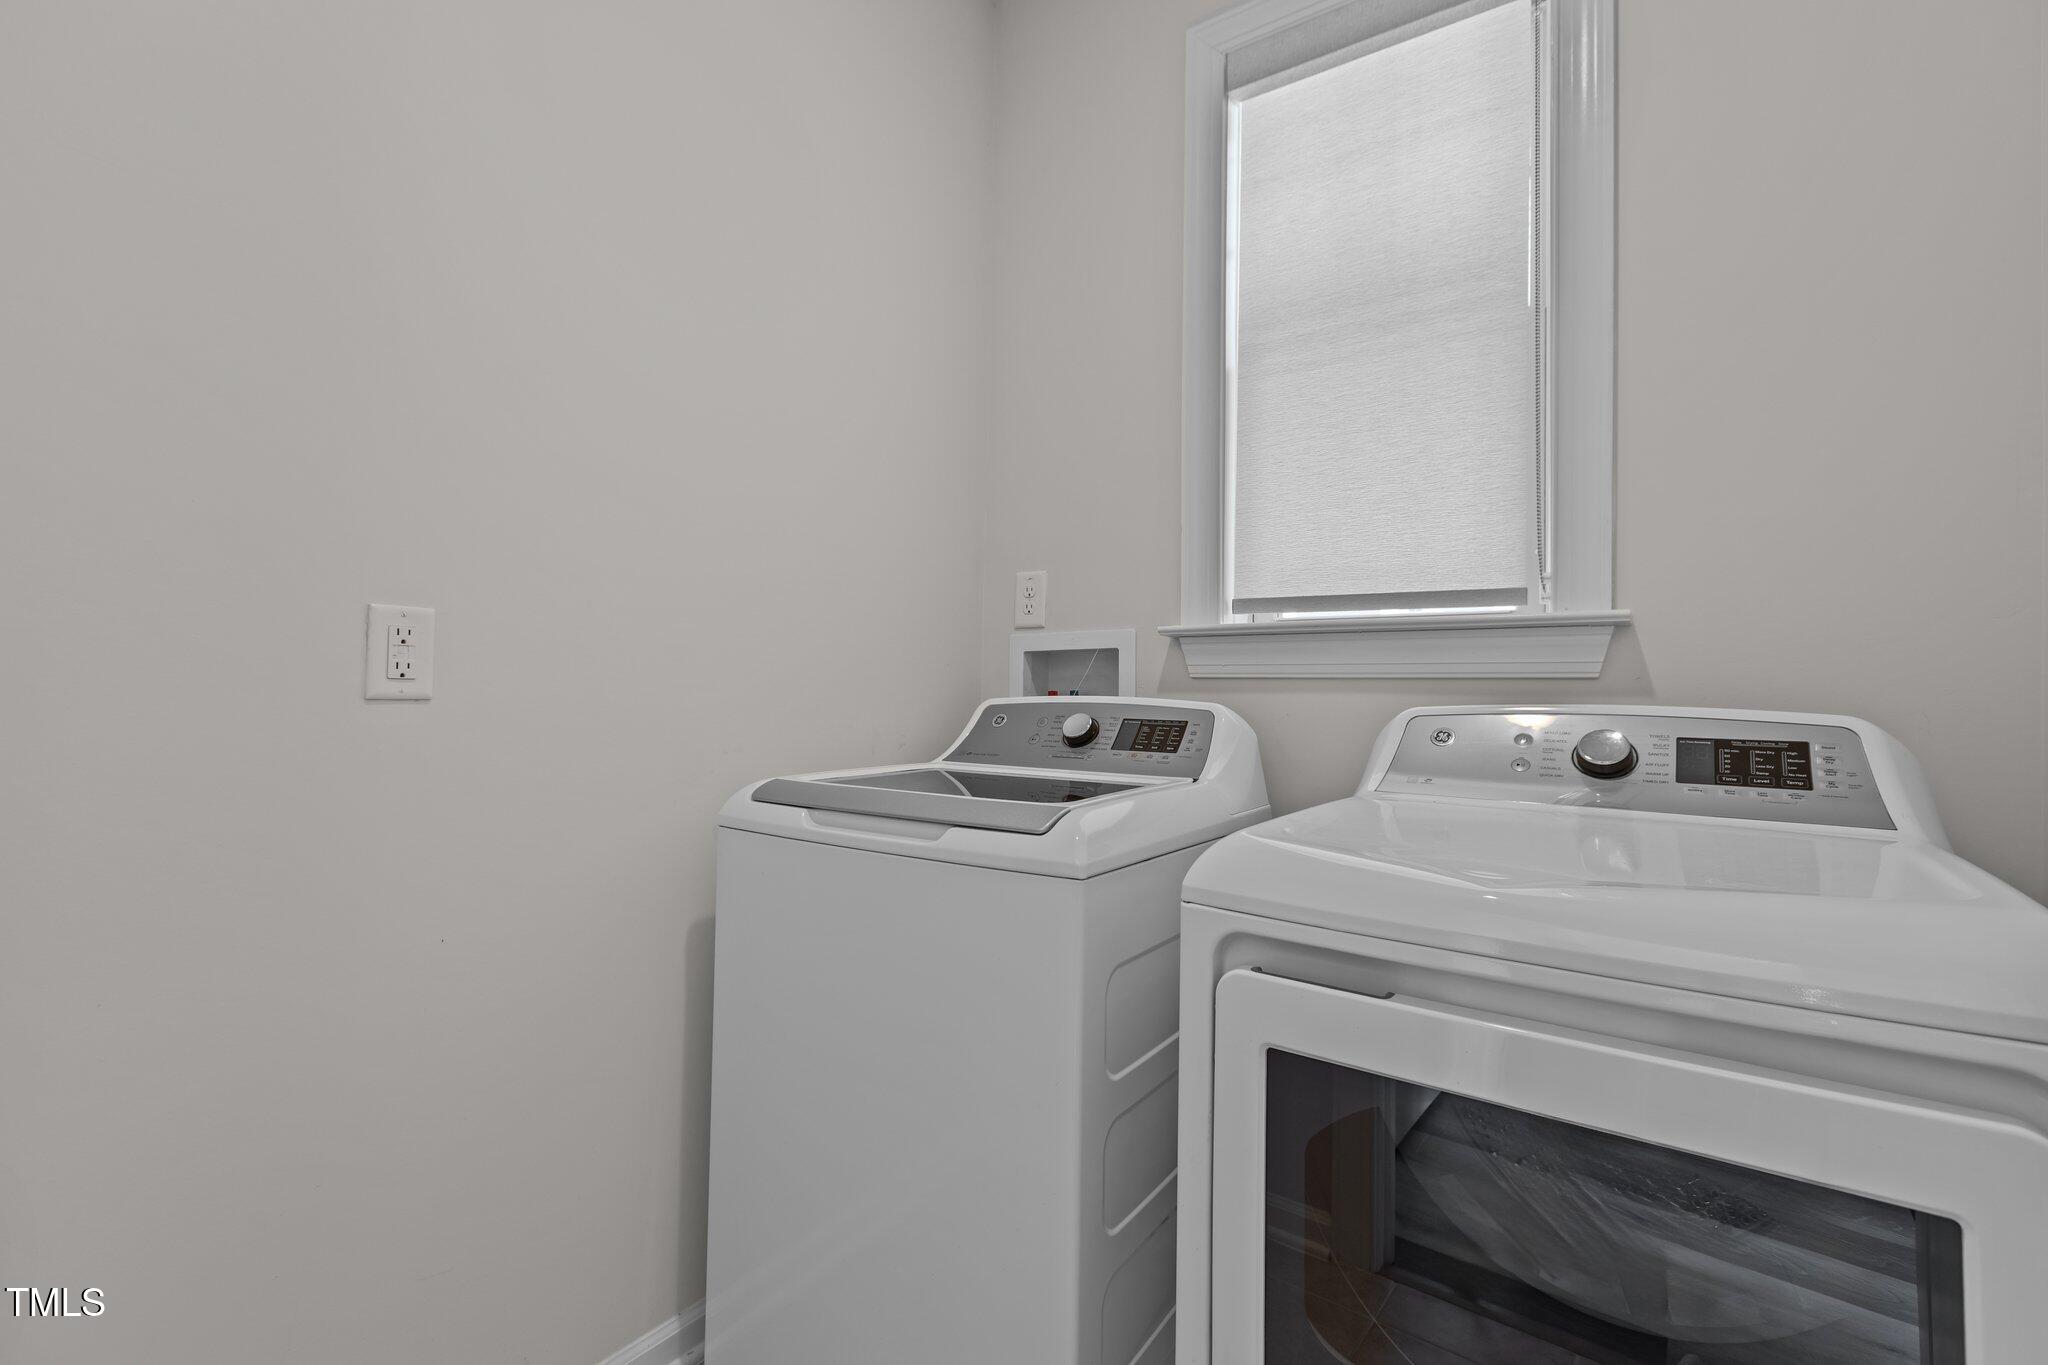
  • Laundry room Electric Dryer Hookup, Laundry Room, Main Level, Washer Hookup
  • Flooring Carpet, Hardwood, Vinyl, Tile, Wood
  • Fireplace Family Room, Gas, Gas Log
  • APPLIANCES Dishwasher, Disposal, Freezer, Gas Cooktop, Ice Maker, Microwave, Plumbed For Ice Maker, Refrigerator, Stainless Steel Appliance(s), Oven, Water Heater
  • other interior Features Bathtub/Shower Combination, Breakfast Bar, Ceiling Fan(s), Crown Molding, Double Vanity, Kitchen Island, Open Floorplan, Pantry, Master Downstairs, Quartz Counters, Recessed Lighting, Smooth Ceilings, Tray Ceiling(s), Walk-In Closet(s), Walk-In Shower, Water Closet, Wired for Sound

Area & Lot

  • Status Sold
  • Living Area2,268 Sq.Ft.
  • Total Area2,268 Sq.Ft.
  • Lot Area6,098.4 Sq.Ft.
  • MLS® ID10083547
  • TypeResidential
  • YEAR BUILT2021
  • Architecture StylesCraftsman, Ranch
  • Elementary SchoolDurham - Spring Valley
  • Middle SchoolDurham - Neal
  • High SchoolDurham - Southern

Exterior

  • STORIES1
  • Garage Space2.0
  • water SourcePublic
  • roofShingle
  • lot featuresLandscaped
  • parkingGarage, Garage Door Opener, Garage Faces Front
  • HEAT TYPENatural Gas, Zoned
  • AIR CONDITIONINGCentral Air, Zoned
  • sewerPublic Sewer
  • SubstructureSlab
  • HOA AmenitiesNone
  • other exterior FeaturesRain Gutters

Financial

  • Sales Price$517,000
  • Real Estate Tax $3,949/yr
  • HOA $146/mo
View Virtual Tour

Work With Us

Get assistance in determining current property value, crafting a competitive offer, writing and negotiating a contract, and much more. Contact me today.

Follow Us on Instagram