Leave a Message

Thank you for your message. We will be in touch with you shortly.

Explore Our Properties
523 Catfish Lake Drive
SEE ALL PHOTOS
523 Catfish Lake Drive
Listing courtesy of Coldwell Banker HPW
For Sale

523 Catfish Lake Drive

523 Catfish Lake Drive, Fuquay Varina, NC 27526

$650,000
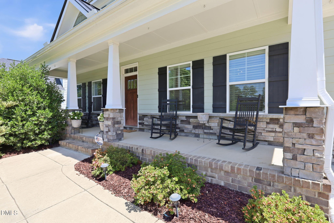
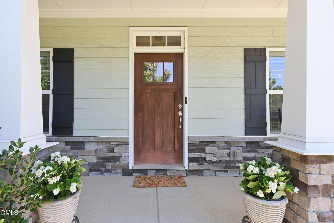
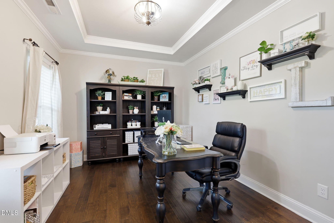
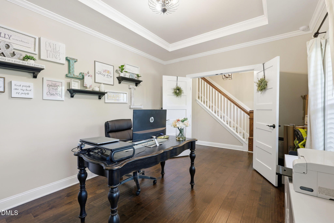
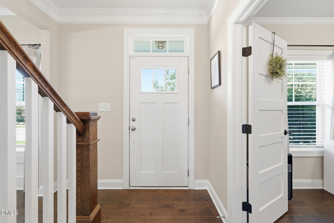
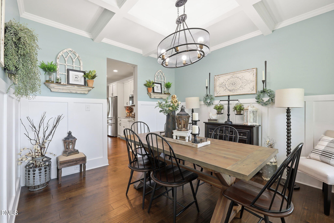
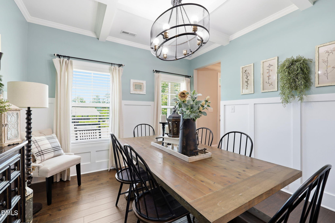
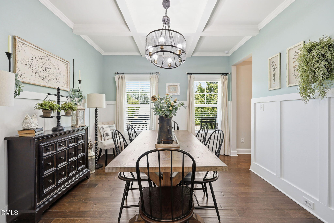
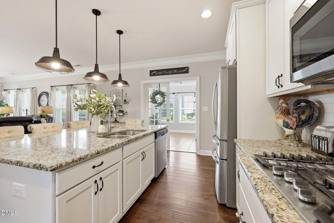
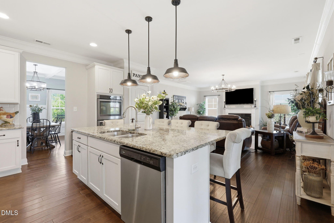
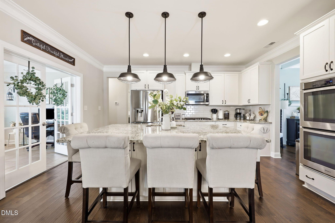
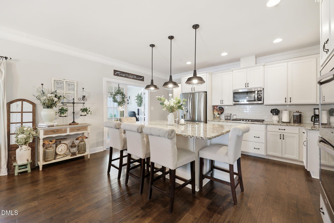
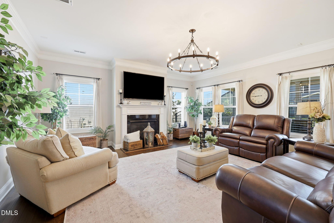
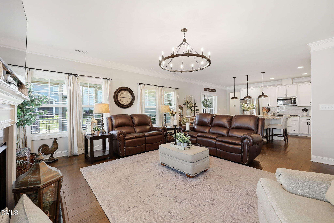
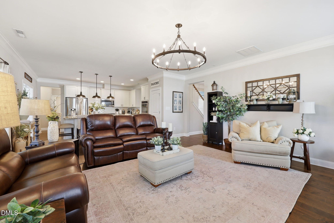
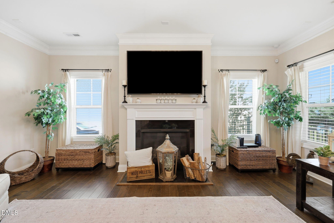
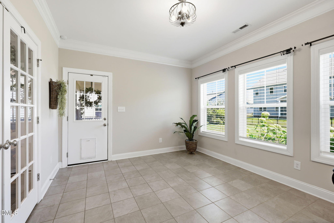
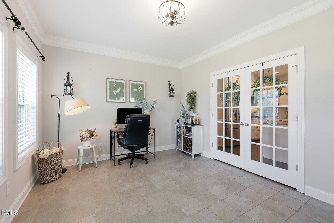
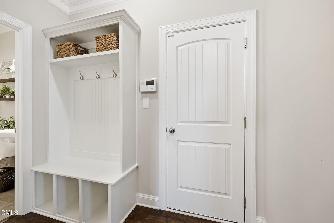
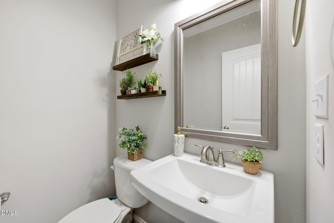
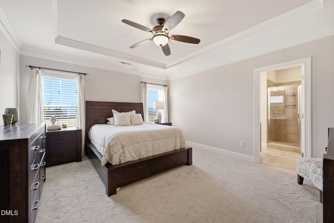
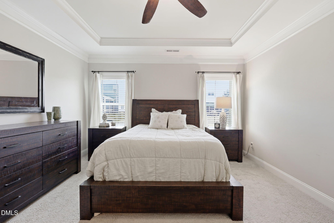
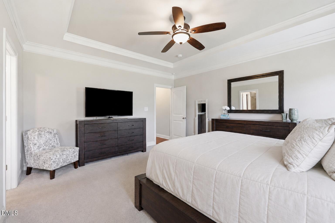
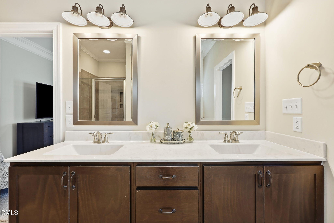
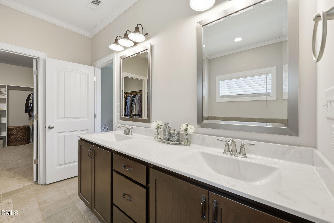
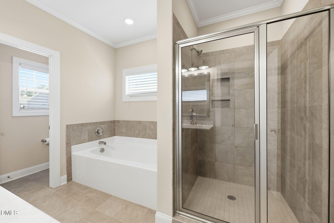
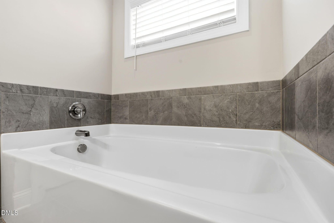
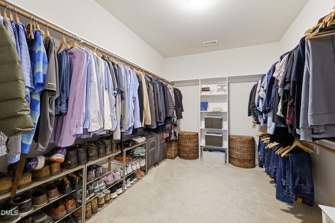
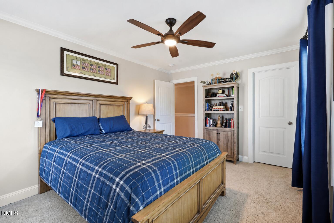
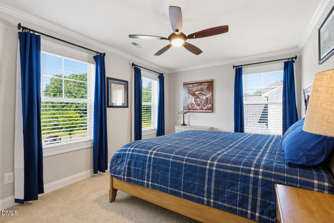
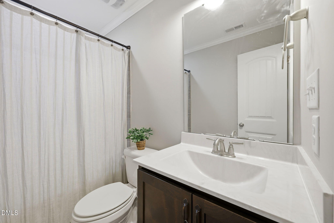
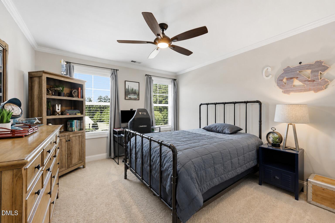
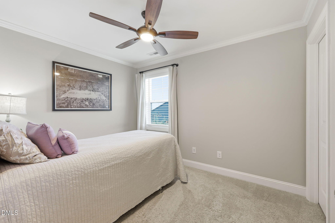
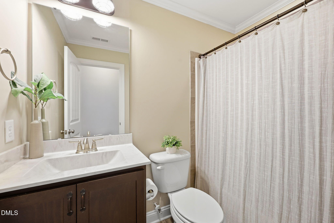
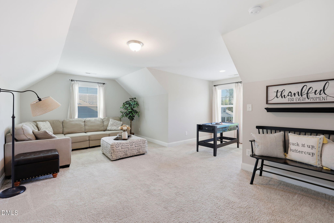
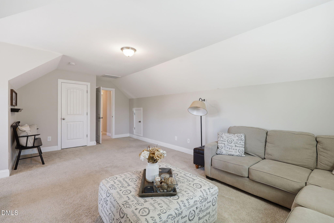
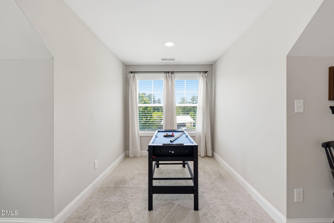
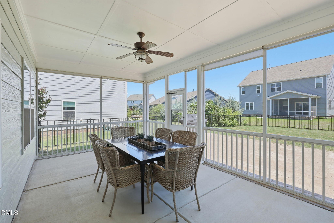
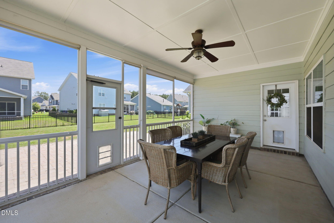
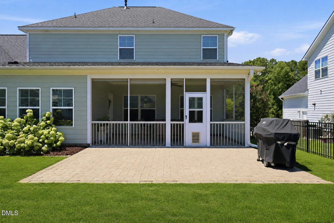
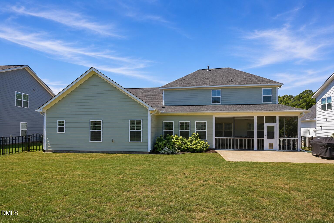
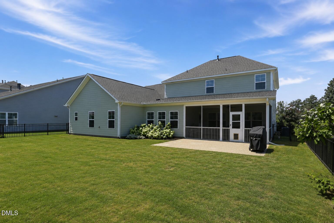
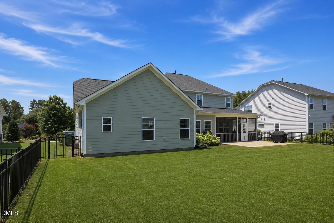
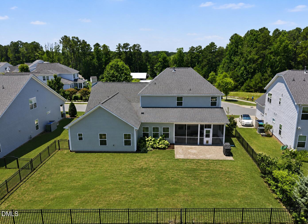
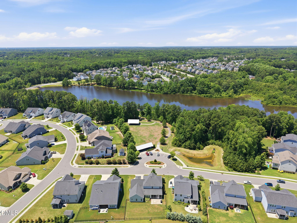
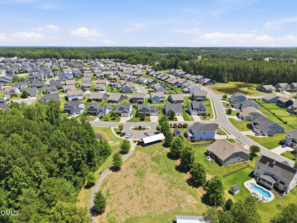
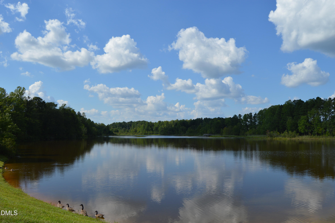
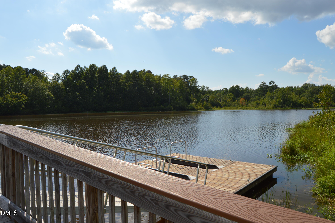
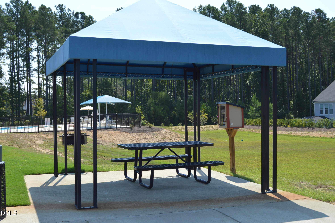
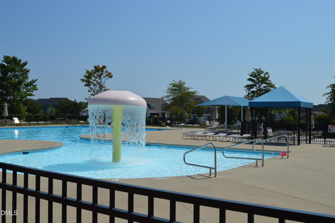
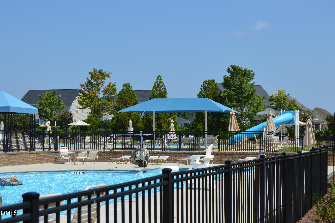
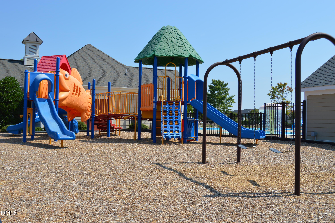
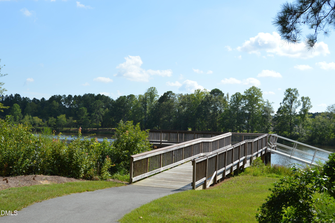
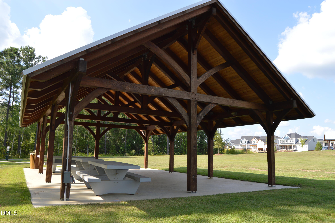
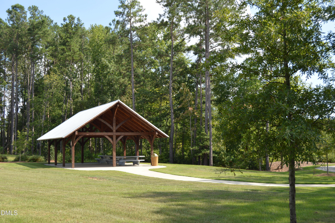
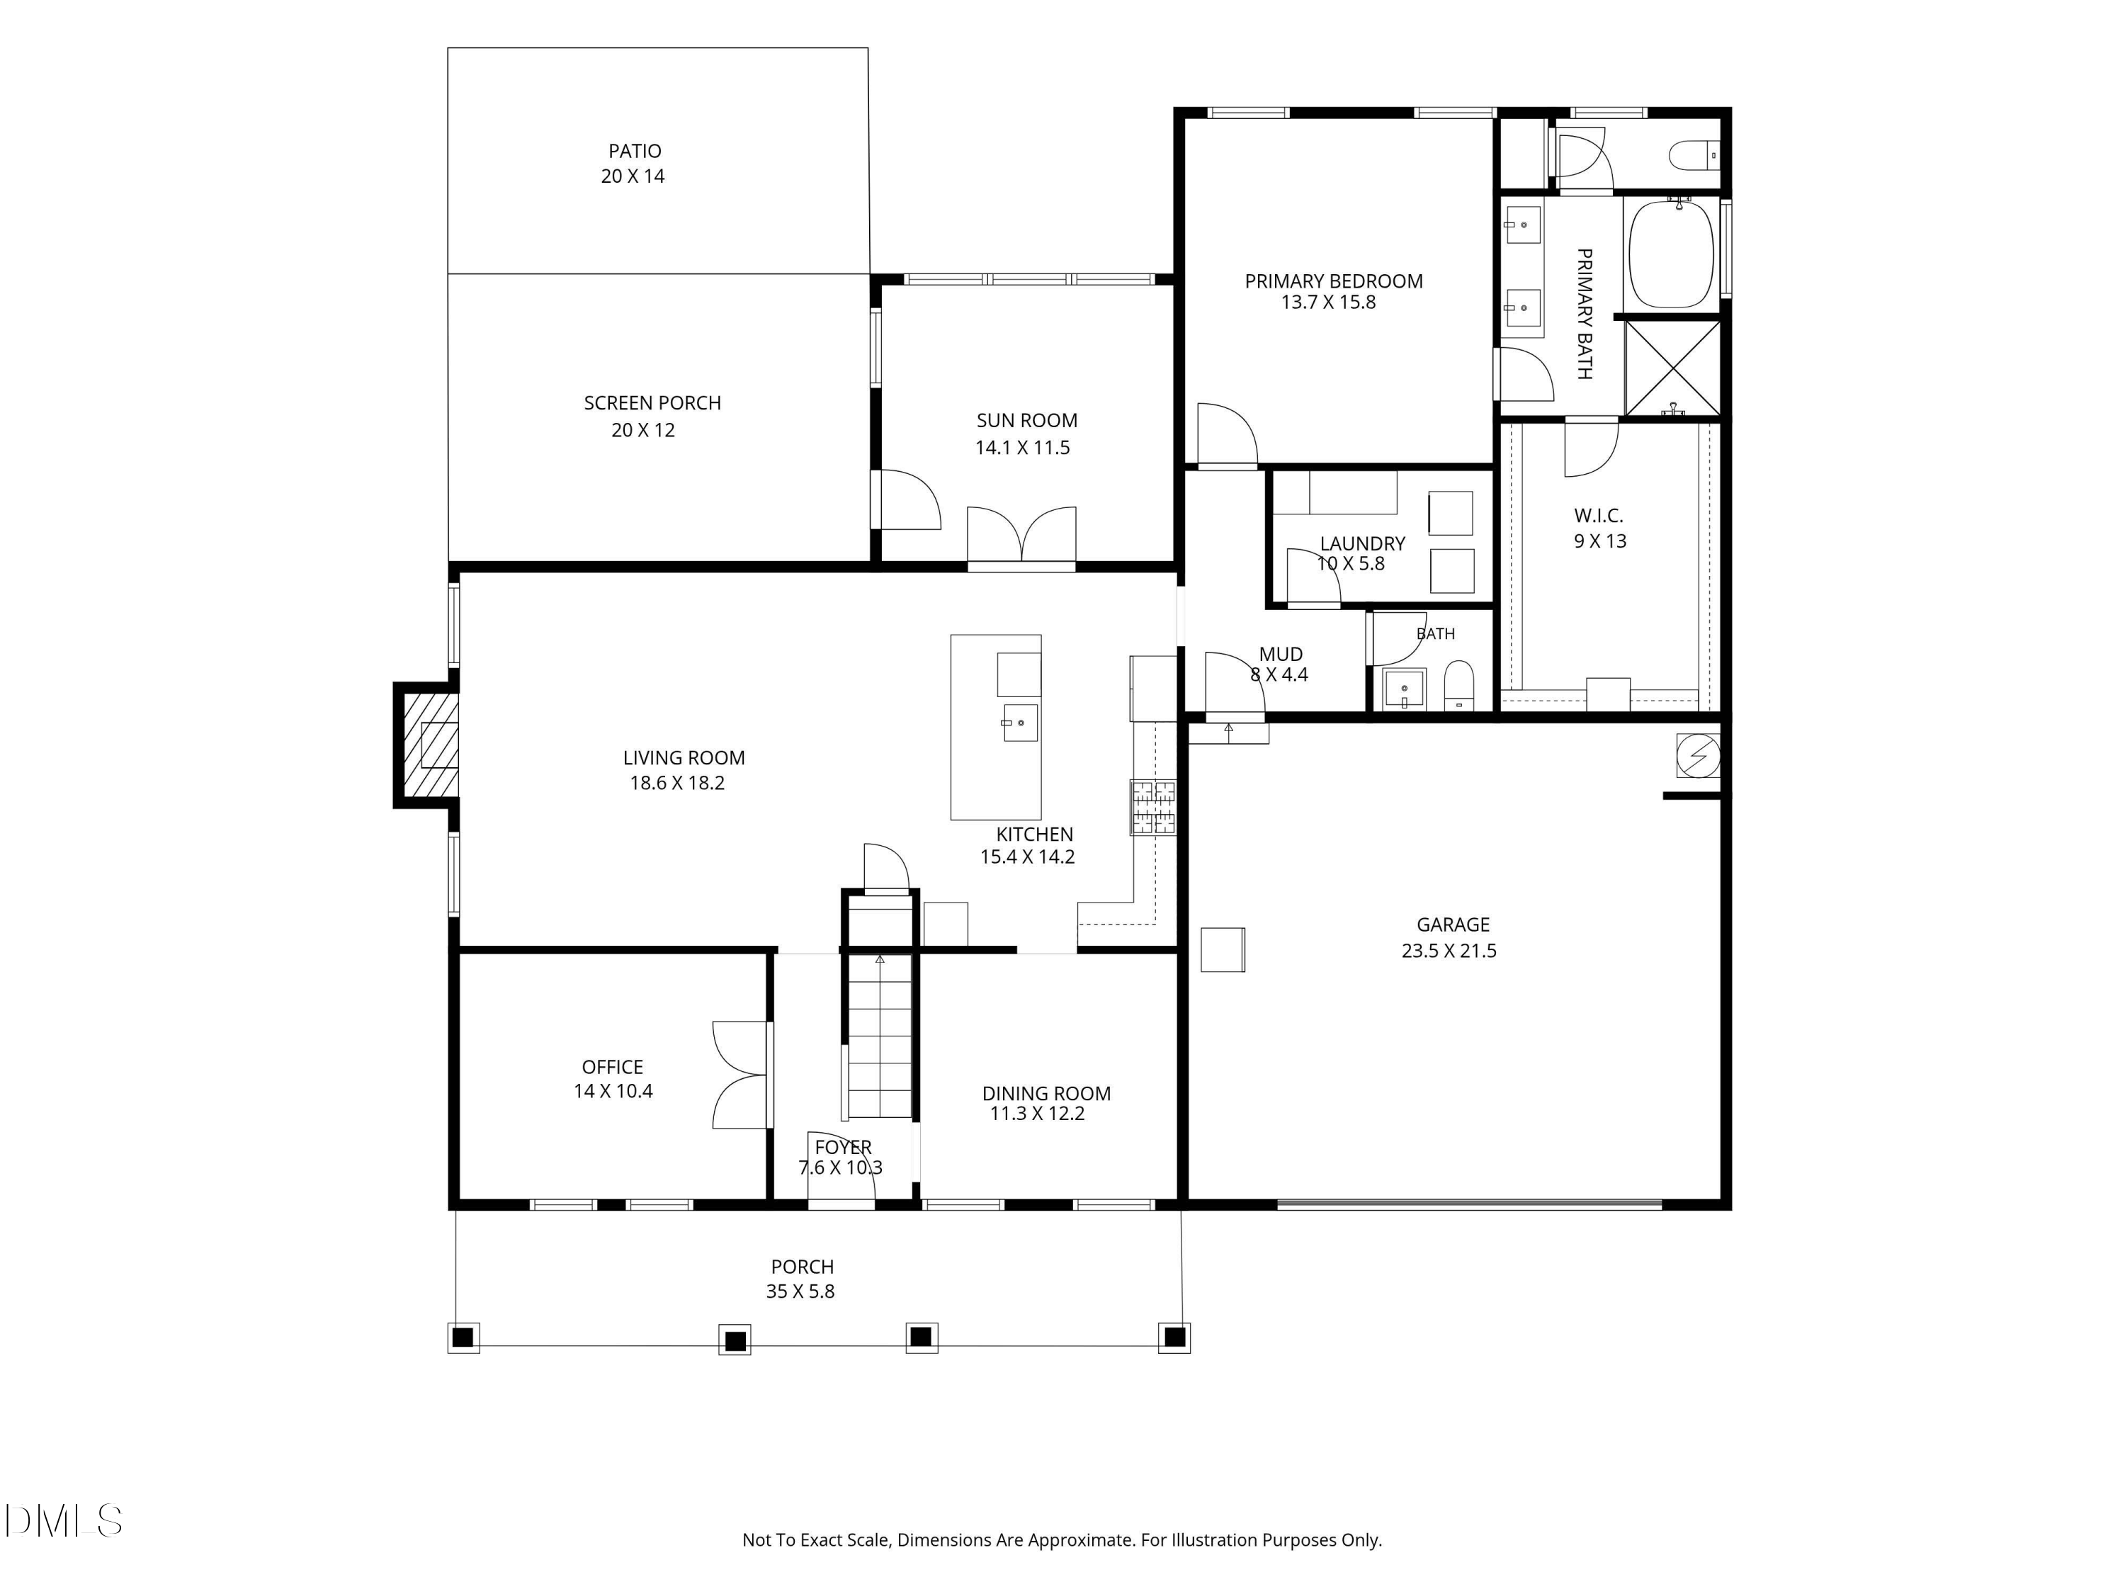
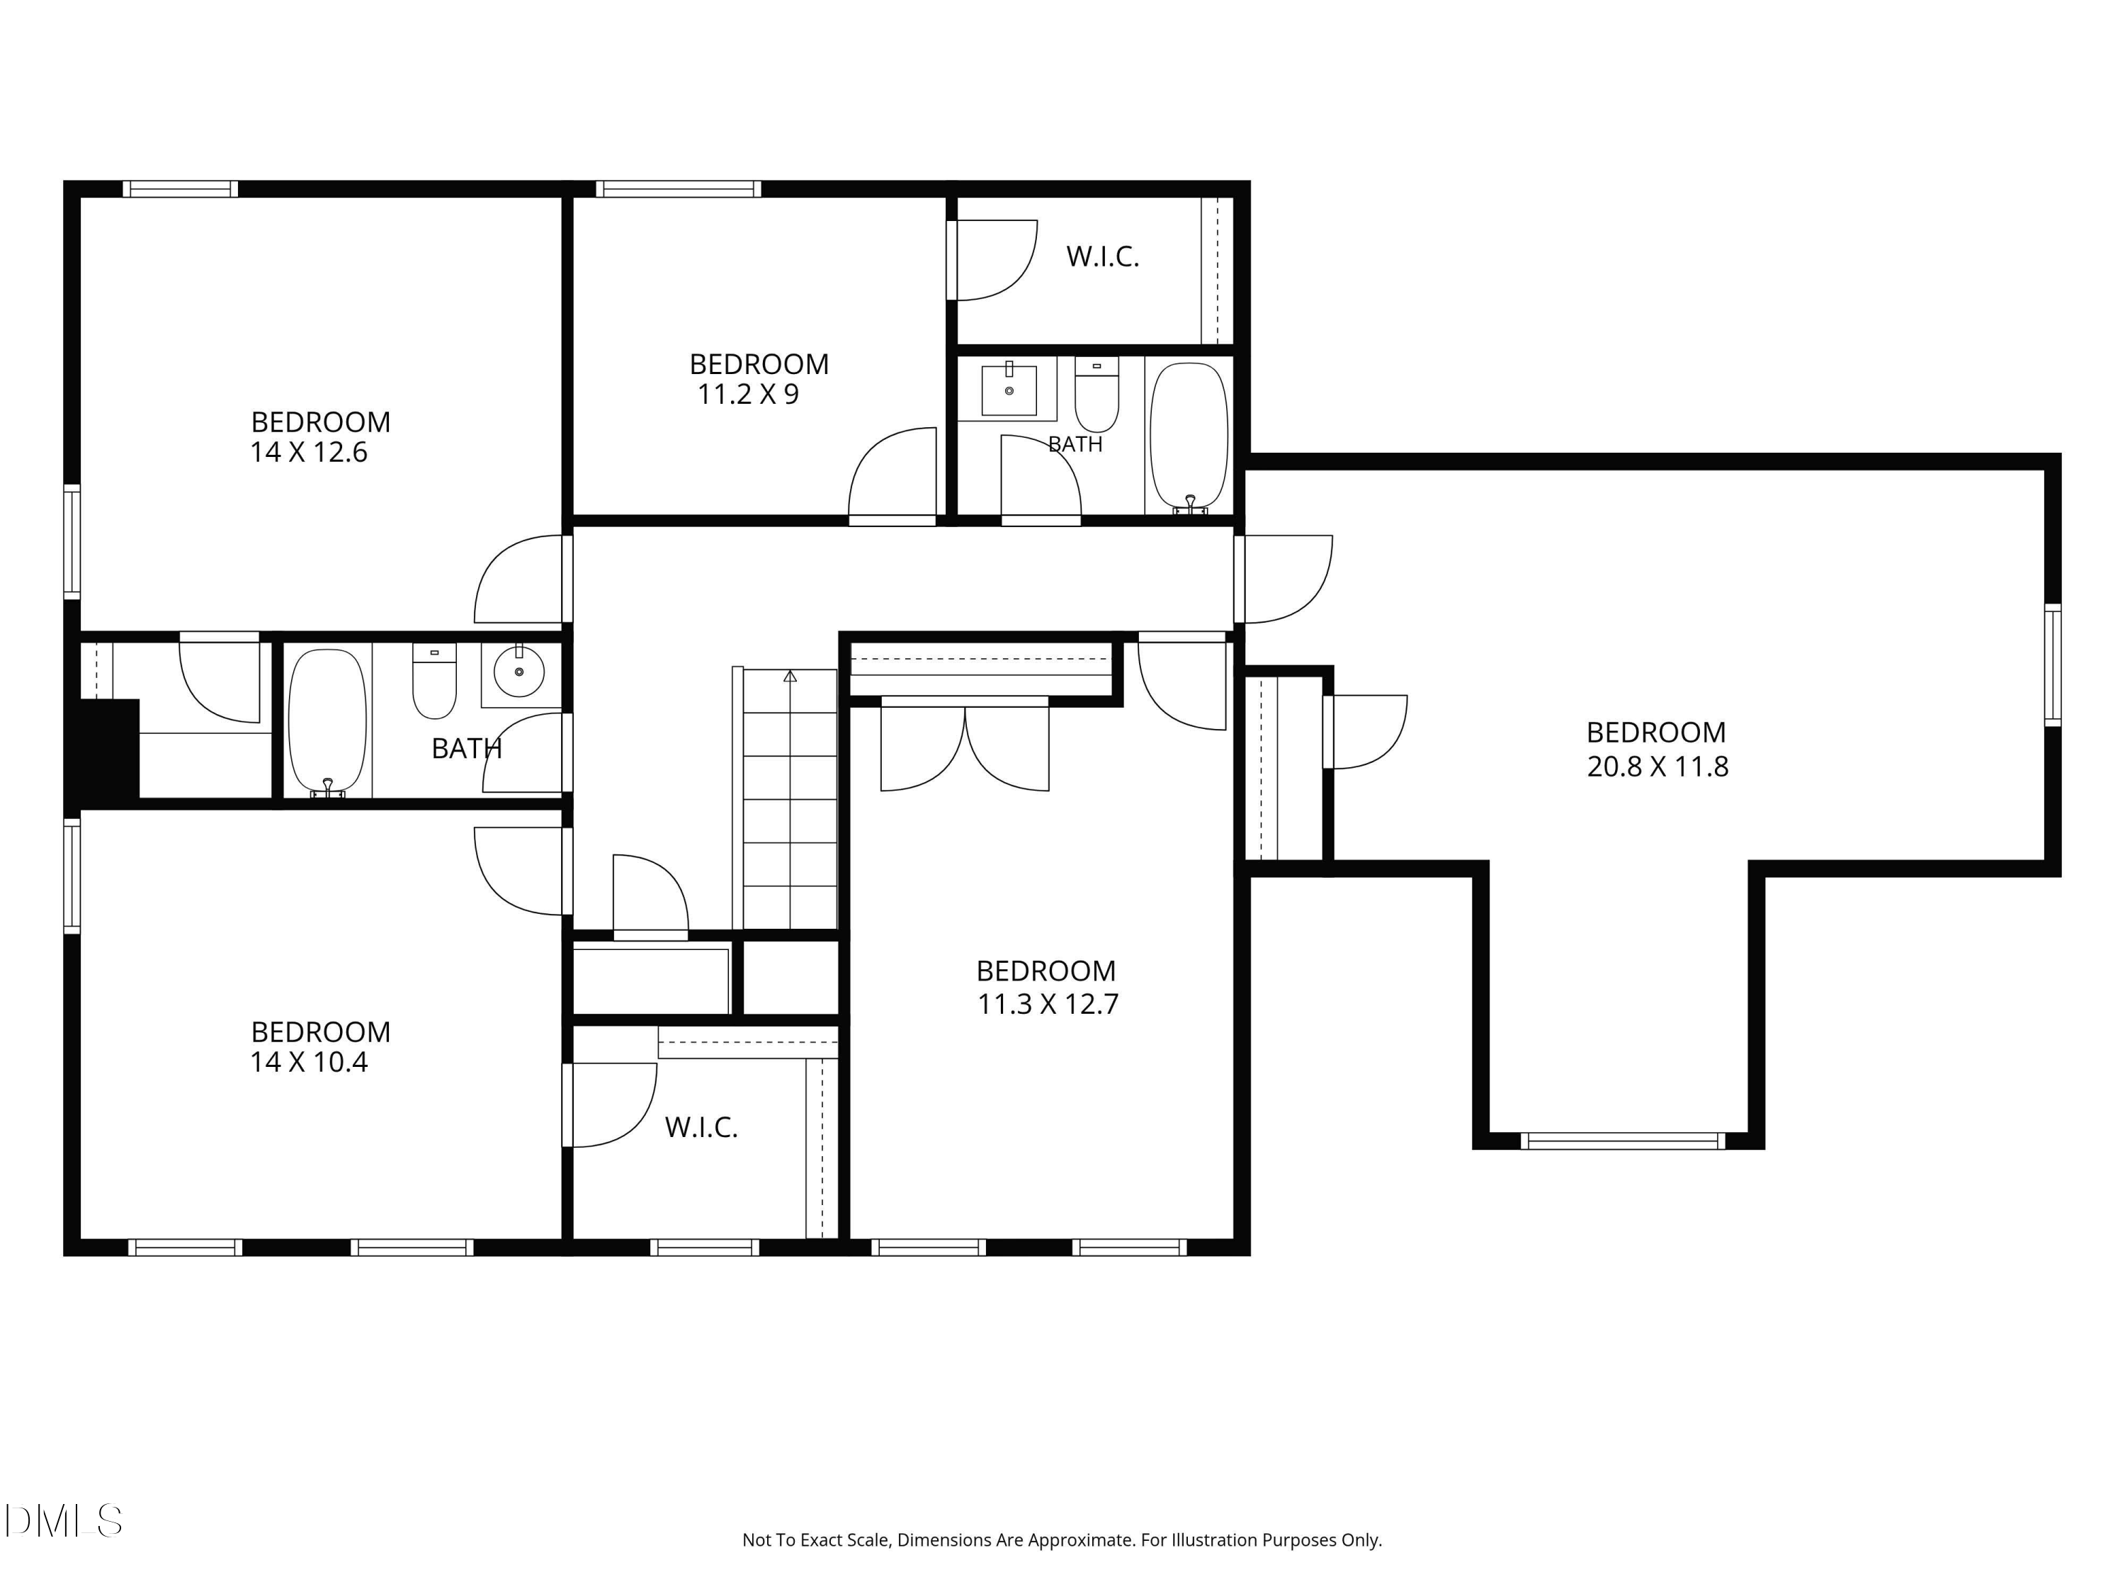
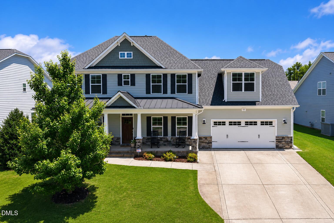
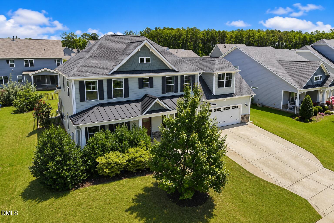
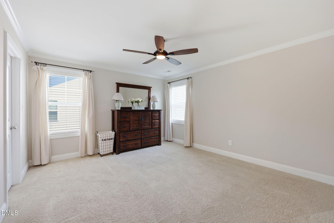
Welcome to 523 Catfish Lake Drive in the South Lakes community of Fuquay-Varina! This home offers 5 bedrooms, 3.5 bathrooms, 3,355 square feet, a 2-car garage, and sits on a .20-acre lot with a fully fenced backyard. Step inside to a welcoming foyer highlighted by rich hardwood floors, elegant crown molding, and a transom window. Just off the foyer, French doors open to a home office featuring a tray ceiling with extensive crown molding, hardwood floors, and oversized windows. This flexible space is ideal for working from home, a study, or a quiet sitting room. Perfect for entertaining, the formal dining room showcases a stunning coffered ceiling, elegant wainscoting, crown molding, and hardwood floors. The heart of the home is the chef's kitchen, thoughtfully designed with an oversized granite island offering seating for four, white shaker-style cabinetry, granite countertops, subway tile backsplash, stainless steel appliances, a gas cooktop, built-in wall oven and microwave, pantry, and abundant cabinet and counter space. The expansive island overlooks the family room, making it ideal for entertaining and everyday living. Retreat to the spacious owner's suite featuring a tray ceiling with crown molding, abundant natural light, and plenty of room for a sitting area. The private ensuite bath offers dual vanities with cultured marble countertops, a large walk-in tiled shower with built-in niche, a soaking tub, private water closet, and an oversized walk-in closet with custom built-in wood shelving. Open to the kitchen, the spacious family room is filled with natural light and centers around a cozy gas fireplace with a classic mantel and space above for a flat screen TV. The open-concept layout creates the perfect gathering space while maintaining seamless flow between the kitchen, dining area, and outdoor living spaces. Off the main living area, the sunroom with tile flooring is surrounded by windows and has direct access to the screened porch overlooking the backyard. Enjoy outdoor living on the spacious screened porch with a ceiling fan, or entertain on the expansive paver patio. The fully fenced backyard offers ample space for grilling, gathering, pets, and play. The second floor offers exceptional flexibility with generously sized secondary bedrooms, each featuring ceiling fans, crown molding, abundant natural light, and spacious closets. Two full bathrooms with cultured marble vanities provide convenience for family and guests. The huge bonus/rec room is the perfect space for movie nights, game days, or a playroom, while the adjacent flex nook is ideal for a reading nook, homework station, or hobby area. Enjoy exceptional neighborhood amenities, including a junior Olympic-style pool with water slide and splash pad, clubhouse, playgrounds, scenic walking trails, a 30-acre lake with kayak and canoe launch, picnic areas, and over 120 acres of preserved open space and greenways. The community is just minutes from charming Downtown Fuquay-Varina, where you'll find locally owned restaurants, breweries, coffee shops, boutiques, and year-round community events. Convenient access to NC-55, US-401, and the Triangle Expressway makes commuting to Raleigh, Cary, Holly Springs, RTP, and RDU Airport easy. Your next chapter begins here. Come see all that 523 Catfish Lake Drive has to offer--schedule your private showing today!
5
beds

4
baths

3,355 Sq.Ft. LIVING AREA

8,712 Sq.Ft. lot

Features & Amenities

Interior

  • total bedrooms5
  • Total bathrooms4
  • full bathrooms3
  • half bathroom1
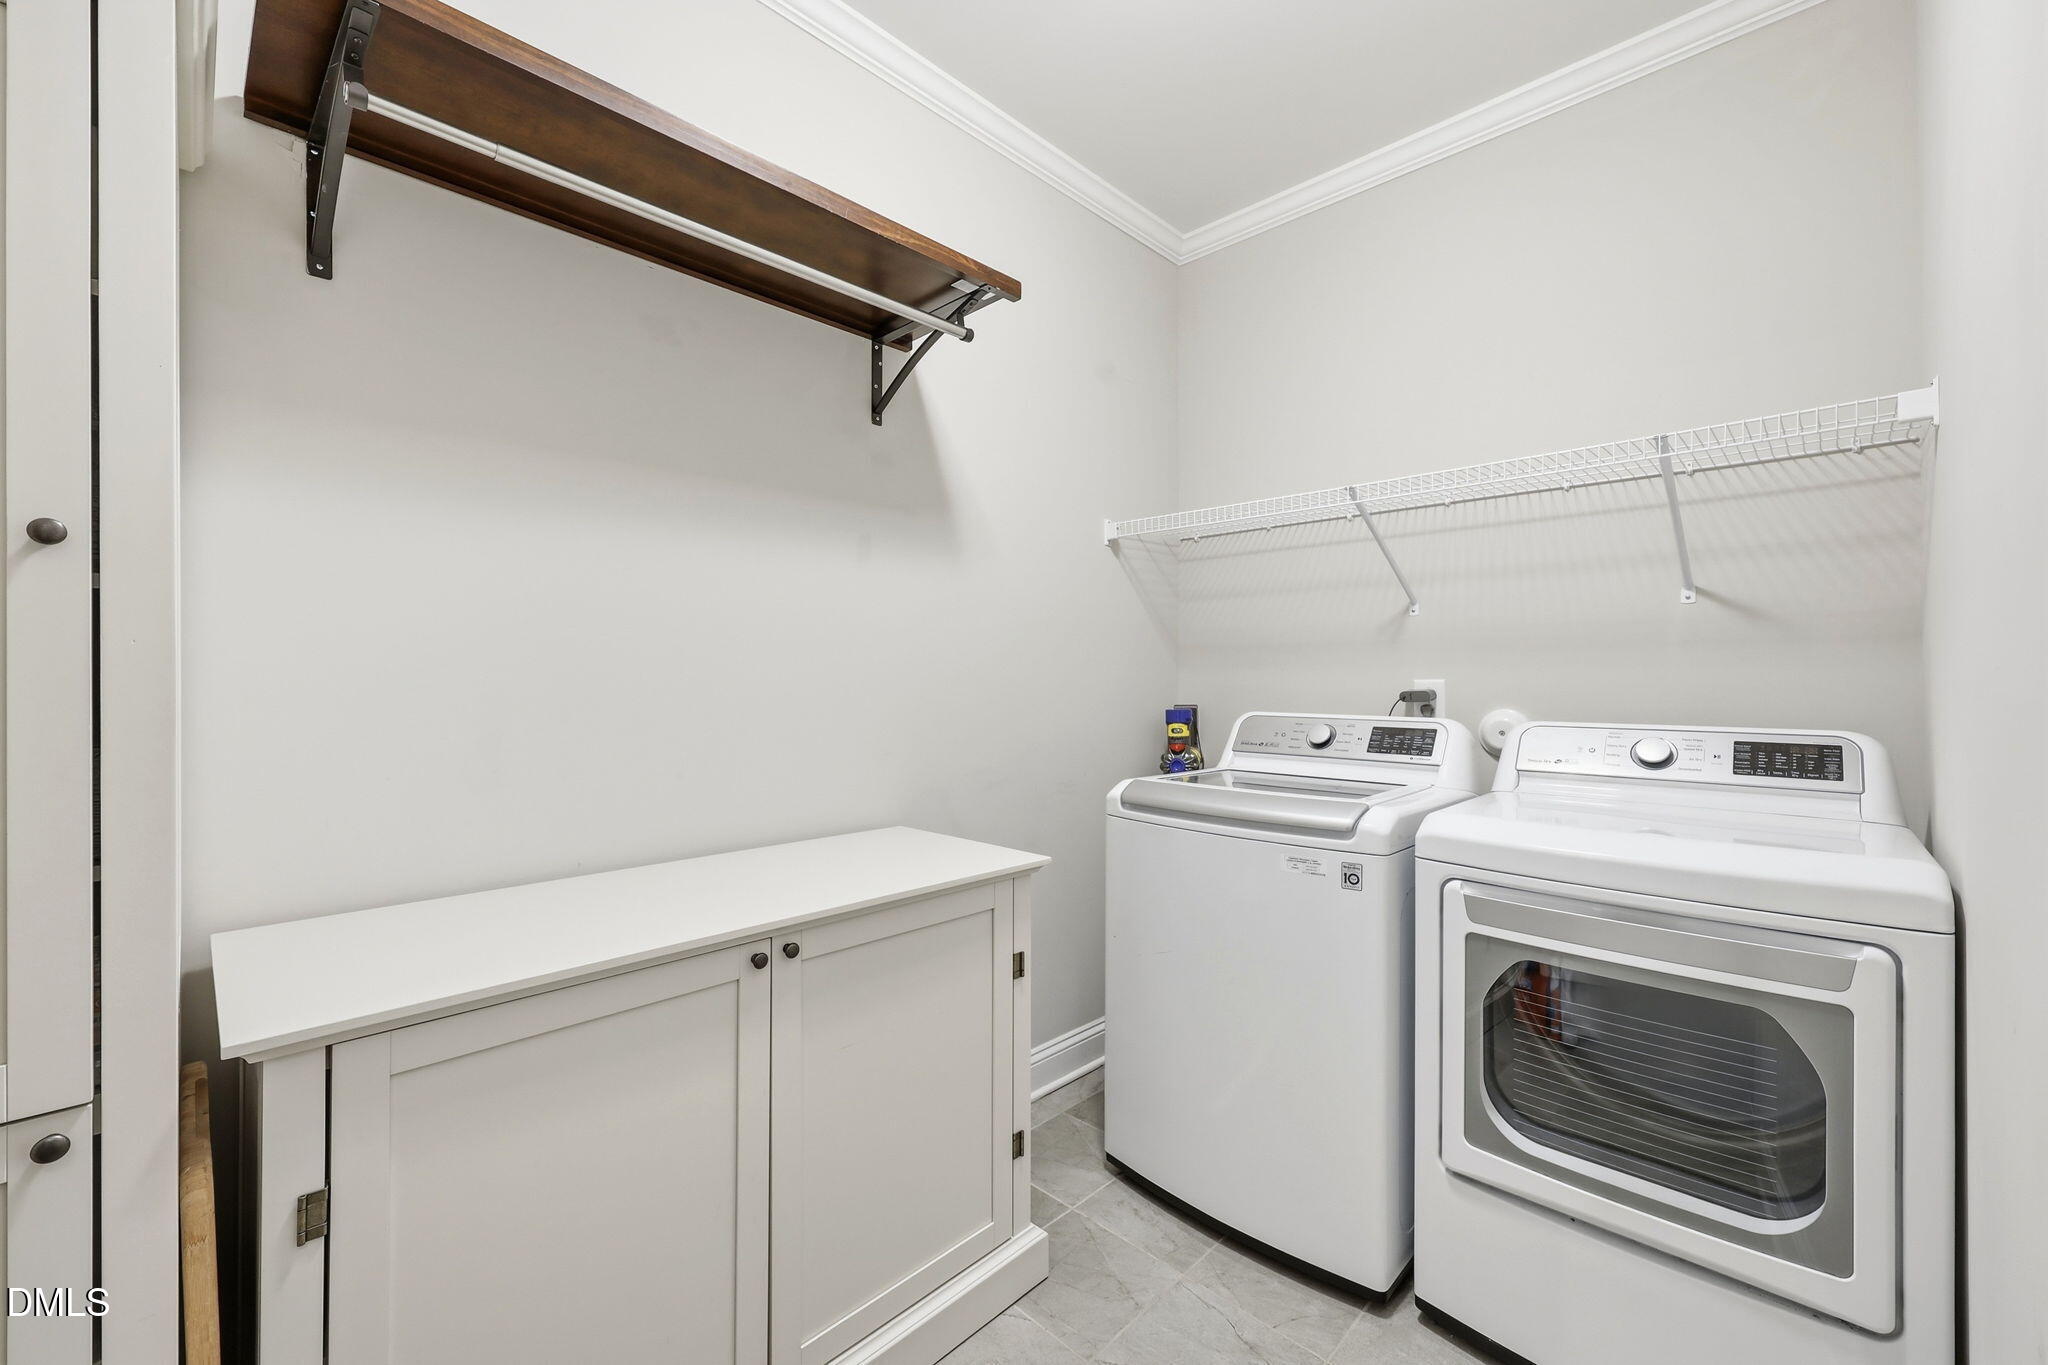
  • Laundry room Electric Dryer Hookup, Laundry Room, Main Level
  • Flooring Carpet, Ceramic Tile, Hardwood
  • Fireplace Family Room, Gas Log
  • APPLIANCES Dishwasher, ENERGY STAR Qualified Appliances, Gas Cooktop, Gas Water Heater, Microwave, Plumbed For Ice Maker, Self Cleaning Oven, Oven
  • other interior Features Ceiling Fan(s), Coffered Ceiling(s), Eat-in Kitchen, Entrance Foyer, Granite Counters, High Ceilings, Pantry, Master Downstairs, Separate Shower, Smooth Ceilings, Soaking Tub, Tray Ceiling(s), Walk-In Closet(s)

Area & Lot

  • Status For Sale
  • Living Area3,355 Sq.Ft.
  • Total Area3,355 Sq.Ft.
  • Lot Area8,712 Sq.Ft.
  • MLS® ID10177554
  • TypeResidential
  • YEAR BUILT2018
  • Architecture StylesTraditional
  • Elementary SchoolWake - South Lakes Elementary
  • Middle SchoolWake - Fuquay Varina Middle
  • High SchoolWake - Willow Spring High School

Exterior

  • STORIES2
  • Garage Space2.0
  • water SourcePublic
  • roofShingle
  • lot featuresLandscaped
  • parkingAttached, Concrete, Driveway, Garage, Garage Faces Front
  • HEAT TYPEElectric, Forced Air, Natural Gas, Zoned
  • AIR CONDITIONINGCeiling Fan(s), Zoned
  • sewerPublic Sewer
  • SubstructureStem Walls
  • HOA AmenitiesStorm Water Maintenance
  • other exterior FeaturesRain Gutters

Financial

  • Sales Price$650,000
  • Real Estate Tax $5,223/yr
  • HOA $386
  • Zoning PUD
View Virtual Tour
image

Schedule a Showing

We would love to show you our beautiful property. Please select your preferred date and time below. An agent will be in touch shortly to confirm your appointment.

Schedule a Showing

We would love to show you our beautiful property. Please select your preferred date and time below. An agent will be in touch shortly to confirm your appointment.

Thank you for your interest in 523 Catfish Lake Drive, Fuquay Varina, NC 27526. We are reviewing your request and will be in touch shortly!
Mortgage Calculator

Estimate your monthly mortgage payment, including the principal and interest, property taxes, and HOA. Adjust the values to generate a more accurate rate.

All estimates are provided for informational purposes only. Actual amounts may vary.
$0,000 Your Payment 20 15 65
$0,000 Your Payment

Work With Us

Get assistance in determining current property value, crafting a competitive offer, writing and negotiating a contract, and much more. Contact me today.

Follow Us on Instagram