Leave a Message

Thank you for your message. We will be in touch with you shortly.

Explore Our Properties
525 Marion Hills Way
SEE ALL PHOTOS
525 Marion Hills Way
Listing courtesy of Coldwell Banker HPW
Sold

525 Marion Hills Way

525 Marion Hills Way, Knightdale, NC 27545

$585,000
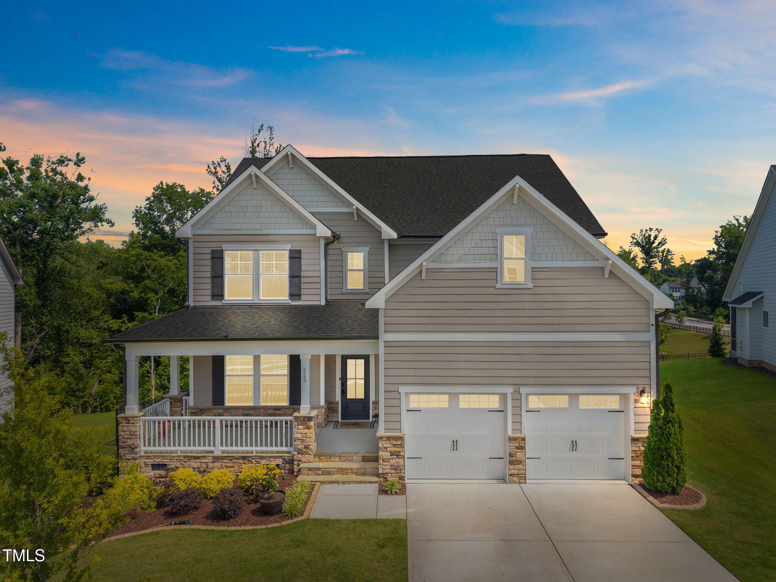
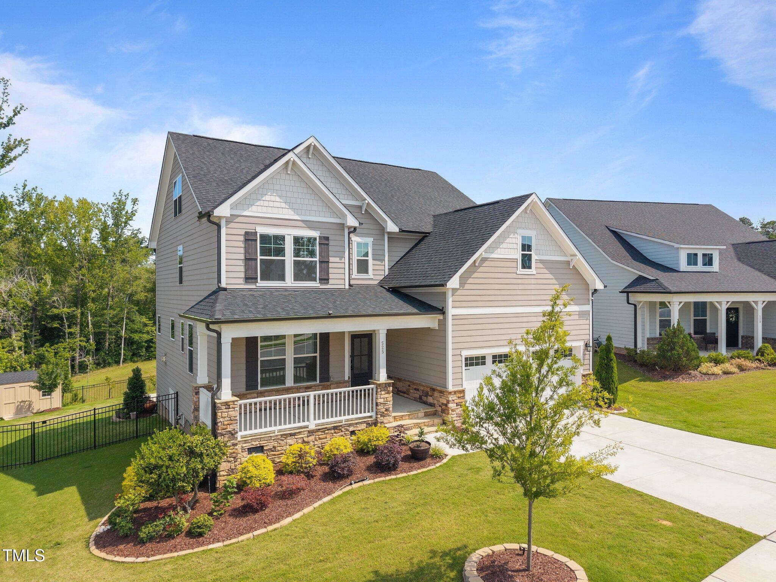
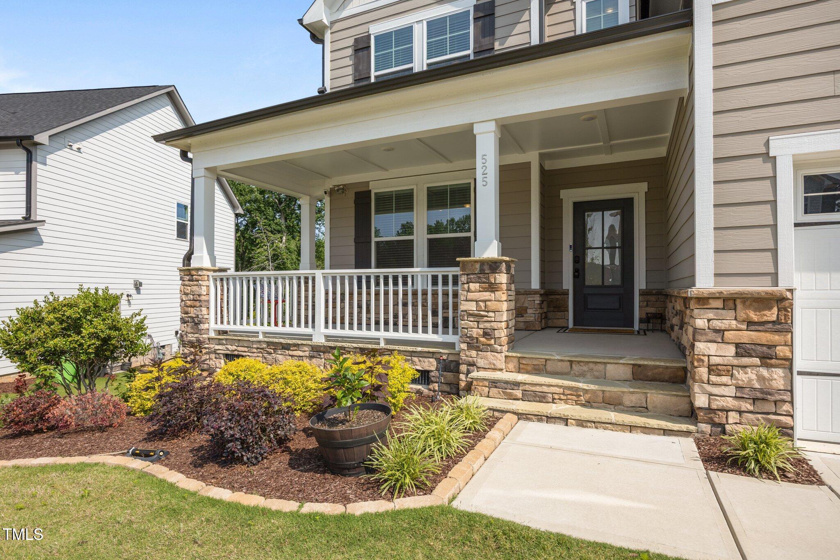
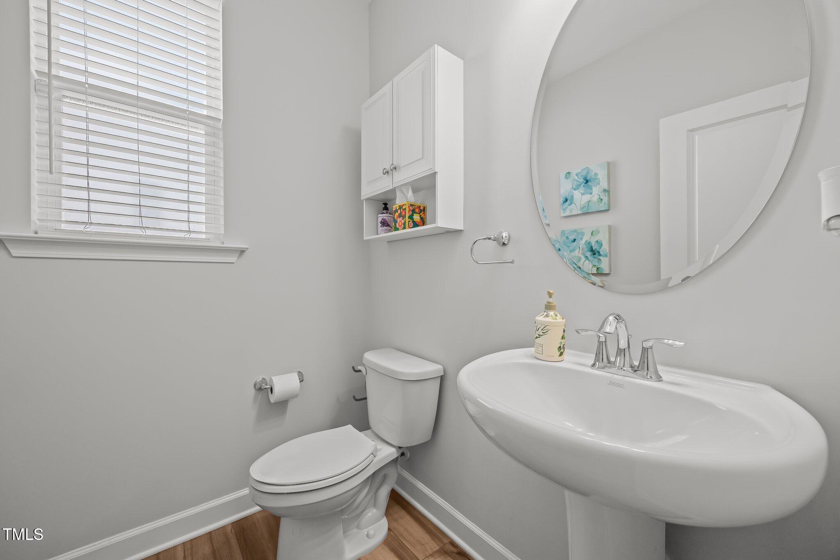
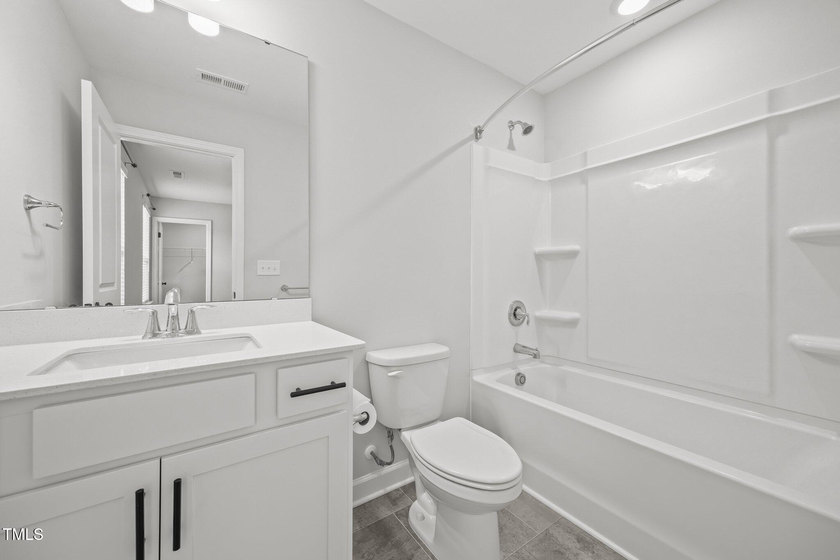
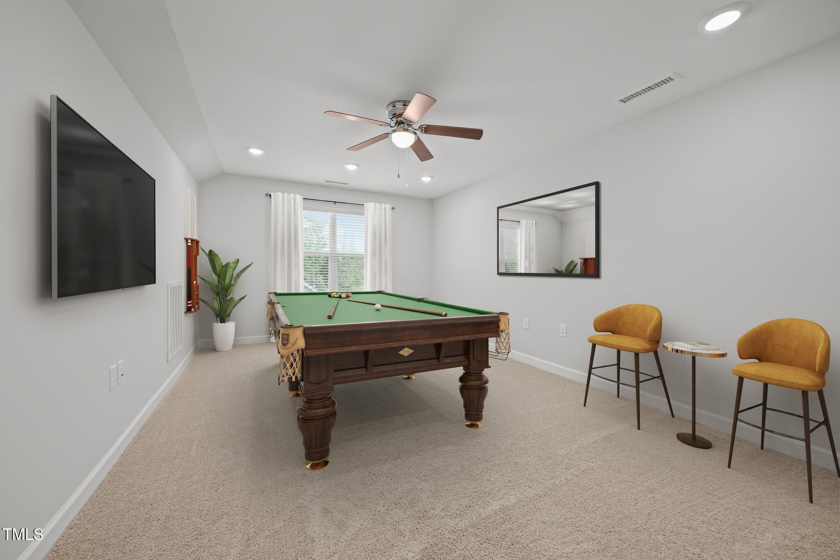
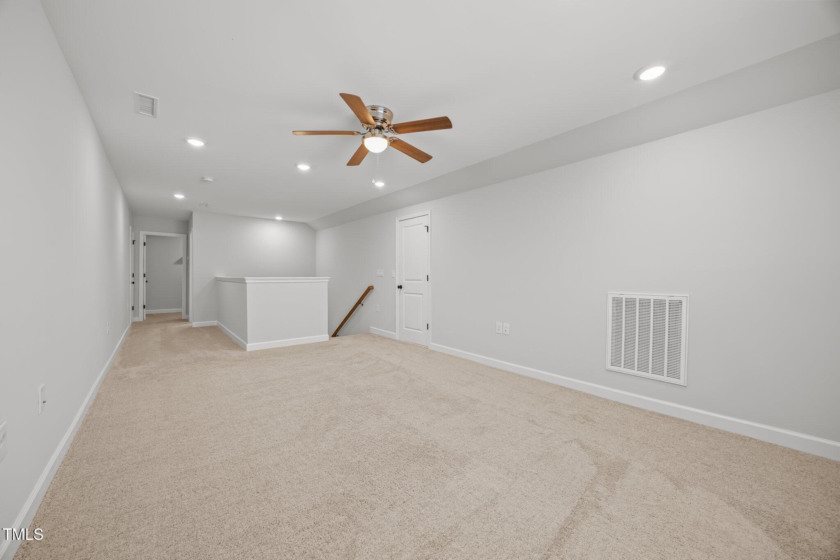
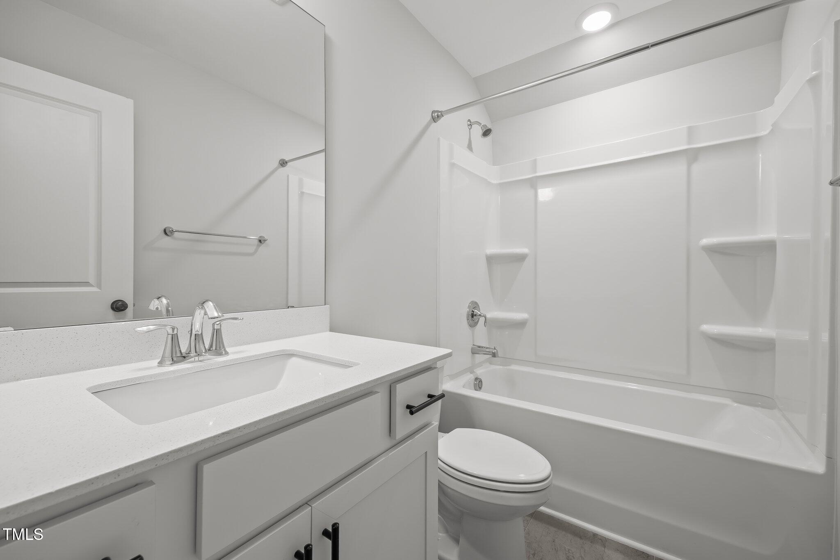
This better-than-new Glenmere home with tons of upgrades offers 4 spacious bedrooms, 4.5 baths, an oversized 2-car garage with utility sink, a 3rd floor bonus room with full bath, and just over 3,200 square feet.

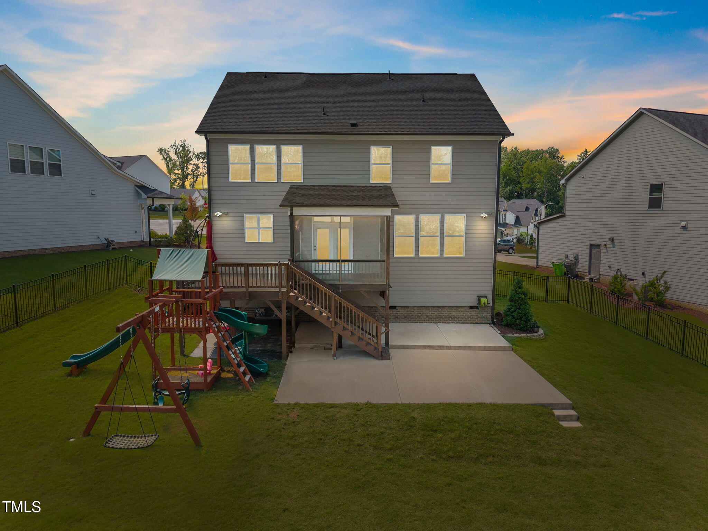
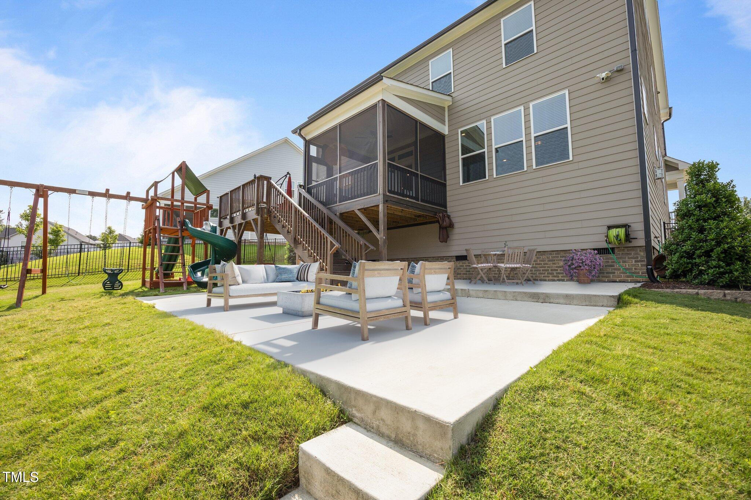
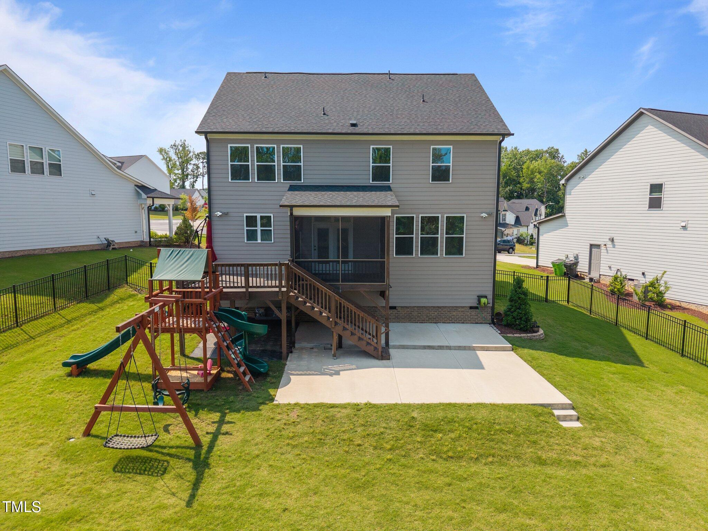
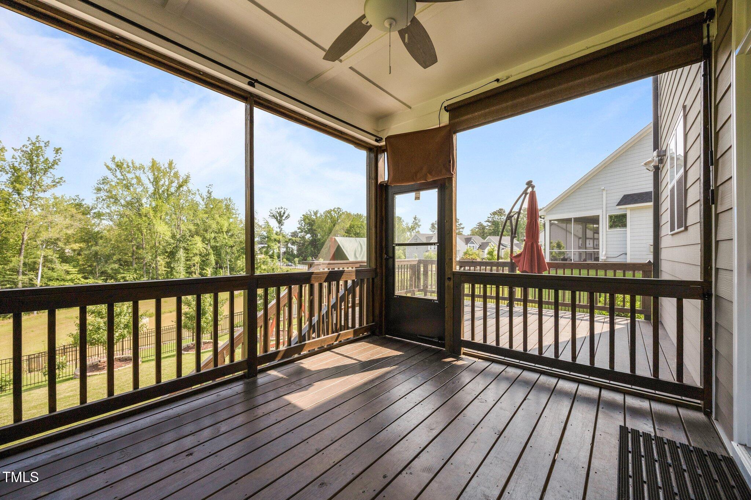
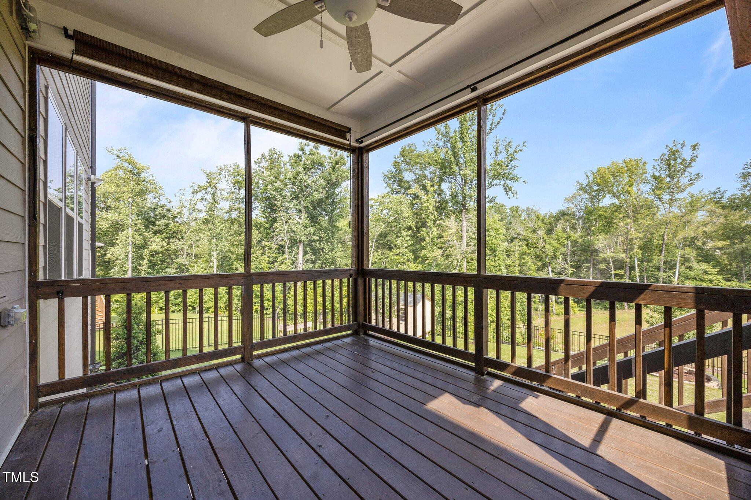
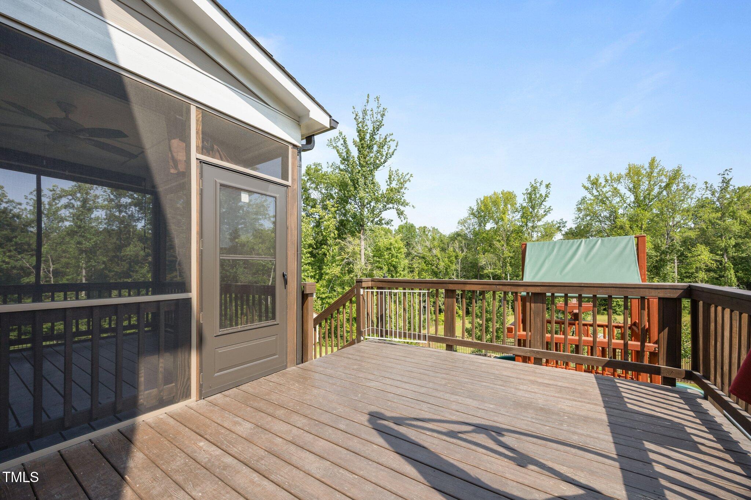
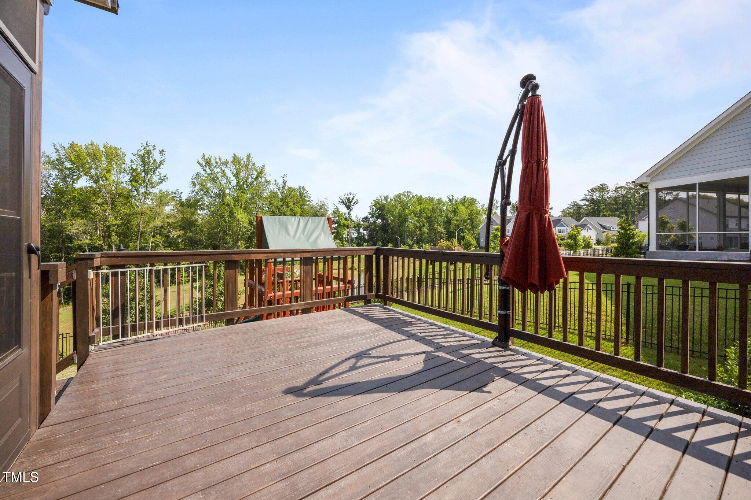
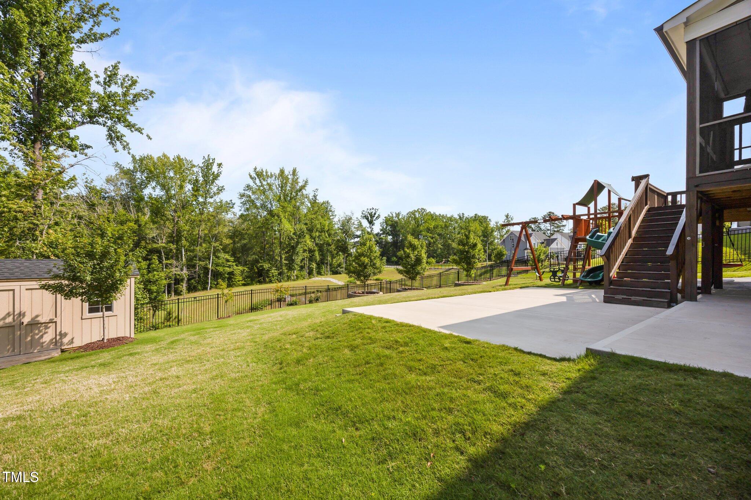
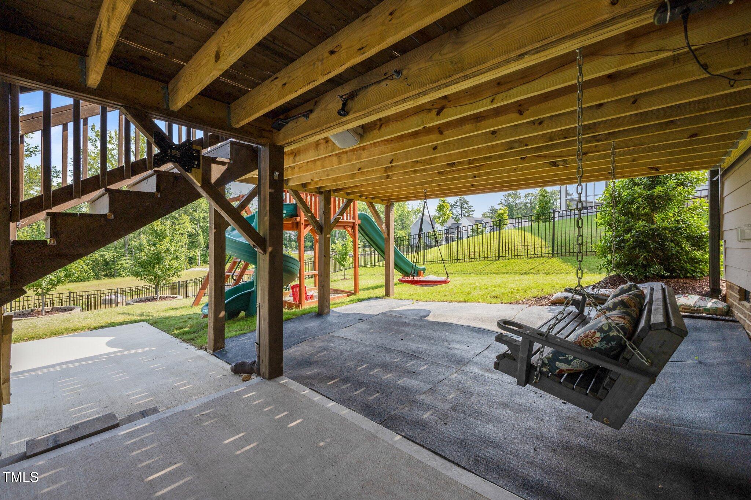
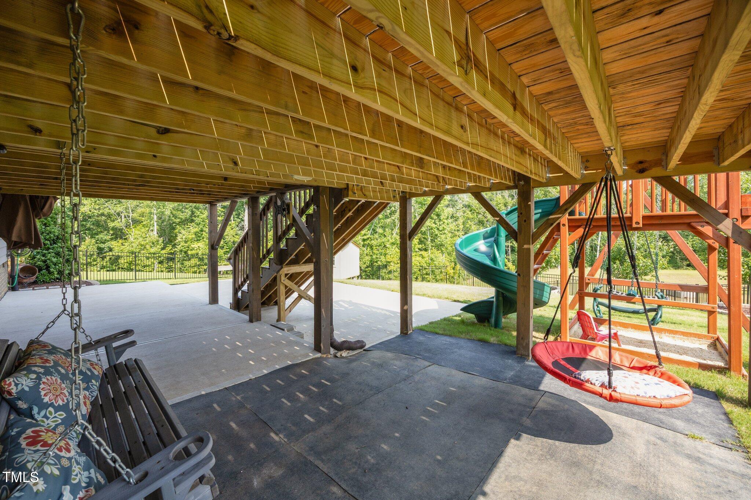
All situated on a premium .26-acre home site that backs to a protected area for added privacy. The professionally landscaped fenced in backyard showcases a screened in porch, grilling deck, double patios, fruit trees, fig trees, and a children's play set.

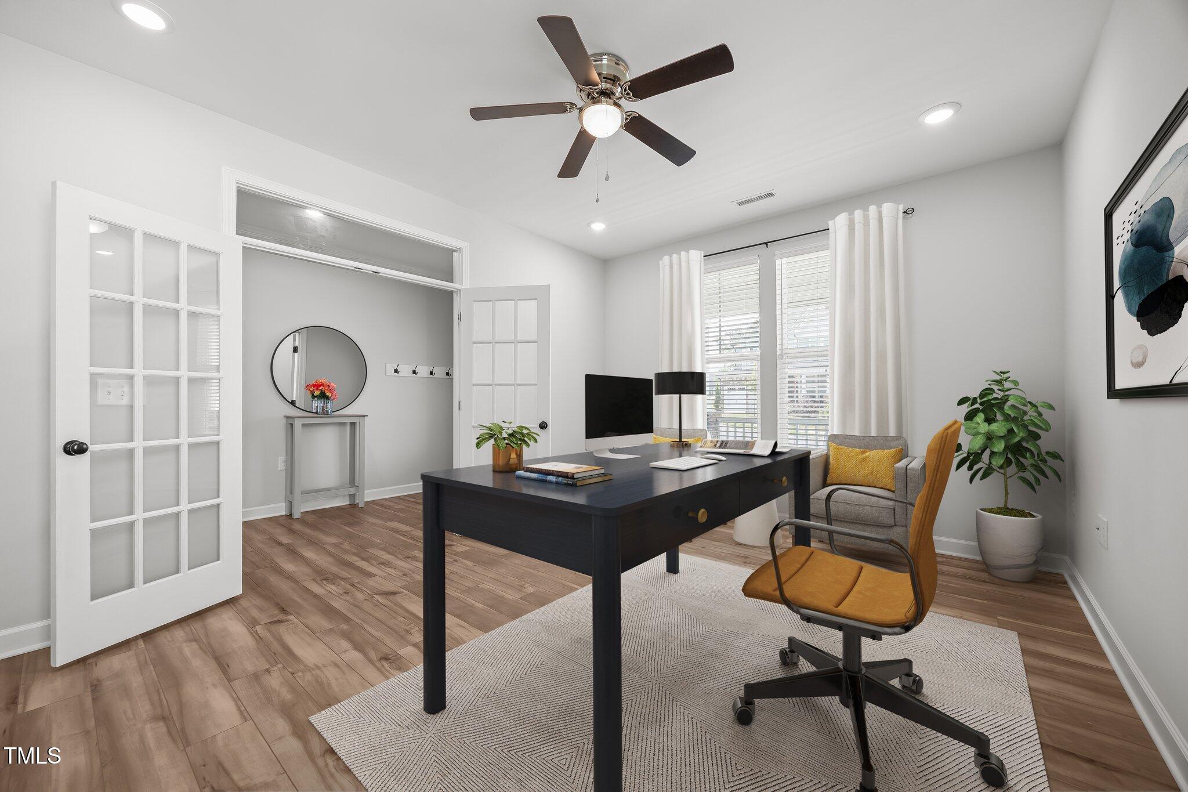
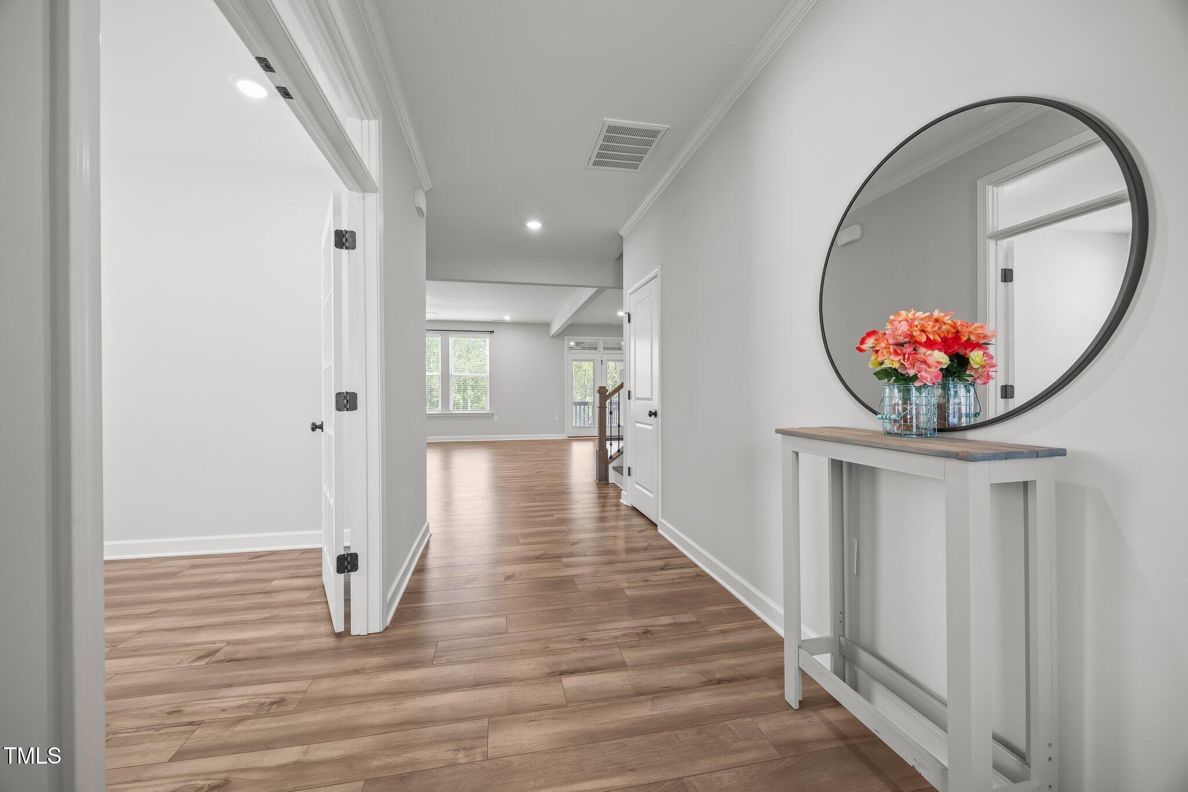
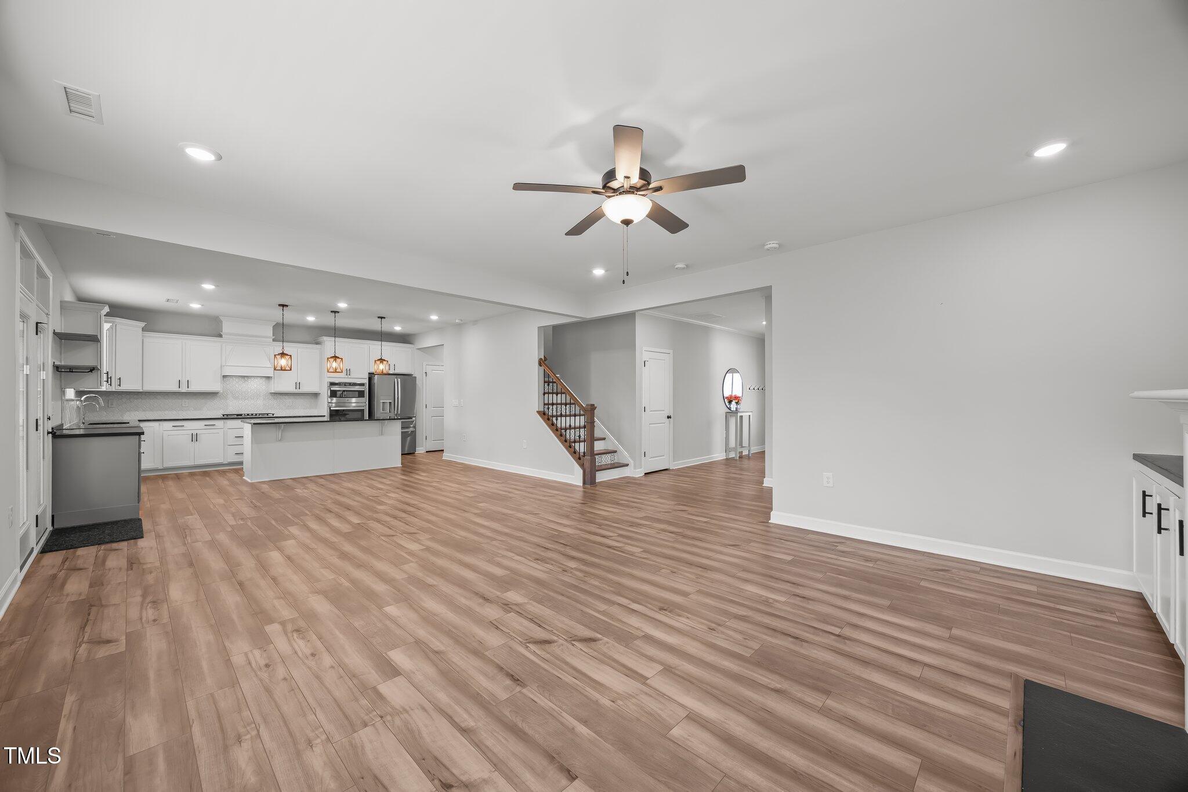
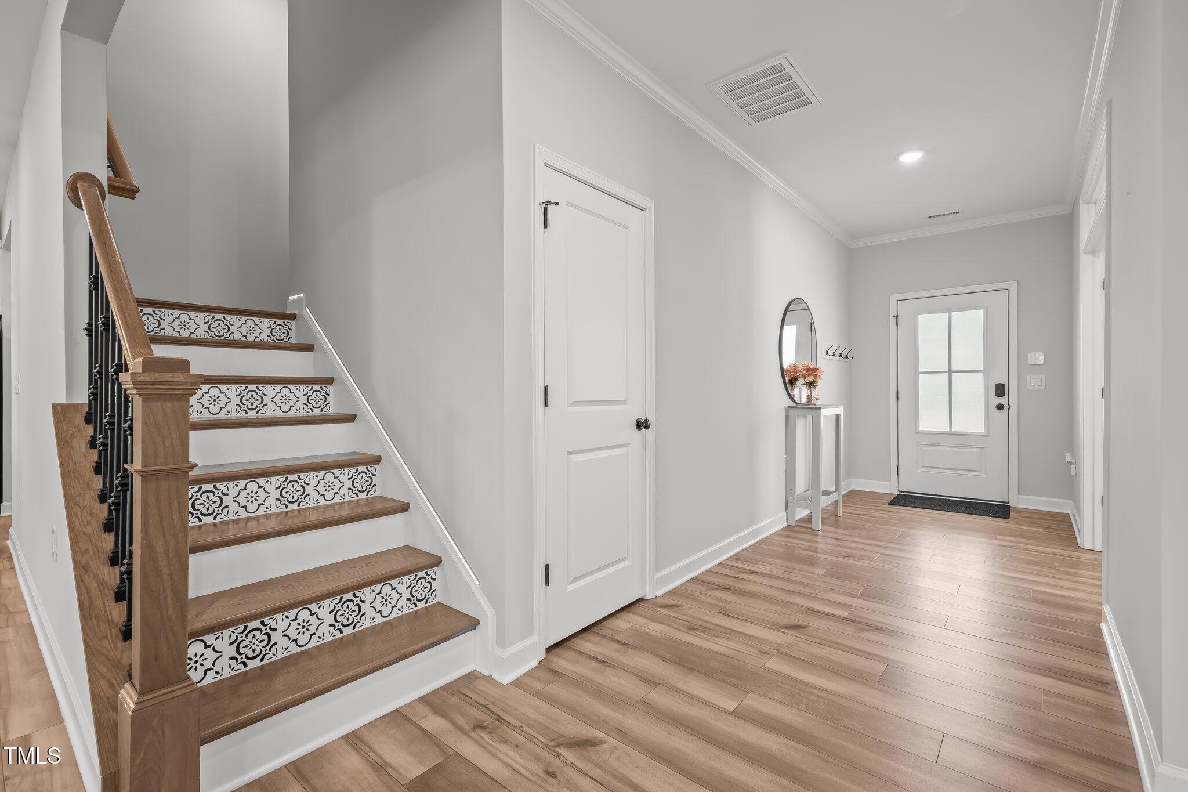
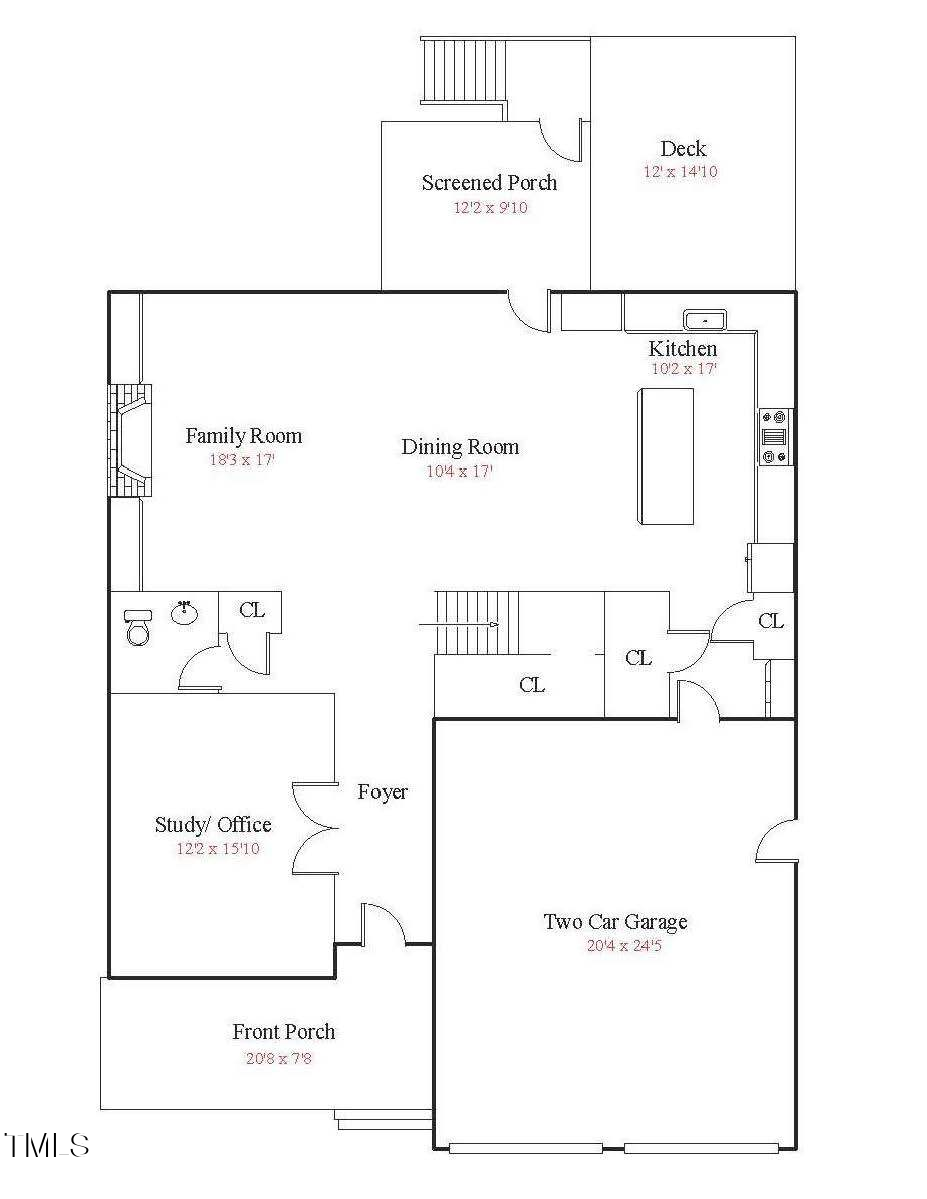
Step inside to find LVP hardwood-style flooring throughout the main level, a first-floor office with glass French doors.

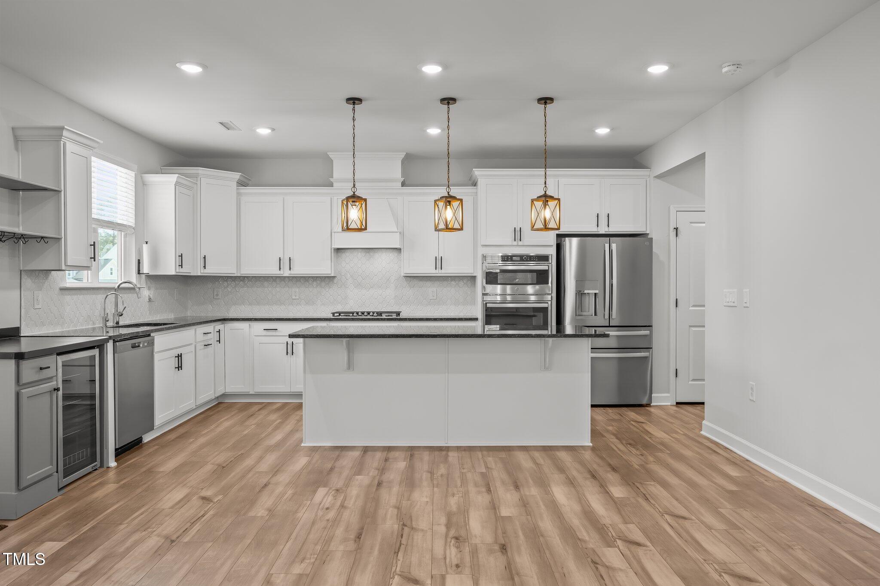
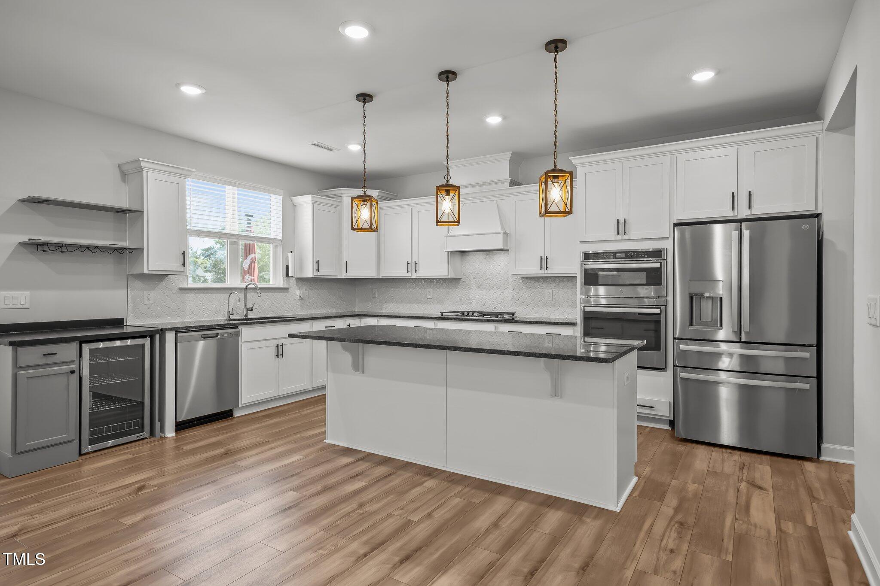
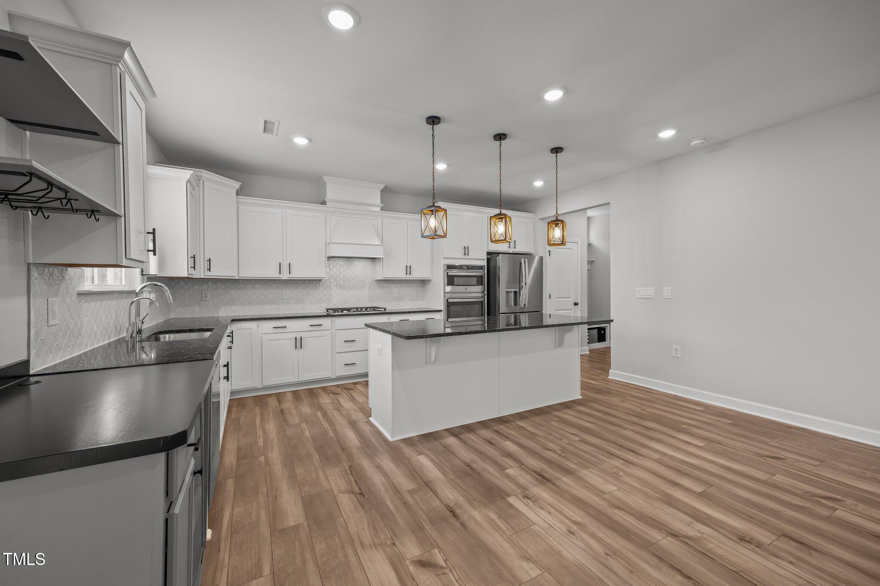
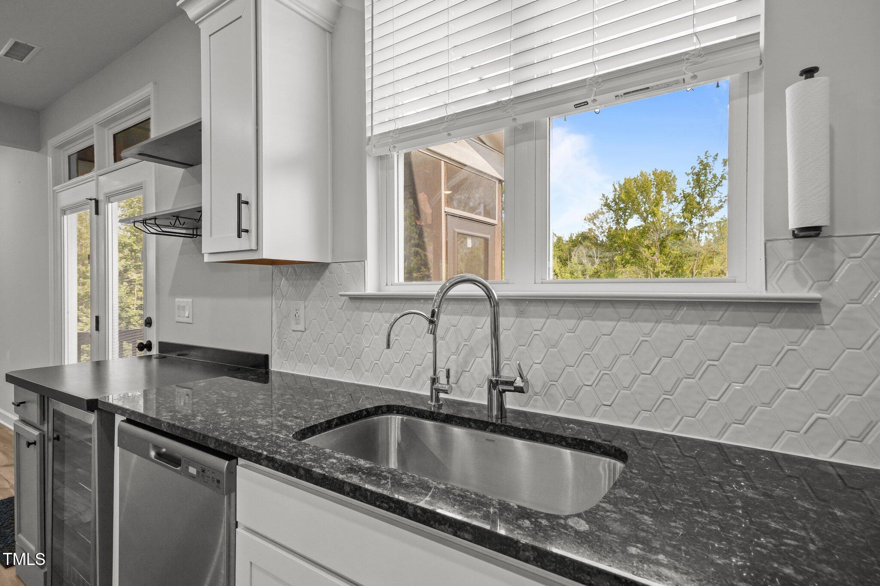
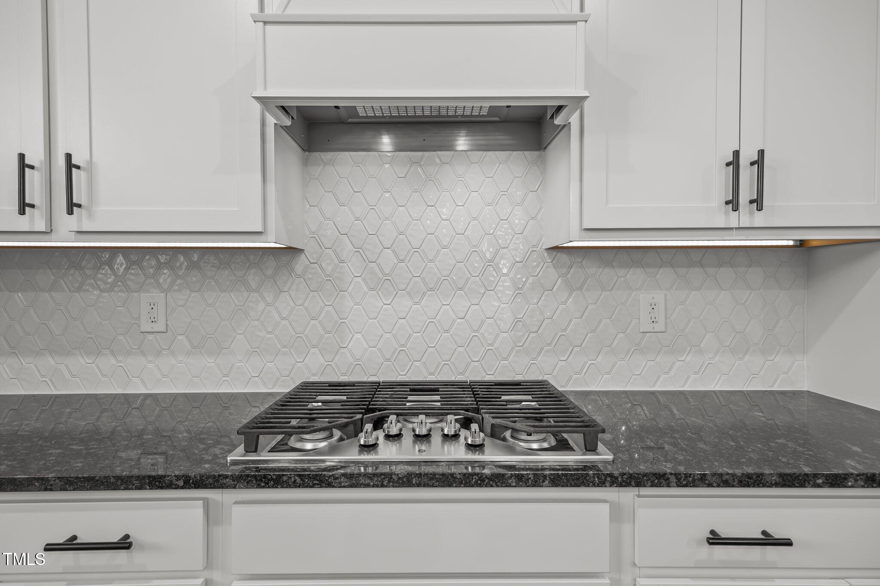
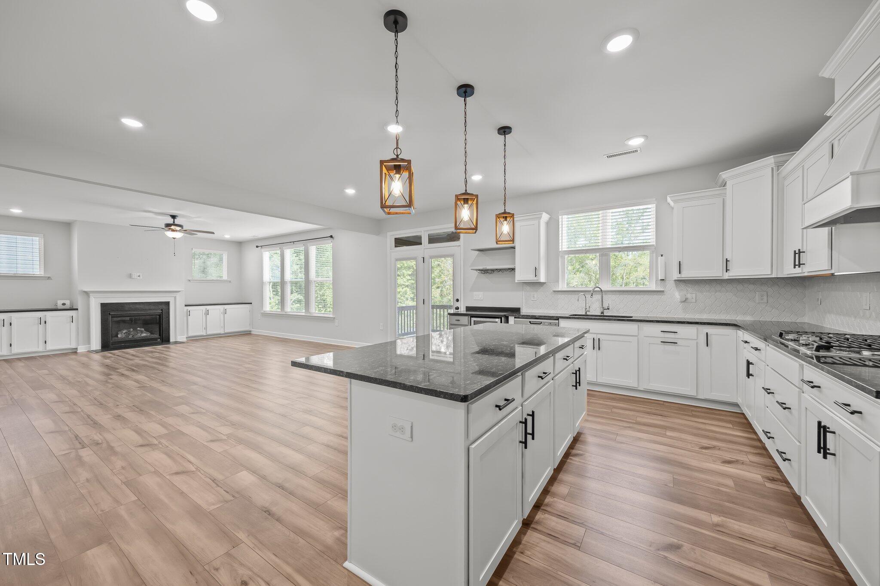
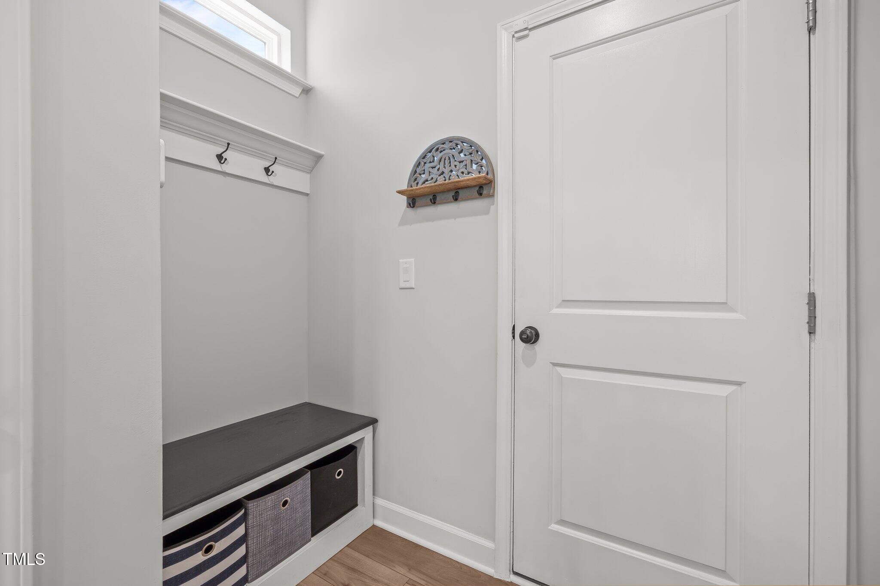
An open concept living area is anchored by the gourmet kitchen featuring a large center island with breakfast bar, beverage/wine cooler, custom painted flat panel cabinets with crown trim, under cabinet lighting, upgraded, stainless steel appliances, gas cooktop, built-in microwave/oven combo, quartz countertops, tile backsplash, under cabinet lighting, pendant lights, walk-in pantry with wood shelving, and an upgraded mudroom/drop zone.

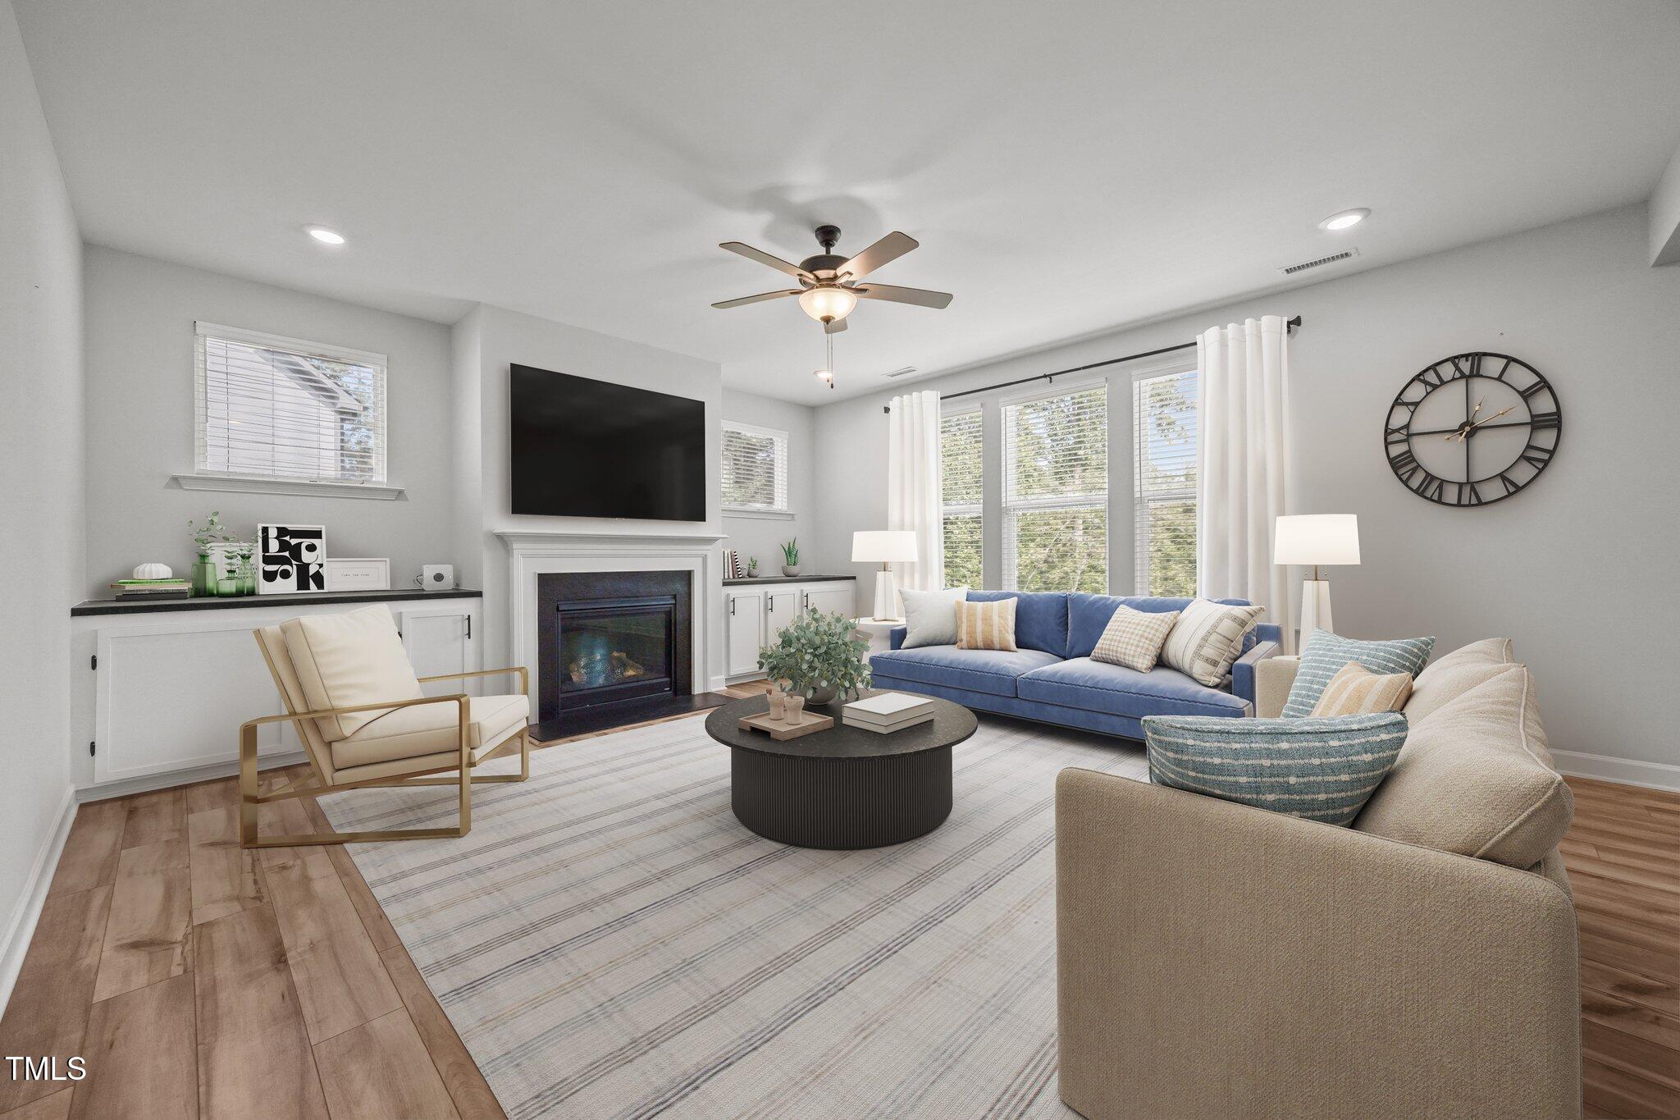
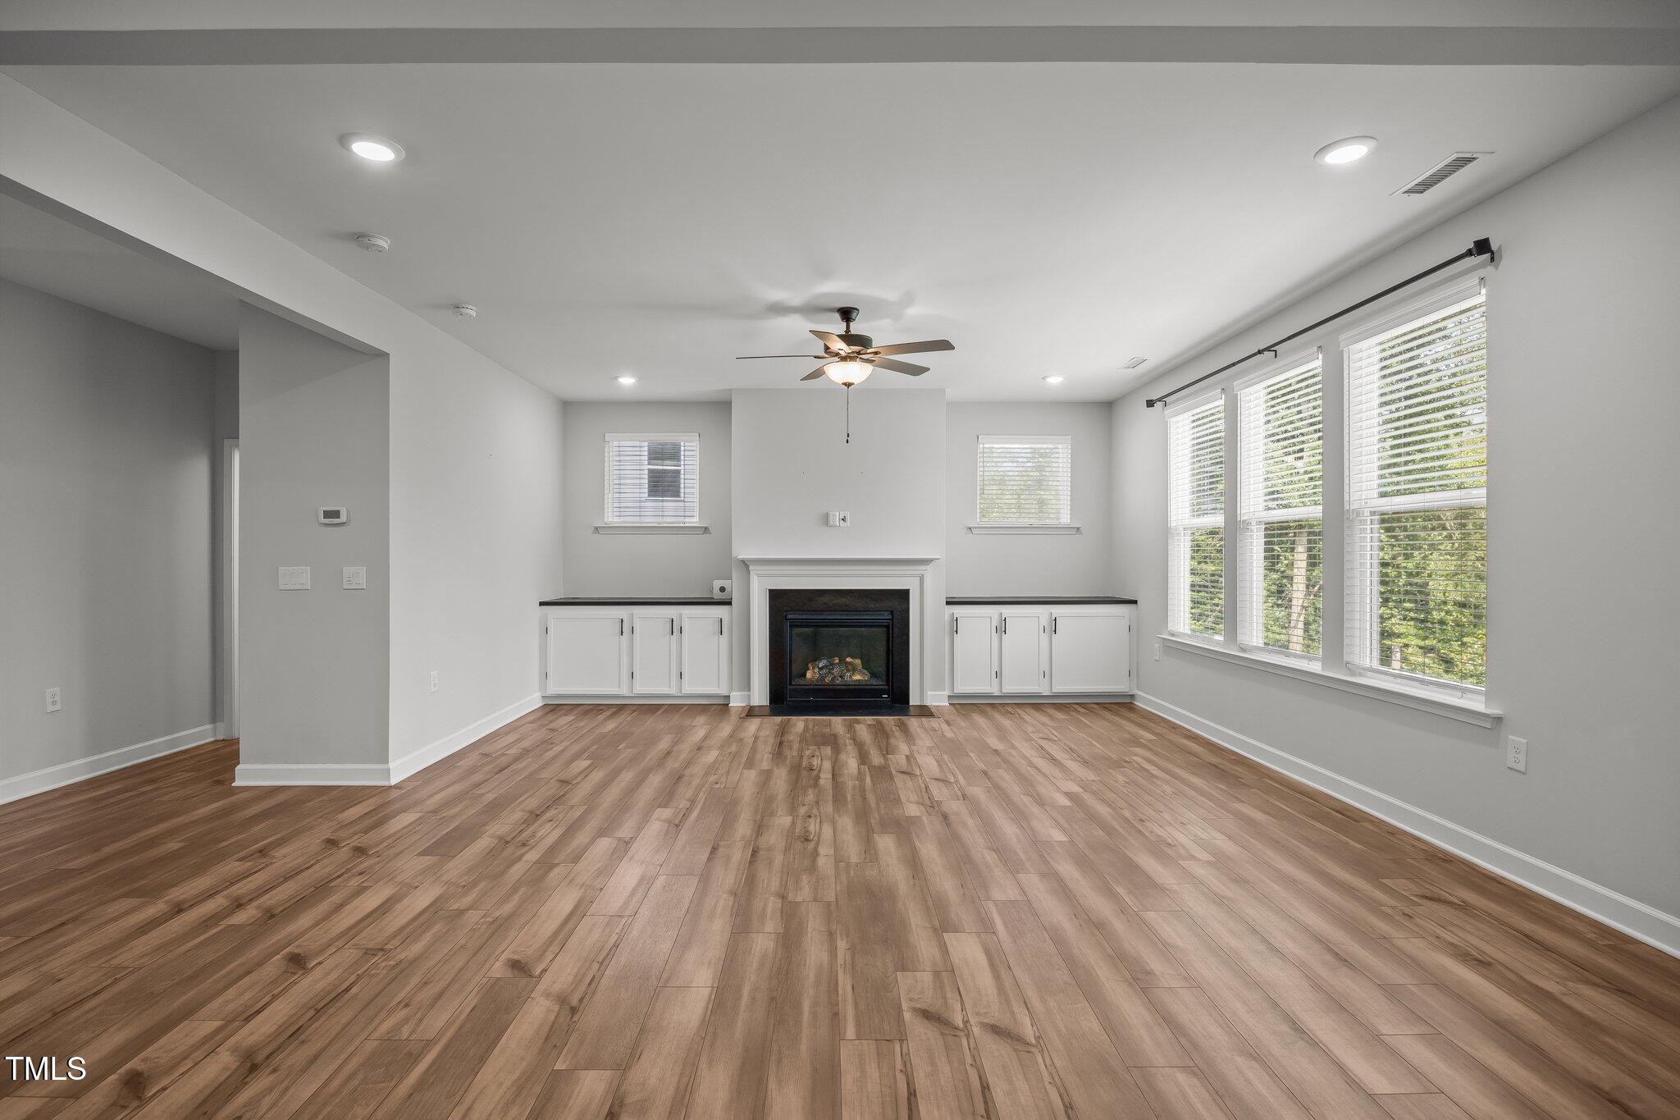
The family room showcases a gas log fireplace, custom built-in cabinetry, and a ceiling fan.

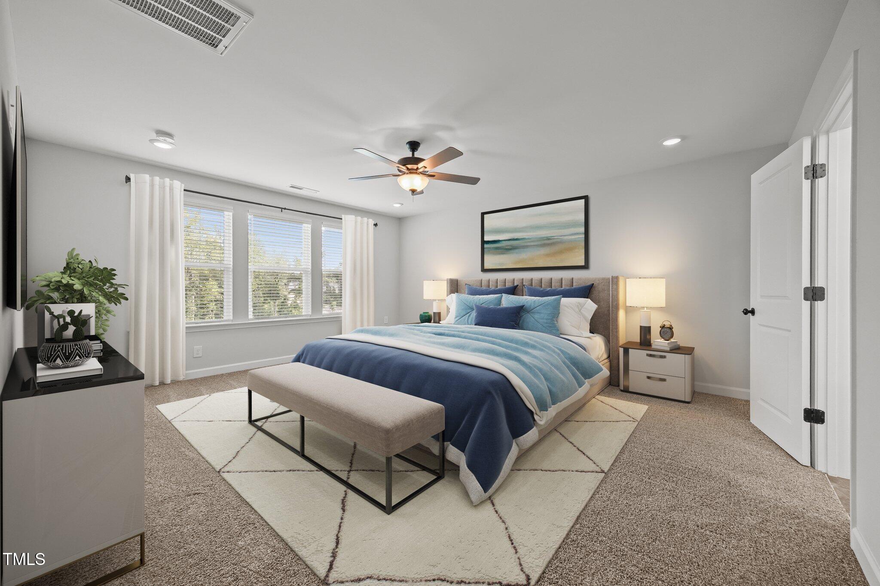
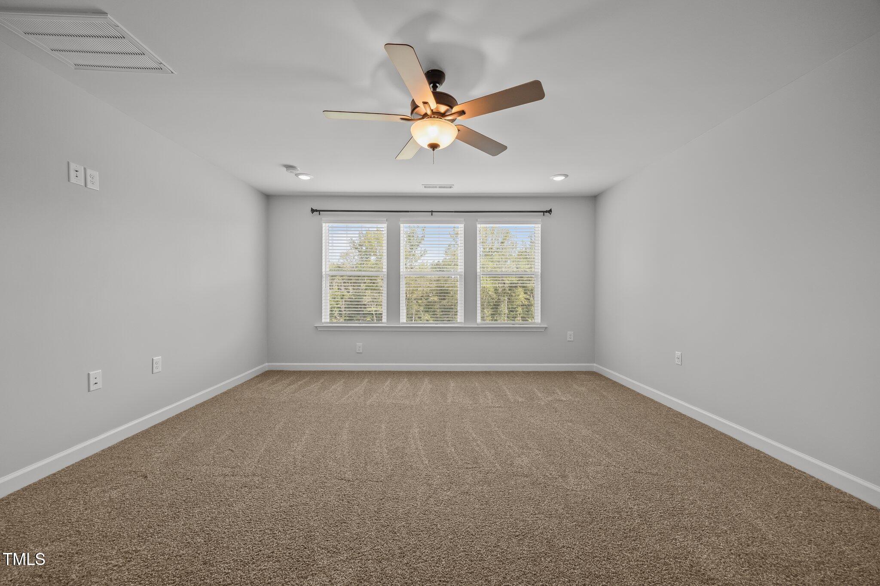
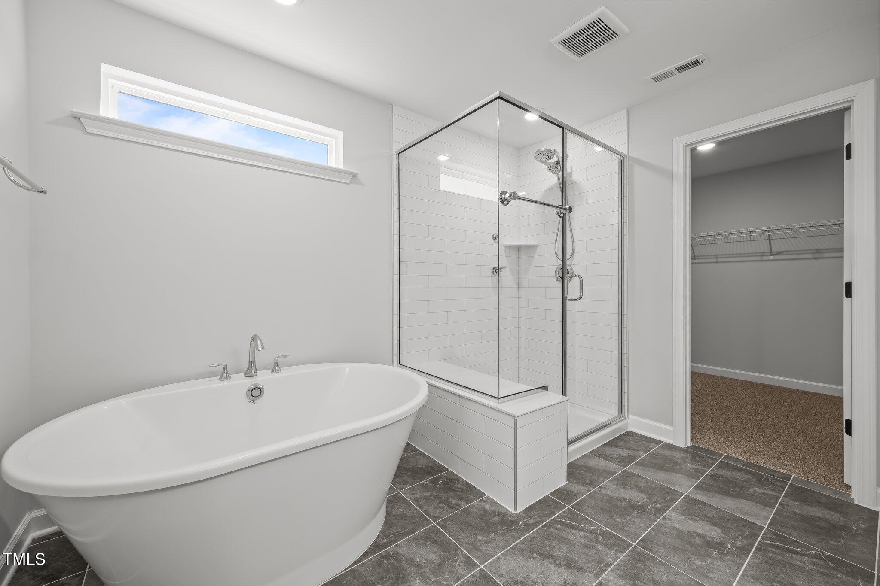
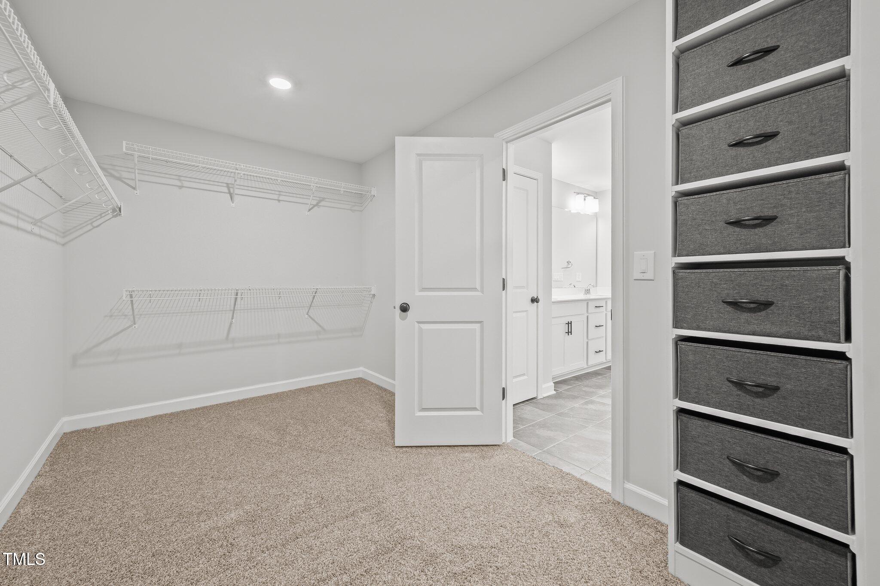
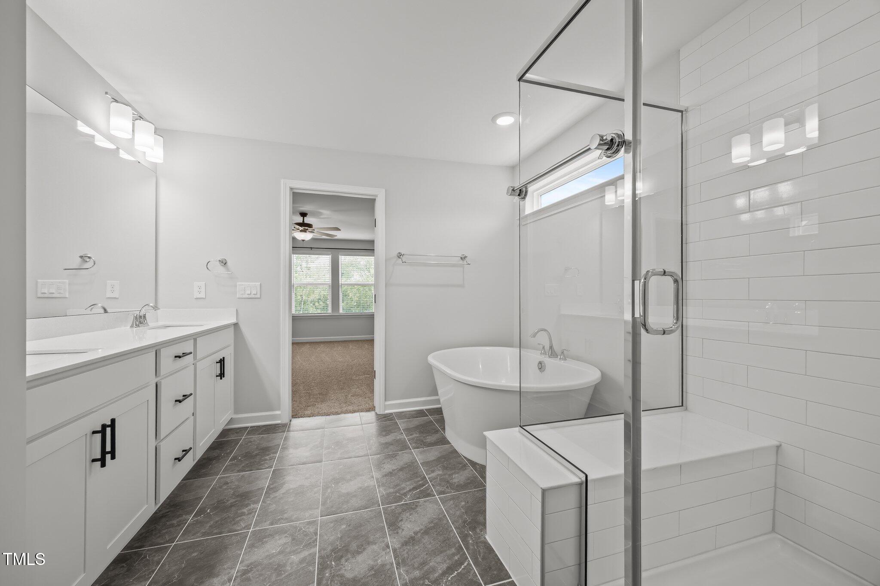
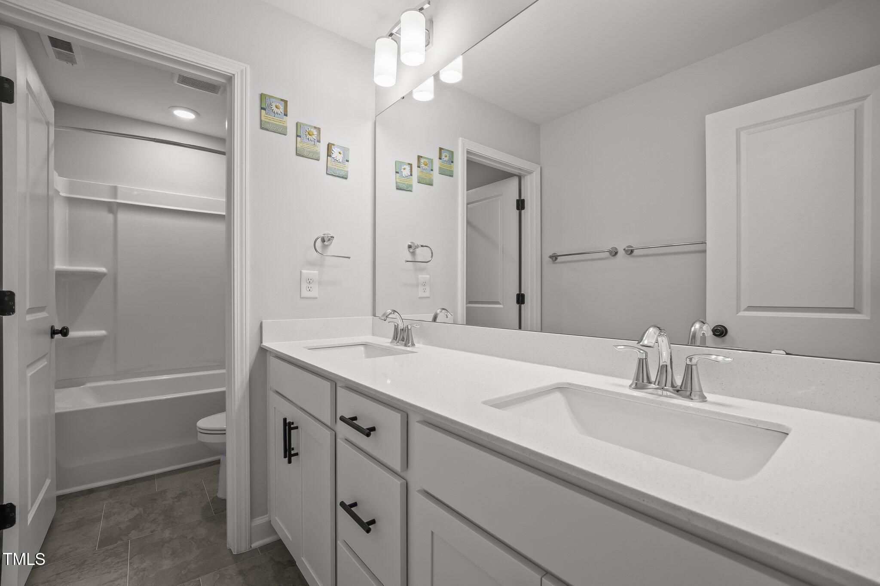
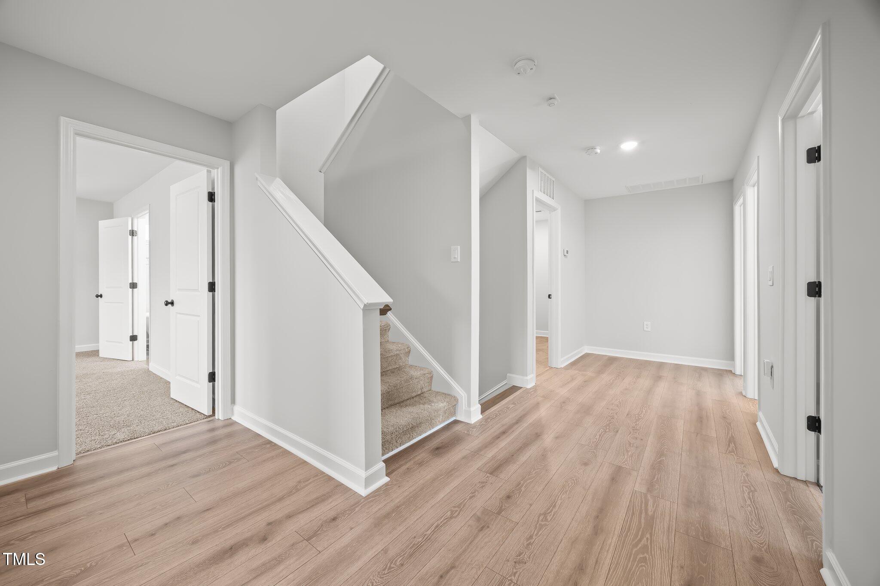
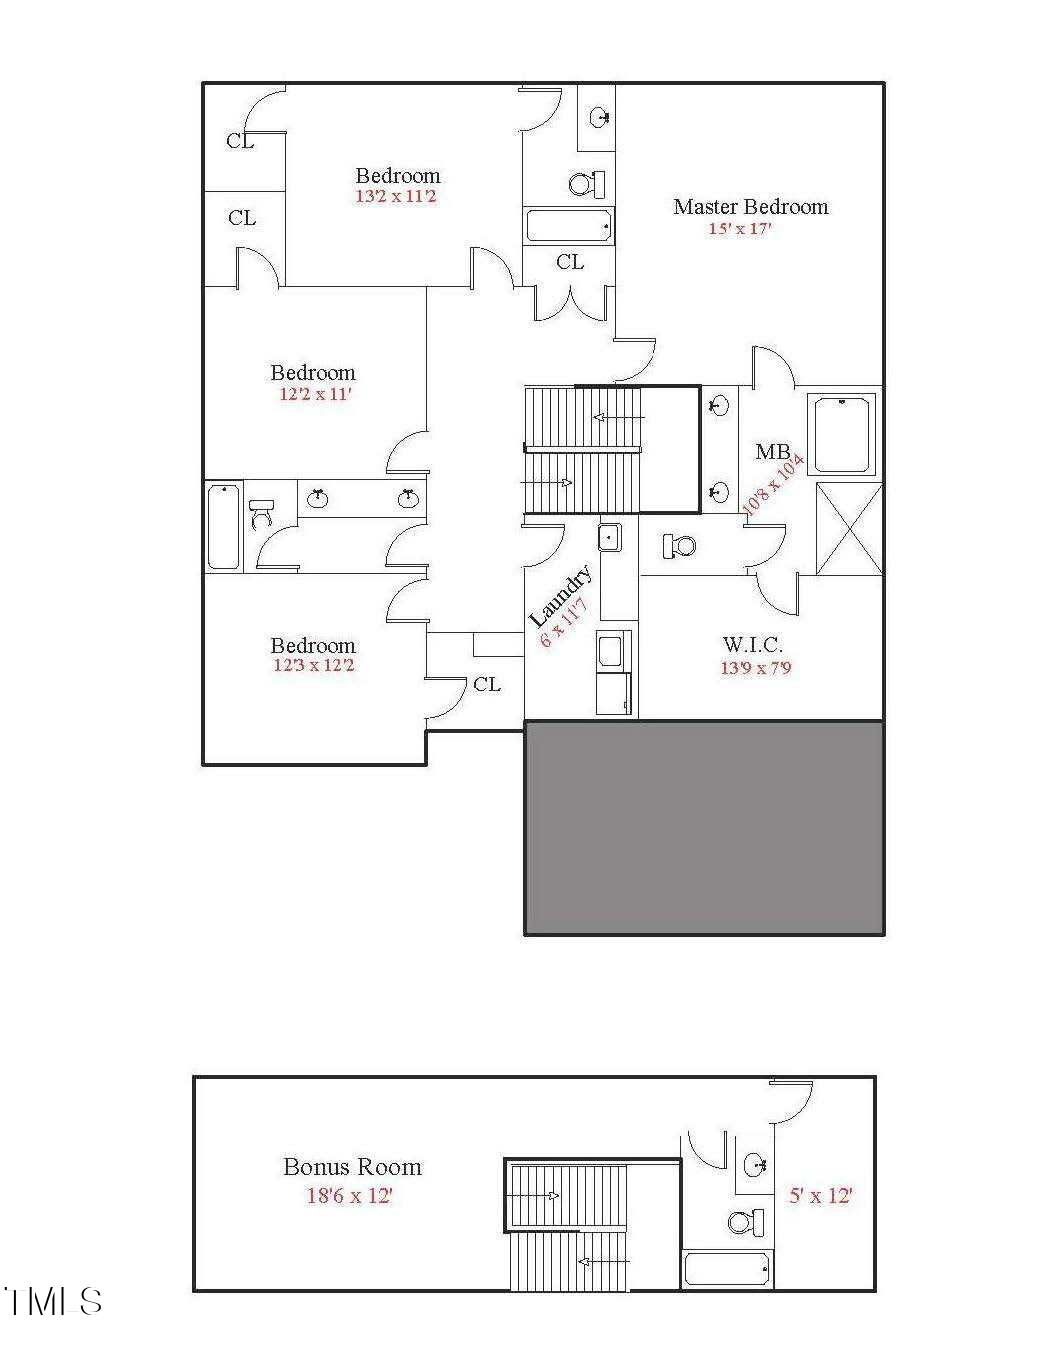
Upstairs, the primary suite features plush upgraded carpet and a luxurious bath with a dual vanity, soaking tub, separate tiled shower, and an oversized walk-in closet. Three additional secondary bedrooms are located on the second floor, including one with a private en-suite bath.

Designed for the tech-savvy with 10 Ethernet drops, Coax/Cable drops, and power outlets added to exterior corners of the home.

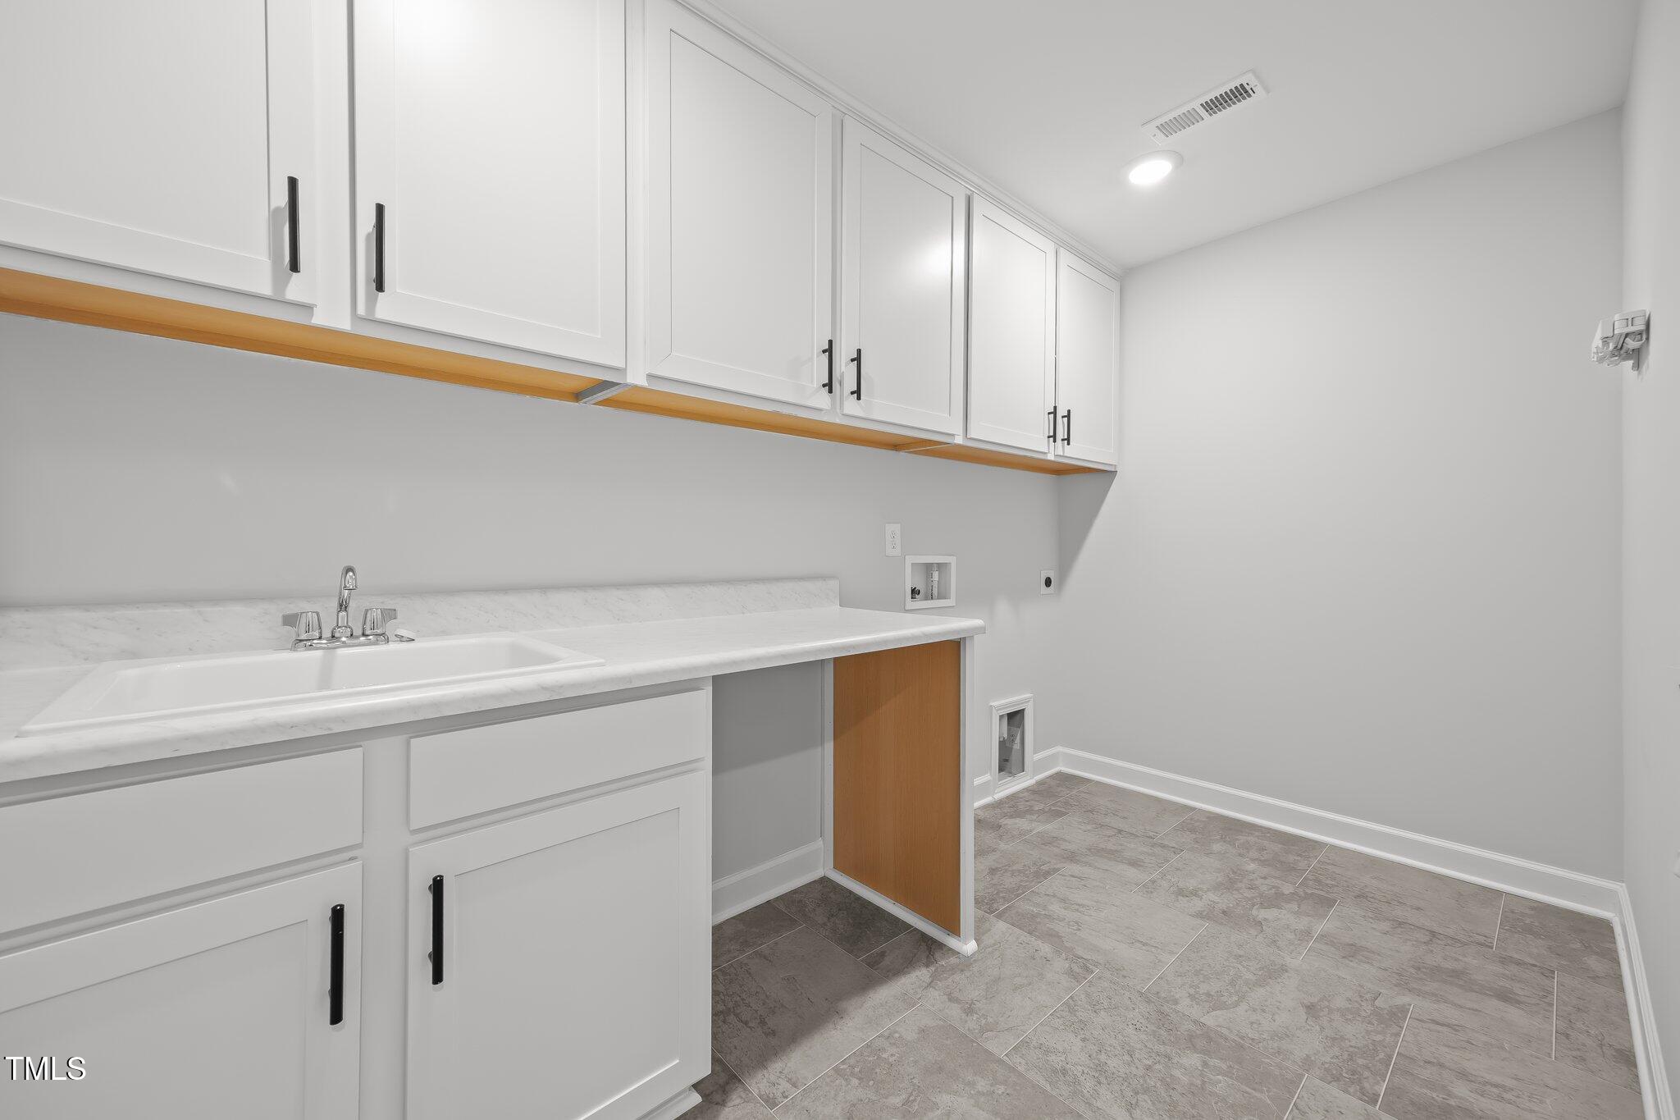
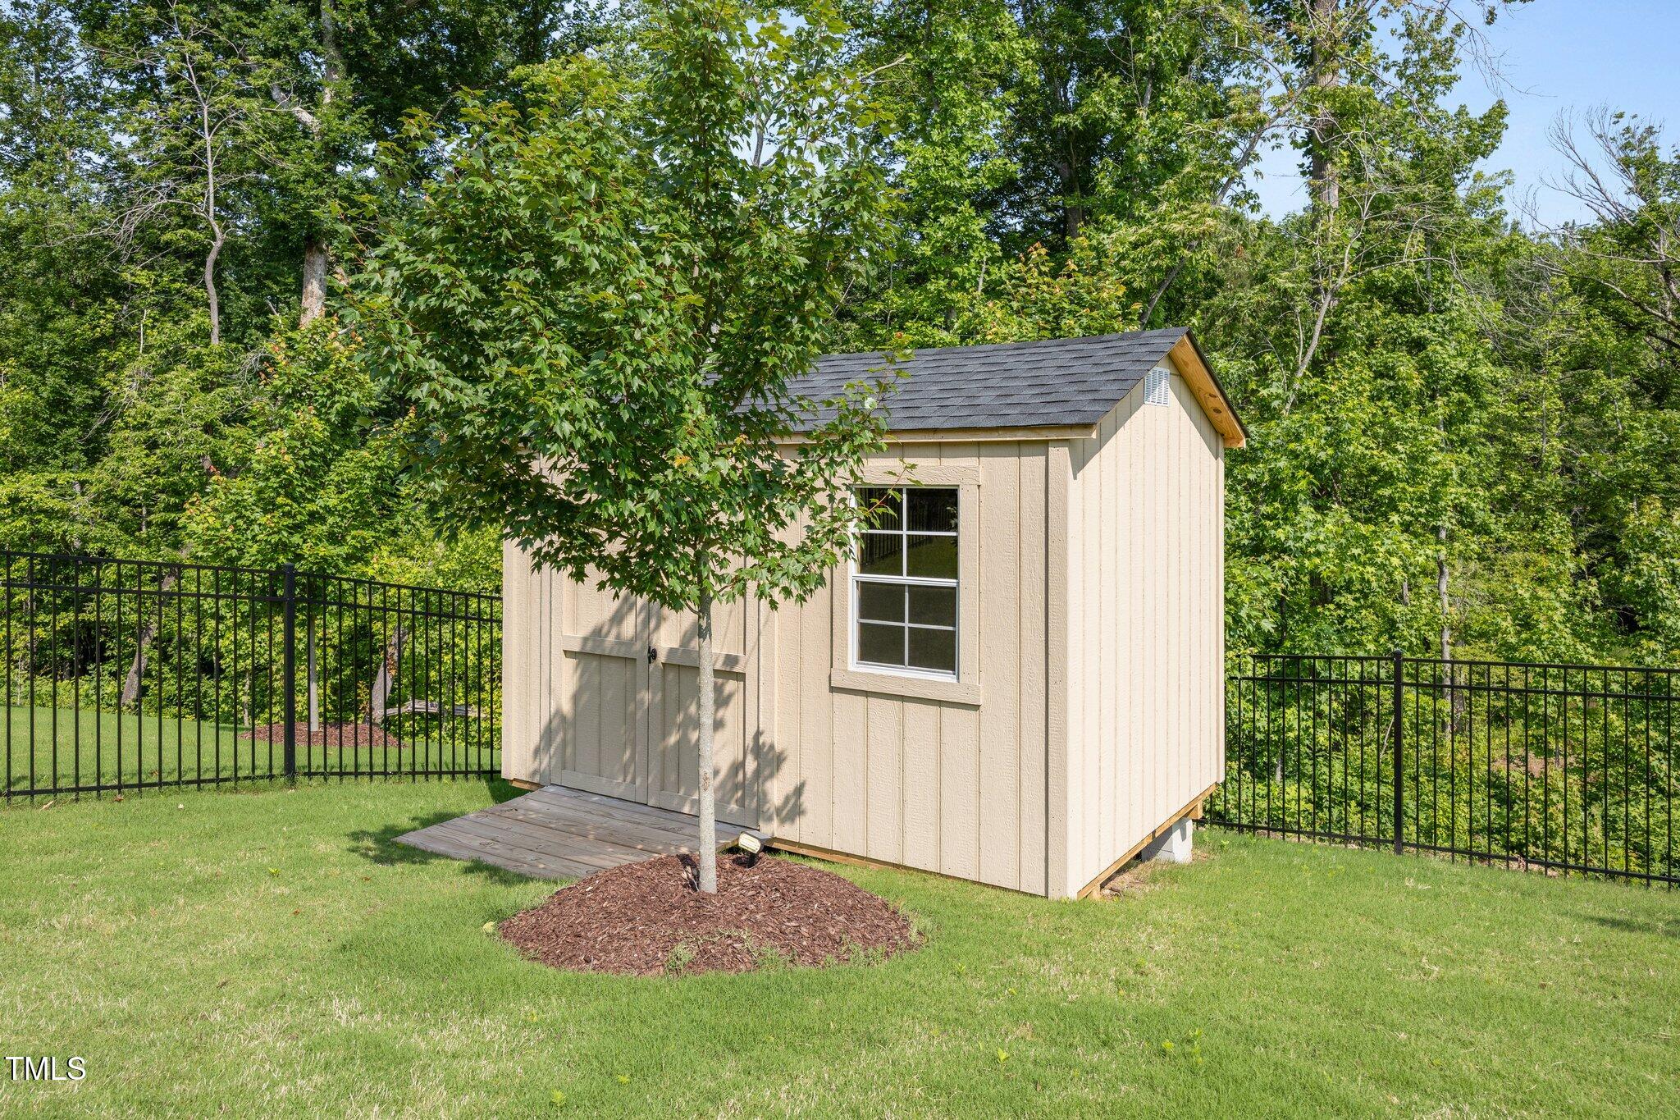
Other highlights include: upgraded carpet, under stair LED lighting, hand painted stair detail, smart light switches throughout home, coffee bar with mini fridge and shelving, laundry room with utility sink, folding station and storage cabinets. A reverse osmosis system, storage shed, and landscape lighting.

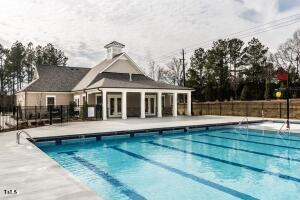
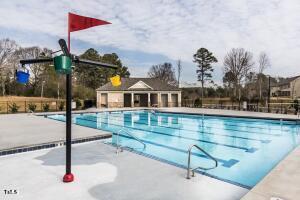
All this conveniently located in a neighborhood with community recreational facilities including a pool, playground and much more!

Don't miss this move-in ready opportunity, call today for a private tour!

4
beds

5
baths

3,210 Sq.Ft. LIVING AREA

0.26 Acres lot

Features & Amenities

Interior

  • total bedrooms4
  • Total bathrooms5
  • full bathrooms4
  • half bathroom1
  • Laundry room Electric Dryer Hookup, Laundry Room, Upper Level
  • Flooring Carpet, Luxury Vinyl, Tile
  • Fireplace Family Room, Gas, Gas Log
  • APPLIANCES Dishwasher, Gas Cooktop, Gas Water Heater, Refrigerator, Wall Oven
  • other interior Features Bathtub/Shower Combination, Built-in Features, Crown Molding, Double Vanity, Eat-in Kitchen, Kitchen Island, Open Floorplan, Pantry, Quartz Counters, Recessed Lighting, Smart Camera(s)/Recording, Smooth Ceilings, Walk-In Closet(s), Walk-In Shower, Wired for Sound

Area & Lot

  • Status Sold
  • Date Sold July 31, 2025
  • Living Area3,210 Sq.Ft.
  • Total Area3,210 Sq.Ft.
  • Lot Area0.26 Acres
  • MLS® ID10100747
  • TypeResidential
  • YEAR BUILT2022
  • Architecture StylesTransitional
  • Elementary SchoolWake - Knightdale
  • Middle SchoolWake - Neuse River
  • High SchoolWake - Knightdale

Exterior

  • STORIES2
  • Garage Space2.0
  • water SourcePublic
  • PoolAssociation, Community
  • roofArchitectural Shingle
  • lot featuresLandscaped
  • parkingAttached, Driveway, Garage, Garage Door Opener, Garage Faces Front
  • HEAT TYPECentral, Forced Air
  • AIR CONDITIONINGCentral Air
  • sewerPublic Sewer
  • SubstructureCombination
  • HOA AmenitiesClubhouse, Pool
  • security FeaturesSmoke Detector(s)
  • other exterior FeaturesFenced Yard, Smart Camera(s)/Recording, Smart Light(s)

Financial

  • Sales Price$585,000
  • HOA $81/3 mos

Work With Us

Get assistance in determining current property value, crafting a competitive offer, writing and negotiating a contract, and much more. Contact me today.

Follow Us on Instagram