5262 Little Sandy Drive
SEE ALL PHOTOS
5262 Little Sandy Drive
Listing courtesy of Coldwell Banker HPW
Sold

5262 Little Sandy Drive

5262 Little Sandy Drive, Raleigh, NC 27616

$392,500
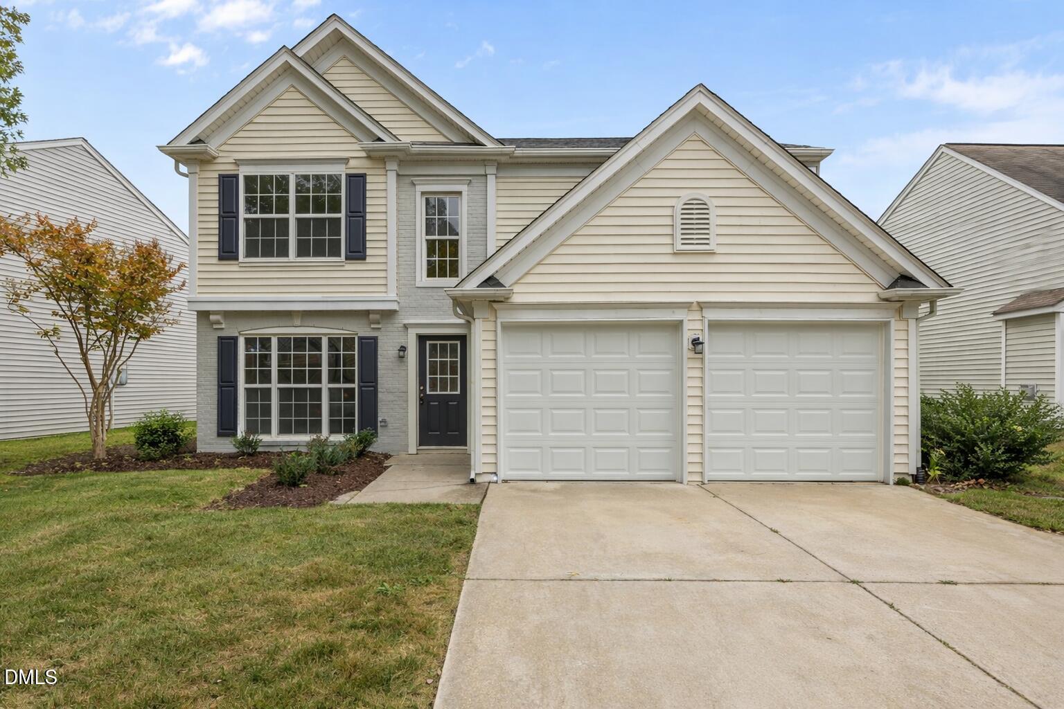
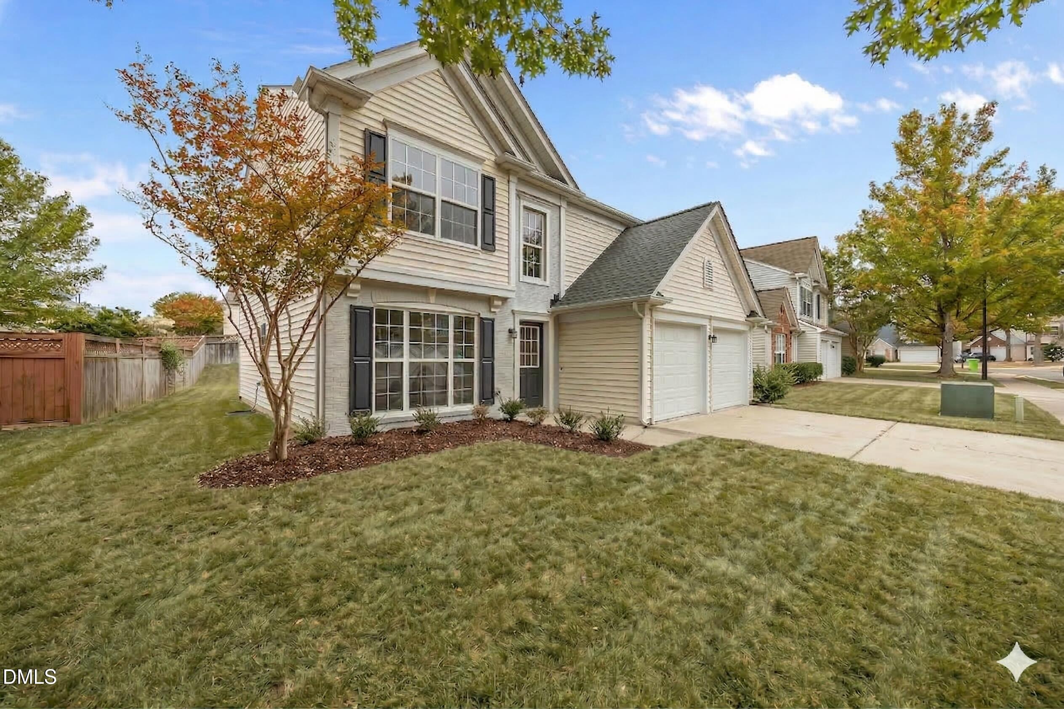
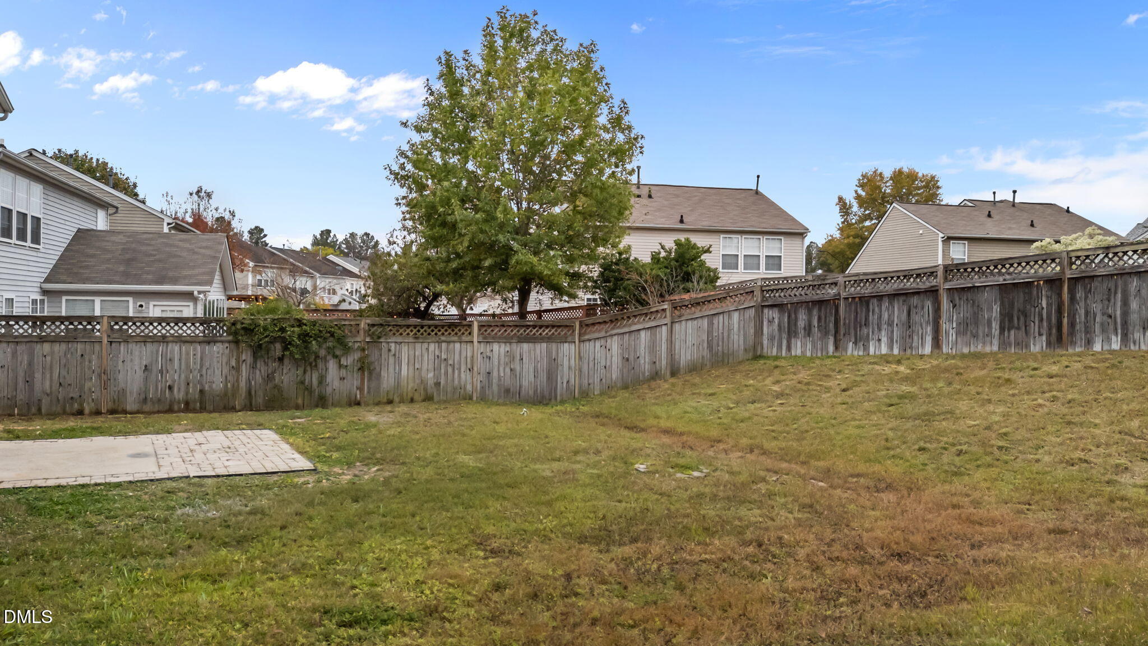
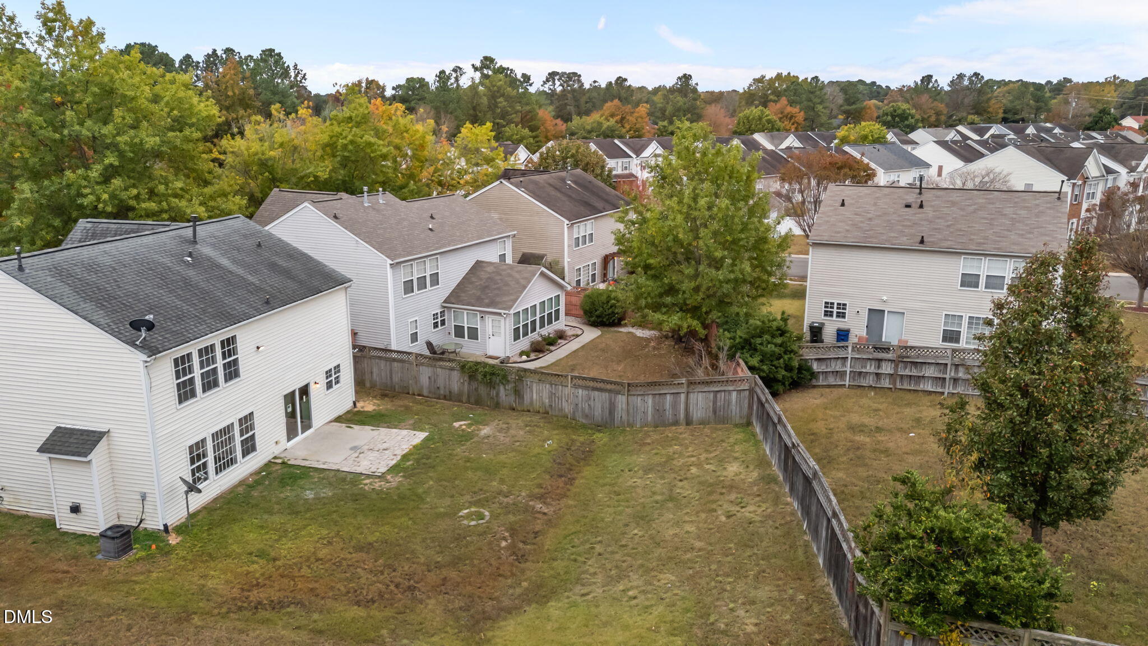
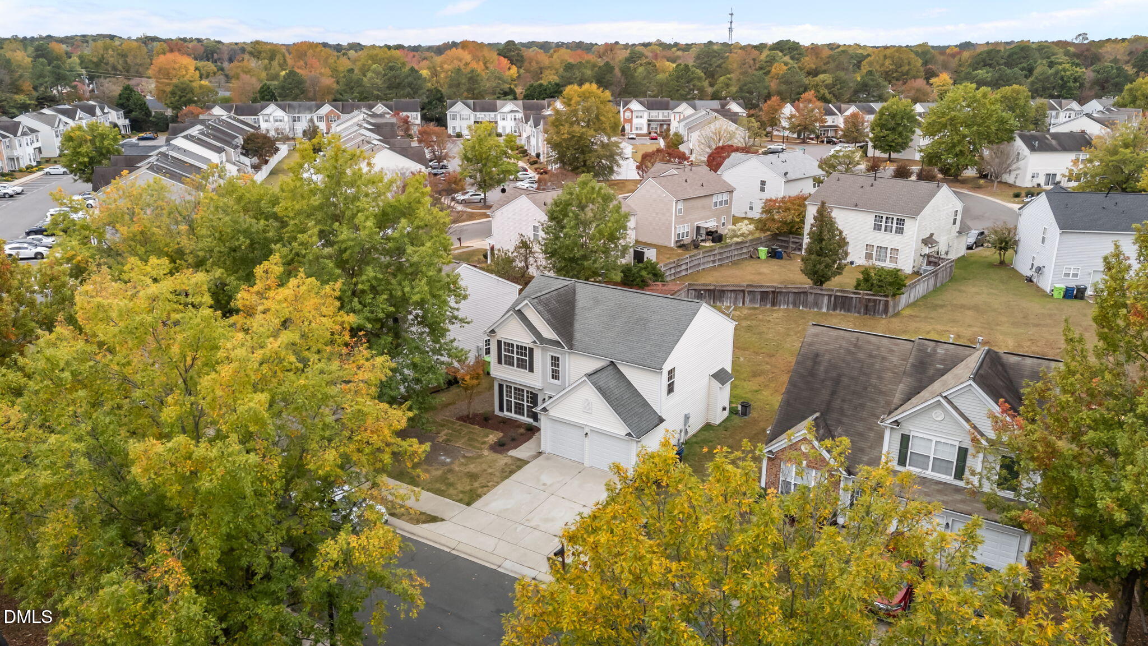
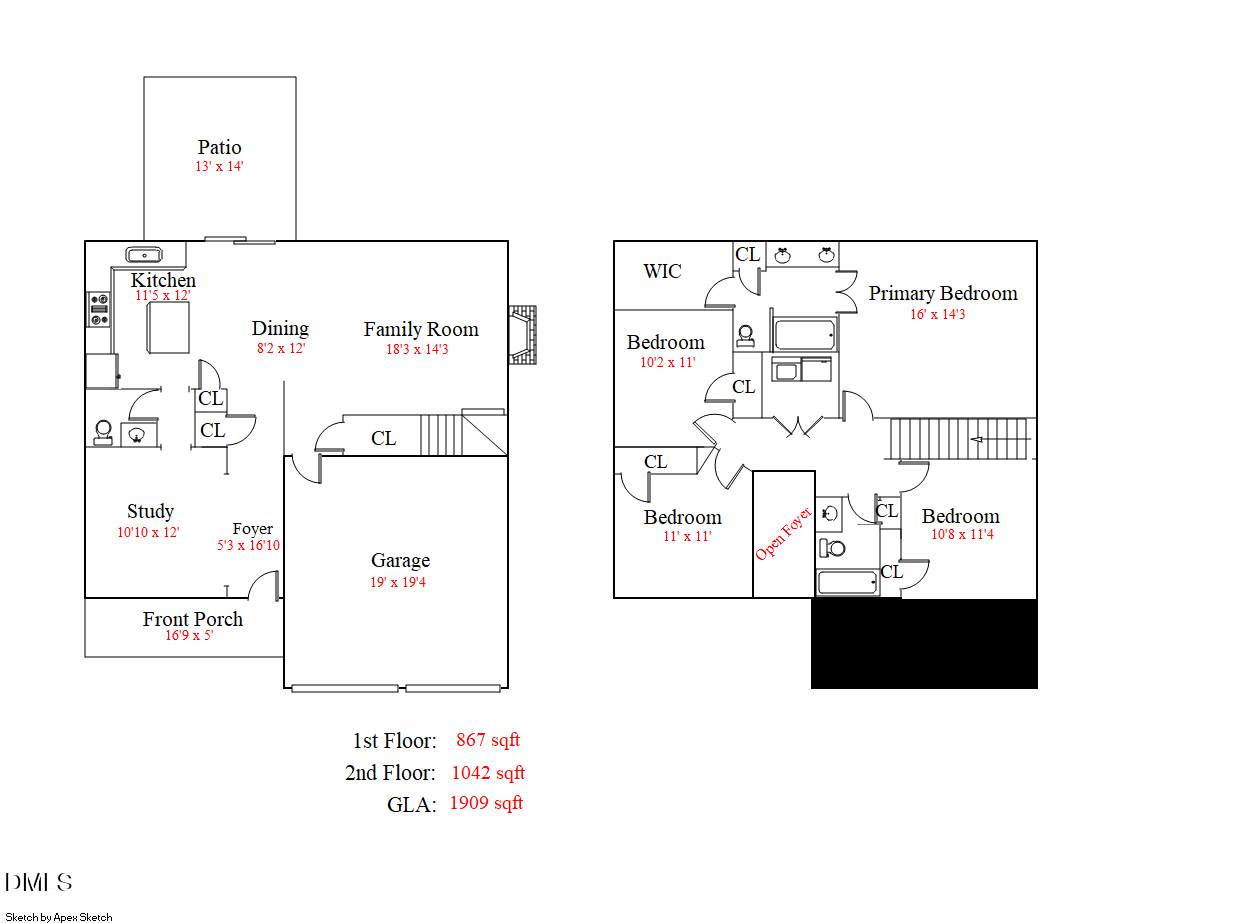
Welcome to this beautifully maintained and updated 4-bedroom, 2.5-bath home offering approximately approximately 1909 sq ft of comfortable living space on a .14 acre homesite in the conveniently located neighborhood of Riverside.

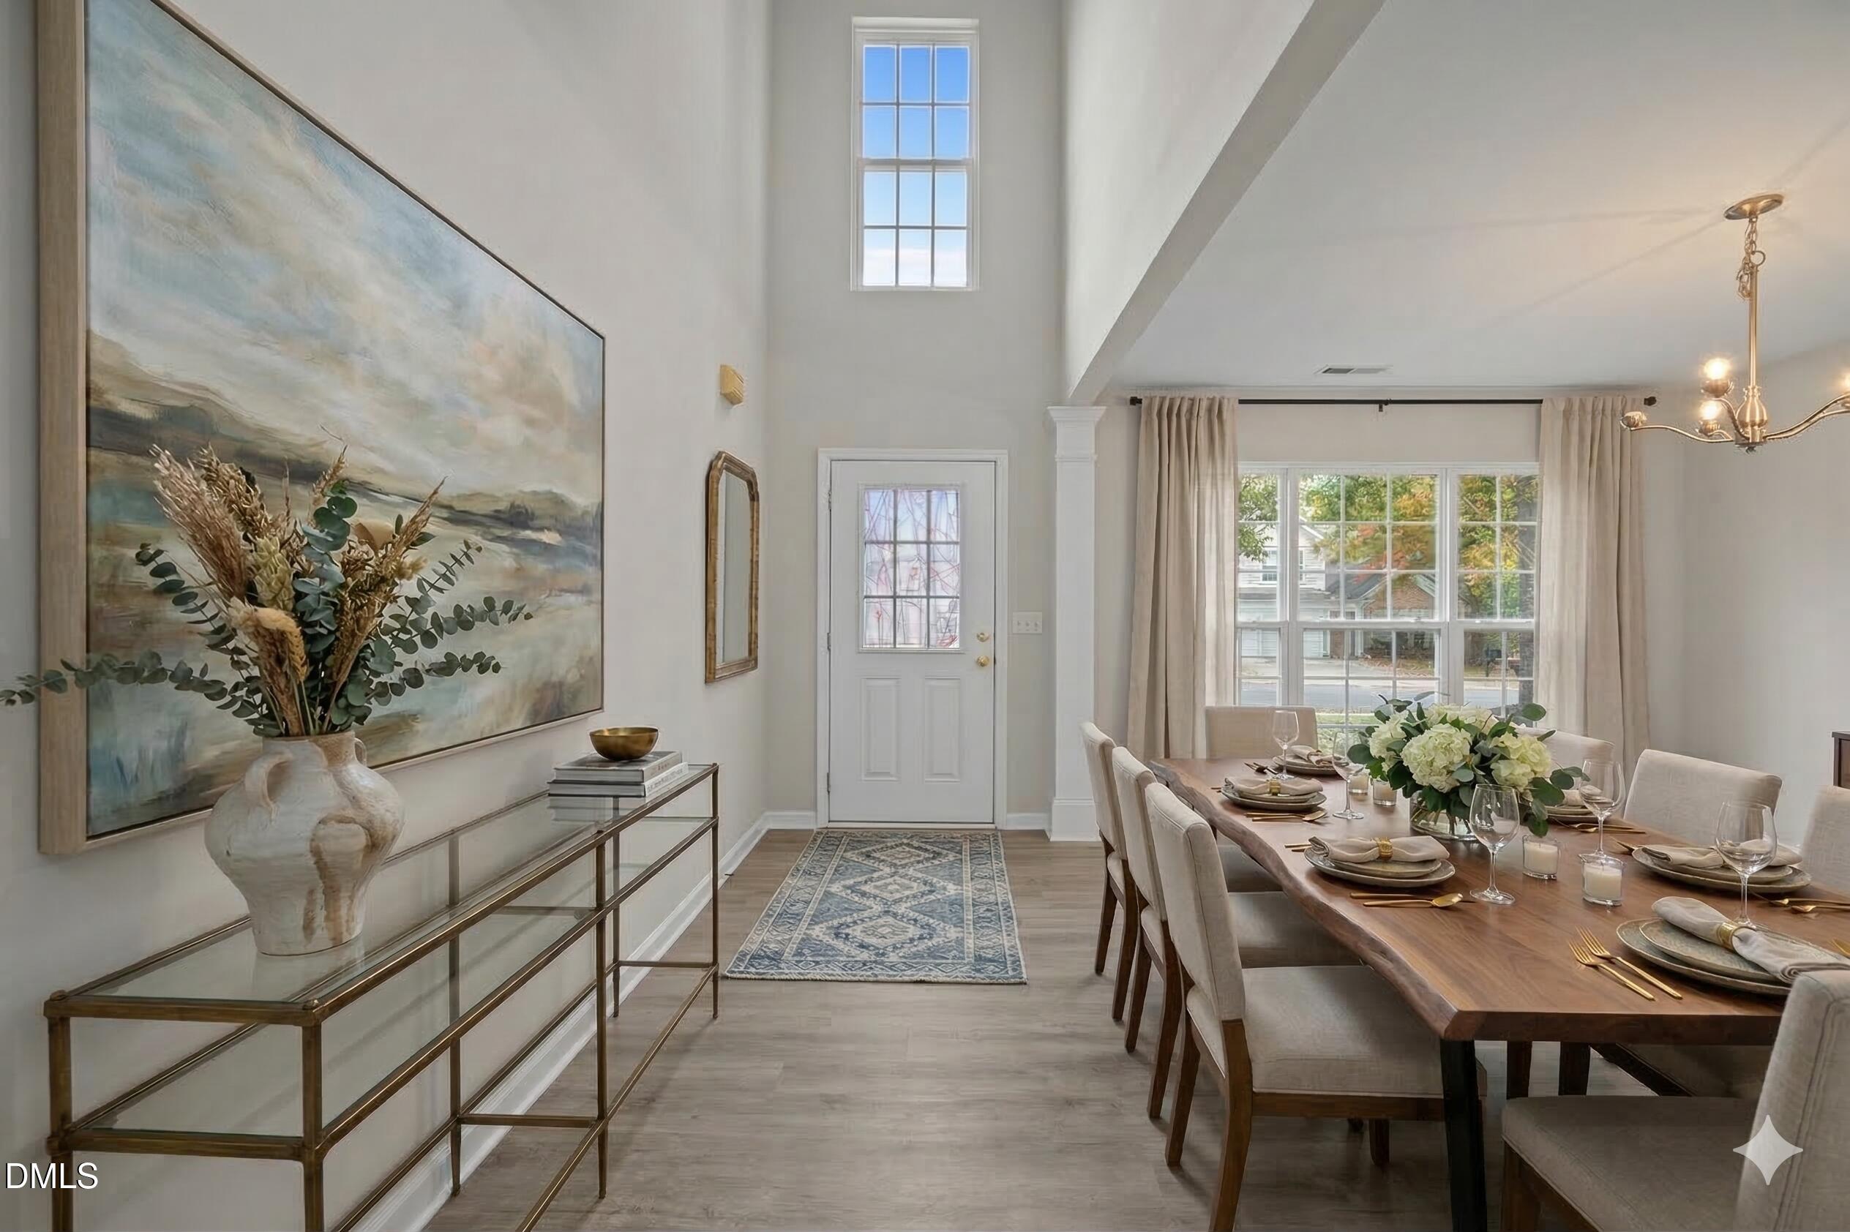
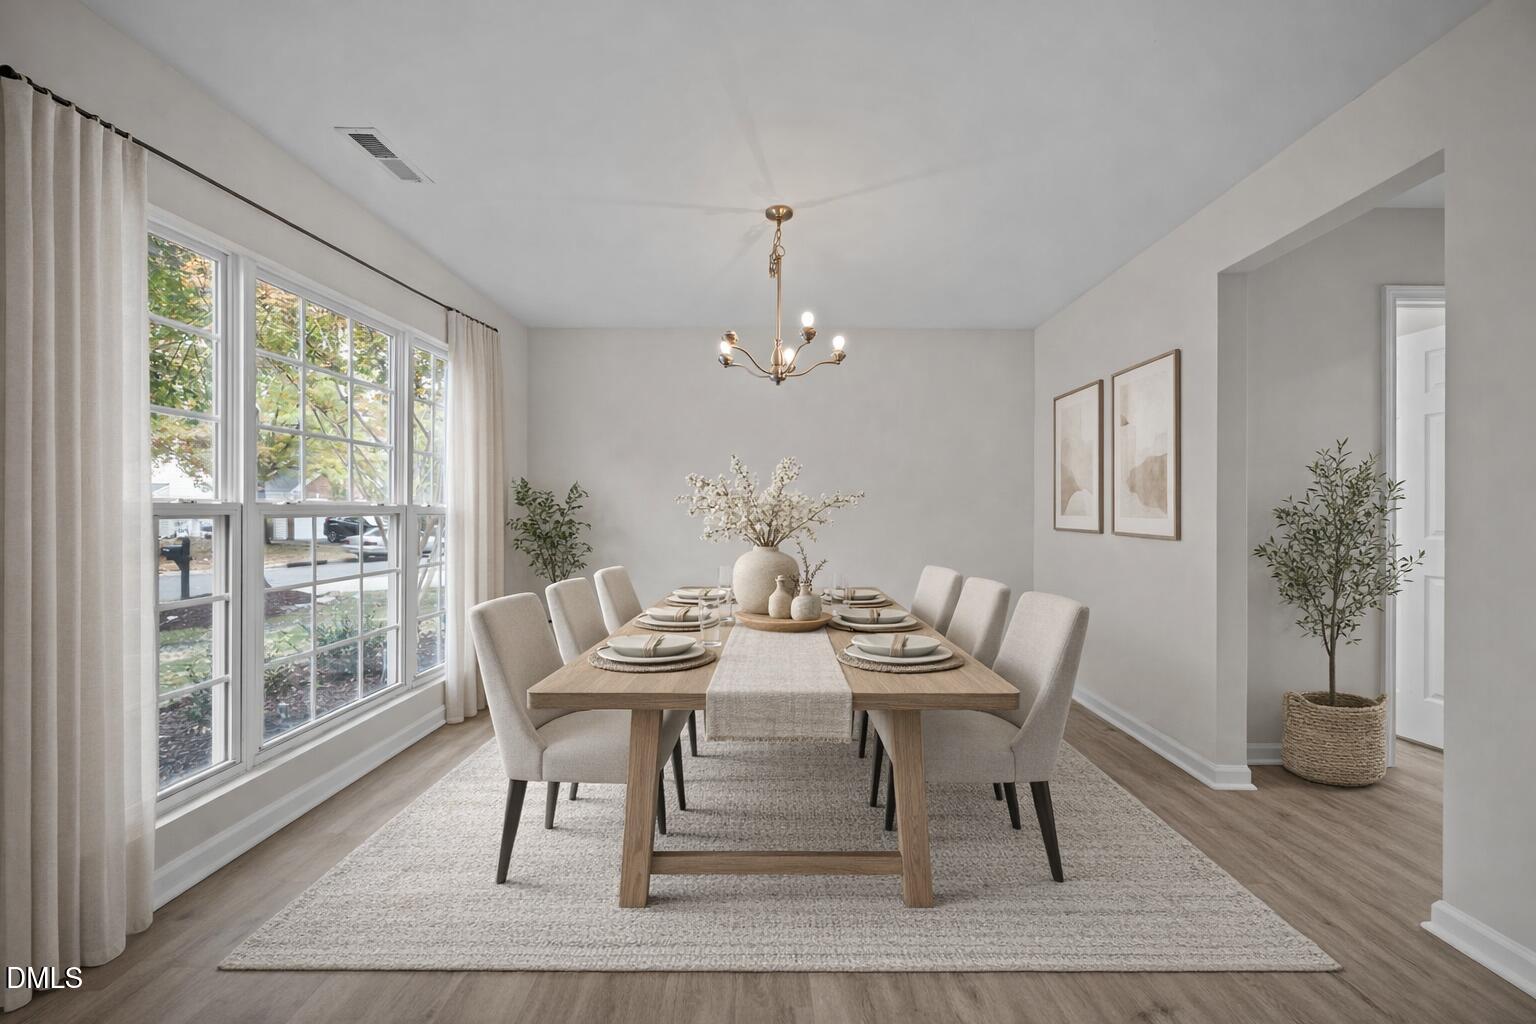
Freshly painted throughout include walls, ceiling, trim and all closets. Updates include new Luxury Vinyl Plank flooring throughout the 1st floor, new carpet throughout the 2nd floor.

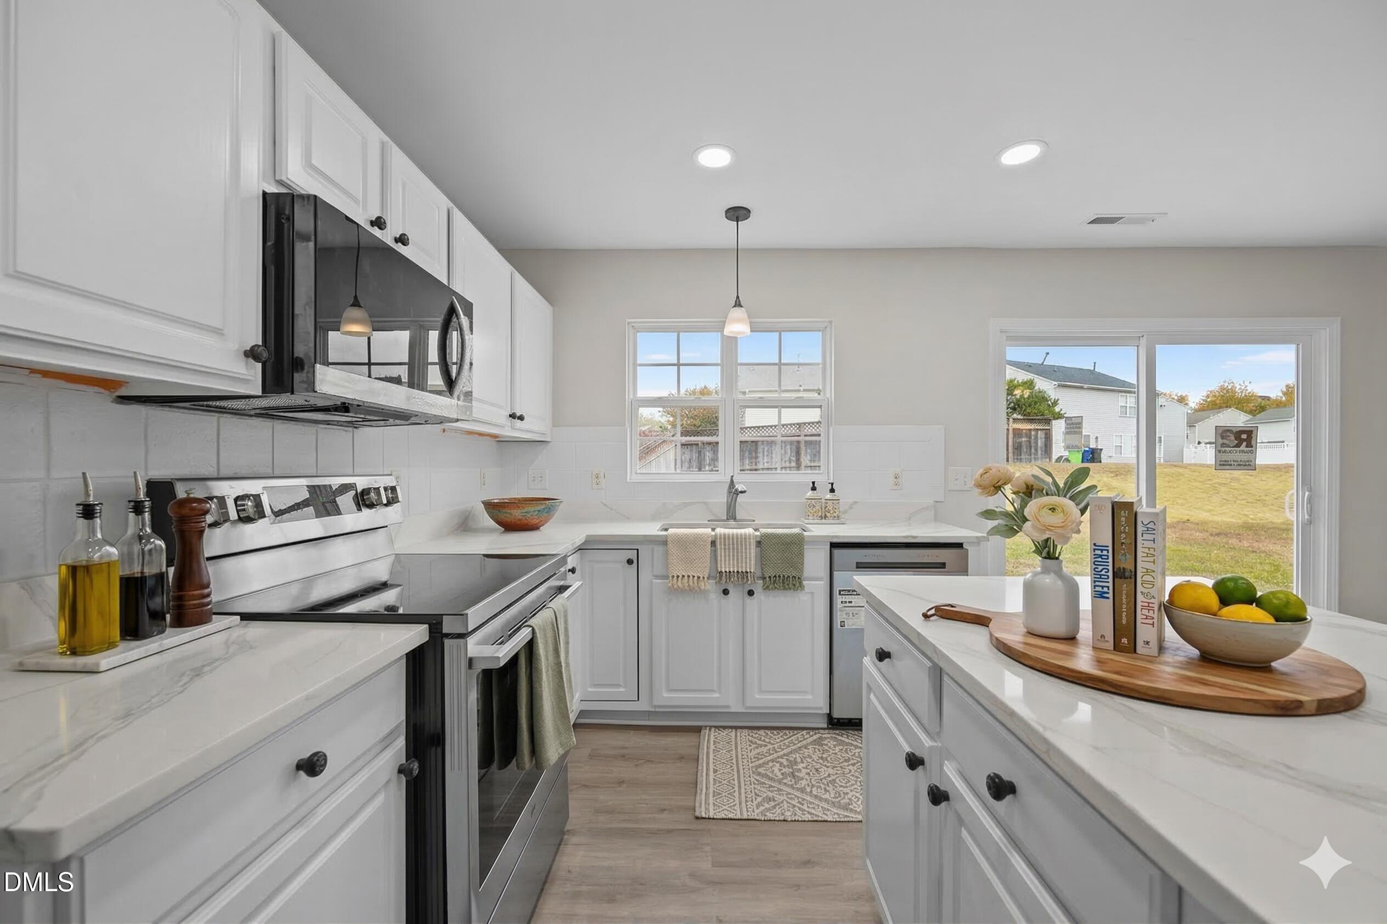
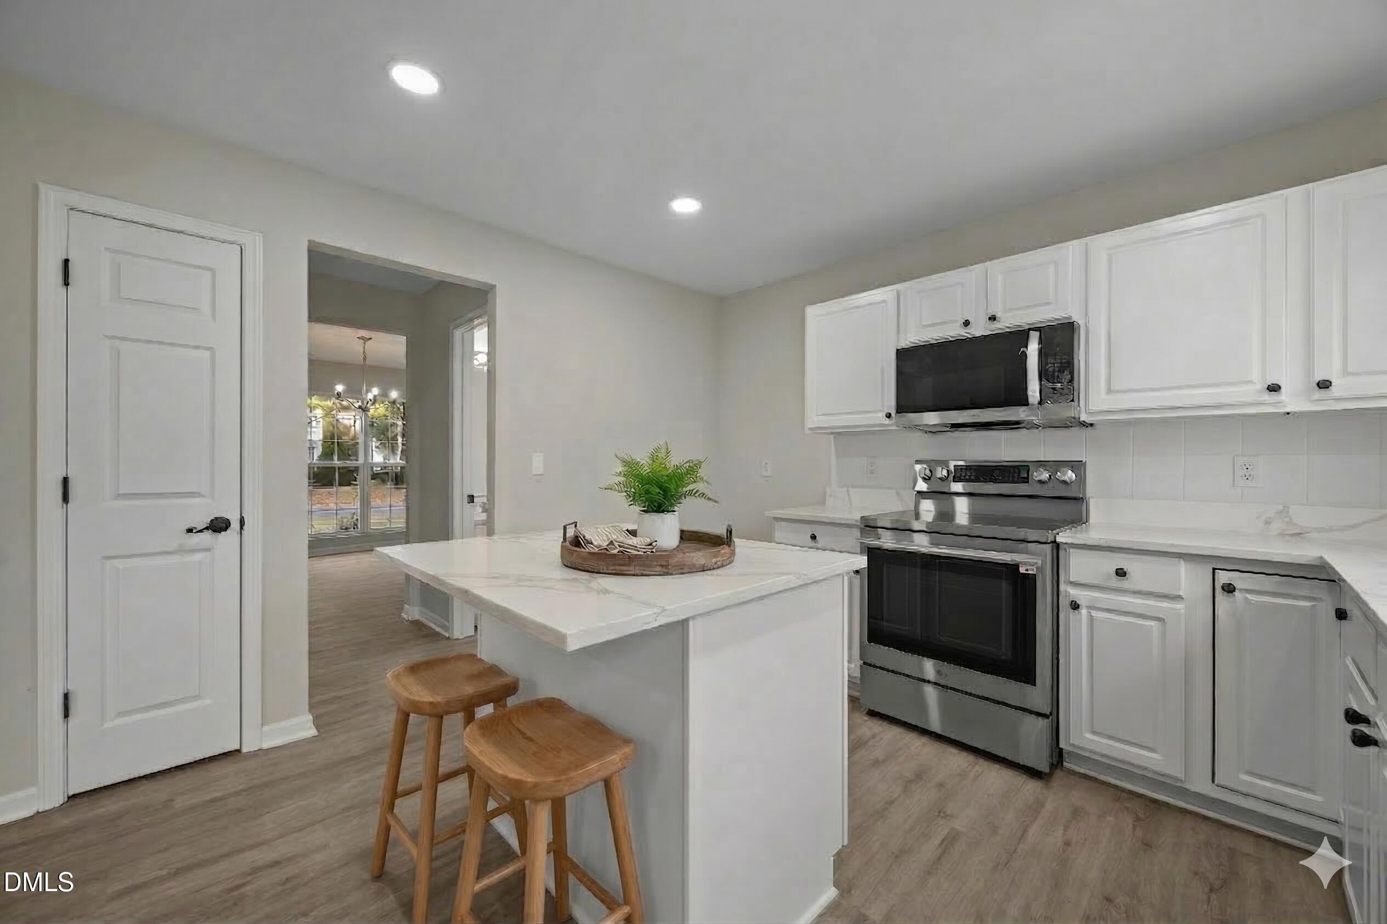
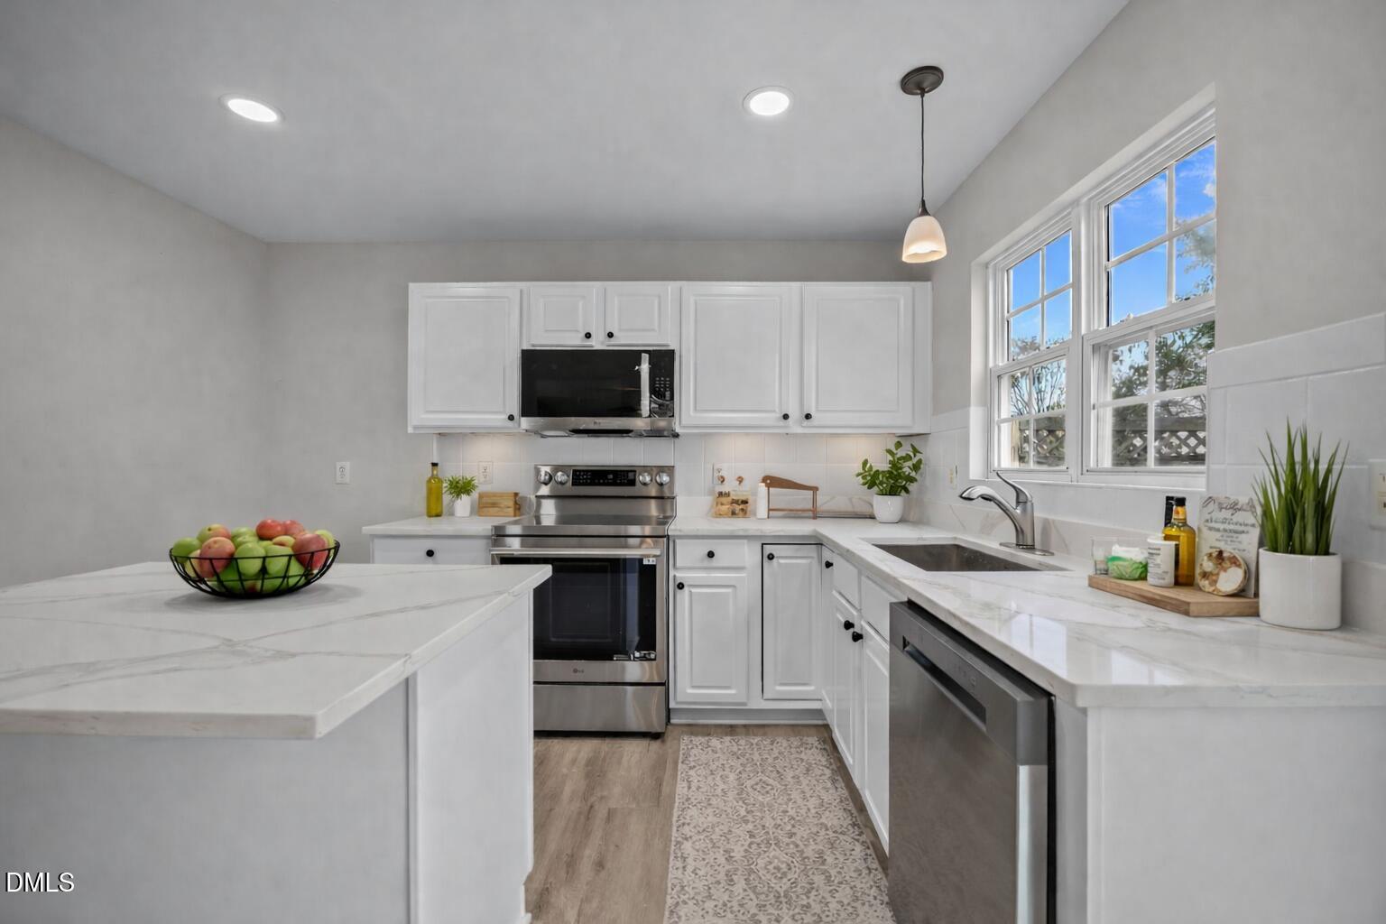
Inside, the kitchen impresses with freshly painted white cabinetry, a spacious center island with barstool seating, new recessed lighting, new stainless steel appliances, and new quartz countertops with an undermount sink and updated fixtures.

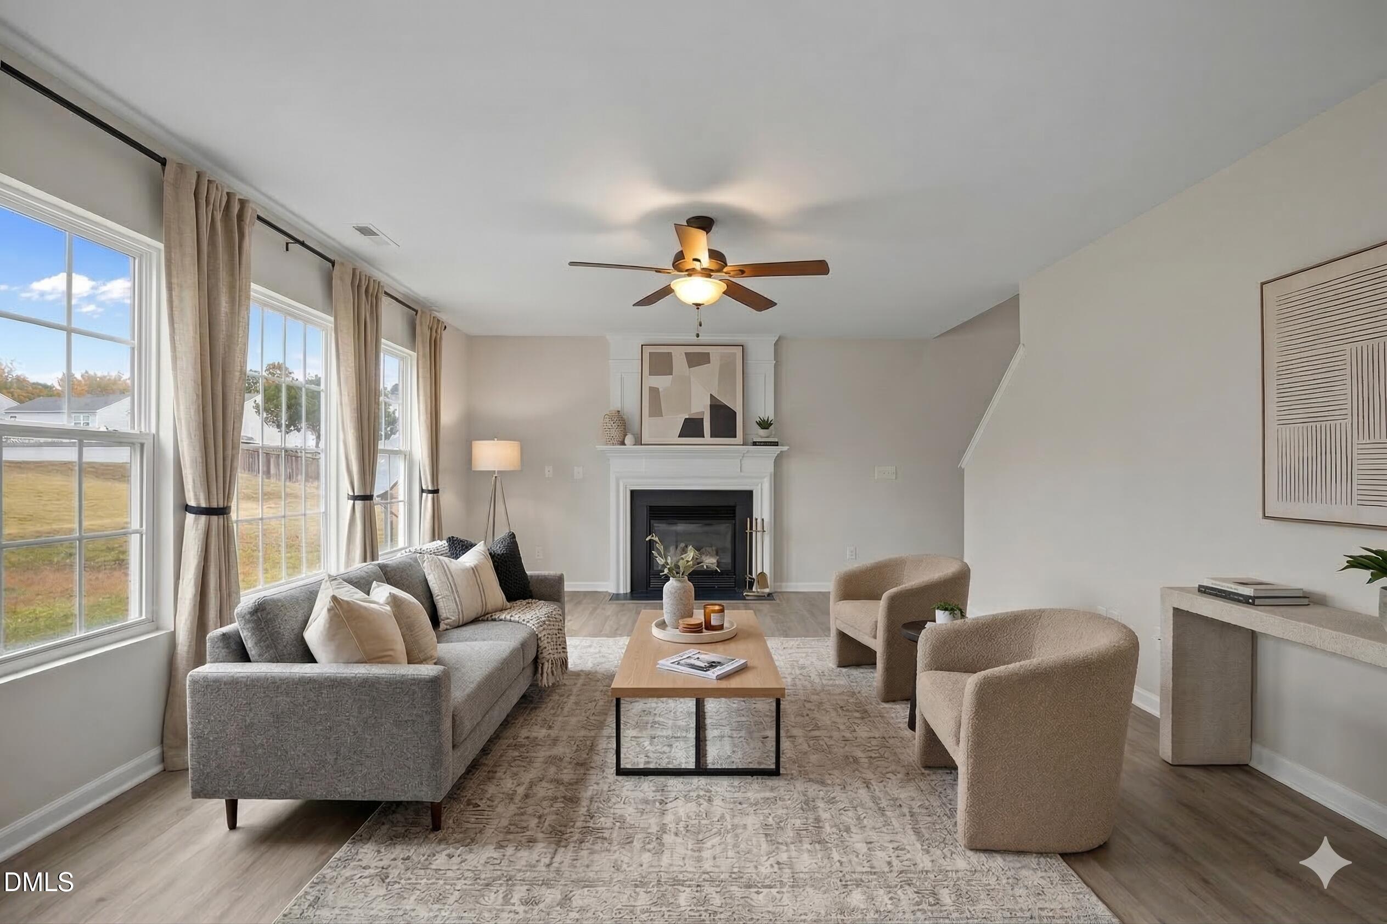
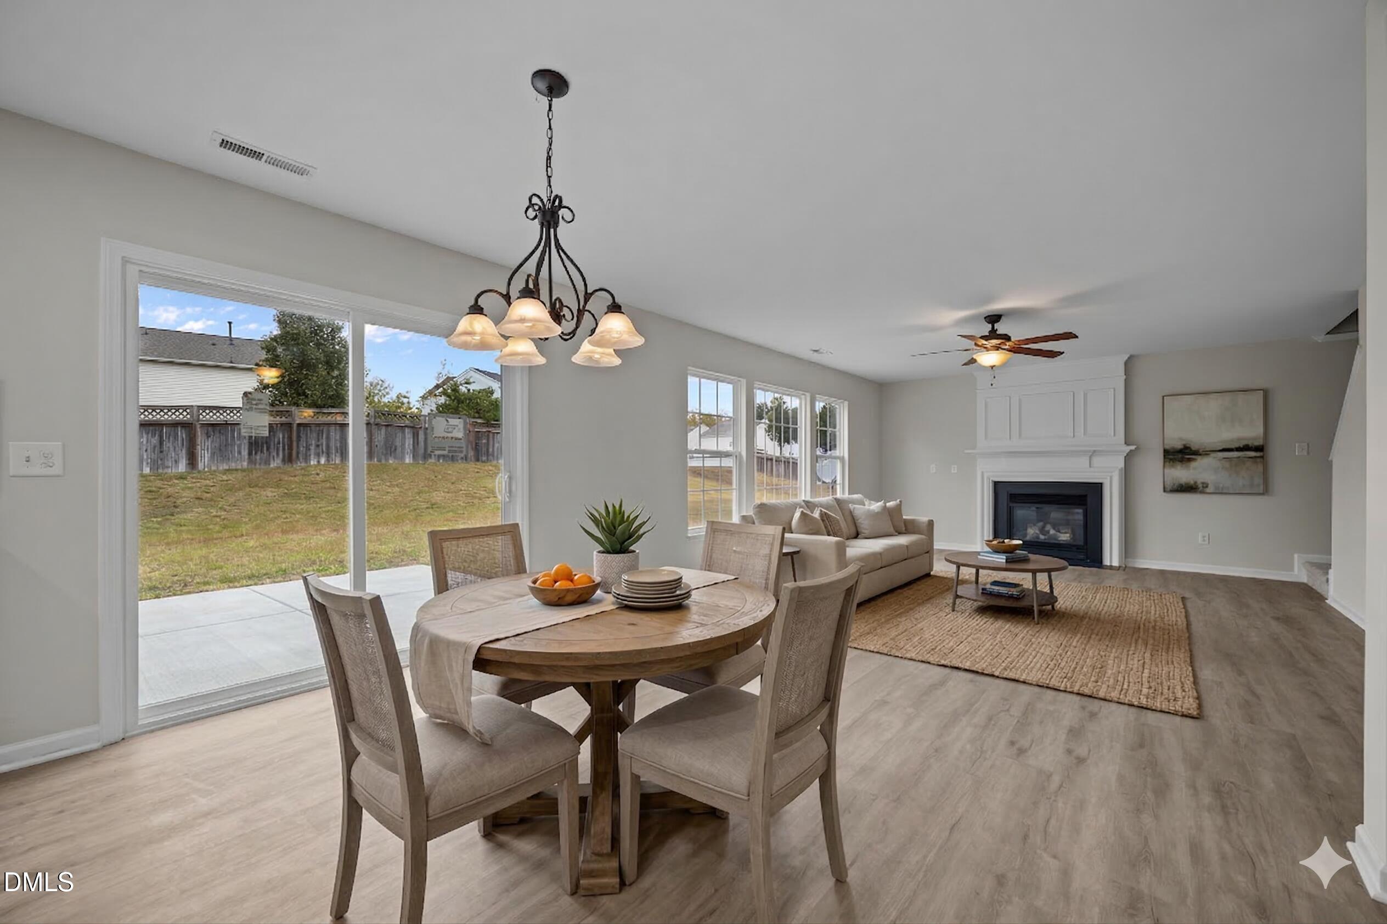
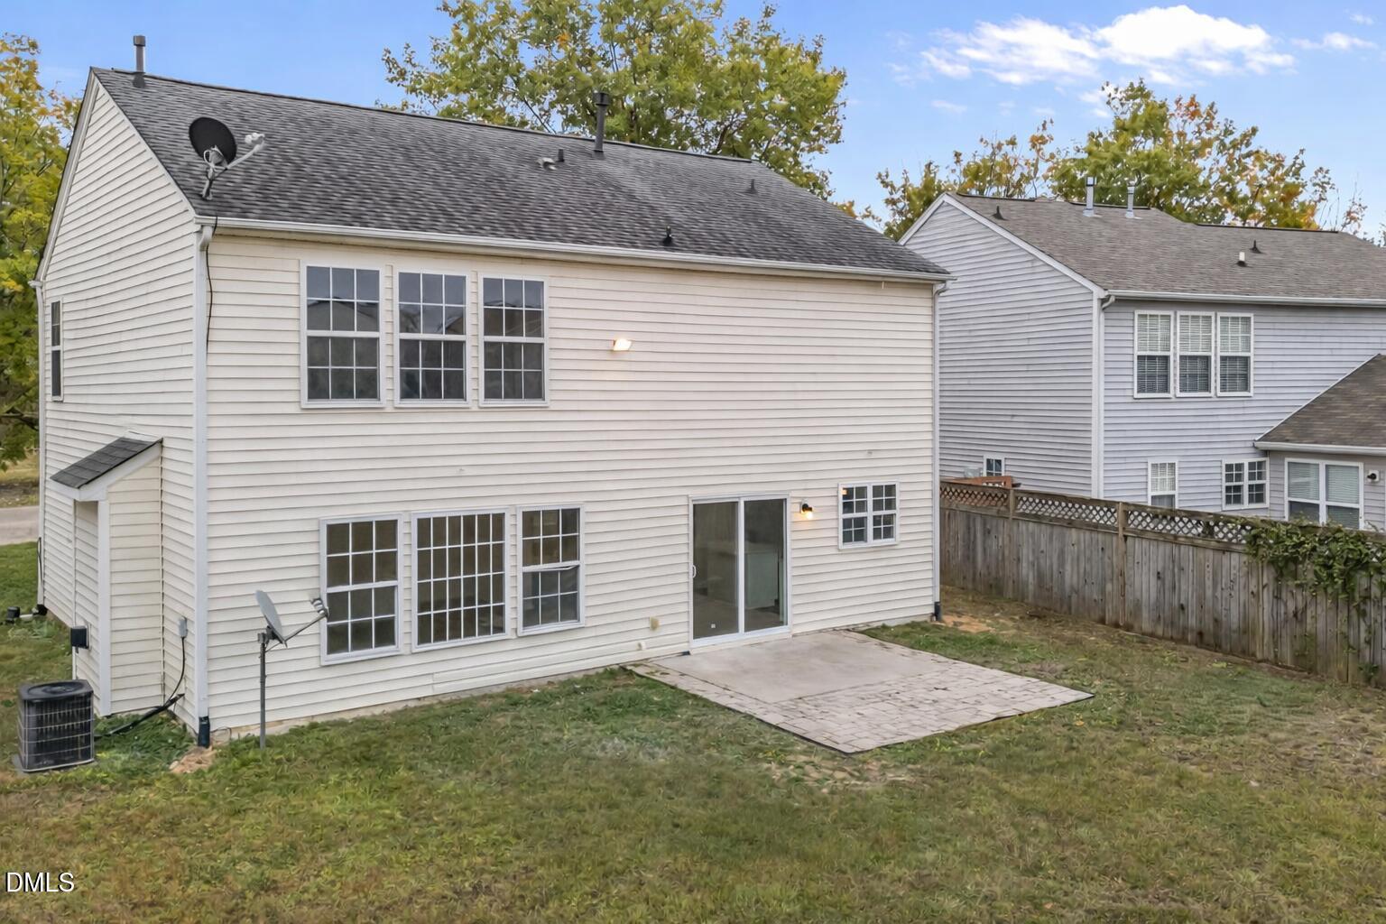
The open kitchen, breakfast nook, and family room create a bright, connected living space. A new sliding glass door from the nook leads to the patio, while the family room features a gas log fireplace with custom mantel and ceiling-height trim, complemented by a wall of windows that fill the room with natural light.

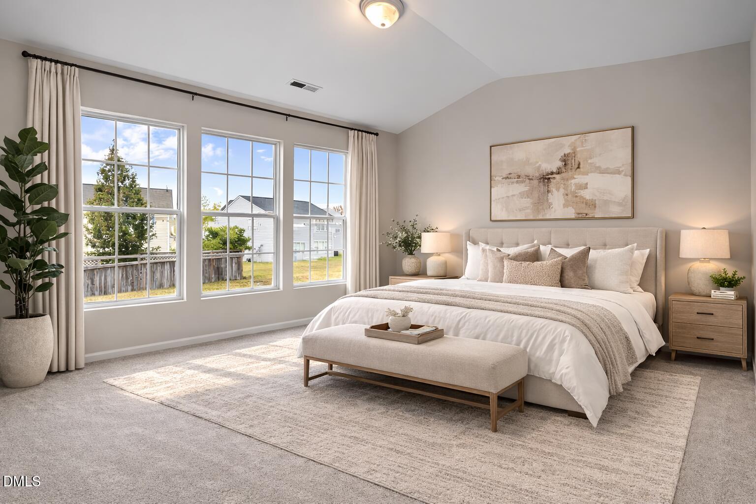
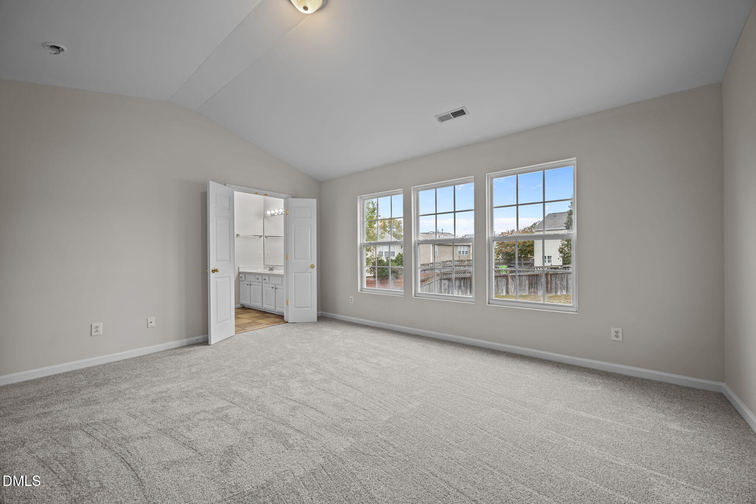
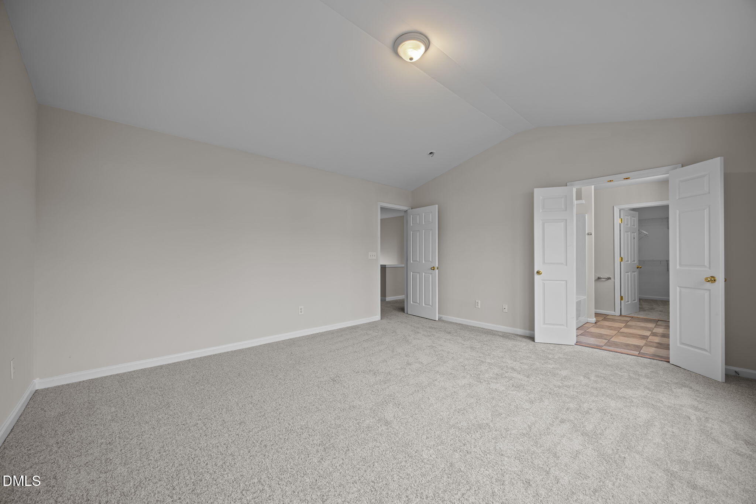
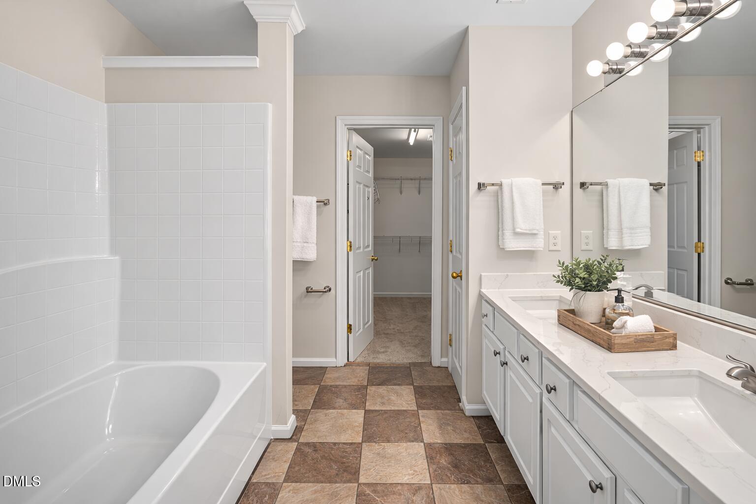
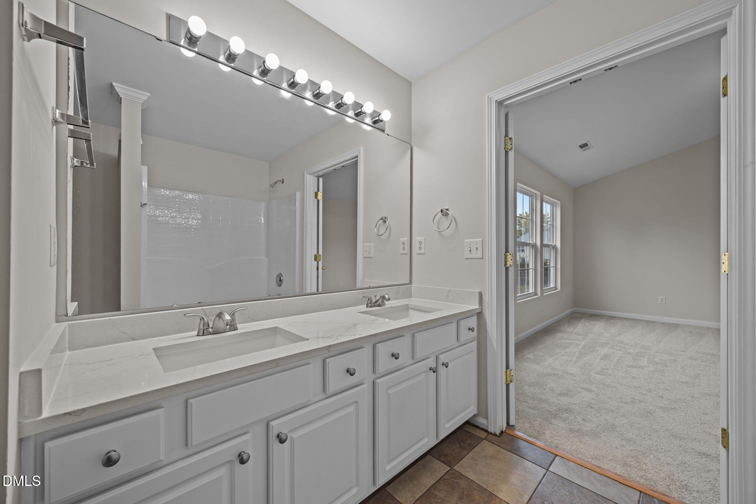
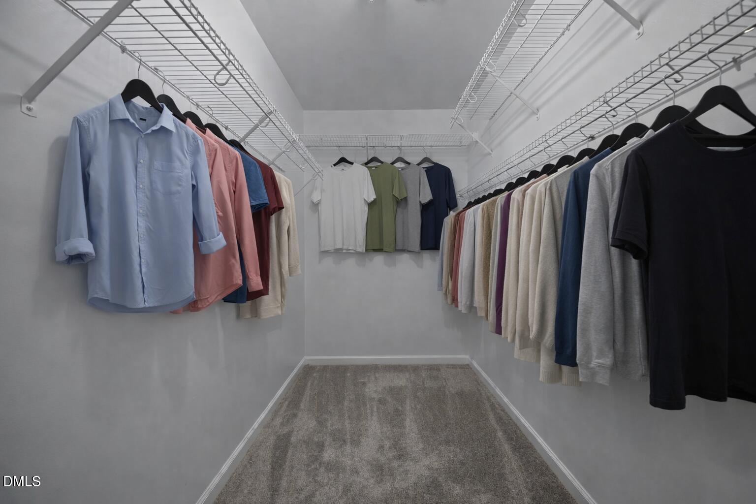
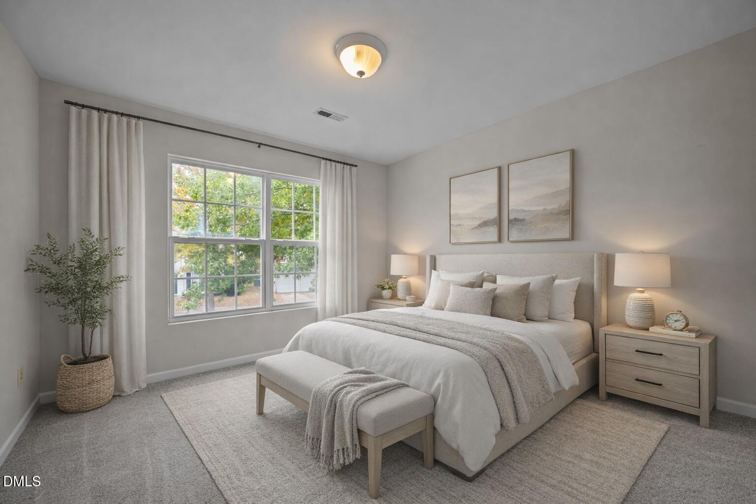
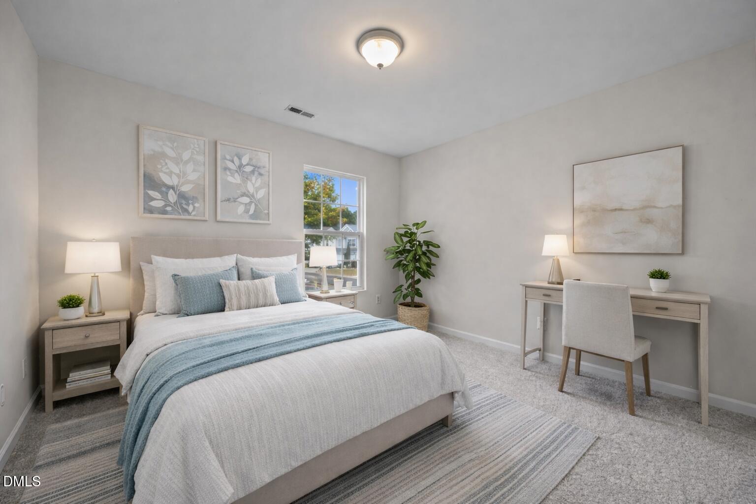
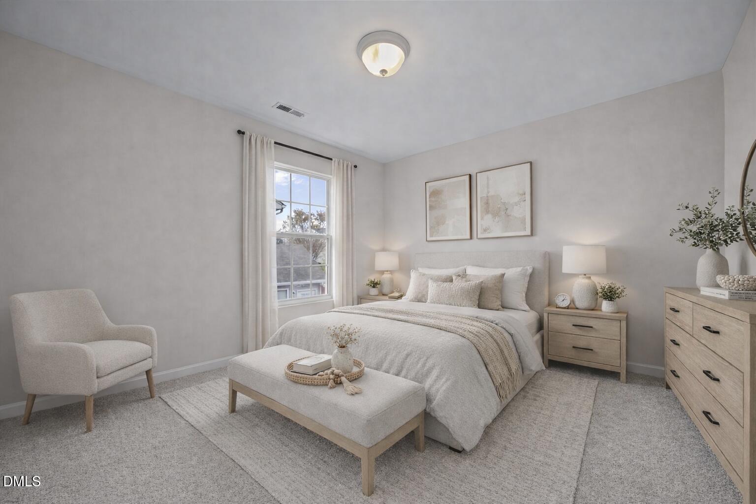
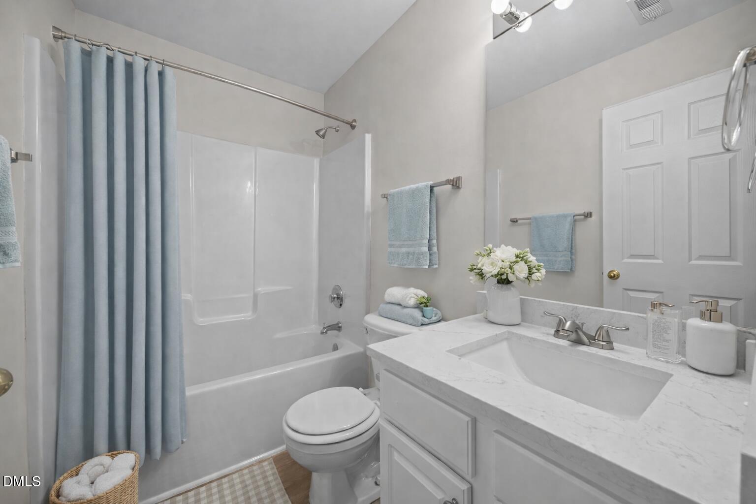
Upstairs, a huge primary suite with a vaulted ceiling provides a peaceful retreat with an expansive en-suite bathroom featuring a dual vanity with quartz countertops, and a large walk-in closet. Three additional spacious bedrooms share a full bathroom, offering plenty of room for family, guests, or a home office. A 2-car attached garage with new garage doors adds convenience.

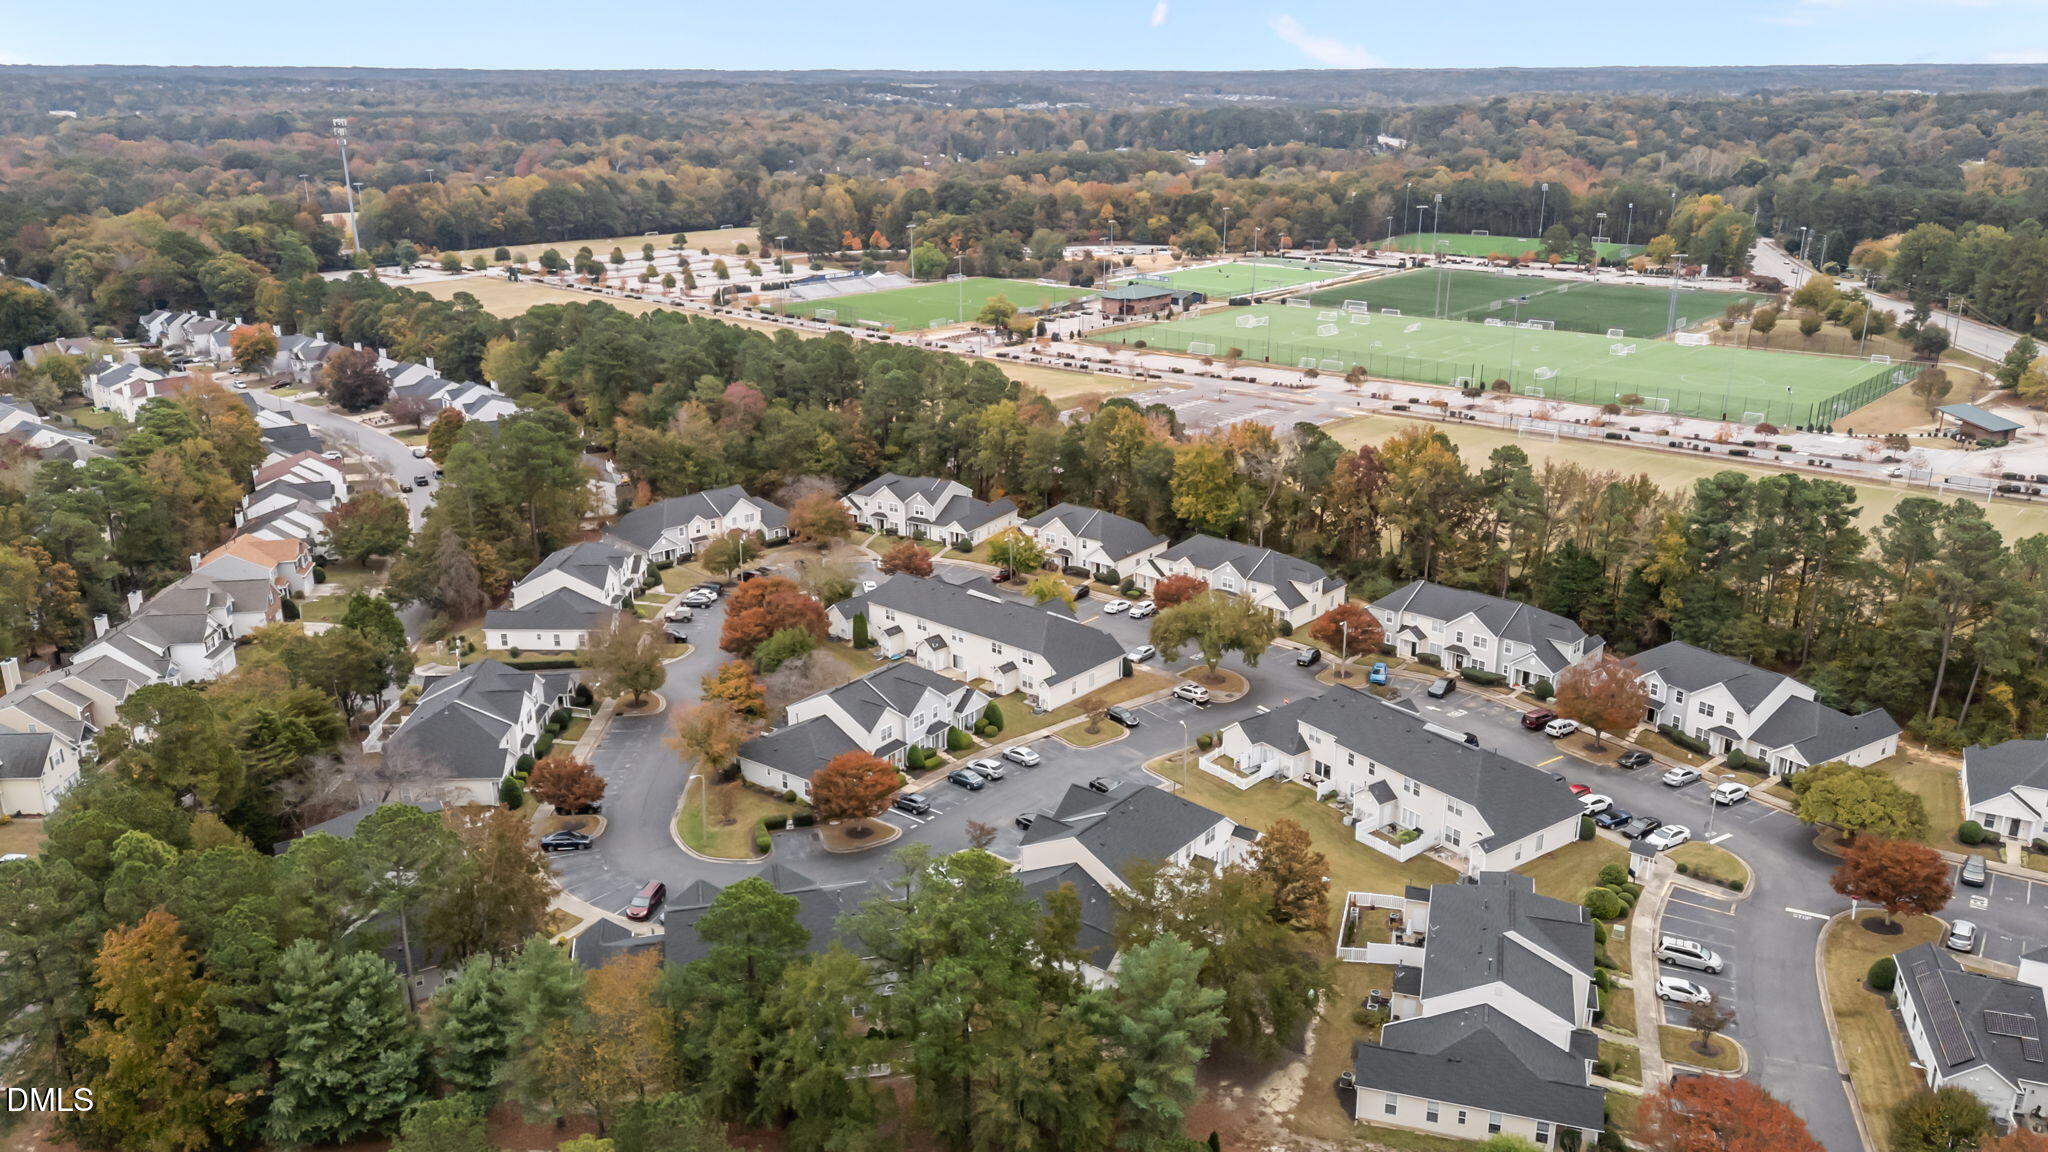
Located less than one mile from Anderson Point Park and greenway trails, this home offers quick access to outdoor recreation along with close proximity to shopping, including Food Lion and Aldi. Commuters will appreciate easy access to I-540. With a low-fee HOA of approximately $315 annually, this property combines comfort, convenience, and value in a well-organized community. This is a fantastic opportunity to own a move-in-ready home in a highly convenient Raleigh location.

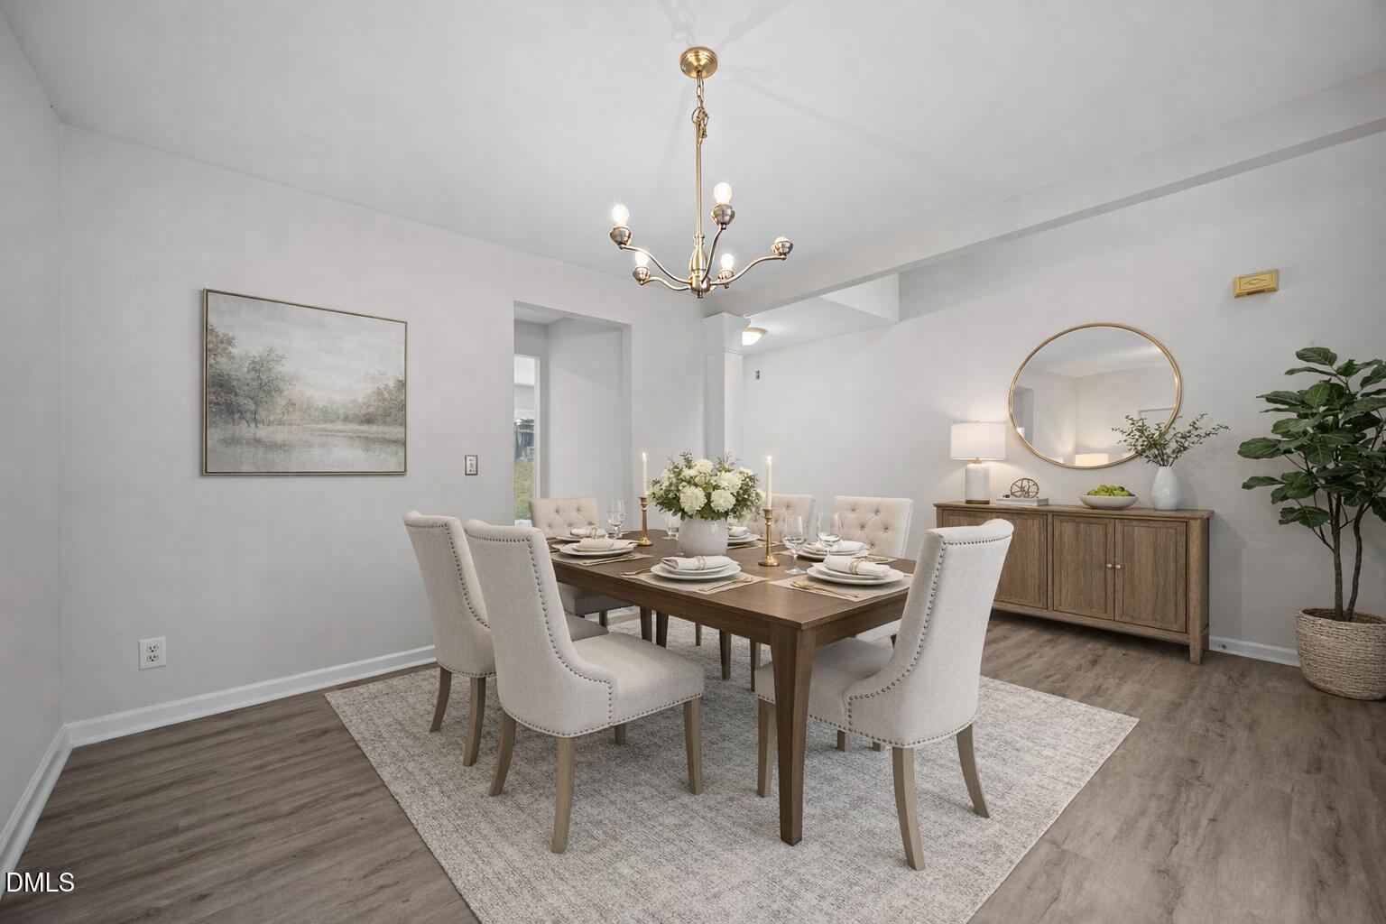
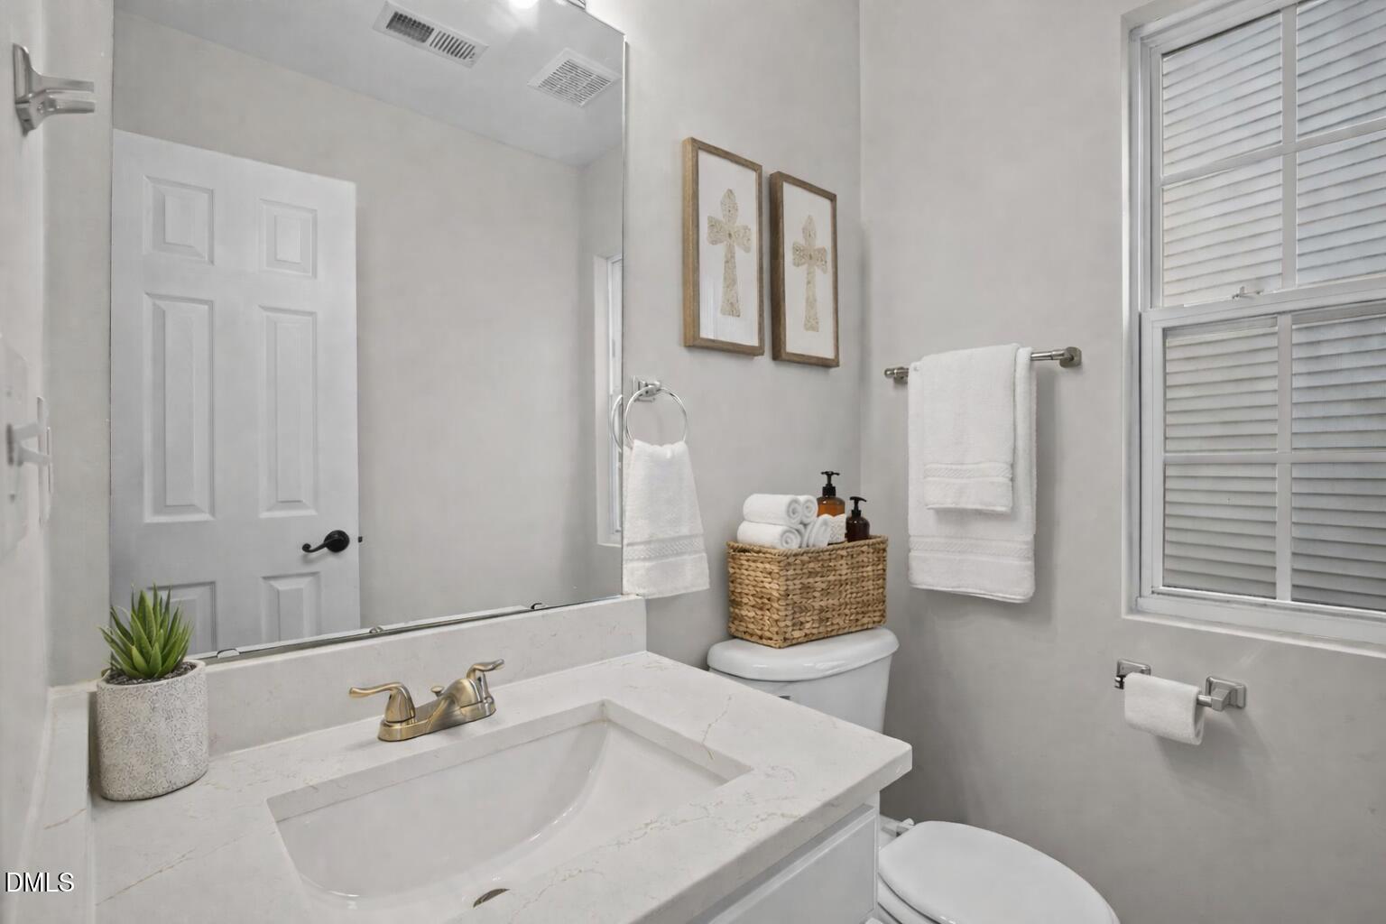
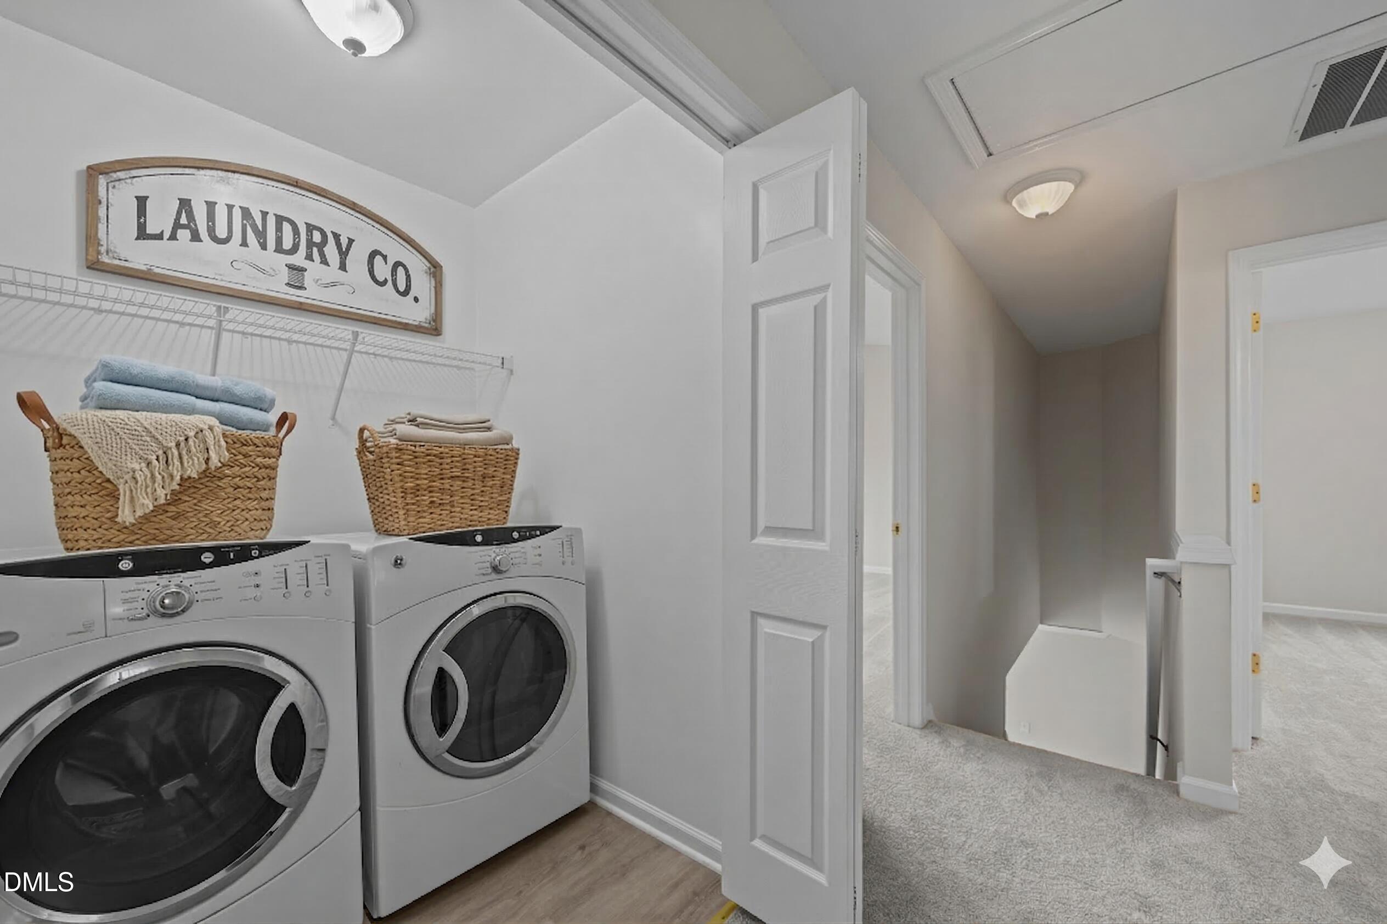
Some photos may include virtual staging to demonstrate possible furniture placement and room layout to help buyers visualize the space. Actual property is unfurnished.

4
beds

3
baths

1,909 Sq.Ft. LIVING AREA

6,098 Sq.Ft. lot

Features & Amenities

Interior

  • total bedrooms4
  • Total bathrooms3
  • full bathrooms2
  • half bathroom1
  • Flooring Carpet, Luxury Vinyl
  • Fireplace Gas Log
  • APPLIANCES Dishwasher, Disposal, Electric Cooktop, Electric Oven, Electric Range, Gas Water Heater, Microwave, Plumbed For Ice Maker, Refrigerator, Stainless Steel Appliance(s)
  • other interior Features Bathtub/Shower Combination, Cathedral Ceiling(s), Ceiling Fan(s), Pantry

Area & Lot

  • Status Sold
  • Date Sold April 16, 2026
  • Living Area1,909 Sq.Ft.
  • Total Area1,909 Sq.Ft.
  • Lot Area6,098 Sq.Ft.
  • MLS® ID10152156
  • TypeResidential
  • YEAR BUILT2002
  • Architecture StylesA-Frame, Traditional
  • Elementary SchoolWake - Wildwood Forest
  • Middle SchoolWake - Wake Forest
  • High SchoolWake - Wakefield

Exterior

  • STORIES2
  • Garage Space2.0
  • water SourcePublic
  • roofShingle
  • lot featuresBack Yard, Rectangular Lot
  • parkingConcrete, Driveway, Garage, Garage Faces Front
  • HEAT TYPENatural Gas
  • AIR CONDITIONINGCeiling Fan(s), Central Air, Electric, Gas
  • sewerPublic Sewer
  • SubstructureSlab
  • HOA AmenitiesClubhouse, Insurance, Maintenance Grounds, Maintenance Structure, Management

Financial

  • Sales Price$392,500
  • HOA $27/yr
  • Zoning R-10
View Virtual Tour

Work With Us

Get assistance in determining current property value, crafting a competitive offer, writing and negotiating a contract, and much more. Contact me today.

Follow Us on Instagram