Leave a Message

Thank you for your message. We will be in touch with you shortly.

Explore Our Properties
527 Perth Drive
527 Perth Drive
527 Perth Drive
527 Perth Drive
527 Perth Drive
527 Perth Drive
527 Perth Drive
527 Perth Drive
527 Perth Drive
527 Perth Drive
527 Perth Drive
527 Perth Drive
527 Perth Drive
527 Perth Drive
527 Perth Drive
527 Perth Drive
527 Perth Drive
527 Perth Drive
527 Perth Drive
527 Perth Drive
527 Perth Drive
527 Perth Drive
527 Perth Drive
527 Perth Drive
527 Perth Drive
527 Perth Drive
527 Perth Drive
527 Perth Drive
527 Perth Drive
527 Perth Drive
527 Perth Drive
527 Perth Drive
527 Perth Drive
527 Perth Drive
527 Perth Drive
527 Perth Drive
527 Perth Drive
527 Perth Drive
527 Perth Drive
527 Perth Drive
527 Perth Drive
527 Perth Drive
527 Perth Drive
SEE ALL PHOTOS
527 Perth Drive
527 Perth Drive
527 Perth Drive
527 Perth Drive
527 Perth Drive
527 Perth Drive
527 Perth Drive
527 Perth Drive
527 Perth Drive
527 Perth Drive
527 Perth Drive
527 Perth Drive
527 Perth Drive
527 Perth Drive
527 Perth Drive
527 Perth Drive
527 Perth Drive
527 Perth Drive
527 Perth Drive
527 Perth Drive
527 Perth Drive
527 Perth Drive
527 Perth Drive
527 Perth Drive
527 Perth Drive
527 Perth Drive
527 Perth Drive
527 Perth Drive
527 Perth Drive
527 Perth Drive
527 Perth Drive
527 Perth Drive
527 Perth Drive
527 Perth Drive
527 Perth Drive
527 Perth Drive
527 Perth Drive
527 Perth Drive
527 Perth Drive
527 Perth Drive
527 Perth Drive
527 Perth Drive
527 Perth Drive
Listing courtesy of MIDNIGHT REALTY, LLC.
Sold

527 Perth Drive

527 Perth Drive, Sanford, NC 27332

$340,000
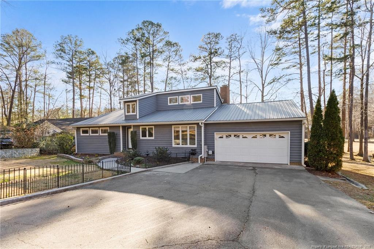
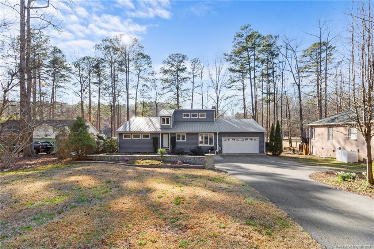
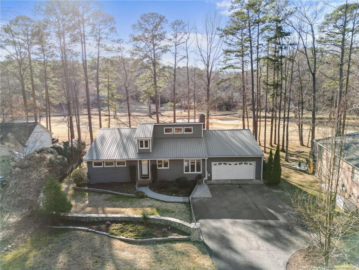
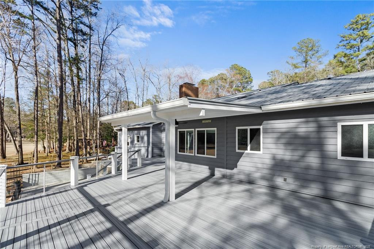
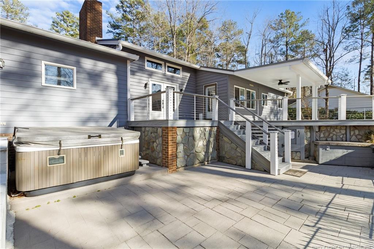
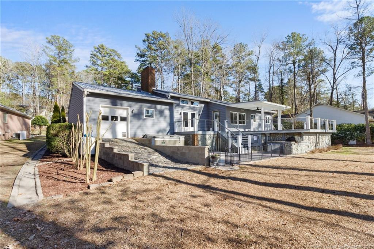
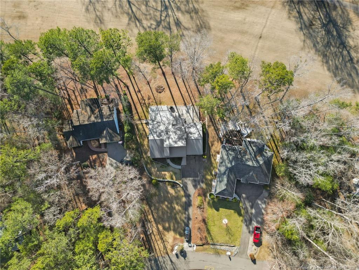
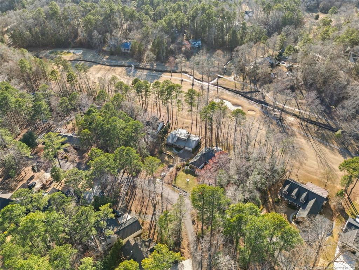
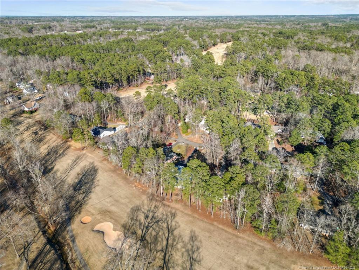
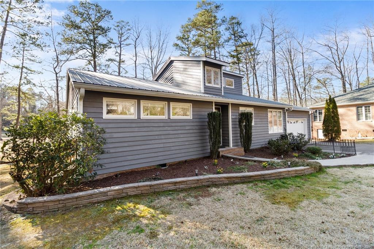
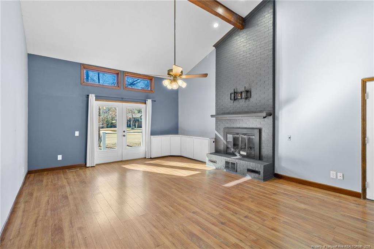
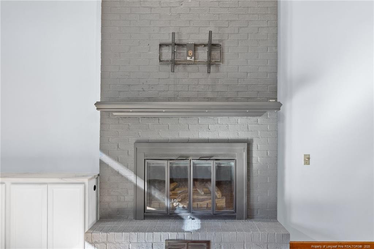
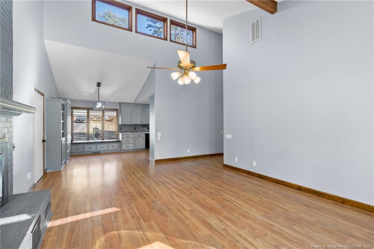
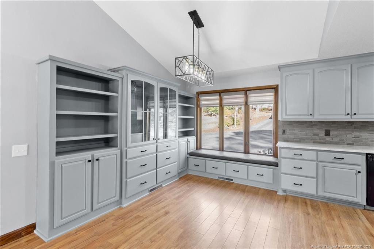
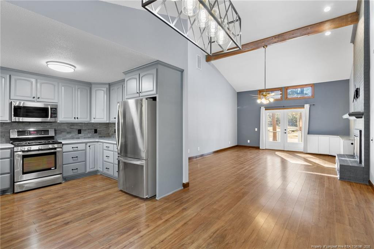
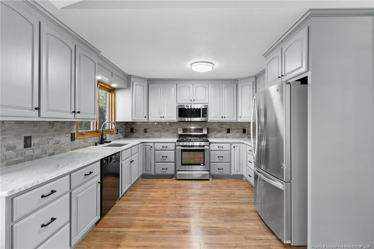
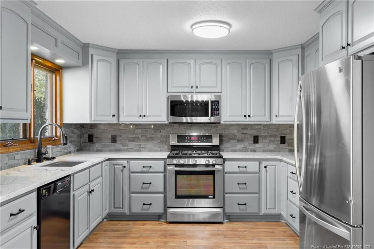
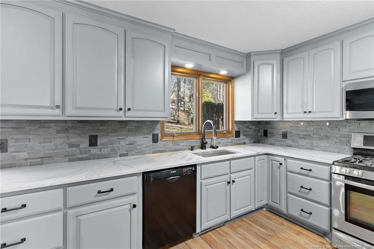
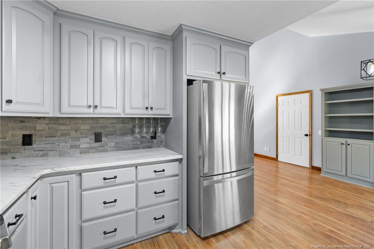
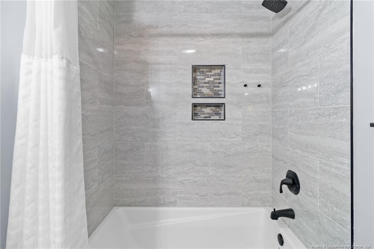
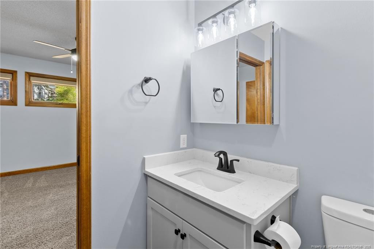
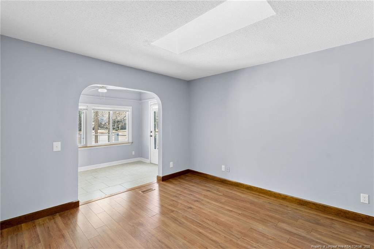
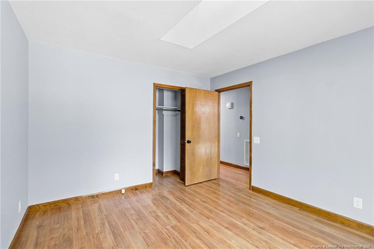
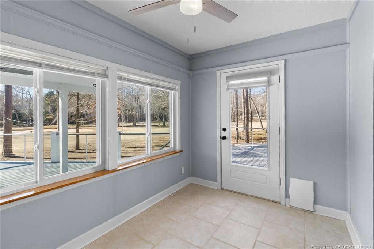
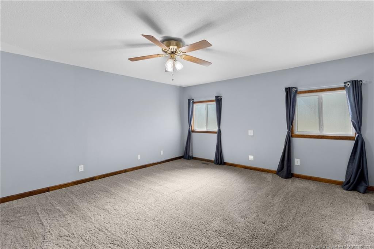
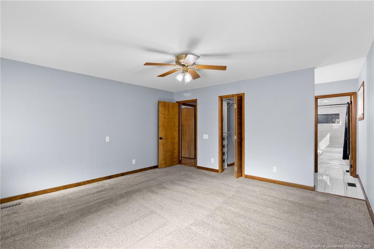
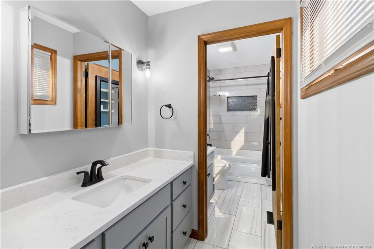
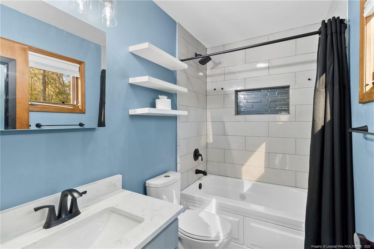
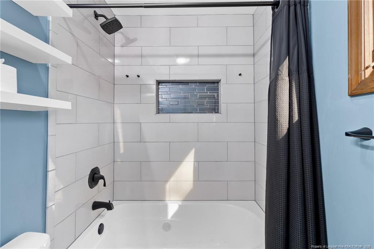
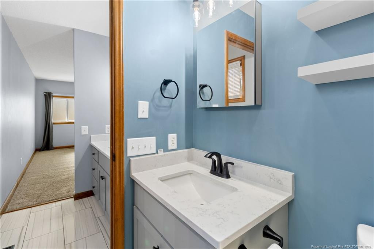
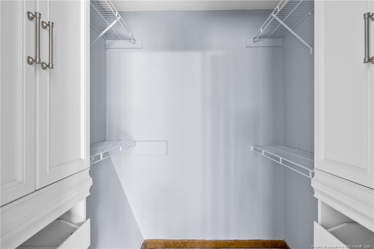
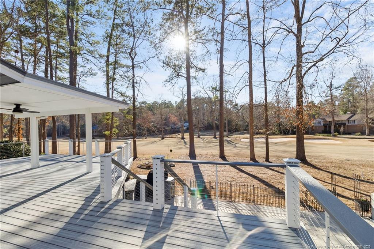
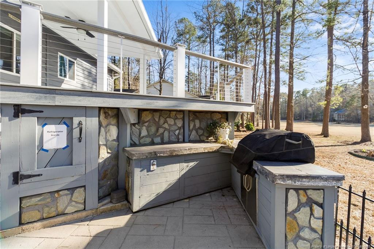
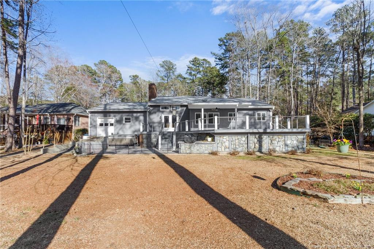
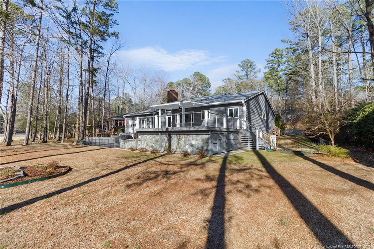
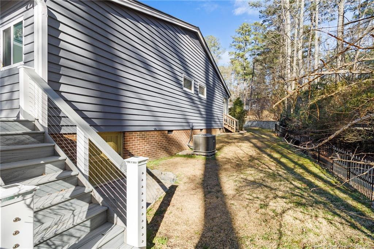
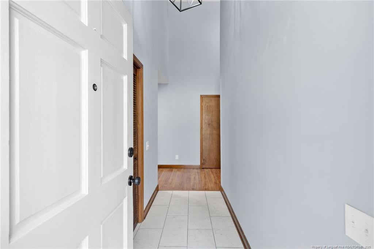
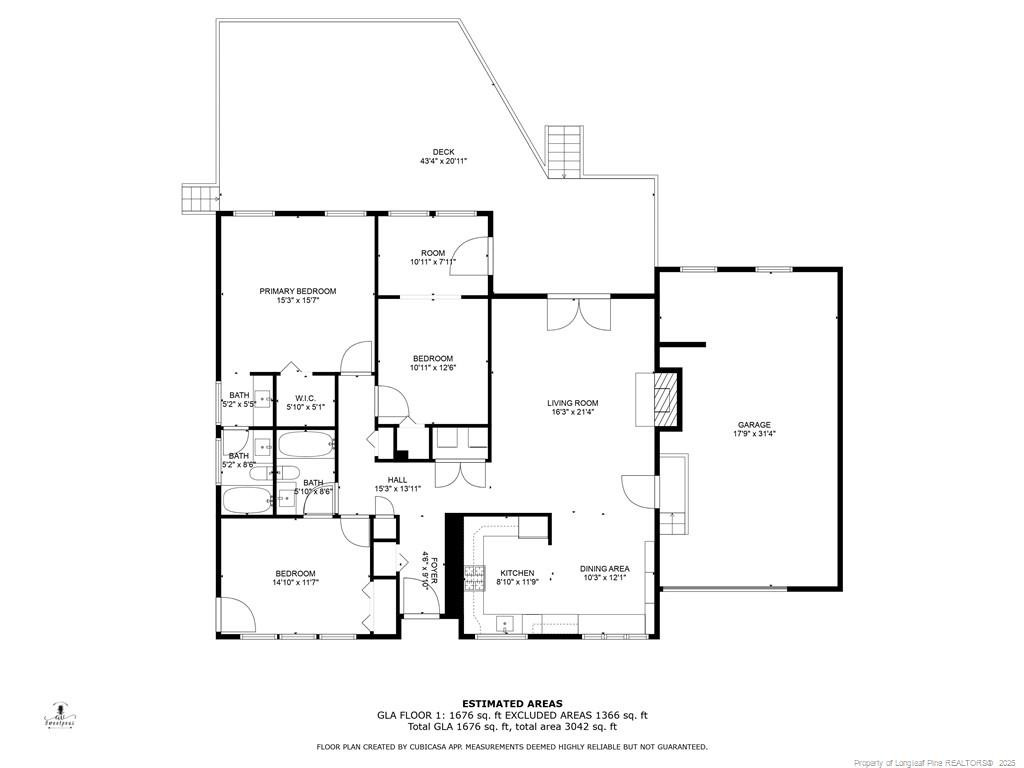
The perfect home for those that love to relax. This single-story home is centrally located between Raleigh and Fort Bragg in one of Sanford's most exclusive neighborhoods - Carolina Trace. The home features a large and recently updated kitchen with quartzite countertops, painted cabinetry, gas range, and a beautiful backsplash. The kitchen seamlessly flows into the dining area featuring additional built ins, shelving, storage, window bench seating, and elevated peak ceilings. The spacious primary bedroom features a walk-in closet and ensuite bathroom with his/her separate vanities and tile flooring. Outdoors you will enjoy your downtime hanging out on the massive wood composite deck, which is partially covered, cooking at the outdoor kitchen, lounging around the patio, or taking a warm dip in the hot tub. All this while overlooking the 8th fairway. Additional storage under the deck, and third garage stall for the golf cart. The community features a pool and tennis courts. See it today!

3
beds

2
baths

1,676 Sq.Ft. LIVING AREA

0.33 Acres lot

Features & Amenities

Interior

  • total bedrooms3
  • Total bathrooms2
  • full bathrooms2
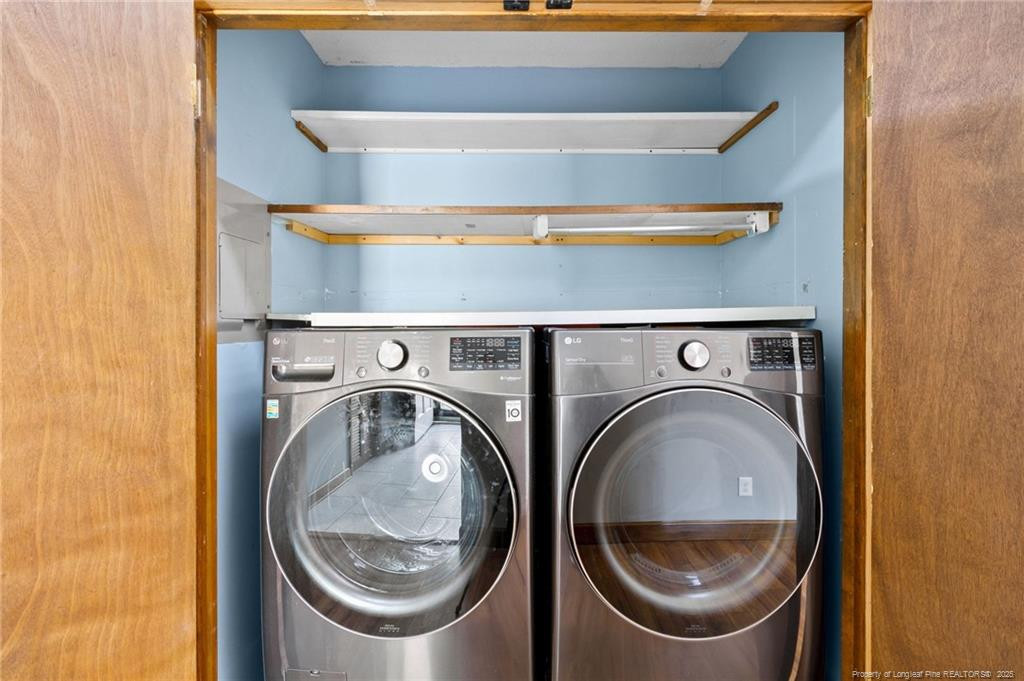
  • Laundry room Main Level
  • Flooring Hardwood, Tile, Vinyl
  • APPLIANCES Dishwasher, Dryer, Gas Range, Microwave, Refrigerator, Washer
  • other interior Features Cathedral Ceiling(s), Kitchen/Dining Room Combination, Master Downstairs, Walk-In Closet(s)

Area & Lot

  • Status Sold
  • Date Sold April 30, 2025
  • Living Area1,676 Sq.Ft.
  • Total Area1,676 Sq.Ft.
  • Lot Area0.33 Acres
  • MLS® IDLP739840
  • TypeResidential
  • YEAR BUILT1988
  • Architecture StylesRanch
  • View DescriptionGolf Course

Exterior

  • Garage Space2.5
  • utilitiesPropane
  • PoolCommunity
  • lot featuresCleared, Level, On Golf Course
  • parkingAttached
  • HEAT TYPEHeat Pump
  • other exterior FeaturesFenced Yard, Tennis Court(s)

Financial

  • Sales Price$340,000
  • HOA $700/yr
  • Zoning RR - Rural Residential

Work With Us

Get assistance in determining current property value, crafting a competitive offer, writing and negotiating a contract, and much more. Contact me today.

Follow Us on Instagram