
Leave a Message

Thank you for your message. We will be in touch with you shortly.

Explore Our Properties
5300 Pulley Town Road
SEE ALL PHOTOS
5300 Pulley Town Road
Listing courtesy of Coldwell Banker HPW
Sold

5300 Pulley Town Road

5300 Pulley Town Road, Zebulon, NC 27597

$470,000
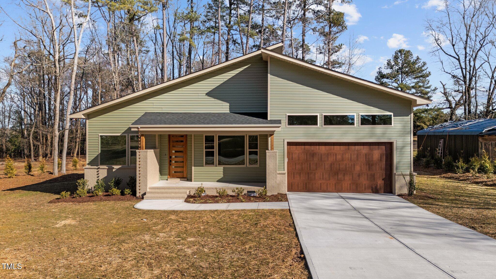
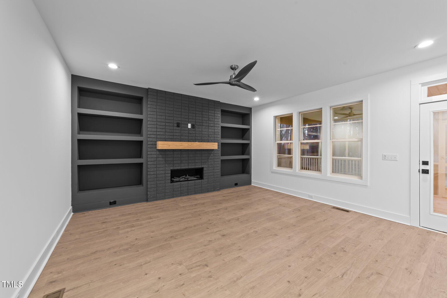
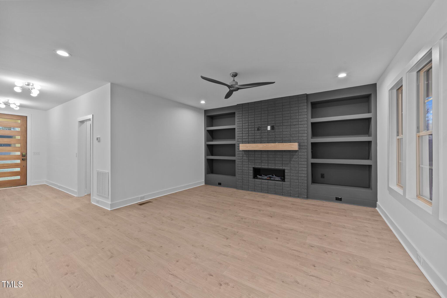
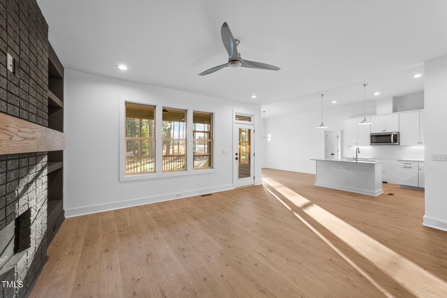
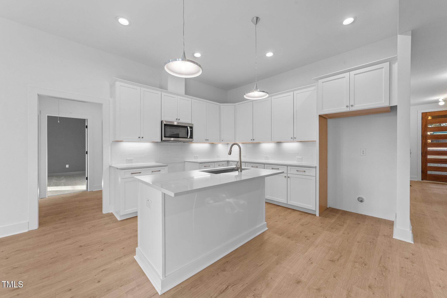
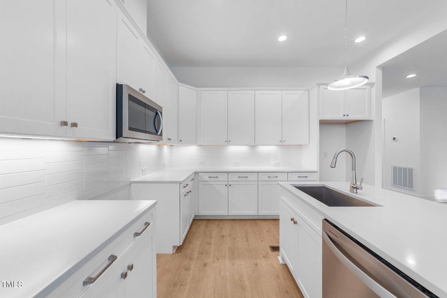
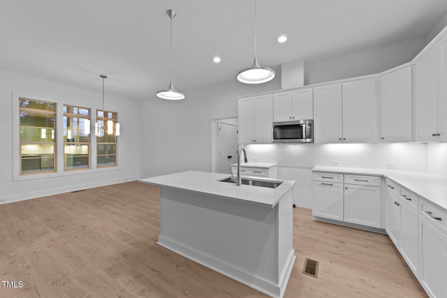
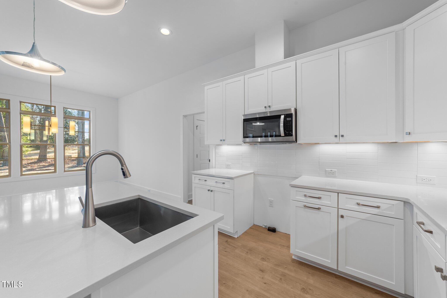
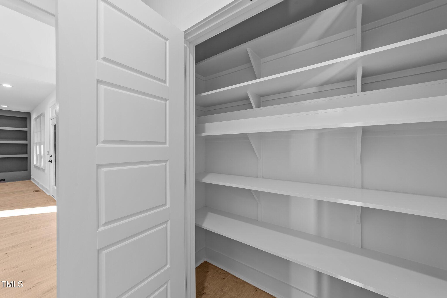
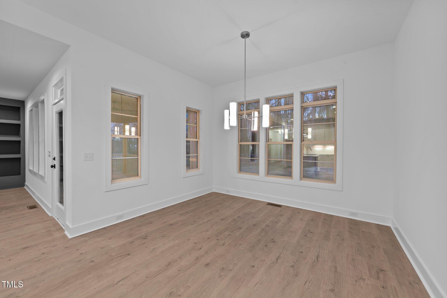
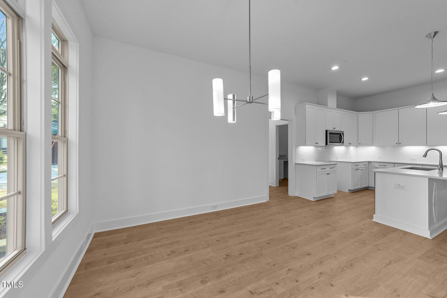
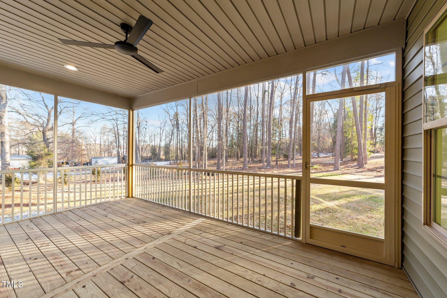
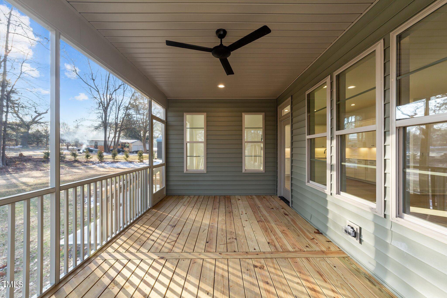
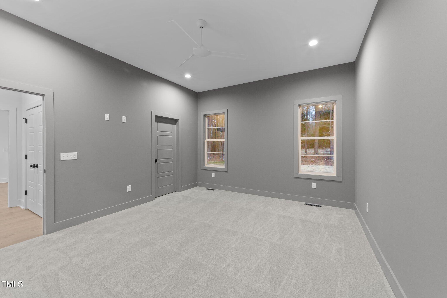
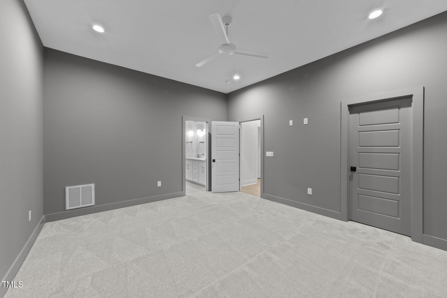
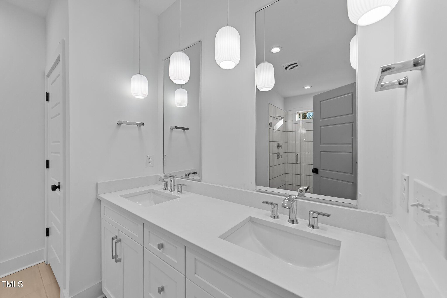
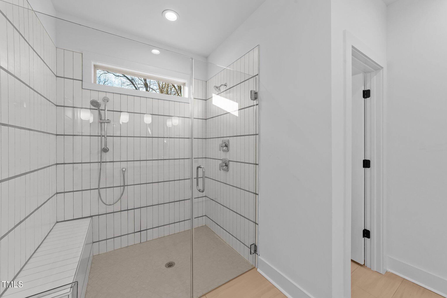
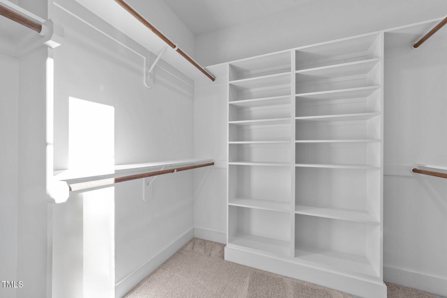
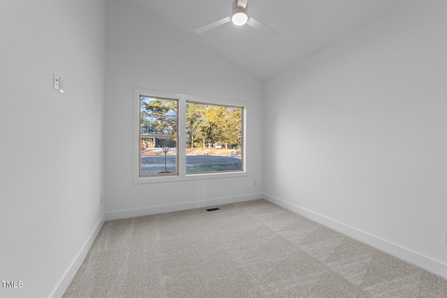
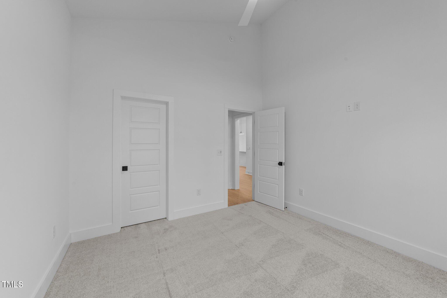
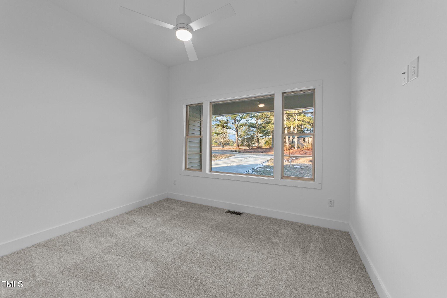
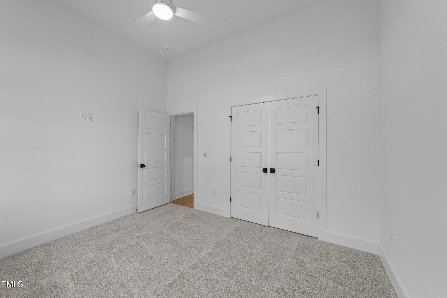
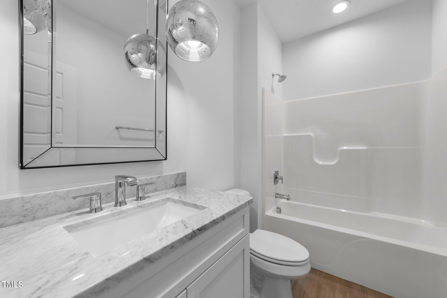
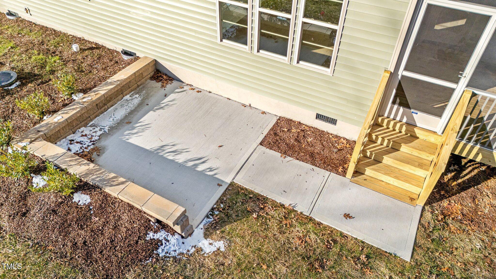
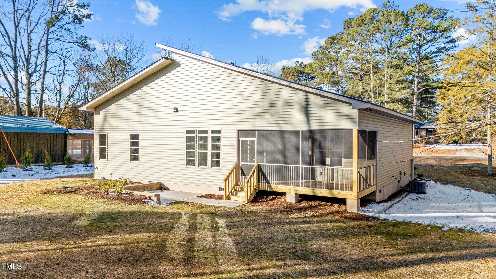
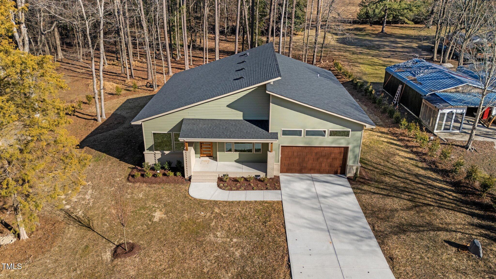
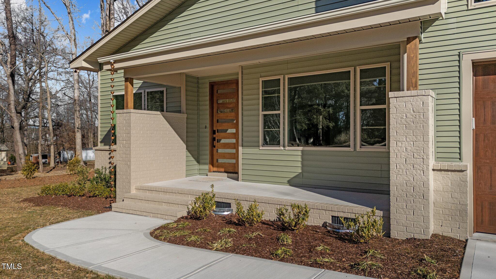
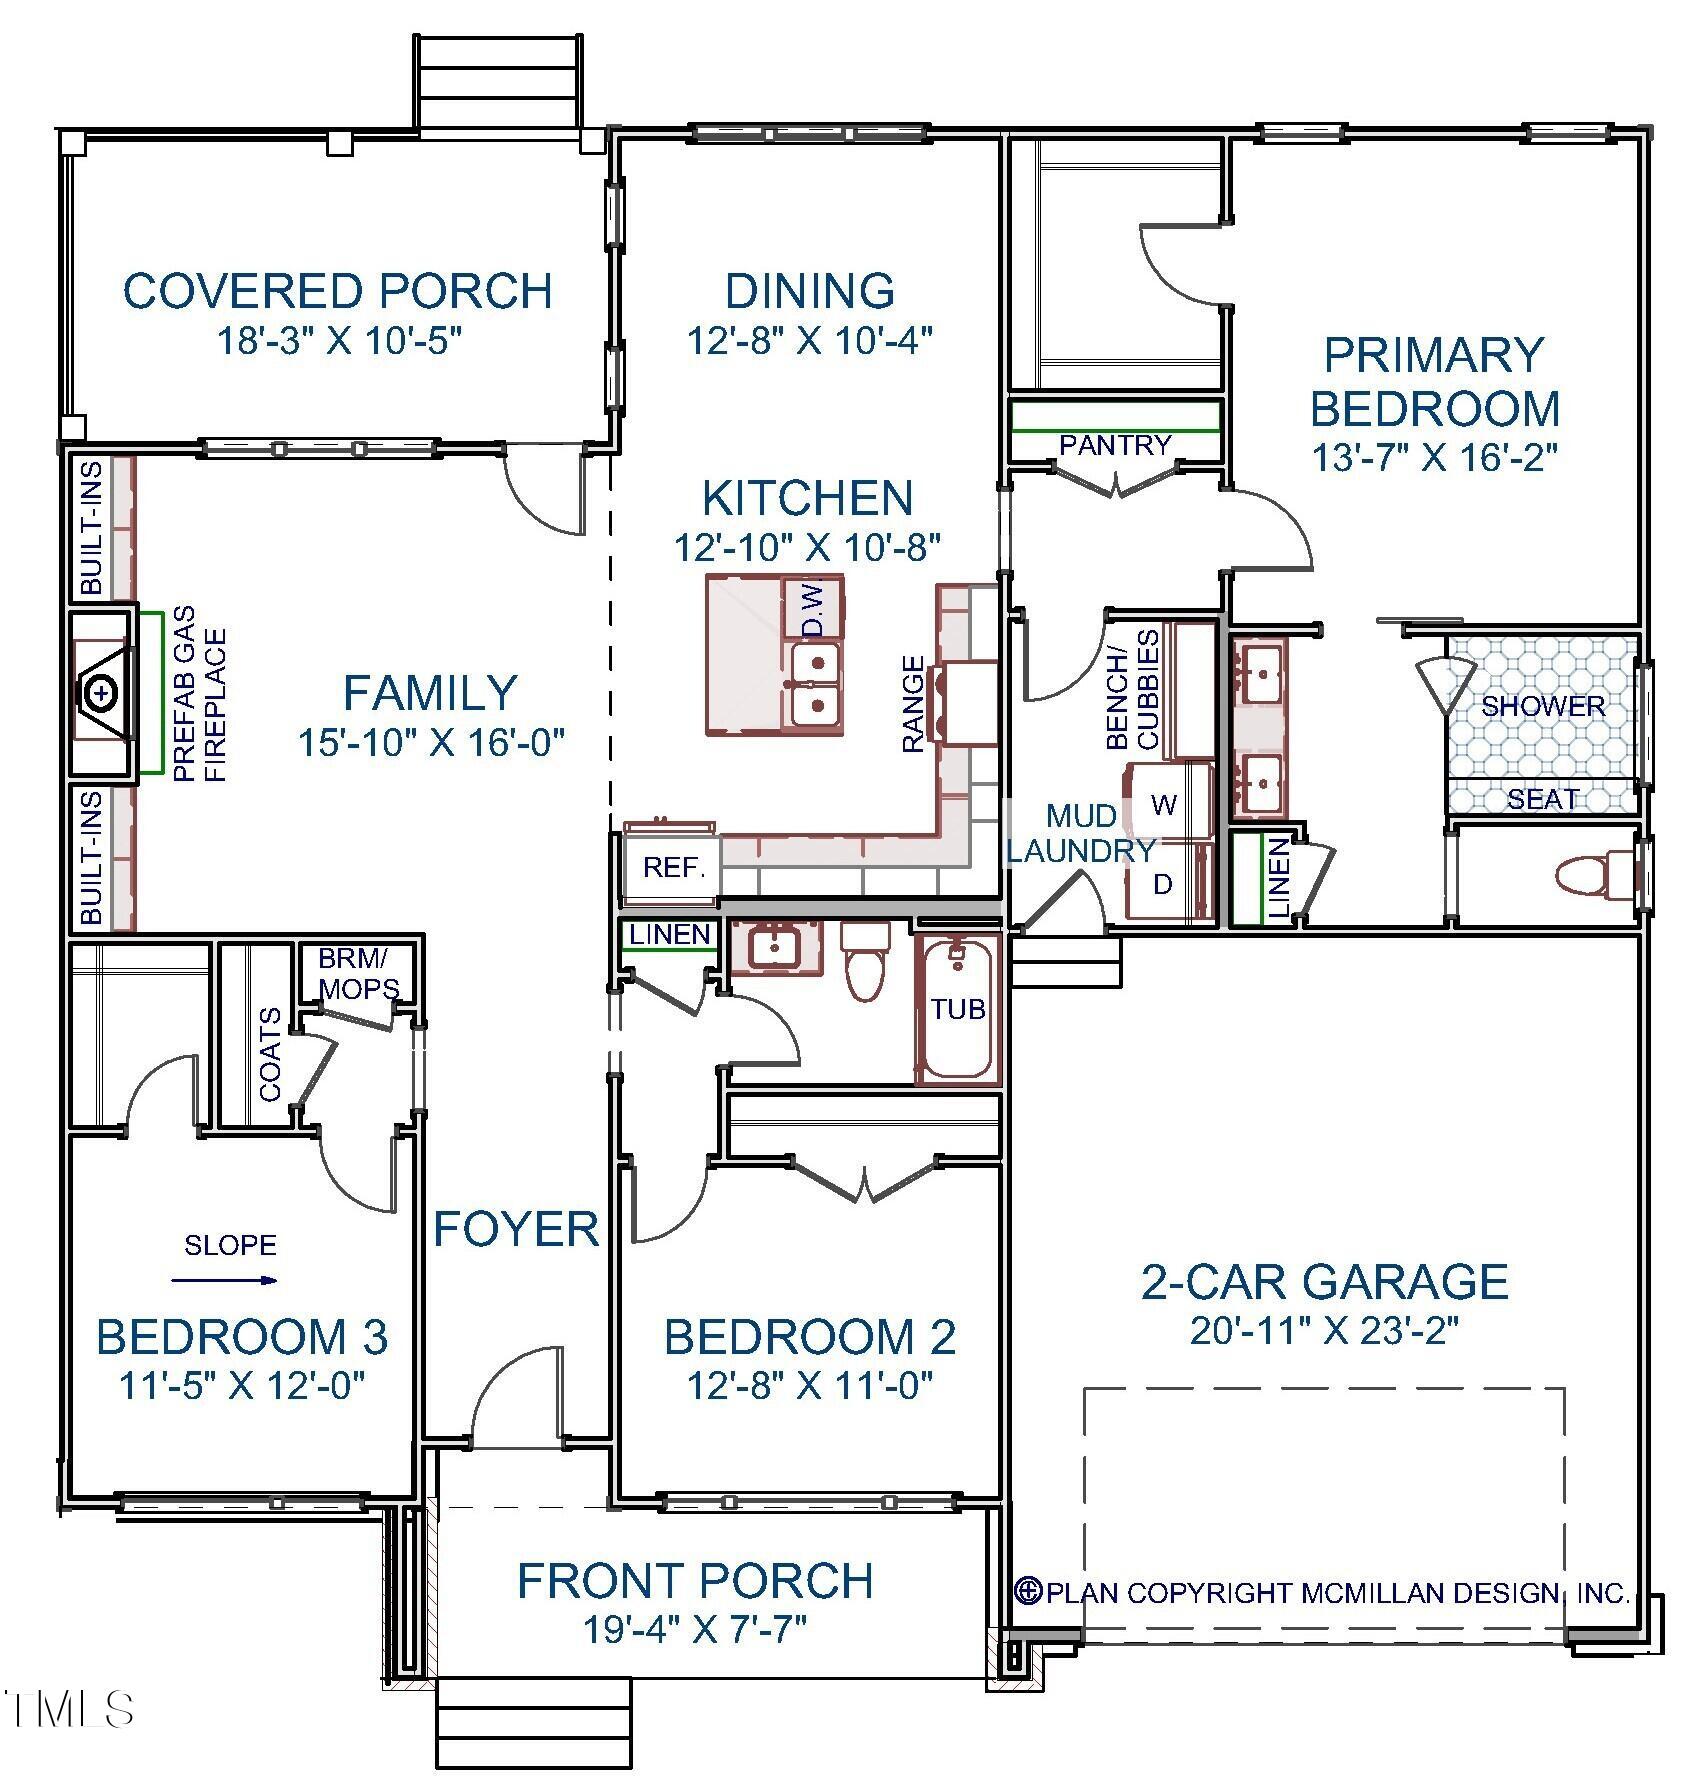
This home qualifies for a 0.375 Rate Discount on a conventional 30 year fixed or FHA Loan!!!! Modern Ranch on Half an Acre in Wake County! Super Open Floorplan w/Vaulted Ceilings Everywhere! Kitchen w/White Painted Cabinets, Silver Quartz Countertops, White Horizontal Stacked Glossy Tile Backsplash w/Gray Grout! Stainless Appliance Package Incl Double Oven Range! Island w/Stainless Single Bowl Zero Radius Sink w/PullOut Sprayer Faucet & 2 Sleek Designer Silver Pendants! Family Room w/Straight Stacked Floor-to-Ceiling Painted Brick Surround Linear Fireplace w/Built In Display Shelving Flanking! French Door to Screened Porch! Primary Suite w/WalkIn Closet w/Custom Shelving, Accent Paint Color & Designer CeilngFan! Primary Bath w/White Painted Dual Vanity, White Quartz, 4 Designer Pendant Lights & 12x24 Tile Floors! Huge Spa Style Zero Entry Shower w/Bench, Transom Window, Vertically Stacked White Matte Tile w/Gray Grout & 2 Shower Heads Incl a Handheld! Private Water Closet & Linen Closet! Very tall garage ceilings- perfect for a car lift!!!

3
beds

2
baths

1,840 Sq.Ft. LIVING AREA

0.5 Acres lot

Features & Amenities

Interior

  • total bedrooms3
  • Total bathrooms2
  • full bathrooms2
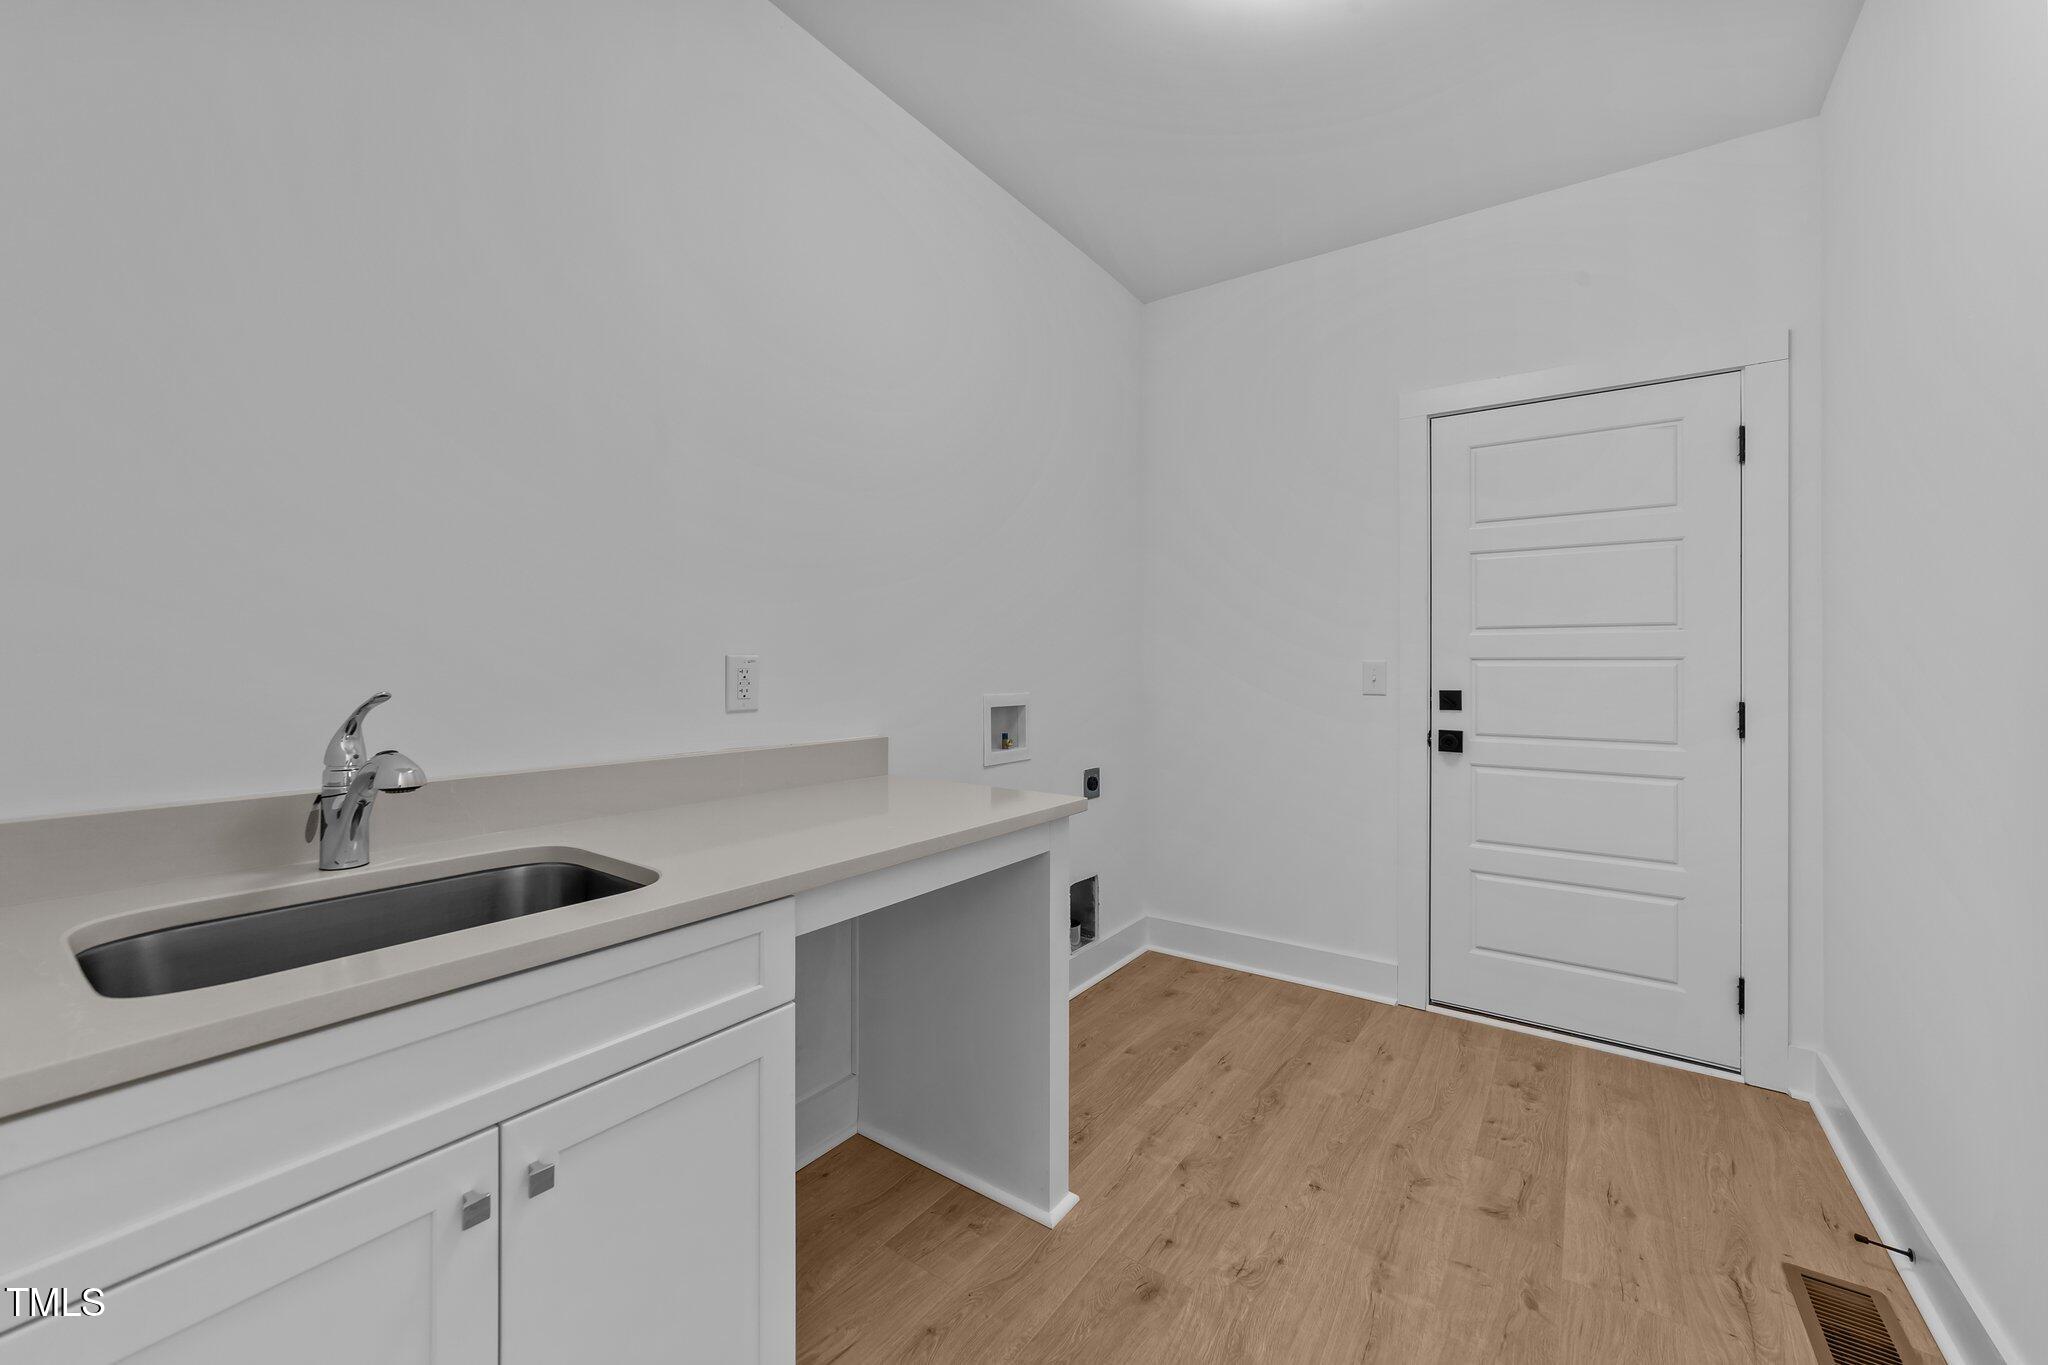
  • Laundry room Electric Dryer Hookup, Inside, Laundry Room, Main Level, Washer Hookup
  • Flooring Carpet, Tile
  • Fireplace Family Room, Gas, Gas Log
  • APPLIANCES Convection Oven, Dishwasher, Double Oven, Electric Oven, Electric Range, ENERGY STAR Qualified Appliances, ENERGY STAR Qualified Dishwasher, ENERGY STAR Qualified Water Heater, Exhaust Fan, Free-Standing Electric Range, Free-Standing Range, Microwave, Oven, Range, Self Cleaning Oven, Smart Appliance(s), Stainless Steel Appliance(s), Water Heater
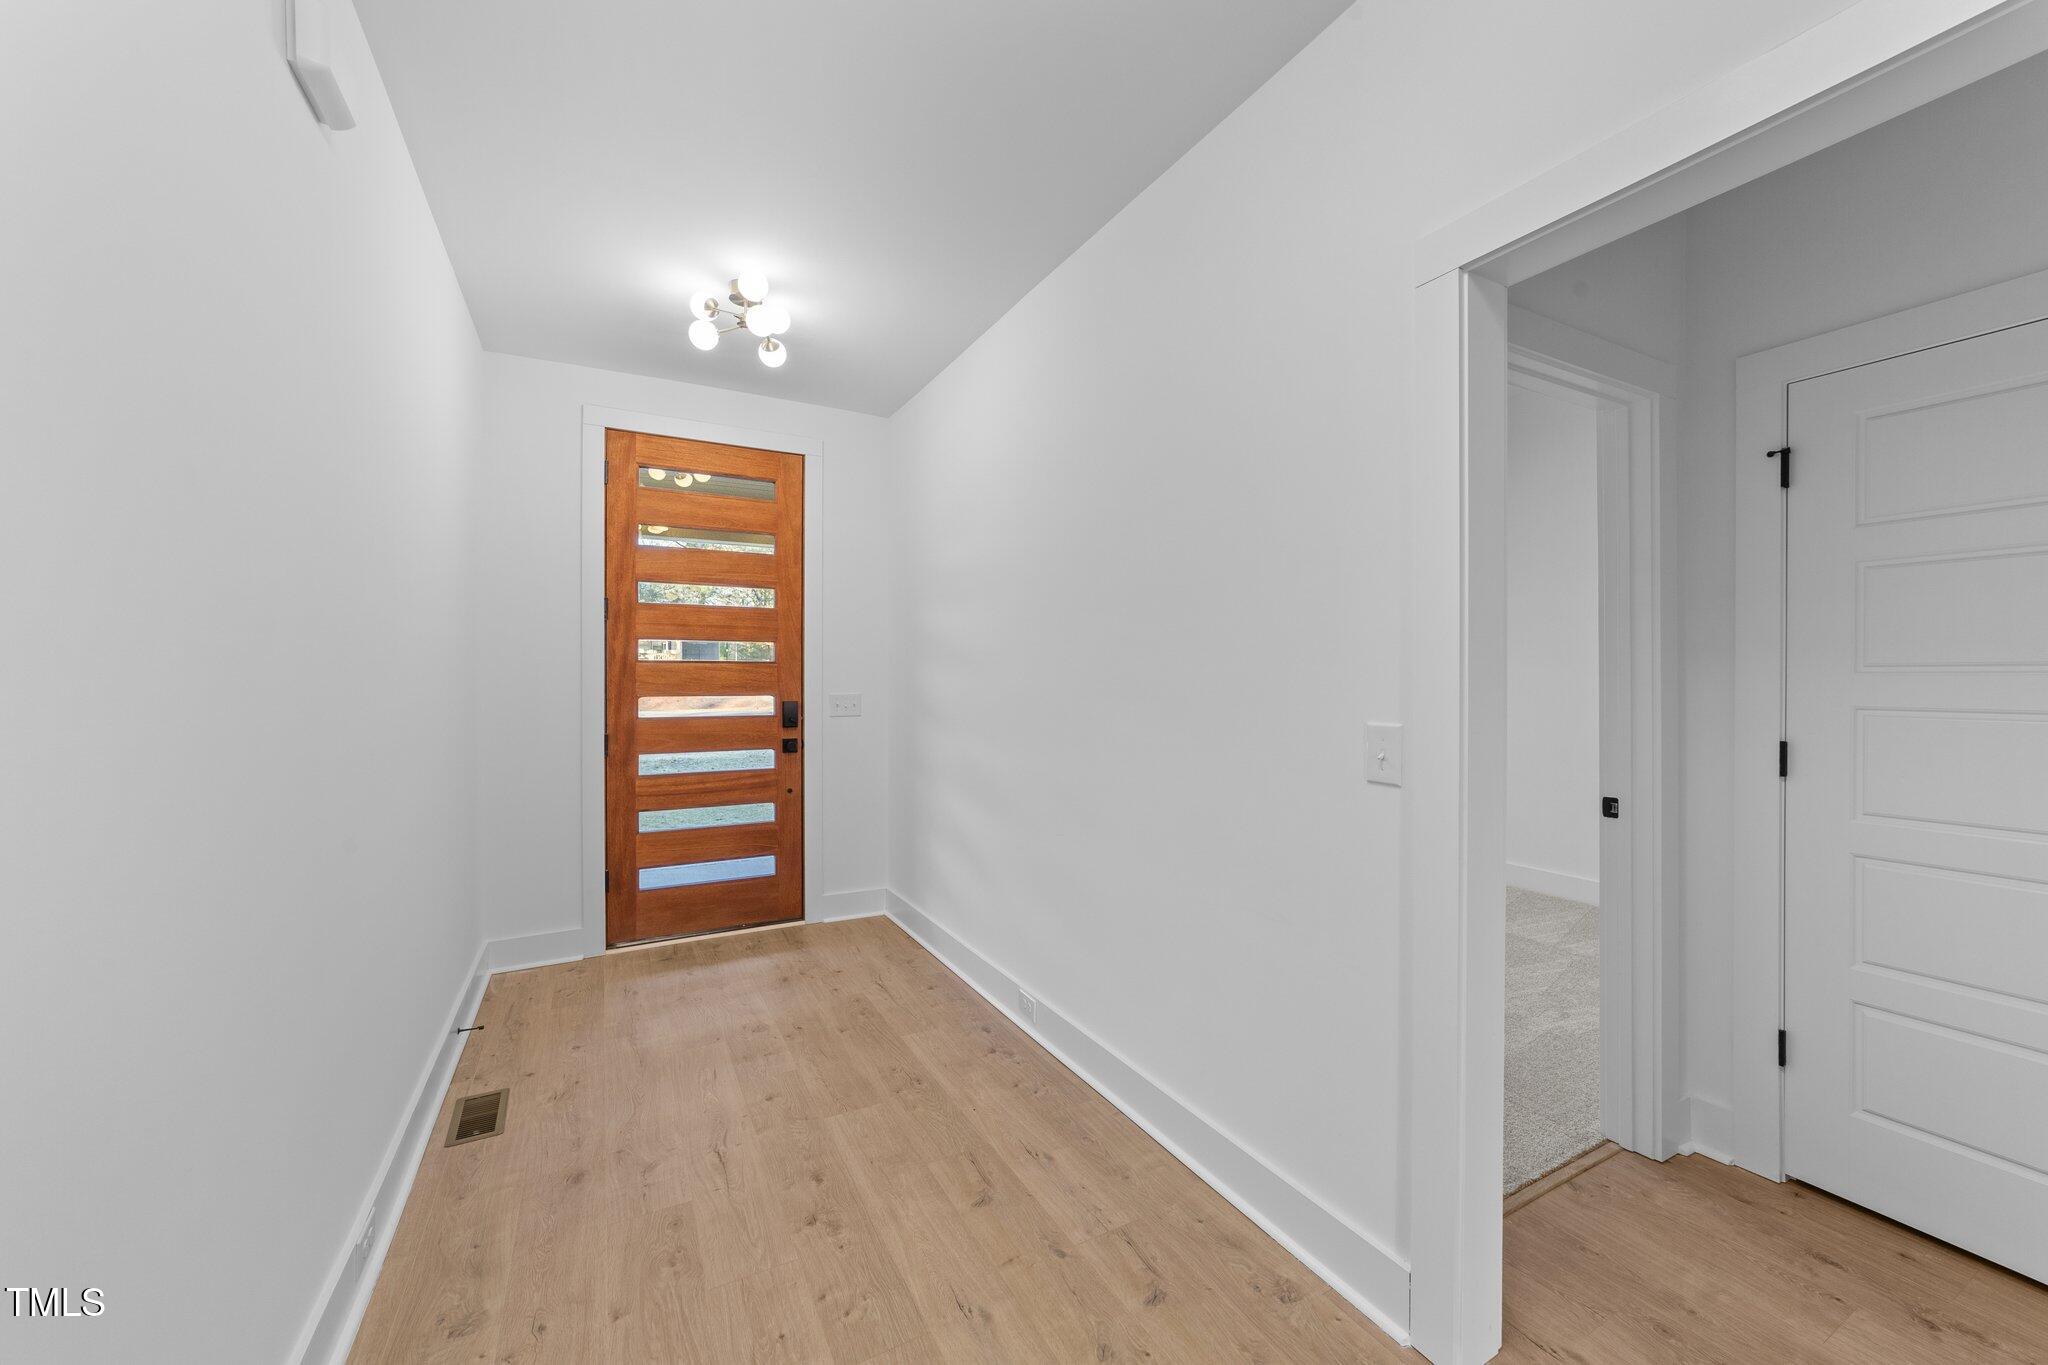
  • other interior Features Bathtub/Shower Combination, Bookcases, Breakfast Bar, Built-in Features, Cathedral Ceiling(s), Ceiling Fan(s), Chandelier, Double Vanity, Eat-in Kitchen, Entrance Foyer, Granite Counters, High Ceilings, Kitchen Island, Kitchen/Dining Room Combination, Open Floorplan, Pantry, Quartz Counters, Recessed Lighting, Separate Shower, Smooth Ceilings, Walk-In Closet(s), Walk-In Shower, Water Closet

Area & Lot

  • Status Sold
  • Living Area1,840 Sq.Ft.
  • Total Area1,840 Sq.Ft.
  • Lot Area0.5 Acres
  • MLS® ID10049383
  • TypeResidential
  • YEAR BUILT2025
  • Architecture StylesContemporary, Modern, Ranch, Transitional
  • View DescriptionTrees/Woods
  • Elementary SchoolWake - Zebulon
  • Middle SchoolWake - Zebulon
  • High SchoolWake - Rolesville

Exterior

  • STORIES1
  • Garage Space2.0
  • water SourceWell
  • utilitiesCable Available, Electricity Connected, Phone Available, Septic Connected
  • roofShingle
  • lot featuresHardwood Trees, Landscaped, Partially Cleared, Wooded
  • parkingDriveway, Garage, Garage Door Opener, Garage Faces Front, Inside Entrance
  • HEAT TYPECentral, Forced Air
  • AIR CONDITIONINGCentral Air
  • sewerSeptic Tank
  • SubstructurePermanent

Financial

  • Sales Price$470,000

Work With Us

Get assistance in determining current property value, crafting a competitive offer, writing and negotiating a contract, and much more. Contact me today.

Follow Us on Instagram