Leave a Message

Thank you for your message. We will be in touch with you shortly.

Explore Our Properties
5301 Dixon Drive
Listing courtesy of Coldwell Banker HPW
Pending

5301 Dixon Drive

5301 Dixon Drive, Raleigh, NC 27609

$1,985,000
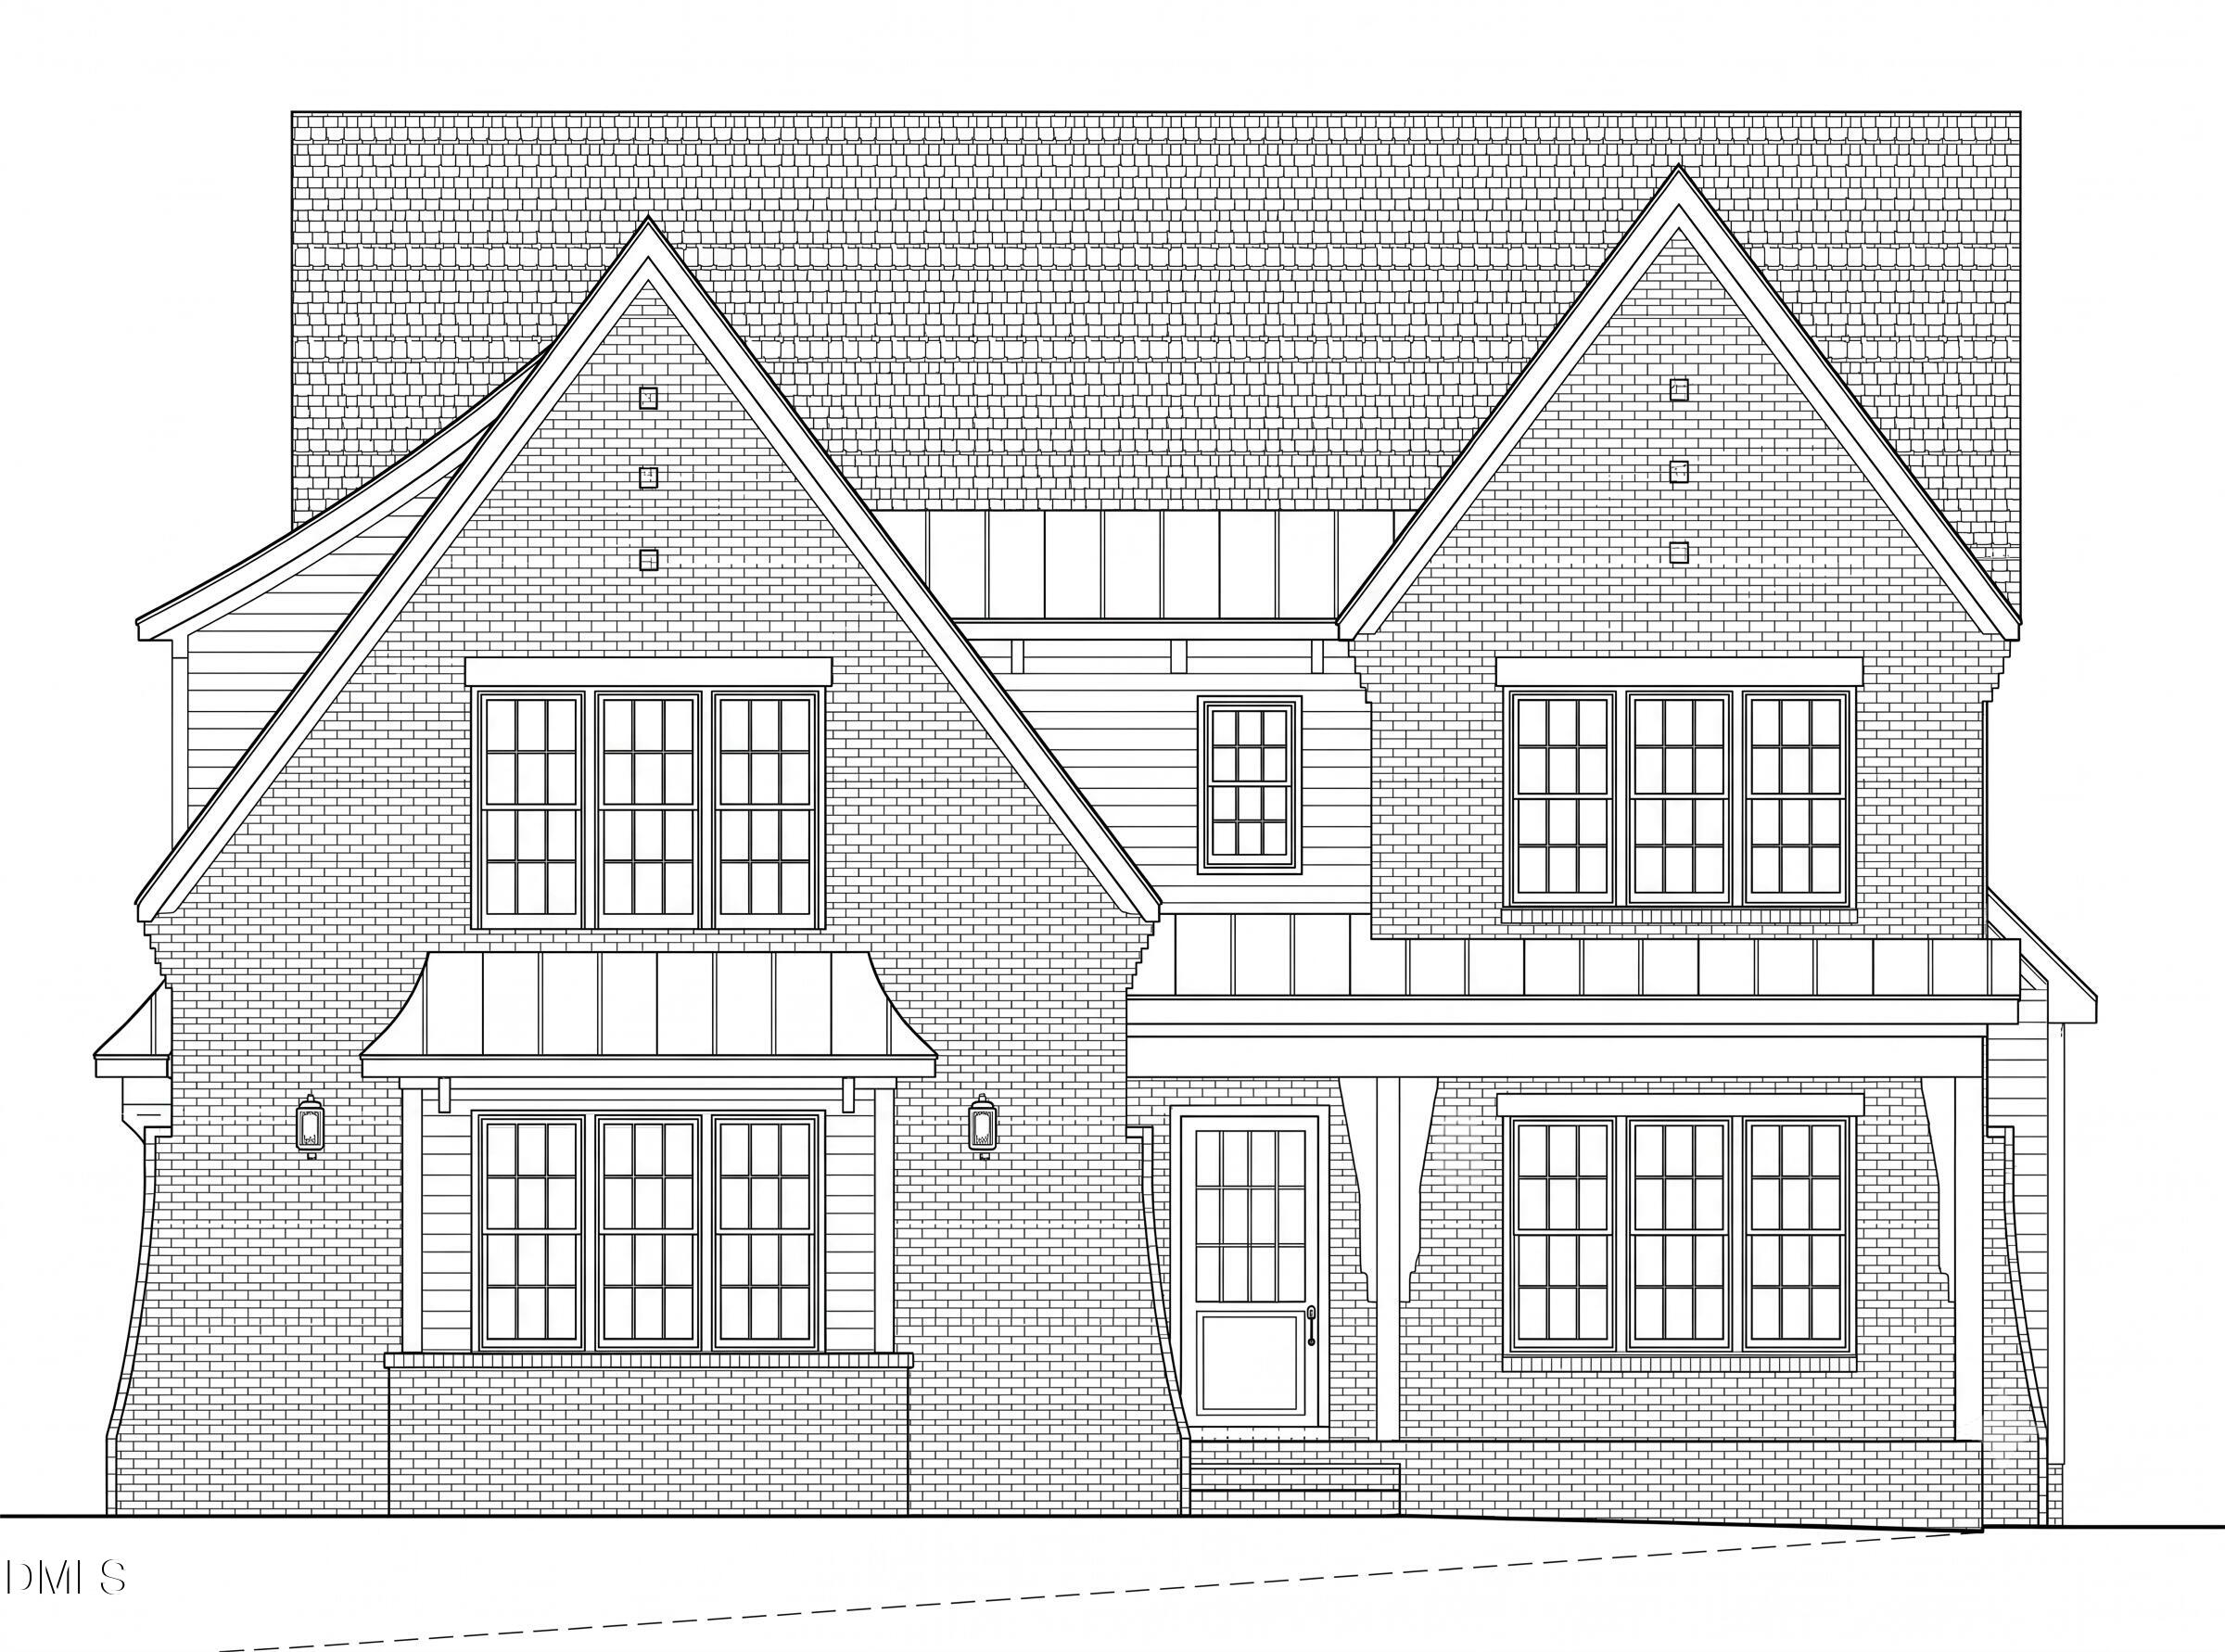
Welcome to this thoughtfully designed 4,720 heated square foot home by ICG Homes, offering an expansive multi-level layout tailored for modern living. The main level features a seamless flow between the primary living spaces, highlighted by a spacious family room with a fireplace, a dedicated dining area, and a kitchen configured with a central island and adjacent scullery/pantry space. The primary suite serves as a private main-floor retreat, complete with an attached bath and a generous walk-in closet. A separate main-level guest suite and a dedicated study off the foyer provide flexible spaces for work or visitors. Functional main-floor features also include a mudroom leading from the two-car garage. Upstairs, the second level expands your living options with a spacious loft and an adjacent game room area. Three additional bedrooms, dedicated storage options, and laundry facilities are well-positioned on this floor to accommodate a variety of lifestyle needs. Enjoy outdoor transitions via the front porch or the screened porch located off the main living areas.
5
beds

6
baths

4,712 Sq.Ft. LIVING AREA

0.27 Acres lot

Features & Amenities

Interior

  • total bedrooms5
  • Total bathrooms6
  • full bathrooms5
  • half bathroom1
  • Laundry room Electric Dryer Hookup, Laundry Room
  • Flooring Carpet, Hardwood, Tile
  • Fireplace Family Room, Gas, Gas Log
  • APPLIANCES Built-In Gas Range, Dishwasher, Disposal, Microwave
  • other interior Features Bathtub/Shower Combination, Cathedral Ceiling(s), Ceiling Fan(s), Coffered Ceiling(s), Crown Molding, High Speed Internet, Kitchen Island, Recessed Lighting, Smooth Ceilings, Soaking Tub, Walk-In Closet(s)

Area & Lot

  • Status Pending
  • Living Area4,712 Sq.Ft.
  • Total Area4,712 Sq.Ft.
  • Lot Area0.27 Acres
  • MLS® ID10174101
  • TypeResidential
  • YEAR BUILT2026
  • Architecture StylesTransitional
  • Elementary SchoolWake - Green Elementary
  • Middle SchoolWake - Carroll Middle
  • High SchoolWake - Sanderson High

Exterior

  • STORIES2
  • Garage Space2.0
  • water SourcePublic
  • utilitiesCable Available, Electricity Connected, Natural Gas Available, Natural Gas Connected, Phone Available, Sewer Connected, Water Connected
  • roofShingle
  • lot featuresOpen Lot
  • parkingAttached, Concrete, Garage, Garage Faces Side
  • HEAT TYPEElectric, Heat Pump, Natural Gas
  • AIR CONDITIONINGCeiling Fan(s), Central Air, Dual, Gas, Heat Pump
  • sewerPublic Sewer

Financial

  • Sales Price$1,985,000
  • Zoning R-4
image

Schedule a Showing

We would love to show you our beautiful property. Please select your preferred date and time below. An agent will be in touch shortly to confirm your appointment.

Schedule a Showing

We would love to show you our beautiful property. Please select your preferred date and time below. An agent will be in touch shortly to confirm your appointment.

Thank you for your interest in 5301 Dixon Drive, Raleigh, NC 27609. We are reviewing your request and will be in touch shortly!

Mortgage Calculator

Estimate your monthly mortgage payment, including the principal and interest, property taxes, and HOA. Adjust the values to generate a more accurate rate.

All estimates are provided for informational purposes only. Actual amounts may vary.
$0,000 Your Payment 20 15 65
$0,000 Your Payment

Work With Us

Get assistance in determining current property value, crafting a competitive offer, writing and negotiating a contract, and much more. Contact me today.

Follow Us on Instagram