Leave a Message

Thank you for your message. We will be in touch with you shortly.

Explore Our Properties
5309 Asher Woods Trail
SEE ALL PHOTOS
5309 Asher Woods Trail
Listing courtesy of Coldwell Banker HPW
For Sale

5309 Asher Woods Trail

5309 Asher Woods Trail, Zebulon, NC 27597

$900,000
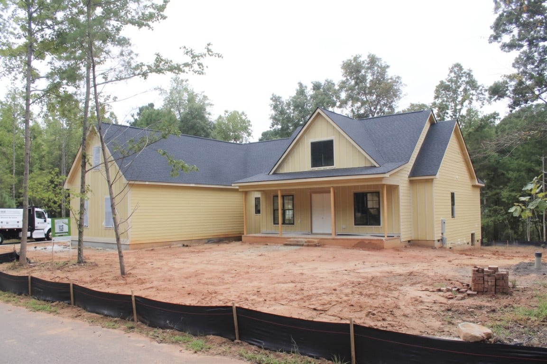
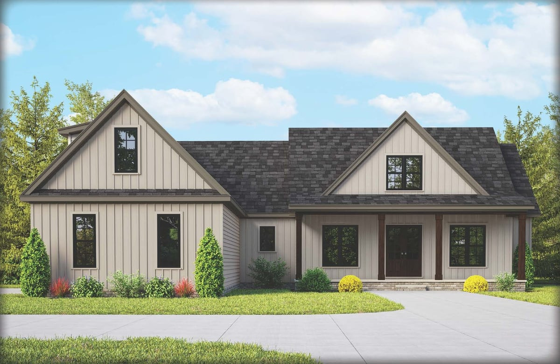
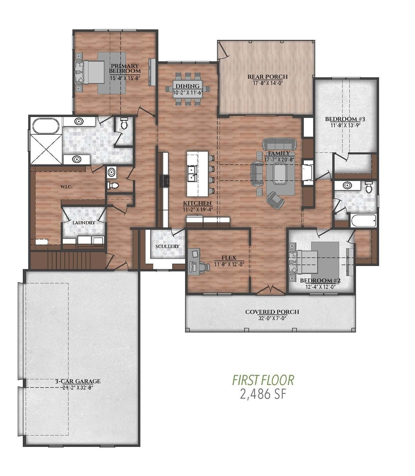
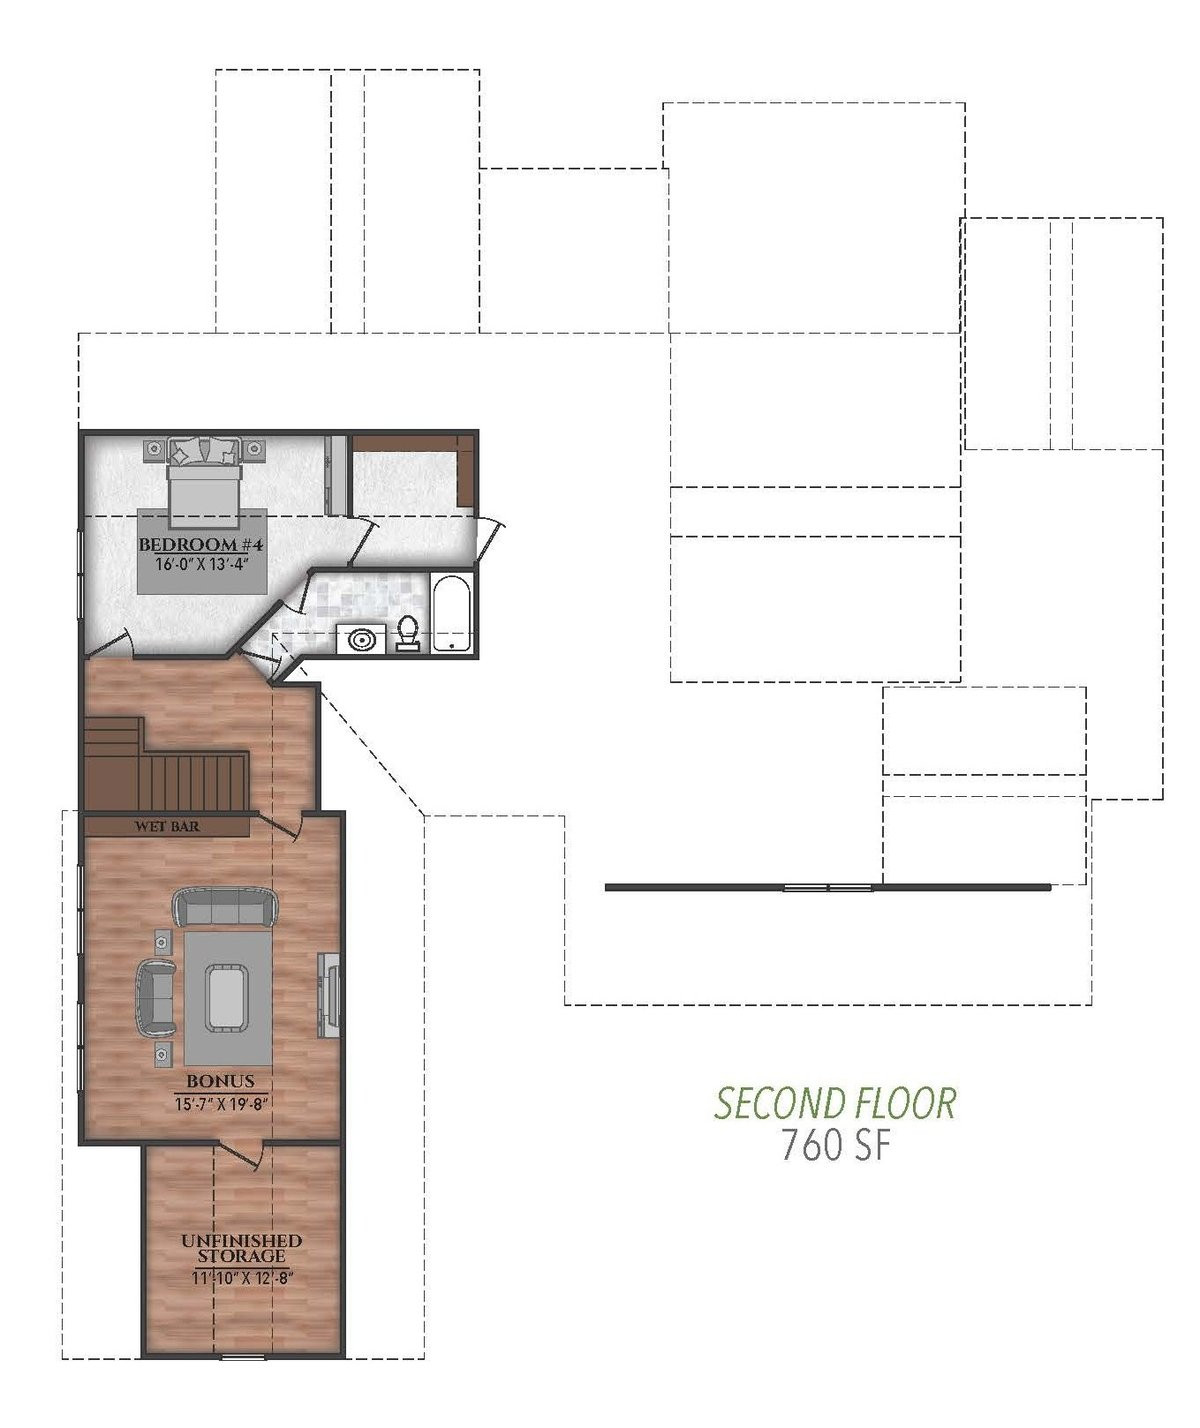
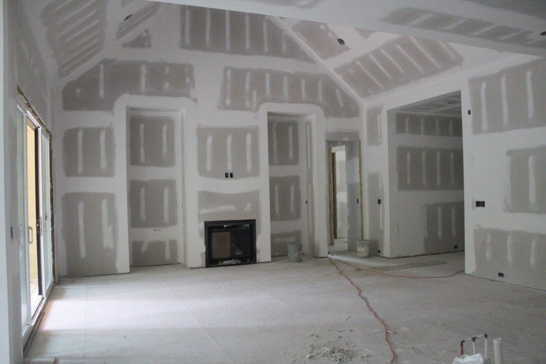
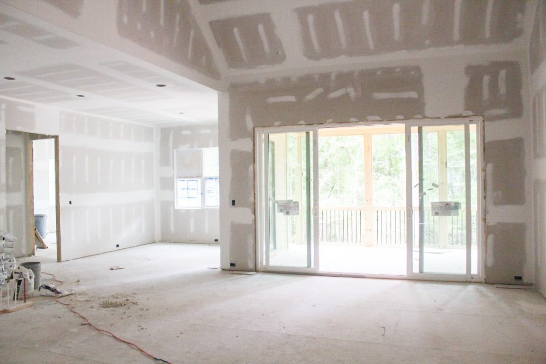
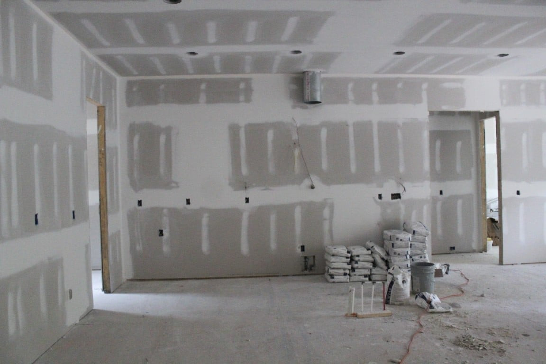
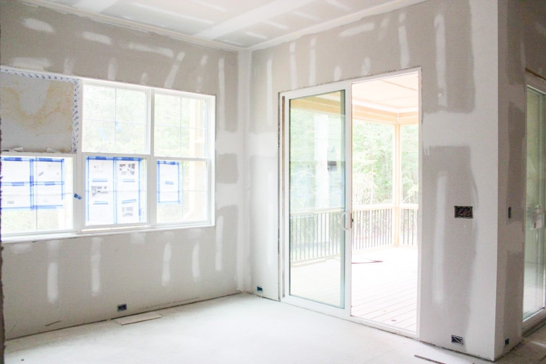
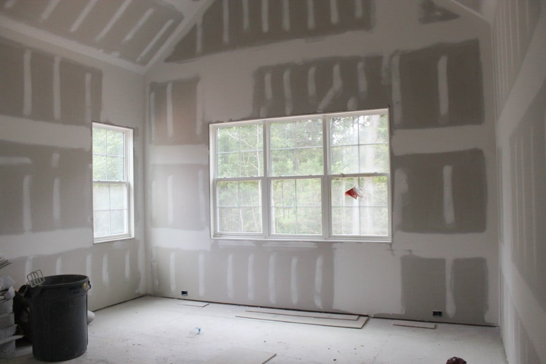
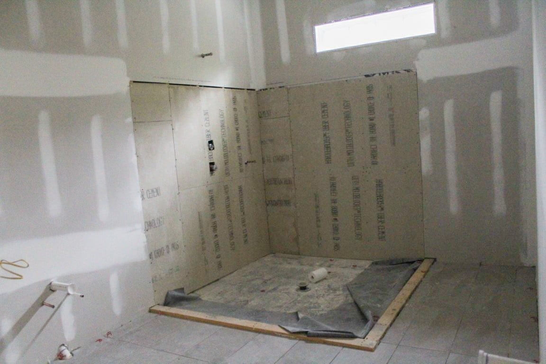
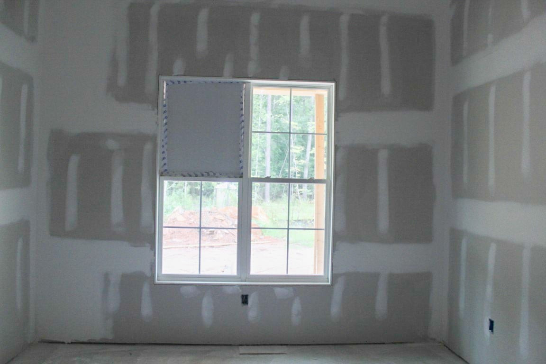
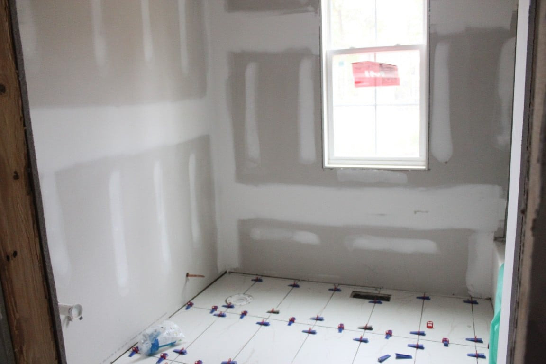
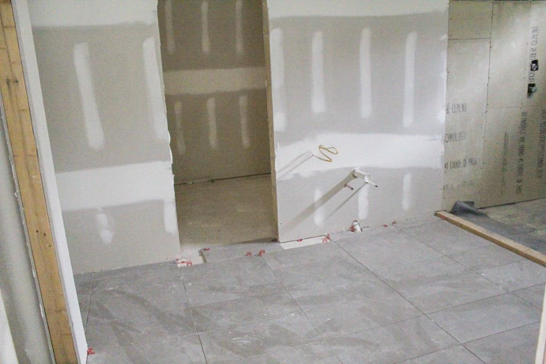
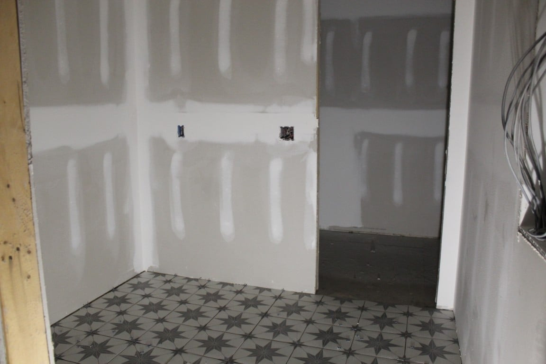
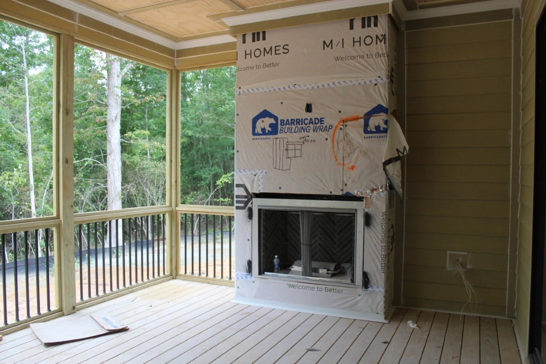
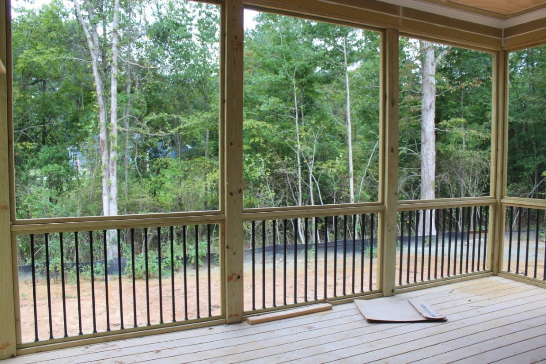
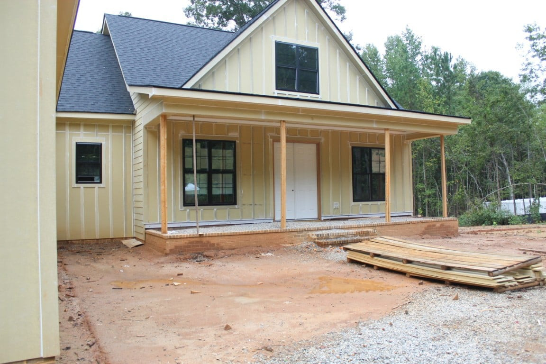
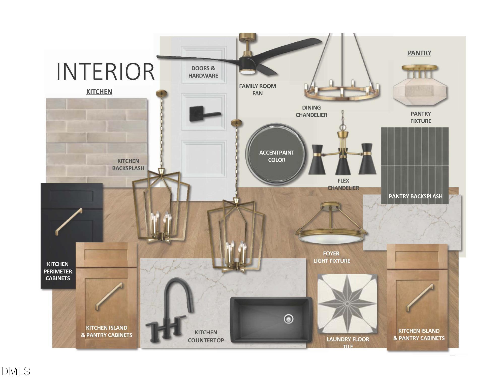
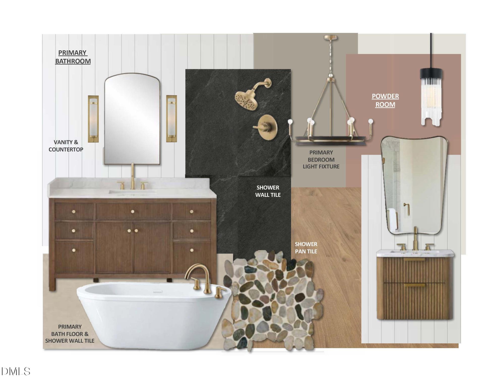
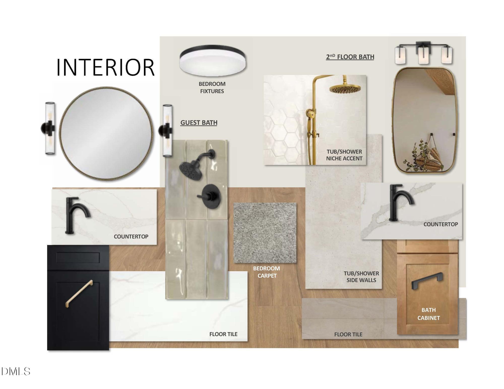
Custom built by Oaktowne Builders in the private three lot community of Asher Woods. Situated on nearly over an acre, with no HOA or restrictions and access to Wake County Schools. Featuring main-level living with an oversized game room and upstairs teen/in-law suite. The gourmet kitchen offers custom painted cabinetry with crown trim and under cabinet lighting, quartz countertops, a large center island with barstool seating, herringbone laid tile backsplash, a suite of ZLINE professional stainless steel appliances, and a dedicated scullery with tons of prep and storage space. The open dining area offers sliding glass door access to the rear covered porch. The main level owner's suite with vaulted ceiling, custom trimmed walls, luxury plank vinyl flooring and a luxurious en-suite bath featuring a spa-inspired shower with 12x24 tile to ceiling surround and frameless glass, a freestanding tub, and separate quartz vanities with designer sconce lighting. All adjoinging an oversized walk-in closet with custom painted built-ins and convenient access to the laundry room. The vaulted family room with stained accent beams and anchored by a gas log fireplace with quartz surround and ceiling-height wood-tile surround, accent painted built-in cabinets, and sliding glass doors opening to the rear screened porch with ribbed-wood tile surround fireplace. A main level flex room is ideal for a private office or exercise space. Upstairs, you'll find a generous game room with wet bar and fourth bedroom with full bath, perfect for guest or teen suite. Complete with a 3-car, side entry garage for ample parking and storage.

4
beds

4
baths

3,246 Sq.Ft. LIVING AREA

1.3 Sq.Ft. lot

Features & Amenities

Interior

  • total bedrooms4
  • Total bathrooms4
  • full bathrooms3
  • half bathroom1
  • Laundry room Electric Dryer Hookup, Laundry Room, Main Level, Washer Hookup
  • Flooring Carpet, Hardwood, Tile
  • Fireplace Family Room, Outside
  • APPLIANCES Convection Oven, Dishwasher, Gas Cooktop, Microwave, Plumbed For Ice Maker, Range Hood
  • other interior Features Bathtub/Shower Combination, Beamed Ceilings, Bookcases, Breakfast Bar, Ceiling Fan(s), Crown Molding, Double Vanity, Eat-in Kitchen, Entrance Foyer, In-Law Floorplan, Kitchen Island, Open Floorplan, Pantry, Primary Downstairs, Quartz Counters, Recessed Lighting, Separate Shower, Smooth Ceilings, Soaking Tub, Vaulted Ceiling(s), Walk-In Closet(s), Walk-In Shower, Water Closet, Wet Bar

Area & Lot

  • Status For Sale
  • Living Area3,246 Sq.Ft.
  • Total Area3,246 Sq.Ft.
  • Lot Area1.3 Sq.Ft.
  • MLS® ID10195010
  • TypeResidential
  • YEAR BUILT2026
  • NeighborhoodWakefield
  • Architecture StylesTraditional, Transitional
  • Elementary SchoolWake - Zebulon Elementary
  • Middle SchoolWake - Zebulon Middle
  • High SchoolWake - Rolesville High School

Exterior

  • STORIES2
  • Garage Space3.0
  • water SourcePrivate, Well
  • utilitiesCable Available, Electricity Available, Phone Available, Phone Connected, Septic Connected, Water Available
  • roofArchitectural Shingle
  • parkingAttached
  • HEAT TYPEElectric
  • AIR CONDITIONINGCeiling Fan(s), Central Air
  • sewerSeptic Tank
  • SubstructureCrawlspace

Financial

  • Sales Price$900,000
image

Schedule a Showing

We would love to show you our beautiful property. Please select your preferred date and time below. An agent will be in touch shortly to confirm your appointment.

Schedule a Showing

We would love to show you our beautiful property. Please select your preferred date and time below. An agent will be in touch shortly to confirm your appointment.

Thank you for your interest in 5309 Asher Woods Trail, Zebulon, NC 27597. We are reviewing your request and will be in touch shortly!

Mortgage Calculator

Estimate your monthly mortgage payment, including the principal and interest, property taxes, and HOA. Adjust the values to generate a more accurate rate.

All estimates are provided for informational purposes only. Actual amounts may vary.
$0,000 Your Payment 20 15 65
$0,000 Your Payment

Wakefield

Explore

Work With Us

Get assistance in determining current property value, crafting a competitive offer, writing and negotiating a contract, and much more. Contact me today.

Follow Us on Instagram