Leave a Message

Thank you for your message. We will be in touch with you shortly.

Explore Our Properties
5321 Old Jones Road
5321 Old Jones Road
5321 Old Jones Road
5321 Old Jones Road
5321 Old Jones Road
5321 Old Jones Road
5321 Old Jones Road
5321 Old Jones Road
5321 Old Jones Road
5321 Old Jones Road
5321 Old Jones Road
5321 Old Jones Road
5321 Old Jones Road
5321 Old Jones Road
5321 Old Jones Road
5321 Old Jones Road
5321 Old Jones Road
5321 Old Jones Road
5321 Old Jones Road
5321 Old Jones Road
5321 Old Jones Road
5321 Old Jones Road
5321 Old Jones Road
5321 Old Jones Road
5321 Old Jones Road
5321 Old Jones Road
5321 Old Jones Road
5321 Old Jones Road
5321 Old Jones Road
5321 Old Jones Road
5321 Old Jones Road
5321 Old Jones Road
5321 Old Jones Road
5321 Old Jones Road
5321 Old Jones Road
5321 Old Jones Road
5321 Old Jones Road
5321 Old Jones Road
5321 Old Jones Road
5321 Old Jones Road
5321 Old Jones Road
5321 Old Jones Road
5321 Old Jones Road
5321 Old Jones Road
5321 Old Jones Road
5321 Old Jones Road
5321 Old Jones Road
5321 Old Jones Road
5321 Old Jones Road
5321 Old Jones Road
5321 Old Jones Road
5321 Old Jones Road
5321 Old Jones Road
5321 Old Jones Road
SEE ALL PHOTOS
5321 Old Jones Road
5321 Old Jones Road
5321 Old Jones Road
5321 Old Jones Road
5321 Old Jones Road
5321 Old Jones Road
5321 Old Jones Road
5321 Old Jones Road
5321 Old Jones Road
5321 Old Jones Road
5321 Old Jones Road
5321 Old Jones Road
5321 Old Jones Road
5321 Old Jones Road
5321 Old Jones Road
5321 Old Jones Road
5321 Old Jones Road
5321 Old Jones Road
5321 Old Jones Road
5321 Old Jones Road
5321 Old Jones Road
5321 Old Jones Road
5321 Old Jones Road
5321 Old Jones Road
5321 Old Jones Road
5321 Old Jones Road
5321 Old Jones Road
5321 Old Jones Road
5321 Old Jones Road
5321 Old Jones Road
5321 Old Jones Road
5321 Old Jones Road
5321 Old Jones Road
5321 Old Jones Road
5321 Old Jones Road
5321 Old Jones Road
5321 Old Jones Road
5321 Old Jones Road
5321 Old Jones Road
5321 Old Jones Road
5321 Old Jones Road
5321 Old Jones Road
5321 Old Jones Road
5321 Old Jones Road
5321 Old Jones Road
5321 Old Jones Road
5321 Old Jones Road
5321 Old Jones Road
5321 Old Jones Road
5321 Old Jones Road
5321 Old Jones Road
5321 Old Jones Road
5321 Old Jones Road
5321 Old Jones Road
Listing courtesy of Coldwell Banker HPW
Sold

5321 Old Jones Road

5321 Old Jones Road, Wake Forest, NC 27587

$950,000
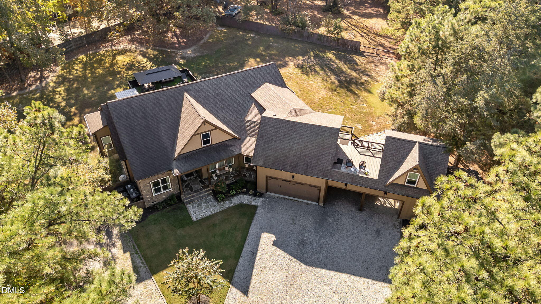
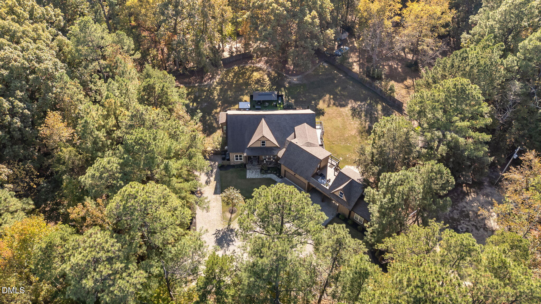
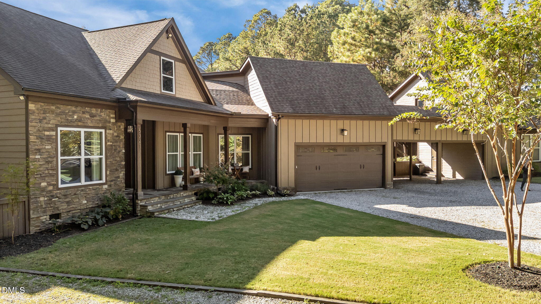
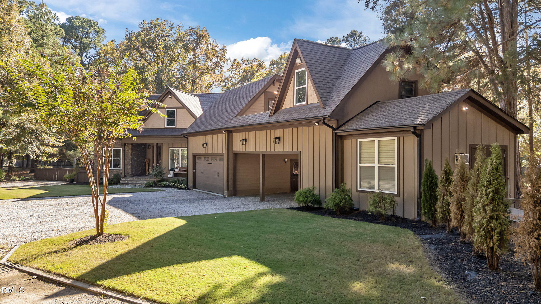
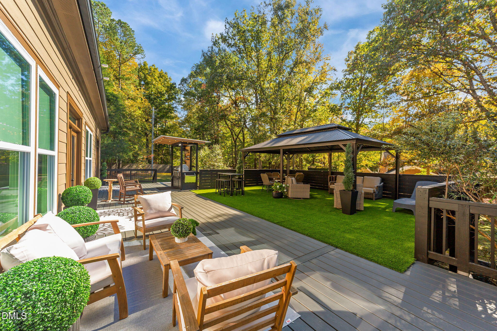
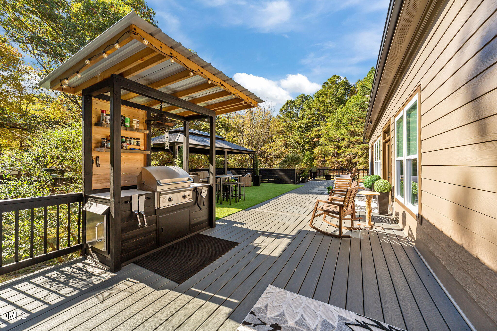
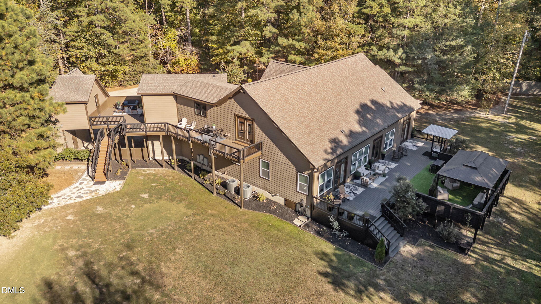
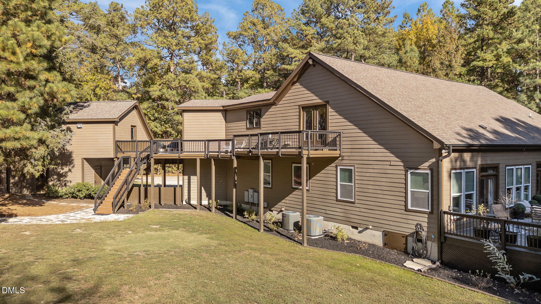
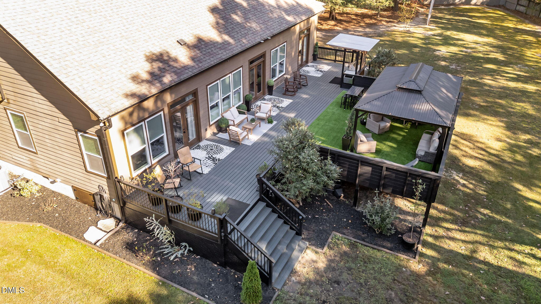
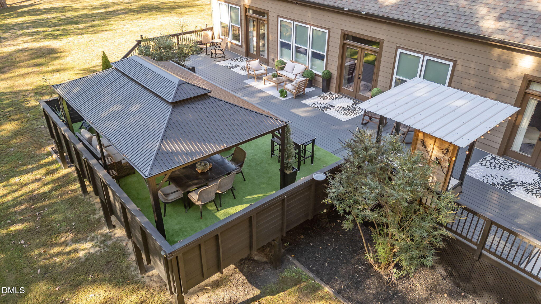
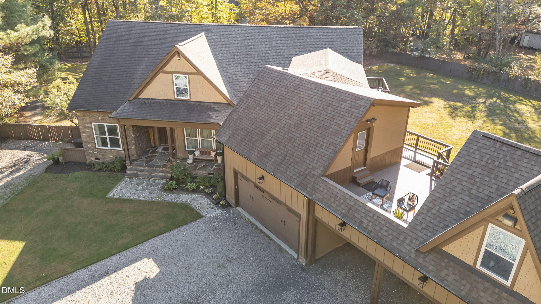
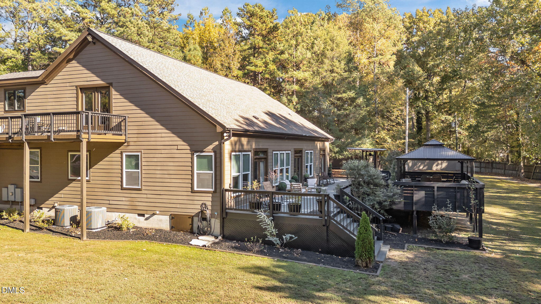
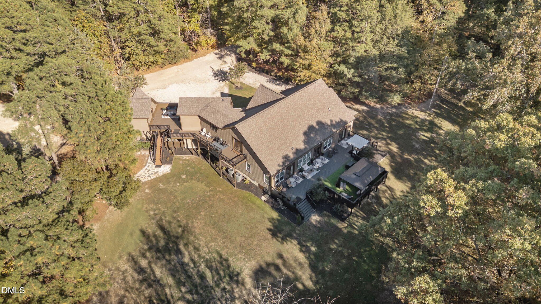
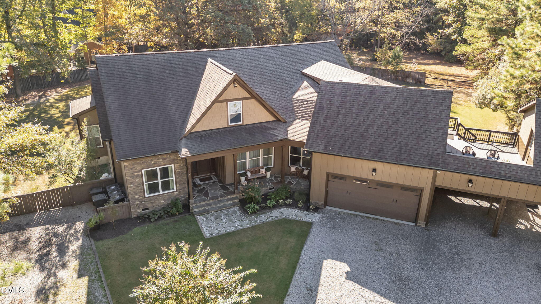
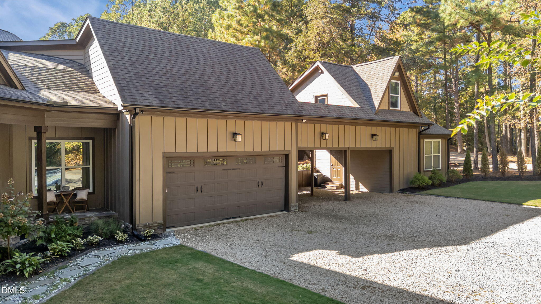
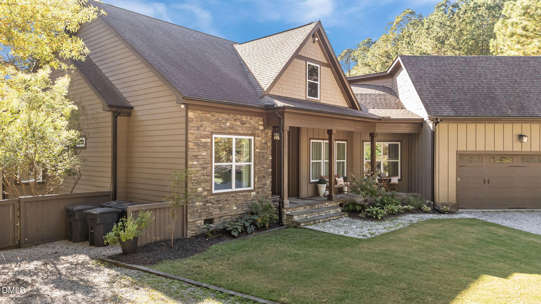
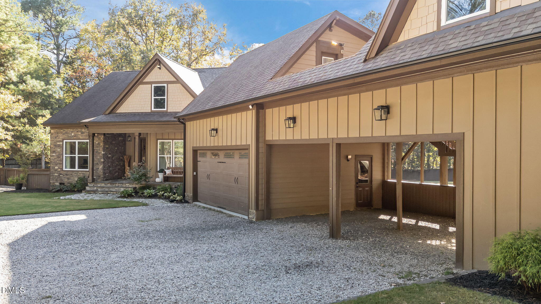
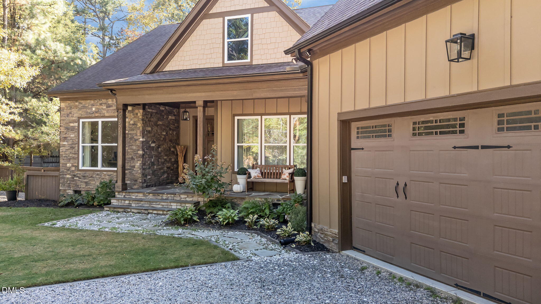
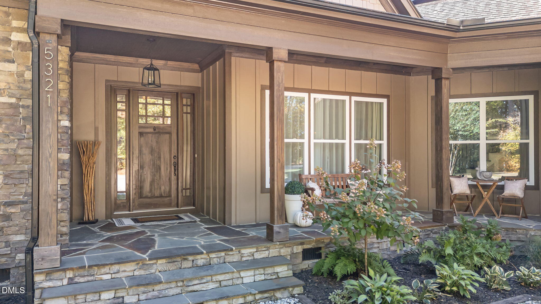
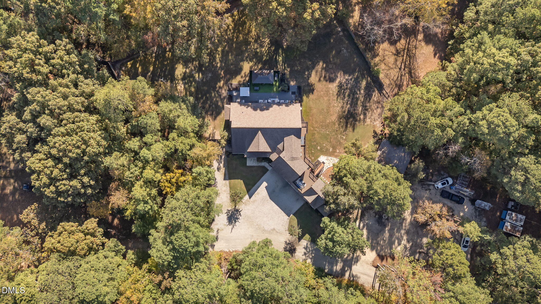
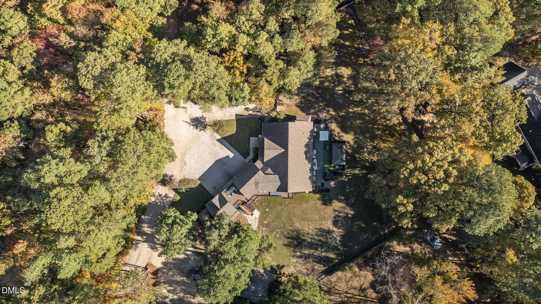
Nestled on a private and wooded 1.14-acre lot in Wake Forest with no HOA, this builder's personal home is truly one-of-a-kind. Designed as a sprawling ranch retreat, it offers a blend of comfort and entertaining with a 2-car garage, 2-car carport, and multiple outdoor living spaces. From the expansive deck with outdoor kitchen and gazebo, to the elevated rooftop terrace and the separate tiki bar building, every detail invites relaxation and gathering with friends and family in style.

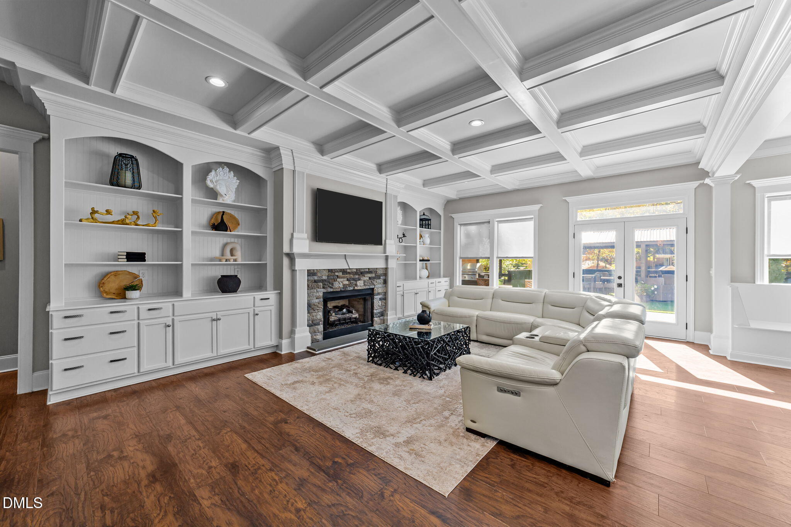
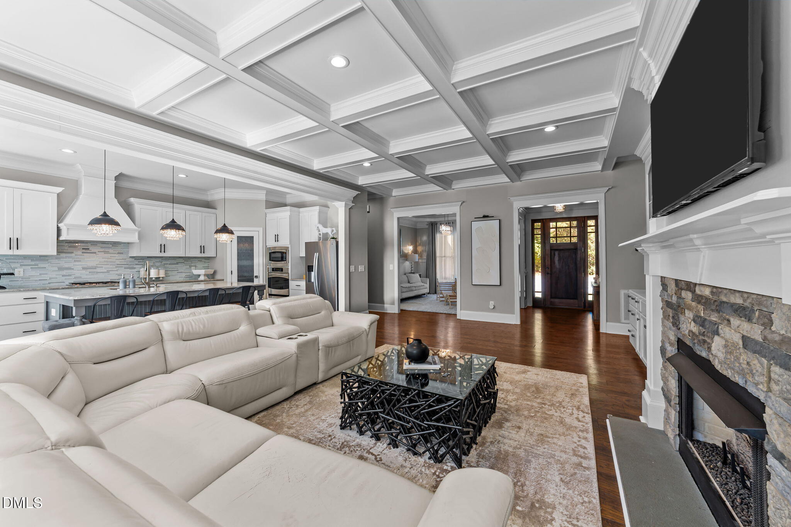
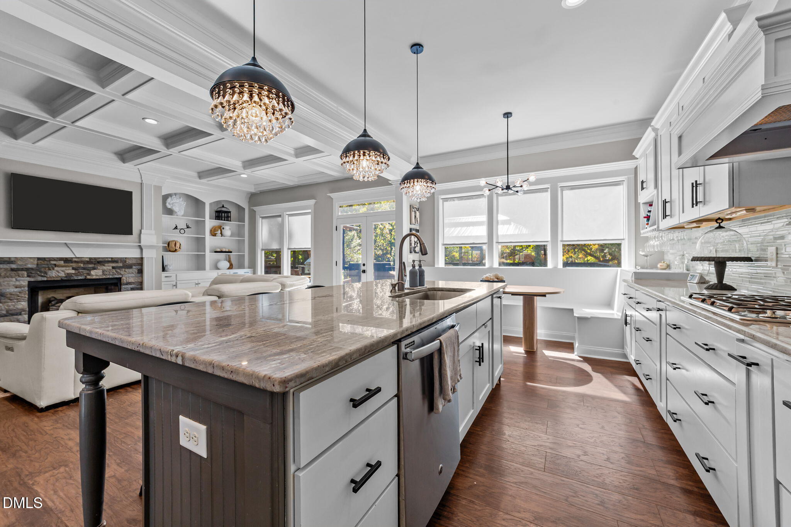
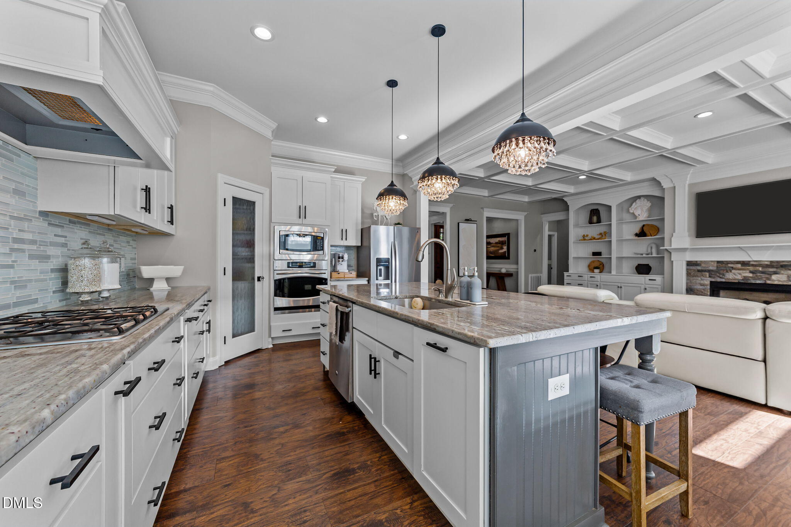
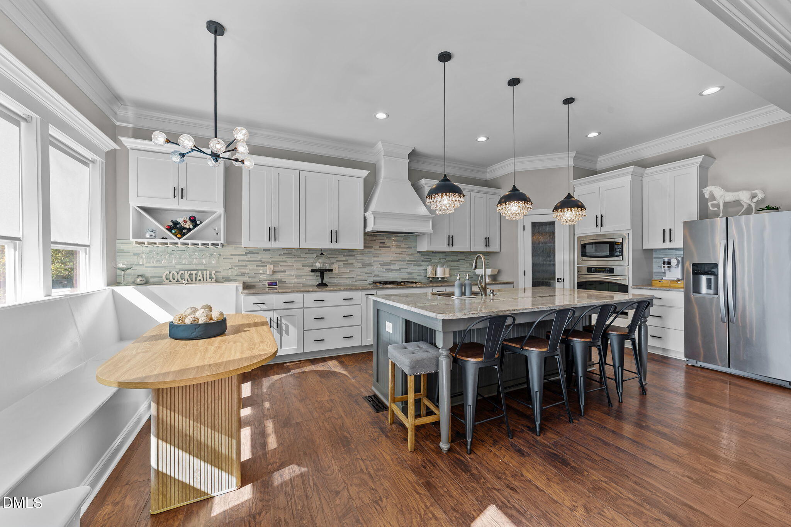
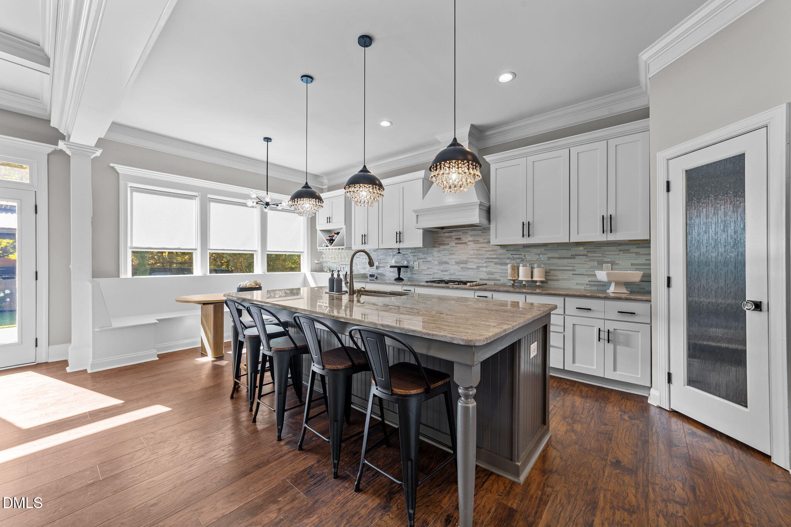
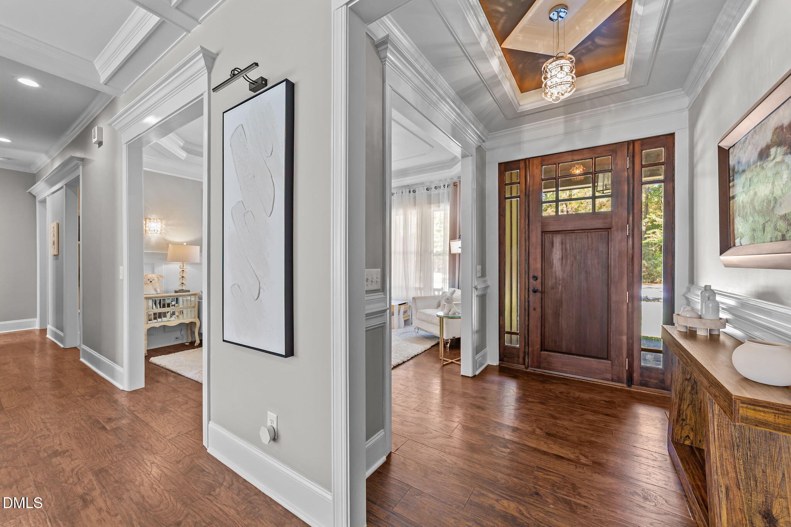
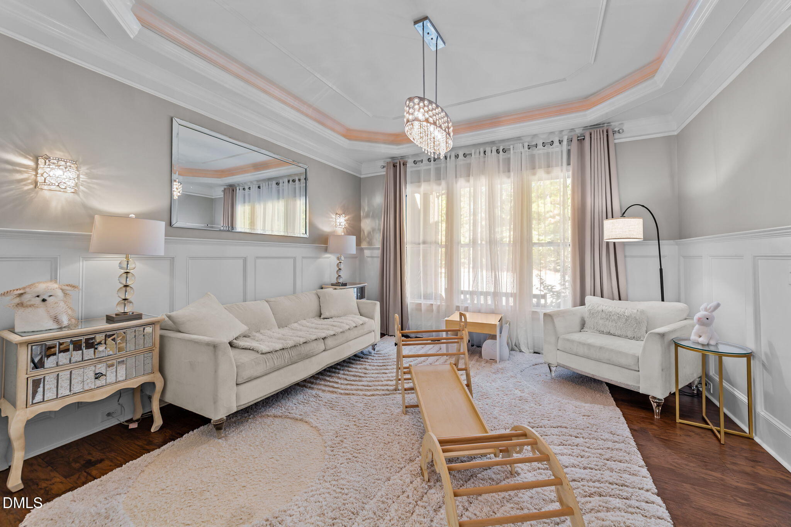
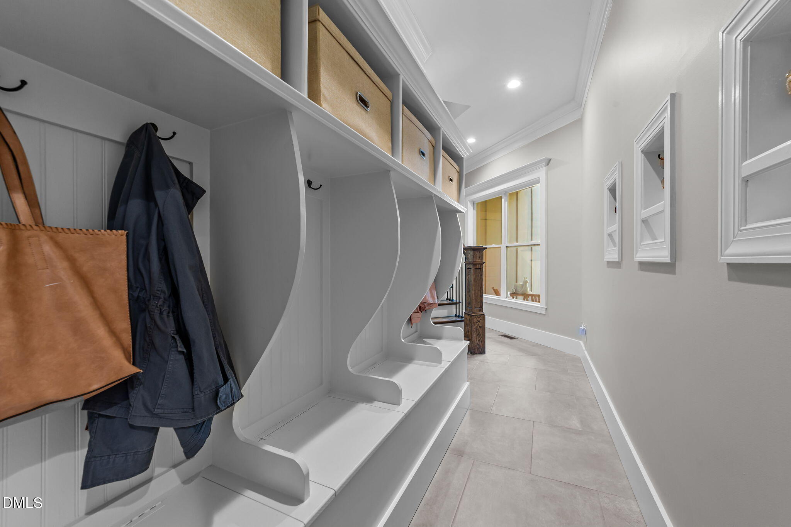
Step inside to a bright and open floor plan filled with custom details and timeless craftsmanship. The welcoming foyer with trey ceiling and detailed millwork sets the tone, leading into a formal dining room that is currently used as a cozy sitting room. The spacious family room features coffered ceilings, built-ins, and a stone fireplace, while the chef's kitchen is the heart of the home with an oversized island, granite countertops, gas cooktop, custom cabinetry, walk-in pantry, and a built-in breakfast nook bathed in natural light.

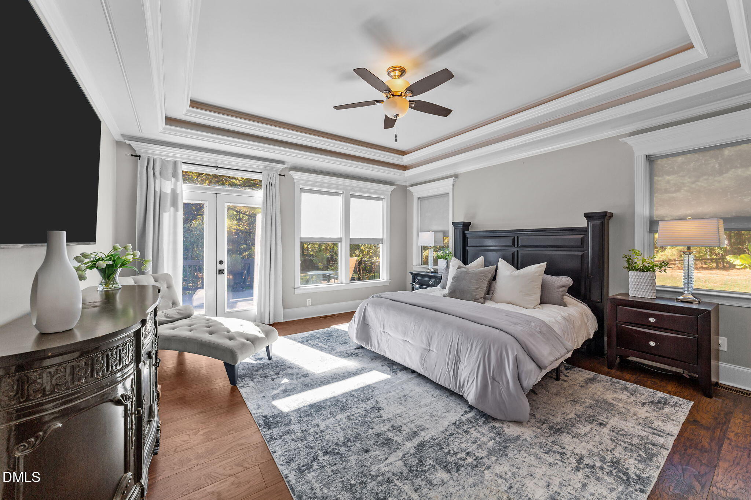
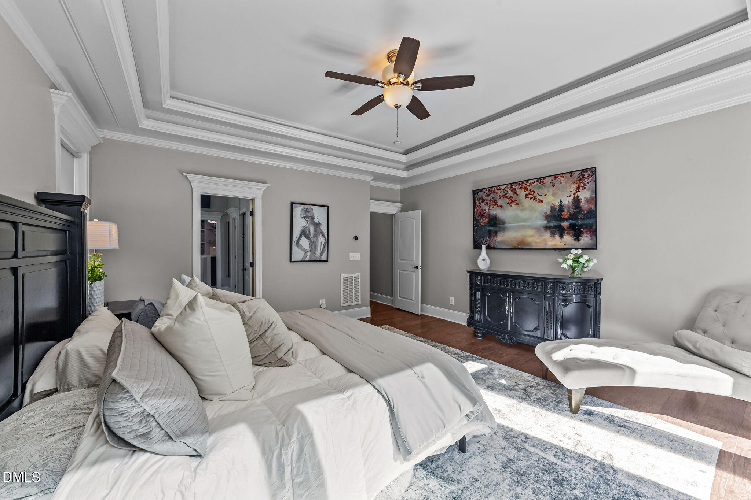
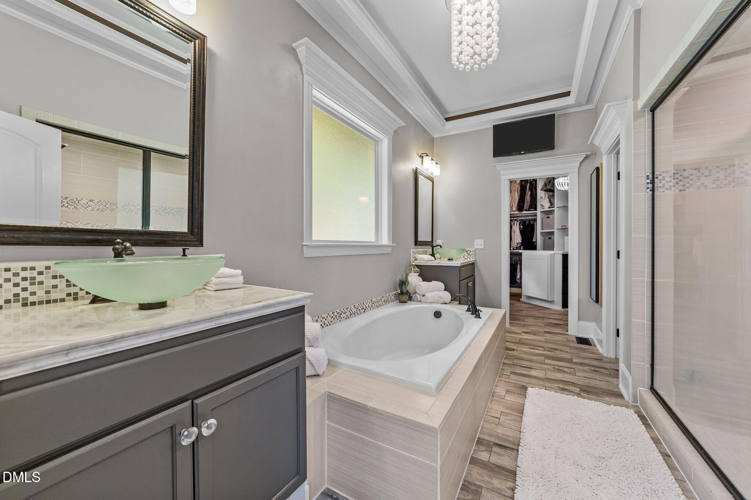
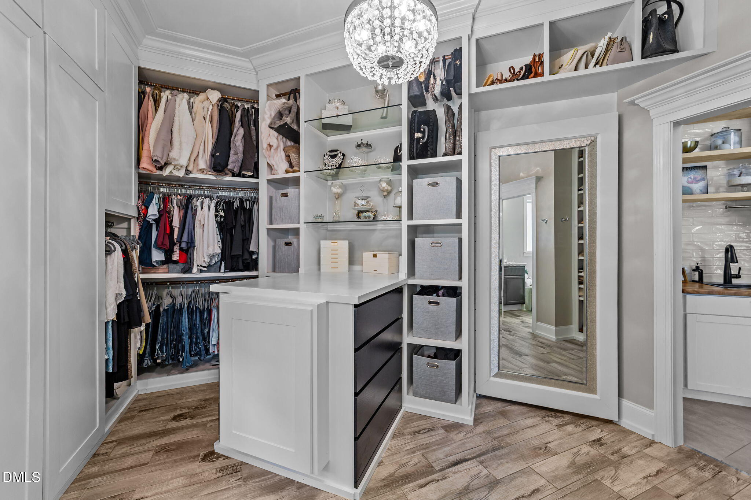
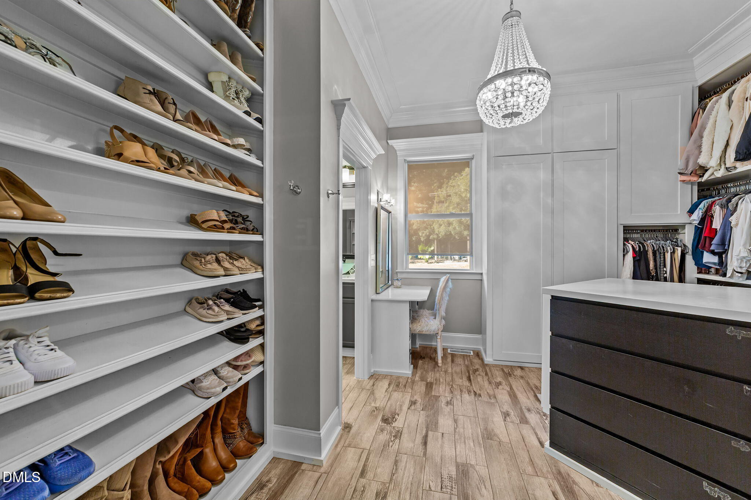
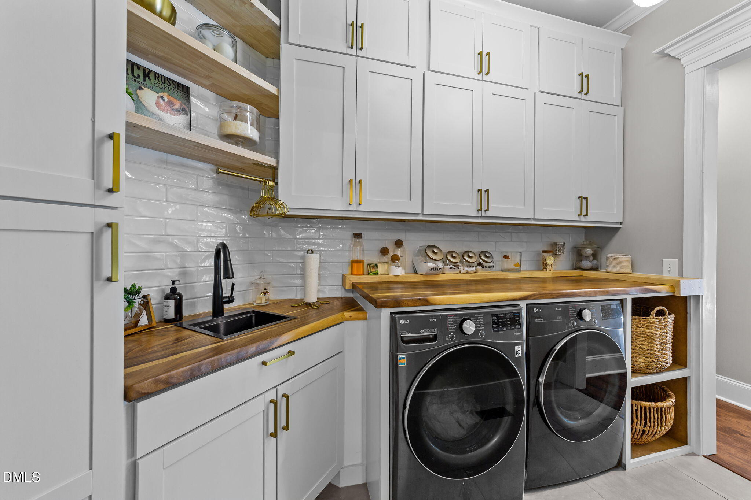
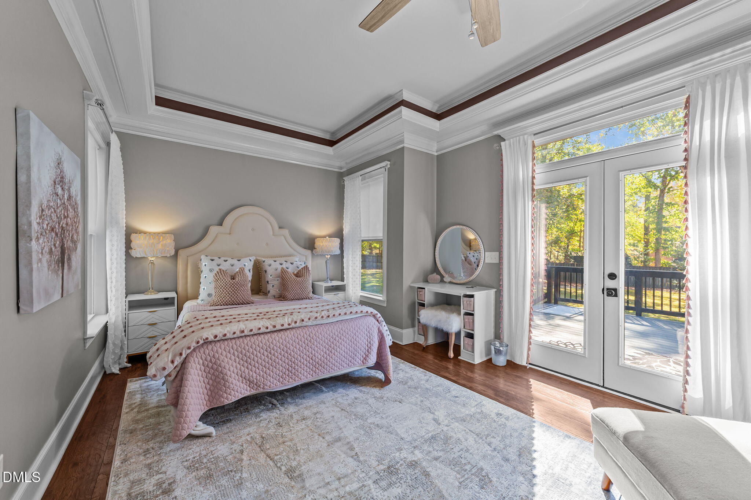
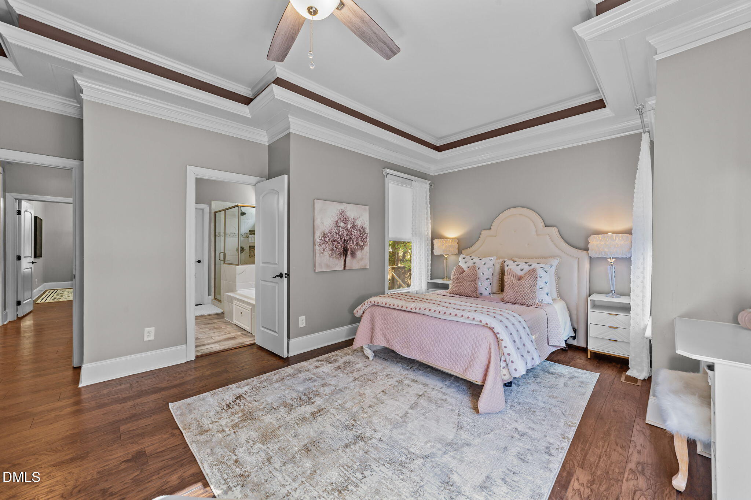
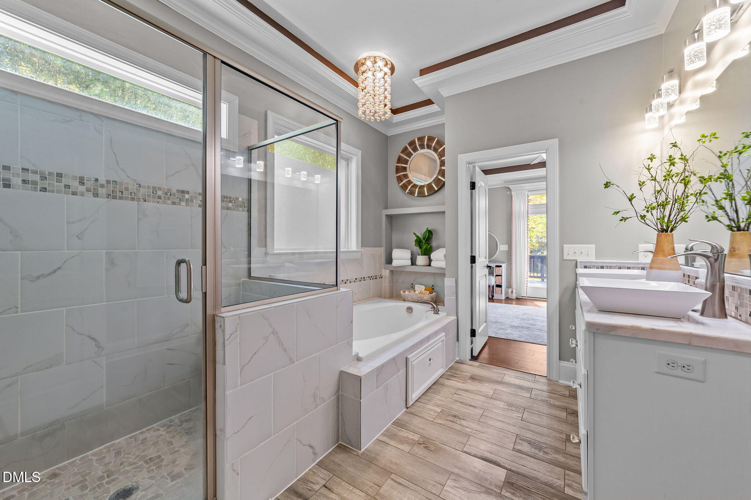
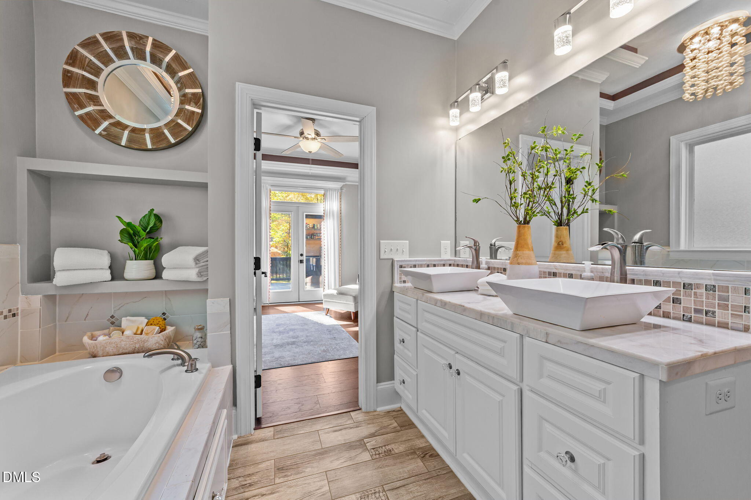
The private owner's suite is a true haven, showcasing a tray ceiling, abundant natural light, and direct access to the deck. The spa-like bath offers dual vanities with modern glass vessel sinks, a soaking tub, and a walk-in shower, all leading into an enviable custom closet that feels like a boutique dressing room. Thoughtfully designed with a center island, dedicated shoe storage, built-in drawers, open shelving, and display space for accessories, this closet combines elegance with function. Just beyond, a beautifully appointed laundry room adds convenience with custom cabinetry, butcher block counters, and stylish finishes.

On the opposite side of the home, you'll find a second spacious bedroom suite that lives like its own owner's retreat -- ideal for multi-generational living or as a private in-law suite. Complete with direct deck access, a beautifully finished bathroom with dual vanities, soaking tub, and walk-in shower, it provides comfort, privacy, and flexibility for guests or extended family.

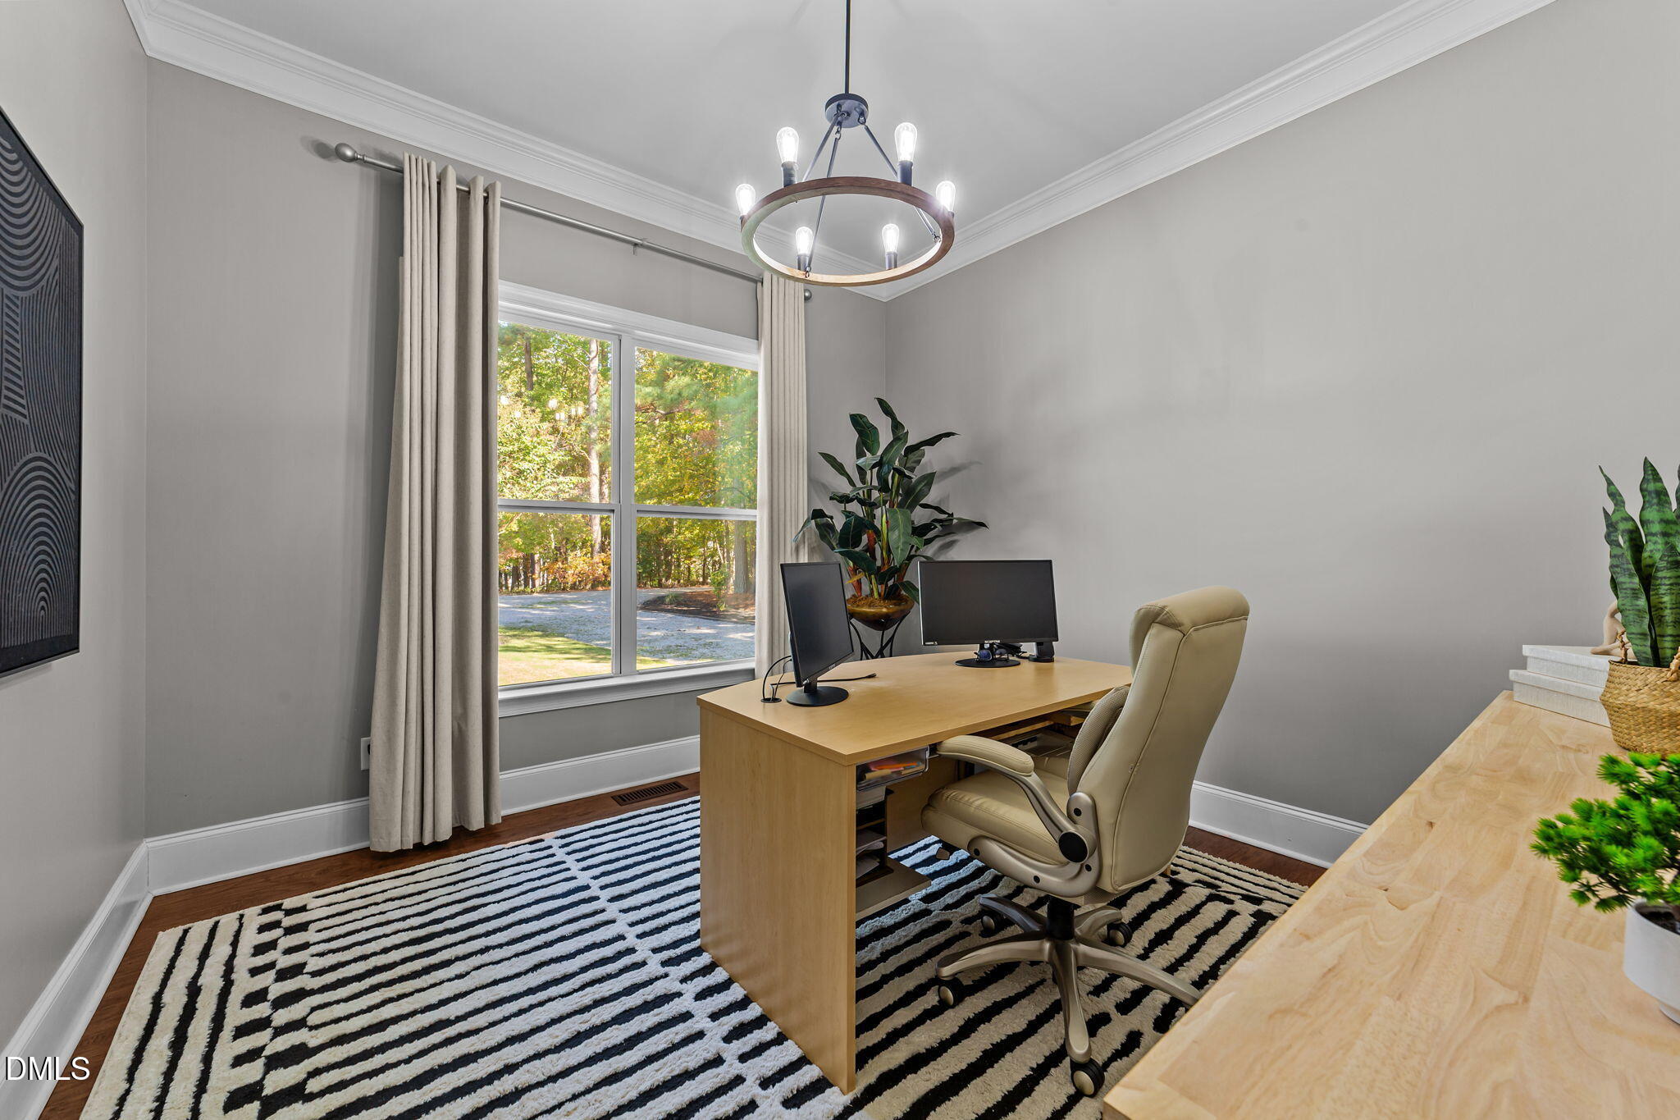
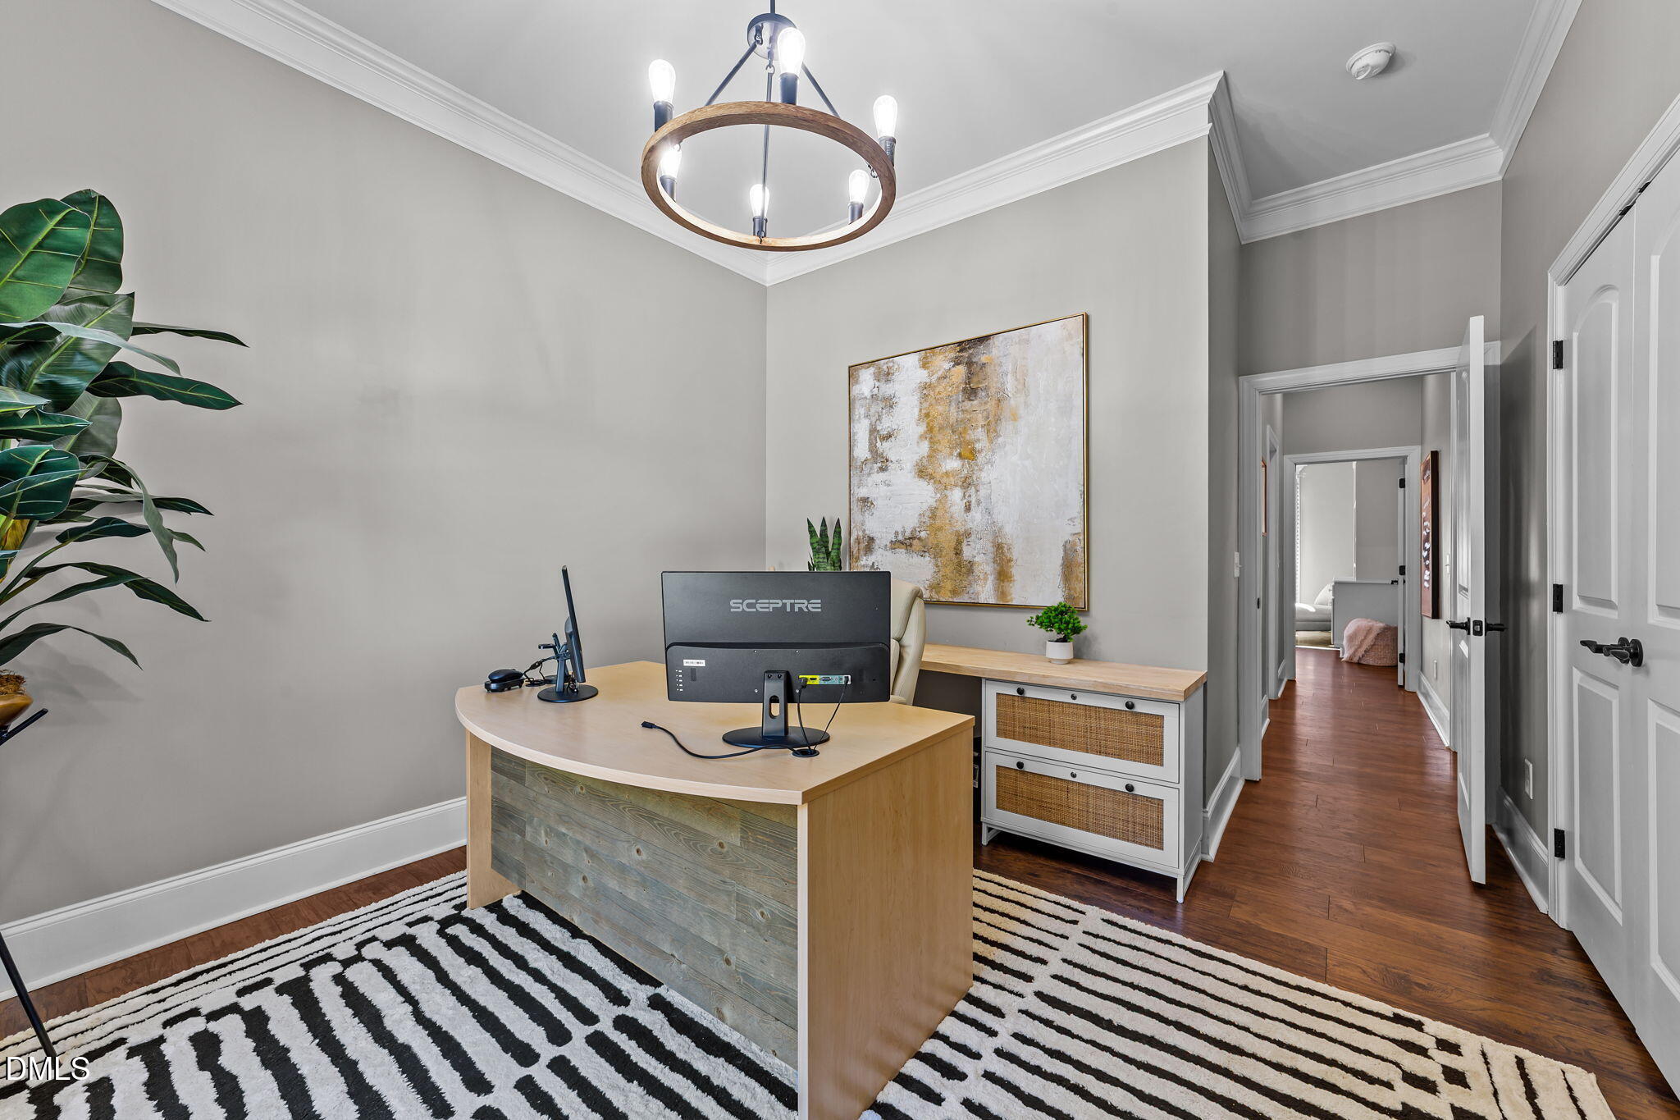
One of the bedrooms has been thoughtfully designed as a home office, offering flexibility to suit your lifestyle.

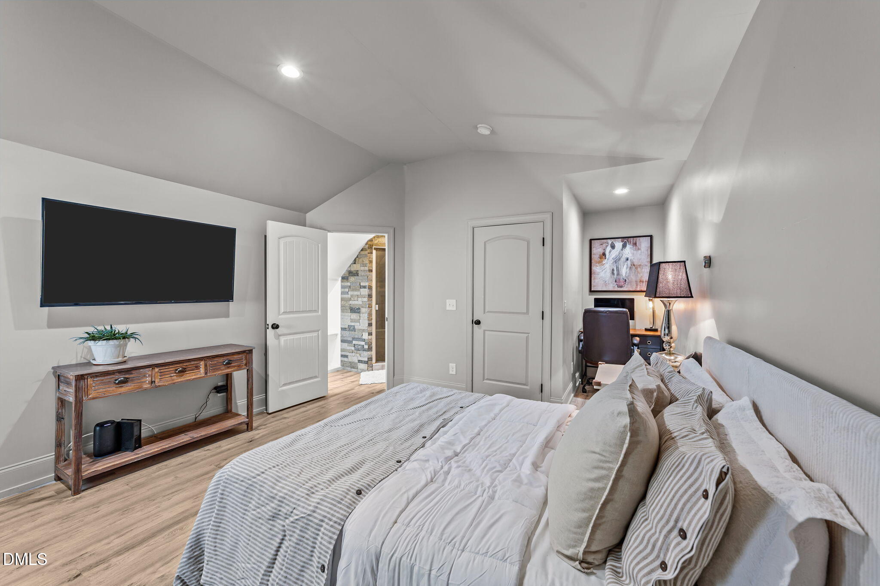
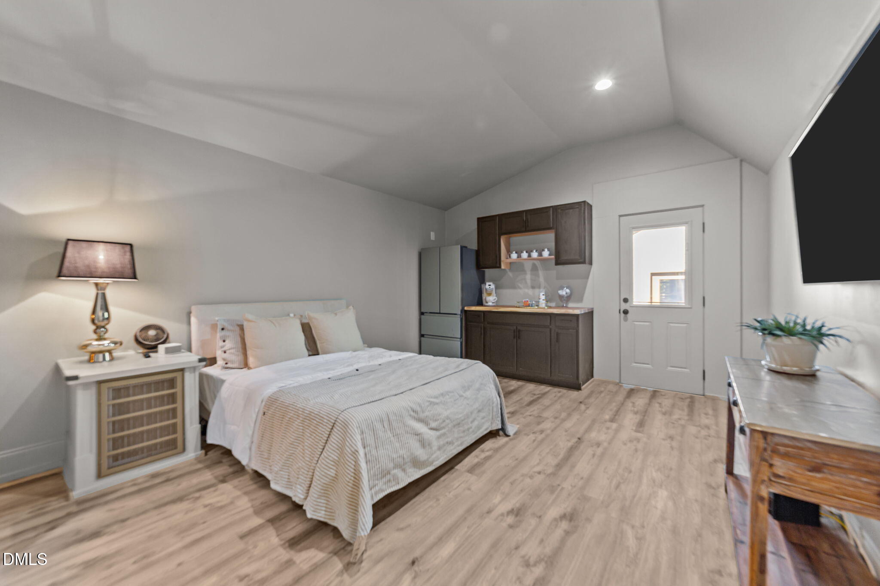
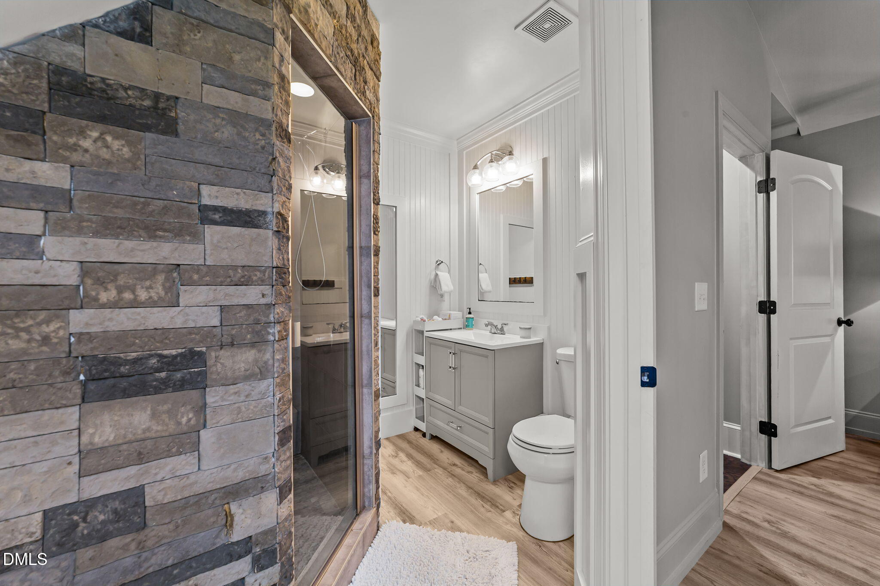
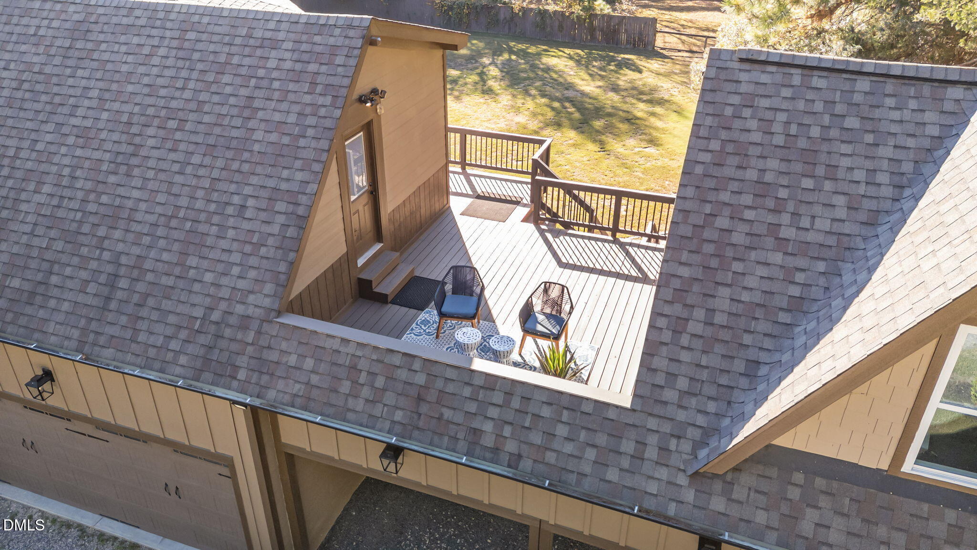
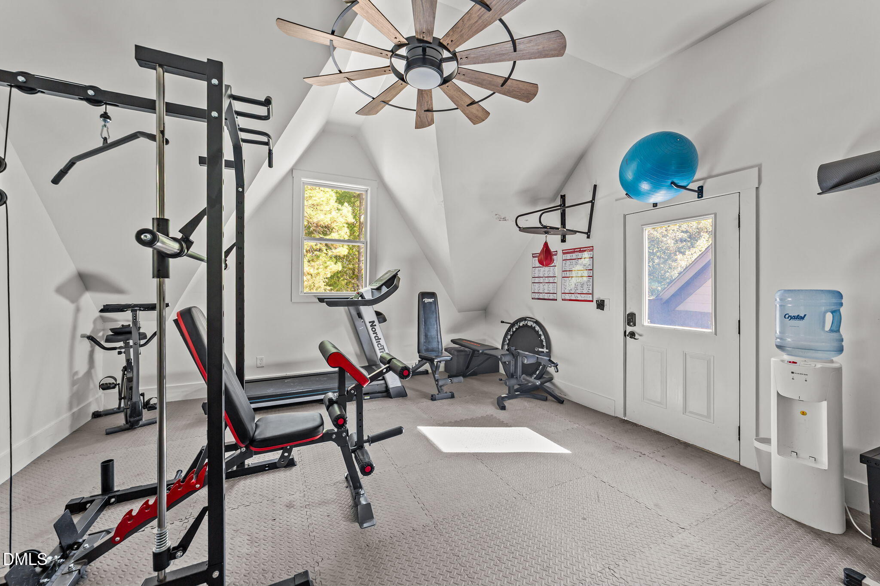
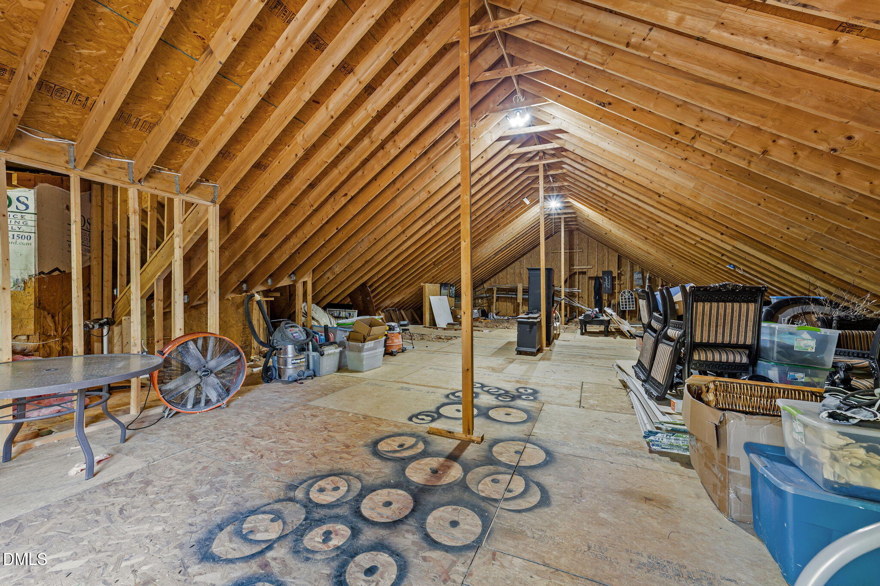
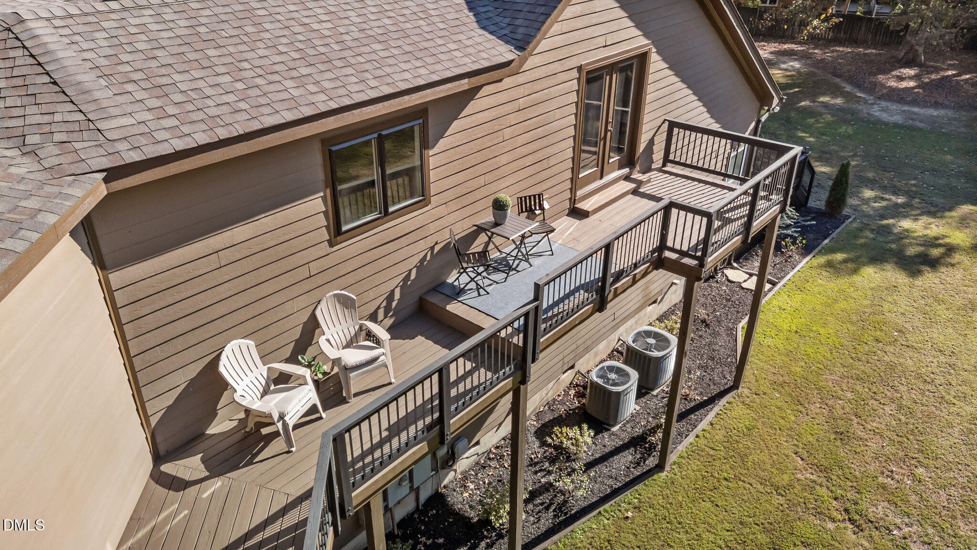
Upstairs, a private retreat with full bath offers flexibility as a guest suite, teen space, or office. From here, step out onto the expansive second-floor terrace -- an ideal spot for relaxing outdoors in privacy. On the other side of the terrace, a dedicated exercise room provides the perfect space for a home gym or wellness area, bringing convenience and versatility to everyday living.

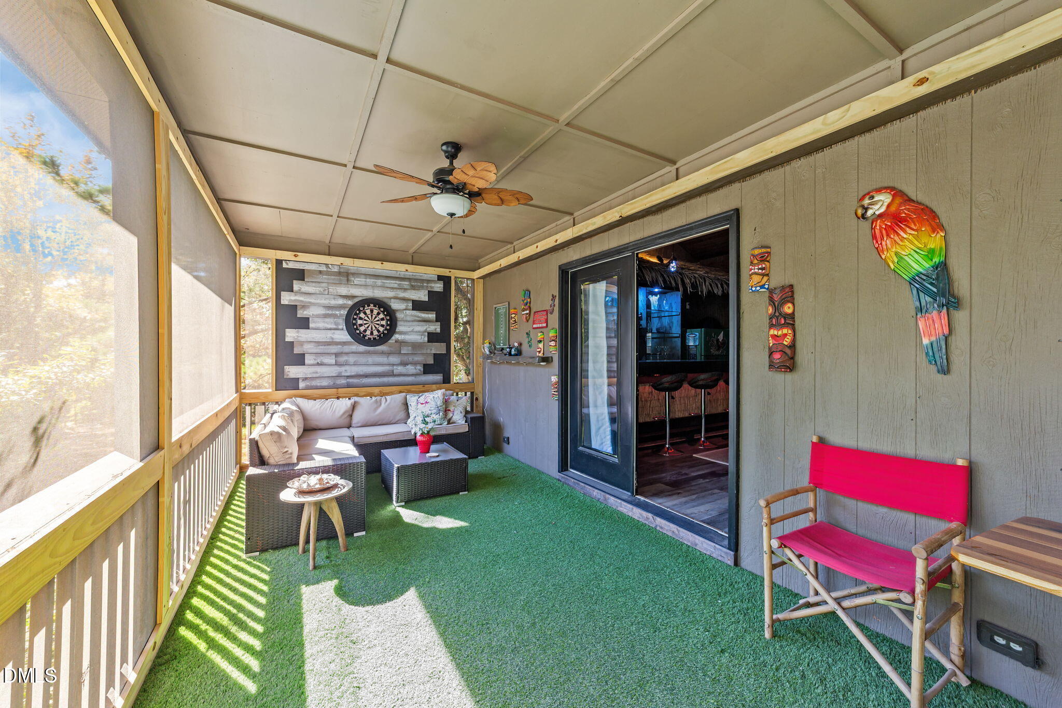
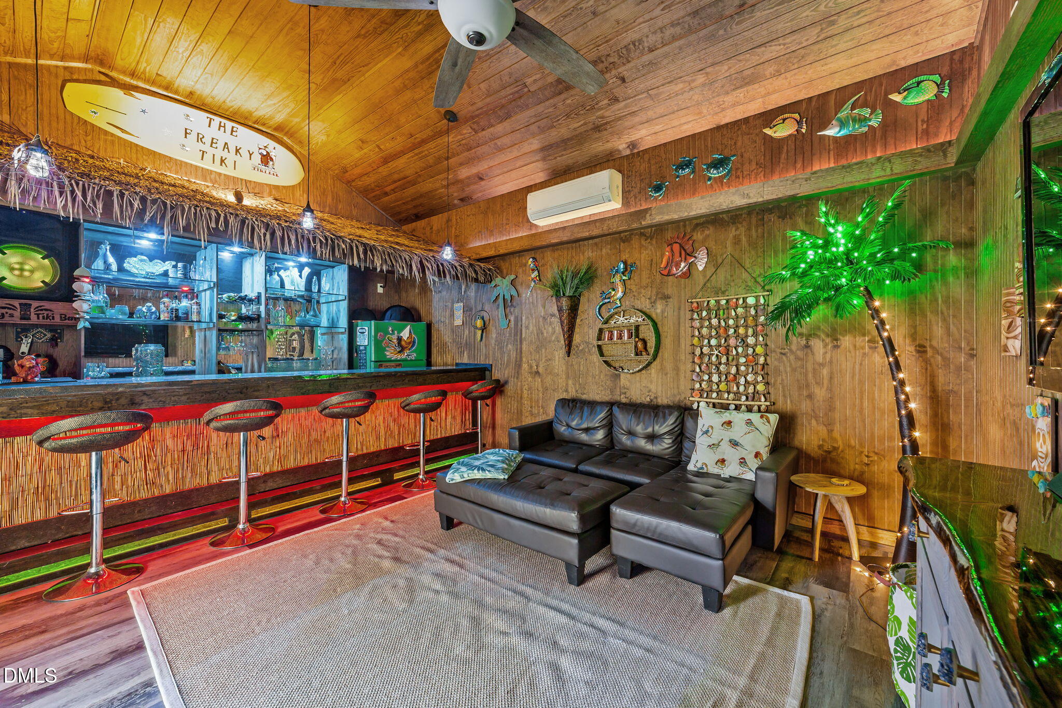
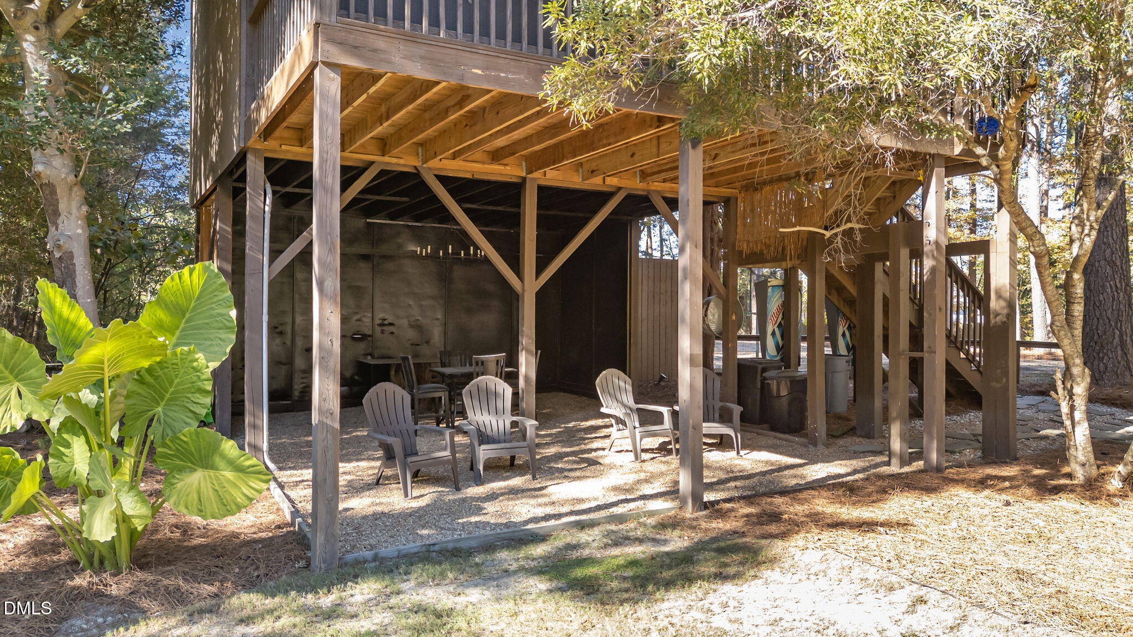
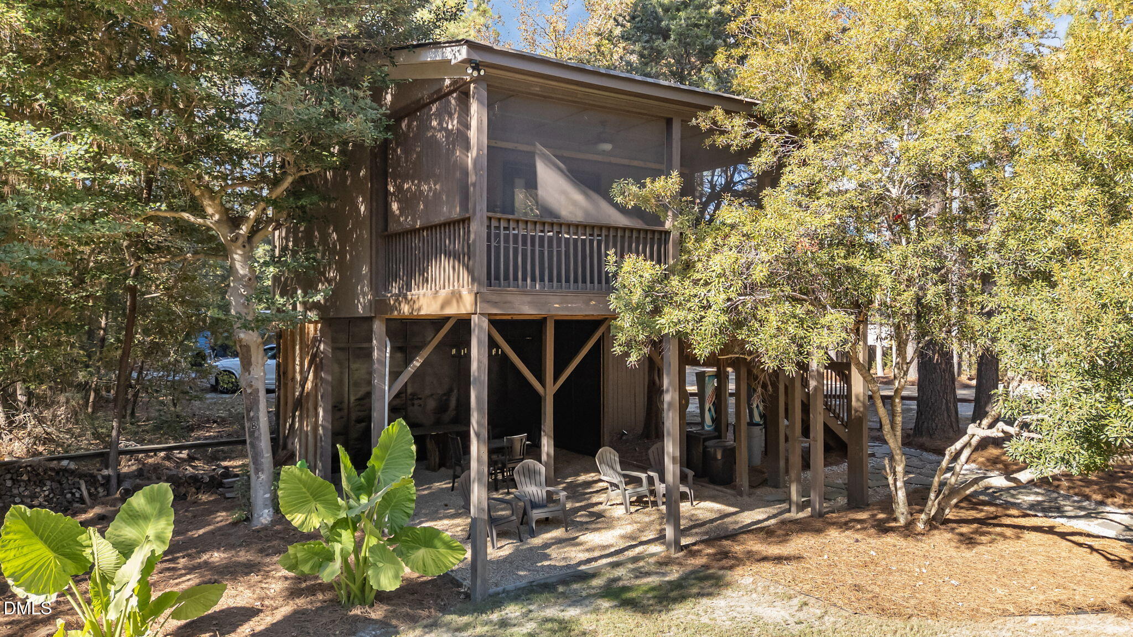
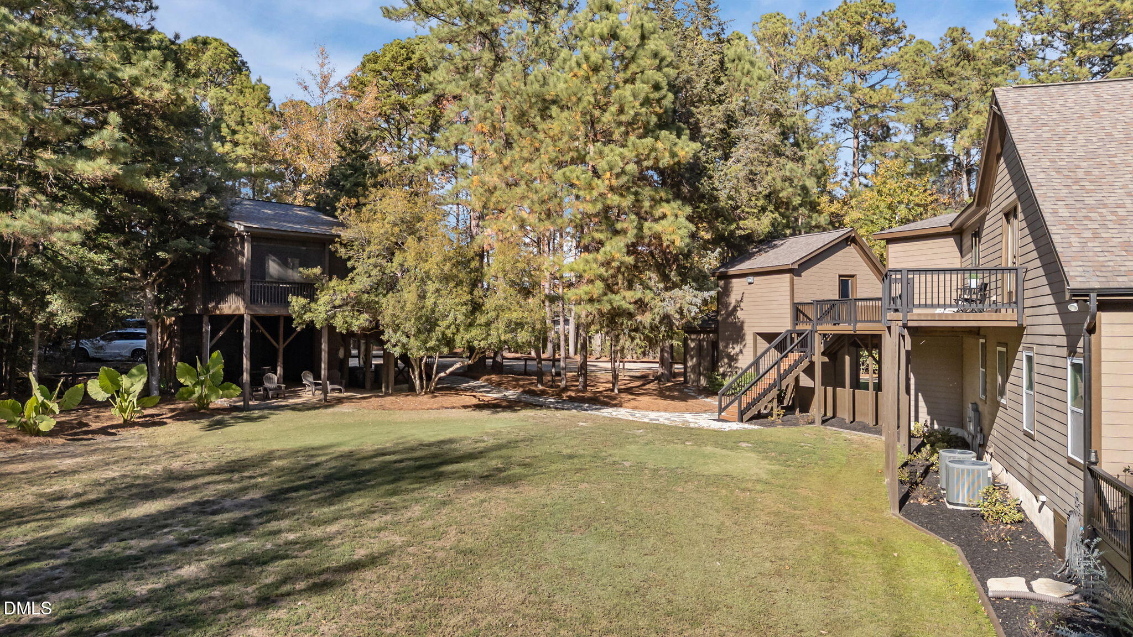
One of the most unique features of this property is a separate structure designed for fun and relaxation -- a fully finished tiki bar! With its tropical flair, built-in bar seating, lounge space, and screened-in porch, it's the perfect place to gather with friends or unwind after a long day. The structure also includes covered outdoor seating below, extending the entertaining options rain or shine.

This property offers a lifestyle you won't find anywhere else. Schedule your private showing today and experience all that this exceptional home has to offer.

3
beds

3
baths

2,944 Sq.Ft. LIVING AREA

1.14 Acres lot

Features & Amenities

Interior

  • total bedrooms3
  • Total bathrooms3
  • full bathrooms3
  • Laundry room Laundry Room, Main Level
  • Flooring Hardwood, Vinyl, Tile
  • Fireplace Family Room, Propane
  • APPLIANCES Dishwasher, Gas Cooktop, Microwave, Plumbed For Ice Maker, Propane Cooktop, Range Hood, Oven
  • other interior Features Breakfast Bar, Built-in Features, Ceiling Fan(s), Coffered Ceiling(s), Crown Molding, Double Vanity, Eat-in Kitchen, Kitchen Island, Open Floorplan, Pantry, Master Downstairs, Quartz Counters, Recessed Lighting, Room Over Garage, Second Primary Bedroom, Smooth Ceilings, Soaking Tub, Tray Ceiling(s), Walk-In Closet(s), Walk-In Shower, Water Closet

Area & Lot

  • Status Sold
  • Living Area2,944 Sq.Ft.
  • Total Area2,944 Sq.Ft.
  • Lot Area1.14 Acres
  • MLS® ID10129991
  • TypeResidential
  • YEAR BUILT2015
  • NeighborhoodWexford Reserve
  • Architecture StylesTransitional
  • Elementary SchoolWake - Sanford Creek
  • Middle SchoolWake - Rolesville
  • High SchoolWake - Heritage

Exterior

  • STORIES1
  • Garage Space2.0
  • water SourceWell
  • roofShingle
  • lot featuresBack Yard, Landscaped, Wooded
  • parkingAttached, Attached Carport, Garage Door Opener, Garage Faces Front
  • HEAT TYPEForced Air
  • AIR CONDITIONINGCentral Air
  • sewerSeptic Tank
  • other exterior FeaturesOutdoor Grill, Rain Gutters

Financial

  • Sales Price$950,000
  • Real Estate Tax $3,749/yr
  • Zoning R-30
View Virtual Tour

Wexford Reserve

Explore

Work With Us

Get assistance in determining current property value, crafting a competitive offer, writing and negotiating a contract, and much more. Contact me today.

Follow Us on Instagram