Leave a Message

Thank you for your message. We will be in touch with you shortly.

Explore Our Properties
5405 Chimney Swift Drive
SEE ALL PHOTOS
5405 Chimney Swift Drive
Listing courtesy of Coldwell Banker HPW
Sold

5405 Chimney Swift Drive

5405 Chimney Swift Drive, Wake Forest, NC 27587

$565,000
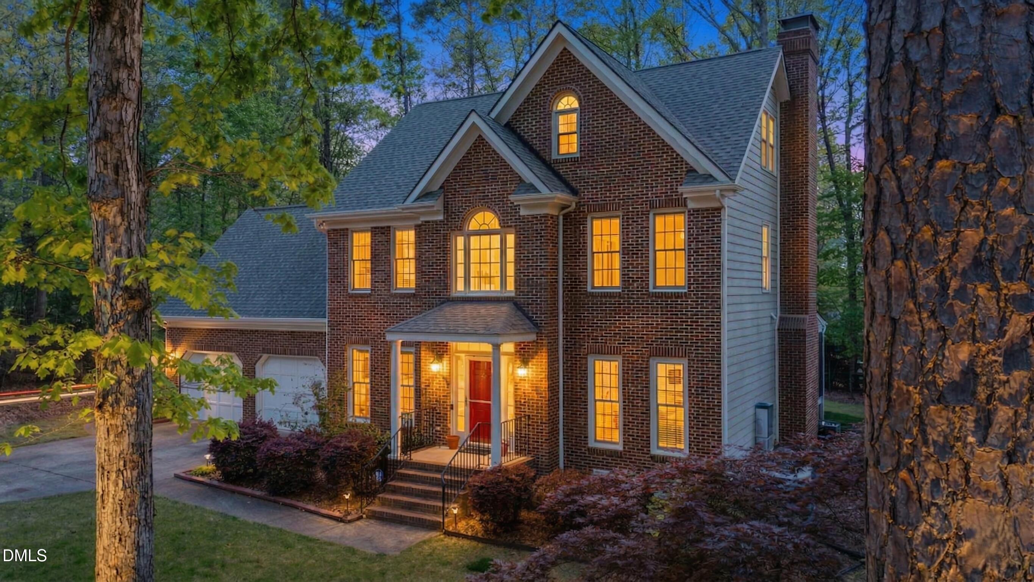
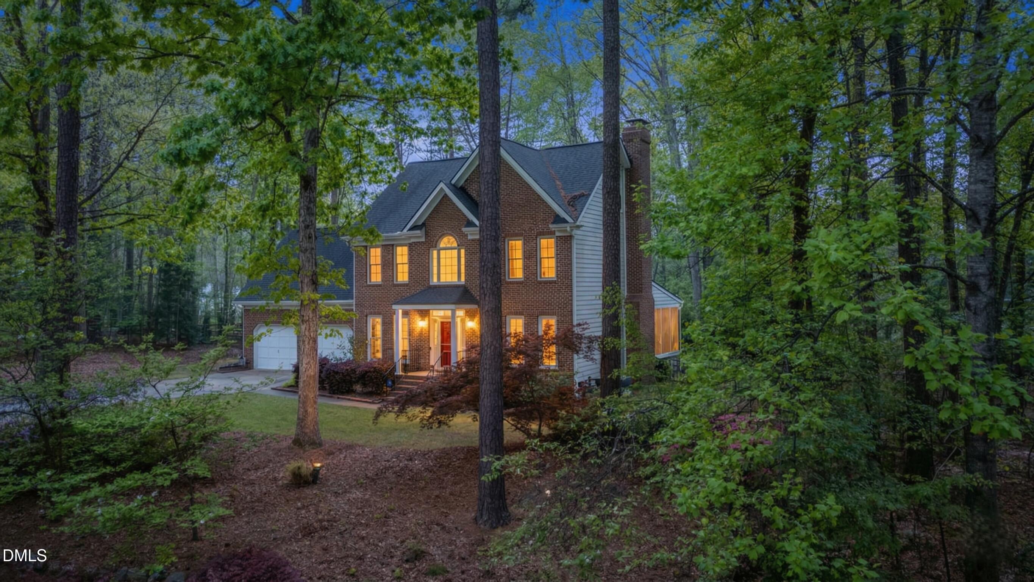
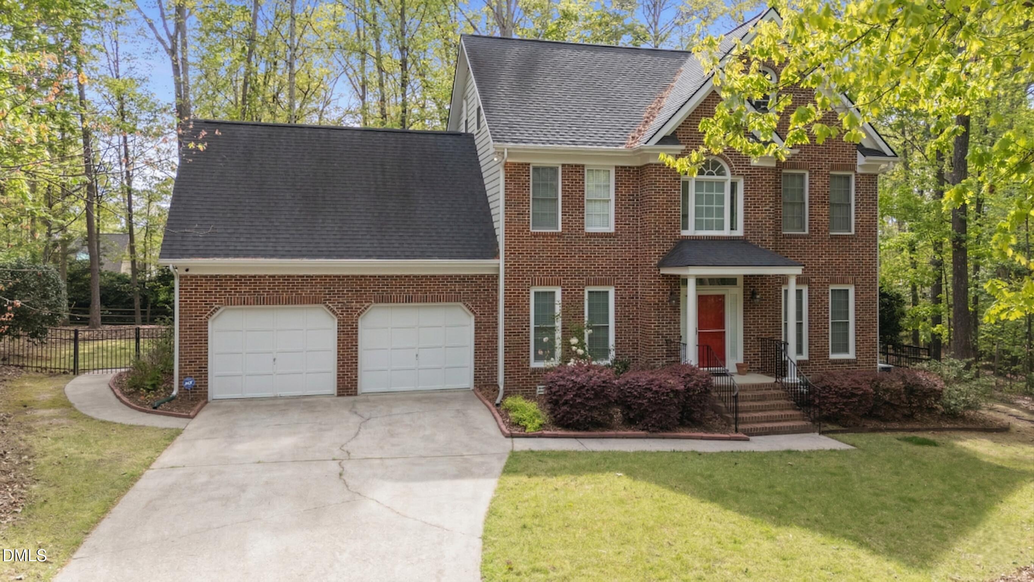
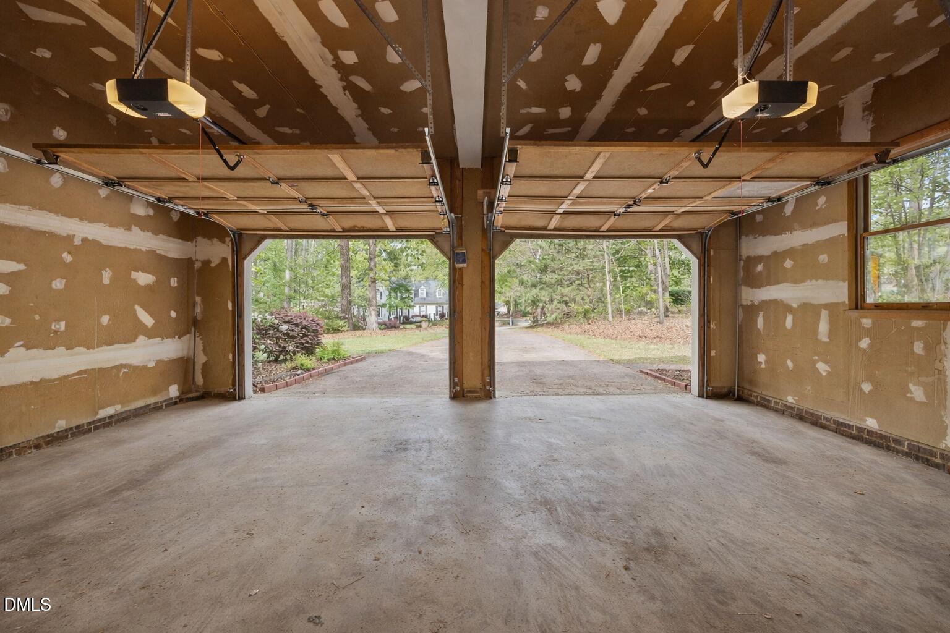
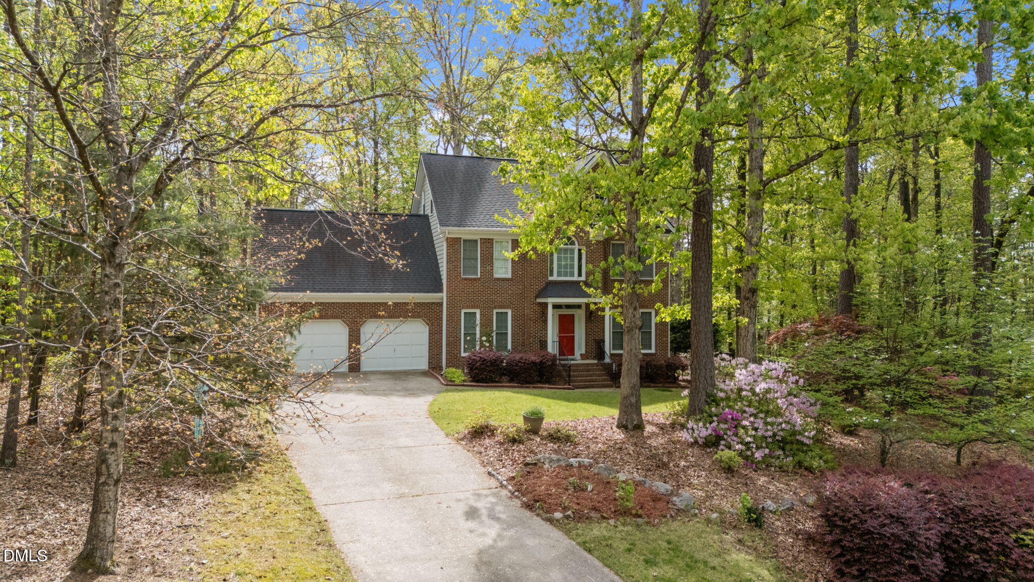
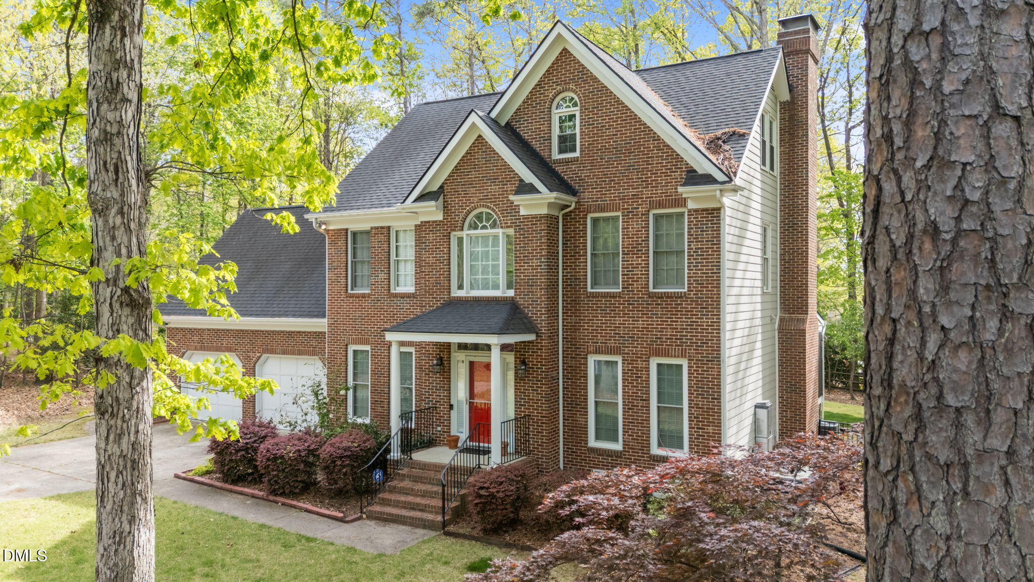
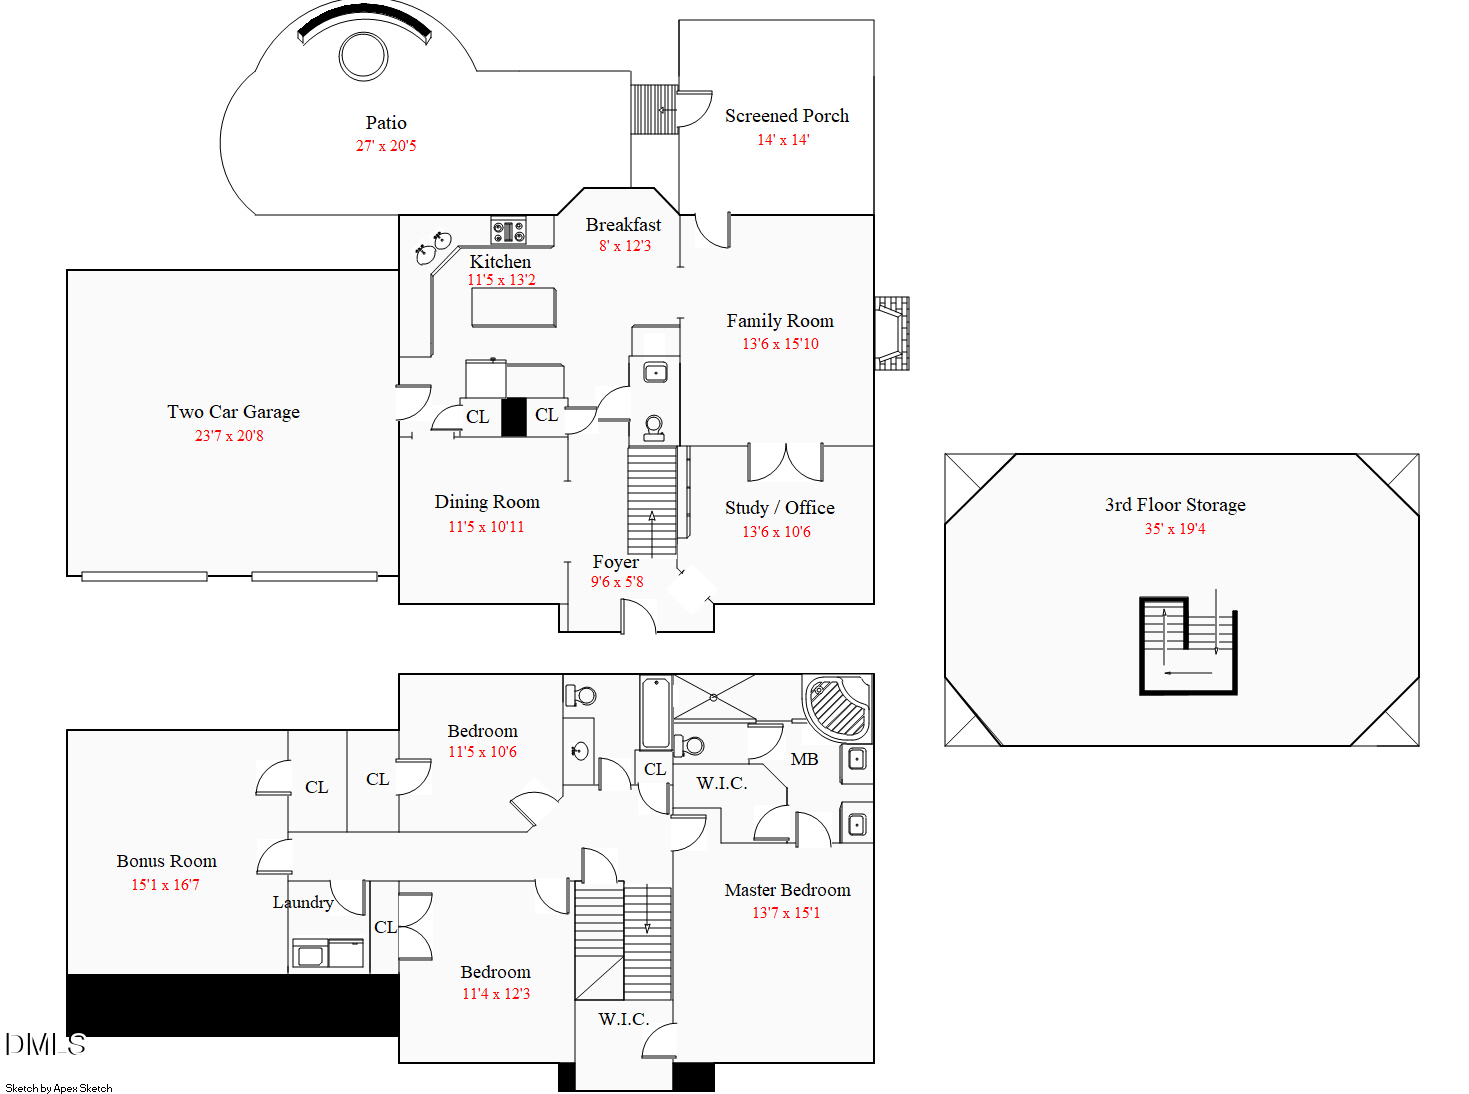
Welcome to 5405 Chimney Swift Drive in Whippoorwill Valley. This 3-bedroom, 2.5-bath home offers 2,389 square feet, a 2-car garage, and is set on a private, wooded .69-acre homesite.

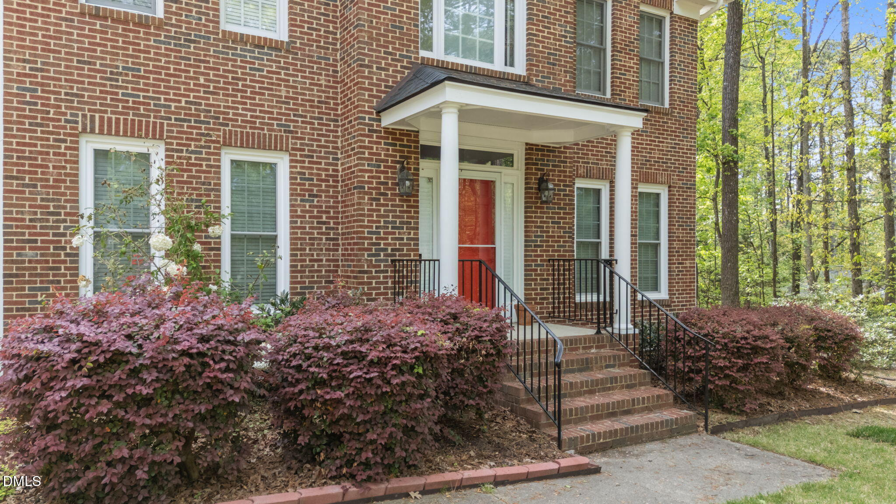
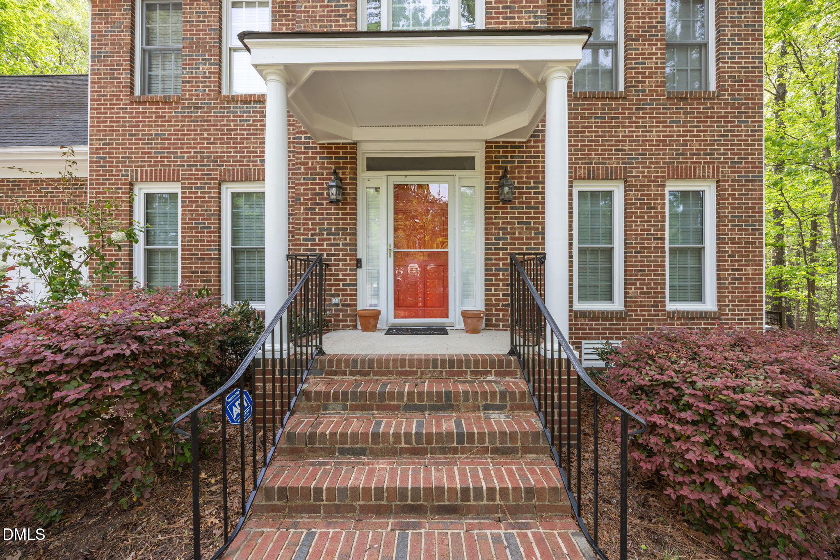
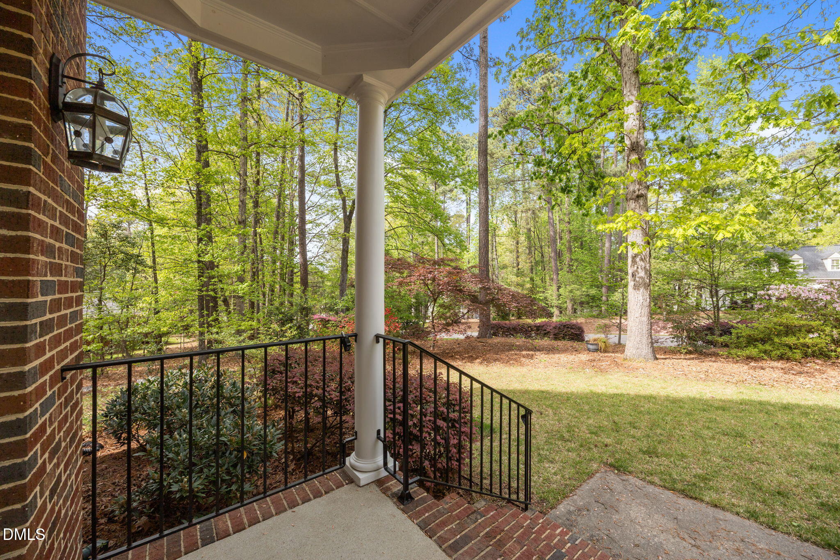
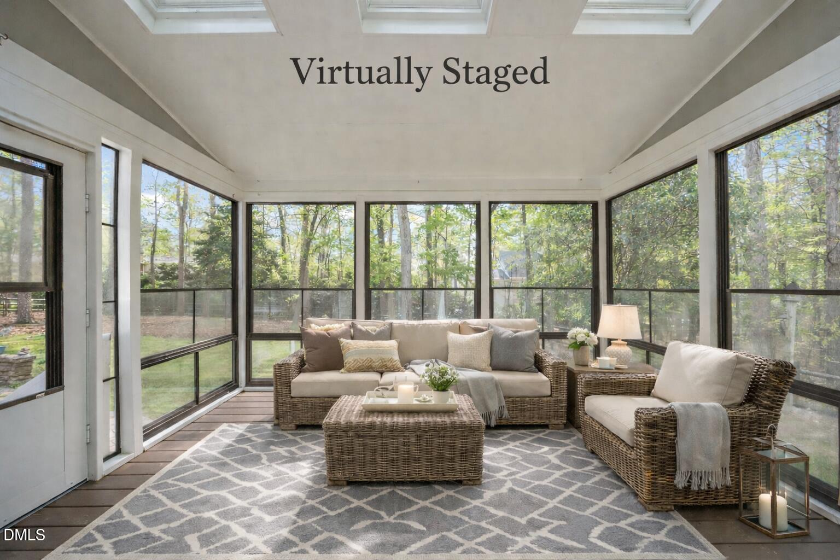
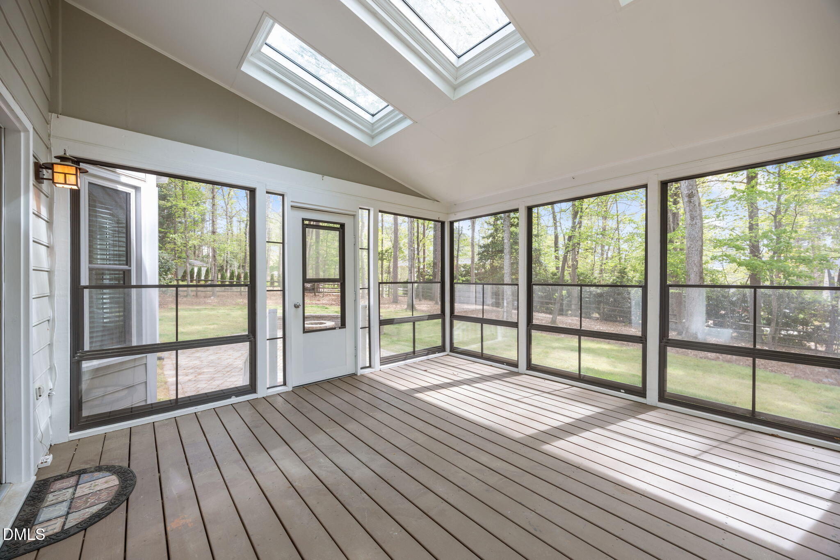
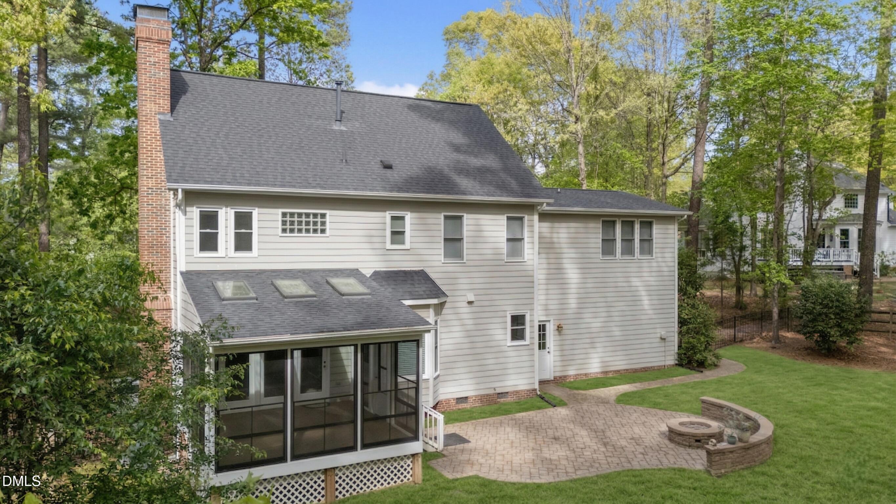
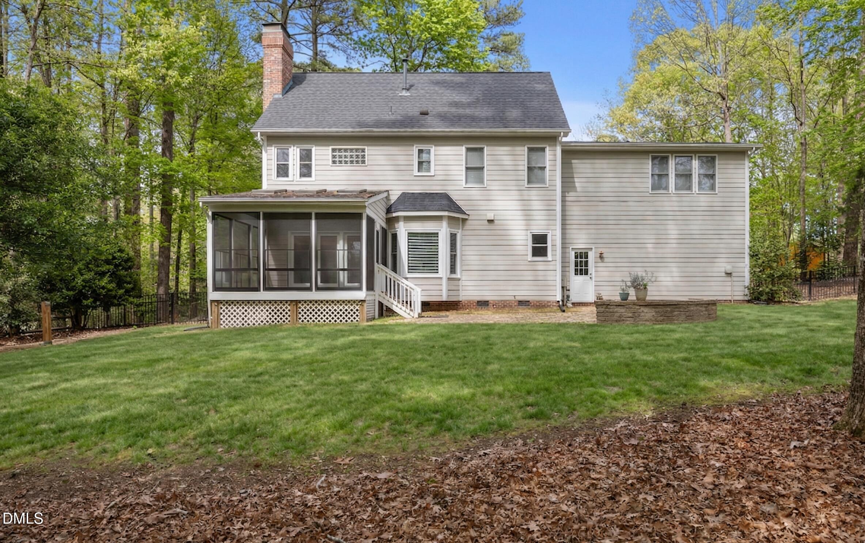
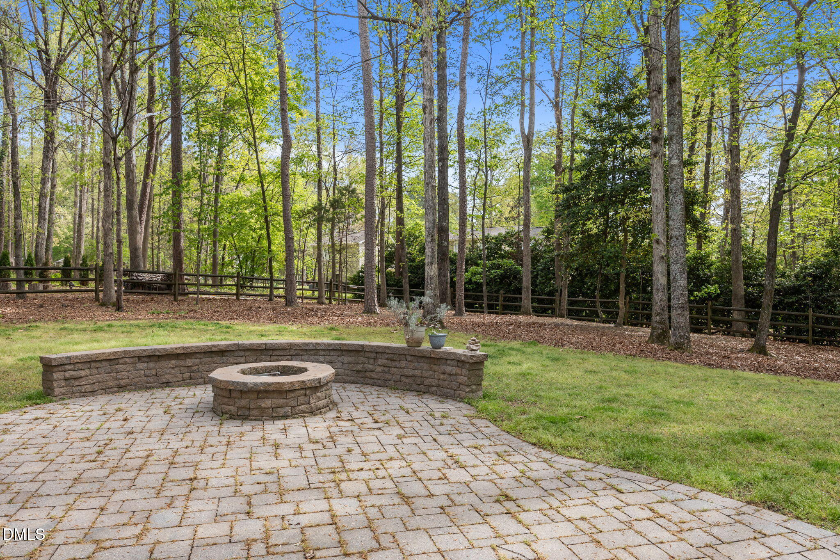
The exterior features a classic brick front, covered front porch, mature landscaping, and a spacious backyard with room to relax, play, or entertain. A screened porch with EZ Breeze windows and screens (2019) overlooks the backyard and connects easily to the paver patio with built-in fire pit. The yard includes in-ground sprinklers in the front and backyard, and the home has Leaf Filter guards on the gutters (2016). Additional exterior updates include Hardie Plank siding on the right side of the home (2017), a custom stainless steel chimney cap and brickwork repair (2022), replaced front and backyard water spigots (2024), and a roof installed in 2016.

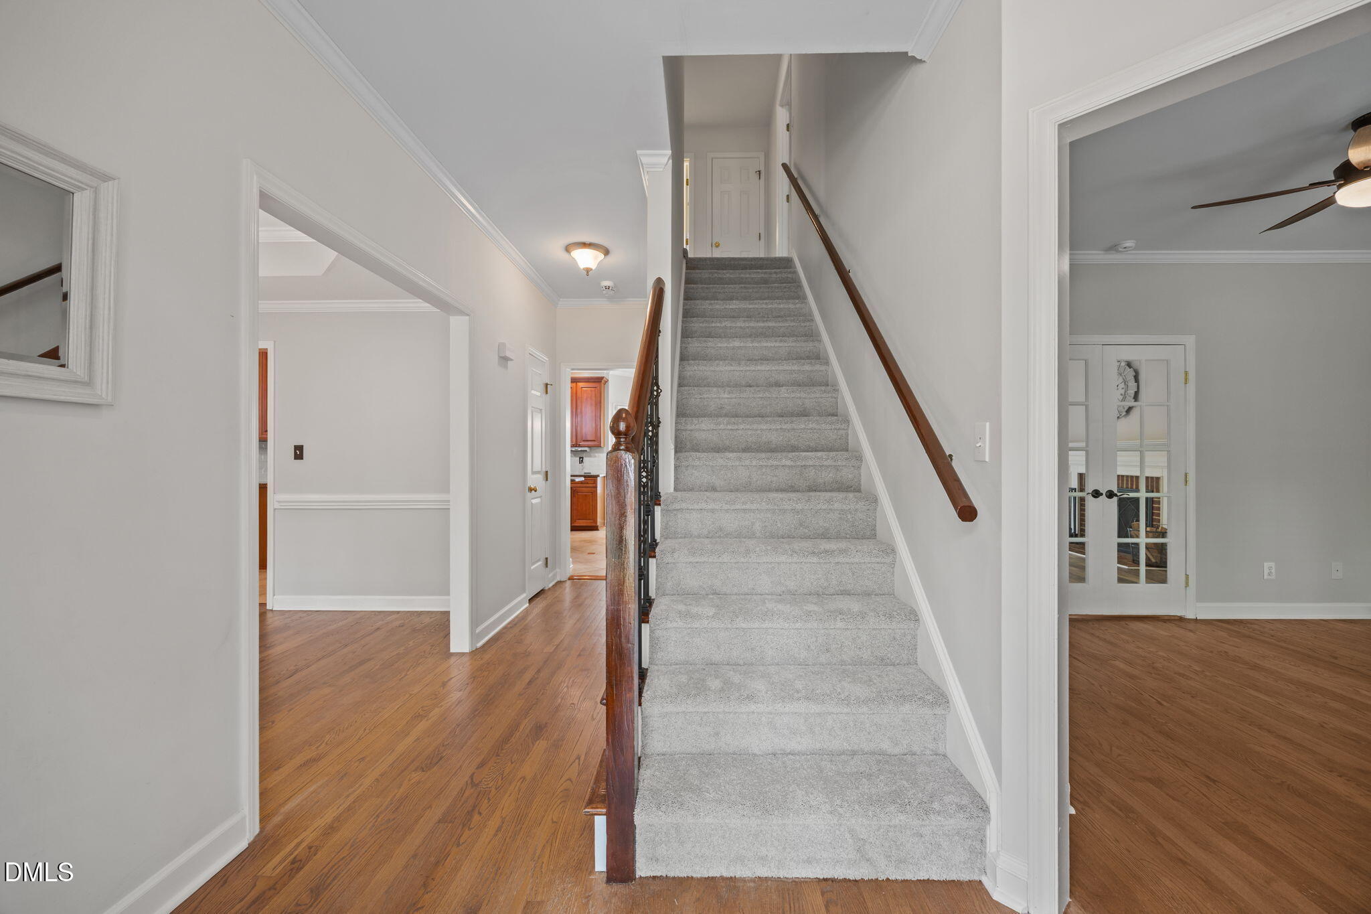
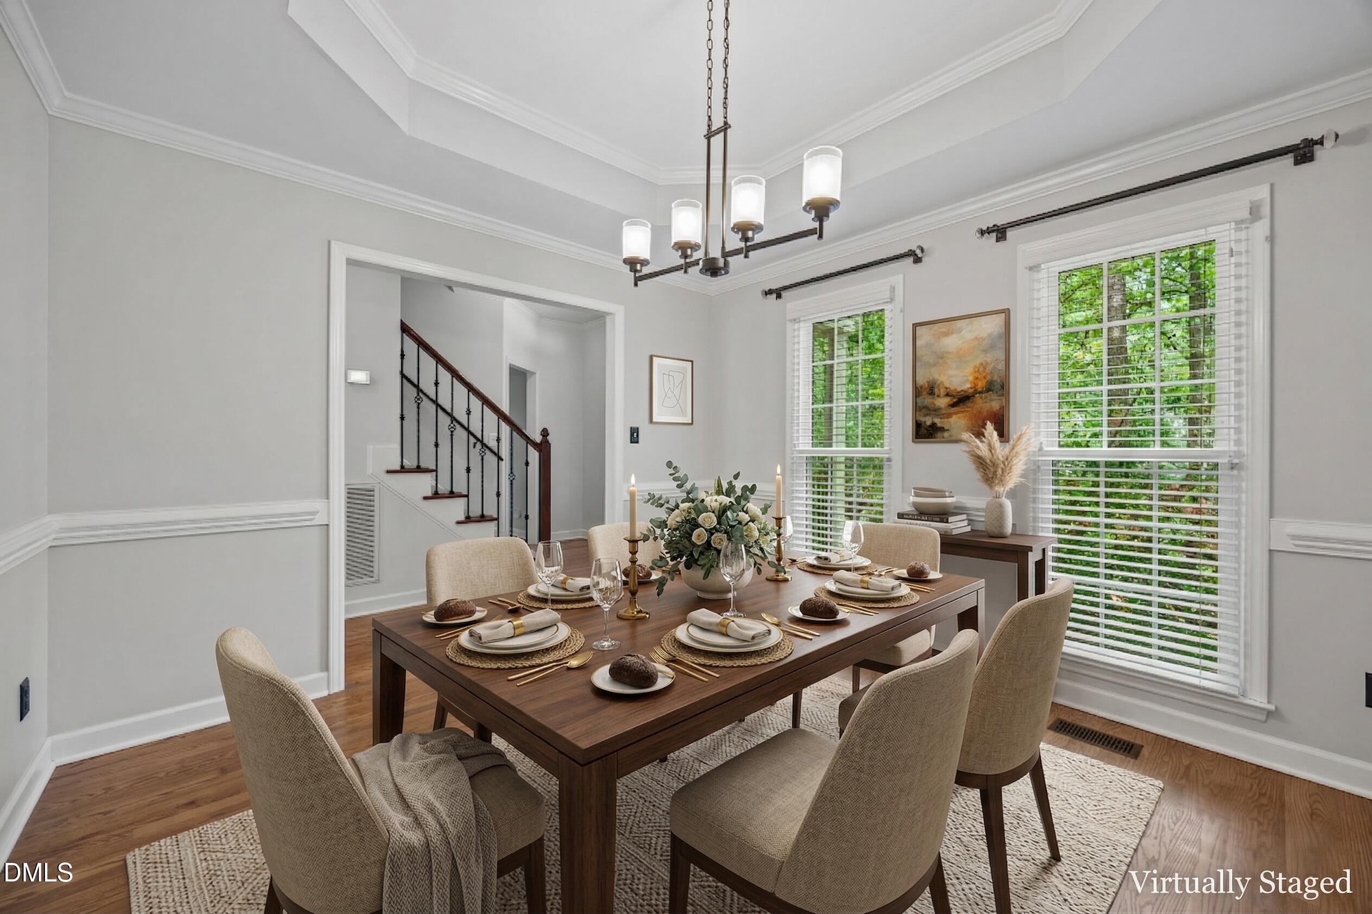
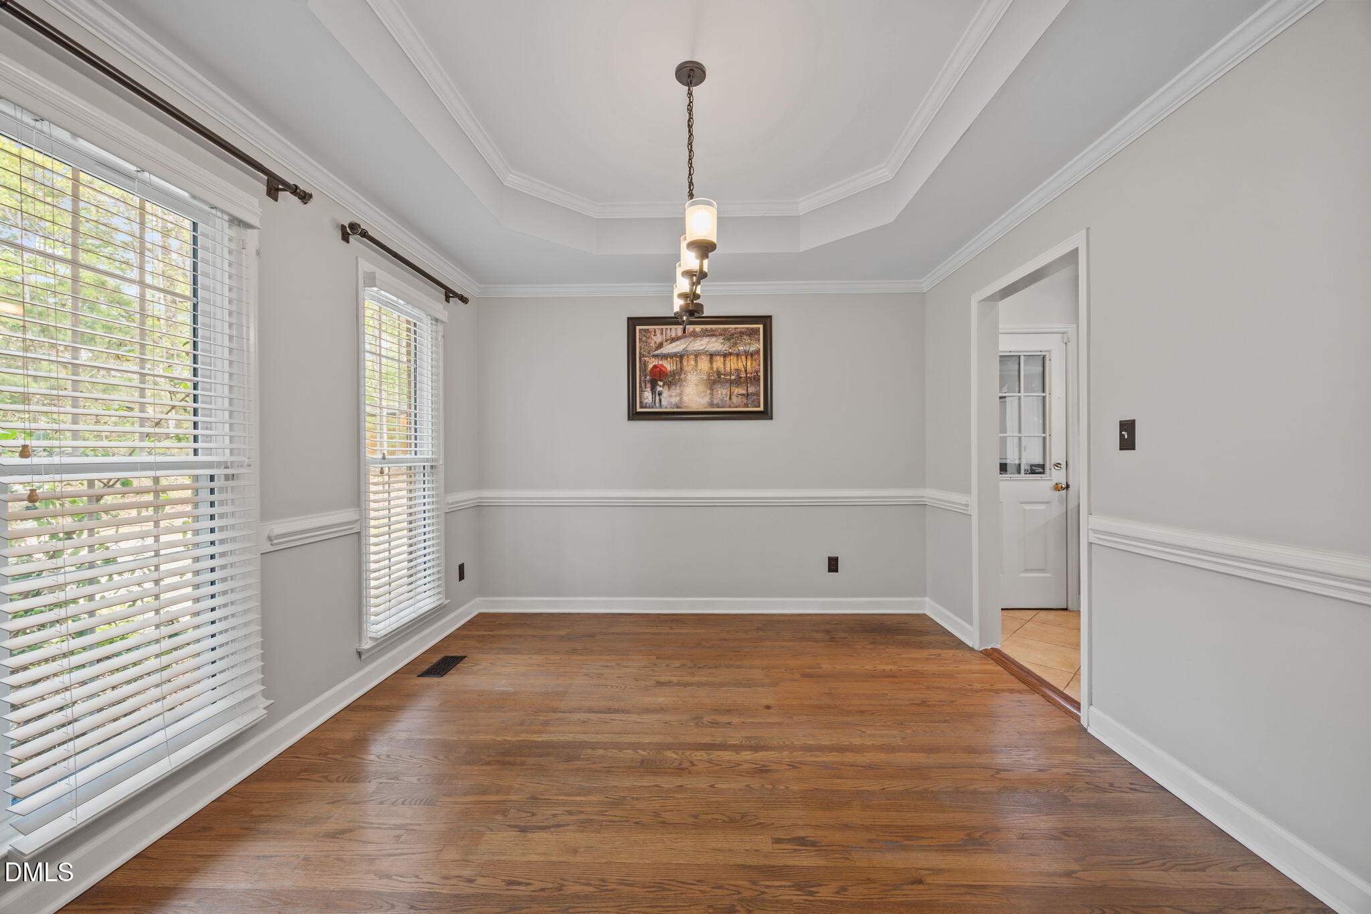
Inside, hardwood floors run through the foyer, dining room, and main-level office. The dining room features a tray ceiling with crown molding, chair rail detail, large windows, and an updated light fixture.

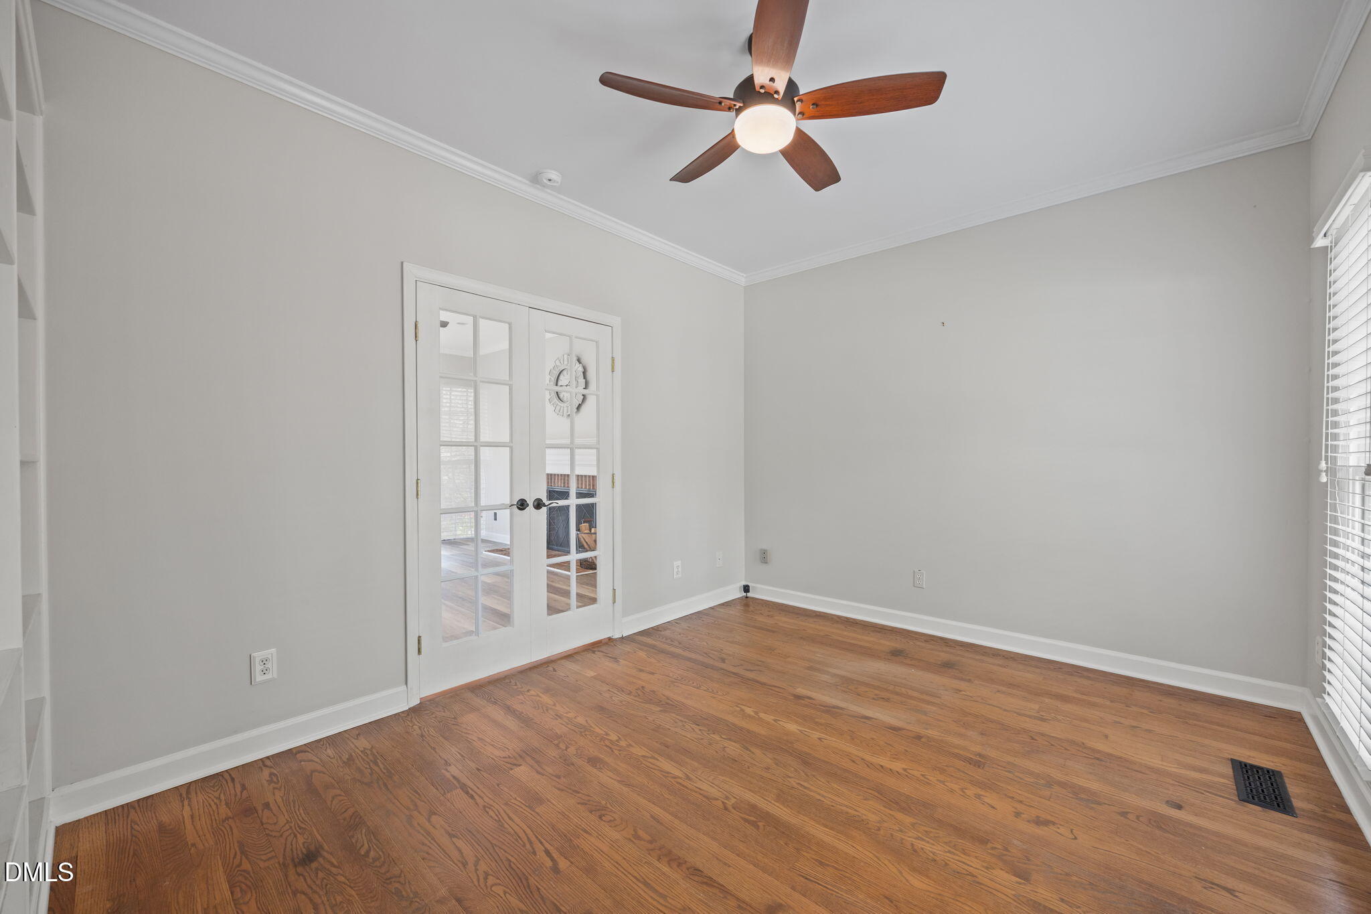
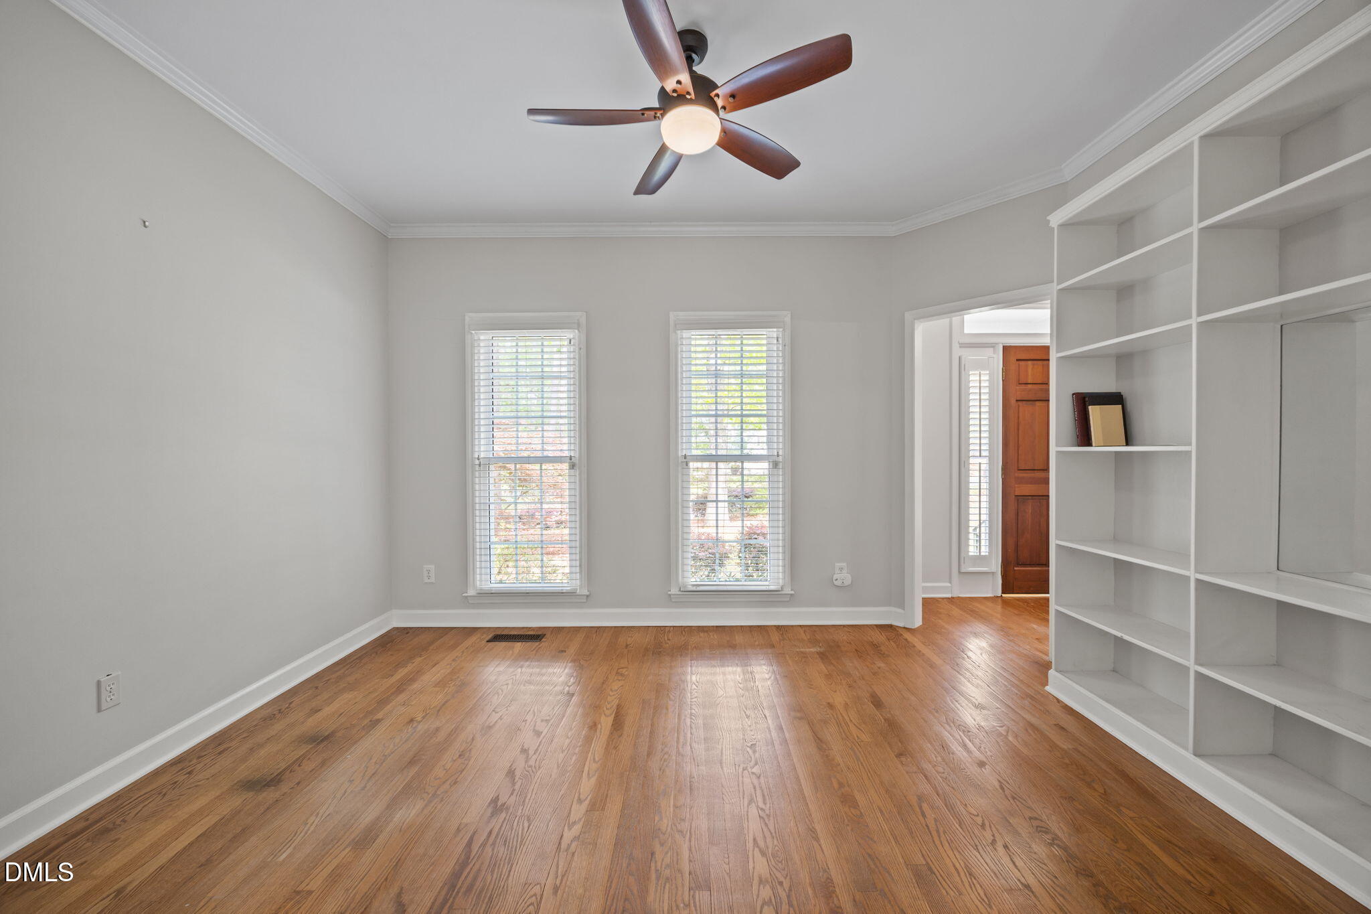
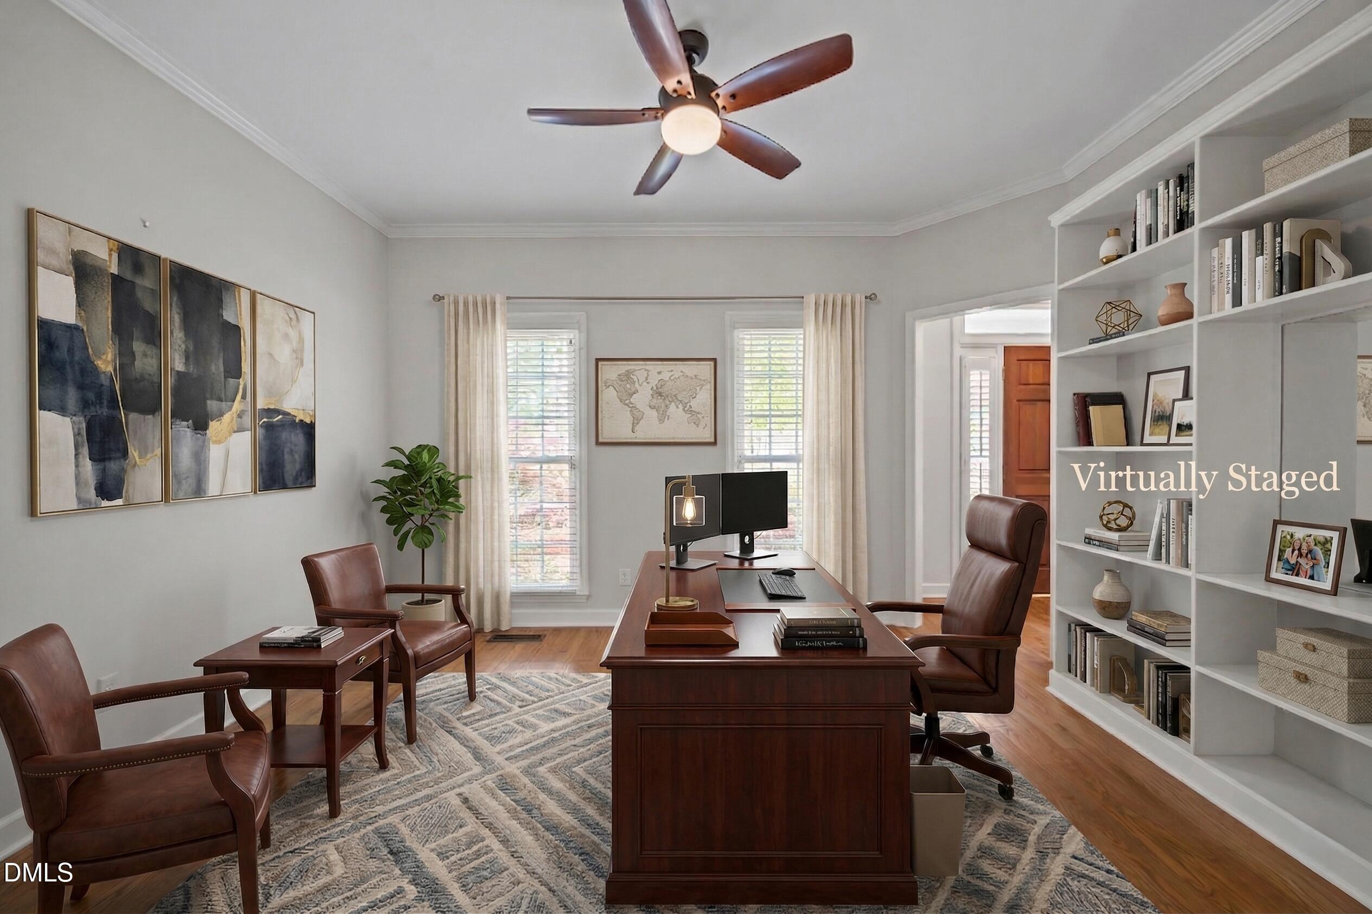
The office/study includes hardwood floors, crown molding, ceiling fan, built-in shelving, and French doors for privacy and flexibility.

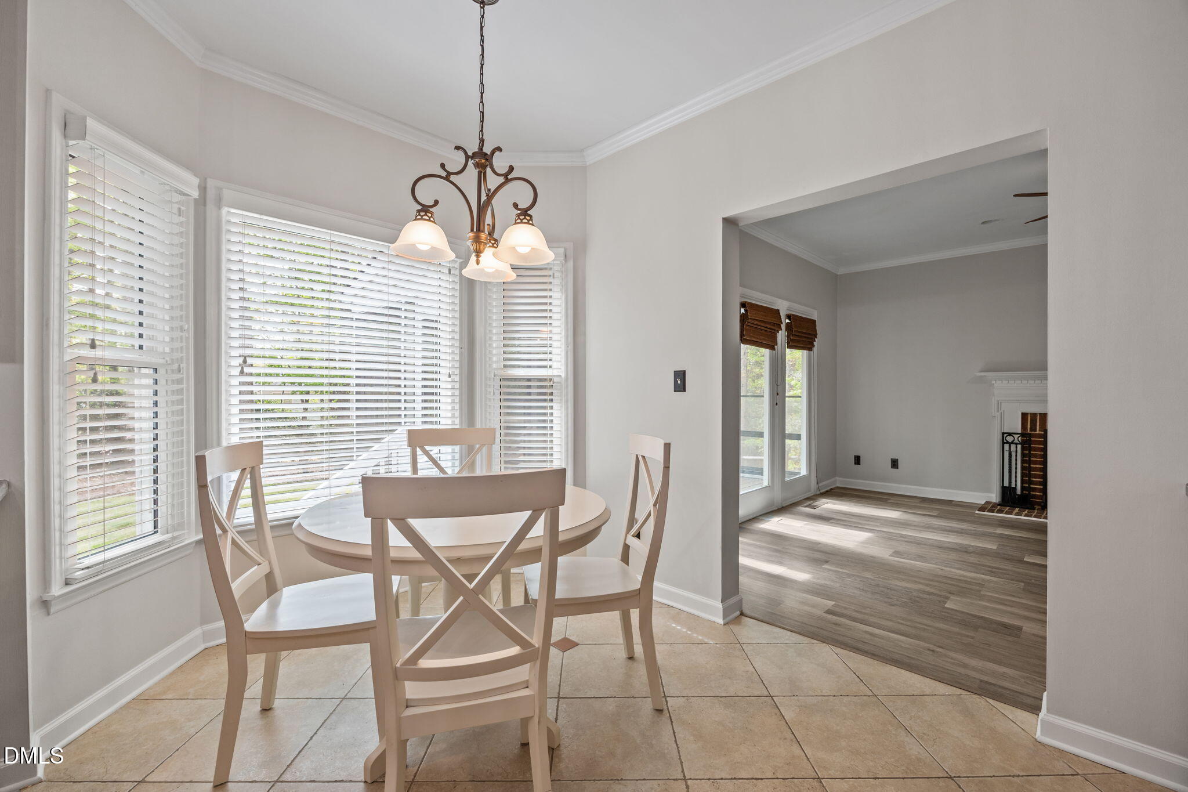
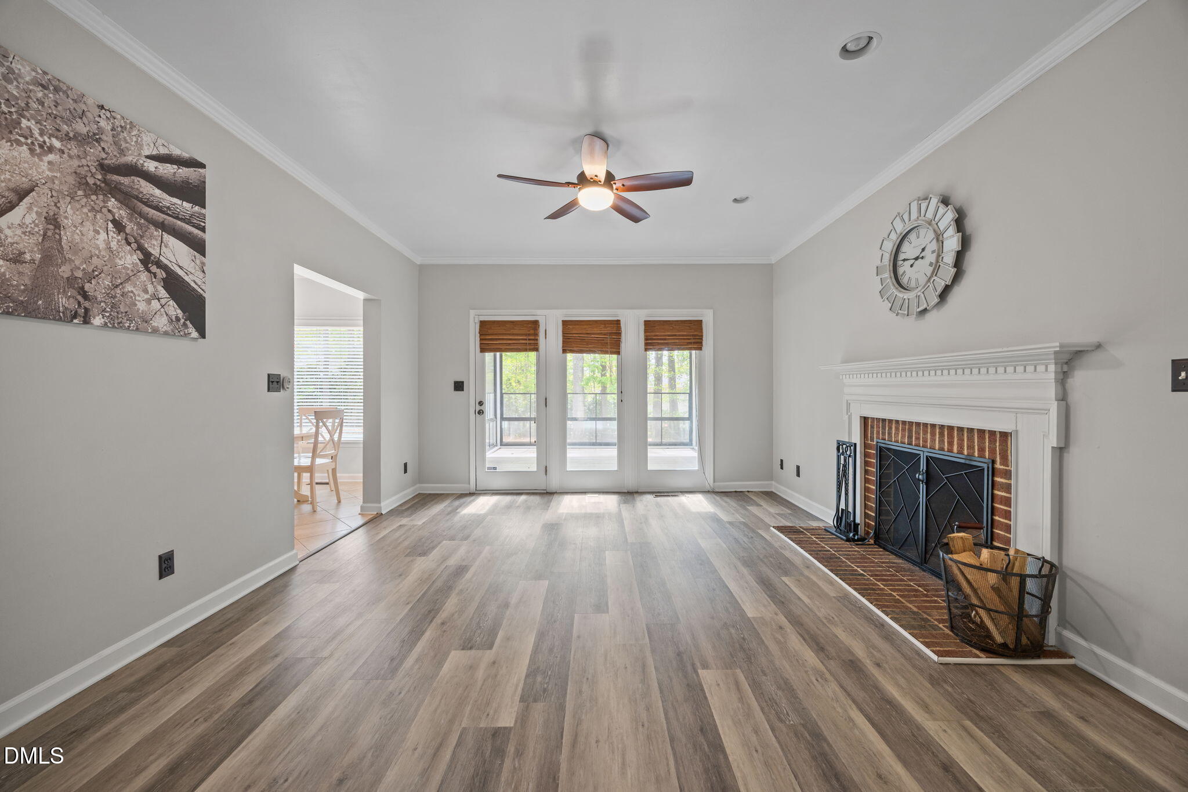
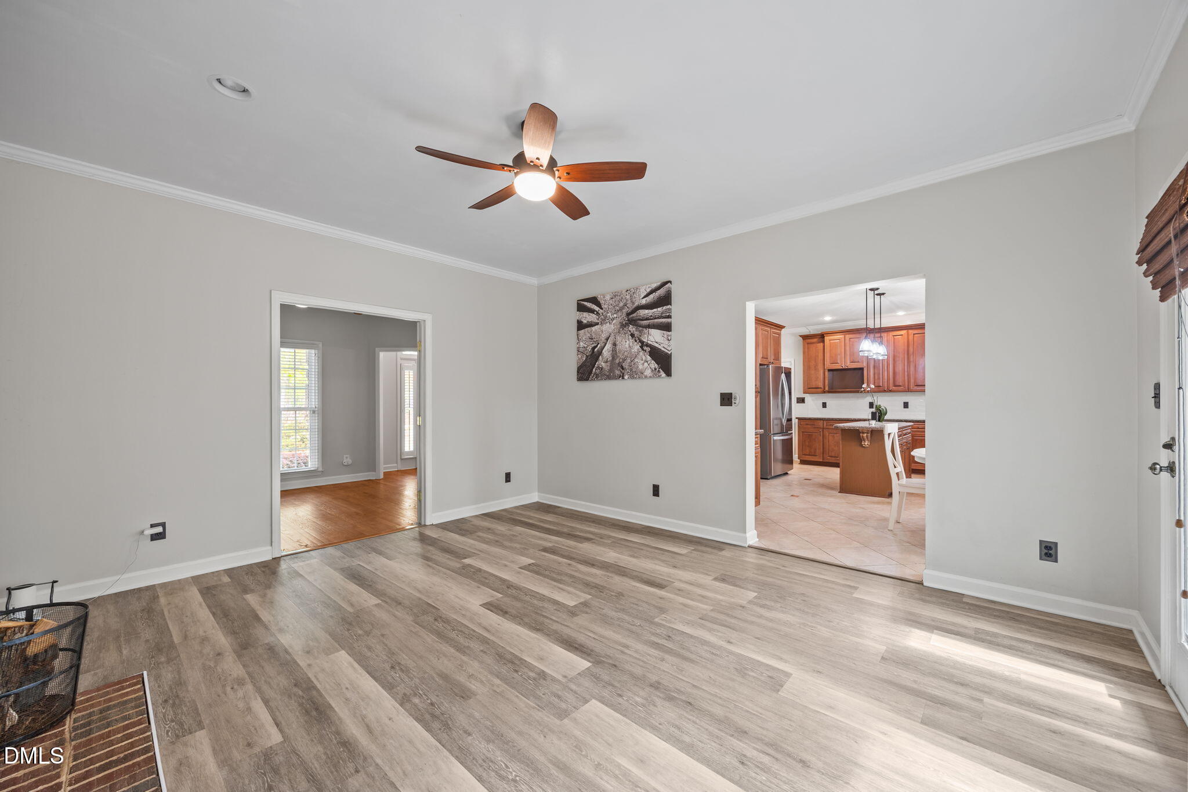
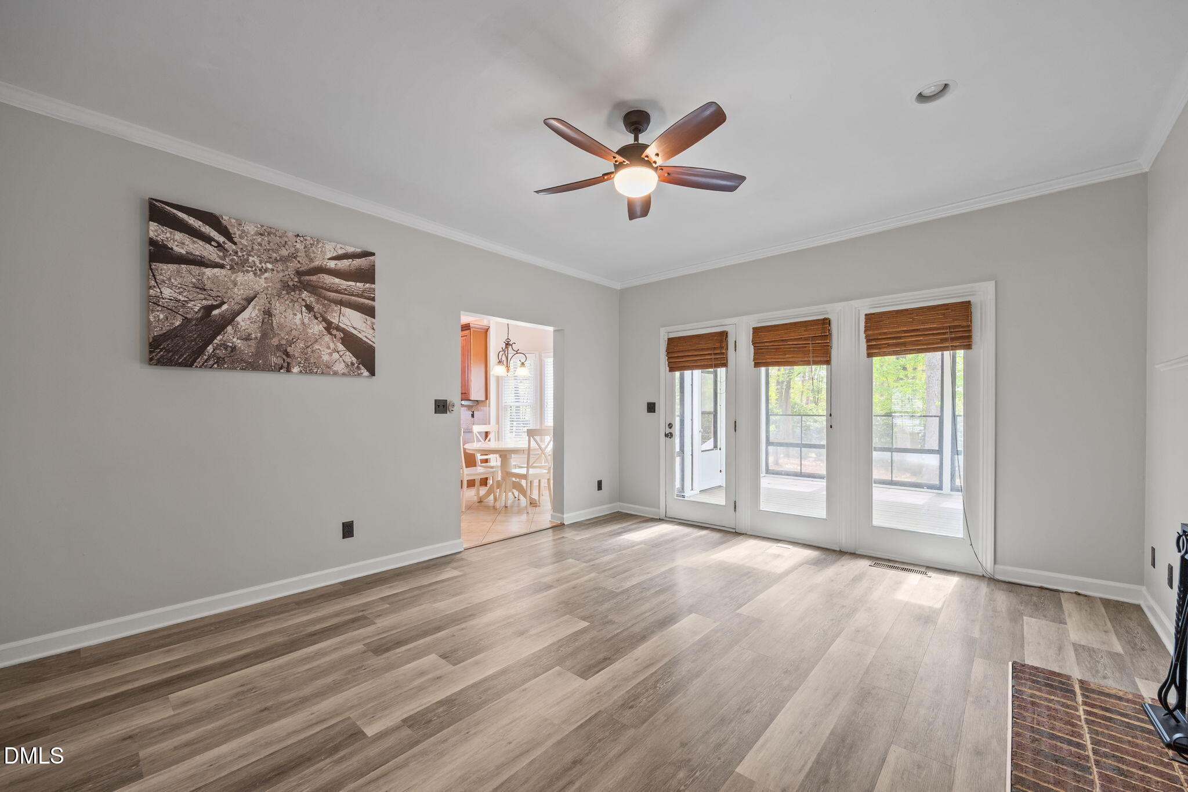
The family room offers LVP flooring (2019), crown molding, ceiling fan, and a brick fireplace with mantel. French doors lead to the screened porch, and the room opens to the kitchen and breakfast area for easy everyday living.

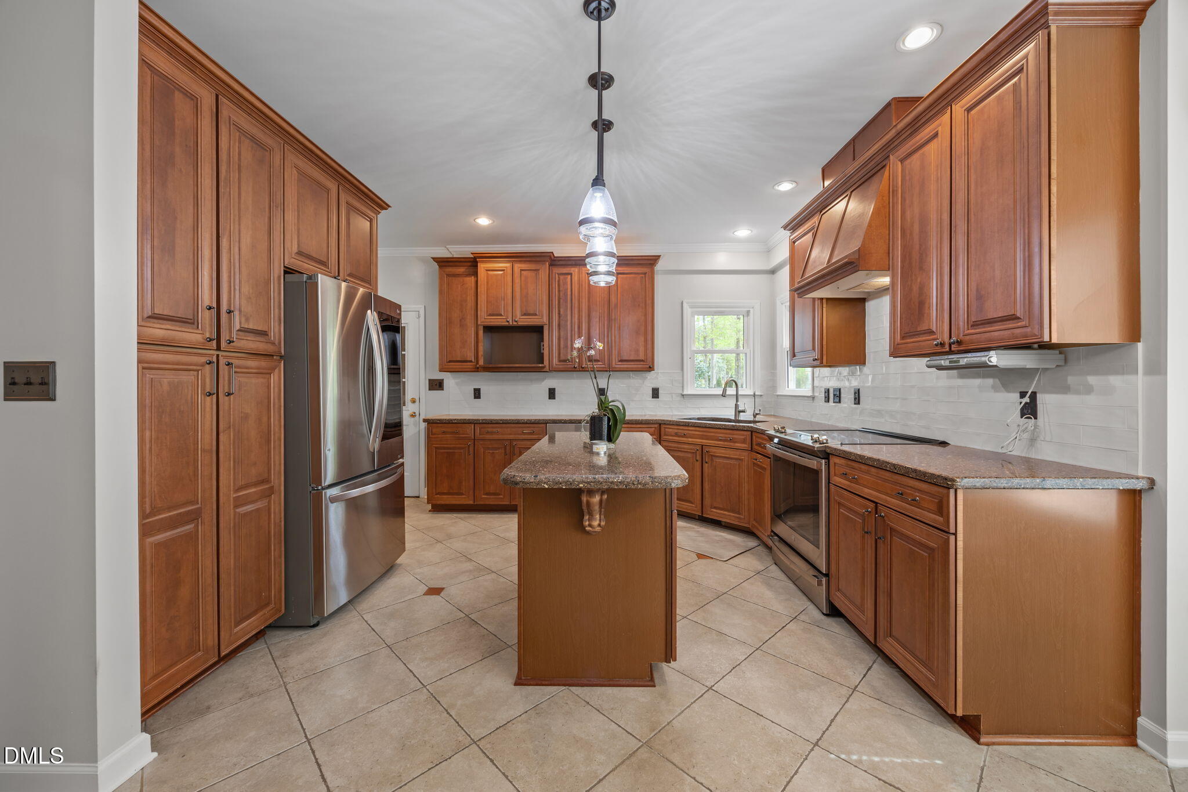
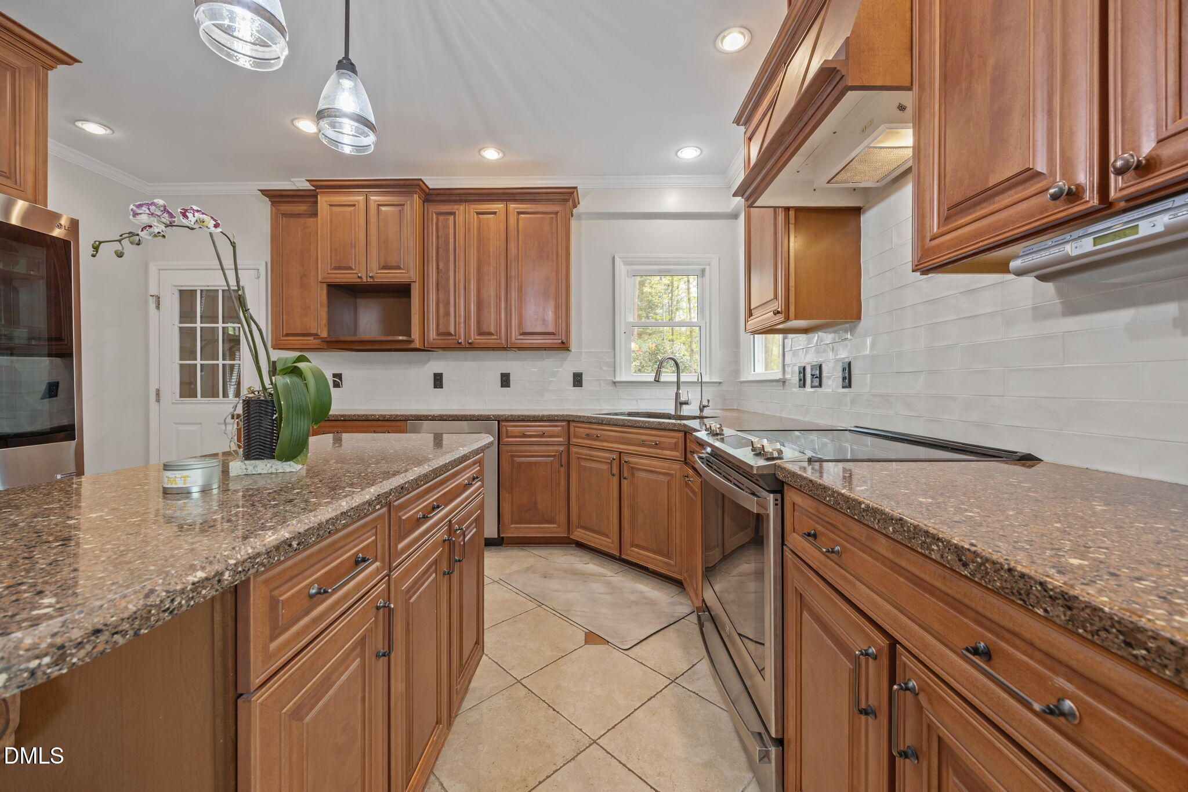
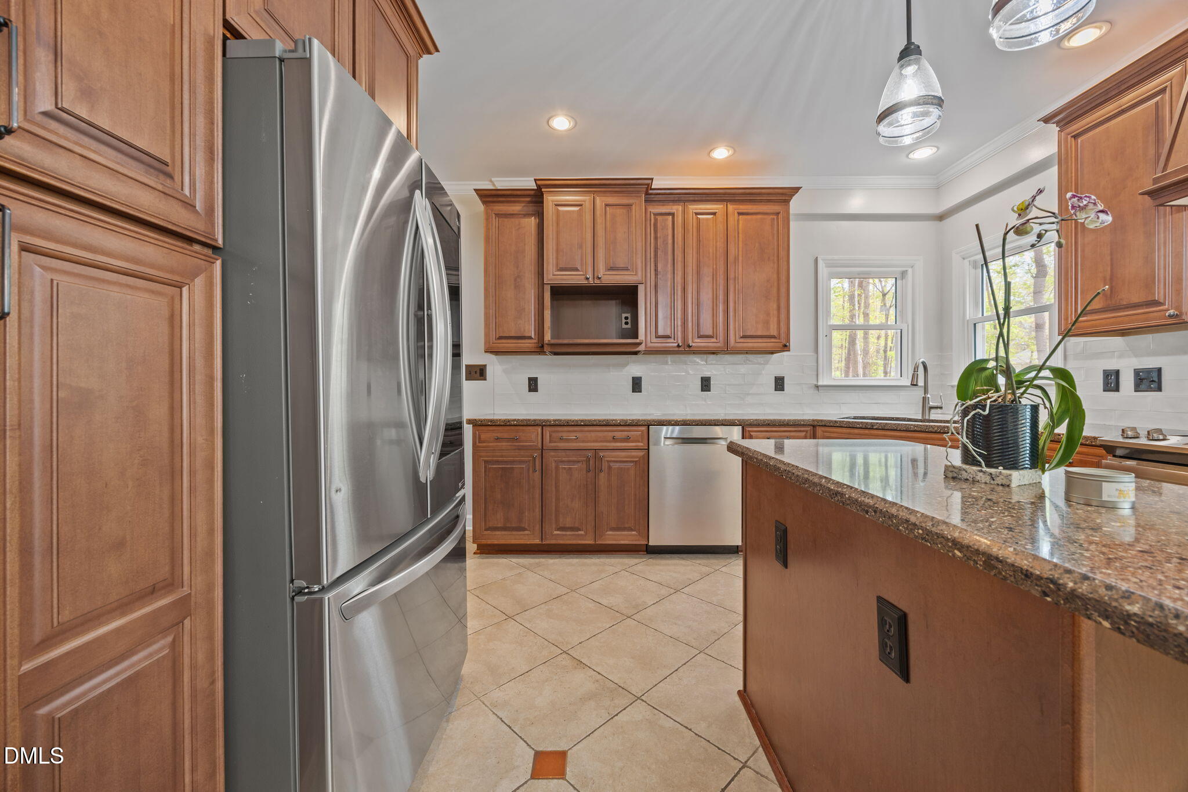
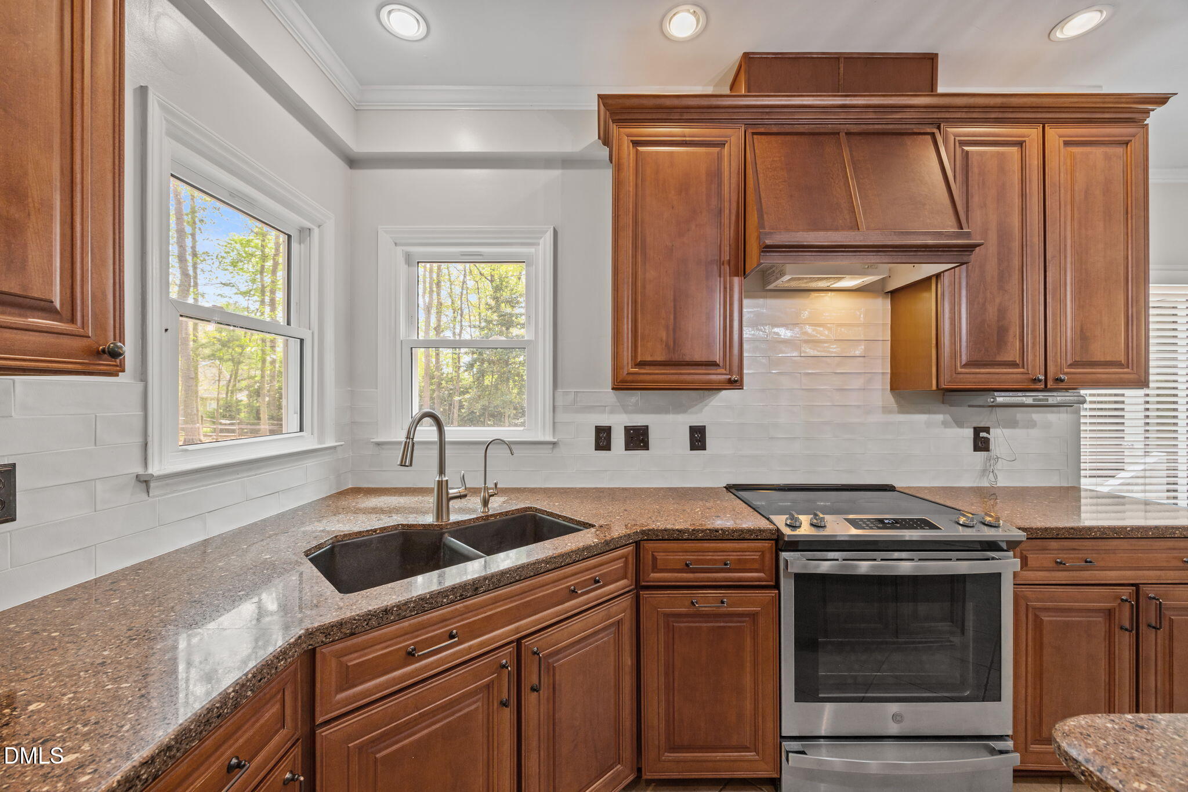
The kitchen includes wood cabinetry with crown molding, granite countertops, a center island with bar seating, updated pendant lighting (2019), and a backsplash updated in 2024. Stainless steel appliances include a Bosch SilencePlus dishwasher (2018) along with a refrigerator and stove replaced in 2024. A water filtration faucet at the sink adds convenience.

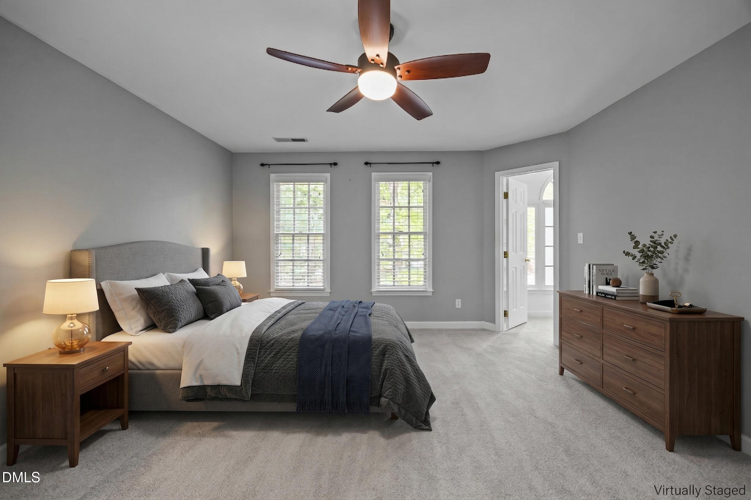
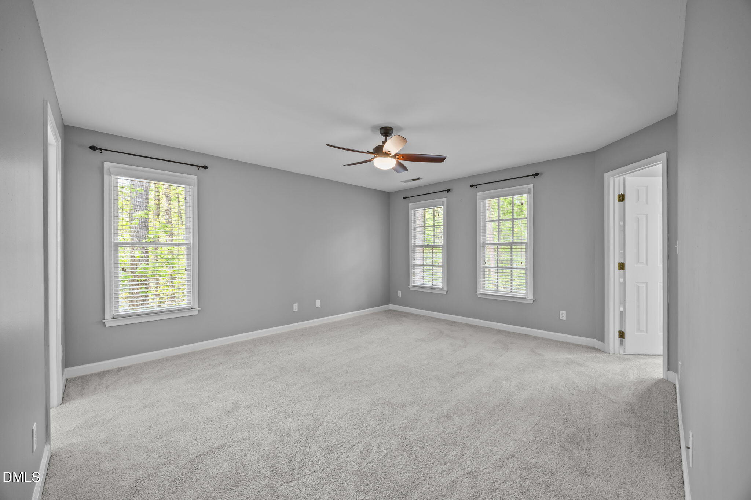
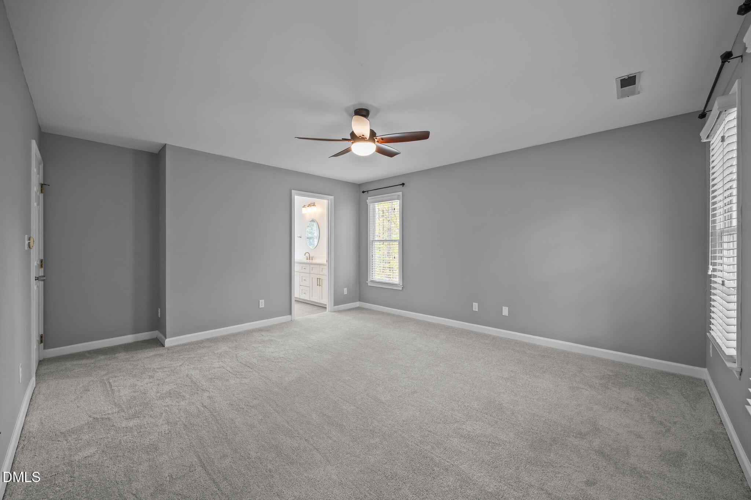
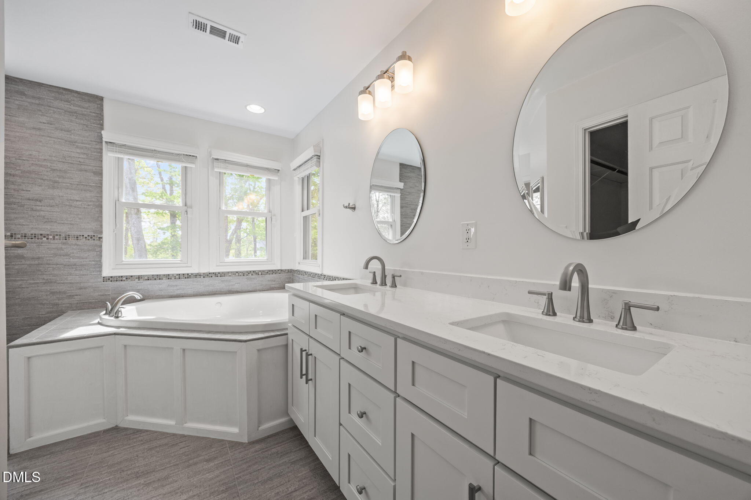
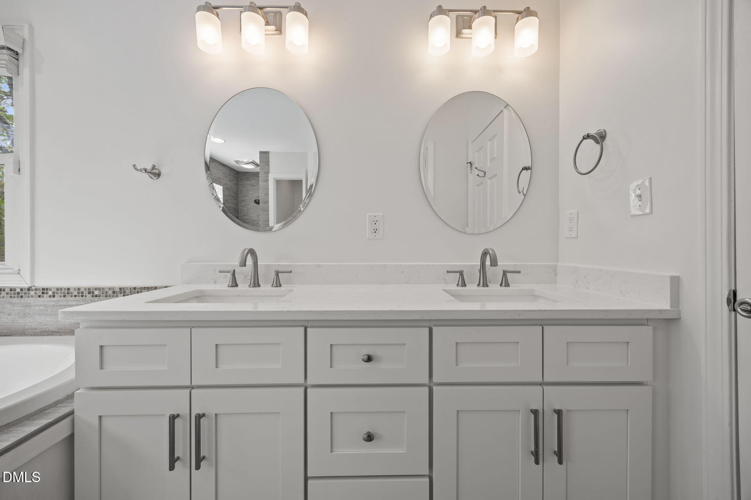
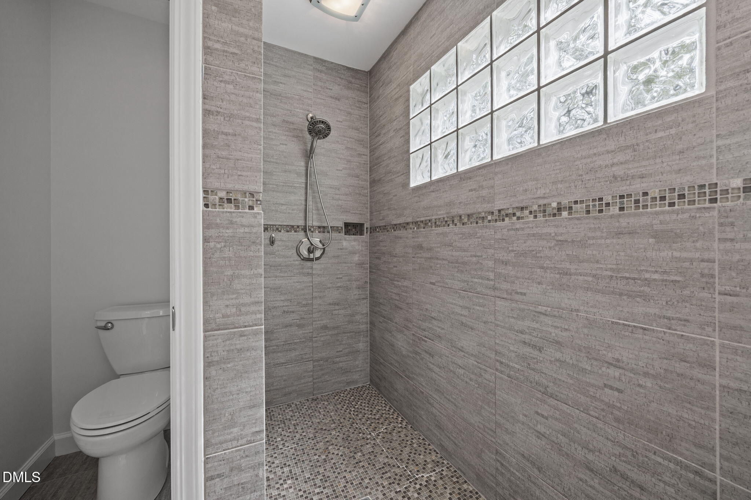
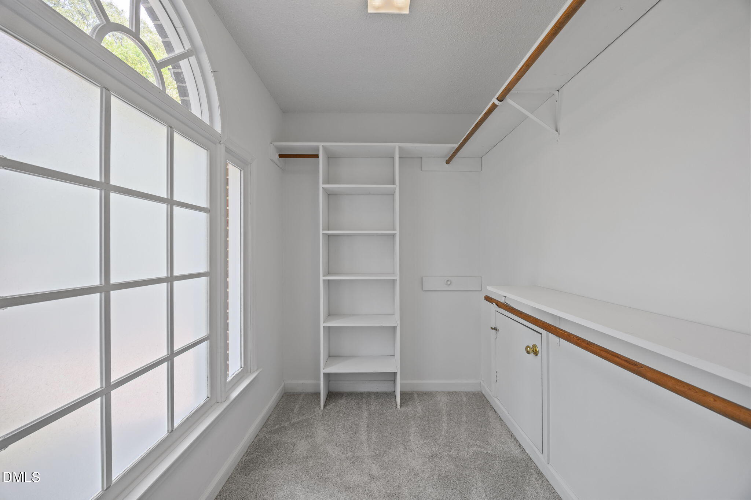
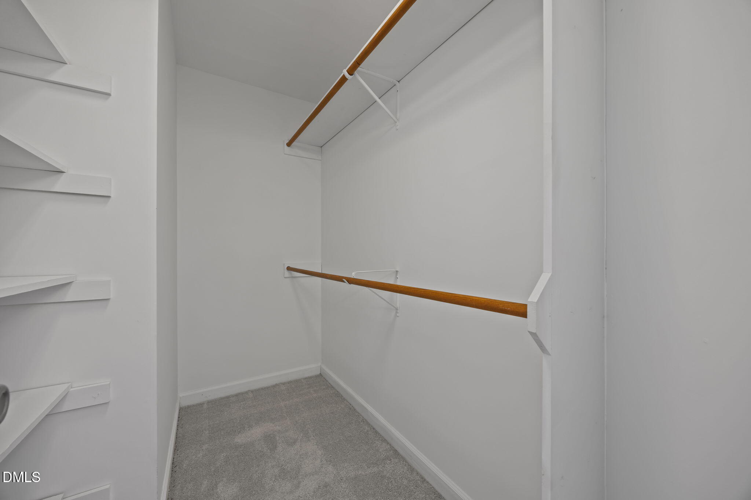
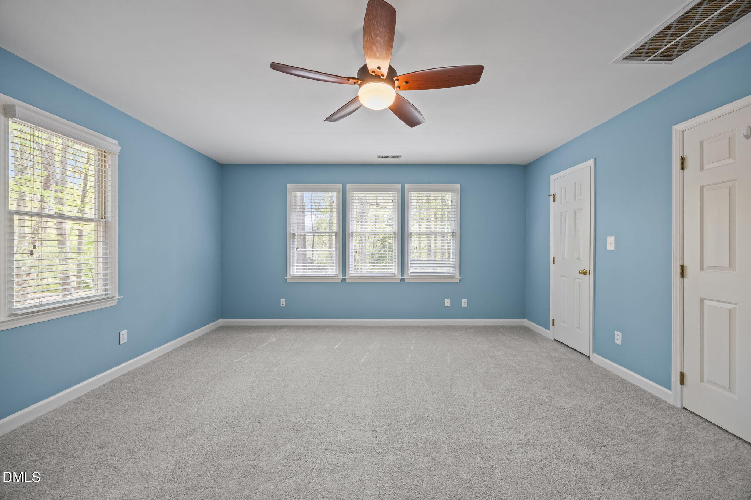
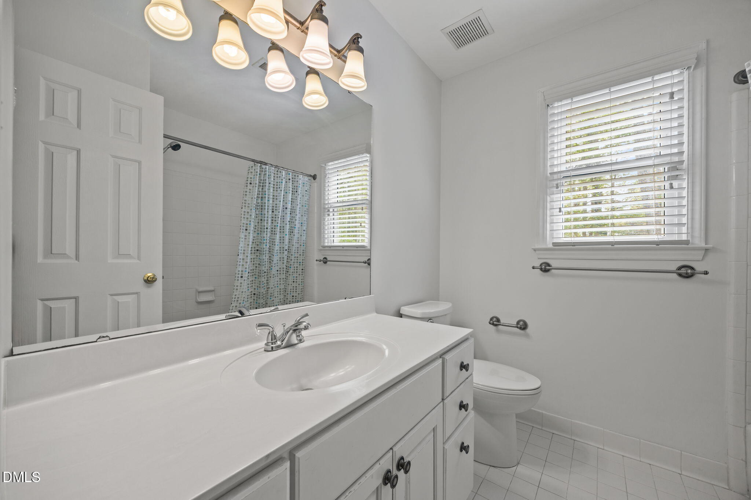
Upstairs, the owner's suite offers a large bedroom, two walk-in closet's with built-in shelving, and an updated bath remodeled in 2025 with soft-close drawers, dual vanity, quartz countertops, soaking tub, and walk-in tile shower. New carpet was installed in March 2026.

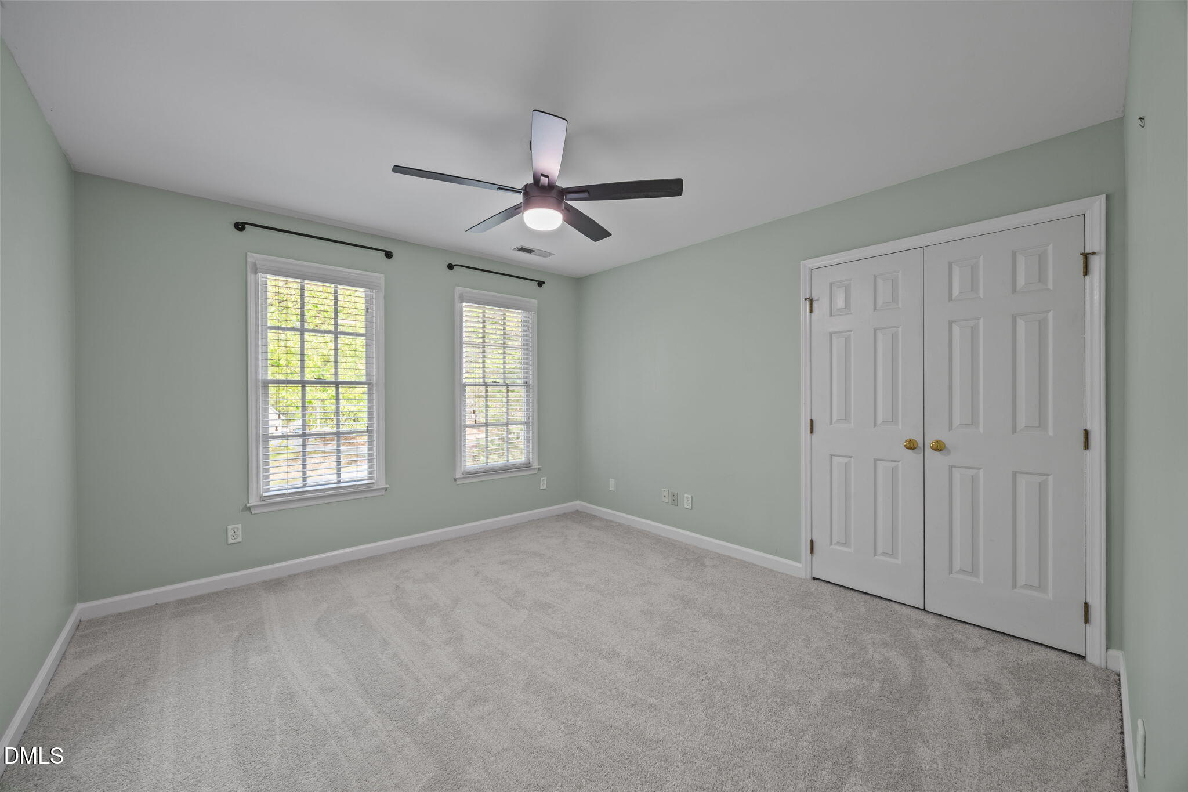
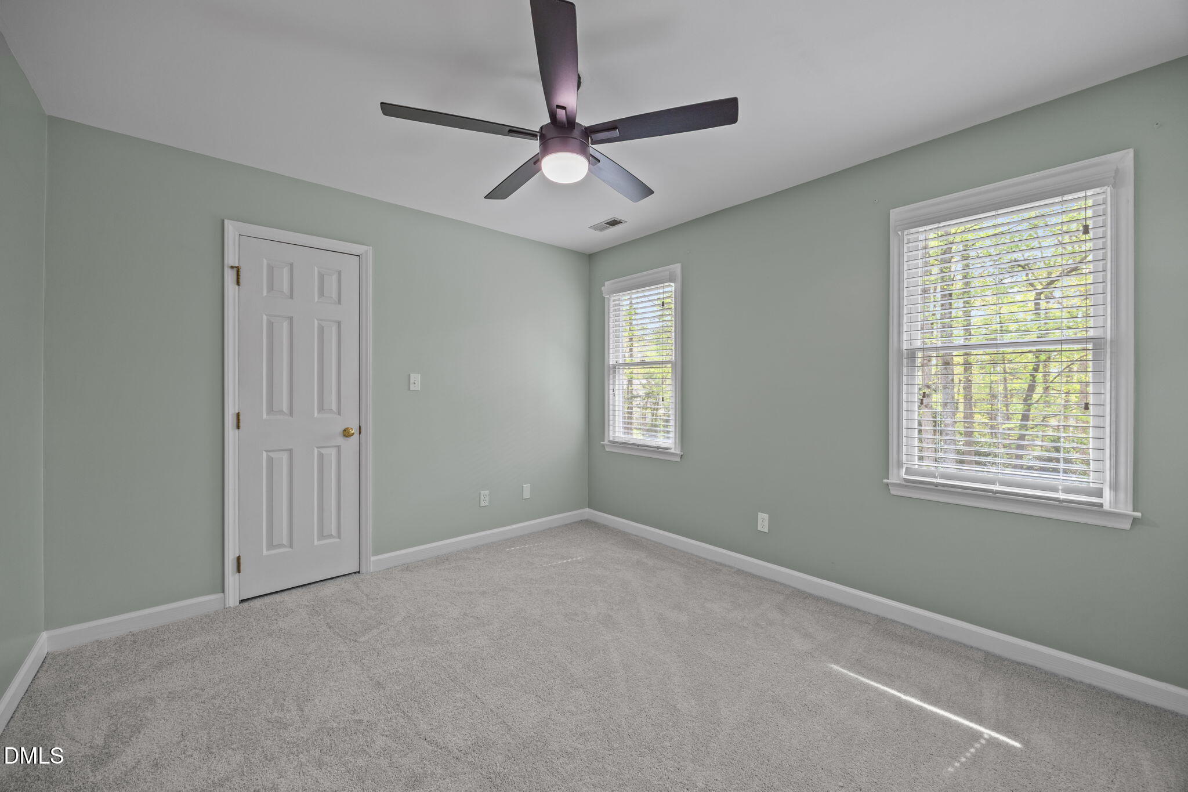
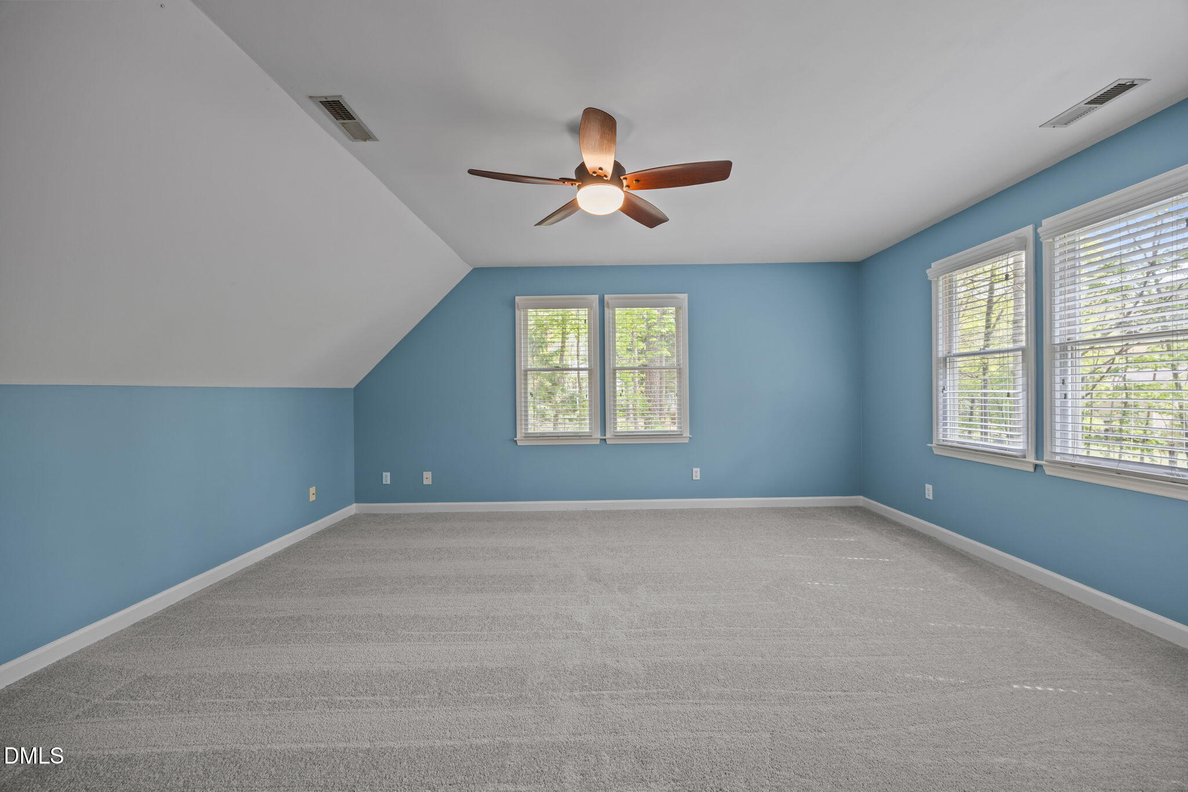
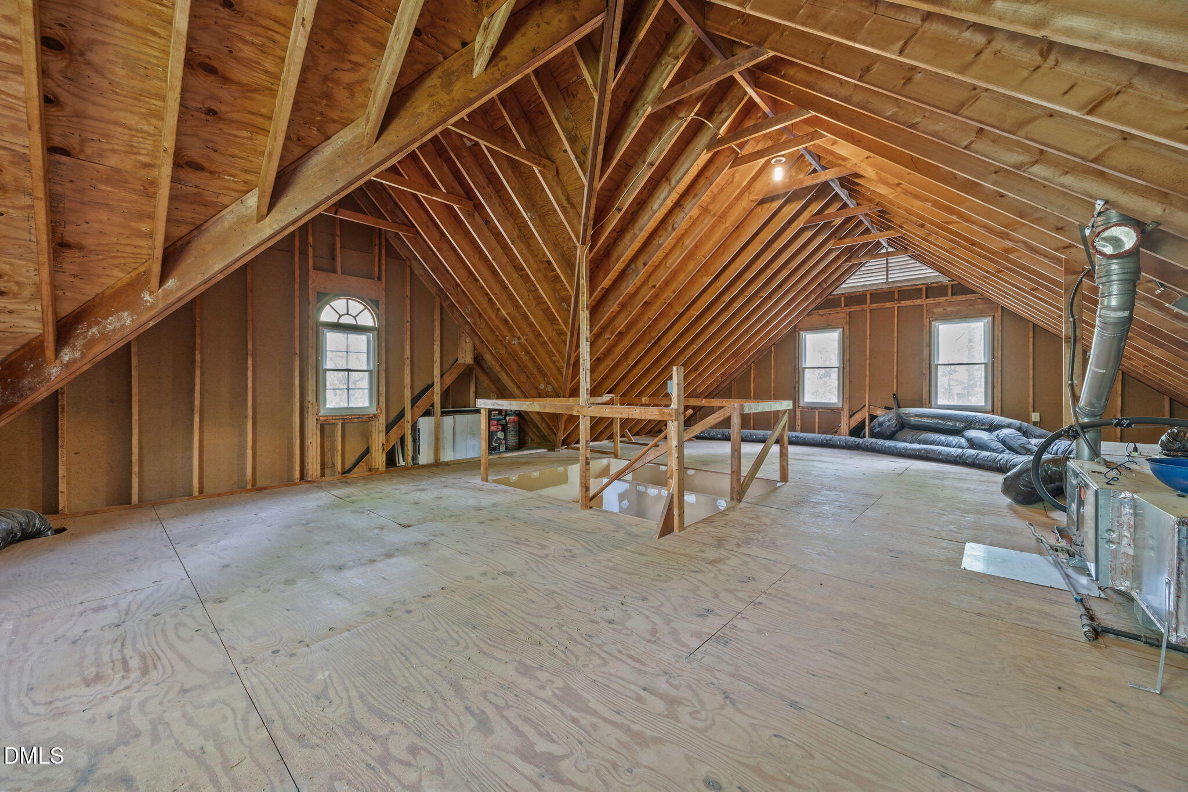
Two secondary bedrooms also feature new carpet and ceiling fans. A large bonus room provides flexible space for a media room, playroom, home gym, or additional living area.

Additional improvements include downstairs TRANE HVAC (2020), upstairs TRANE HVAC (2021), blue light mold killers on both HVAC units (2023), Rinnai tankless water heater (2024), whole house surge protector (2024), ADT whole house security with cameras and sensors, Ting fiber internet, crawl space vapor barrier insulation (2019), and termite bait stations with semi-annual inspections.

Schedule your private showing today!

3
beds

3
baths

2,389 Sq.Ft. LIVING AREA

0.69 Acres lot

Features & Amenities

Interior

  • total bedrooms3
  • Total bathrooms3
  • full bathrooms2
  • half bathroom1
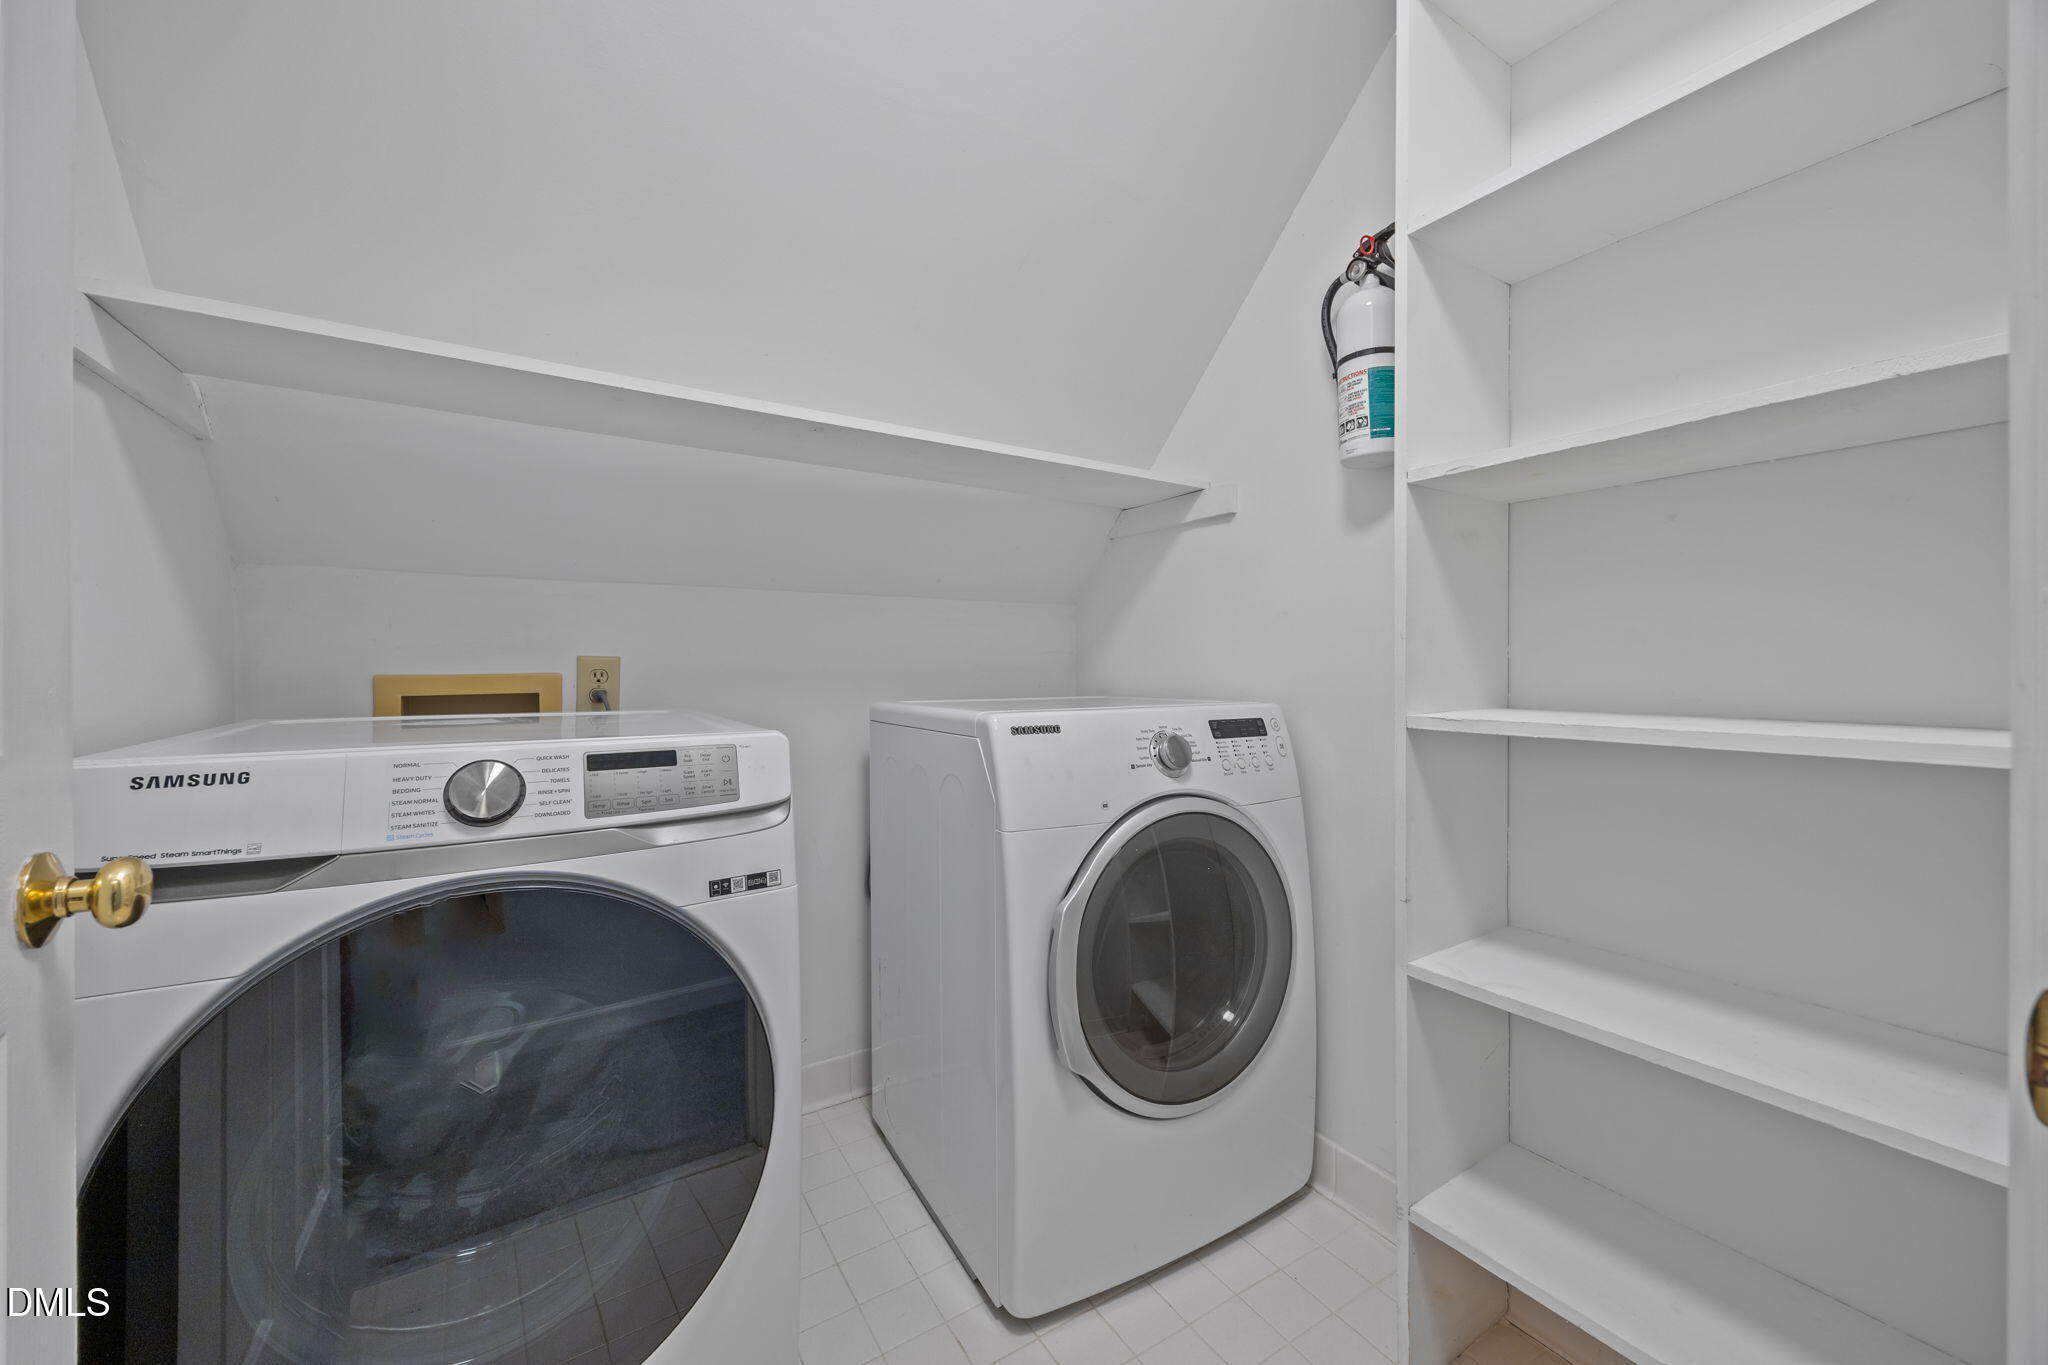
  • Laundry room Electric Dryer Hookup, Laundry Room, Upper Level
  • Flooring Hardwood, Luxury Vinyl, Tile
  • Fireplace Family Room, Wood Burning
  • APPLIANCES Dishwasher, Electric Range, Plumbed For Ice Maker, Stainless Steel Appliance(s), Tankless Water Heater
  • other interior Features Bathtub/Shower Combination, Built-in Features, Ceiling Fan(s), Crown Molding, Double Vanity, Eat-in Kitchen, Granite Counters, High Ceilings, High Speed Internet, Kitchen Island, Pantry, Quartz Counters, Recessed Lighting, Room Over Garage, Separate Shower, Smooth Ceilings, Soaking Tub, Walk-In Closet(s), Walk-In Shower, Wired for Data

Area & Lot

  • Status Sold
  • Date Sold May 22, 2026
  • Living Area2,389 Sq.Ft.
  • Total Area2,389 Sq.Ft.
  • Lot Area0.69 Acres
  • MLS® ID10158649
  • TypeResidential
  • YEAR BUILT1992
  • NeighborhoodSorrell Oaks
  • Architecture StylesTransitional
  • Elementary SchoolWake - Sanford Creek
  • Middle SchoolWake - Rolesville
  • High SchoolWake - Heritage

Exterior

  • STORIES2
  • Garage Space2.0
  • water SourceCommunity Water
  • roofArchitectural Shingle
  • lot featuresBack Yard, Front Yard, Hardwood Trees, Landscaped, Sprinklers In Front, Sprinklers In Rear, Wooded
  • parkingAttached, Concrete, Driveway, Garage, Garage Door Opener, Garage Faces Front
  • HEAT TYPECentral, Gas Pack, Natural Gas
  • AIR CONDITIONINGCeiling Fan(s), Central Air, Dual, Gas Pack
  • sewerPublic Sewer
  • SubstructureCrawlspace
  • other exterior FeaturesFenced Yard, Fire Pit

Financial

  • Sales Price$565,000
  • Zoning R-30
View Virtual Tour

Sorrell Oaks

Explore

Work With Us

Get assistance in determining current property value, crafting a competitive offer, writing and negotiating a contract, and much more. Contact me today.

Follow Us on Instagram