Leave a Message

Thank you for your message. We will be in touch with you shortly.

Explore Our Properties
5504 Cumberland Plain Drive
SEE ALL PHOTOS
5504 Cumberland Plain Drive
Listing courtesy of Northside Realty Inc.
Sold

5504 Cumberland Plain Drive

5504 Cumberland Plain Drive, Raleigh, NC 27616

$346,000
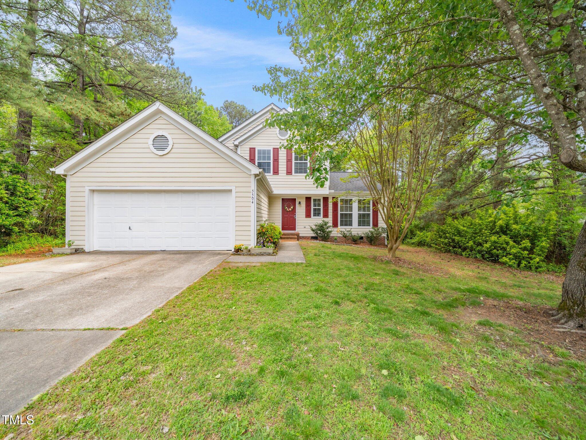
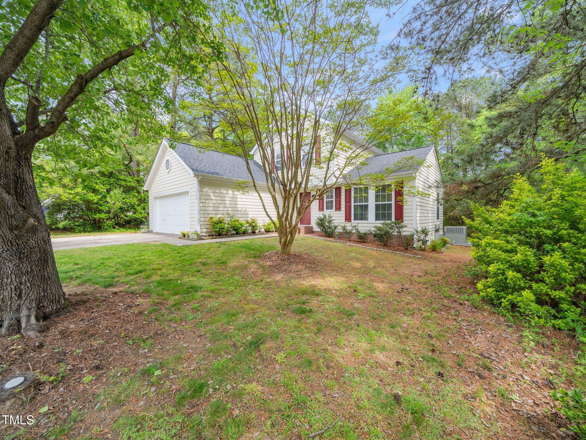
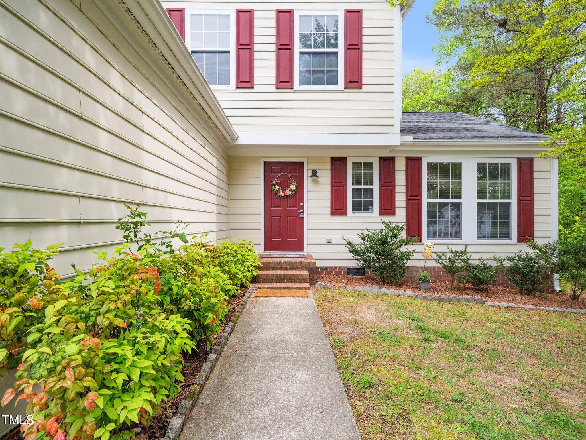
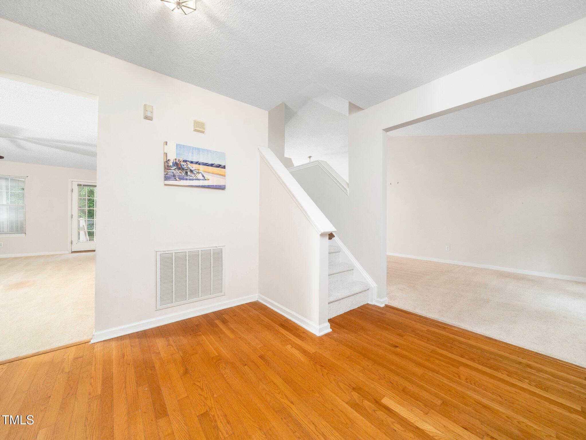
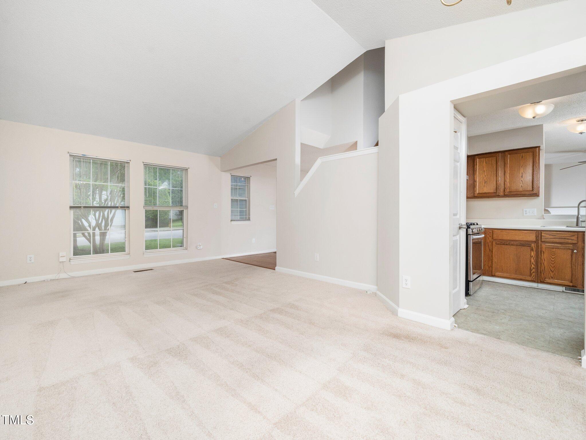
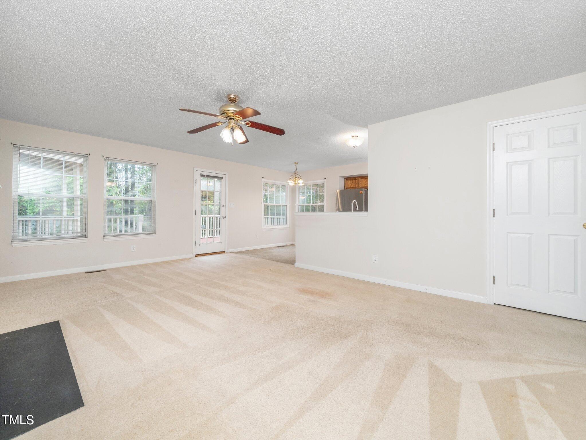
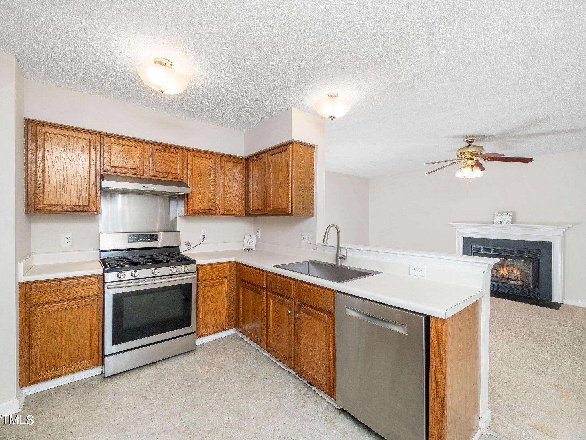
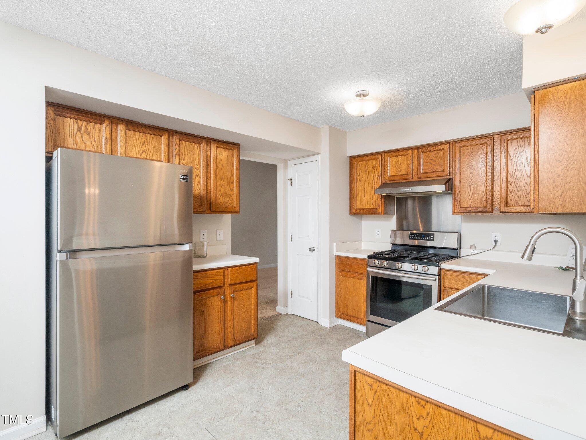
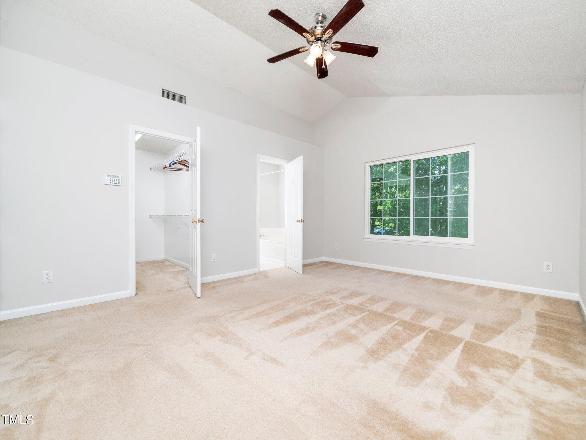
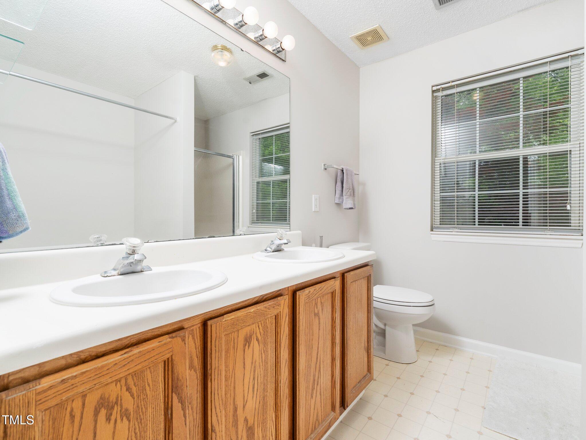
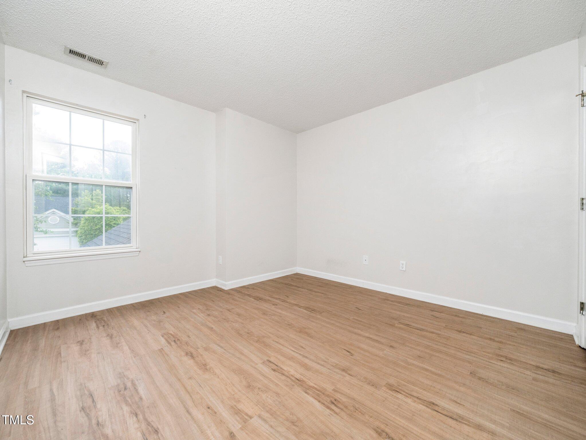
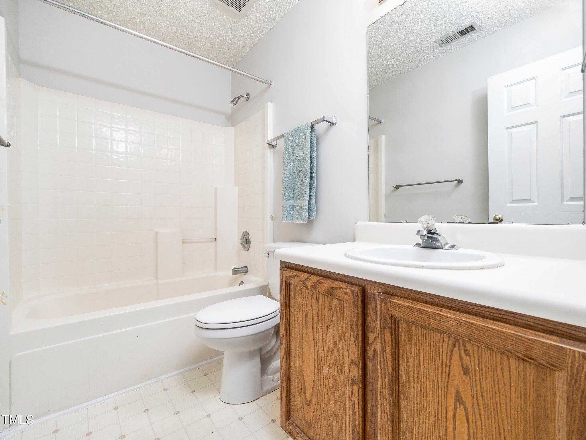
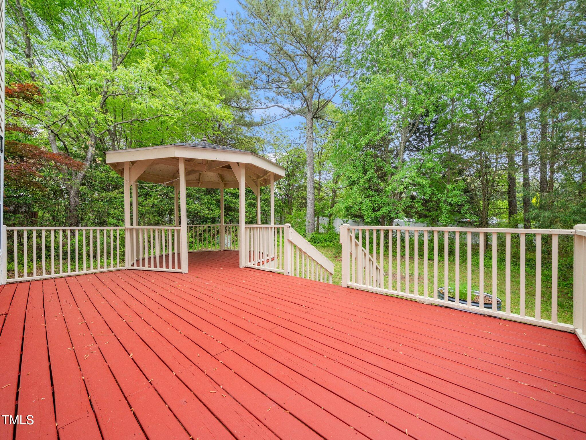
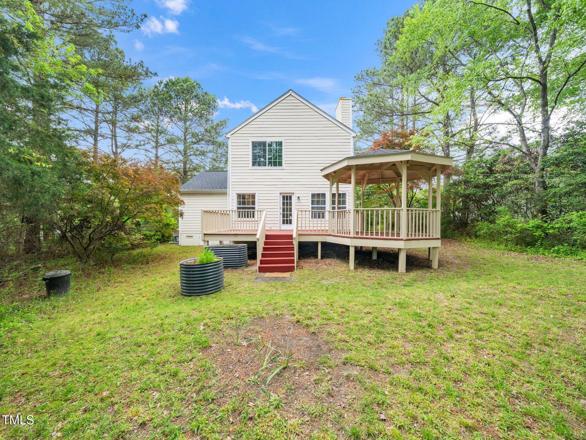
Back on the market due to buyer financing falling through! Price Reduced! Spacious, convenient northeast Raleigh home awaits. Commuters will enjoy the 2 car garage & easy access to I-540. Direct artery to downtown Raleigh. Morning light infuses the eat-in kitchen that flows into the family room with gas fireplace. Several updates include: Water heater (2025), HVAC (2023), Roof (2017), SS Appliances (2018), Toilets (2017) and several windows. Interior of the home has been freshly painted, including the oversized primary bedroom, enhanced by vaulted ceilings. Stairs & living room have all new carpeting and LV tile flooring refresh in all bathrooms. Mature trees border 3 sides for added privacy on the nearly 1/3-acre flat lot. The neighborhood is walkable to Wake Tech CC, with abundant shopping, dining, amenities and the greenway nearby. Welcome home! (property under contract 6/14, awaiting DD funds)

3
beds

3
baths

1,792 Sq.Ft. LIVING AREA

0.31 Acres lot

Features & Amenities

Interior

  • total bedrooms3
  • Total bathrooms3
  • full bathrooms2
  • half bathroom1
  • Laundry room Laundry Room, Main Level
  • Flooring Carpet, Laminate, Linoleum, Vinyl
  • Fireplace Family Room, Gas Log
  • APPLIANCES Dishwasher, Dryer, Electric Water Heater, Free-Standing Gas Oven, Range Hood, Refrigerator, Stainless Steel Appliance(s), Washer
  • other interior Features Bathtub/Shower Combination, Ceiling Fan(s), Double Vanity, High Speed Internet, Laminate Counters, Soaking Tub, Walk-In Closet(s), Walk-In Shower

Area & Lot

  • Status Sold
  • Living Area1,792 Sq.Ft.
  • Total Area1,792 Sq.Ft.
  • Lot Area0.31 Acres
  • MLS® ID10089929
  • TypeResidential
  • YEAR BUILT1995
  • Architecture StylesTraditional
  • View DescriptionNeighborhood
  • Elementary SchoolWake - Fox Road
  • Middle SchoolWake - Wakefield
  • High SchoolWake - Wakefield

Exterior

  • STORIES2
  • Garage Space2.0
  • water SourcePublic
  • utilitiesCable Available, Electricity Connected, Natural Gas Connected, Sewer Connected, Underground Utilities
  • PoolNone
  • roofShingle
  • lot featuresBack Yard, Front Yard, Hardwood Trees, Landscaped, Near Public Transit, Wooded
  • parkingDriveway, Garage, Garage Faces Front, Off Street, On Street
  • HEAT TYPEForced Air, Natural Gas
  • AIR CONDITIONINGCentral Air, Electric
  • sewerPublic Sewer
  • SubstructureConcrete Perimeter
  • HOA AmenitiesNone
  • other exterior FeaturesGarden, Rain Gutters

Financial

  • Sales Price$346,000
  • Real Estate Tax $3,451/yr
  • HOA $44/3 mos

Work With Us

Get assistance in determining current property value, crafting a competitive offer, writing and negotiating a contract, and much more. Contact me today.

Follow Us on Instagram