Leave a Message

Thank you for your message. We will be in touch with you shortly.

Explore Our Properties
5601 Preston Place
5601 Preston Place
5601 Preston Place
5601 Preston Place
5601 Preston Place
5601 Preston Place
5601 Preston Place
5601 Preston Place
5601 Preston Place
5601 Preston Place
5601 Preston Place
5601 Preston Place
5601 Preston Place
5601 Preston Place
5601 Preston Place
5601 Preston Place
5601 Preston Place
5601 Preston Place
5601 Preston Place
5601 Preston Place
5601 Preston Place
5601 Preston Place
5601 Preston Place
5601 Preston Place
5601 Preston Place
5601 Preston Place
5601 Preston Place
5601 Preston Place
5601 Preston Place
5601 Preston Place
5601 Preston Place
SEE ALL PHOTOS
5601 Preston Place
5601 Preston Place
5601 Preston Place
5601 Preston Place
5601 Preston Place
5601 Preston Place
5601 Preston Place
5601 Preston Place
5601 Preston Place
5601 Preston Place
5601 Preston Place
5601 Preston Place
5601 Preston Place
5601 Preston Place
5601 Preston Place
5601 Preston Place
5601 Preston Place
5601 Preston Place
5601 Preston Place
5601 Preston Place
5601 Preston Place
5601 Preston Place
5601 Preston Place
5601 Preston Place
5601 Preston Place
5601 Preston Place
5601 Preston Place
5601 Preston Place
5601 Preston Place
5601 Preston Place
5601 Preston Place
Listing courtesy of Coldwell Banker HPW
Sold

5601 Preston Place

5601 Preston Place, Raleigh, NC 27604

$390,000
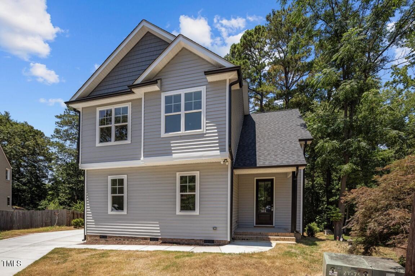
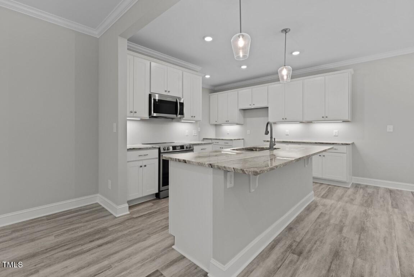
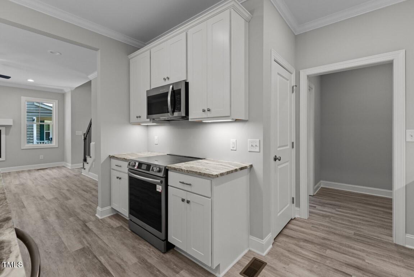
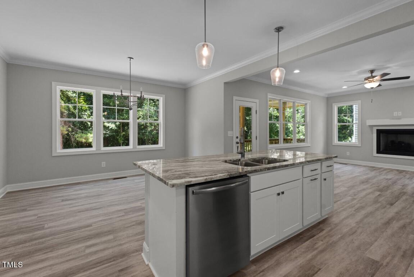
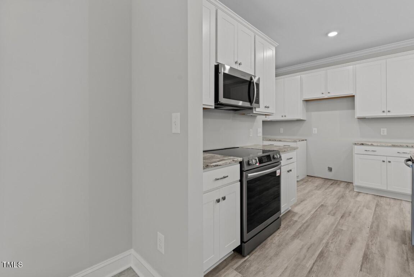
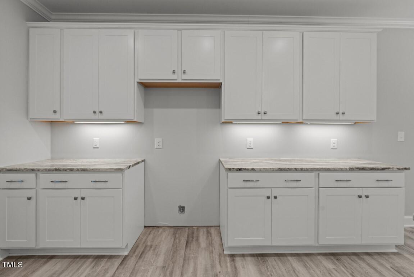
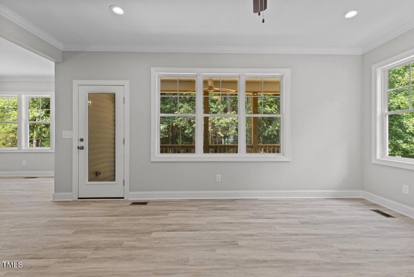
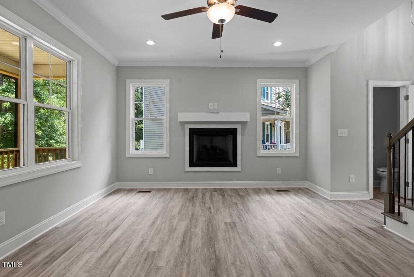
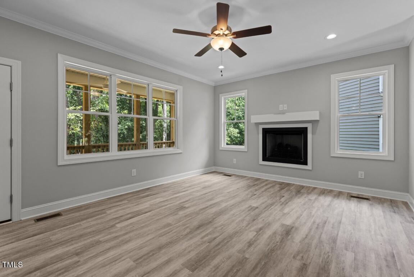
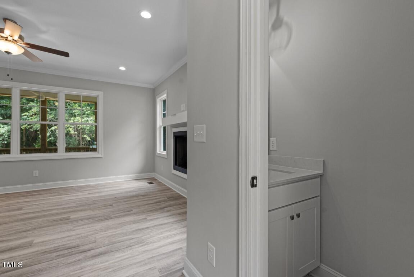
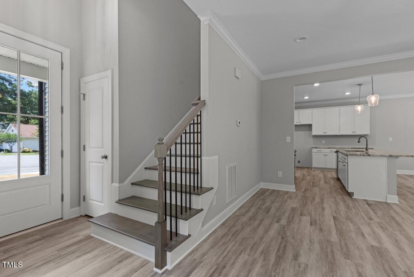
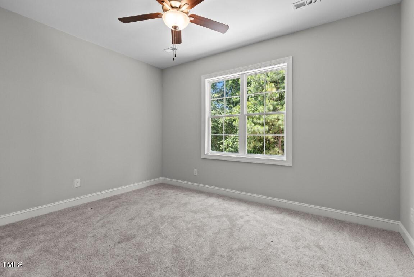
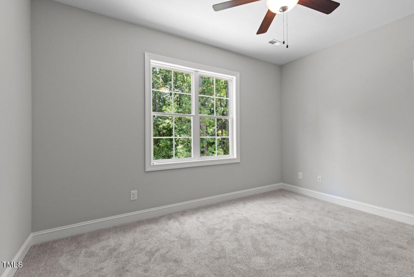
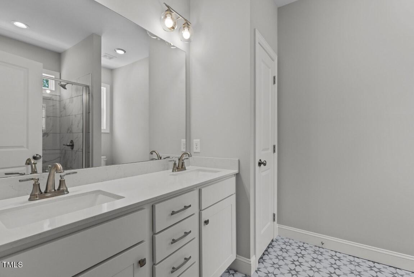
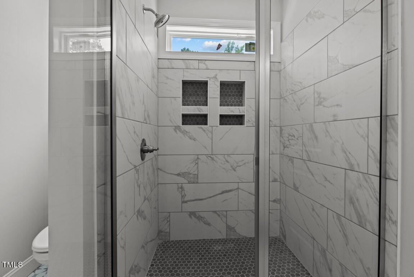
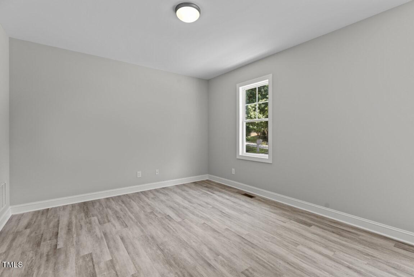
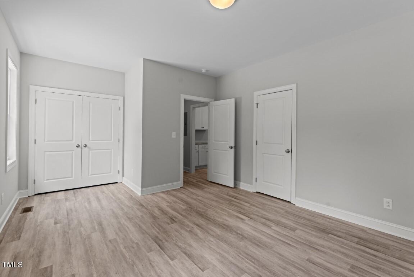
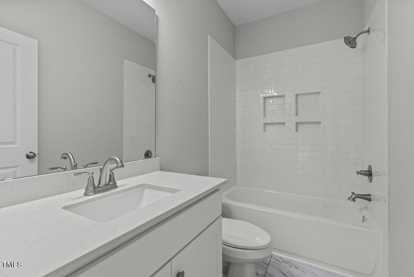
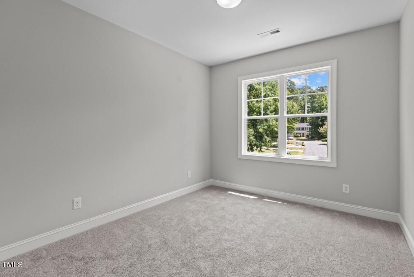
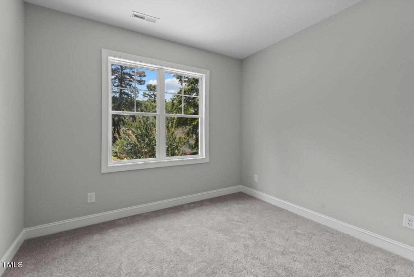
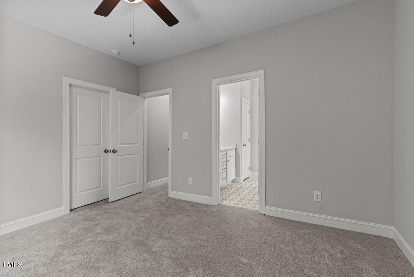
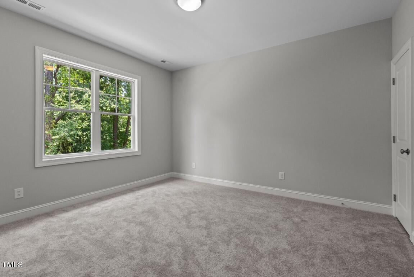
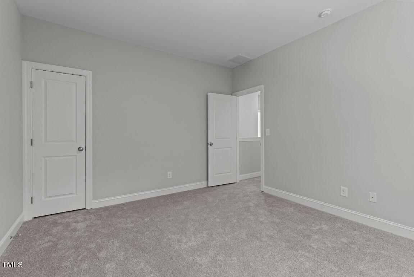
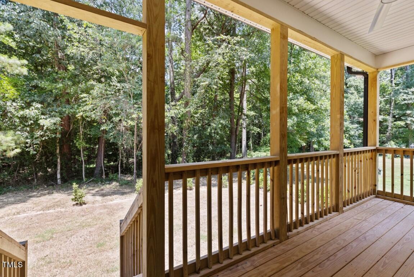
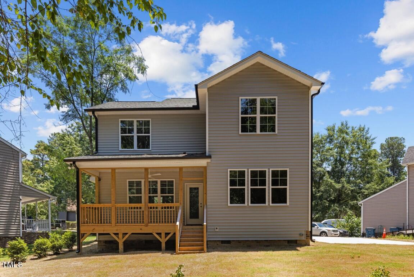
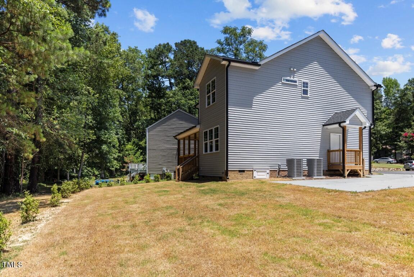
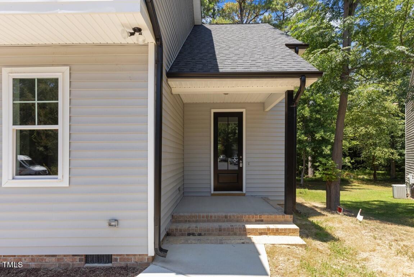
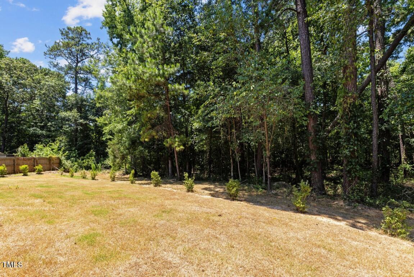

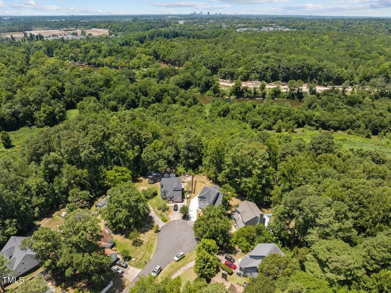
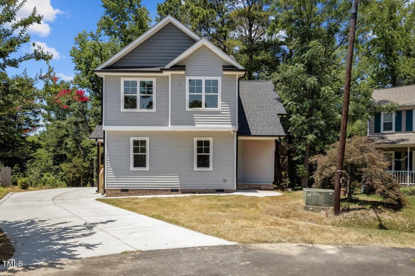
Nestled on a Private Cul-De-Sac Lot in Established Raleigh Community! Perfect Family Home with Minimal HOA Dues! Located Less than a Mile from the Neuse River Greenway, Milburnie Park & Minutes to Downtown Raleigh Shopping & Dining! 1st Floor Guest Room or Private Study! Upraded LVP Flooring Throughout Main Living! Kitchen: offers Granite Countertops, White Painted Cabinets w/Crown Trim, Painted Center Island w/Barstool Seating & Glass Globe Pendant Lights, SS Appliances Incl Smooth Top Range, MW & DW & Walk in Pantry! Spacious Dining Area w/Triple Window! Owner's Suite: w/Plush Carpet, Ceiling Fan w/Light & Deluxe Bath features Ornate Tile Flooring, Dual Vanity w/Granite Top & Rectangular Sinks & Tile Surround Walk in Shower w/Double Niche & Transom! Family Room: offers Gas Log Fireplace w/Floating Mantle, Crown Molding & French Door to the Rear Screened Porch Overlooking the Huge Wooded Backyard! Upstairs Offers an Oversized Bonus/Playroom or 4th Bedroom & Spacious Secondary Bedrooms! Convienent Friend's Porch Entry!

4
beds

3
baths

2,049 Sq.Ft. LIVING AREA

7,840.8 Sq.Ft. lot

Features & Amenities

Interior

  • total bedrooms4
  • Total bathrooms3
  • full bathrooms2
  • half bathroom1
  • Laundry room In Hall, Upper Level
  • Flooring Carpet, Vinyl, Tile
  • Fireplace Family Room, Propane
  • APPLIANCES Cooktop, Free-Standing Electric Range, Microwave
  • other interior Features Bathtub/Shower Combination, Breakfast Bar, Crown Molding, Double Vanity, Eat-in Kitchen, Granite Counters, Kitchen Island, Kitchen/Dining Room Combination, Open Floorplan, Pantry, Walk-In Closet(s), Walk-In Shower

Area & Lot

  • Status Sold
  • Date Sold August 20, 2025
  • Living Area2,049 Sq.Ft.
  • Total Area2,049 Sq.Ft.
  • Lot Area7,840.8 Sq.Ft.
  • MLS® ID10098442
  • TypeResidential
  • YEAR BUILT2024
  • Architecture StylesTraditional, Transitional
  • Elementary SchoolWake - Beaverdam
  • Middle SchoolWake - River Bend
  • High SchoolWake - Knightdale

Exterior

  • STORIES2
  • water SourcePublic
  • utilitiesCable Available, Electricity Connected, Sewer Connected
  • roofShingle
  • lot featuresCul-De-Sac, Front Yard, Landscaped
  • parkingConcrete
  • HEAT TYPEForced Air, Heat Pump
  • AIR CONDITIONINGCentral Air, Electric, Heat Pump
  • sewerPublic Sewer
  • SubstructureBrick/Mortar
  • HOA AmenitiesNone
  • other exterior FeaturesLighting, Rain Gutters

Financial

  • Sales Price$390,000
  • HOA $232/yr

Work With Us

Get assistance in determining current property value, crafting a competitive offer, writing and negotiating a contract, and much more. Contact me today.

Follow Us on Instagram