Leave a Message

Thank you for your message. We will be in touch with you shortly.

Explore Our Properties
568 Jocund Street # 10
SEE ALL PHOTOS
568 Jocund Street # 10
Listing courtesy of Ashton Woods Homes
Sold

568 Jocund Street # 10

568 Jocund Street # 10, Rolesville, NC 27571

$661,125
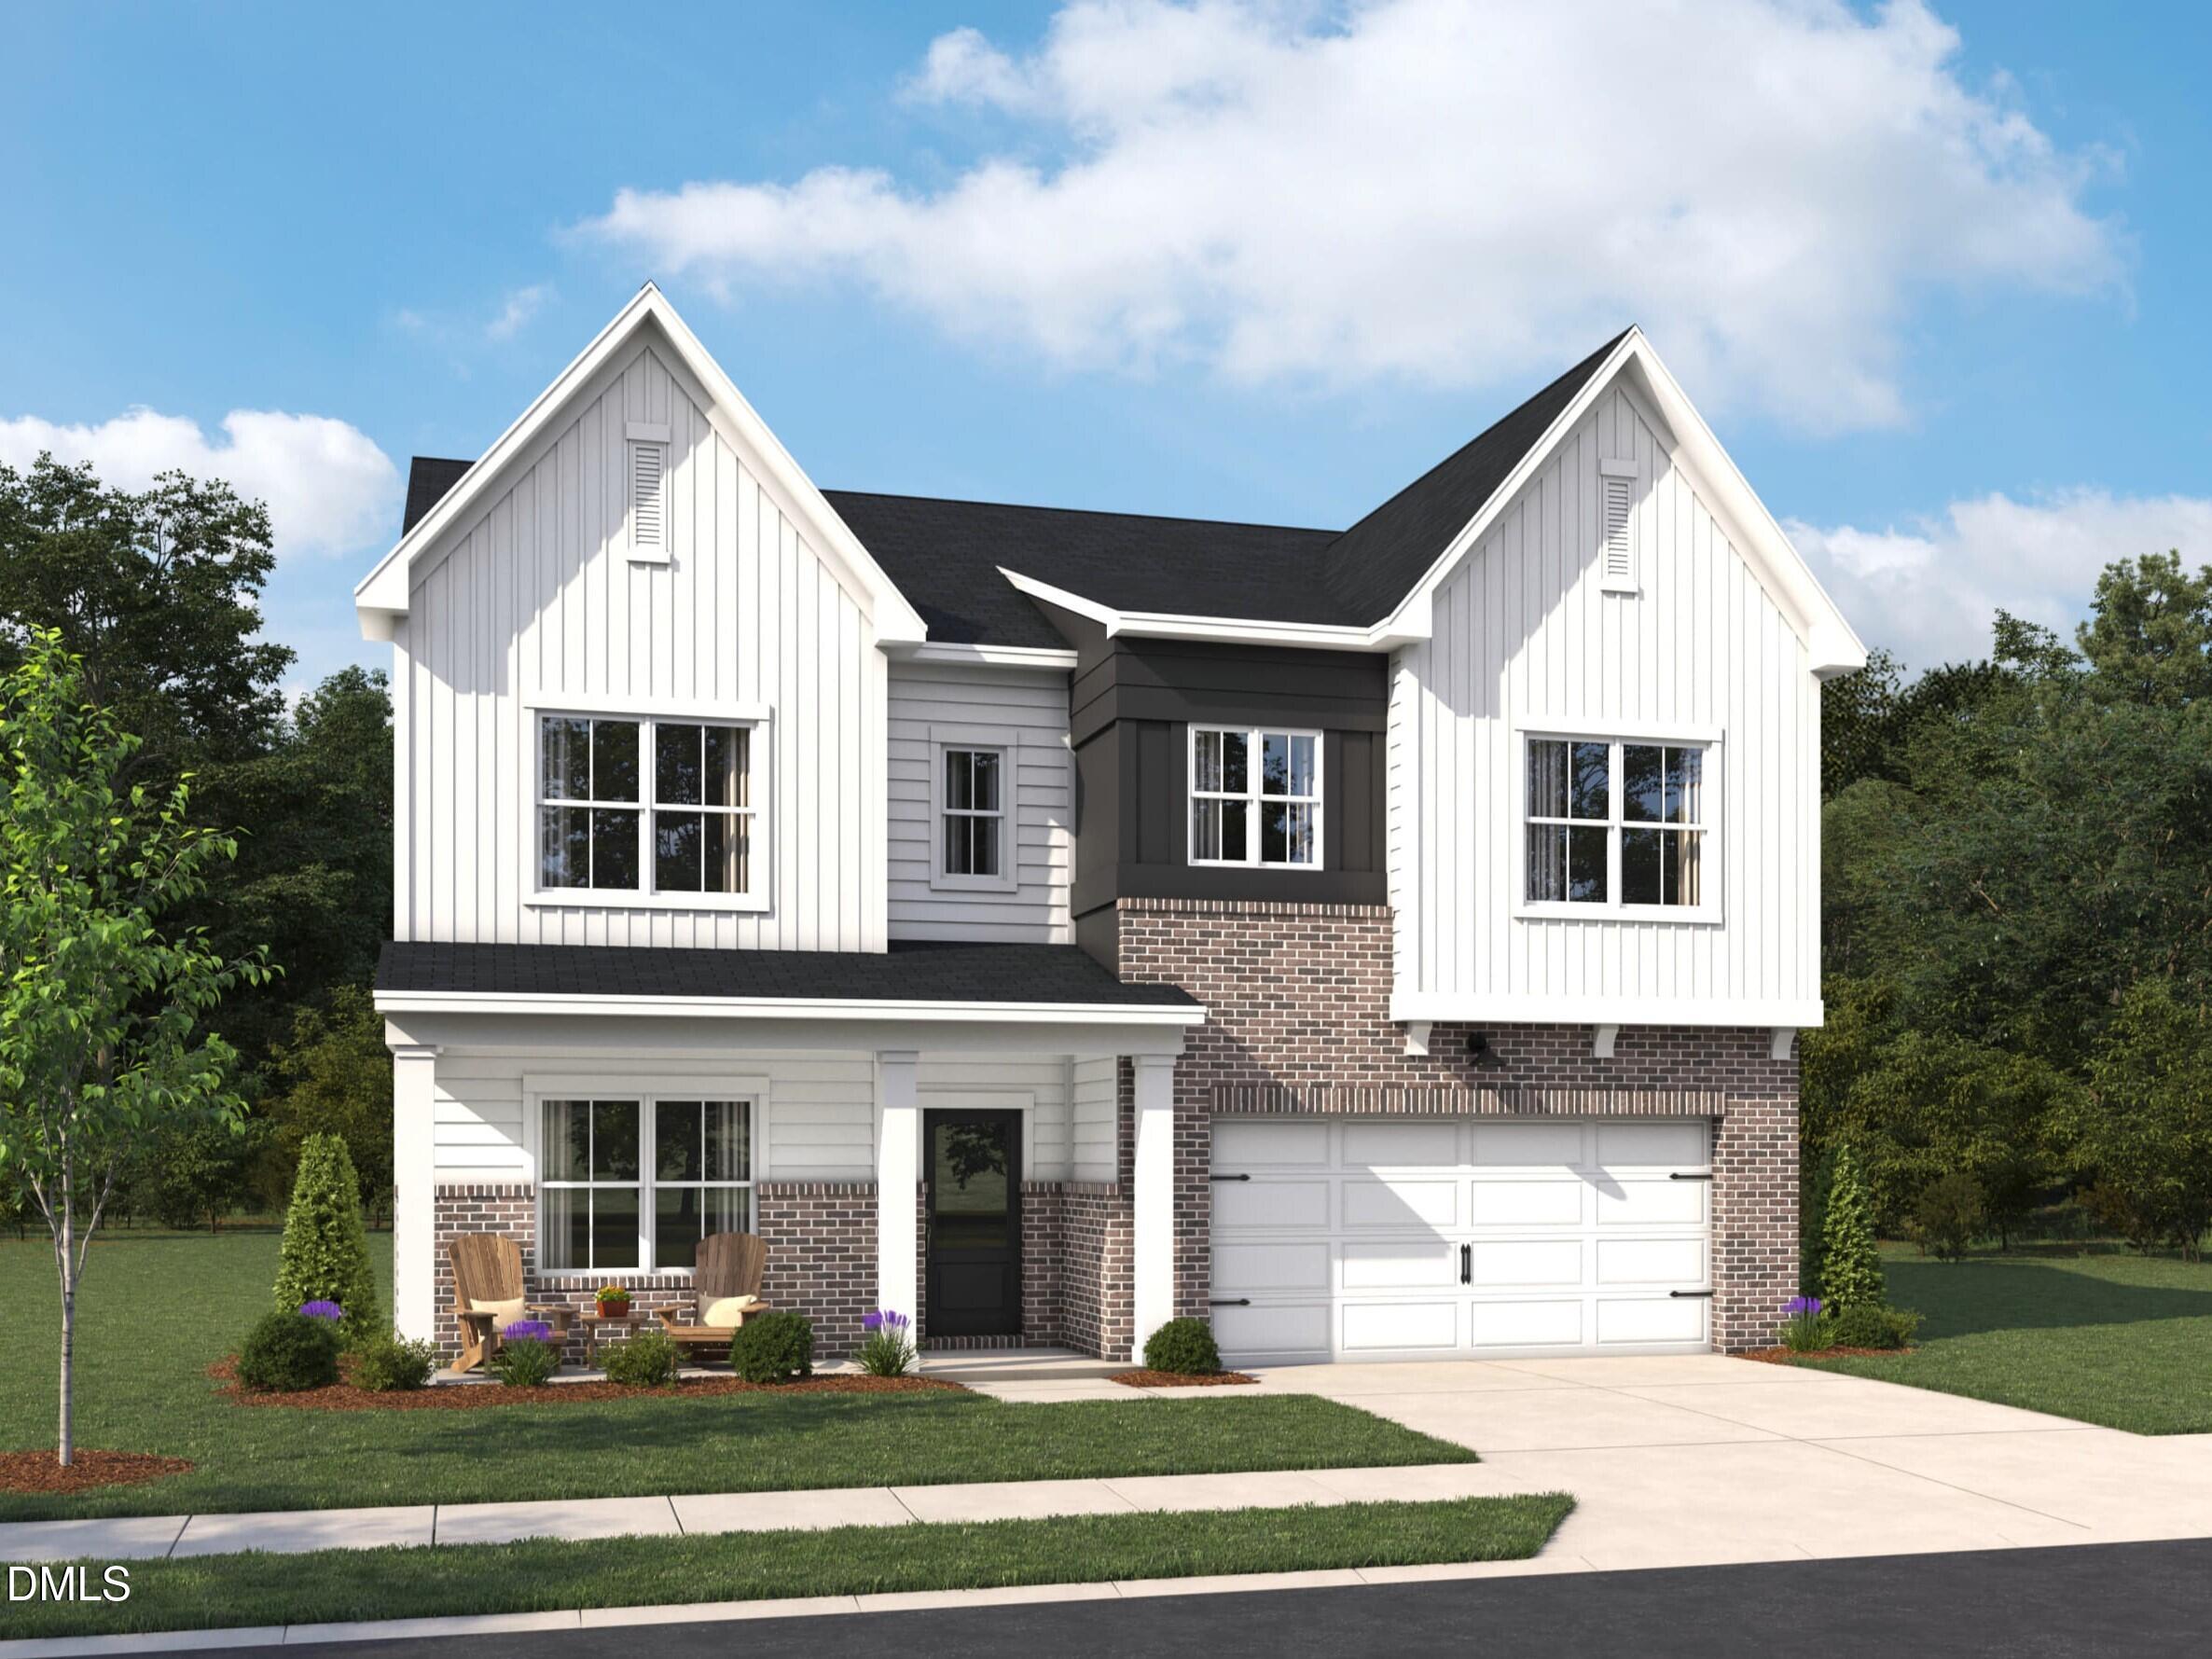
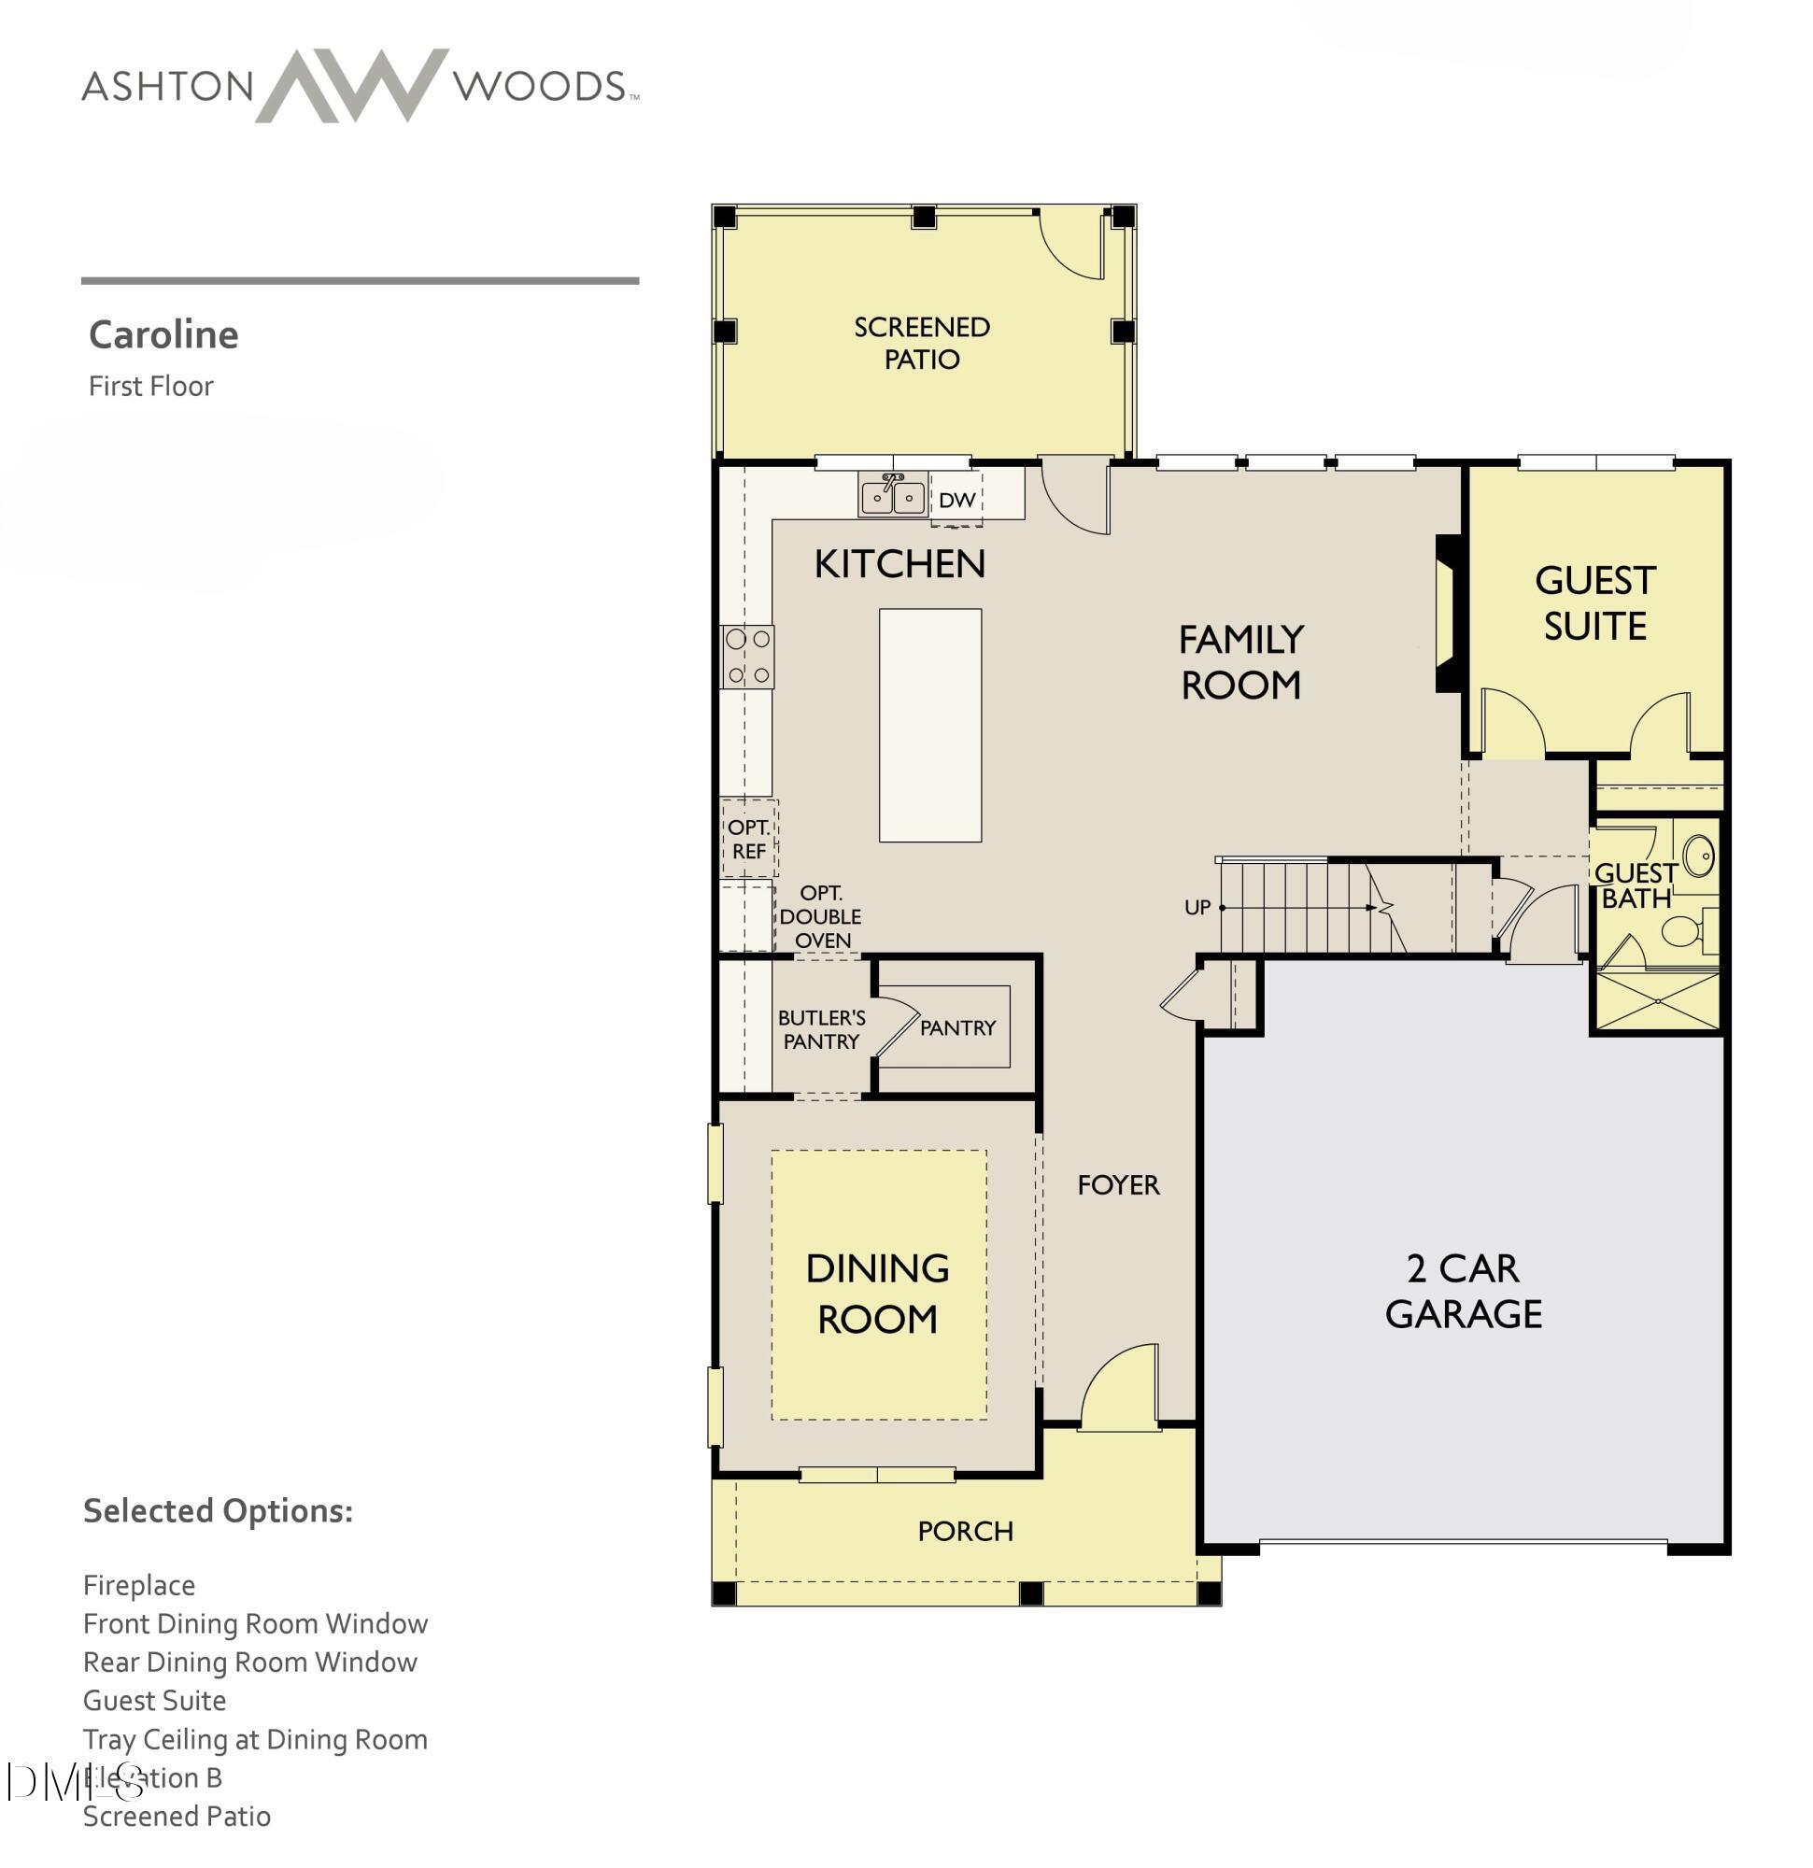
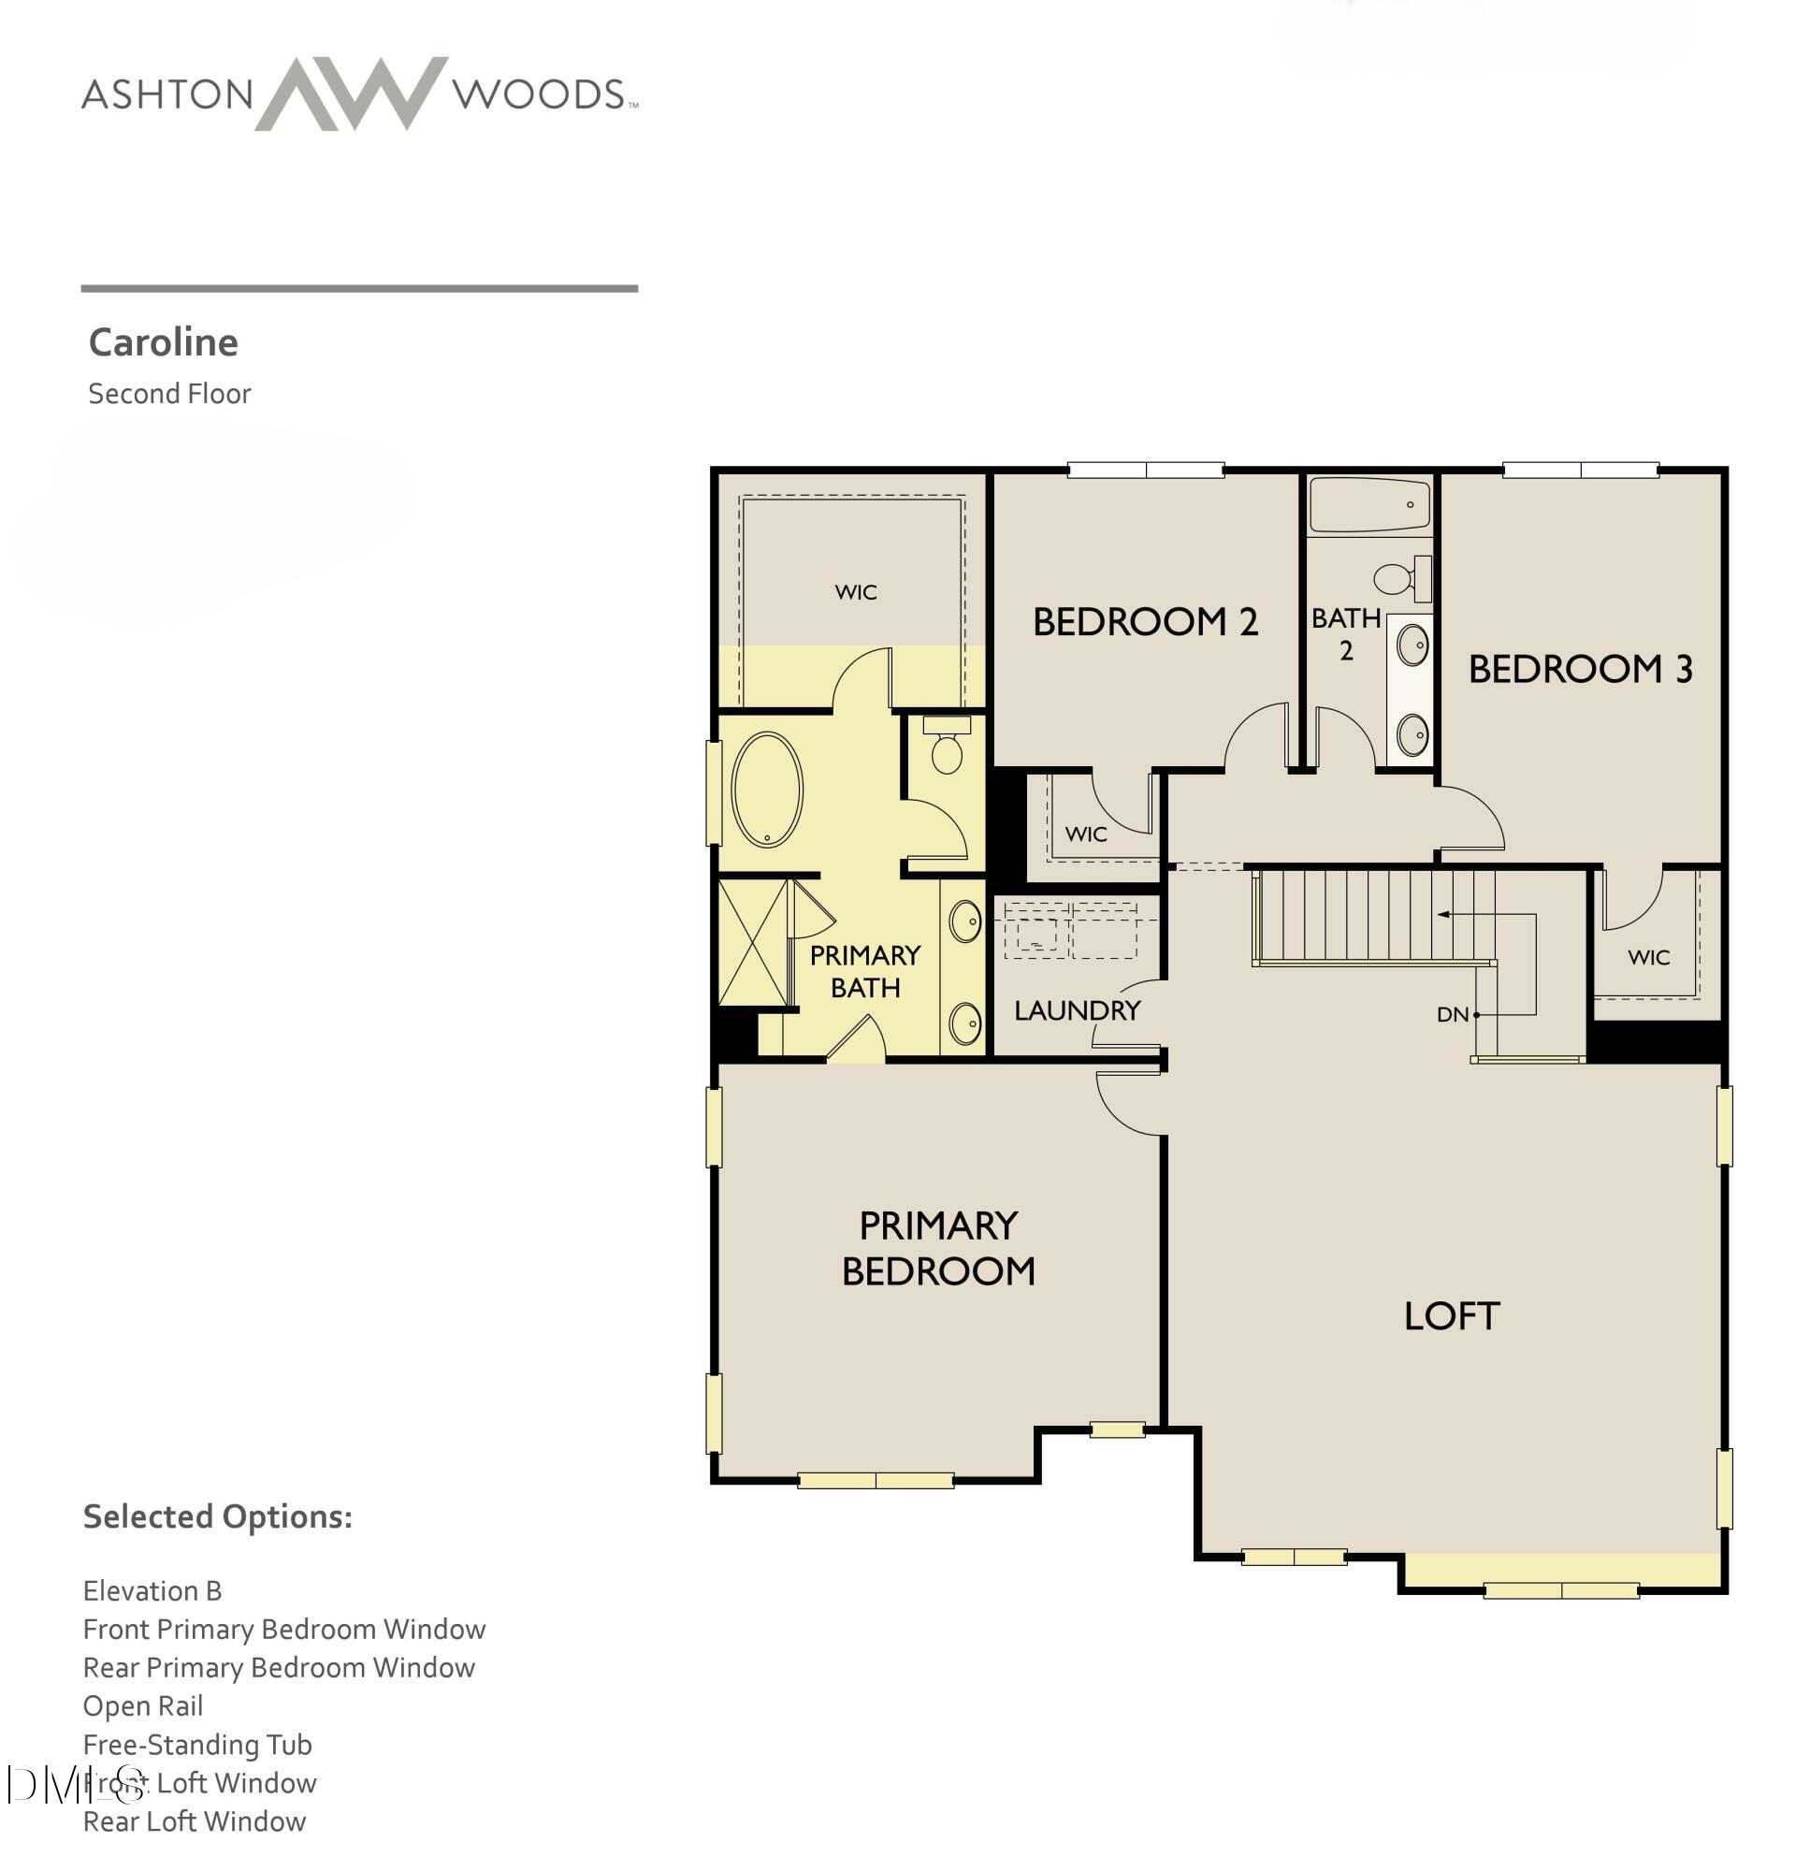
Presale - 4BR/3BA - Screened patio, upgraded black windows, fireplace, guest suite, additional windows, trey ceiling in dining room, open railing, freestanding tub in primary bath.

4
beds

3
baths

2,797 Sq.Ft. LIVING AREA

7,405.2 Sq.Ft. lot

Features & Amenities

Interior

  • total bedrooms4
  • Total bathrooms3
  • full bathrooms3
  • Laundry room Laundry Room, Upper Level
  • Flooring Carpet, Vinyl
  • Fireplace Electric, Family Room, Insert
  • APPLIANCES Dishwasher, Disposal, Gas Range, Microwave, Oven, Vented Exhaust Fan, Water Heater
  • other interior Features Bathtub/Shower Combination, Pantry, Double Vanity, Kitchen Island, Open Floorplan, Separate Shower, Smooth Ceilings, Walk-In Closet(s), Walk-In Shower, Water Closet

Area & Lot

  • Status Sold
  • Living Area2,797 Sq.Ft.
  • Total Area2,797 Sq.Ft.
  • Lot Area7,405.2 Sq.Ft.
  • MLS® ID10128588
  • TypeResidential
  • YEAR BUILT2025
  • NeighborhoodWexford Reserve
  • Architecture StylesArts Crafts, Craftsman
  • Elementary SchoolWake - Rolesville
  • Middle SchoolWake - Rolesville
  • High SchoolWake - Rolesville

Exterior

  • STORIES2
  • Garage Space2.0
  • water SourcePublic
  • utilitiesCable Available, Natural Gas Connected, Sewer Connected, Water Connected
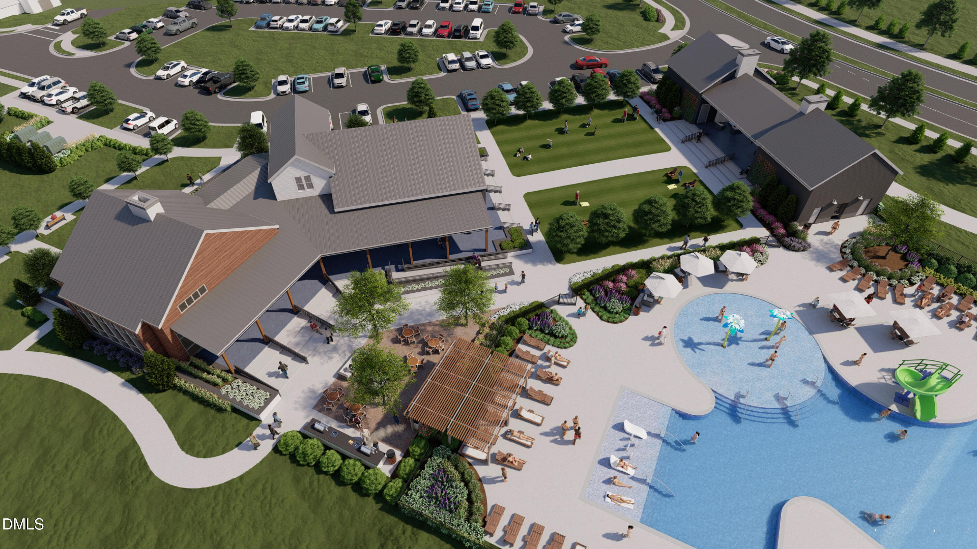
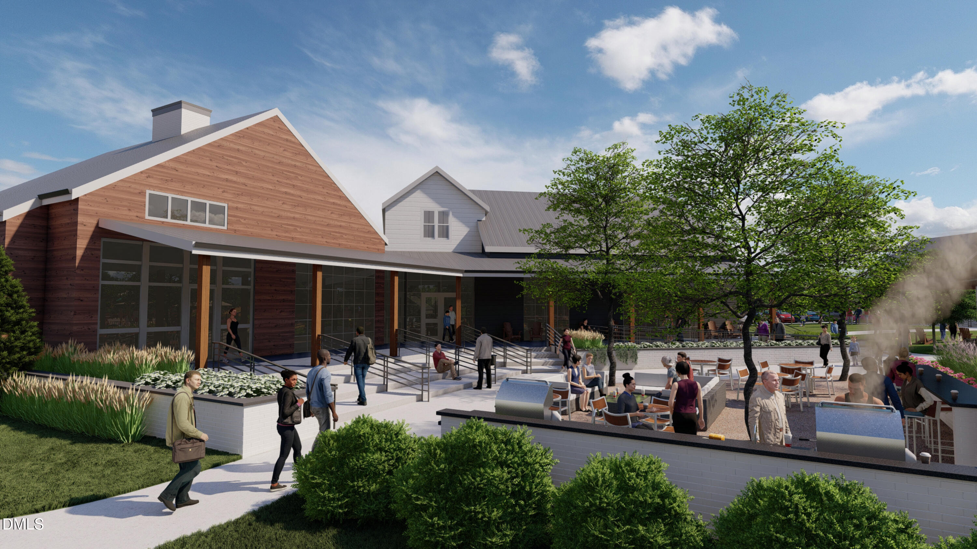
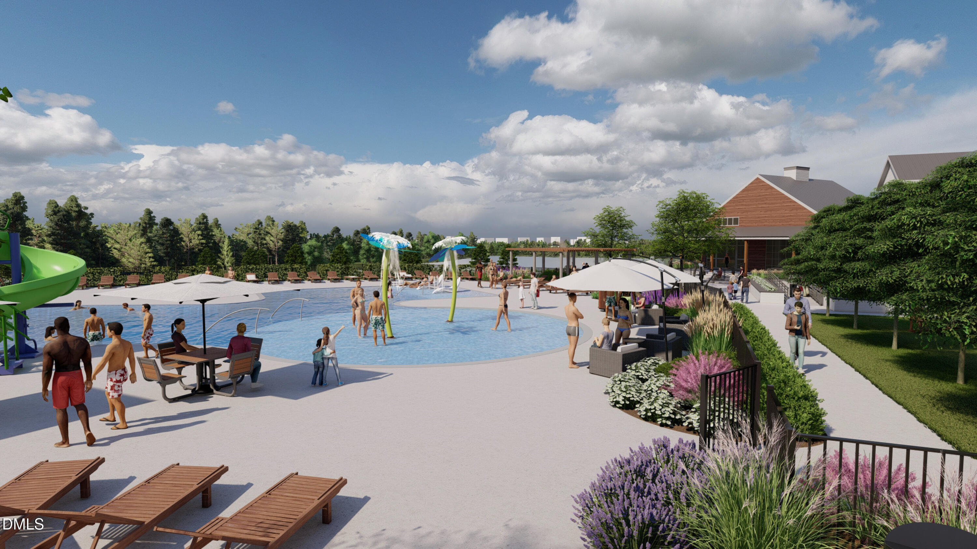
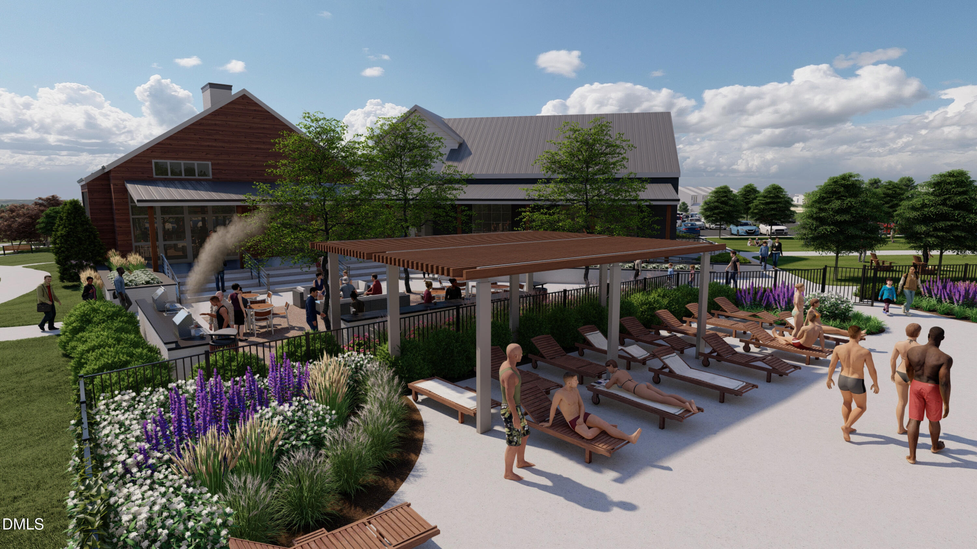
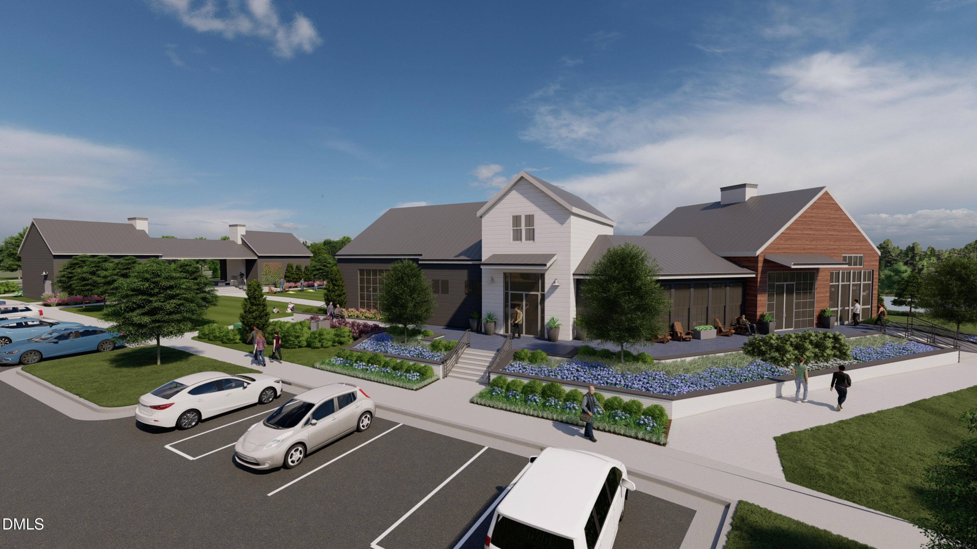
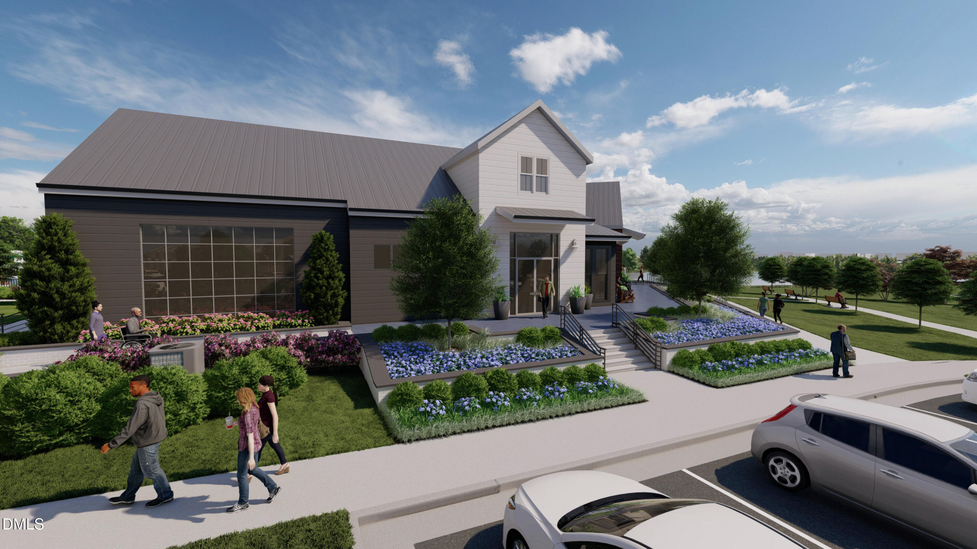
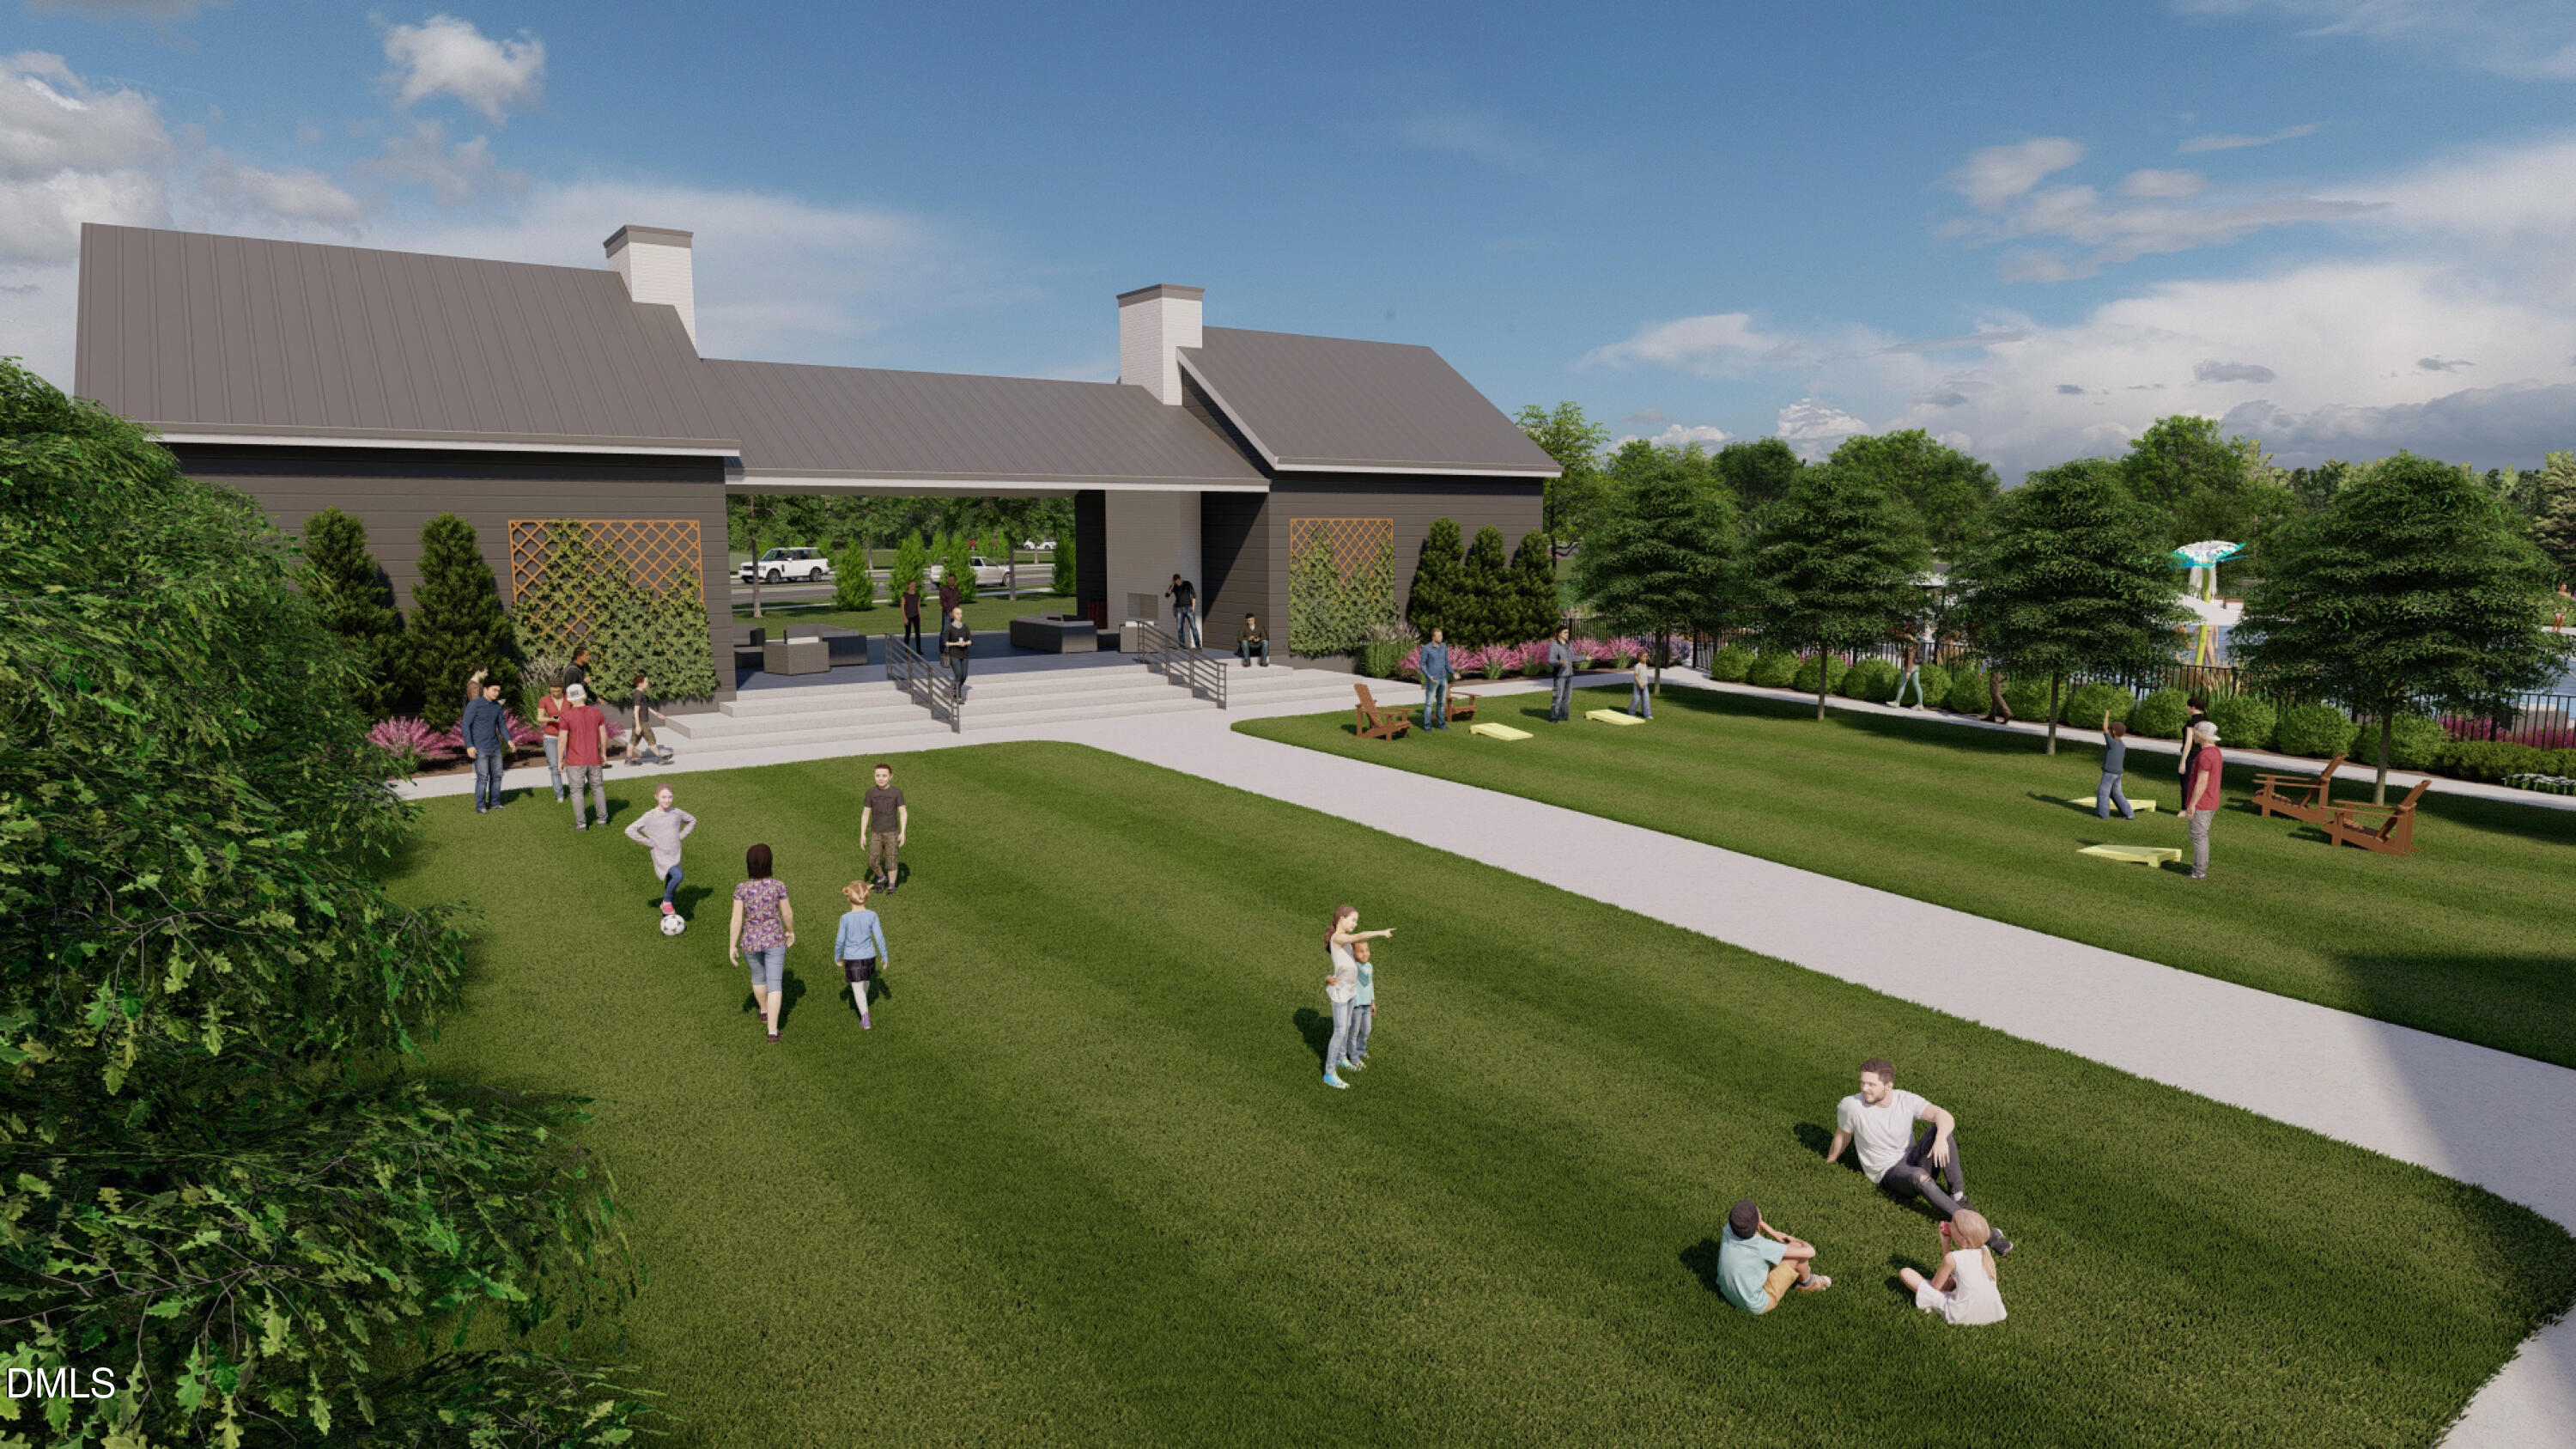
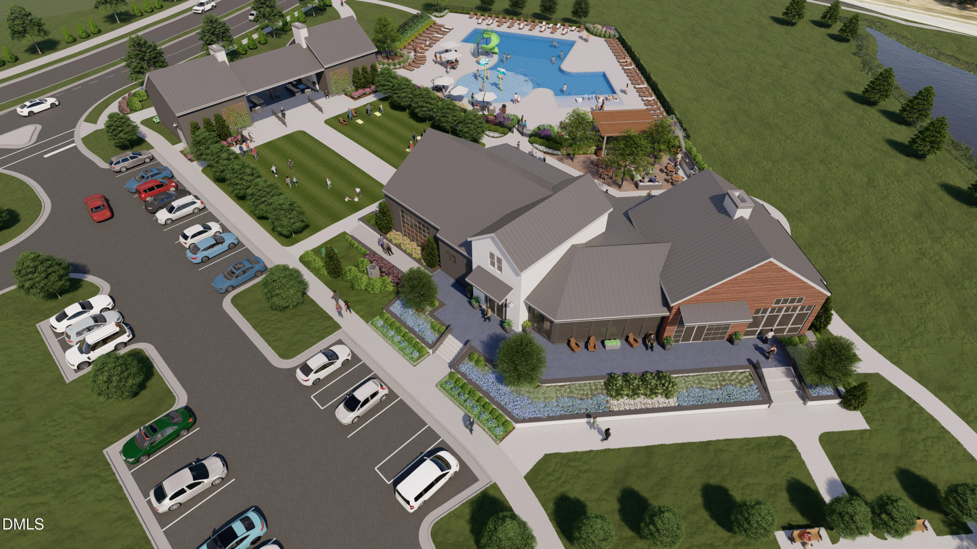
  • PoolAssociation, Cabana, Community, Outdoor Pool, Swimming Pool Com/Fee, Other
  • roofShingle, Asphalt
  • lot featuresFront Yard, Landscaped, Rectangular Lot
  • parkingConcrete, Driveway, Garage, Garage Door Opener, Garage Faces Front
  • HEAT TYPECentral, Natural Gas, Zoned
  • AIR CONDITIONINGCentral Air, Electric, Zoned
  • sewerPublic Sewer
  • SubstructureSlab
  • HOA AmenitiesNone

Financial

  • Sales Price$661,125
  • HOA $52/mo

Wexford Reserve

Explore

Work With Us

Get assistance in determining current property value, crafting a competitive offer, writing and negotiating a contract, and much more. Contact me today.

Follow Us on Instagram