Leave a Message

Thank you for your message. We will be in touch with you shortly.

Explore Our Properties
582 Canvas Drive
582 Canvas Drive
582 Canvas Drive
582 Canvas Drive
582 Canvas Drive
582 Canvas Drive
582 Canvas Drive
582 Canvas Drive
582 Canvas Drive
582 Canvas Drive
582 Canvas Drive
582 Canvas Drive
582 Canvas Drive
582 Canvas Drive
582 Canvas Drive
582 Canvas Drive
SEE ALL PHOTOS
582 Canvas Drive
582 Canvas Drive
582 Canvas Drive
582 Canvas Drive
582 Canvas Drive
582 Canvas Drive
582 Canvas Drive
582 Canvas Drive
582 Canvas Drive
582 Canvas Drive
582 Canvas Drive
582 Canvas Drive
582 Canvas Drive
582 Canvas Drive
582 Canvas Drive
582 Canvas Drive
Listing courtesy of Coldwell Banker HPW
Sold

582 Canvas Drive

582 Canvas Drive, Wake Forest, NC 27587

$506,000
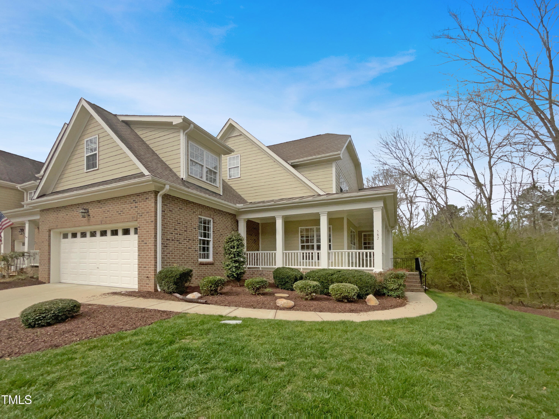
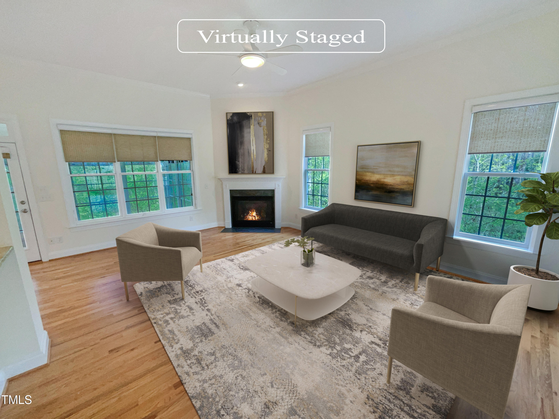
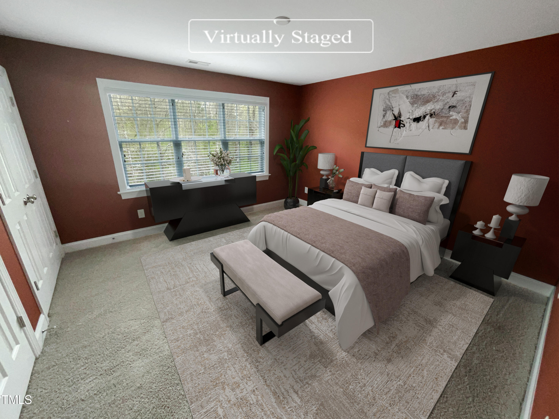
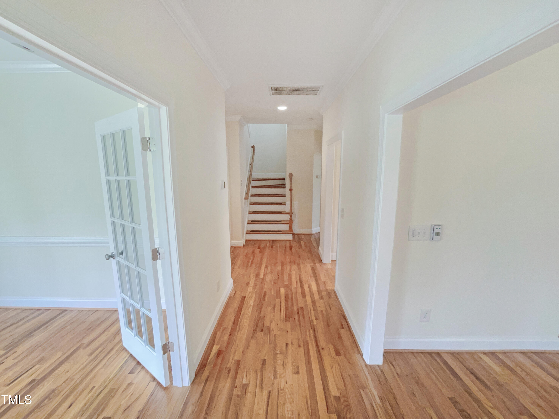
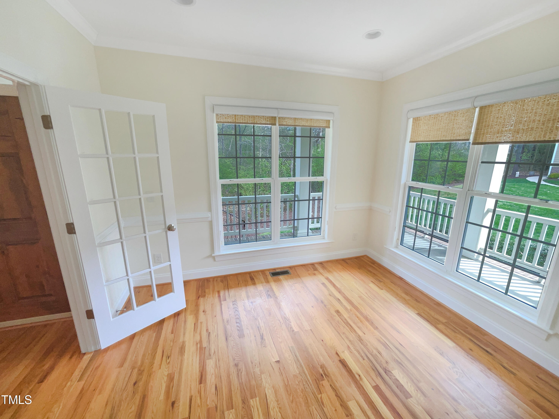
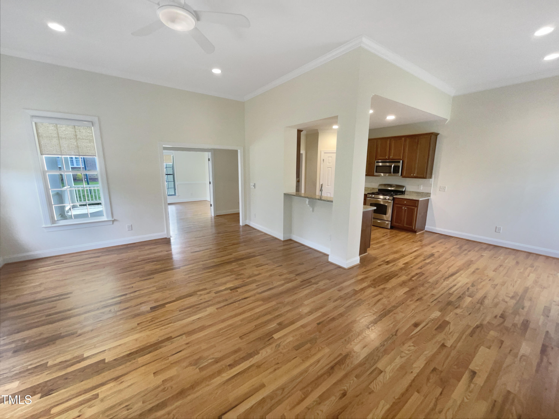
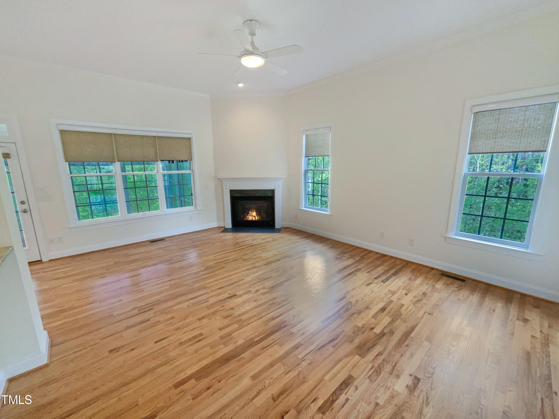
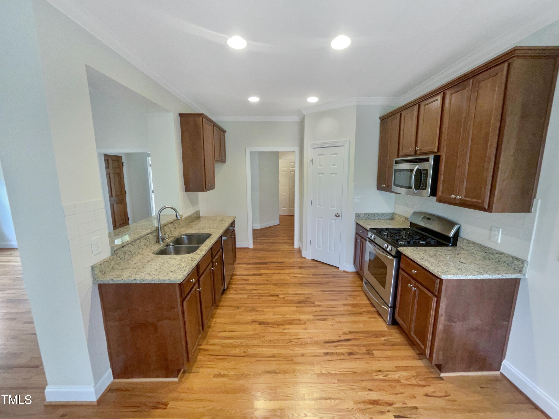
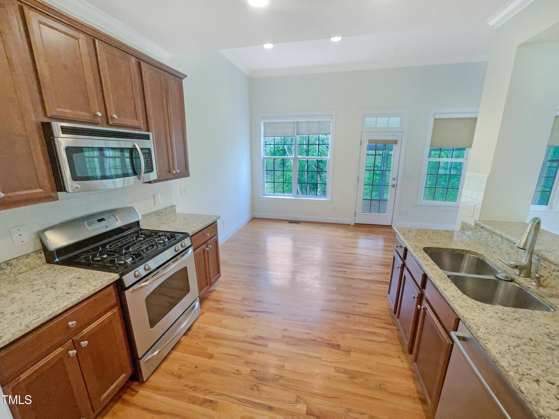
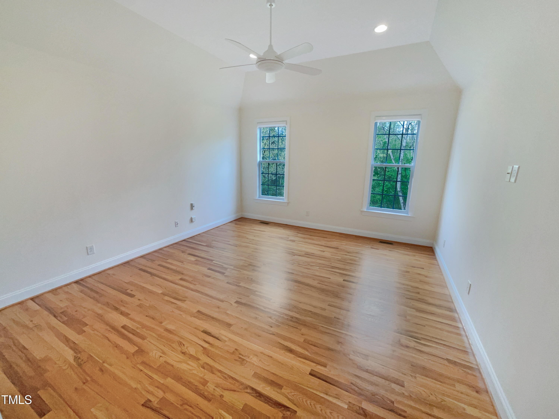
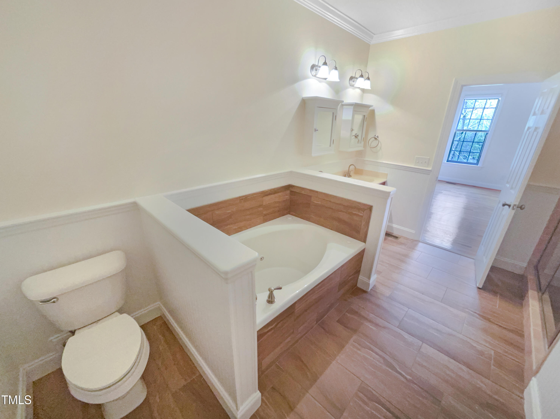
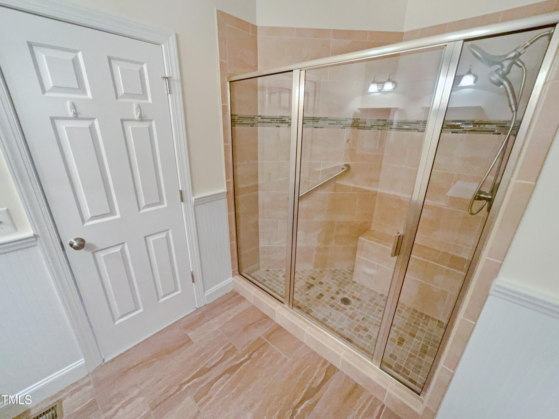
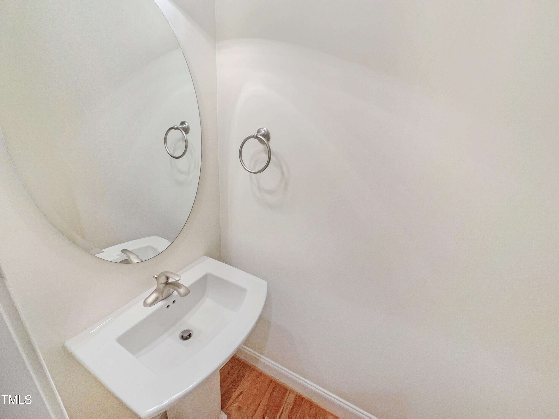
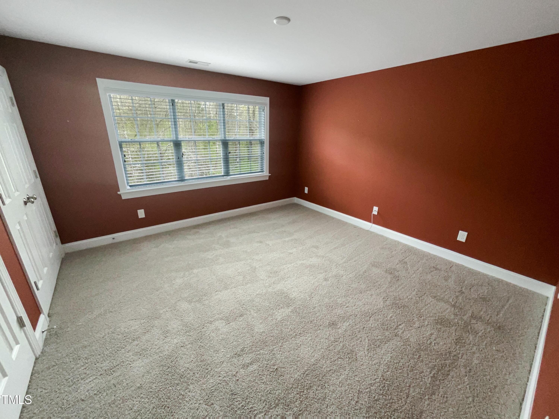
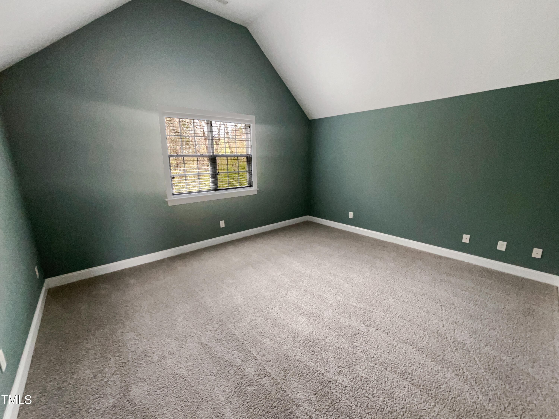
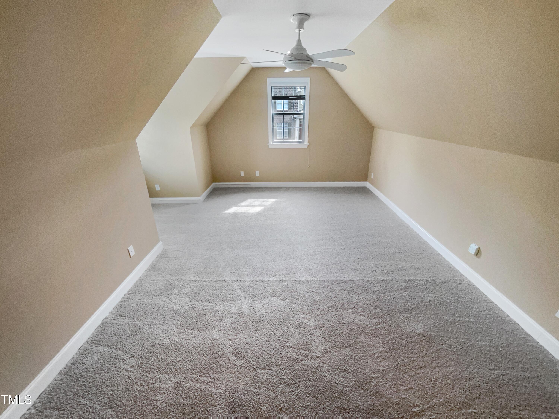
Custom built townhome boasting a first floor owner's suite! This end unit townhome with a wrap around porch is nestled on a large lot at the end of the street and overlooks a wooded area making it more private than most townhomes. The kitchen offers custom stained shaker panel cabinets with crown trim & satin nickel pulls, a corner pantry, granite countertops, tile backsplash & stainless steel appliances. The owners retreat features vaulted ceilings, recessed lights, and a ceiling fan with light kit. The owners bath offers crown molding, chair-rail, a whirlpool tub and separate shower with tile surround, and a bench seat. Gleaming hardwood floors greet you upon entering and continue throughout the first floor. Glass French doors lead you to a home office with crown molding and recessed lighting. The family room with a gas log fireplace is open to a vaulted breakfast nook. A relaxing enclosed porch with stained stained decking overlooks a wooded area. The 2nd floor consists of 2 more spacious bedrooms, full bath, large bonus room and walk-in storage areas.

3
beds

3
baths

2,703 Sq.Ft. LIVING AREA

5,227.2 Sq.Ft. lot

Features & Amenities

Interior

  • total bedrooms3
  • Total bathrooms3
  • full bathrooms2
  • half bathroom1
  • Laundry room Laundry Room, Main Level
  • Flooring Carpet, Hardwood, Vinyl, Tile
  • Fireplace Family Room, Gas Log
  • APPLIANCES Dishwasher, Gas Range, Microwave, Plumbed For Ice Maker
  • other interior Features Ceiling Fan(s), Crown Molding, Granite Counters, Master Downstairs, Recessed Lighting, Separate Shower, Storage, Walk-In Closet(s), Walk-In Shower, Whirlpool Tub

Area & Lot

  • Status Sold
  • Living Area2,703 Sq.Ft.
  • Total Area2,703 Sq.Ft.
  • Lot Area5,227.2 Sq.Ft.
  • MLS® ID10019685
  • TypeTownhouse
  • YEAR BUILT2009
  • NeighborhoodWexford Reserve
  • Architecture StylesTraditional, Transitional
  • View DescriptionNeighborhood, Trees/Woods
  • Elementary SchoolWake - Heritage
  • Middle SchoolWake - Heritage
  • High SchoolWake - Rolesville

Exterior

  • STORIES1
  • Garage Space2.0
  • utilitiesElectricity Connected, Natural Gas Connected, Phone Connected, Sewer Connected, Water Connected
  • roofShingle
  • lot featuresFew Trees, Landscaped, Near Golf Course
  • parkingAttached, Driveway, Garage, Garage Faces Front, Inside Entrance
  • HEAT TYPECentral, Fireplace(s), Forced Air
  • AIR CONDITIONINGCentral Air
  • sewerPublic Sewer
  • SubstructureBrick/Mortar, Permanent, Raised
  • HOA AmenitiesMaintenance Grounds, Maintenance Structure
  • other exterior FeaturesPrivate Yard, Rain Gutters

Financial

  • Sales Price$506,000
  • Real Estate Tax $3,852/yr
  • HOA $234/mo
  • Zoning GR-10

Wexford Reserve

Explore

Work With Us

Get assistance in determining current property value, crafting a competitive offer, writing and negotiating a contract, and much more. Contact me today.

Follow Us on Instagram