Leave a Message

Thank you for your message. We will be in touch with you shortly.

Explore Our Properties
582 Manchester Drive
SEE ALL PHOTOS
582 Manchester Drive
Listing courtesy of Coldwell Banker HPW
Sold

582 Manchester Drive

582 Manchester Drive, Raleigh, NC 27609

$2,201,494
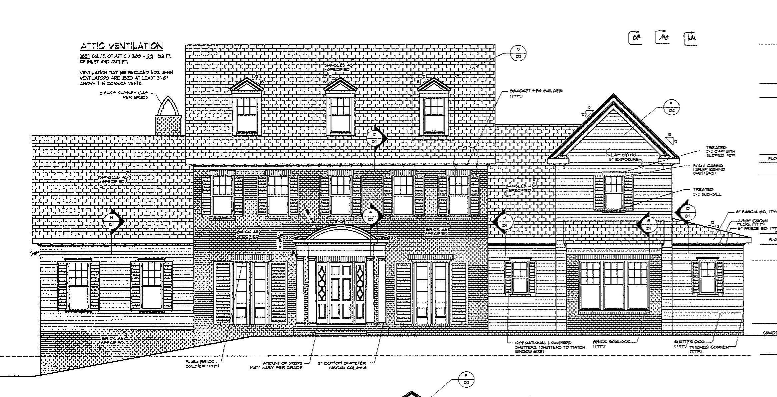
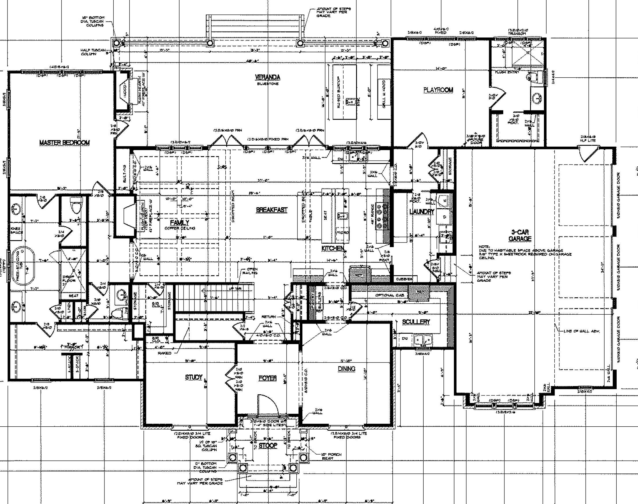
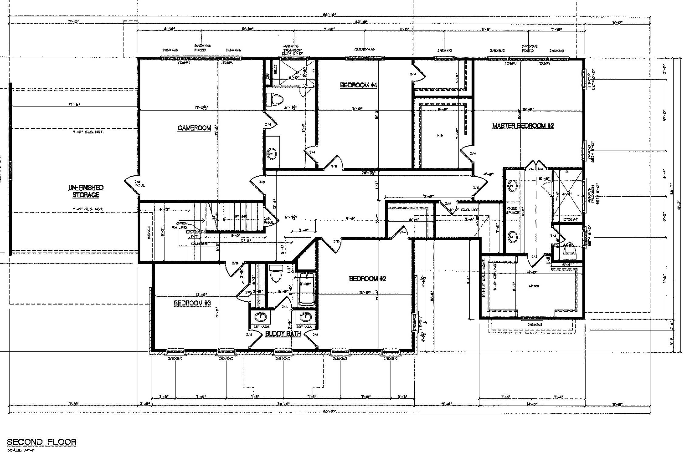
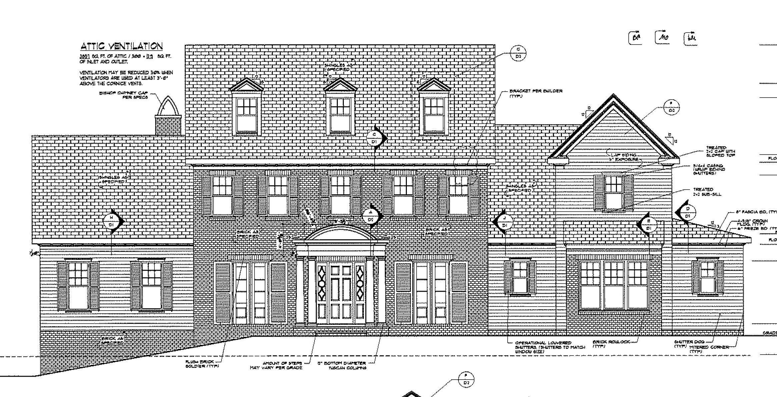
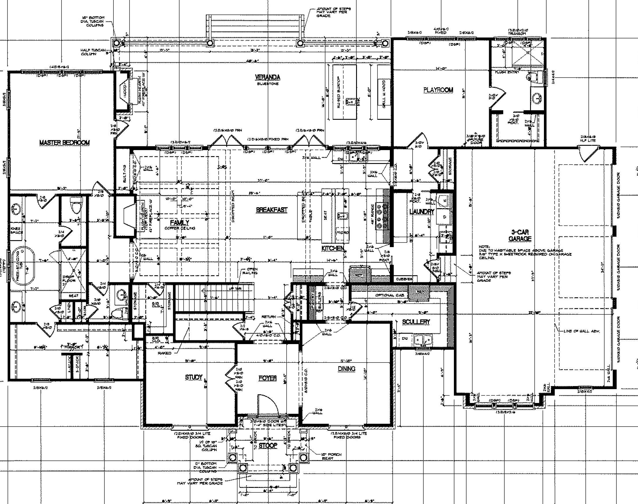
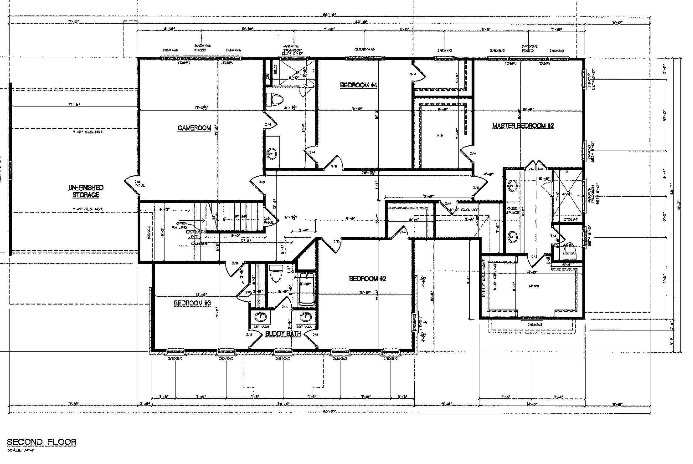
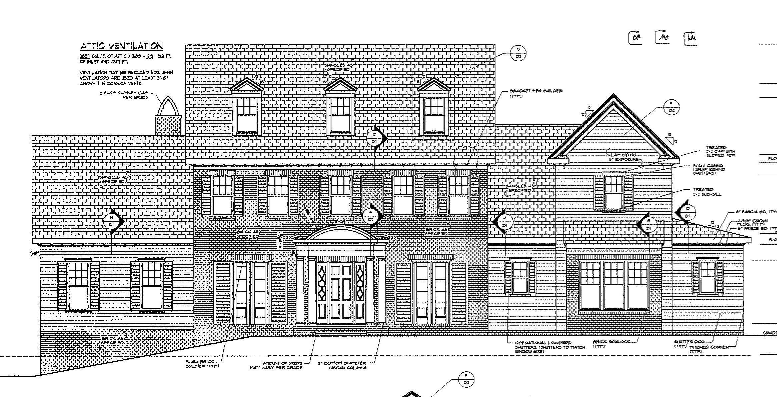
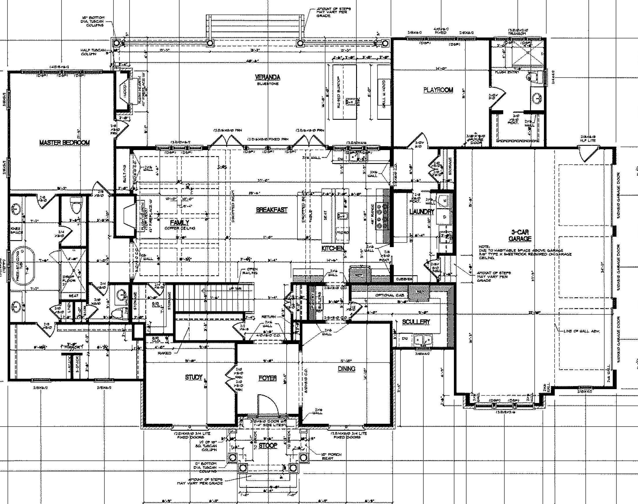
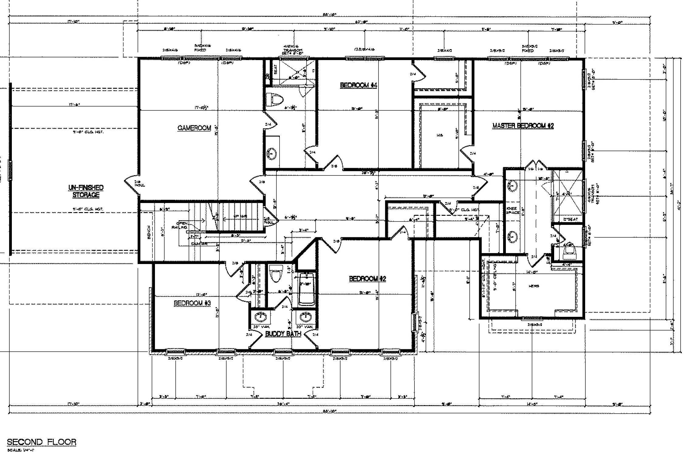
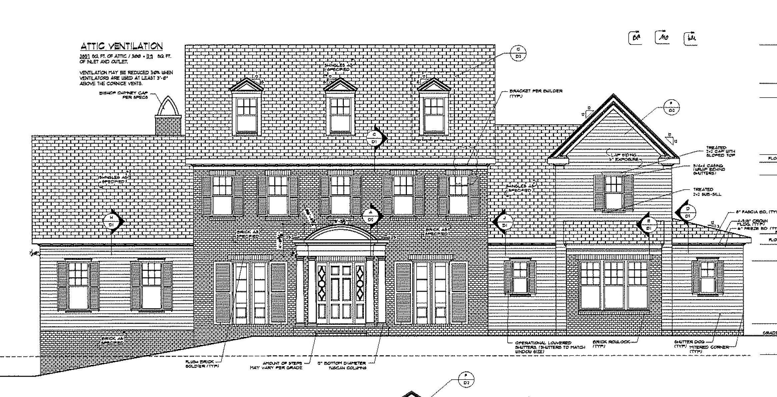
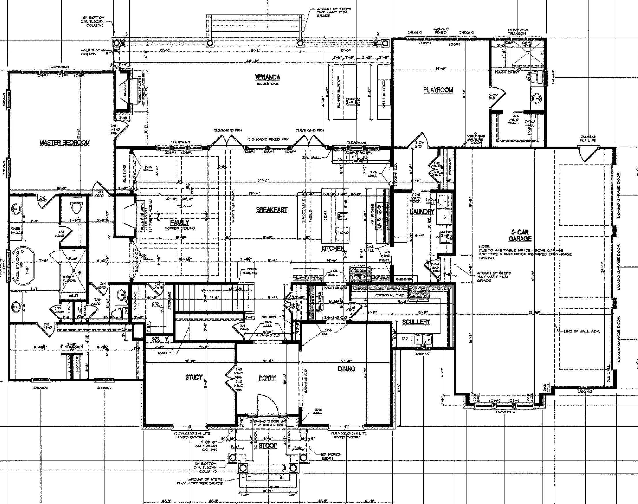
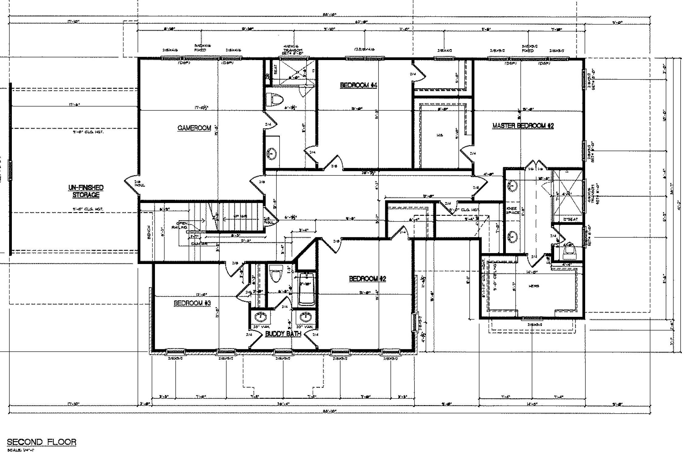
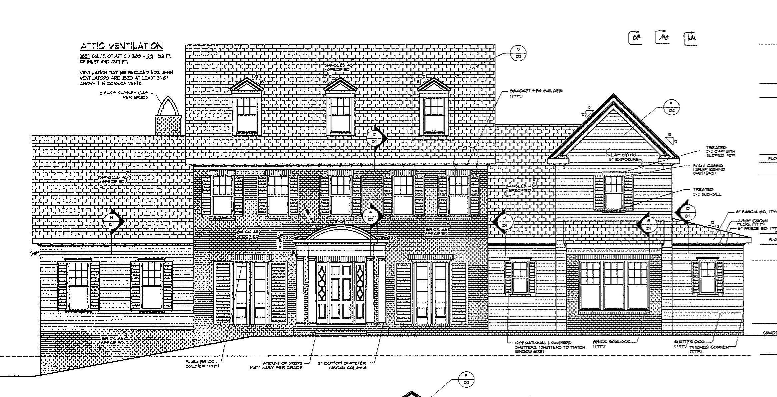
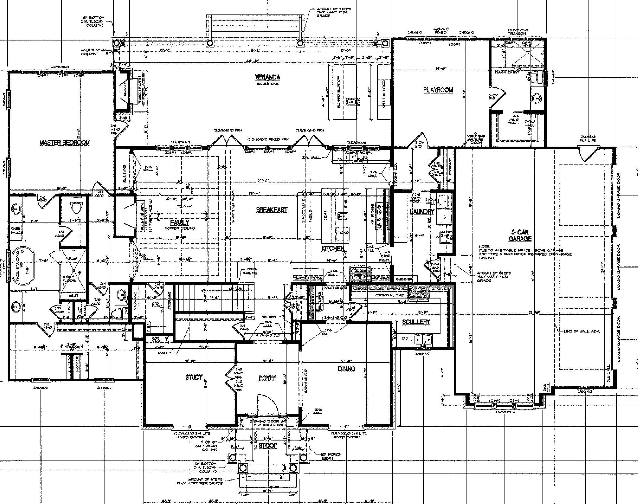
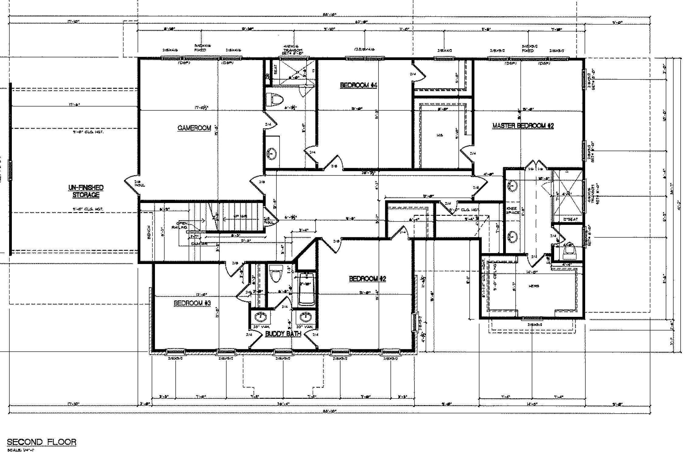
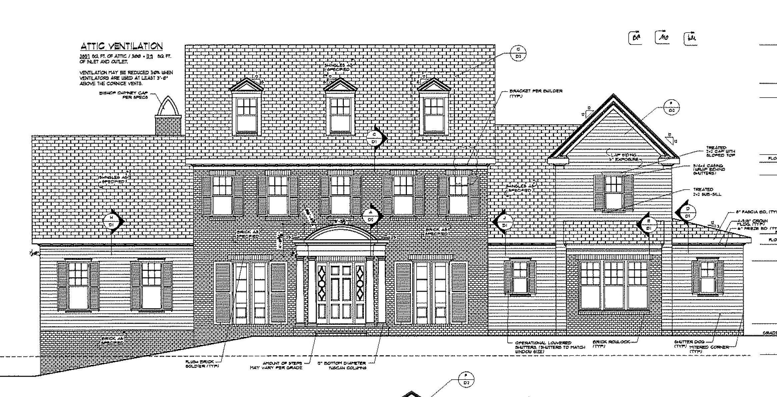
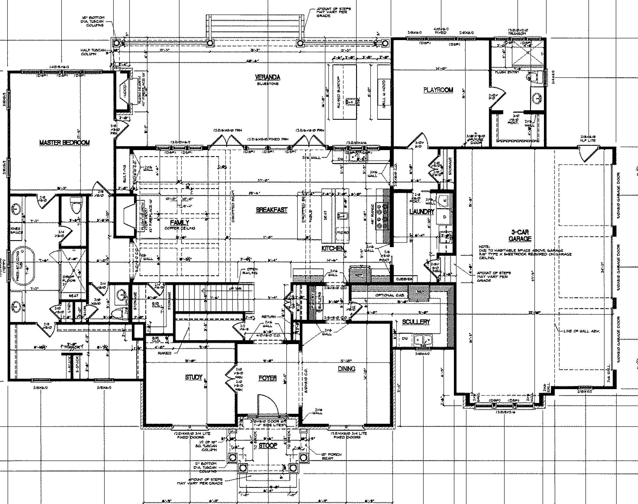
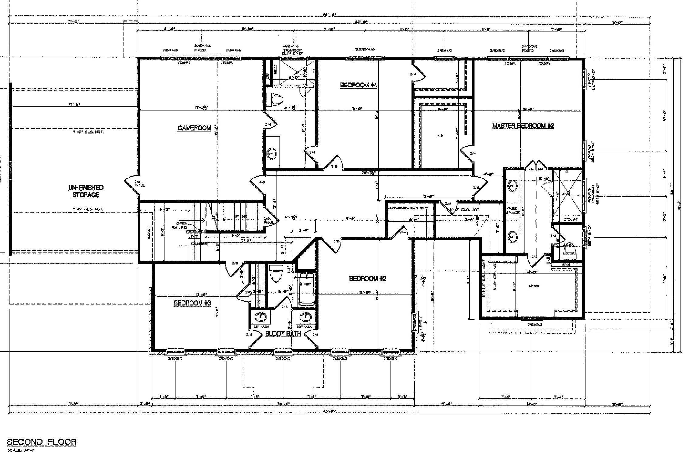
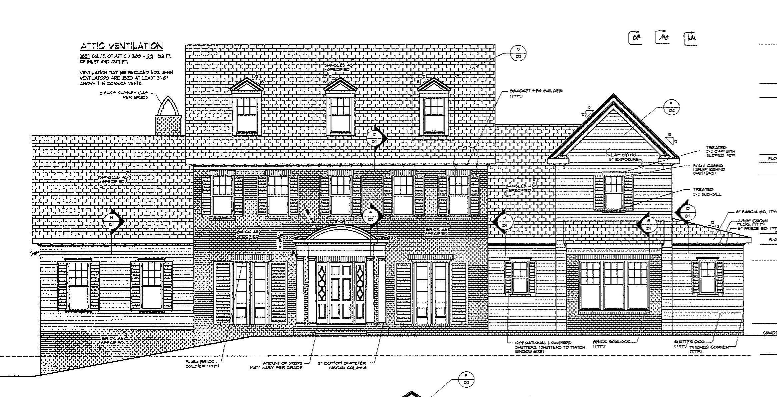
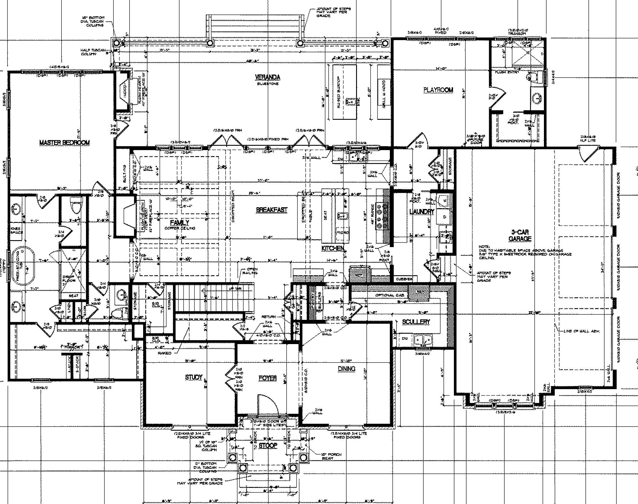
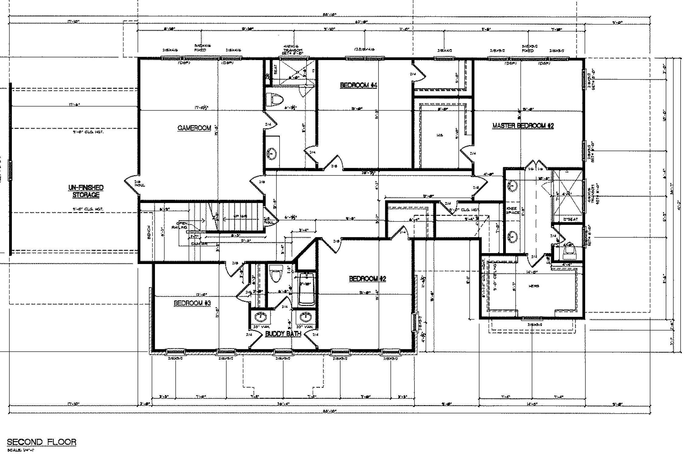
Tony Frazier Design by Custom Estate Homes! DOUBLE MASTER Suites, Covered Veranda with Bluestone Flooring & 3 Car Garage! .43 acre lot in Desireable Chestnut Hills!

7
beds

7
baths

6,500 Sq.Ft. LIVING AREA

0.43 Acres lot

Features & Amenities

Interior

  • total bedrooms7
  • Total bathrooms7
  • full bathrooms6
  • half bathroom1
  • Laundry room Main Level
  • Flooring Carpet, Hardwood, Tile
  • Fireplace Family Room, Outside
  • APPLIANCES Dishwasher, Gas Cooktop, Gas Range, Microwave, Range Hood, Tankless Water Heater
  • other interior Features Bathtub Only, Bookcases, Ceiling Fan(s), Entrance Foyer, High Ceilings, Pantry, Master Downstairs, Quartz Counters, Second Primary Bedroom, Shower Only, Smooth Ceilings, Walk-In Closet(s), Walk-In Shower, Water Closet

Area & Lot

  • Status Sold
  • Living Area6,500 Sq.Ft.
  • Total Area6,500 Sq.Ft.
  • Lot Area0.43 Acres
  • MLS® ID2475500
  • TypeResidential
  • YEAR BUILT2023
  • Architecture StylesTraditional, Transitional
  • Elementary SchoolWake - Brooks
  • Middle SchoolWake - Carroll
  • High SchoolWake - Sanderson

Exterior

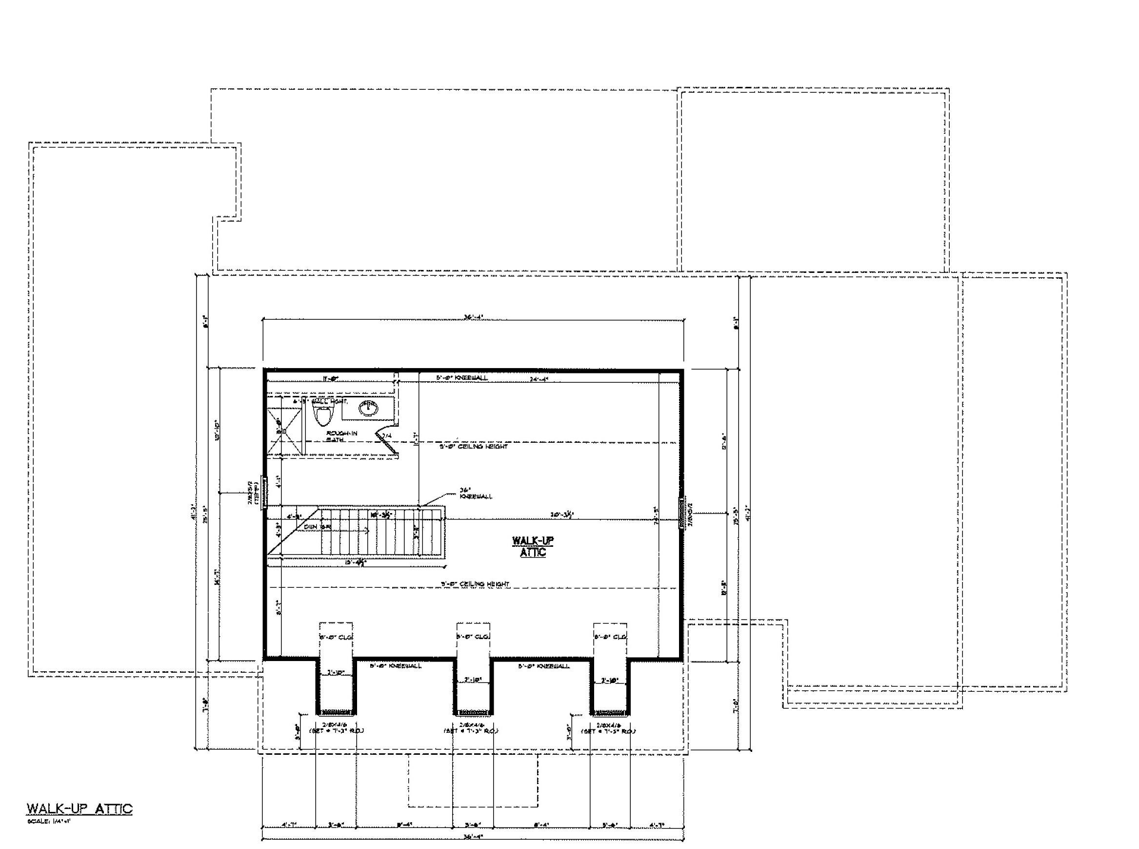
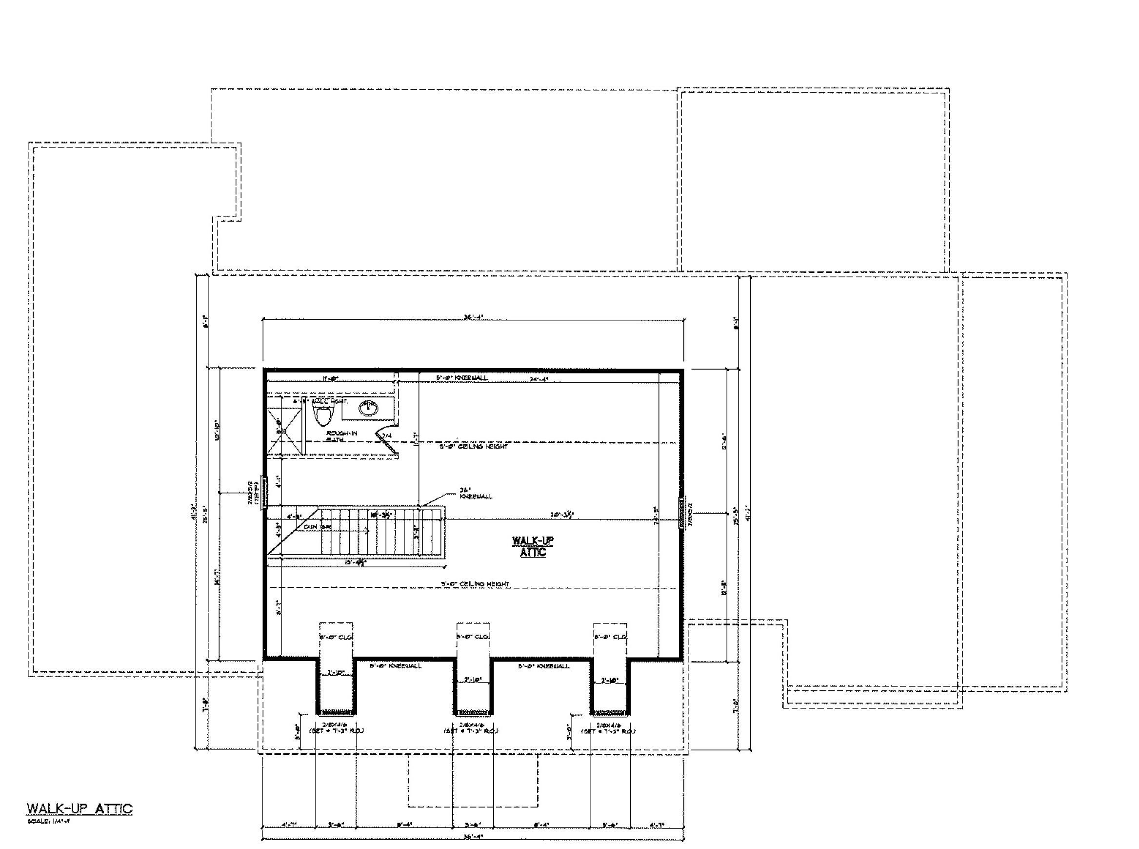
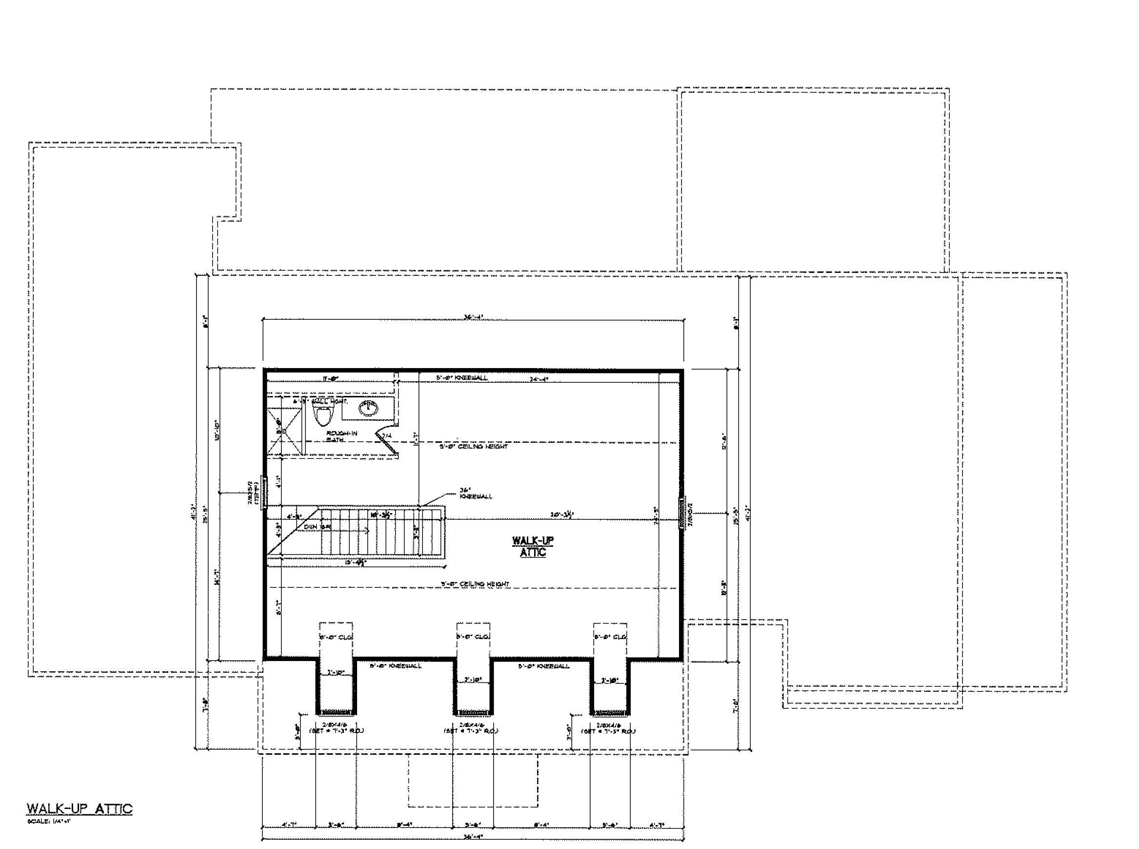
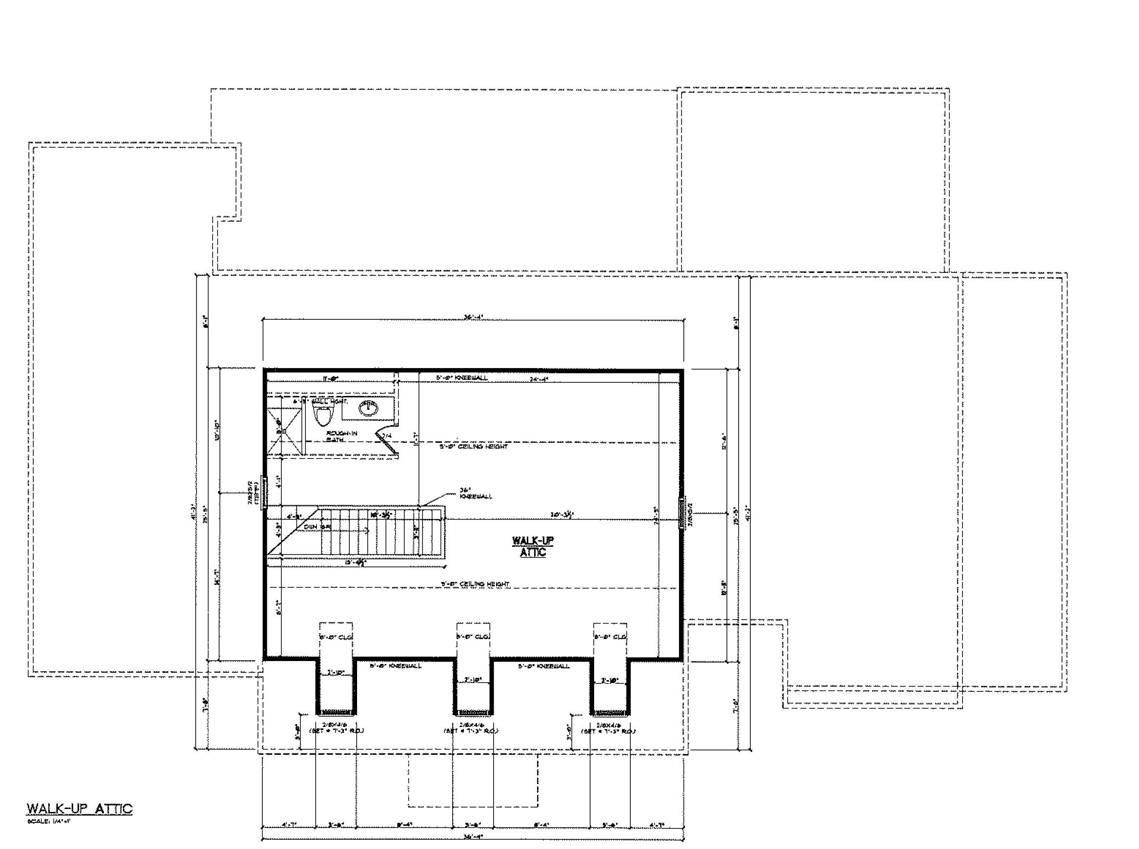
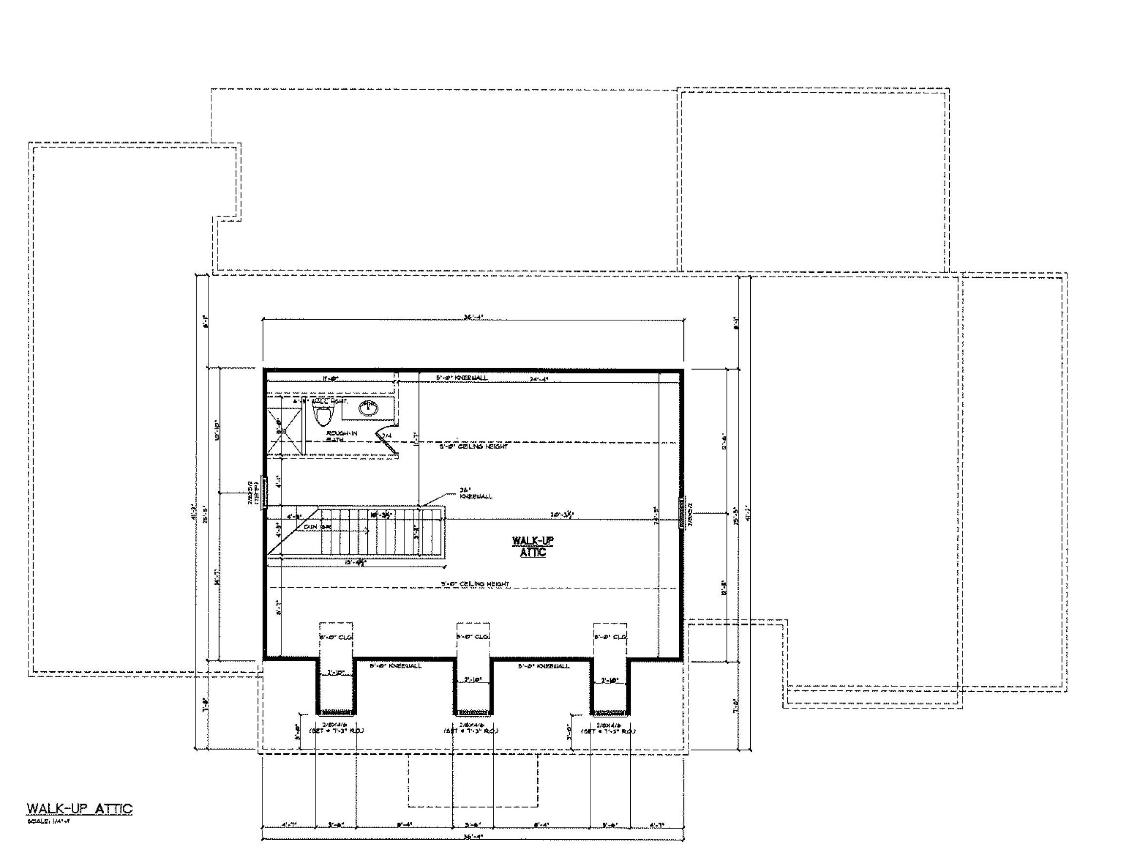
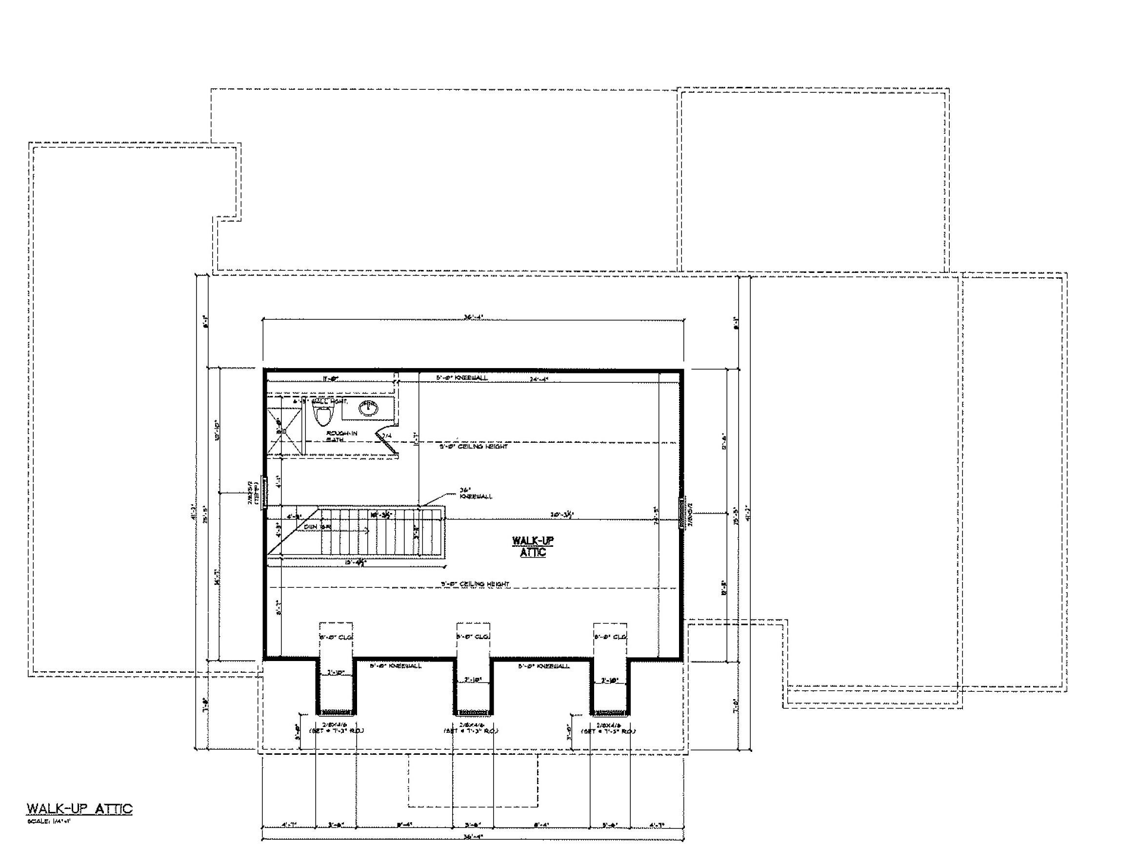
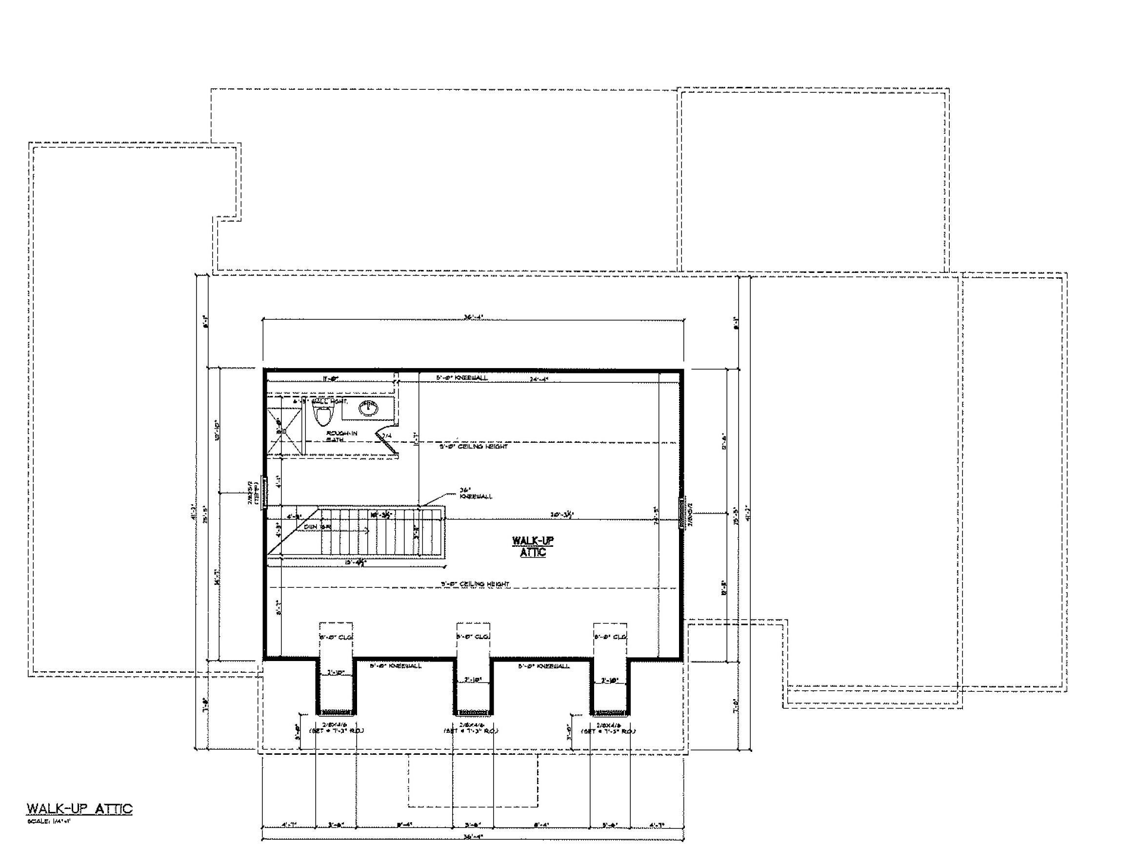
  • STORIES2
  • Garage Space3.0
  • water SourcePublic
  • utilitiesCable Available
  • roofShingle
  • lot featuresLandscaped
  • parkingGarage, Garage Faces Side
  • HEAT TYPEForced Air, Natural Gas
  • AIR CONDITIONINGCentral Air, Zoned
  • sewerPublic Sewer
  • SubstructureRaised
  • other exterior FeaturesRain Gutters

Financial

  • Sales Price$2,201,494

Work With Us

Get assistance in determining current property value, crafting a competitive offer, writing and negotiating a contract, and much more. Contact me today.

Follow Us on Instagram