Leave a Message

Thank you for your message. We will be in touch with you shortly.

Explore Our Properties
5820 Shawood Drive
5820 Shawood Drive
5820 Shawood Drive
5820 Shawood Drive
5820 Shawood Drive
5820 Shawood Drive
5820 Shawood Drive
5820 Shawood Drive
5820 Shawood Drive
5820 Shawood Drive
5820 Shawood Drive
5820 Shawood Drive
5820 Shawood Drive
5820 Shawood Drive
5820 Shawood Drive
5820 Shawood Drive
5820 Shawood Drive
5820 Shawood Drive
5820 Shawood Drive
5820 Shawood Drive
5820 Shawood Drive
5820 Shawood Drive
5820 Shawood Drive
5820 Shawood Drive
5820 Shawood Drive
5820 Shawood Drive
5820 Shawood Drive
5820 Shawood Drive
5820 Shawood Drive
5820 Shawood Drive
5820 Shawood Drive
5820 Shawood Drive
5820 Shawood Drive
5820 Shawood Drive
5820 Shawood Drive
5820 Shawood Drive
5820 Shawood Drive
5820 Shawood Drive
5820 Shawood Drive
5820 Shawood Drive
5820 Shawood Drive
5820 Shawood Drive
5820 Shawood Drive
5820 Shawood Drive
5820 Shawood Drive
5820 Shawood Drive
5820 Shawood Drive
5820 Shawood Drive
SEE ALL PHOTOS
5820 Shawood Drive
5820 Shawood Drive
5820 Shawood Drive
5820 Shawood Drive
5820 Shawood Drive
5820 Shawood Drive
5820 Shawood Drive
5820 Shawood Drive
5820 Shawood Drive
5820 Shawood Drive
5820 Shawood Drive
5820 Shawood Drive
5820 Shawood Drive
5820 Shawood Drive
5820 Shawood Drive
5820 Shawood Drive
5820 Shawood Drive
5820 Shawood Drive
5820 Shawood Drive
5820 Shawood Drive
5820 Shawood Drive
5820 Shawood Drive
5820 Shawood Drive
5820 Shawood Drive
5820 Shawood Drive
5820 Shawood Drive
5820 Shawood Drive
5820 Shawood Drive
5820 Shawood Drive
5820 Shawood Drive
5820 Shawood Drive
5820 Shawood Drive
5820 Shawood Drive
5820 Shawood Drive
5820 Shawood Drive
5820 Shawood Drive
5820 Shawood Drive
5820 Shawood Drive
5820 Shawood Drive
5820 Shawood Drive
5820 Shawood Drive
5820 Shawood Drive
5820 Shawood Drive
5820 Shawood Drive
5820 Shawood Drive
5820 Shawood Drive
5820 Shawood Drive
5820 Shawood Drive
Listing courtesy of Coldwell Banker HPW
Sold

5820 Shawood Drive

5820 Shawood Drive, Raleigh, NC 27609

$1,775,000
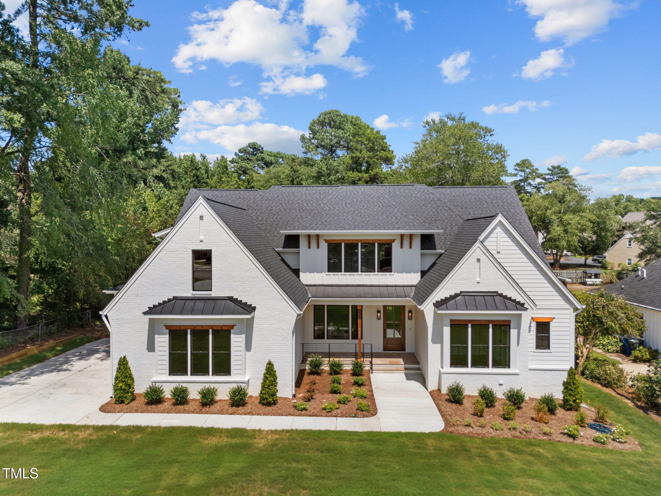
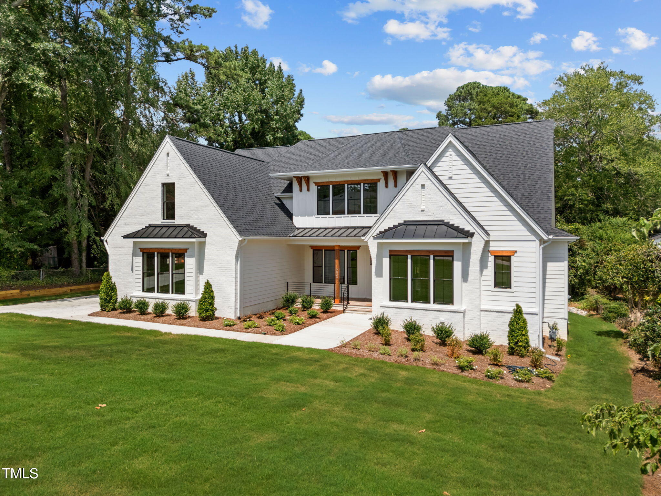
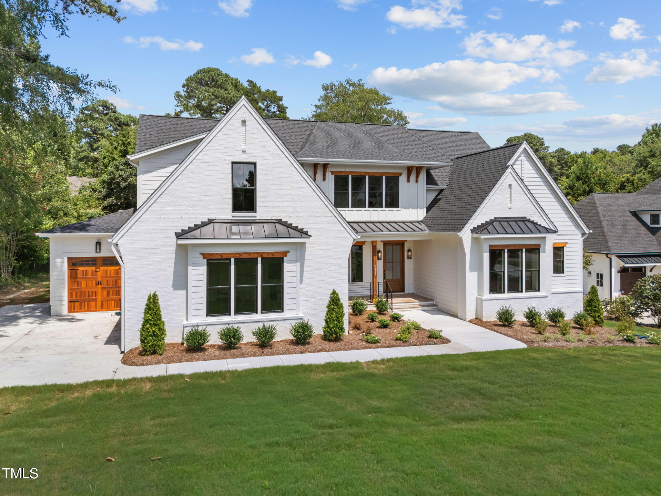
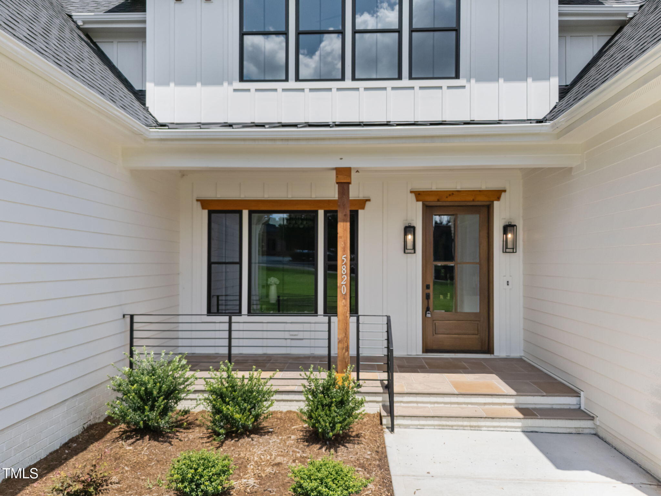
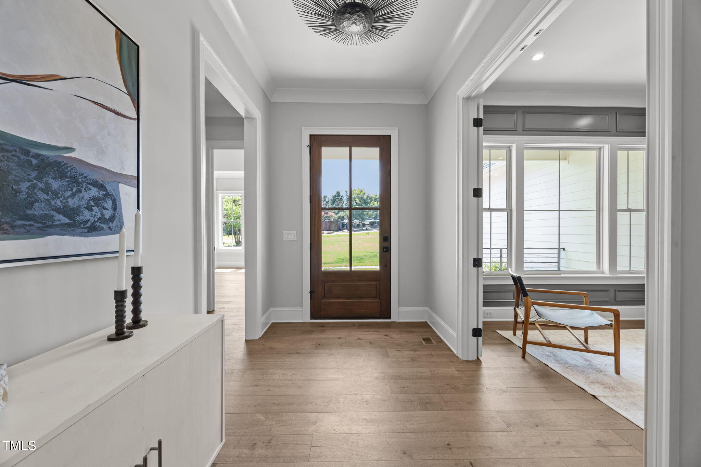
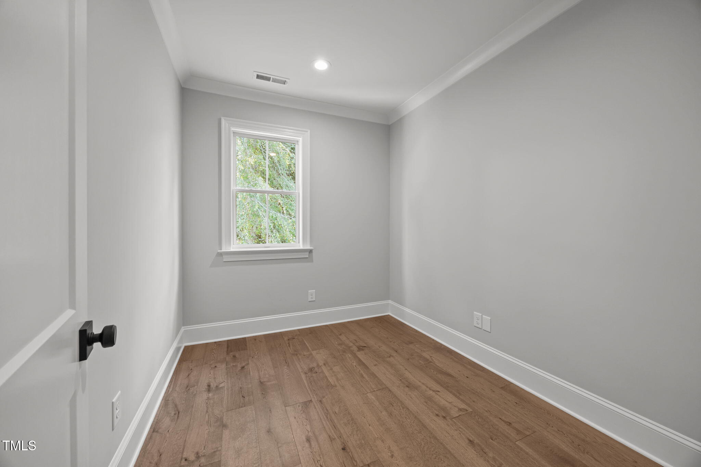
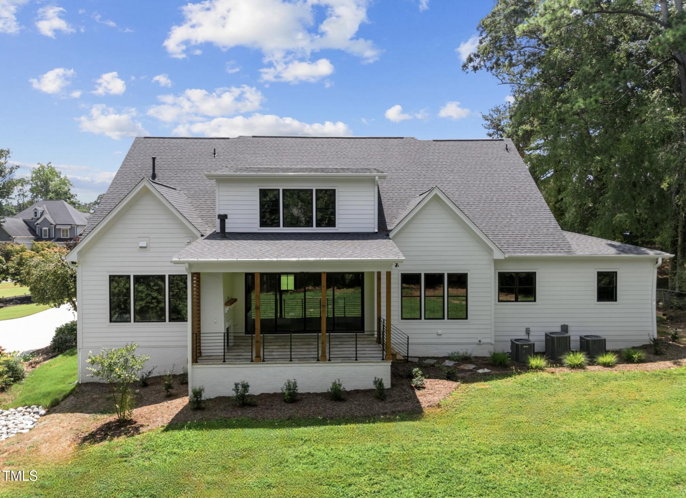
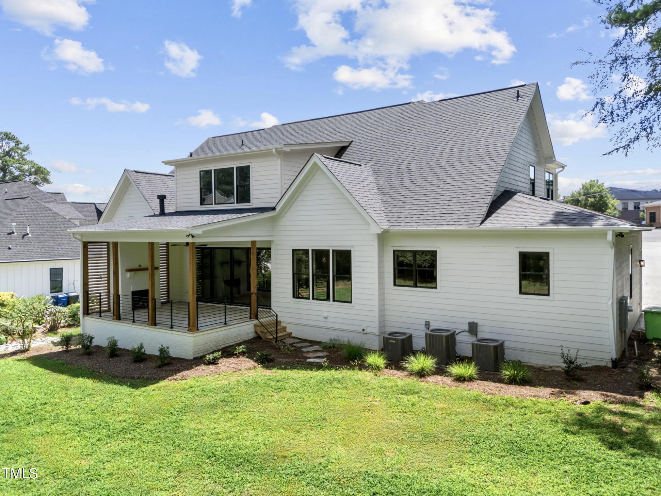
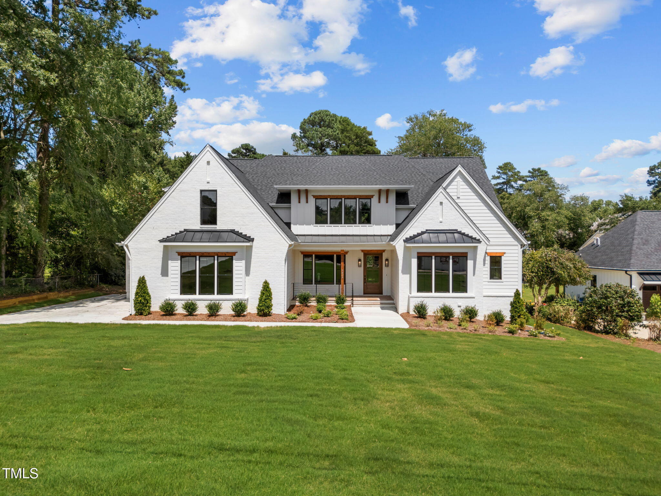
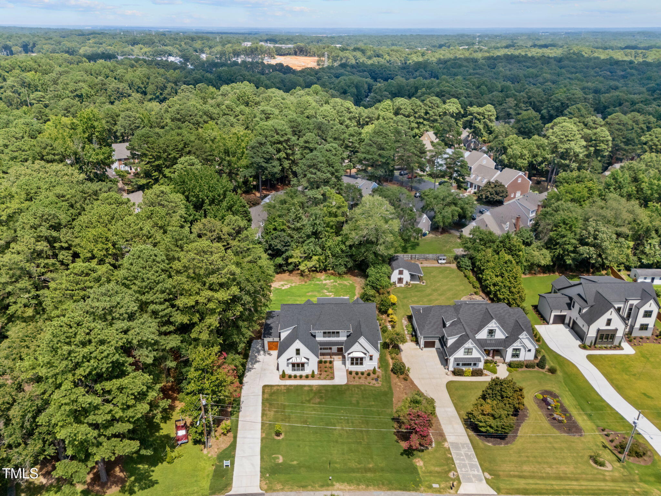
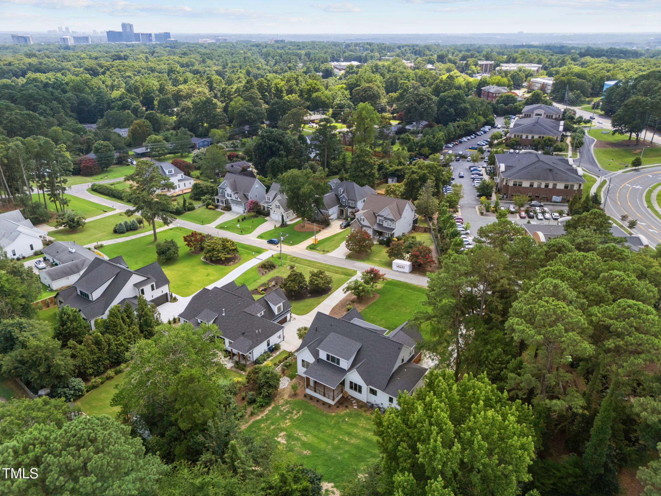
Nestled in the heart of Raleigh's coveted Midtown area, 5820 Shawood Drive is a newly constructed custom home that artfully blends timeless elegance with modern luxury. Situated on a beautifully landscaped half-acre lot, this home offers over 4,250 square feet of refined living space -- just minutes from North Hills, top-rated schools, and scenic greenway trails.

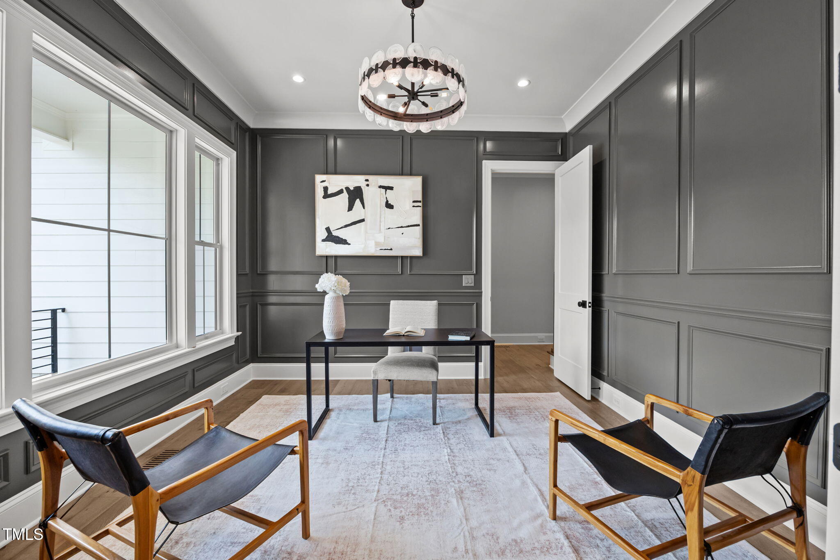
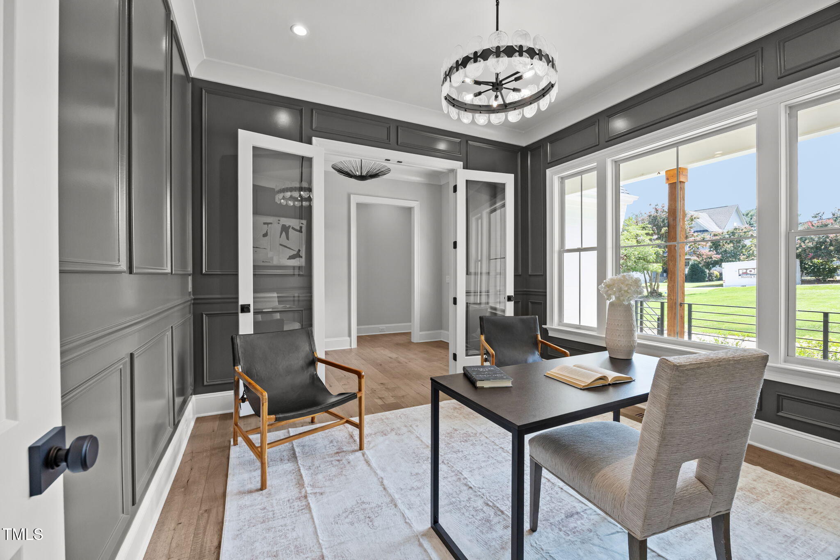
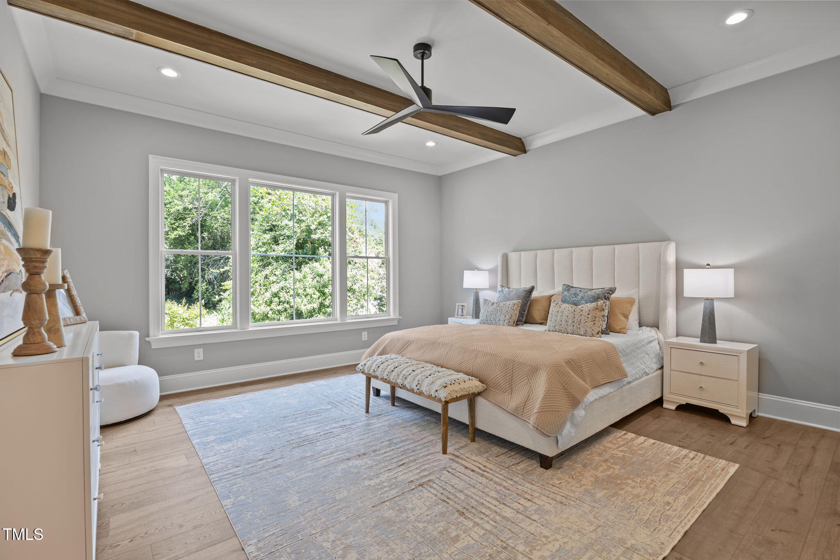
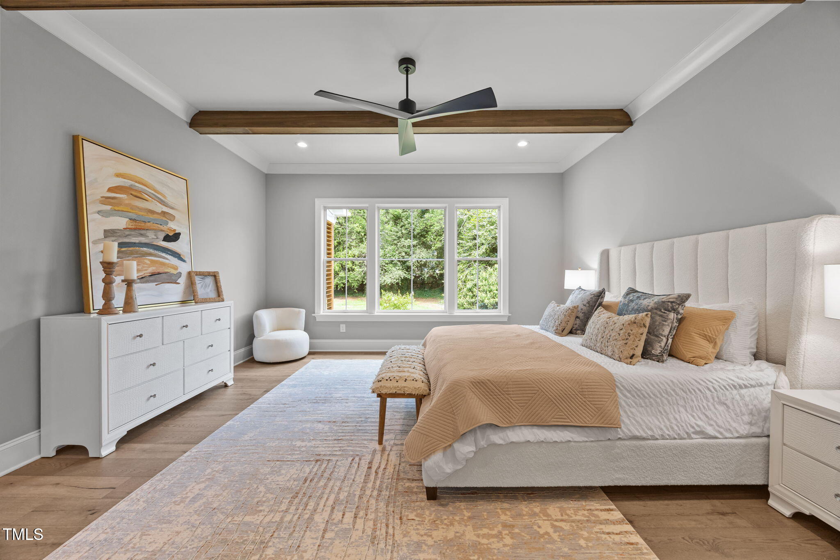
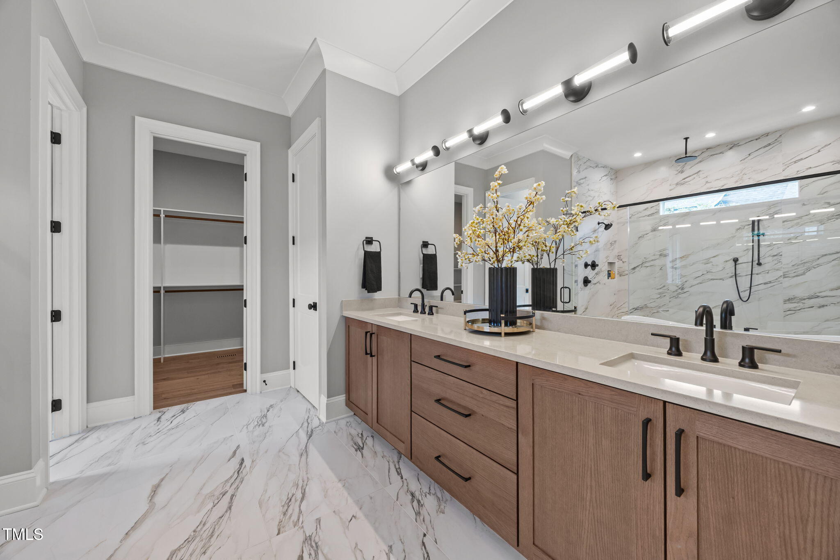
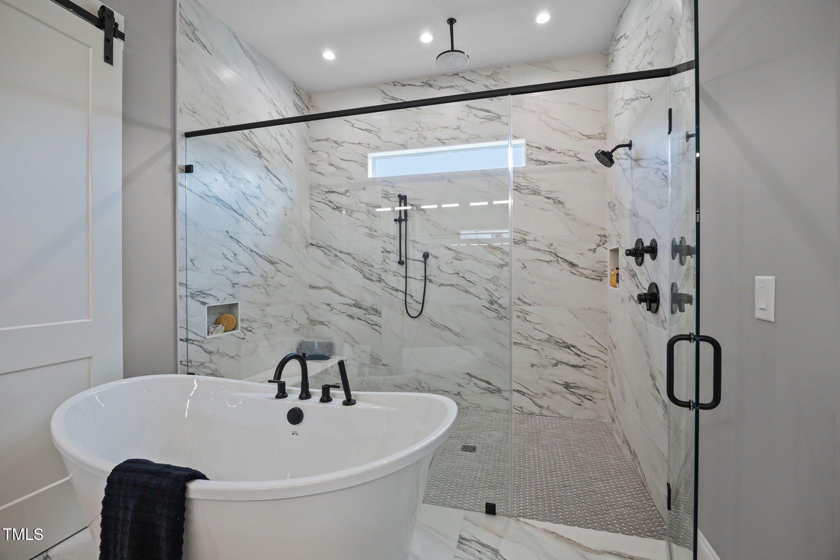
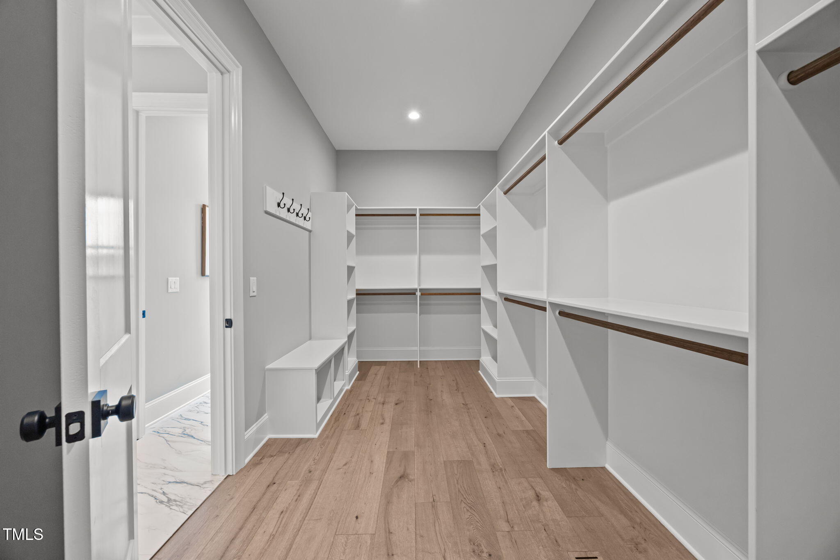
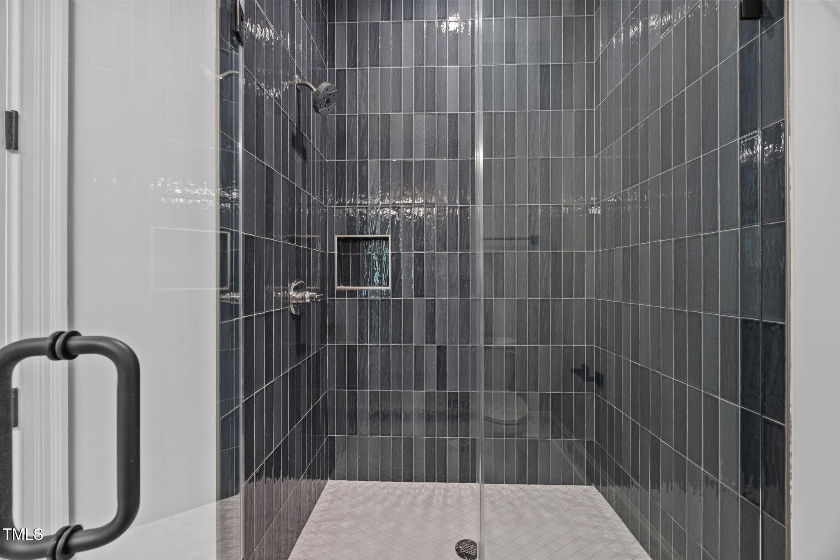
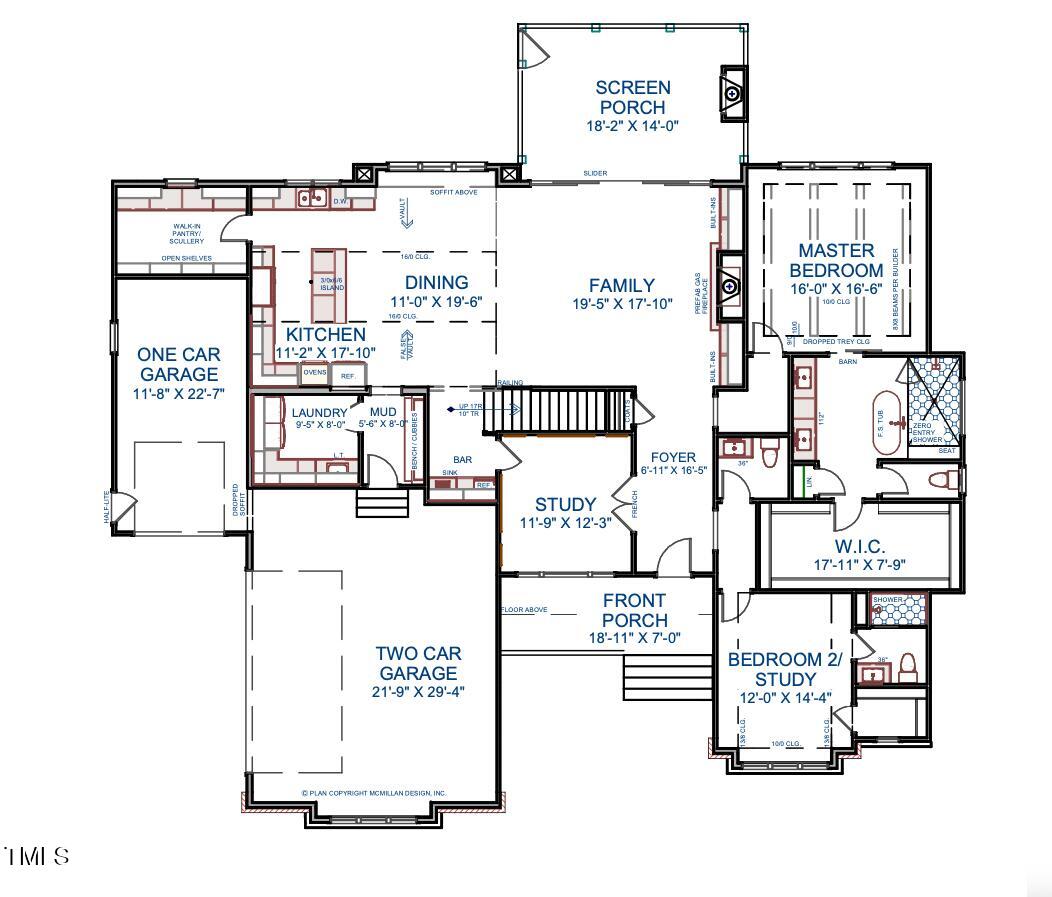
Inside, soaring ceilings, wide-plank hardwood floors, and thoughtfully curated designer finishes set a sophisticated tone. The main-level primary suite serves as a peaceful retreat, featuring a spa-inspired bath with a freestanding tub, quartz-topped vanities, a frameless glass shower, and a spacious walk-in closet. A first-floor guest suite and private study offer ideal flexibility for multigenerational living or remote work.

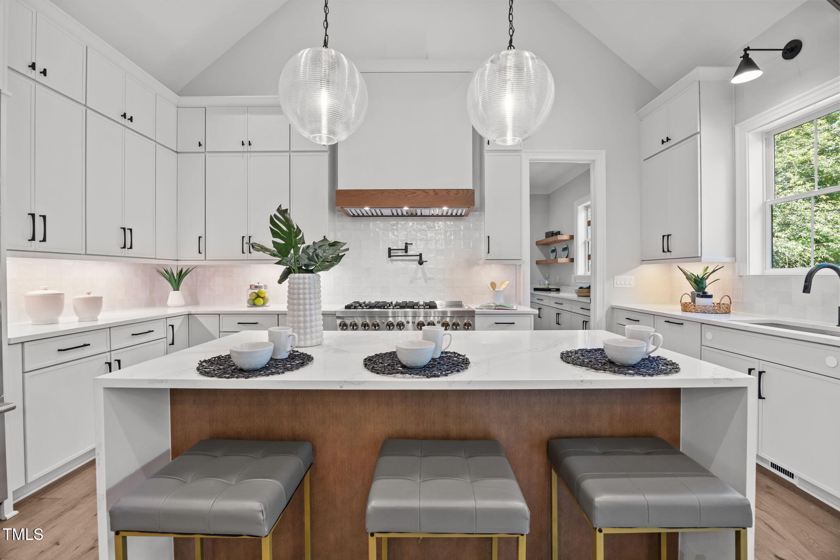
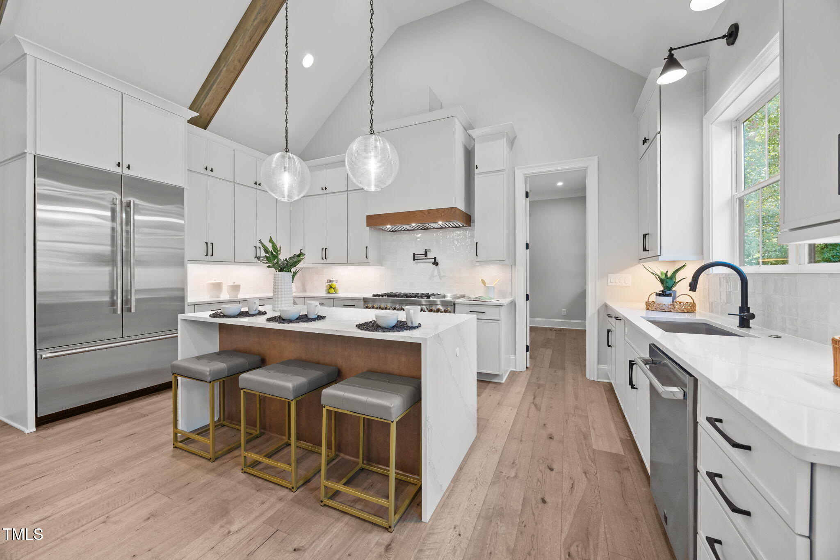
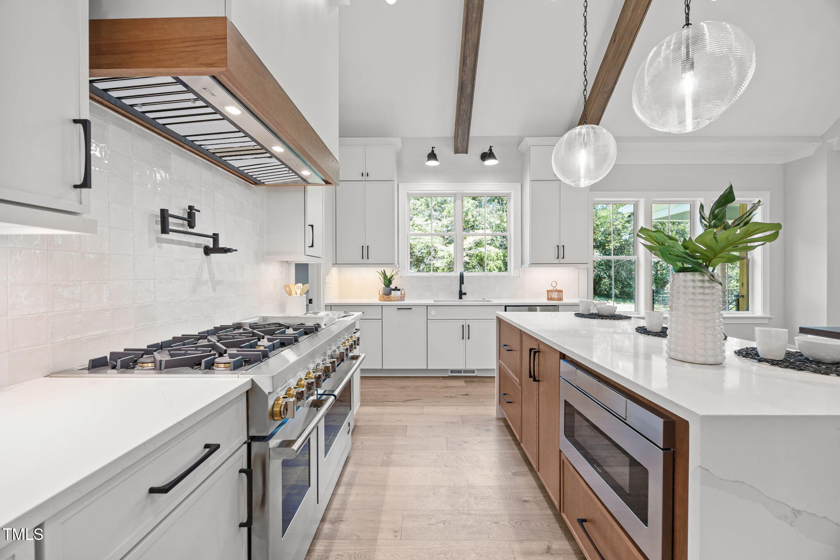
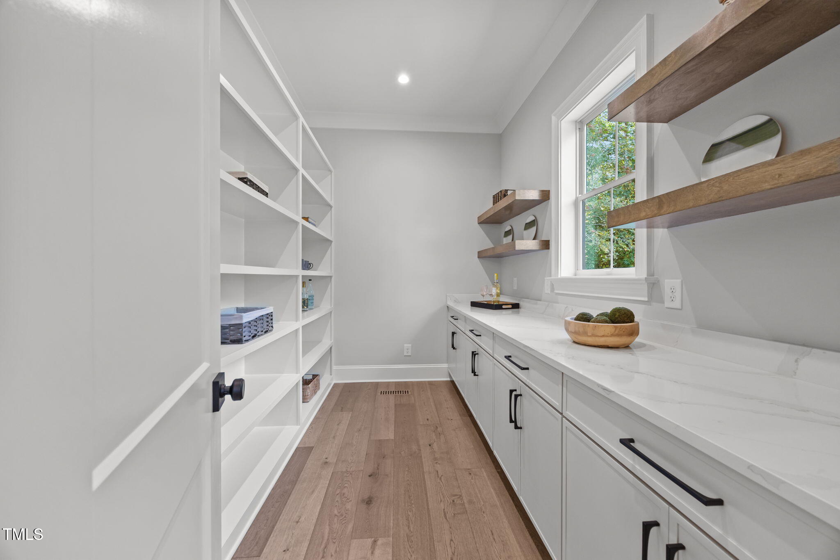
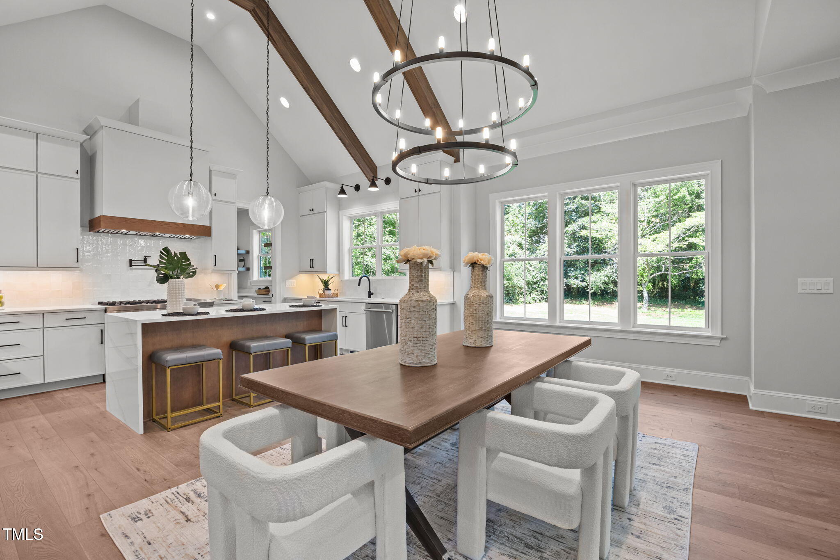
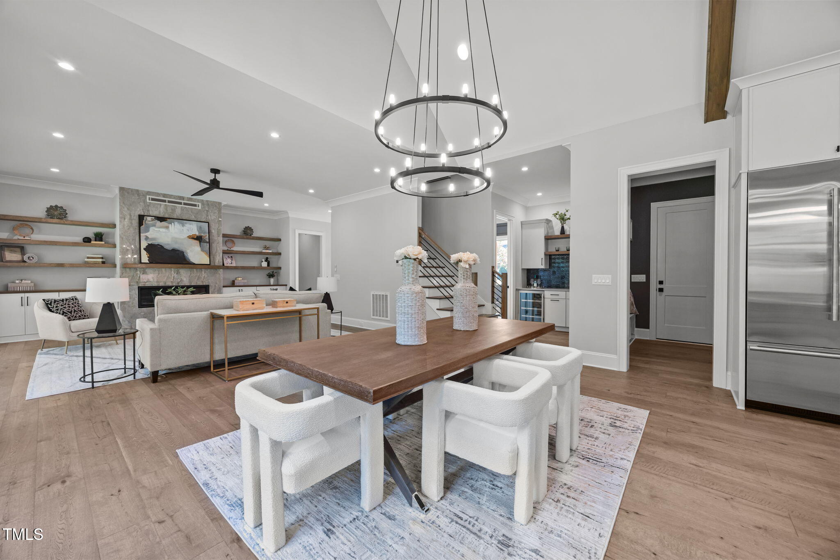
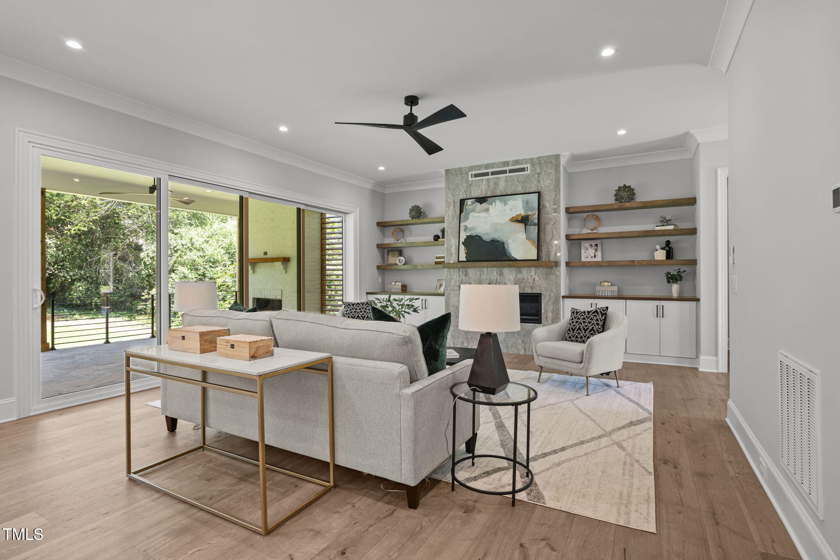
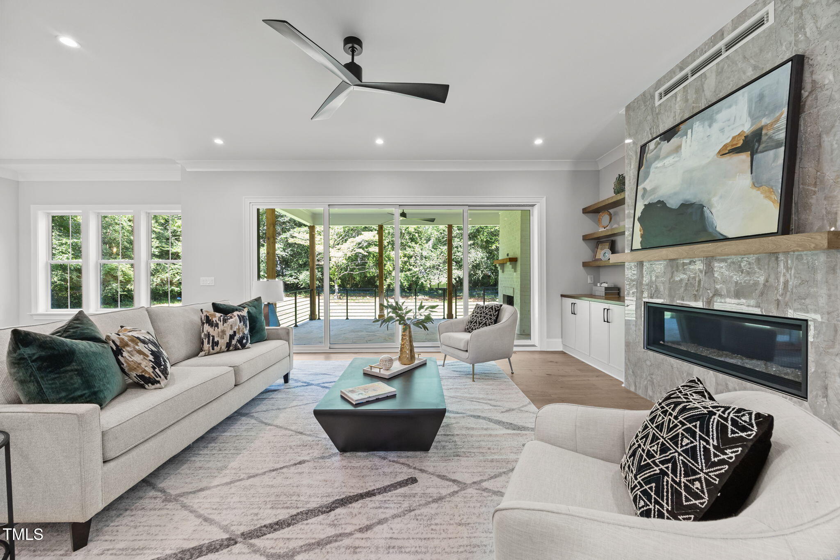
The heart of the home is the chef's kitchen, outfitted with a professional-grade JennAir appliance package, including a 48'' gas range and built-in refrigerator. A quartz-topped island, custom cabinetry, and a large walk-in scullery make this space as functional as it is beautiful. The kitchen flows seamlessly into the vaulted family room, anchored by a gas fireplace and custom built-ins.

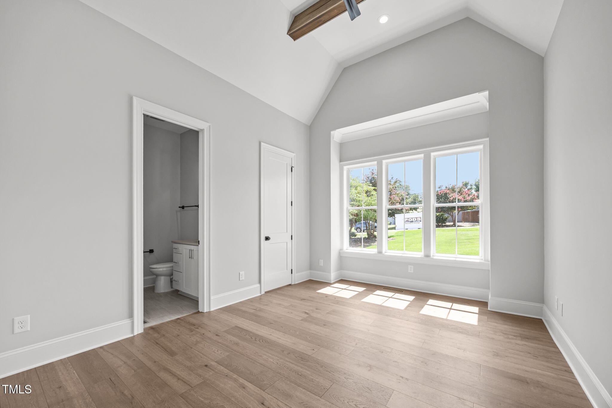
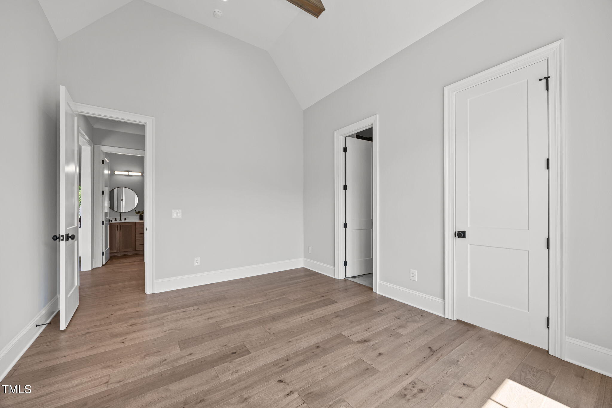
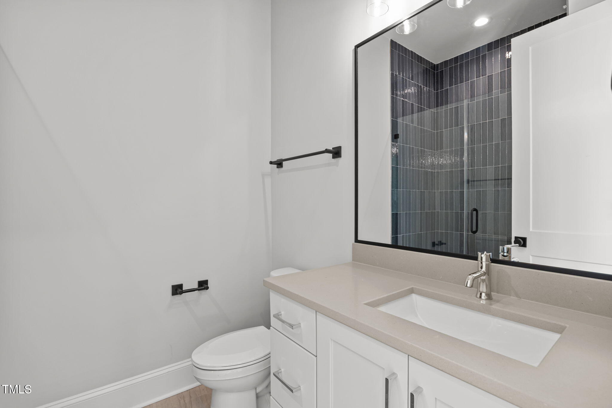
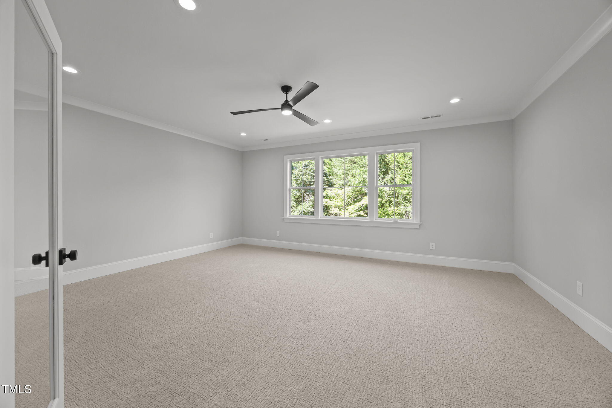
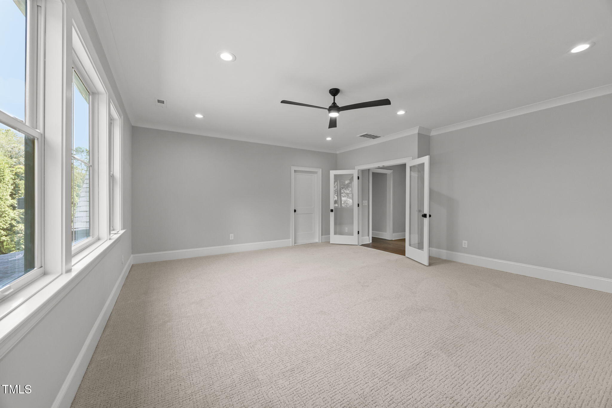
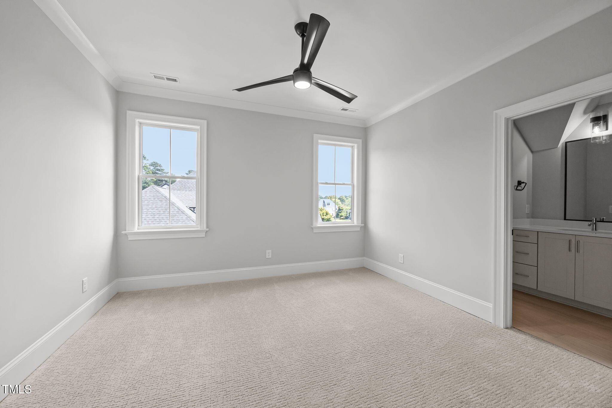
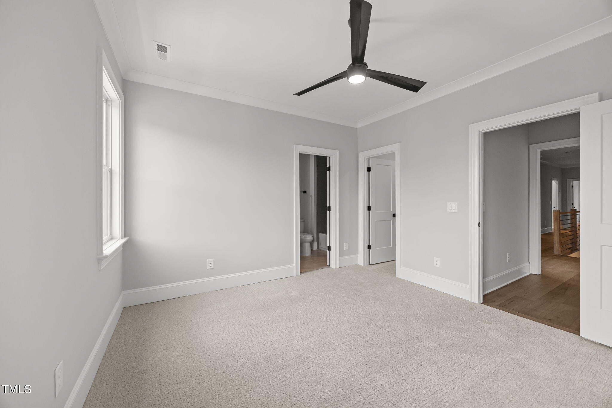
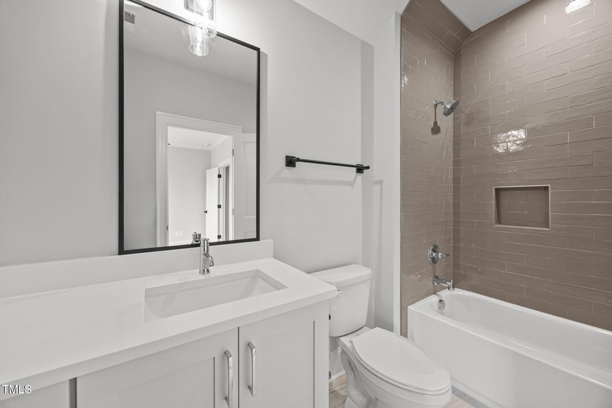
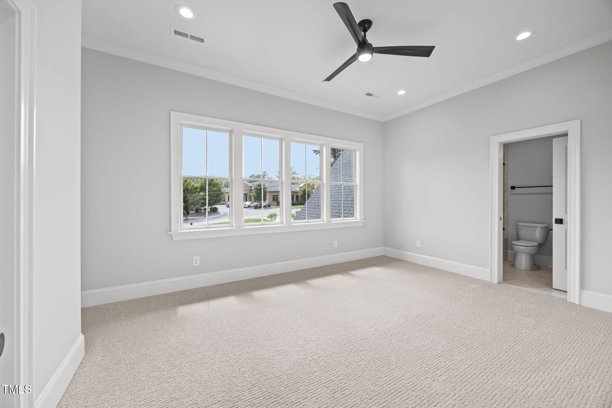
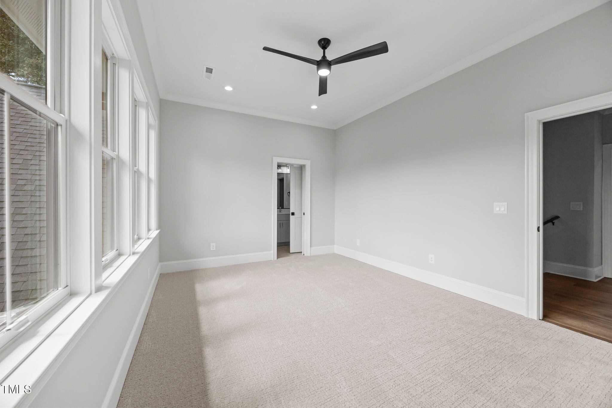
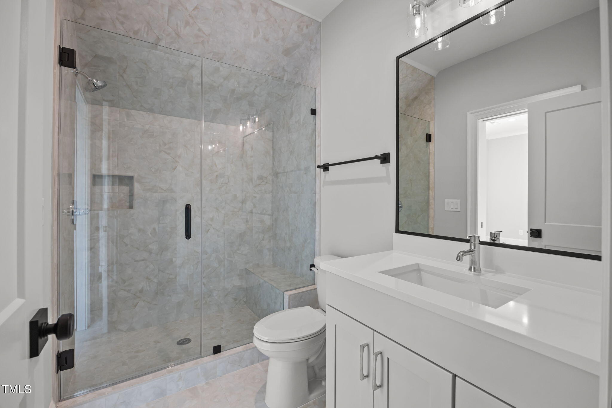
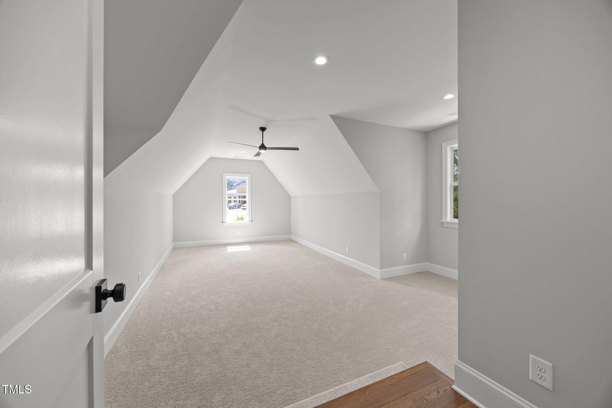
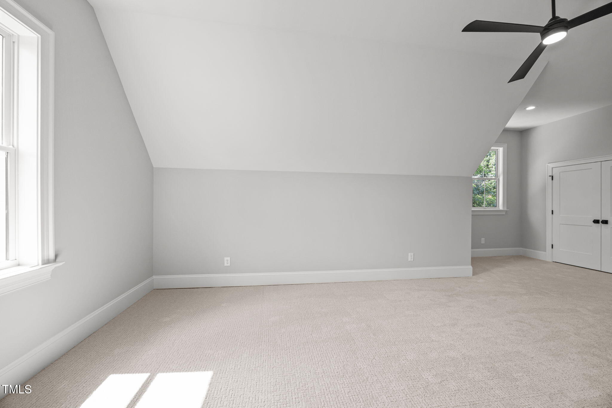
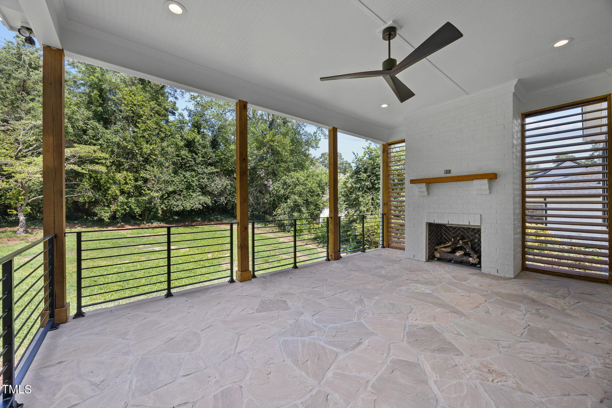
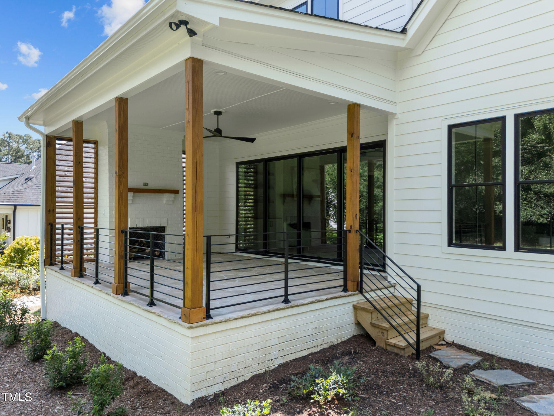
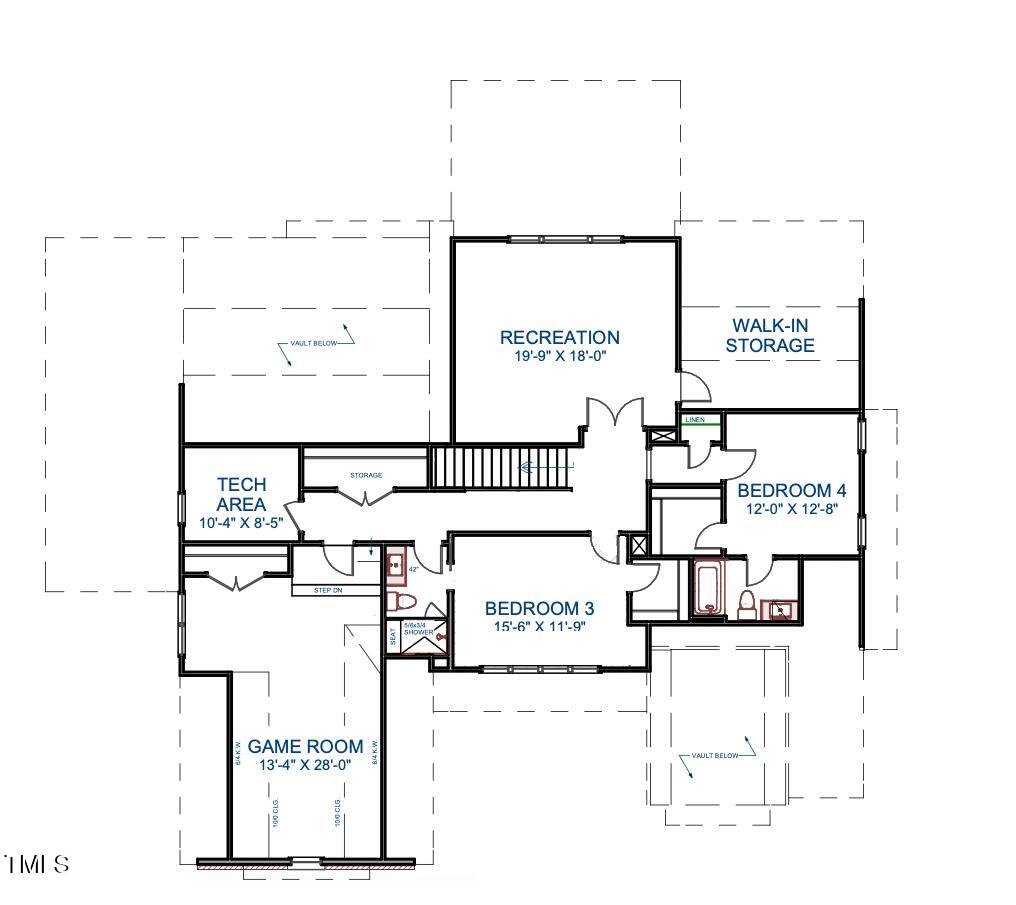
Expansive sliding doors open to a flagstone-covered porch featuring an outdoor fireplace--perfect for year-round entertaining. Upstairs, you'll find two spacious en-suite bedrooms, two large bonus rooms, and a dedicated tech/study space offering versatility for today's modern lifestyle.

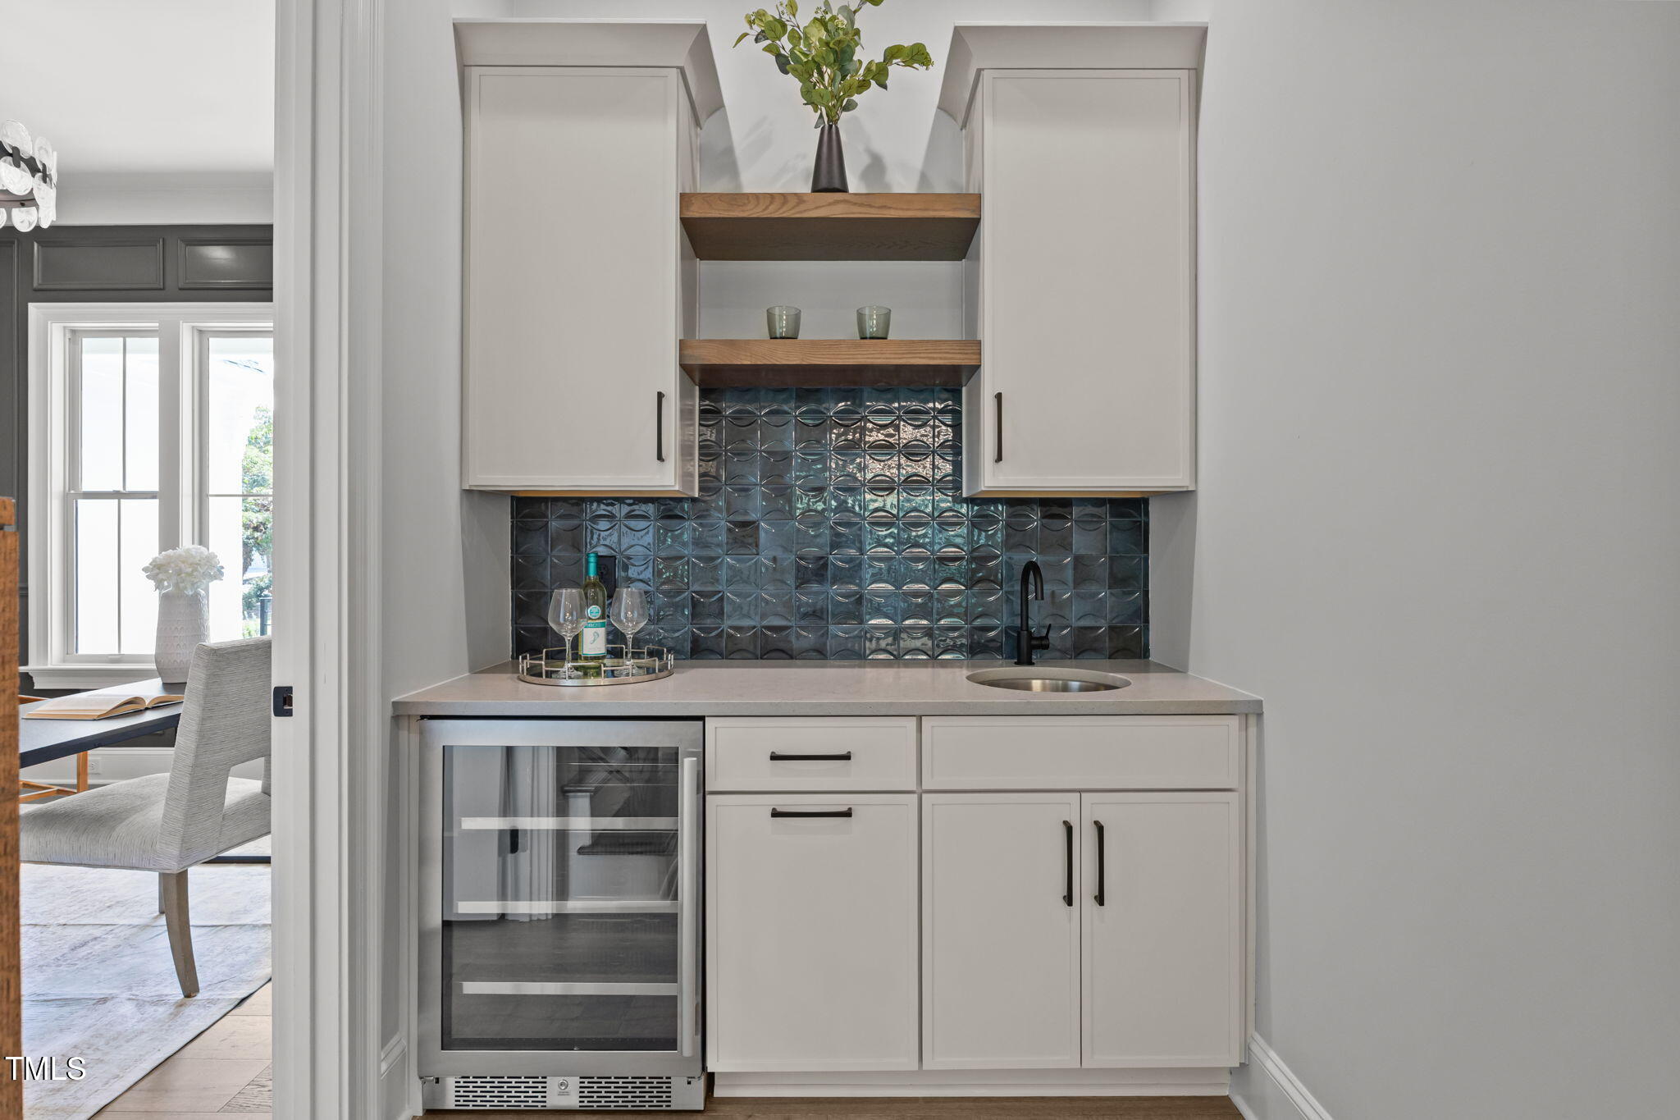
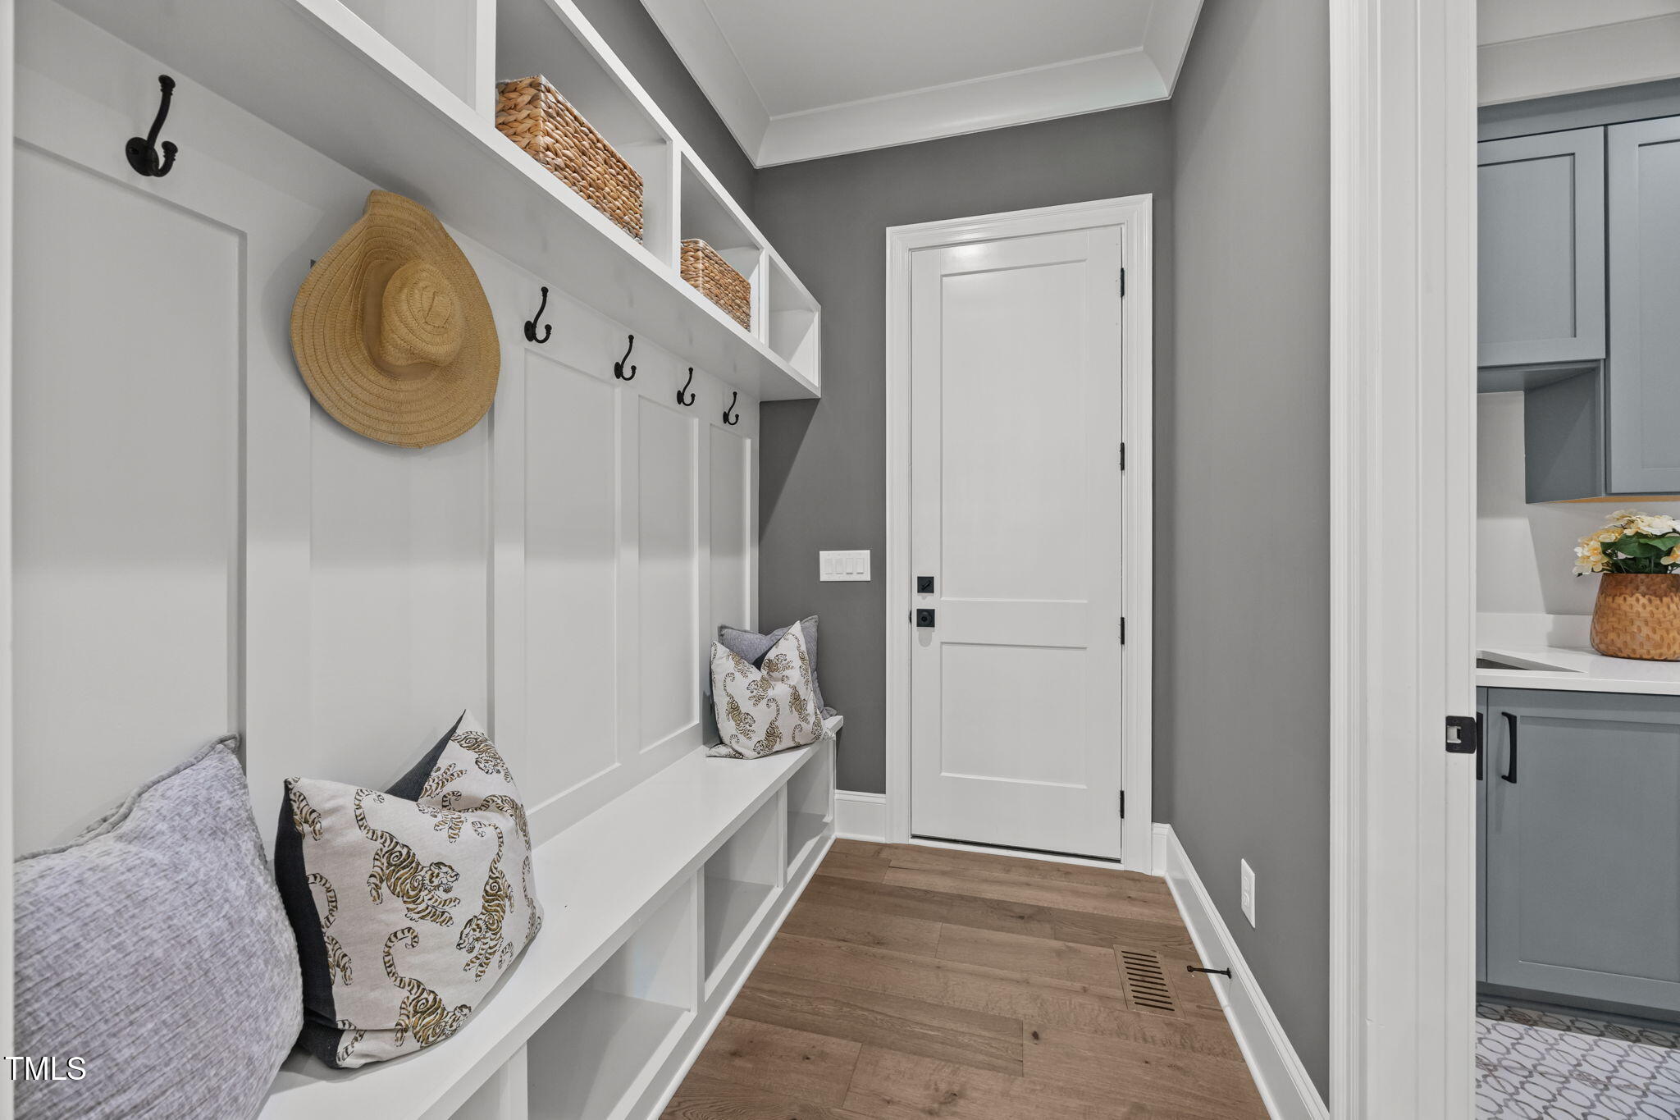
Additional highlights include a three-car garage, a butler's pantry, and a flat, pool-ready backyard surrounded by mature hardwoods for exceptional privacy.

This is a rare opportunity to own a truly custom-built home in one of Raleigh's most desirable locations. Move in and experience the very best of Midtown living--elegant, spacious, and effortlessly connected to everything Raleigh has to offer.

5
beds

5
baths

4,250 Sq.Ft. LIVING AREA

0.56 Acres lot

Features & Amenities

Interior

  • total bedrooms5
  • Total bathrooms5
  • full bathrooms4
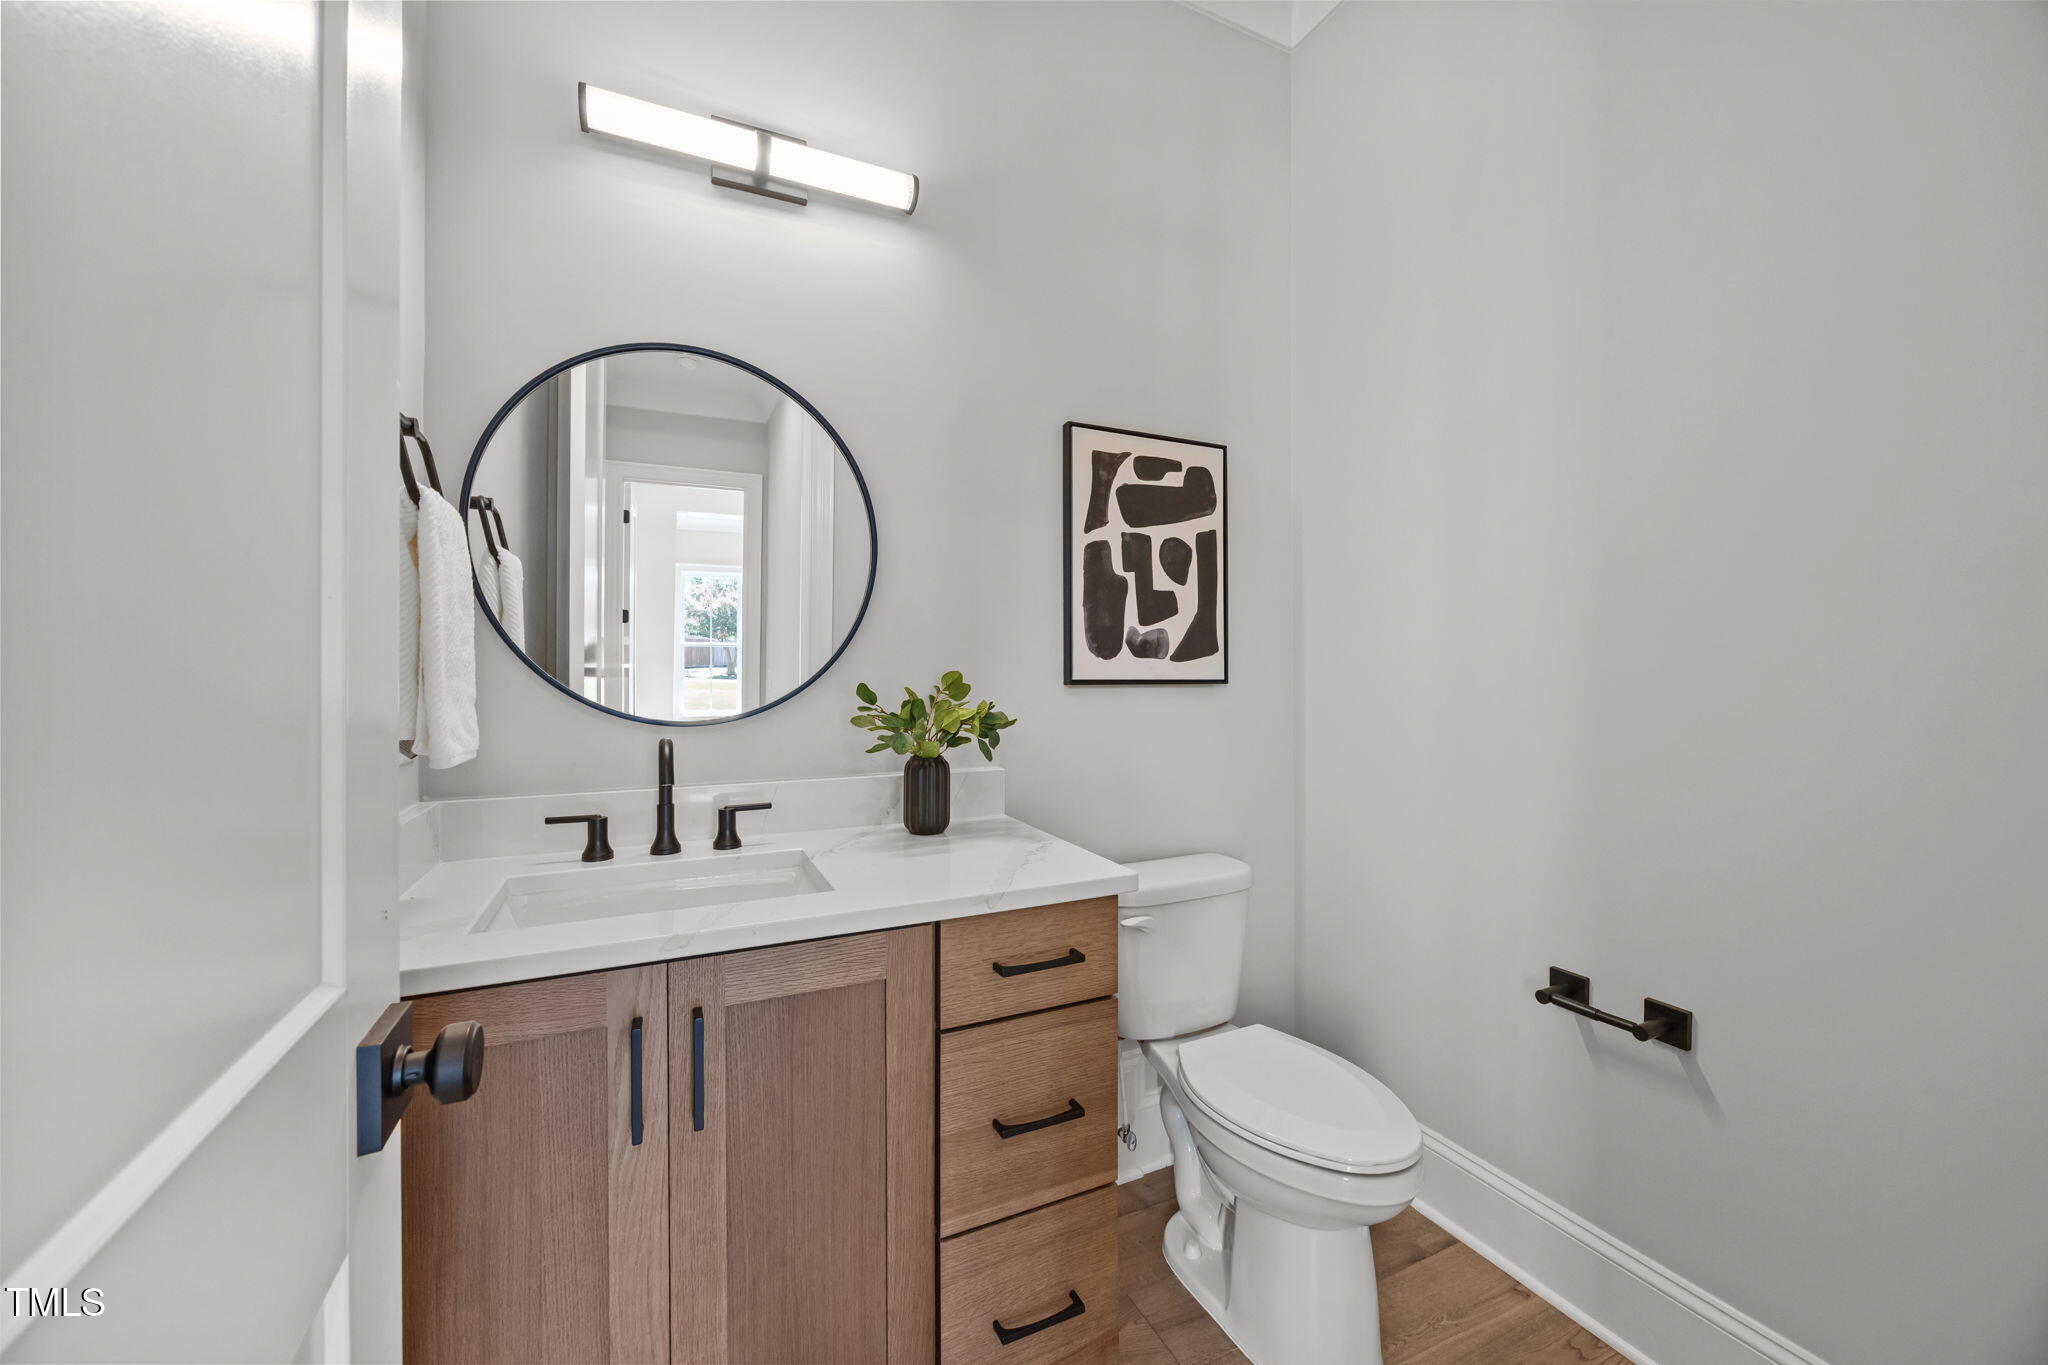
  • half bathroom1
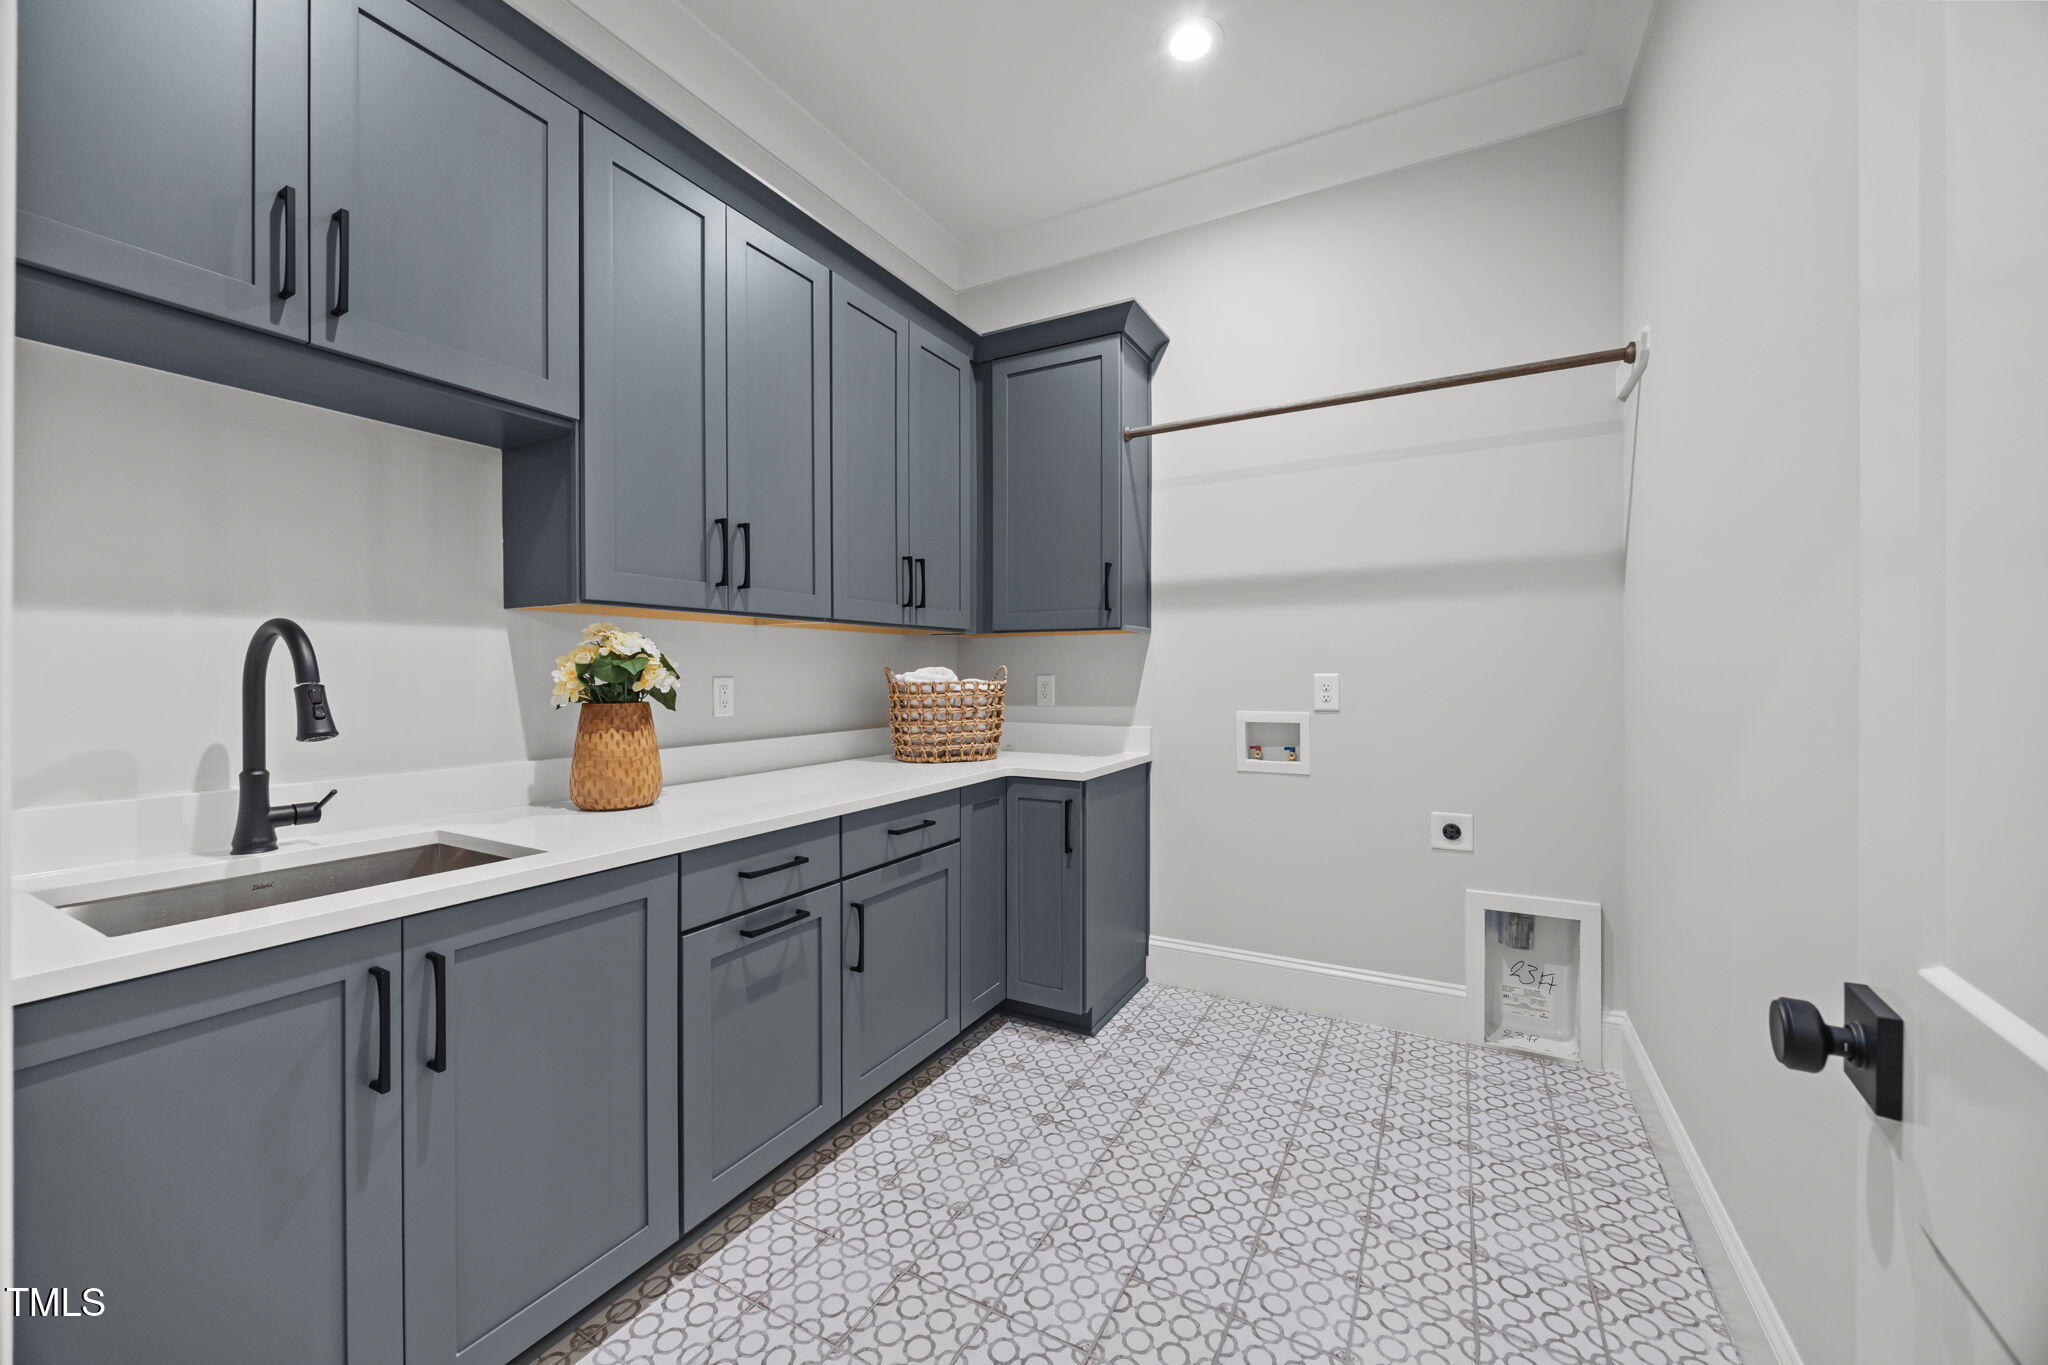
  • Laundry room Electric Dryer Hookup, Laundry Room, Main Level, Sink, Washer Hookup
  • Flooring Carpet, Ceramic Tile, Hardwood, Tile
  • Fireplace Family Room, Gas, Gas Log, Outside
  • APPLIANCES Bar Fridge, Built-In Freezer, Built-In Gas Range, Built-In Refrigerator, Dishwasher, Disposal, Double Oven, ENERGY STAR Qualified Appliances, Gas Cooktop, Gas Range, Gas Water Heater, Ice Maker, Microwave, Oven, Plumbed For Ice Maker, Range, Range Hood, Refrigerator, Self Cleaning Oven, Stainless Steel Appliance(s), Tankless Water Heater, Vented Exhaust Fan, Water Heater
  • other interior Features Bar, Bathtub/Shower Combination, Beamed Ceilings, Bookcases, Breakfast Bar, Built-in Features, Pantry, Cathedral Ceiling(s), Ceiling Fan(s), Chandelier, Crown Molding, Double Vanity, Eat-in Kitchen, Entrance Foyer, High Ceilings, In-Law Floorplan, Kitchen Island, Kitchen/Dining Room Combination, Open Floorplan, Master Downstairs, Quartz Counters, Recessed Lighting, Separate Shower, Smooth Ceilings, Soaking Tub, Storage, Tray Ceiling(s), Vaulted Ceiling(s), Walk-In Closet(s), Walk-In Shower, Water Closet, Wet Bar

Area & Lot

  • Status Sold
  • Living Area4,250 Sq.Ft.
  • Total Area4,250 Sq.Ft.
  • Lot Area0.56 Acres
  • MLS® ID10073683
  • TypeResidential
  • YEAR BUILT2025
  • Architecture StylesTraditional, Transitional
  • View DescriptionNeighborhood, Trees/Woods
  • Elementary SchoolWake - Green
  • Middle SchoolWake - Carroll
  • High SchoolWake - Sanderson

Exterior

  • STORIES2
  • Garage Space3.0
  • water SourcePublic
  • utilitiesCable Available, Electricity Connected, Natural Gas Connected, Phone Available, Septic Not Available, Sewer Connected, Water Connected, Underground Utilities
  • PoolNone
  • roofMetal, Shingle
  • lot featuresBack Yard, Front Yard, Hardwood Trees, Landscaped, Level, Partially Cleared, Private, Secluded, Wooded
  • parkingAttached, Concrete, Driveway, Garage, Garage Door Opener, Garage Faces Front, Garage Faces Side, Kitchen Level, Parking Pad
  • HEAT TYPECentral, Electric, Fireplace(s), Forced Air, Heat Pump, Natural Gas
  • AIR CONDITIONINGCeiling Fan(s), Central Air, Electric, Multi Units, Zoned
  • sewerPublic Sewer
  • SubstructureBrick/Mortar, Permanent
  • other exterior FeaturesPrivate Yard, Rain Gutters

Financial

  • Sales Price$1,775,000
View Virtual Tour

Work With Us

Get assistance in determining current property value, crafting a competitive offer, writing and negotiating a contract, and much more. Contact me today.

Follow Us on Instagram