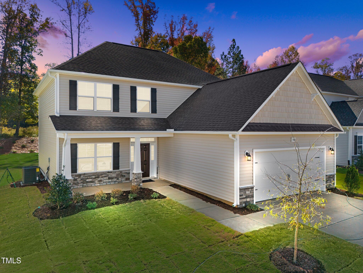
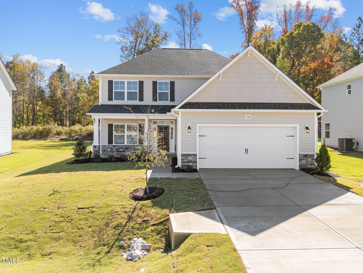
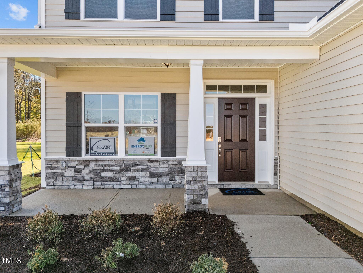
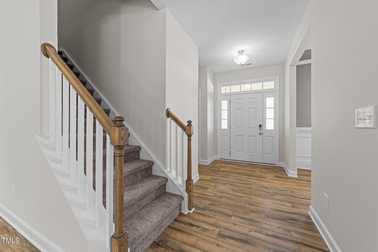
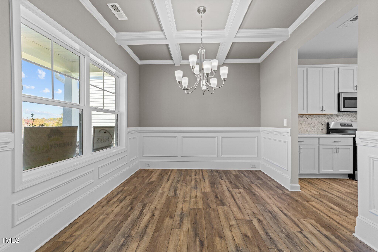
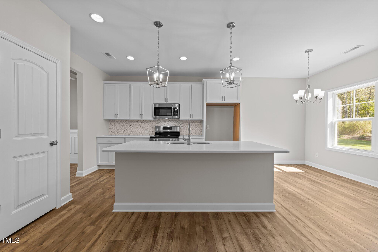
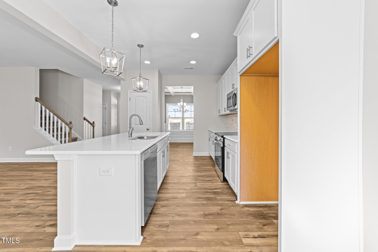
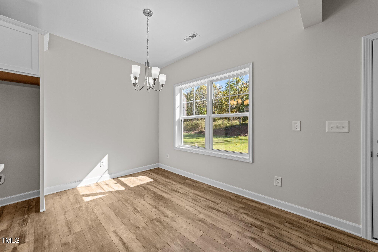
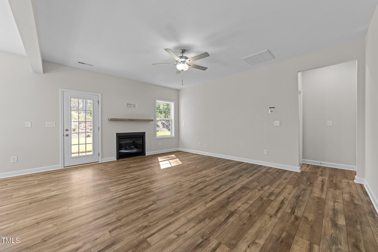
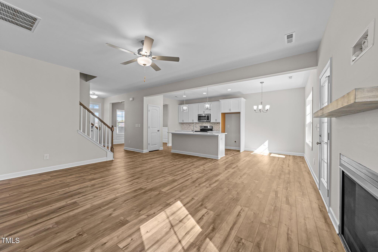
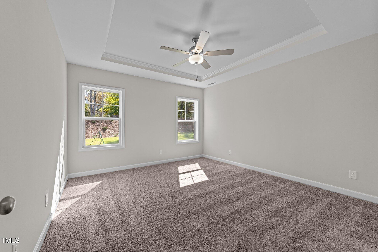
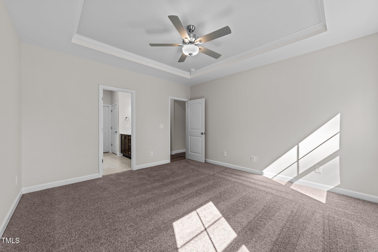
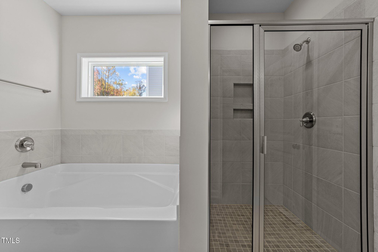
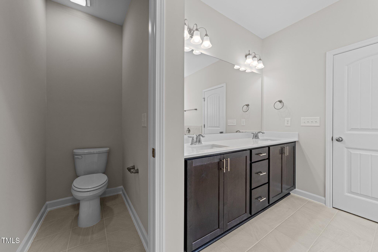
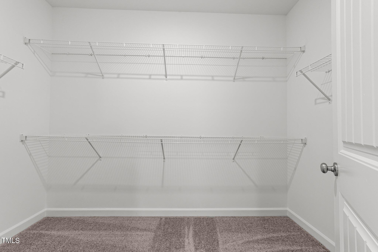
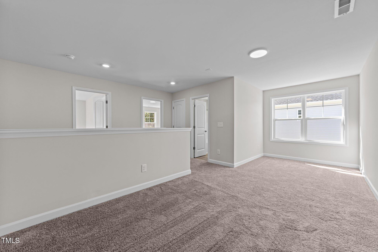
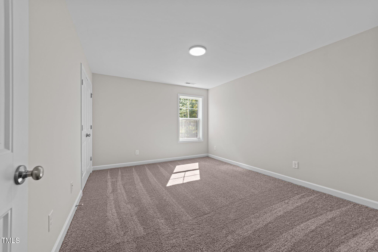
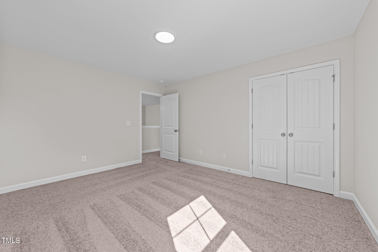
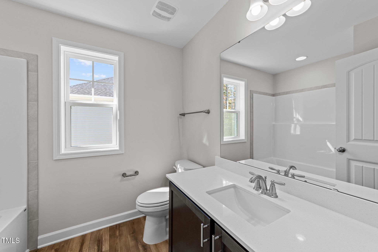
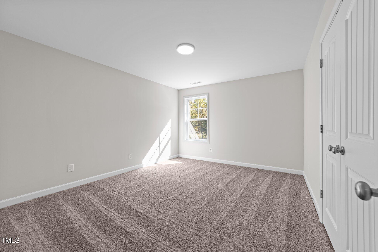
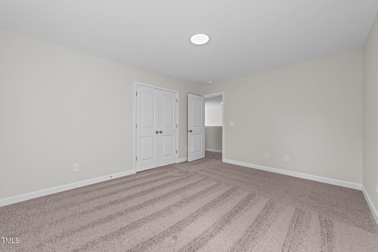
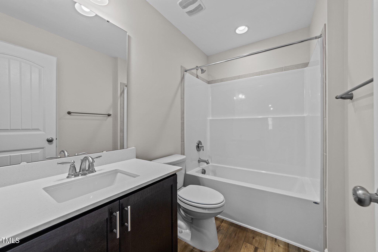
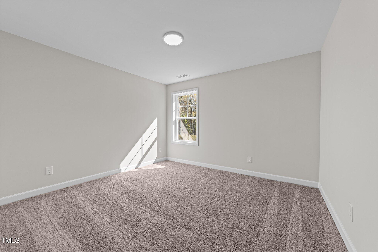
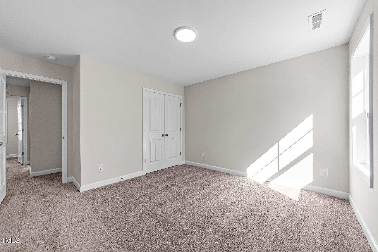
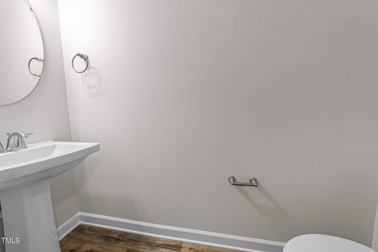
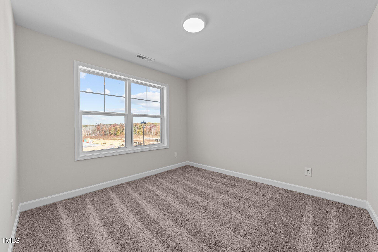
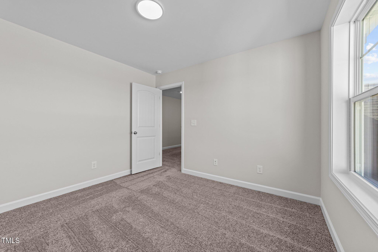
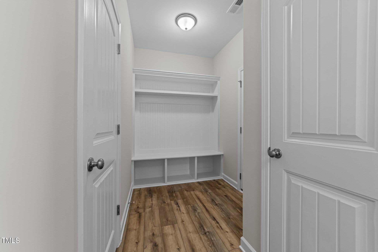
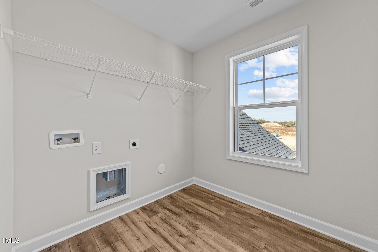
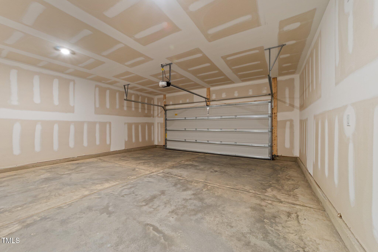
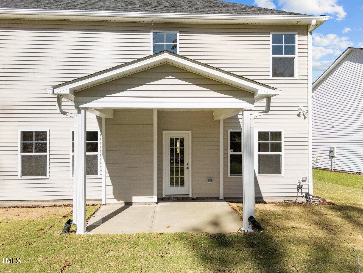
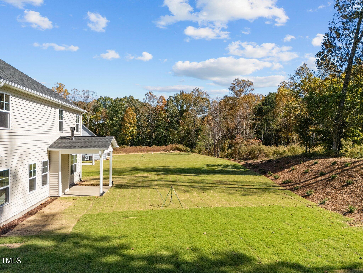
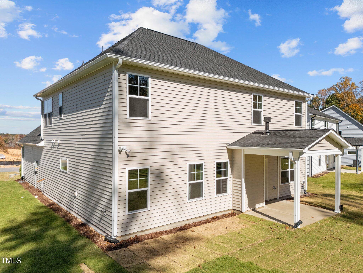
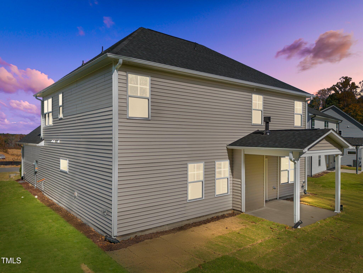
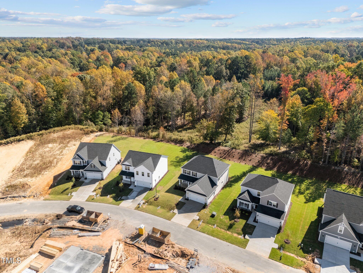
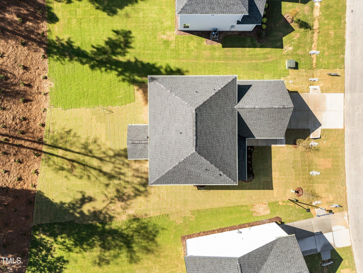
BUILDER CONTRIBUTION of up to 25,000! 1ST FLOOR OWNER'S SUITE! Open Concept Floor Plan! LVP Flooring Throughout Main Living! Kitchen: w/Quartz Ctops, Custom Cabinets w/CrownTrim, Tile Backsplash, Center Island w/Breakfast Bar, Accent Pendant Lights, SS Appls incl Smooth Top Range, MW & DW & Pantry! Owner'S Suite: Offers Foyer Entry, Trey Ceiling w/Crown Molding & Plush Carpet! Owner's Bath: Tile Flooring, Dual Vanity w/Quartz, Custom Vanity Cabinets, Walk in Shower, Sep Garden Tub & Spacious WIC! Fam Room: Cusotm Surround Gas Log Fireplace & Access to Rear Porch! Large 2nd Floor Loft/Media Room! Dining Room w/Coffered Ceiling!