Leave a Message

Thank you for your message. We will be in touch with you shortly.

Explore Our Properties
598 Canvas Drive
598 Canvas Drive
598 Canvas Drive
598 Canvas Drive
598 Canvas Drive
598 Canvas Drive
598 Canvas Drive
598 Canvas Drive
598 Canvas Drive
598 Canvas Drive
598 Canvas Drive
598 Canvas Drive
598 Canvas Drive
598 Canvas Drive
598 Canvas Drive
598 Canvas Drive
598 Canvas Drive
598 Canvas Drive
598 Canvas Drive
598 Canvas Drive
598 Canvas Drive
598 Canvas Drive
598 Canvas Drive
SEE ALL PHOTOS
598 Canvas Drive
598 Canvas Drive
598 Canvas Drive
598 Canvas Drive
598 Canvas Drive
598 Canvas Drive
598 Canvas Drive
598 Canvas Drive
598 Canvas Drive
598 Canvas Drive
598 Canvas Drive
598 Canvas Drive
598 Canvas Drive
598 Canvas Drive
598 Canvas Drive
598 Canvas Drive
598 Canvas Drive
598 Canvas Drive
598 Canvas Drive
598 Canvas Drive
598 Canvas Drive
598 Canvas Drive
598 Canvas Drive
Listing courtesy of Long & Foster Real Estate INC/Raleigh
Sold

598 Canvas Drive

598 Canvas Drive, Wake Forest, NC 27587

$480,000
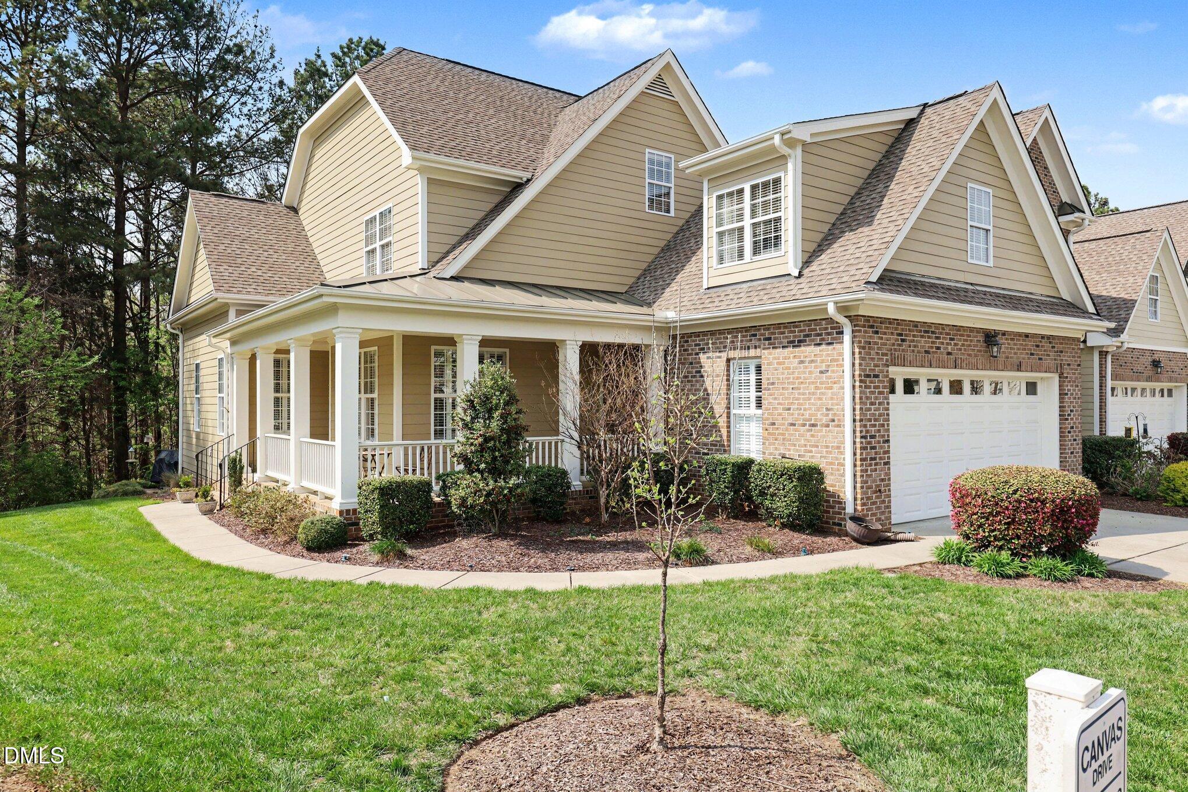
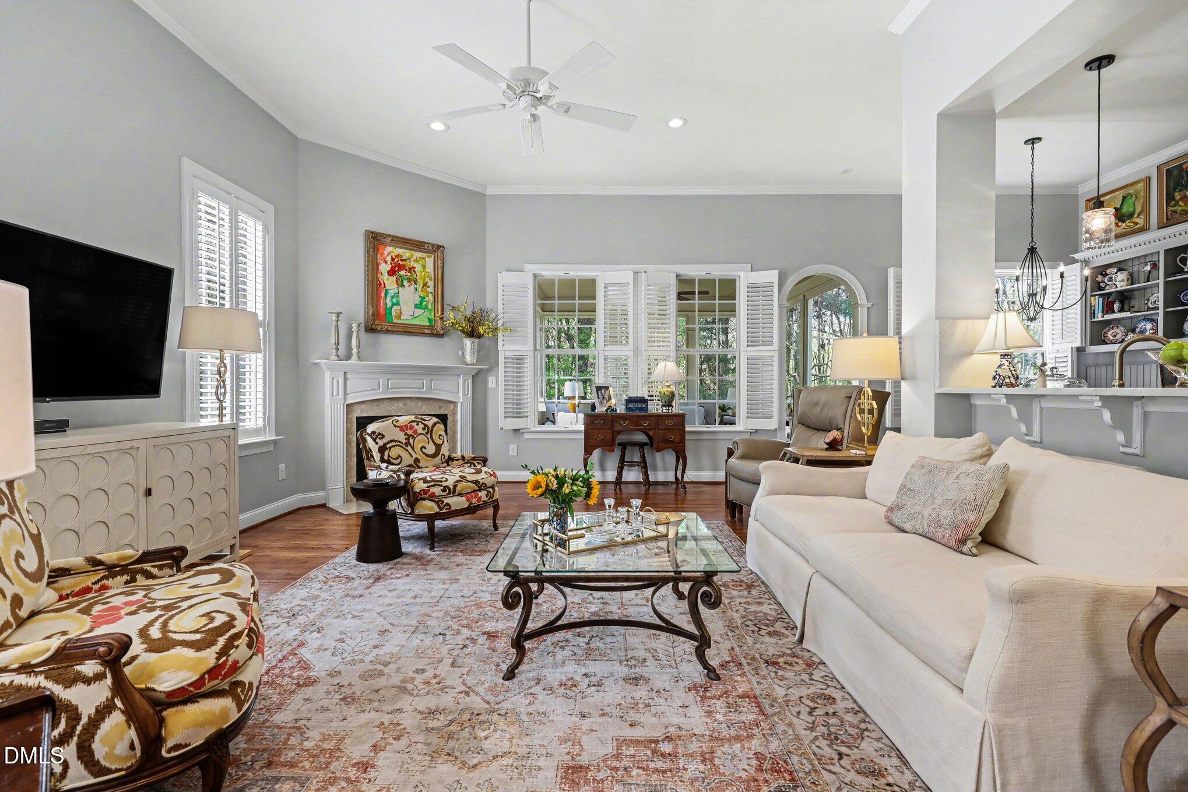
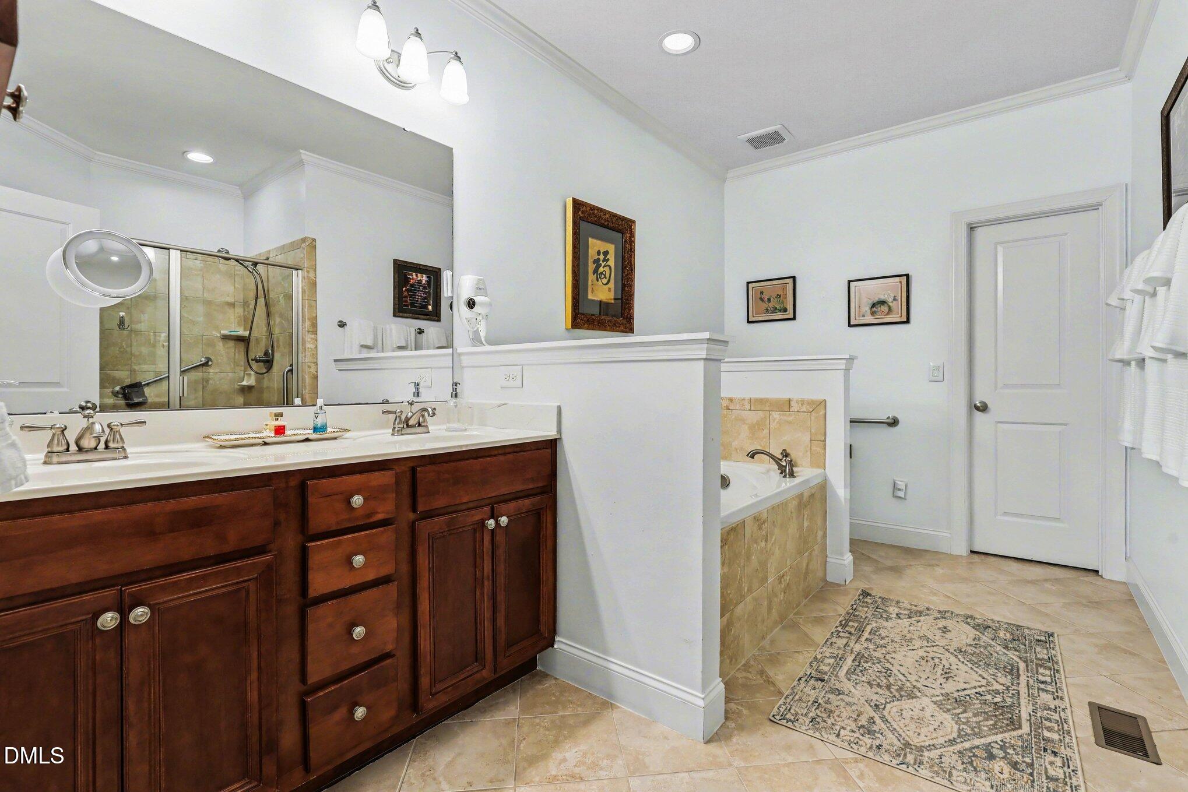
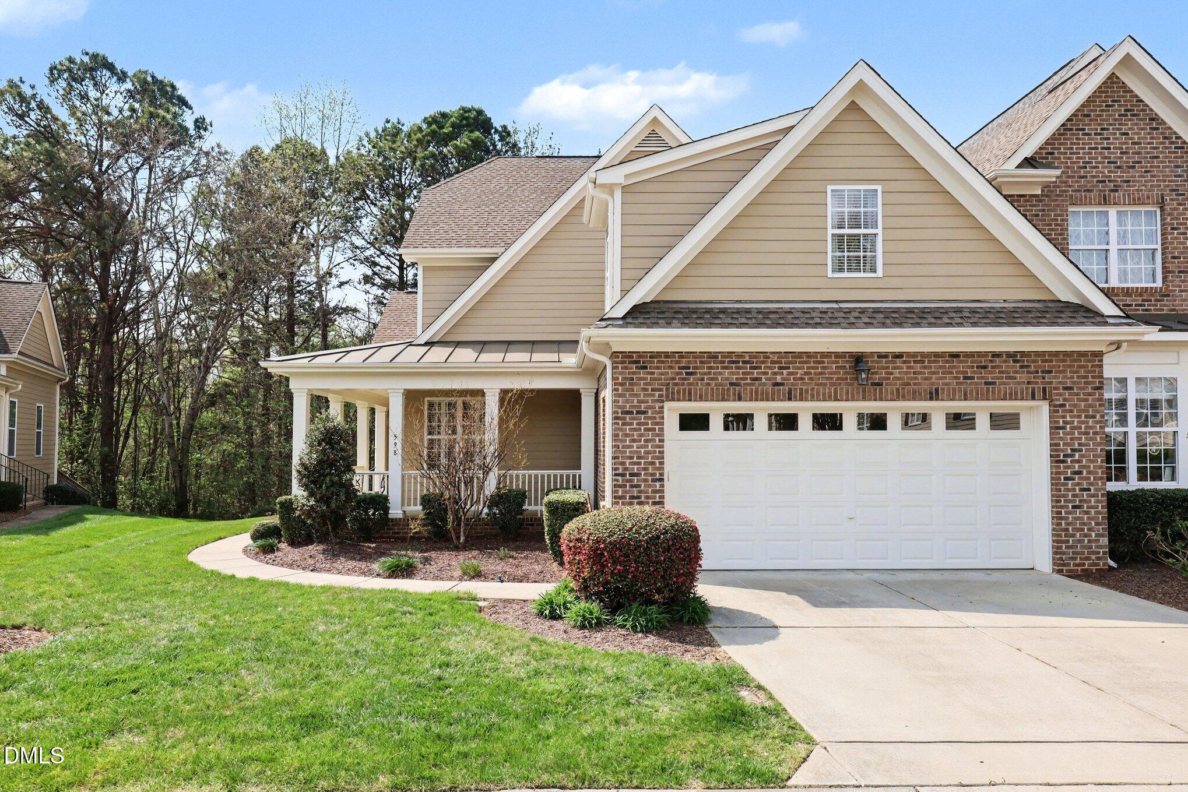
This is a beautiful townhome where every detail invites you to relax and enjoy. No flood insurance required and see the amazing upgrades they have done.
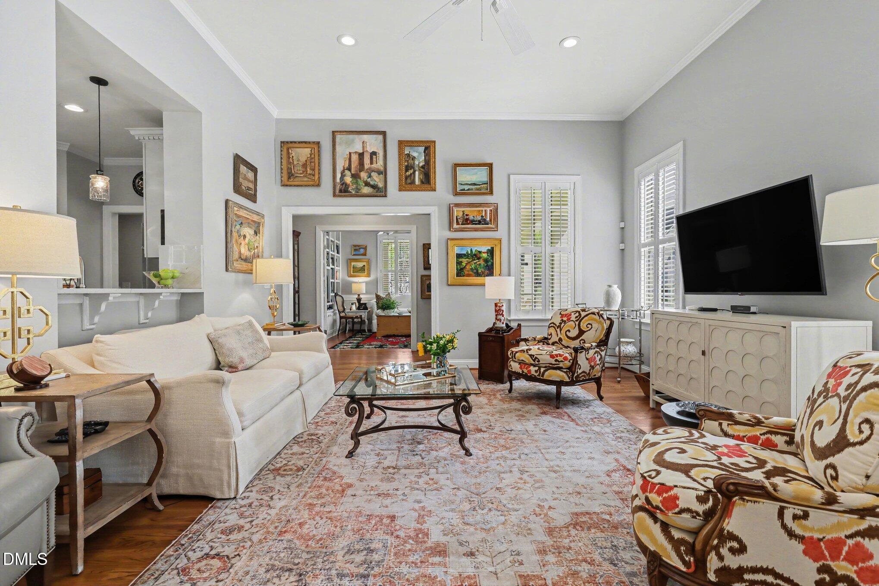
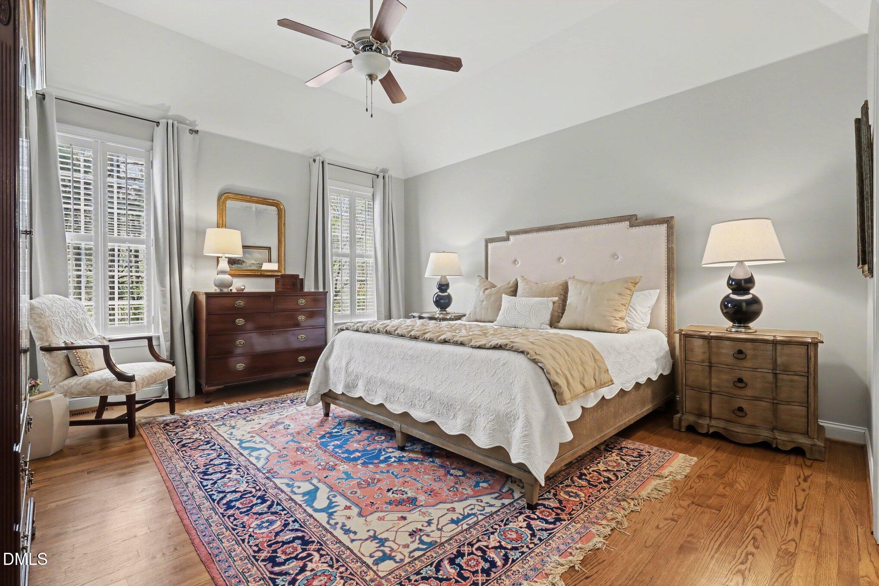
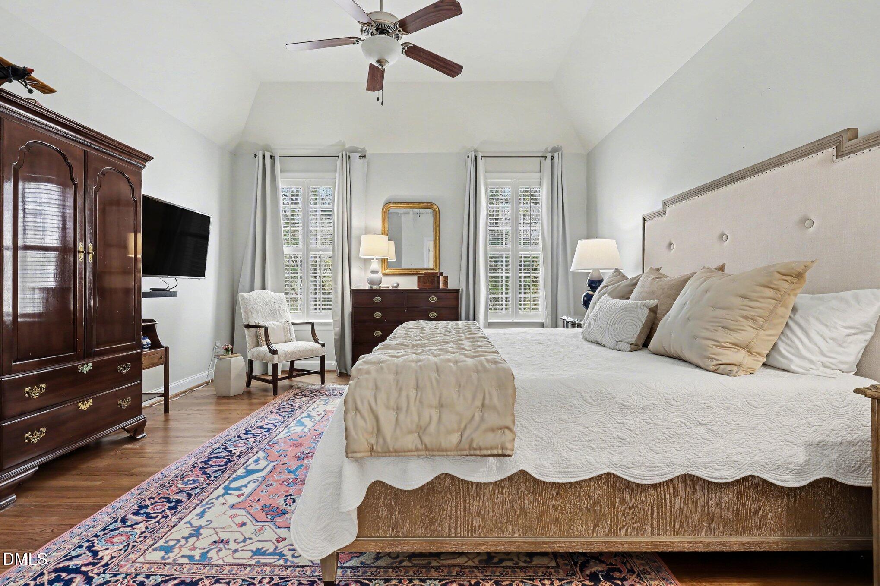
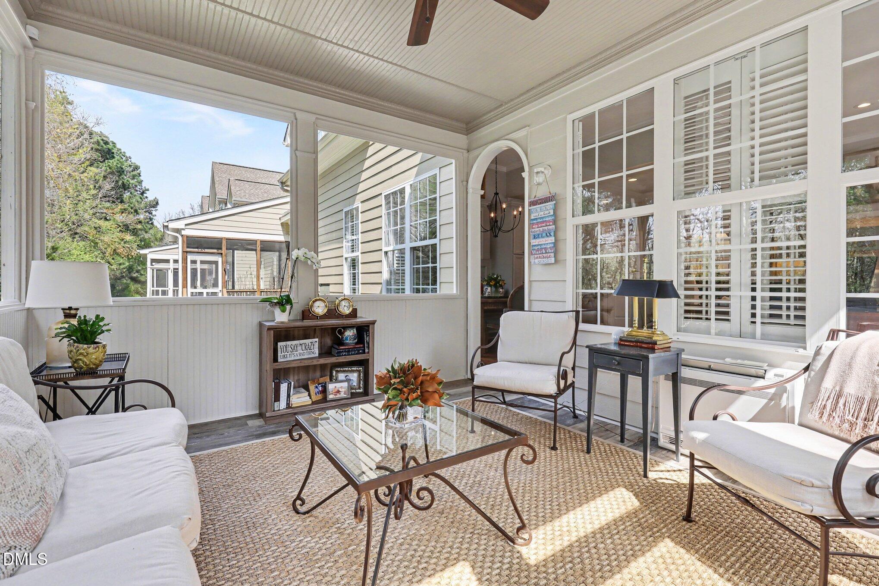
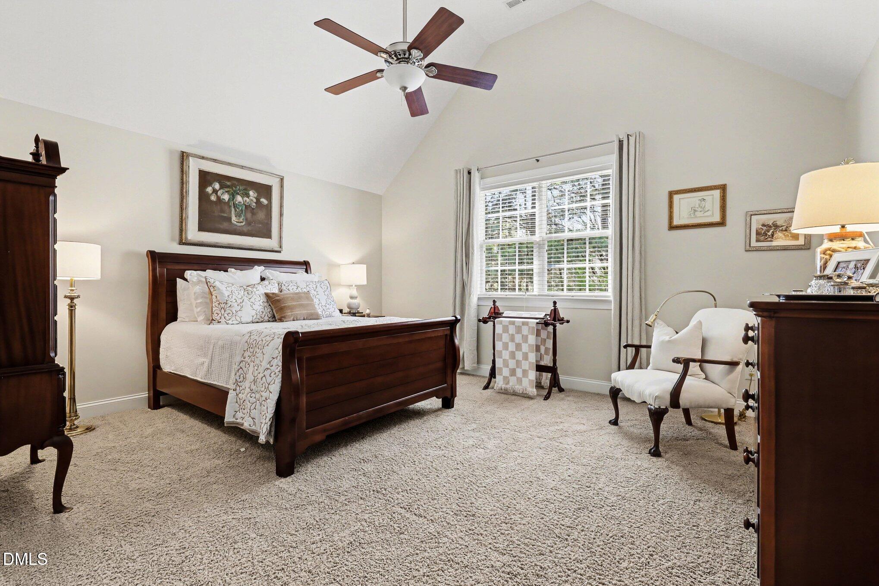
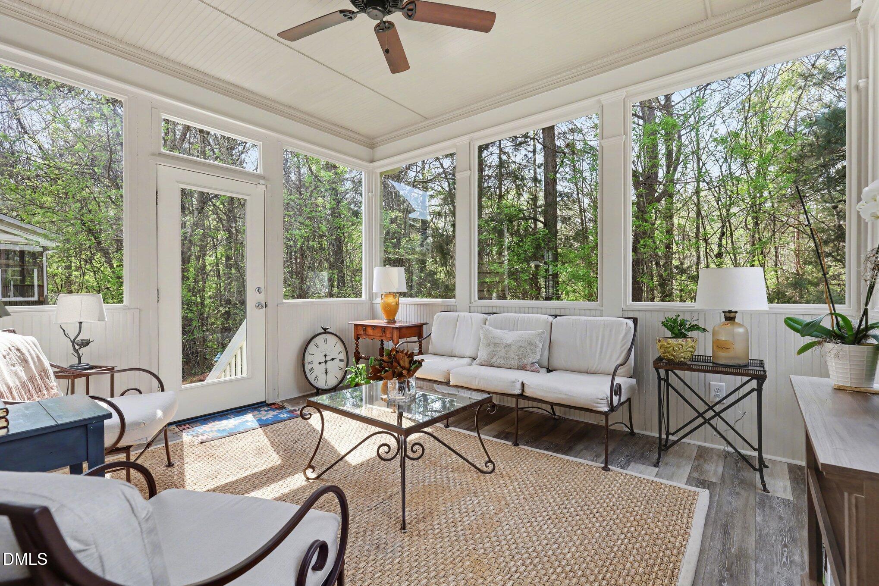
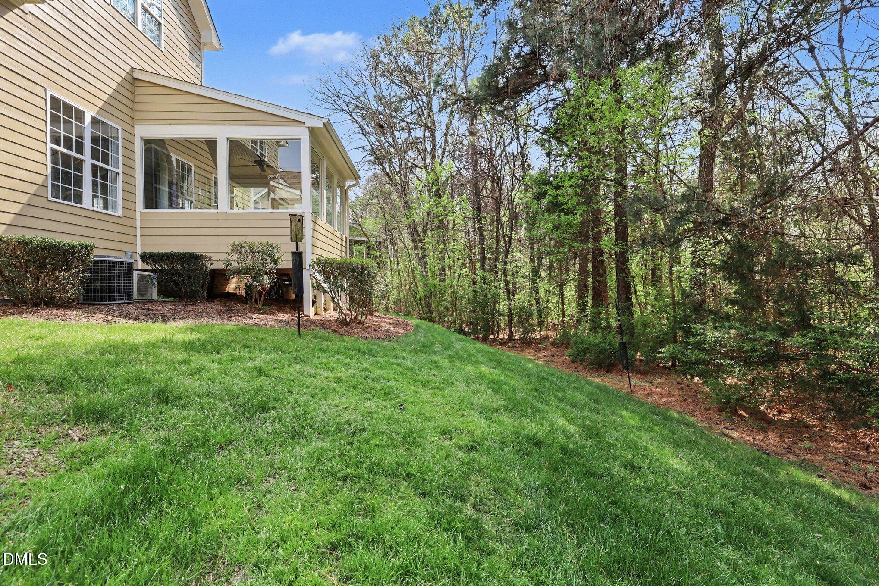
The downstairs primary bedroom offers a peaceful retreat and enjoy your beautiful 4 season sunroom that is heated and cooled, where natural light pours in, making it an ideal spot for morning coffee or an afternoon read. Large 2 car garage and fabulous gas log fireplace in the living room.
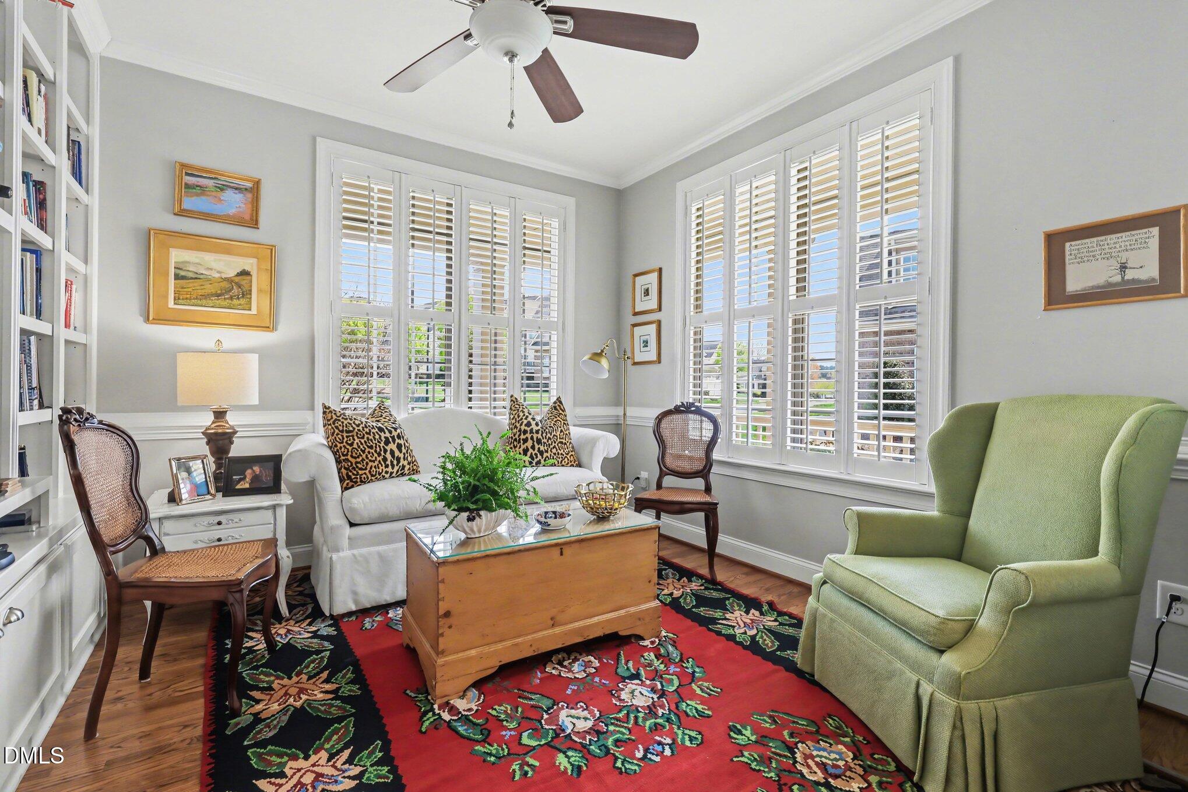
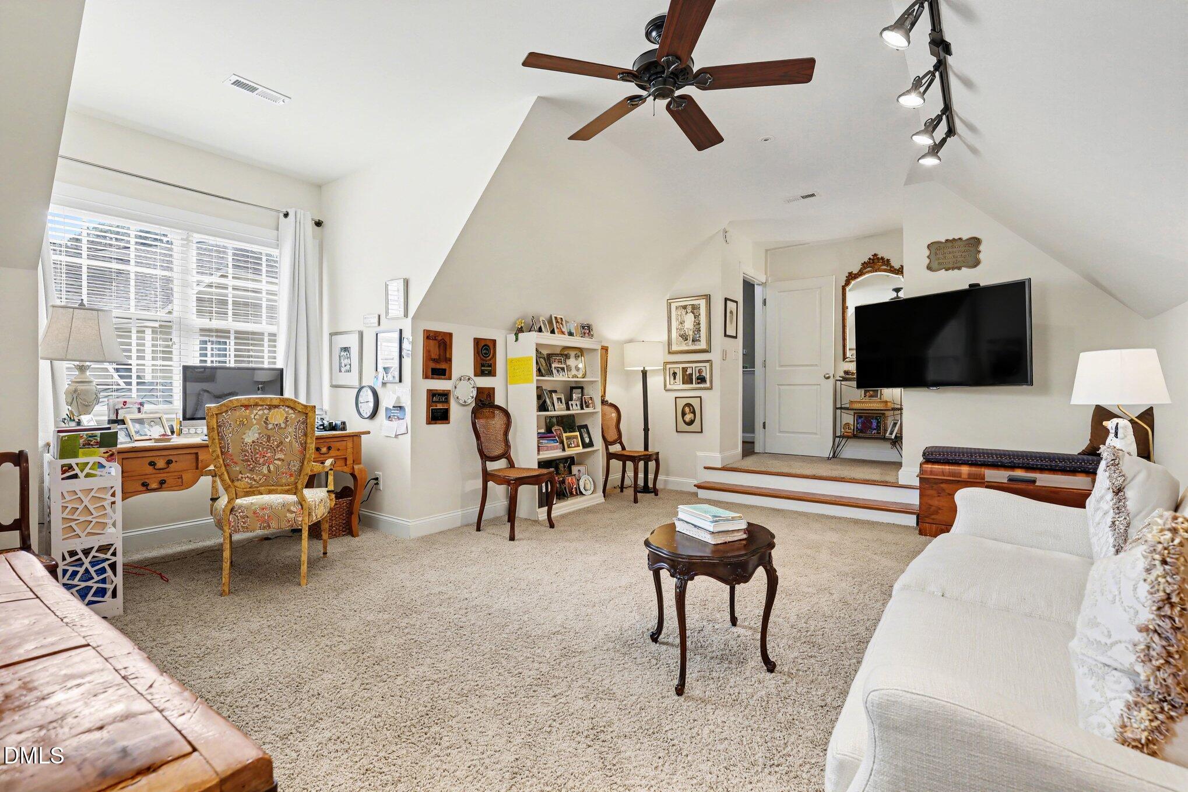
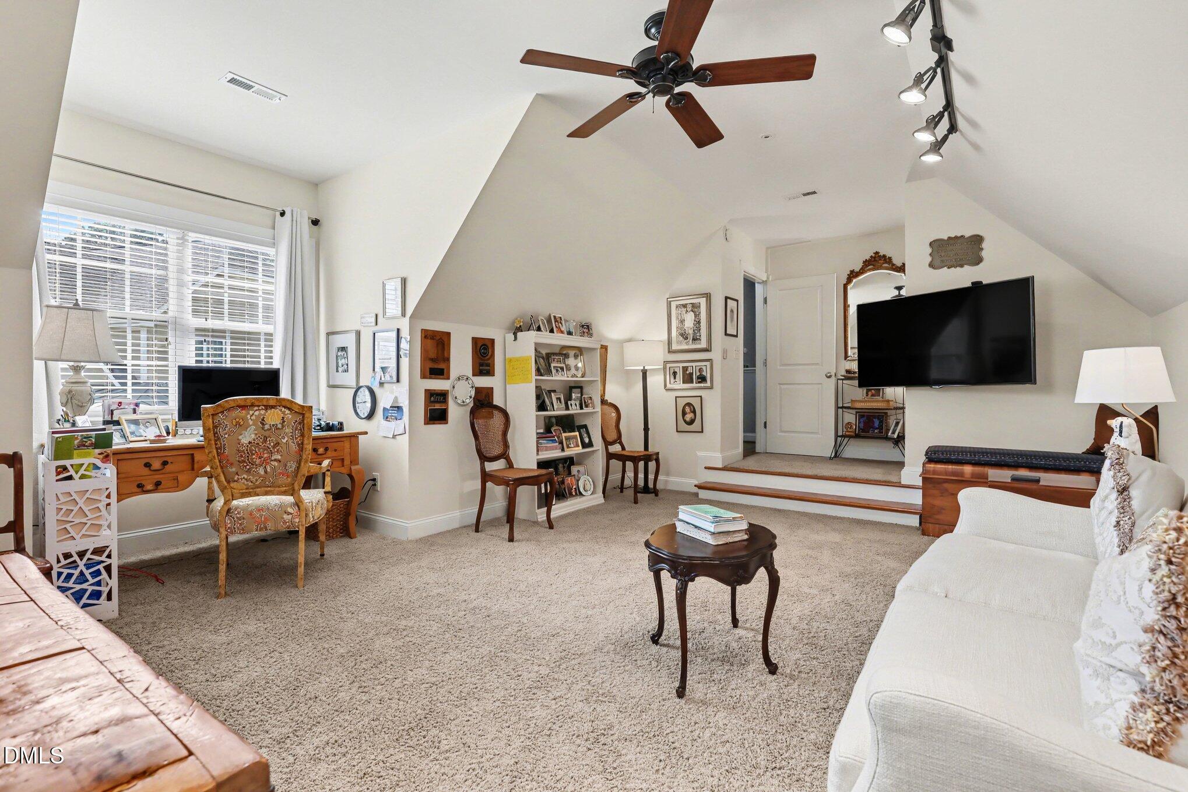
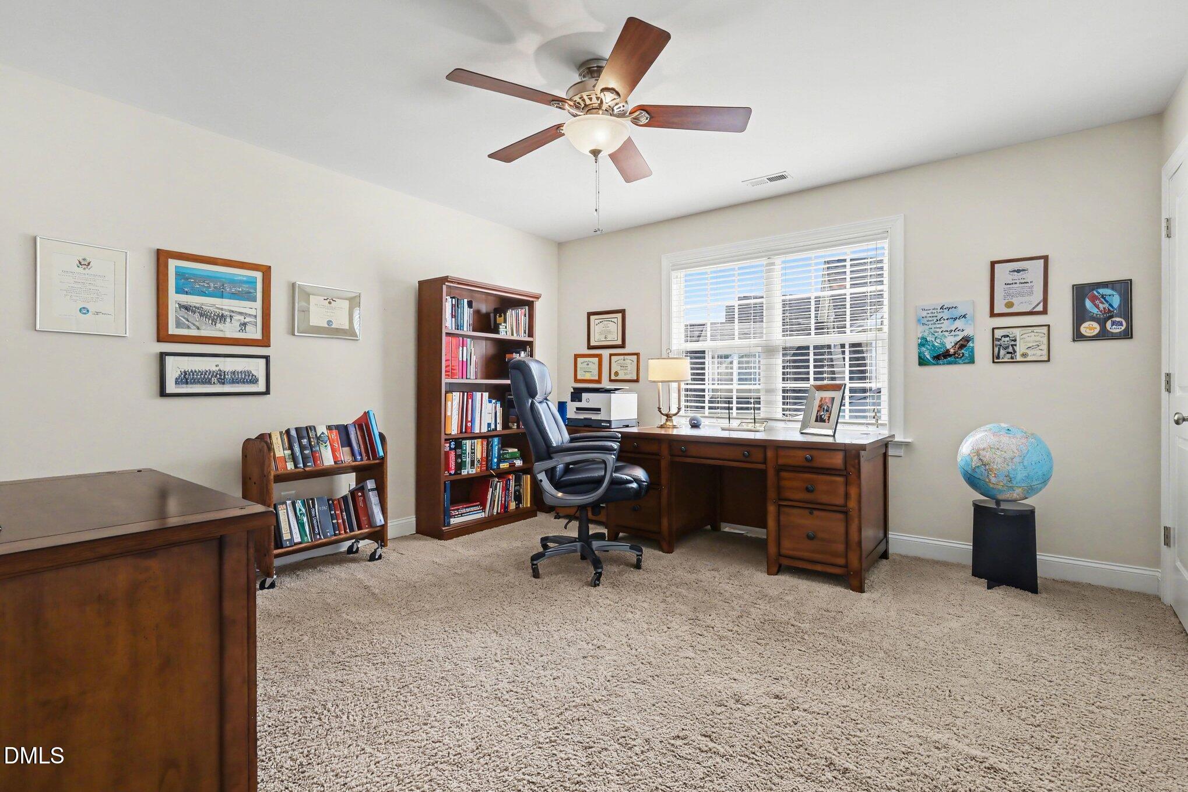
Hardwood floors add warmth and character throughout, while an office with built-ins provides the perfect space for work or study. A bonus room and three separate walk-in storage areas upstairs ensure you have all the space you need for your hobbies and treasures.
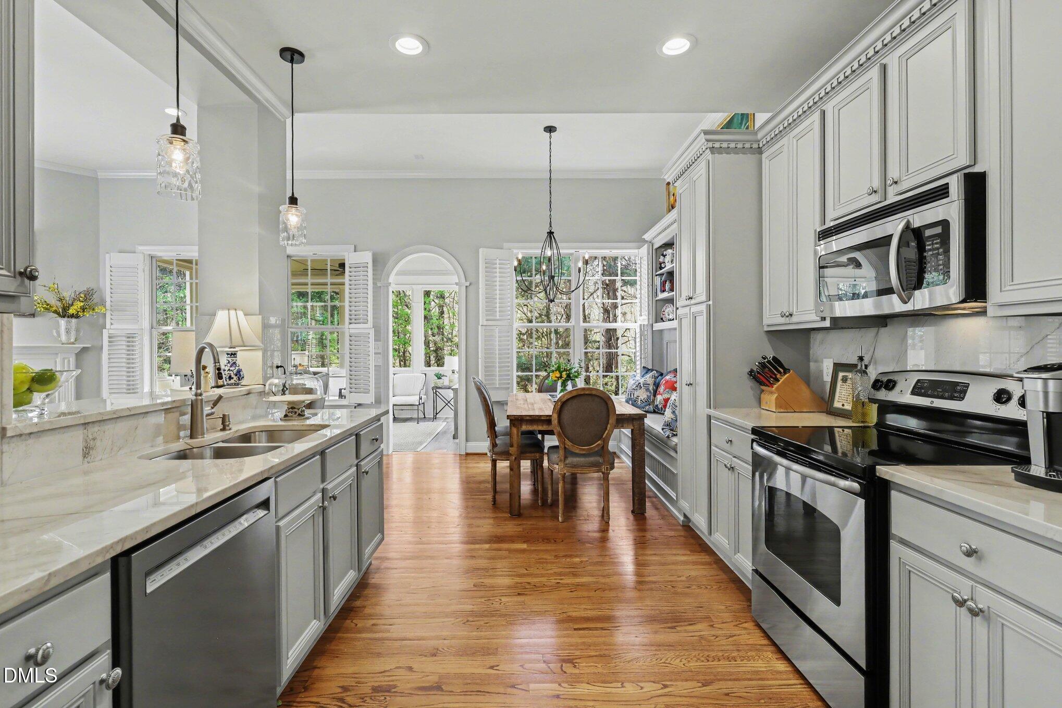
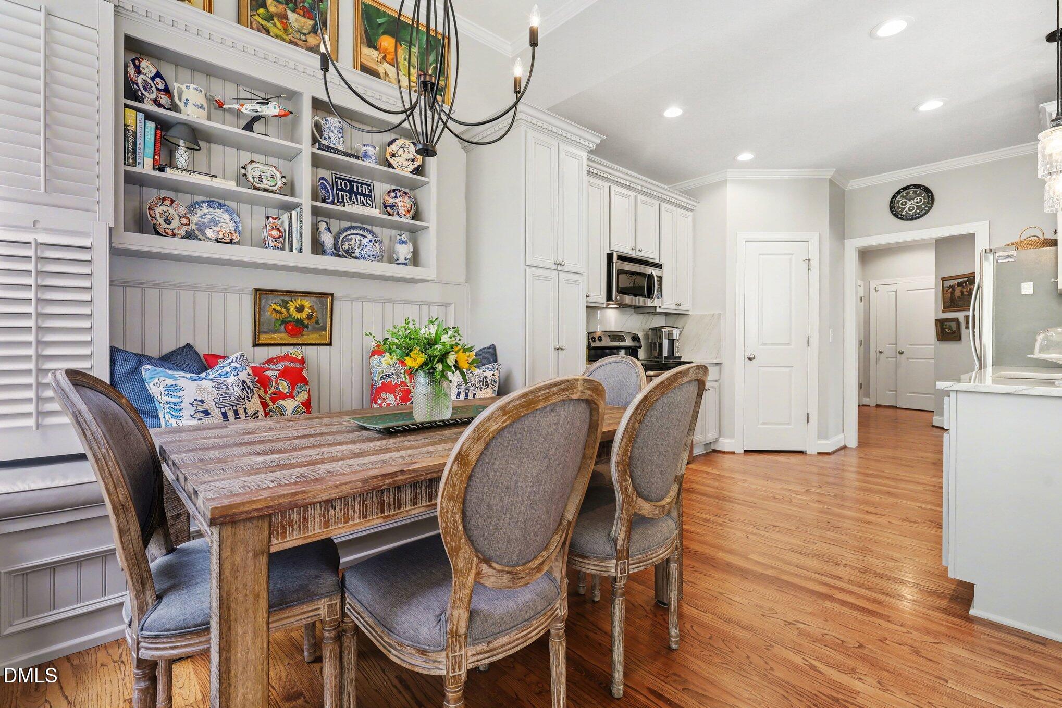
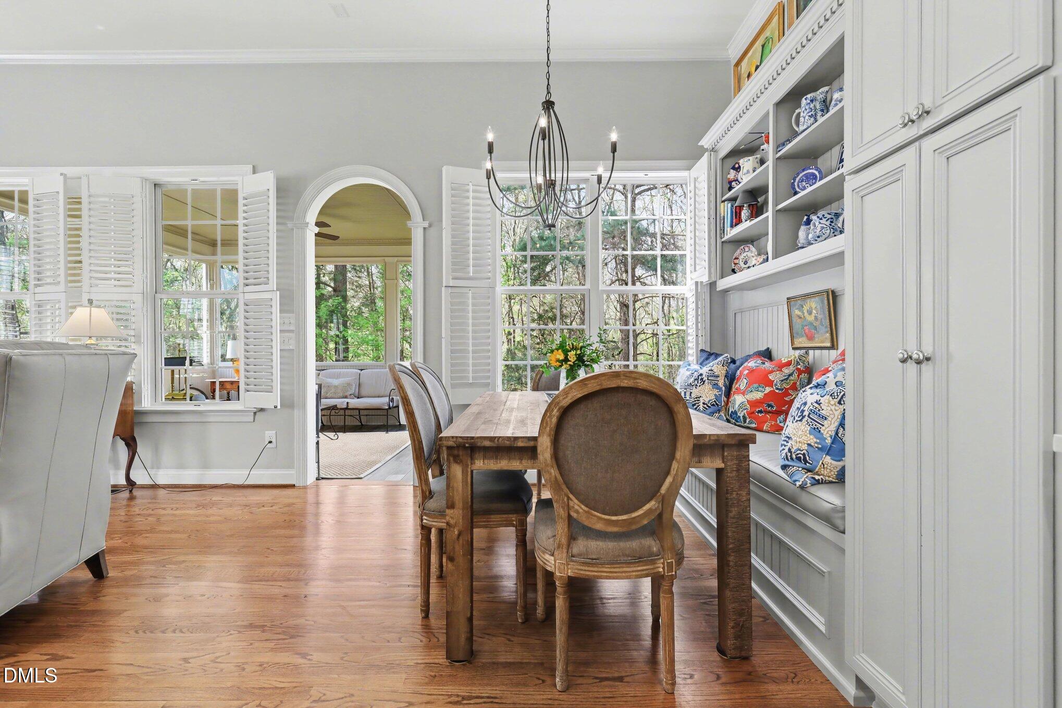
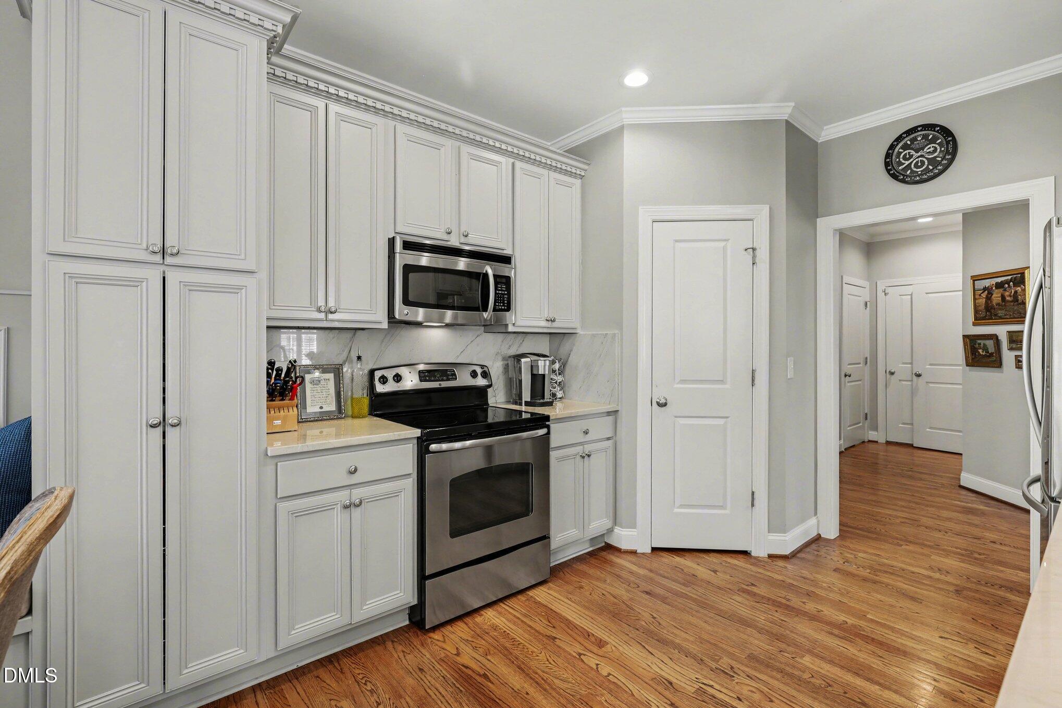
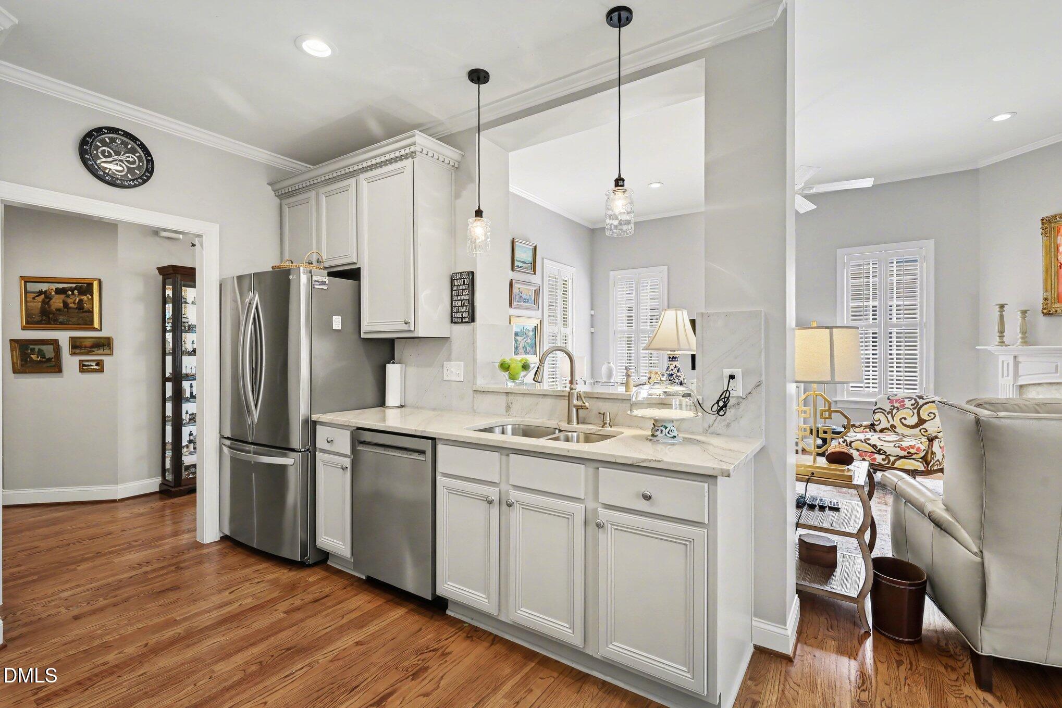
Amazing updated kitchen, featuring sleek granite countertops and stainless steel appliances with built-in cabinets and bench! This home isn't just about comfort; it's about living. Get ready to make 598 Canvas Dr your new address.

3
beds

3
baths

2,750 Sq.Ft. LIVING AREA

7,405 Sq.Ft. lot

Features & Amenities

Interior

  • total bedrooms3
  • Total bathrooms3
  • full bathrooms2
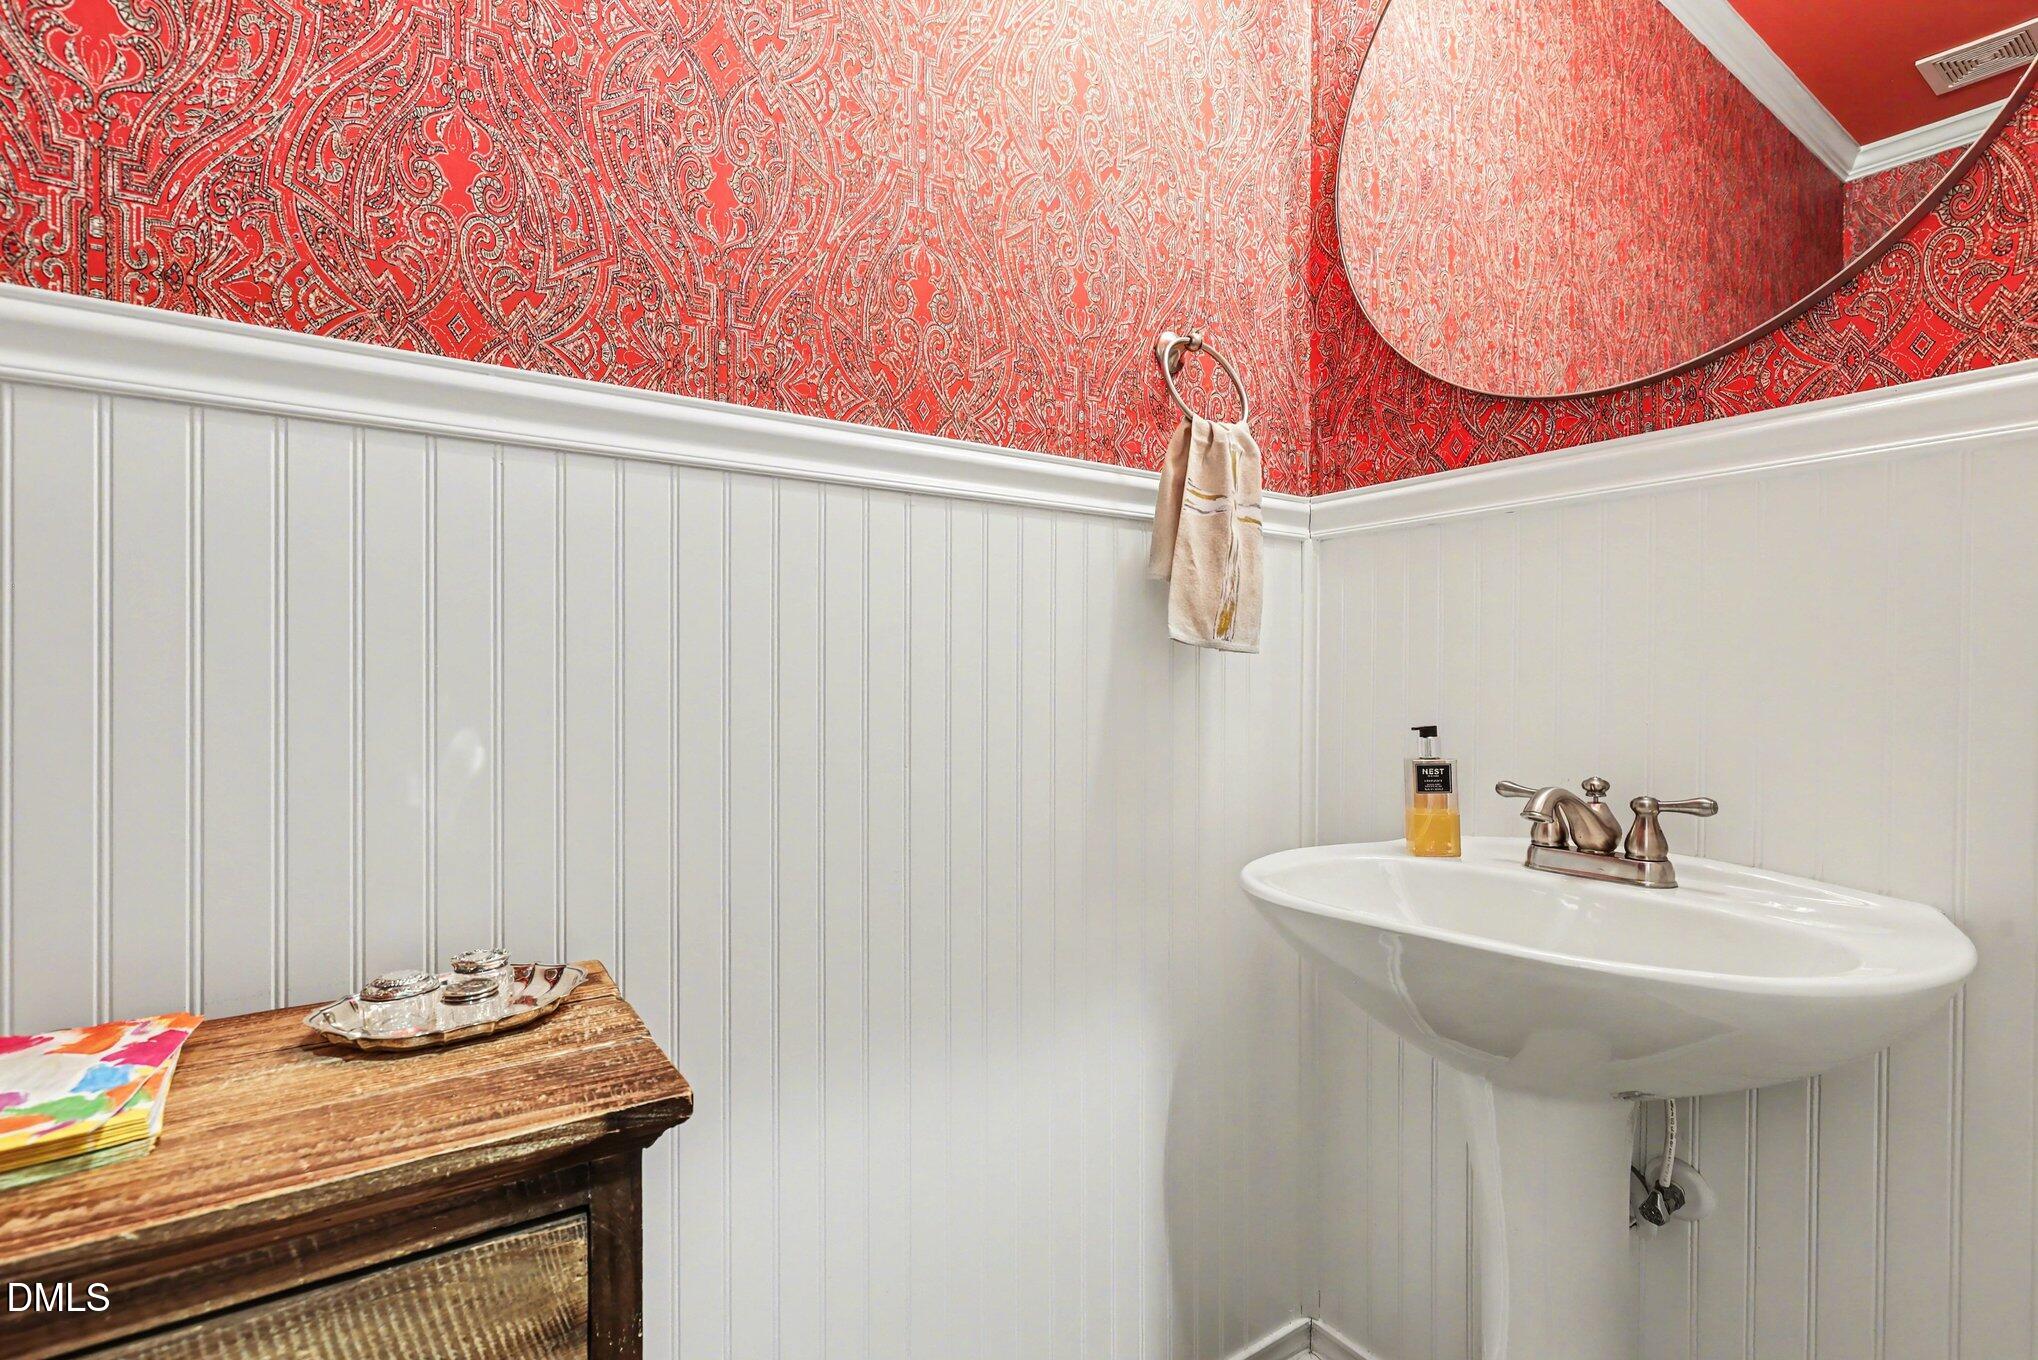
  • half bathroom1
  • Laundry room Laundry Room, Main Level
  • Flooring Carpet, Hardwood, Tile
  • Fireplace Gas Log
  • APPLIANCES Dishwasher, Electric Oven, Free-Standing Refrigerator, Gas Water Heater, Microwave
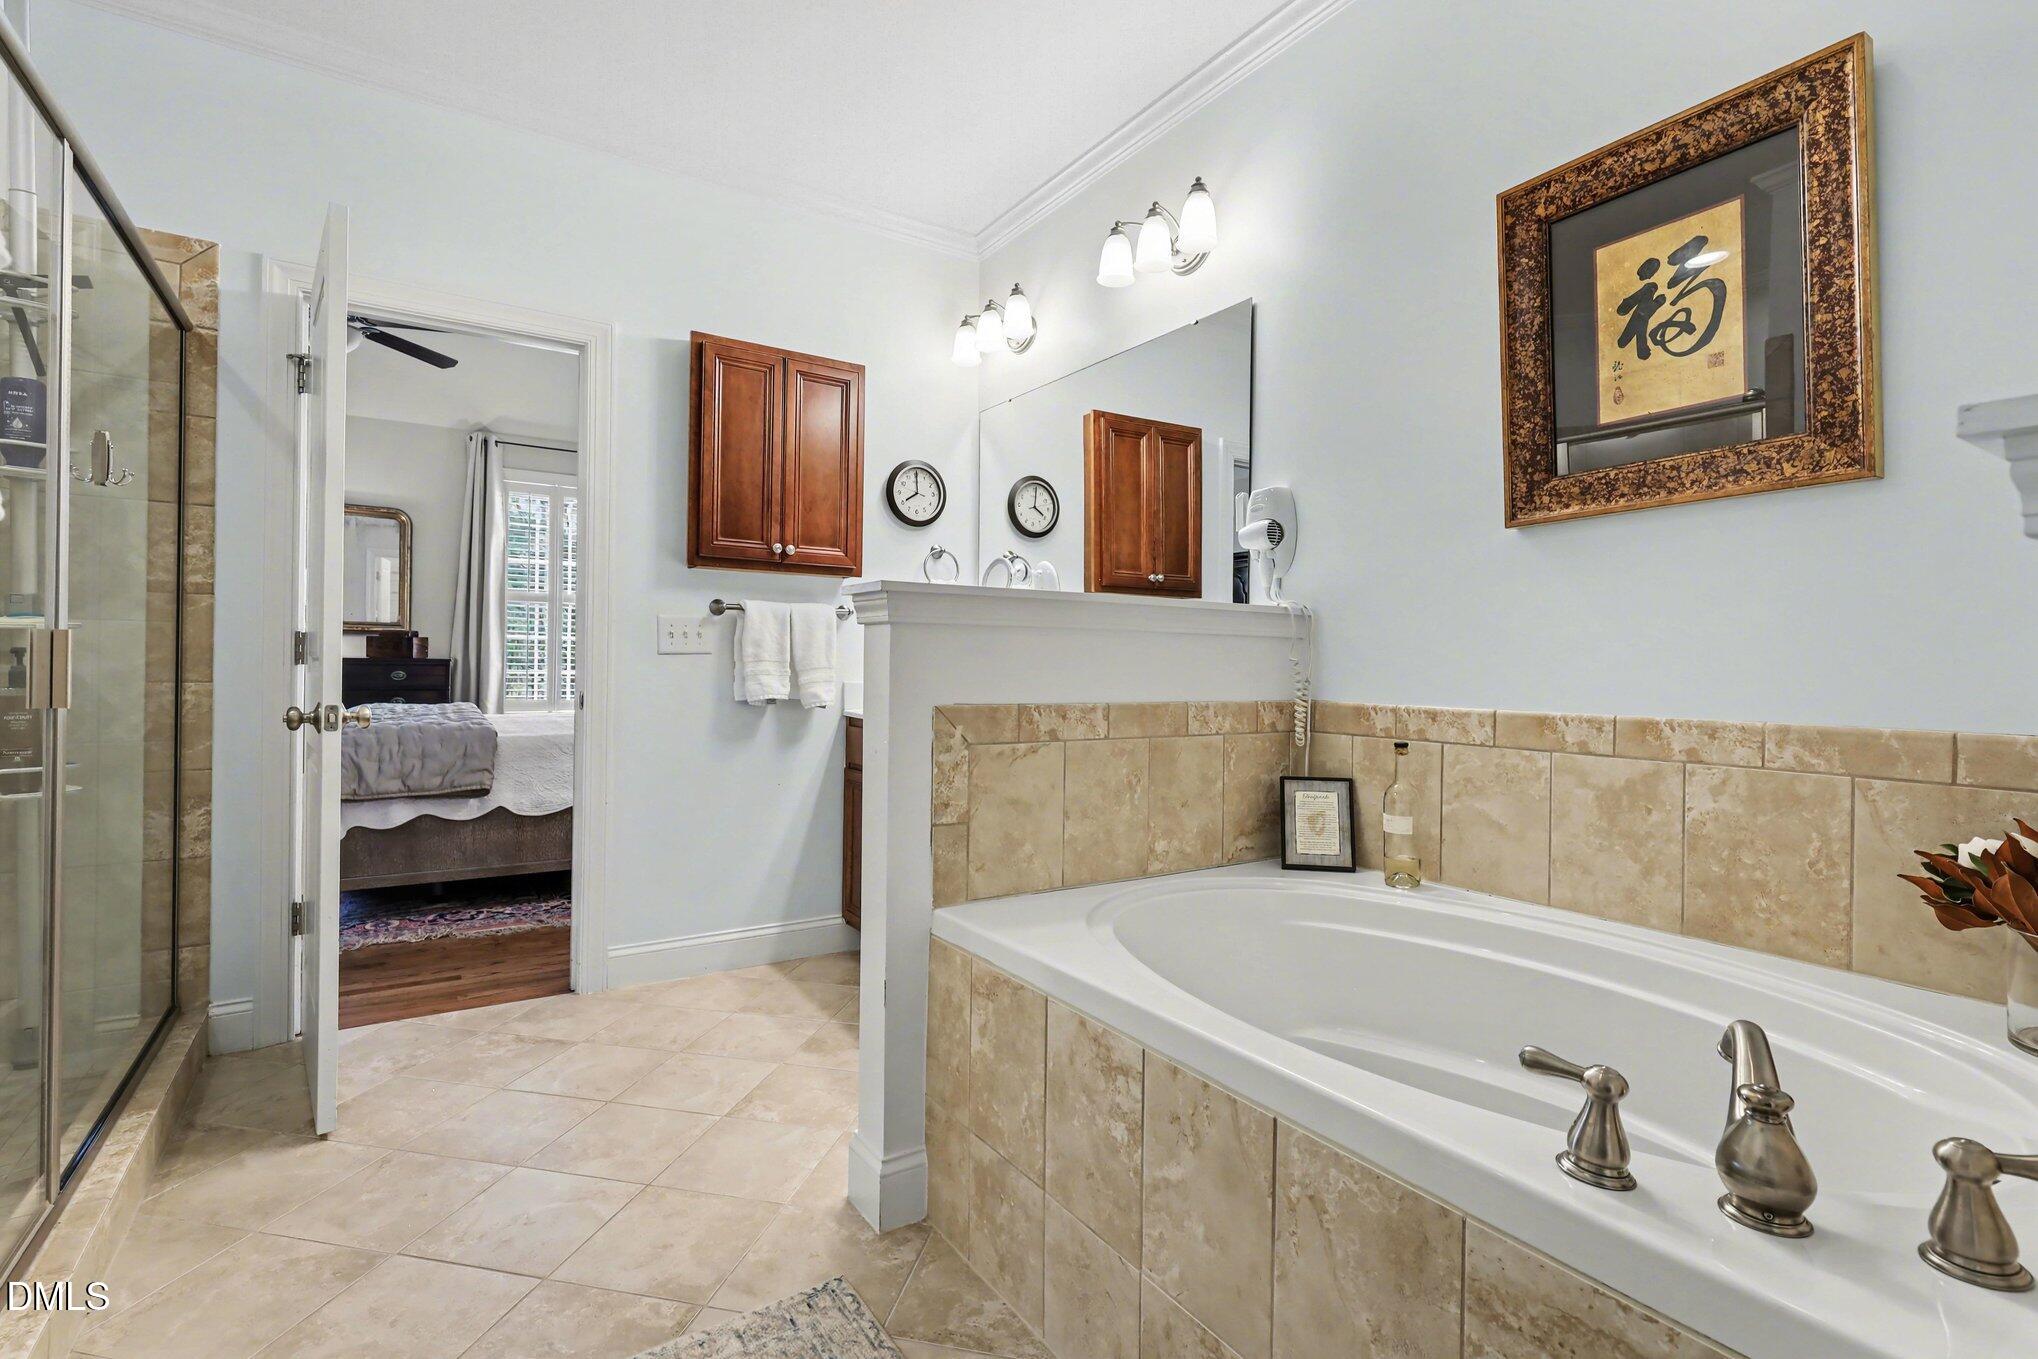
  • other interior Features Bookcases, Built-in Features, Ceiling Fan(s), Double Vanity, Eat-in Kitchen, Granite Counters, High Ceilings, Pantry, Primary Downstairs, Separate Shower, Soaking Tub

Area & Lot

  • Status Sold
  • Date Sold June 8, 2026
  • Living Area2,750 Sq.Ft.
  • Total Area2,750 Sq.Ft.
  • Lot Area7,405 Sq.Ft.
  • MLS® ID10155820
  • TypeTownhouse
  • YEAR BUILT2011
  • NeighborhoodSorrell Oaks
  • Architecture StylesTransitional
  • Elementary SchoolWake - Heritage Elementary
  • Middle SchoolWake - Heritage Middle
  • High SchoolWake - Heritage High School

Exterior

  • STORIES1
  • Garage Space2.0
  • water SourcePublic
  • utilitiesCable Available
  • roofShingle
  • parkingDriveway, Garage
  • HEAT TYPENatural Gas, Zoned
  • AIR CONDITIONINGCentral Air, Gas, Zoned
  • sewerPublic Sewer
  • SubstructureCrawlspace
  • HOA AmenitiesMaintenance Grounds, Trail(s)
  • other exterior FeaturesRain Gutters

Financial

  • Sales Price$480,000
  • HOA $268/mo
  • Zoning GR10

Sorrell Oaks

Explore

Work With Us

Get assistance in determining current property value, crafting a competitive offer, writing and negotiating a contract, and much more. Contact me today.

Follow Us on Instagram