Leave a Message

Thank you for your message. We will be in touch with you shortly.

Explore Our Properties
60 Park Meadow Lane
Listing courtesy of Coldwell Banker HPW
Sold

60 Park Meadow Lane

60 Park Meadow Lane, Youngsville, NC 27596

$1,577,541
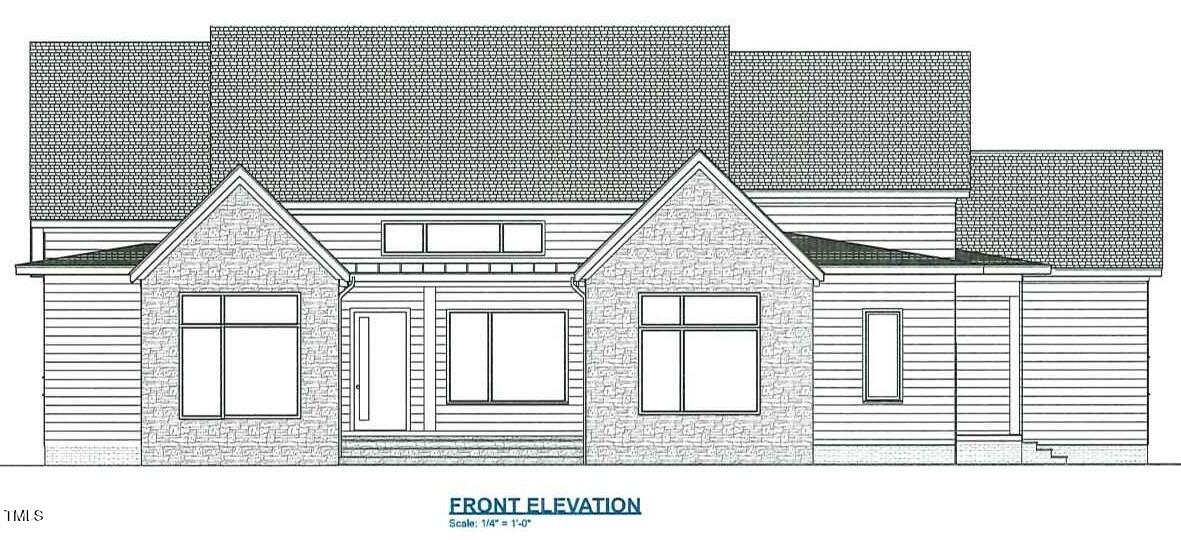
TRUE RANCH WITH 2 CAR GARAGE! Energy Star Certified! Pella Windows & Tankless Water Heater! 7.5'' HWDs throughout Main Living! Kit: Quartz CTops, Cstm Cbnts, Farm Sink, Coil Faucet, Under Cbnt Lighting, Designer Backsplash & Center Island w/Designer Pendant Lights, SS Appliances Incl Gas Range w/Double Oven, Hidden Door To Walk in Scullery/Pantry w/Custom Shelves. Dining Area w/Vaulted Ceiling w/Beam Accents! Owner's Suite: Foyer-Style Entry, HWD Flooring, Vaulted Ceiling w/Beam Accents & Direct Access to Screened Lounge Porch w/Double Sided Fireplace! Owner's Bath: Dual Vanity w/Cstm Cbnts, Freestanding Tub & Zero Entry Walk in Shower, Private H20 Closet & Separate Walk in Closets! Open Living Space w/Linear Fireplace w/Built ins, 12' Quad Slider to Screened Porch w/Fireplace!
3
beds

3
baths

3,118 Sq.Ft. LIVING AREA

1.64 Acres lot

Features & Amenities

Interior

  • total bedrooms3
  • Total bathrooms3
  • full bathrooms2
  • half bathroom1
  • Laundry room Electric Dryer Hookup, Laundry Room, Main Level, Sink, Washer Hookup
  • Flooring Carpet, Hardwood, Vinyl, Tile
  • Fireplace Double Sided, Family Room, Gas, Gas Log, Outside
  • APPLIANCES Dishwasher, Double Oven, ENERGY STAR Qualified Appliances, Gas Water Heater, Induction Cooktop, Microwave, Plumbed For Ice Maker, Self Cleaning Oven, Smart Appliance(s), Stainless Steel Appliance(s), Tankless Water Heater, Oven
  • other interior Features Bookcases, Breakfast Bar, Built-in Features, Pantry, Crown Molding, Double Vanity, Dual Closets, Eat-in Kitchen, Granite Counters, Kitchen Island, Low Flow Plumbing Fixtures, Open Floorplan, Master Downstairs, Quartz Counters, Separate Shower, Soaking Tub, Storage, Walk-In Closet(s), Walk-In Shower, Water Closet, Wired for Sound

Area & Lot

  • Status Sold
  • Living Area3,118 Sq.Ft.
  • Total Area3,118 Sq.Ft.
  • Lot Area1.64 Acres
  • MLS® ID10095785
  • TypeResidential
  • YEAR BUILT2025
  • Architecture StylesTransitional
  • Elementary SchoolFranklin - Franklinton
  • Middle SchoolFranklin - Cedar Creek
  • High SchoolFranklin - Franklinton

Exterior

  • STORIES1
  • Garage Space2.0
  • water SourcePublic
  • utilitiesElectricity Connected, Natural Gas Connected, Phone Available, Sewer Connected, Water Connected
  • roofShingle
  • lot featuresLandscaped
  • parkingAttached, Concrete, Driveway, Garage, Garage Door Opener, Garage Faces Side, Inside Entrance, Side By Side
  • HEAT TYPECentral, Fireplace(s), Gas Pack
  • AIR CONDITIONINGCentral Air, Gas
  • sewerPublic Sewer
  • SubstructurePermanent, Raised
  • HOA AmenitiesSecurity, Storm Water Maintenance

Financial

  • Sales Price$1,577,541
  • HOA $750/3 mos

Work With Us

Get assistance in determining current property value, crafting a competitive offer, writing and negotiating a contract, and much more. Contact me today.

Follow Us on Instagram