Leave a Message

Thank you for your message. We will be in touch with you shortly.

Explore Our Properties
602 Thatch Lane
602 Thatch Lane
602 Thatch Lane
602 Thatch Lane
602 Thatch Lane
602 Thatch Lane
602 Thatch Lane
602 Thatch Lane
602 Thatch Lane
602 Thatch Lane
602 Thatch Lane
602 Thatch Lane
602 Thatch Lane
602 Thatch Lane
602 Thatch Lane
602 Thatch Lane
602 Thatch Lane
602 Thatch Lane
602 Thatch Lane
602 Thatch Lane
602 Thatch Lane
602 Thatch Lane
602 Thatch Lane
602 Thatch Lane
602 Thatch Lane
602 Thatch Lane
SEE ALL PHOTOS
602 Thatch Lane
602 Thatch Lane
602 Thatch Lane
602 Thatch Lane
602 Thatch Lane
602 Thatch Lane
602 Thatch Lane
602 Thatch Lane
602 Thatch Lane
602 Thatch Lane
602 Thatch Lane
602 Thatch Lane
602 Thatch Lane
602 Thatch Lane
602 Thatch Lane
602 Thatch Lane
602 Thatch Lane
602 Thatch Lane
602 Thatch Lane
602 Thatch Lane
602 Thatch Lane
602 Thatch Lane
602 Thatch Lane
602 Thatch Lane
602 Thatch Lane
602 Thatch Lane
Listing courtesy of Coldwell Banker HPW
Sold

602 Thatch Lane

602 Thatch Lane, Knightdale, NC 27545

$339,000
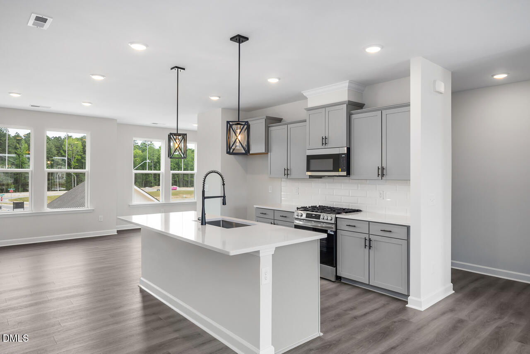
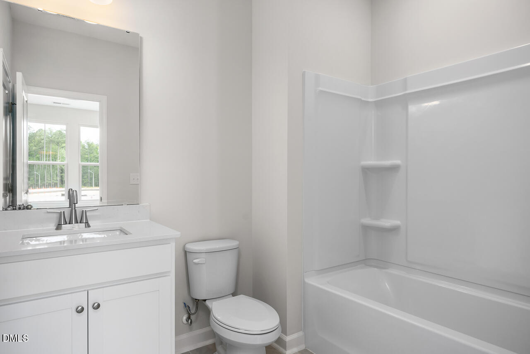
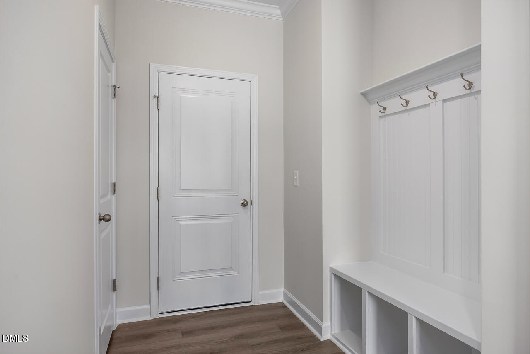
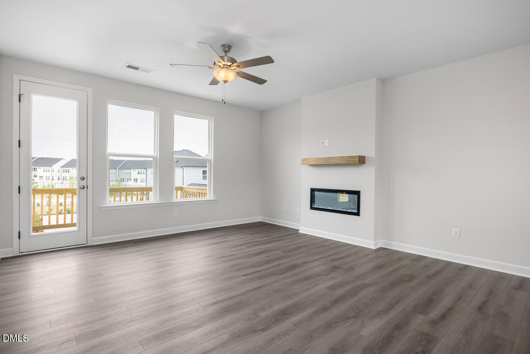
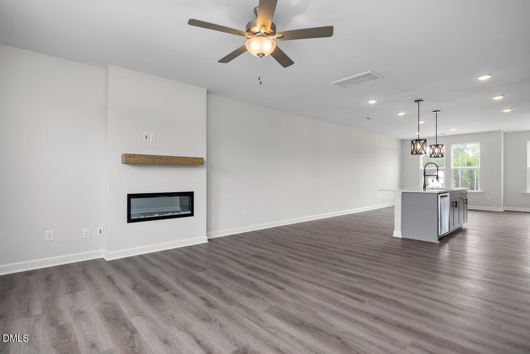
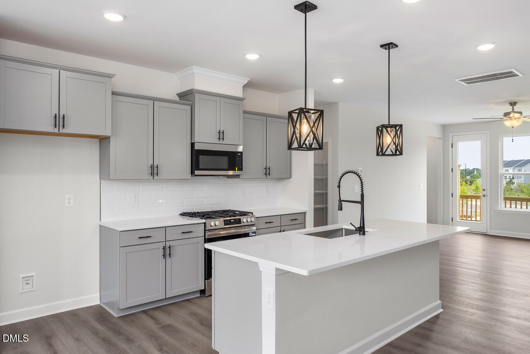
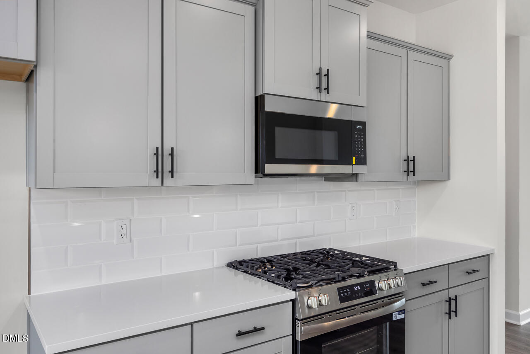
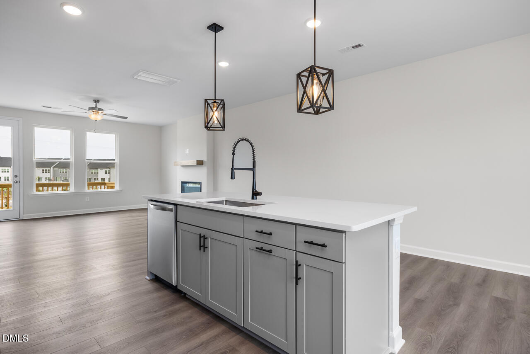
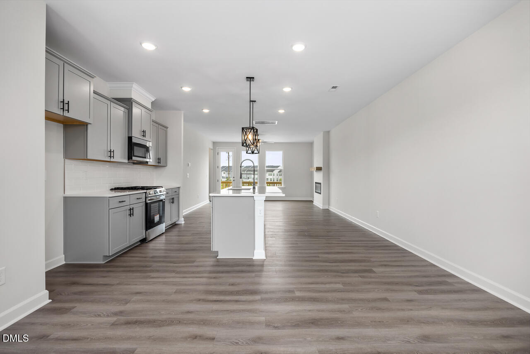
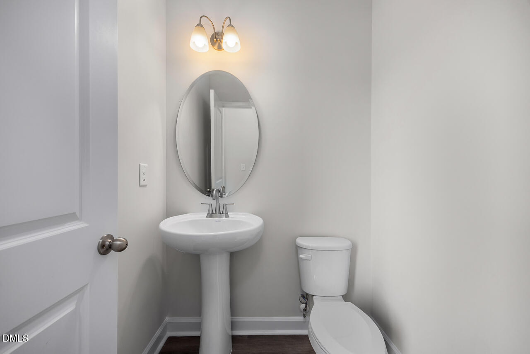
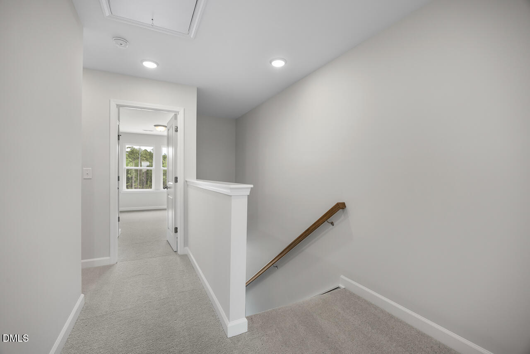
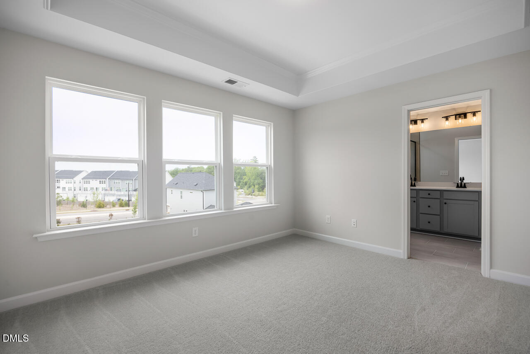
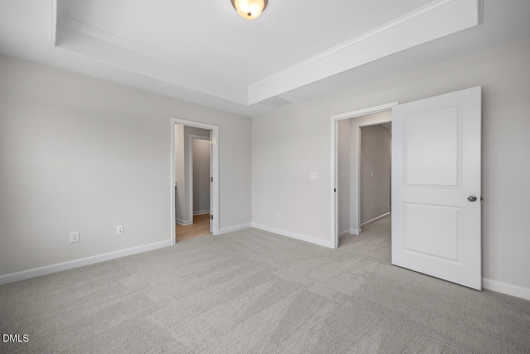
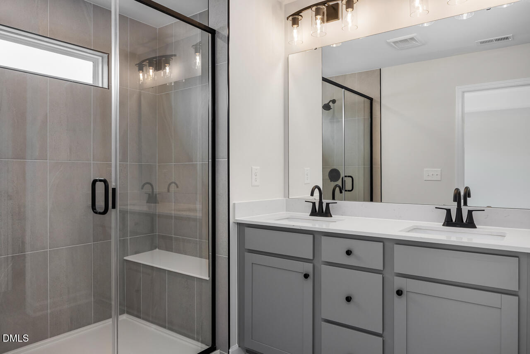
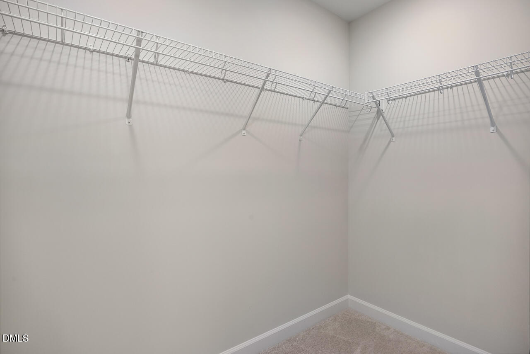
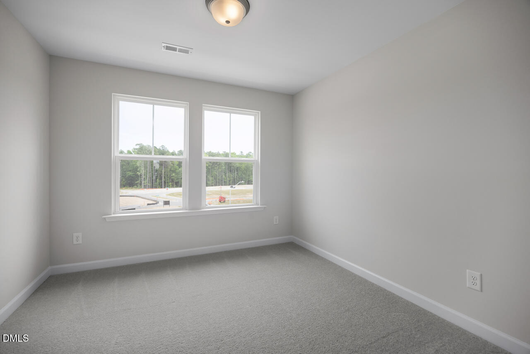
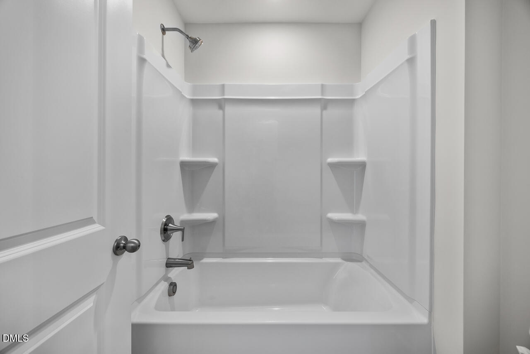
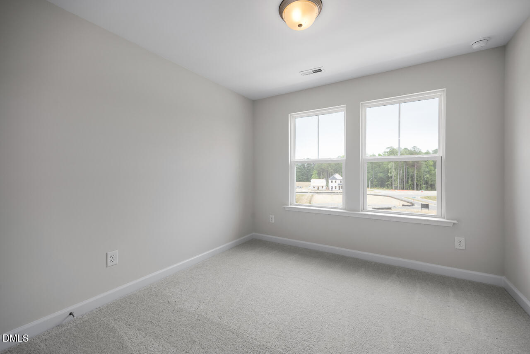
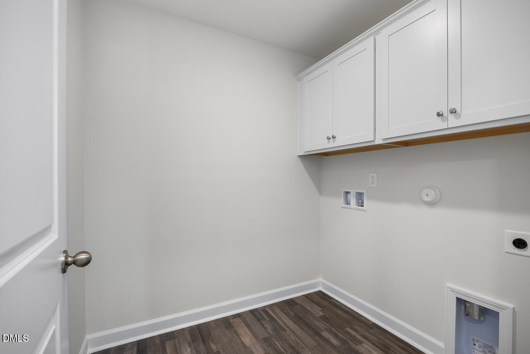
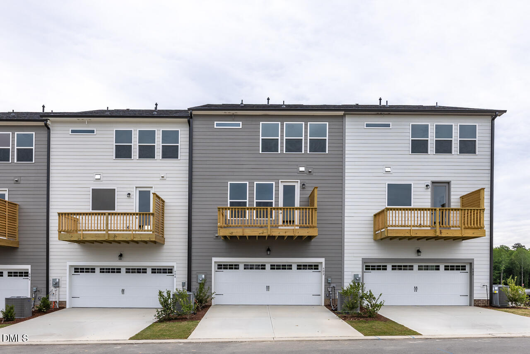
Move-in Ready! 1st Floor guest bedroom with full bath! Spacious, open design with 4 BR and 3 Full Baths + 1 half bath! Kitchen features SS appliances including a backless gas range, microwave and dishwasher. An oversized island, painted Brellin Purestyle full overlay cabinetry with double trash can pull-out drawer, ''Blanco Zeus'' 3CM quartz countertops, 4x12 tile backsplash, and walk-in pantry! Primary suite with plush carpet, triple window, large walk-in closet! Primary deluxe bath offers 12x24 tile flooring, 12x24 tile surround walk-in shower with fiberglass shower pan, matte black semi-frameless glass enclosure and bench seat and dual sink vanity! Spacious walk-in laundry room! Price includes all selected optional features!

4
beds

4
baths

2,233 Sq.Ft. LIVING AREA

1,742.4 Sq.Ft. lot

Features & Amenities

Interior

  • total bedrooms4
  • Total bathrooms4
  • full bathrooms3
  • half bathroom1
  • Laundry room Electric Dryer Hookup, Laundry Room, Upper Level, Washer Hookup
  • Flooring Carpet, Vinyl, Tile
  • Fireplace Electric, Family Room
  • APPLIANCES Dishwasher, Disposal, Electric Water Heater, Gas Range, Microwave, Plumbed For Ice Maker, Stainless Steel Appliance(s)
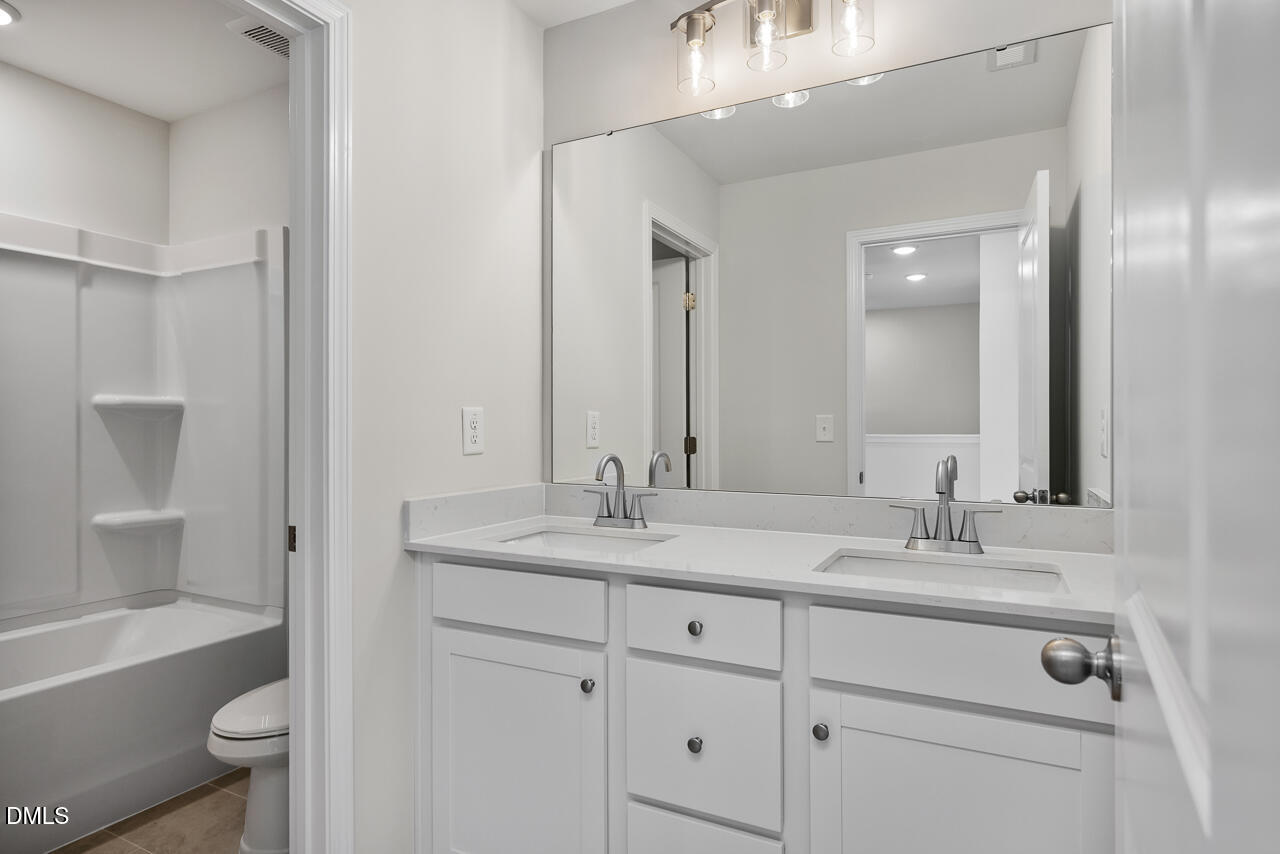
  • other interior Features Bathtub/Shower Combination, Breakfast Bar, Ceiling Fan(s), Crown Molding, Eat-in Kitchen, High Ceilings, High Speed Internet, Kitchen Island, Open Floorplan, Pantry, Quartz Counters, Separate Shower, Shower Only, Smooth Ceilings, Tray Ceiling(s), Walk-In Closet(s), Walk-In Shower, Water Closet, Wired for Data

Area & Lot

  • Status Sold
  • Living Area2,233 Sq.Ft.
  • Total Area2,233 Sq.Ft.
  • Lot Area1,742.4 Sq.Ft.
  • MLS® ID10160158
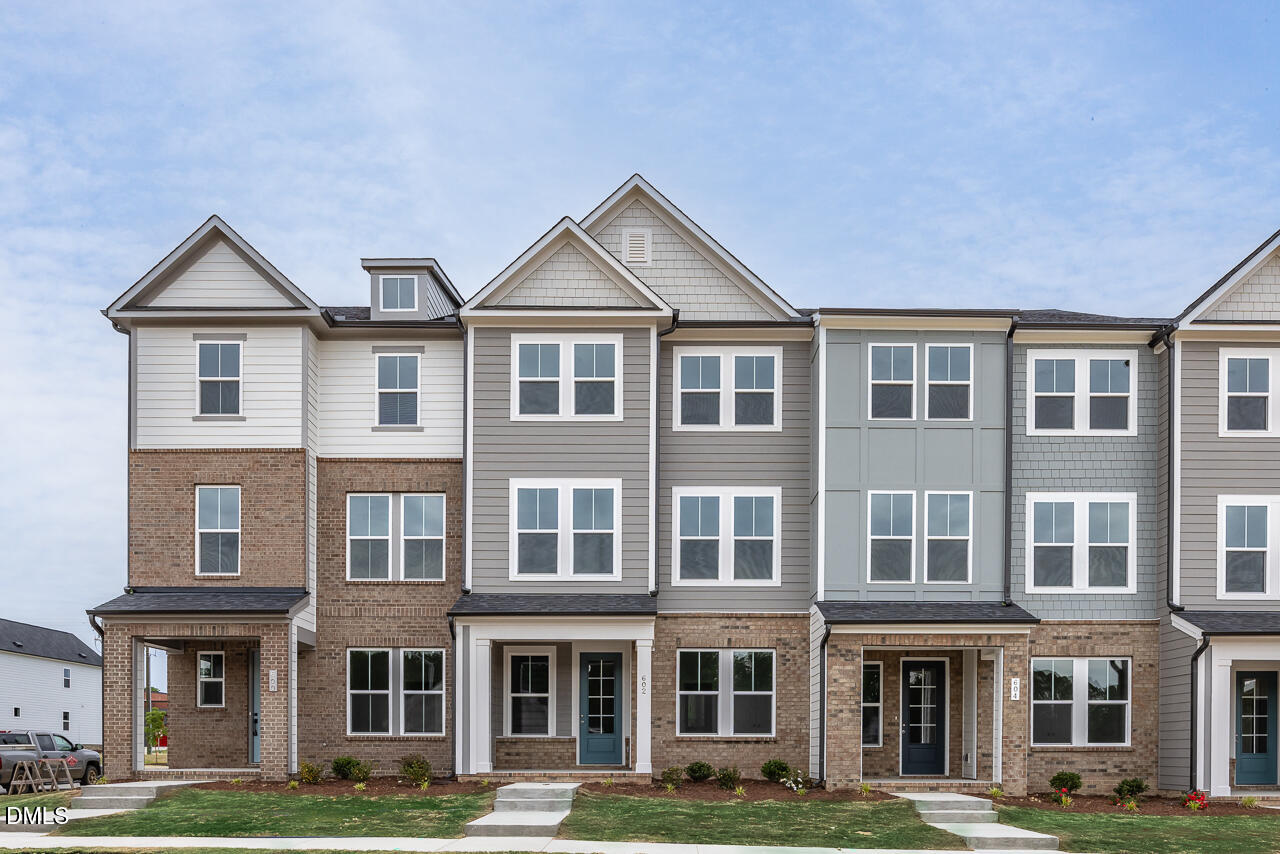
  • TypeTownhouse
  • YEAR BUILT2026
  • Architecture StylesTransitional
  • Elementary SchoolWake - Forestville Road Elementary
  • Middle SchoolWake - Neuse River Middle
  • High SchoolWake - Knightdale High

Exterior

  • STORIES3
  • Garage Space2.0
  • water SourcePublic
  • utilitiesCable Available, Electricity Connected, Natural Gas Connected, Phone Available, Sewer Connected, Water Connected, Underground Utilities
  • roofShingle
  • lot featuresLandscaped, Rectangular Lot
  • parkingAlley Access, Asphalt, Garage Door Opener, Garage Faces Rear
  • HEAT TYPEFloor Furnace, Forced Air, Natural Gas
  • AIR CONDITIONINGCeiling Fan(s), Central Air
  • sewerPublic Sewer
  • SubstructureBlock, Stem Walls
  • HOA AmenitiesMaintenance Grounds, Storm Water Maintenance

Financial

  • Sales Price$339,000
  • HOA $360/3 mos

Work With Us

Get assistance in determining current property value, crafting a competitive offer, writing and negotiating a contract, and much more. Contact me today.

Follow Us on Instagram