Leave a Message

Thank you for your message. We will be in touch with you shortly.

Explore Our Properties
6024 Heatherstone Drive
SEE ALL PHOTOS
6024 Heatherstone Drive
Listing courtesy of Berkshire Hathaway HomeService
Sold

6024 Heatherstone Drive

6024 Heatherstone Drive, Raleigh, NC 27606

$1,150,000
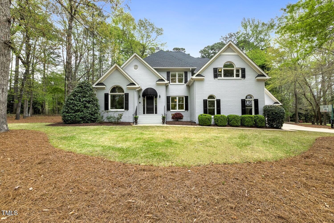
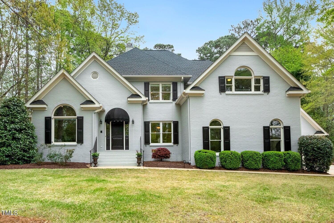
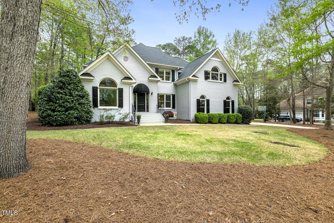
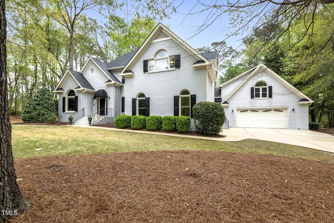
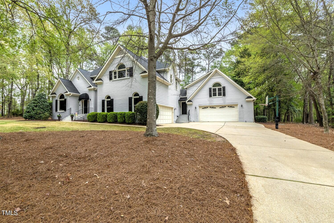
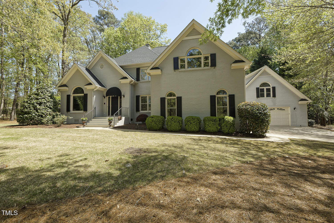
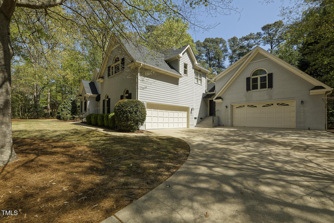
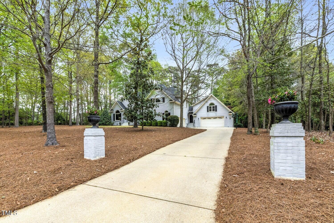
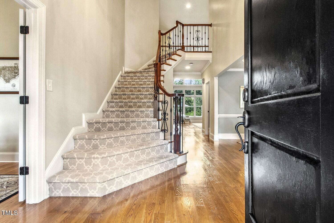
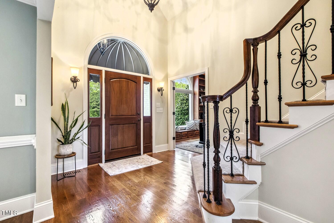
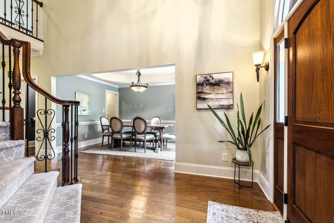
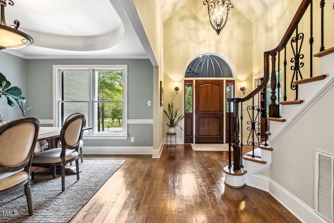
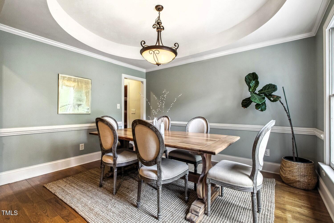
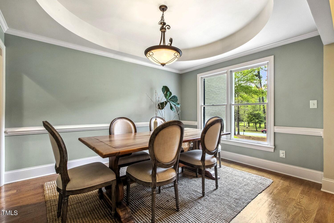
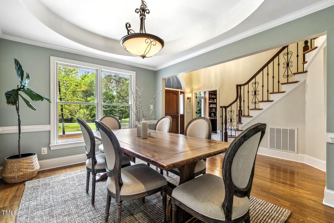
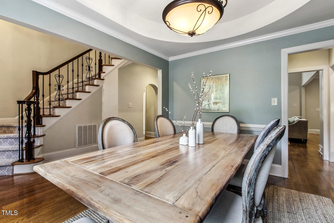
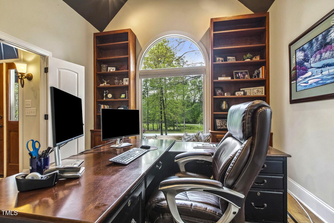
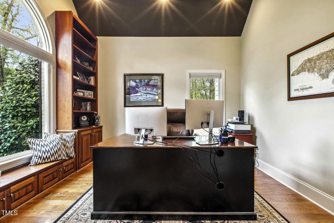
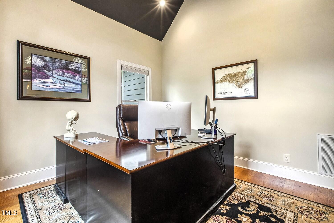
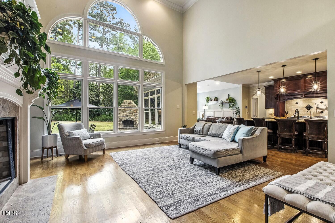
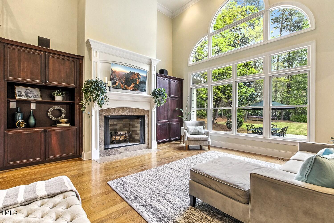
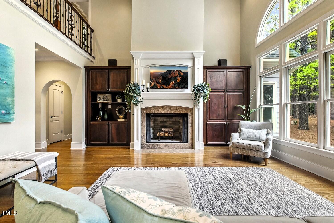
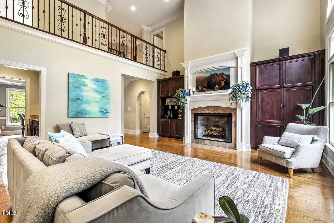
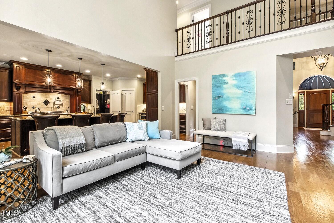
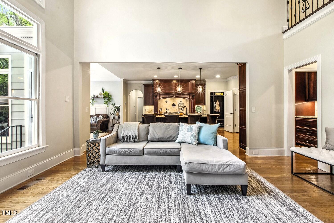
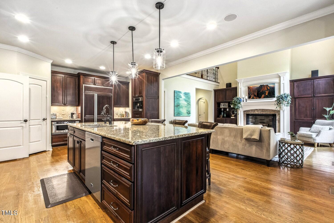
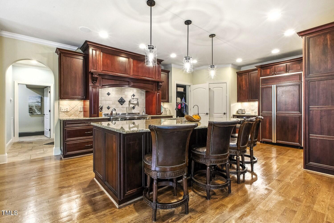
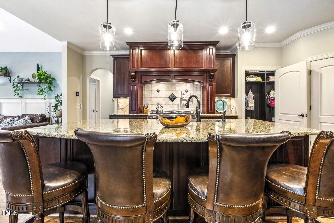
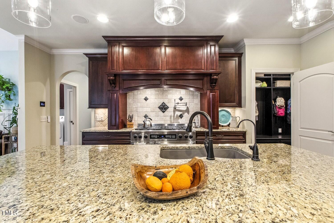
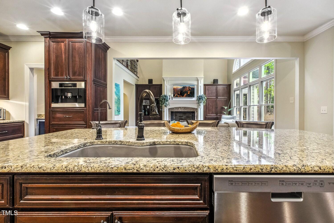
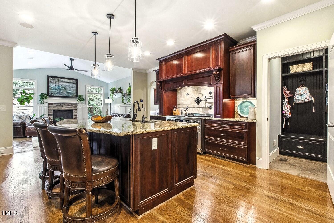
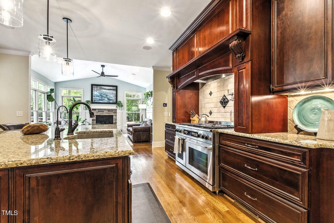
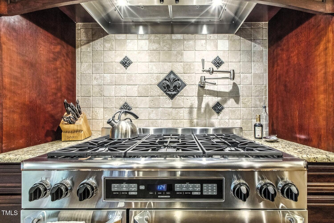
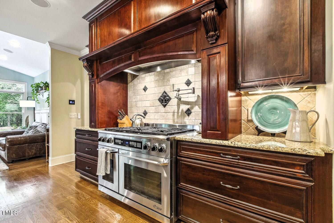
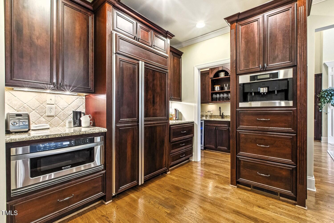
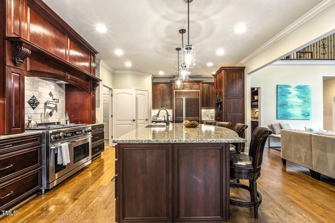
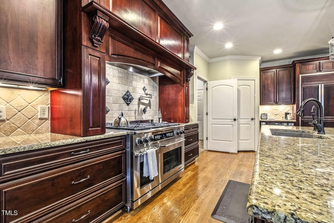
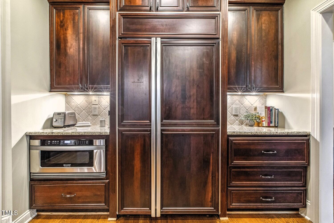
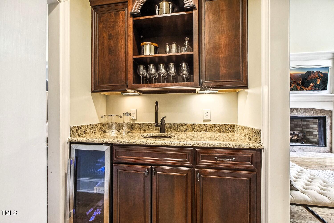
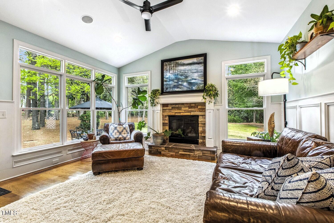
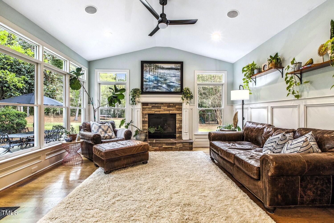
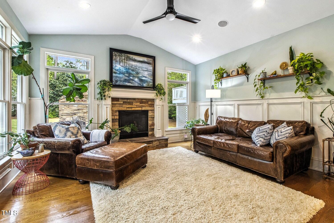
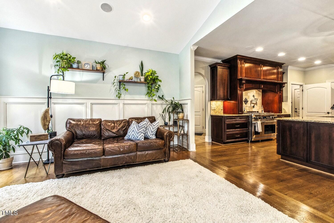
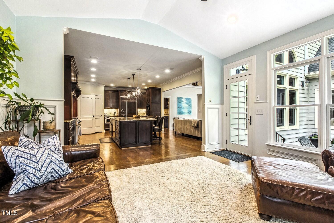
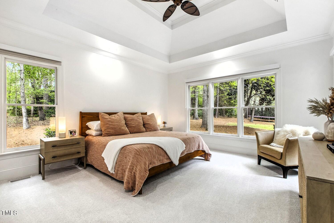
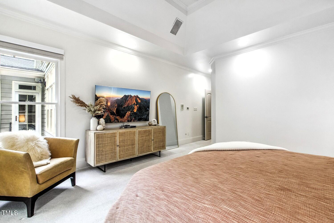
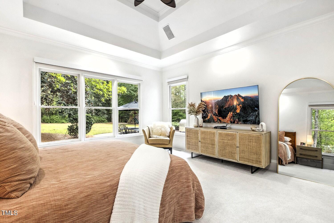
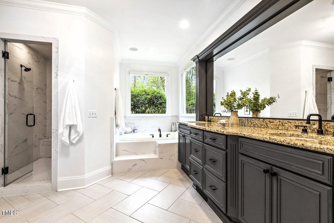
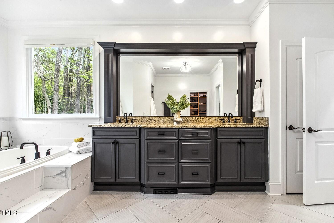
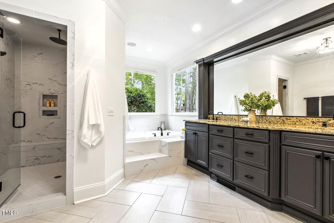
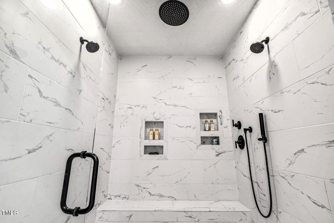
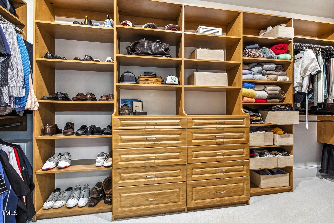
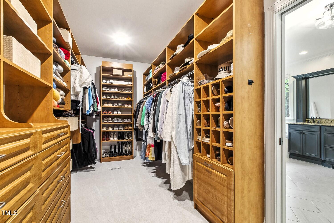
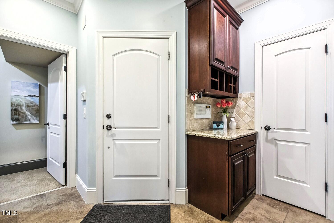
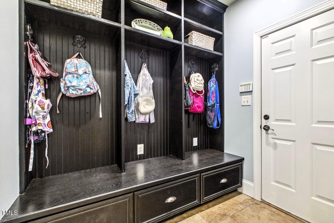
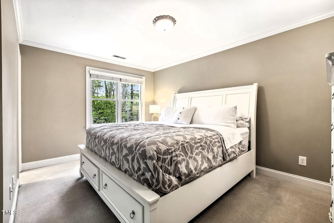
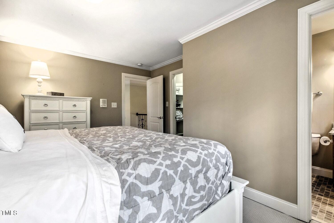
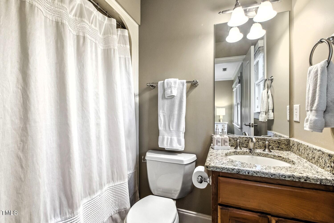
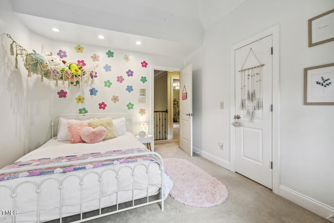
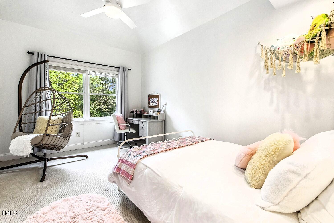
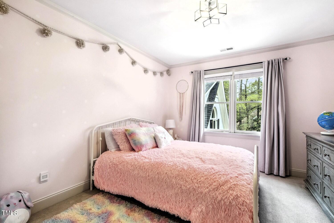
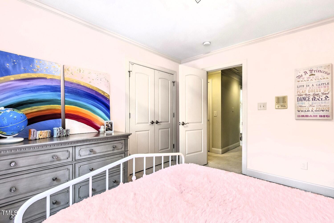
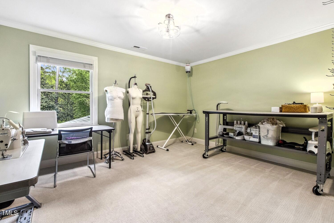
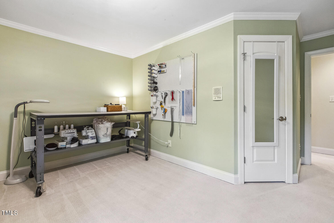
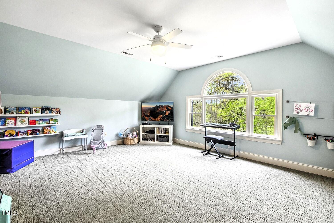
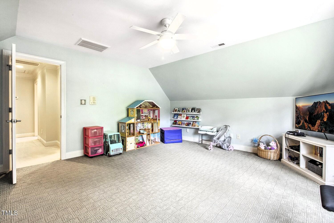
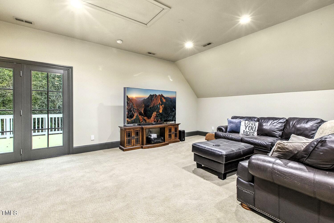
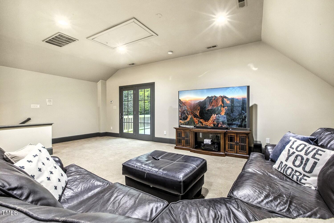
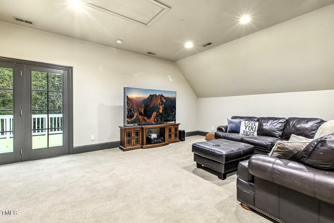
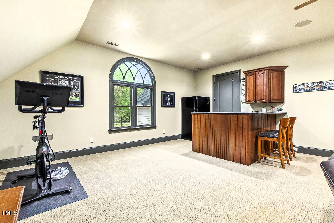
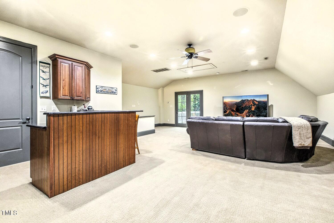
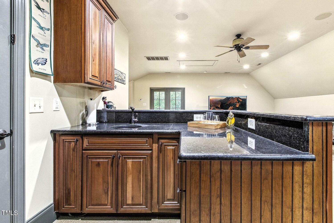
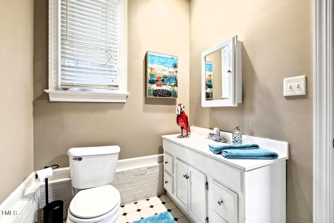
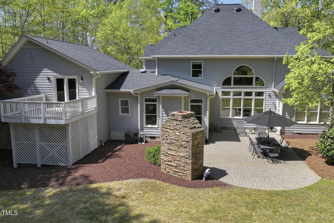
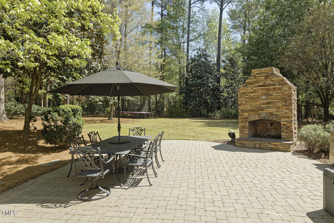
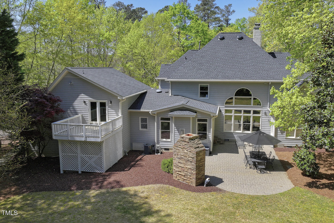
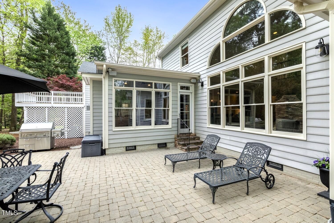
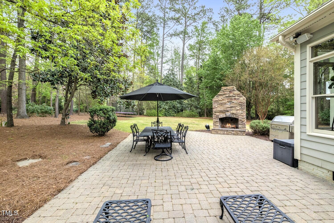
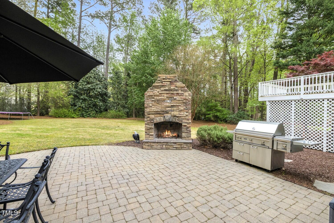
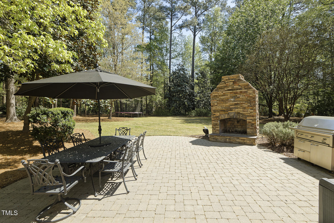
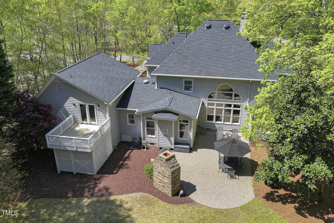
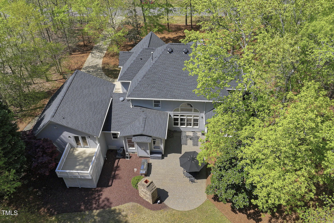
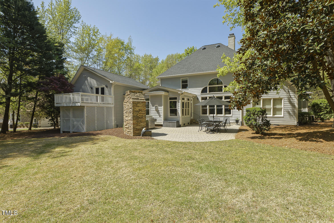
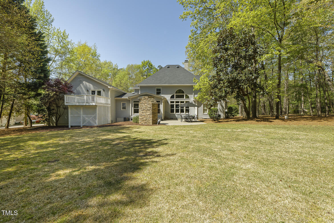
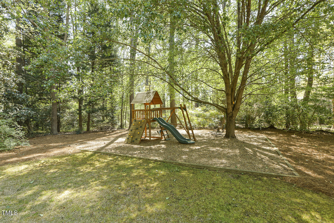
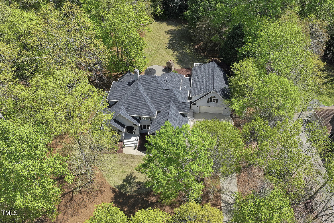
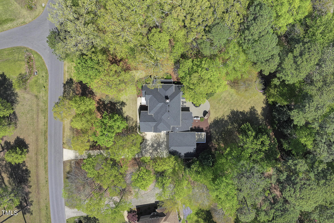
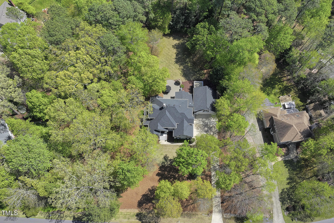
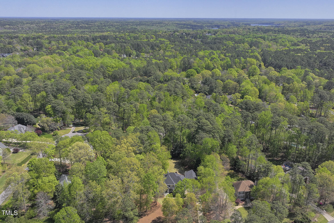
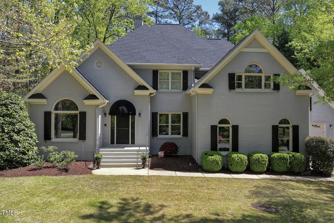
A must see - this luxury, estate property is beautifully situated in one of Wake County's most desirable locations! This expansive, custom built home offers seclusion coupled with the advantages of living in an established neighborhood minutes from Lake Wheeler and just 15 minutes to DT Raleigh. Sophisticated ambiance offers a warm greeting upon entering the 2 story foyer while the dramatic, angled staircase beckons exploration of the massive second floor. Enjoy glorious views of the verdant back yard through the wall of windows in the impressive 2 story family room. The open floorplan embraces a masterful kitchen as the heart of the home and features a Dacor range, Miele built in coffee machine, built in refrigerator and huge center island. An adjacent hearth room provides a cozy respite perfect for quiet relaxation. The spacious first floor primary suite includes a renovated spa bath and oversized walk in closet. Enjoy 4 additional bedrooms upstairs, most with walk in closets! The bonus room awaits games, toys, crafts and hobbies. A don't miss media room has surround sound and offers opportunity for television, pool table or working out. The kitchenette/bar and walk in wine storage create an inviting space for entertaining. To add the icing on the cake, this home includes a first floor study, formal dining room with a deep tray ceiling, mail room and mud room! 4 car garage parking includes EV charging. The luscious backyard features a paver patio, stone fireplace and a playground. See list of features for even more information on this stunning opportunity.

5
beds

5
baths

4,707 Sq.Ft. LIVING AREA

0.92 Acres lot

Features & Amenities

Interior

  • total bedrooms5
  • Total bathrooms5
  • full bathrooms4
  • half bathroom1
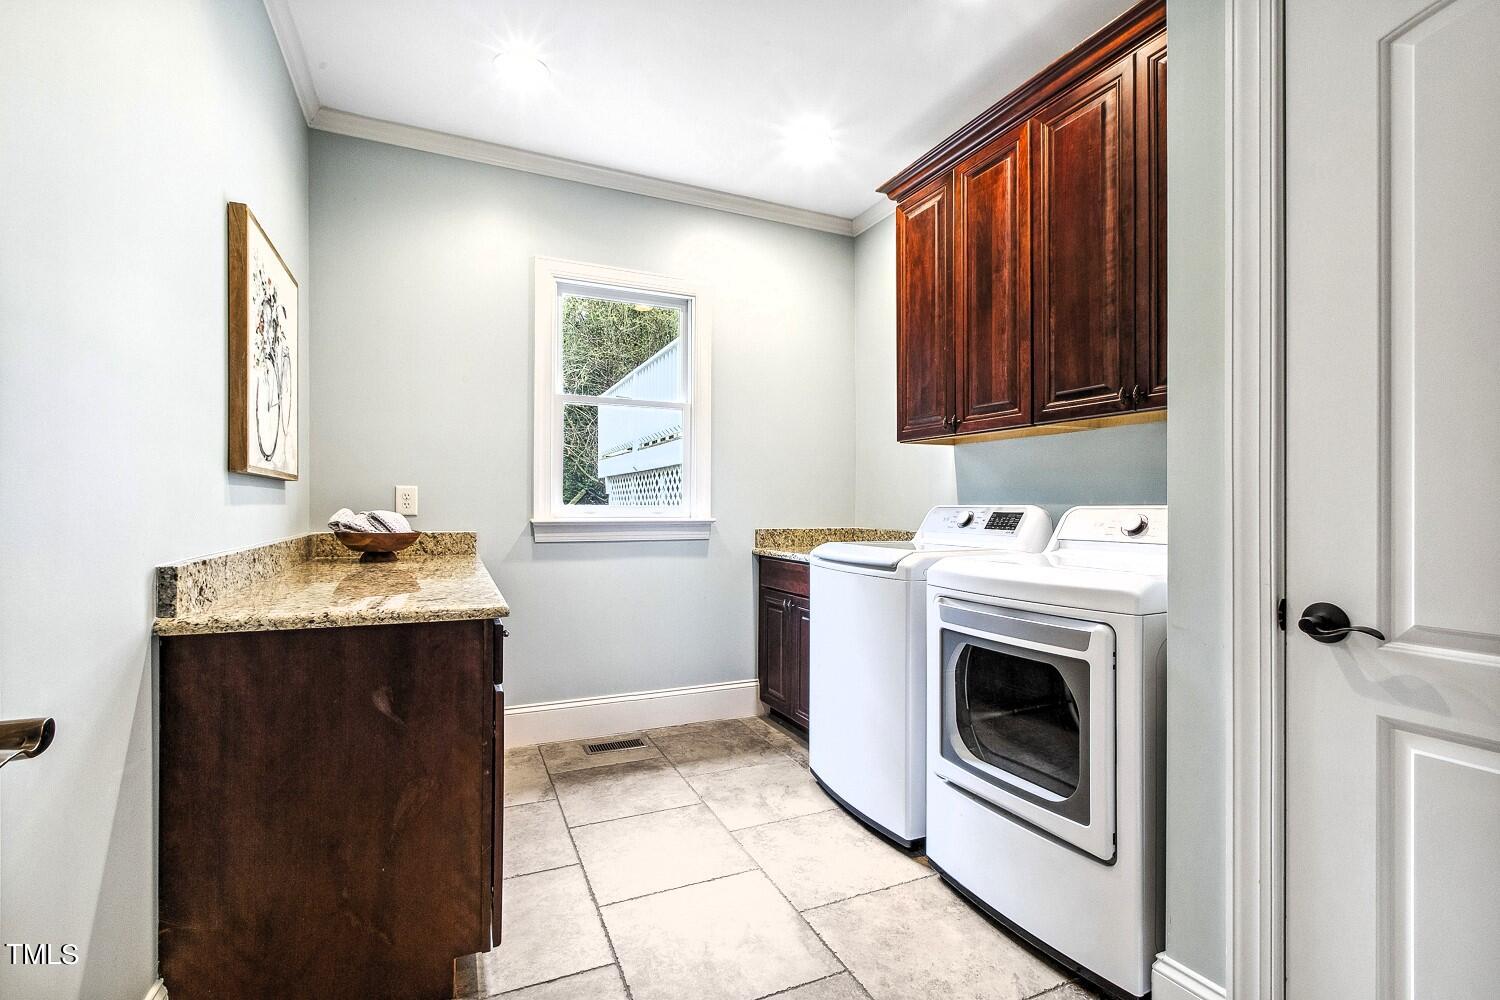
  • Laundry room Laundry Room, Main Level
  • Flooring Carpet, Hardwood, Tile
  • Fireplace Family Room, Gas Log, Gas Starter, Great Room, Stone, Wood Burning
  • APPLIANCES Bar Fridge, Built-In Refrigerator, Dishwasher, Dryer, Free-Standing Gas Range, Gas Range, Microwave, Oven, Range Hood, Refrigerator, Tankless Water Heater, Washer, Water Purifier Owned, Wine Cooler, Wine Refrigerator
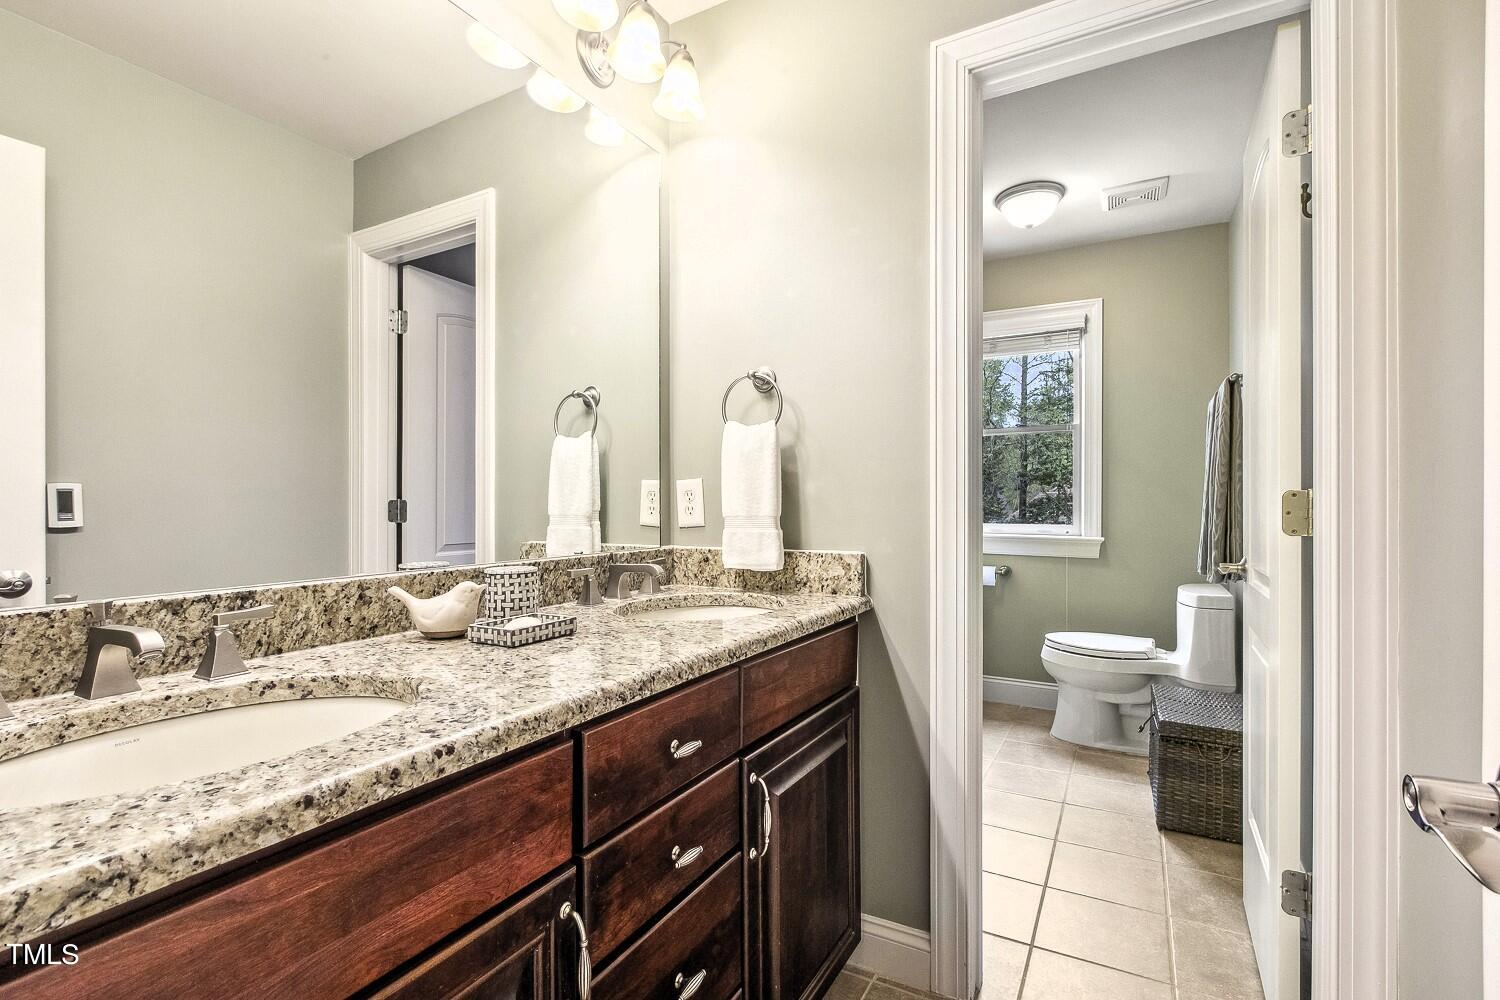
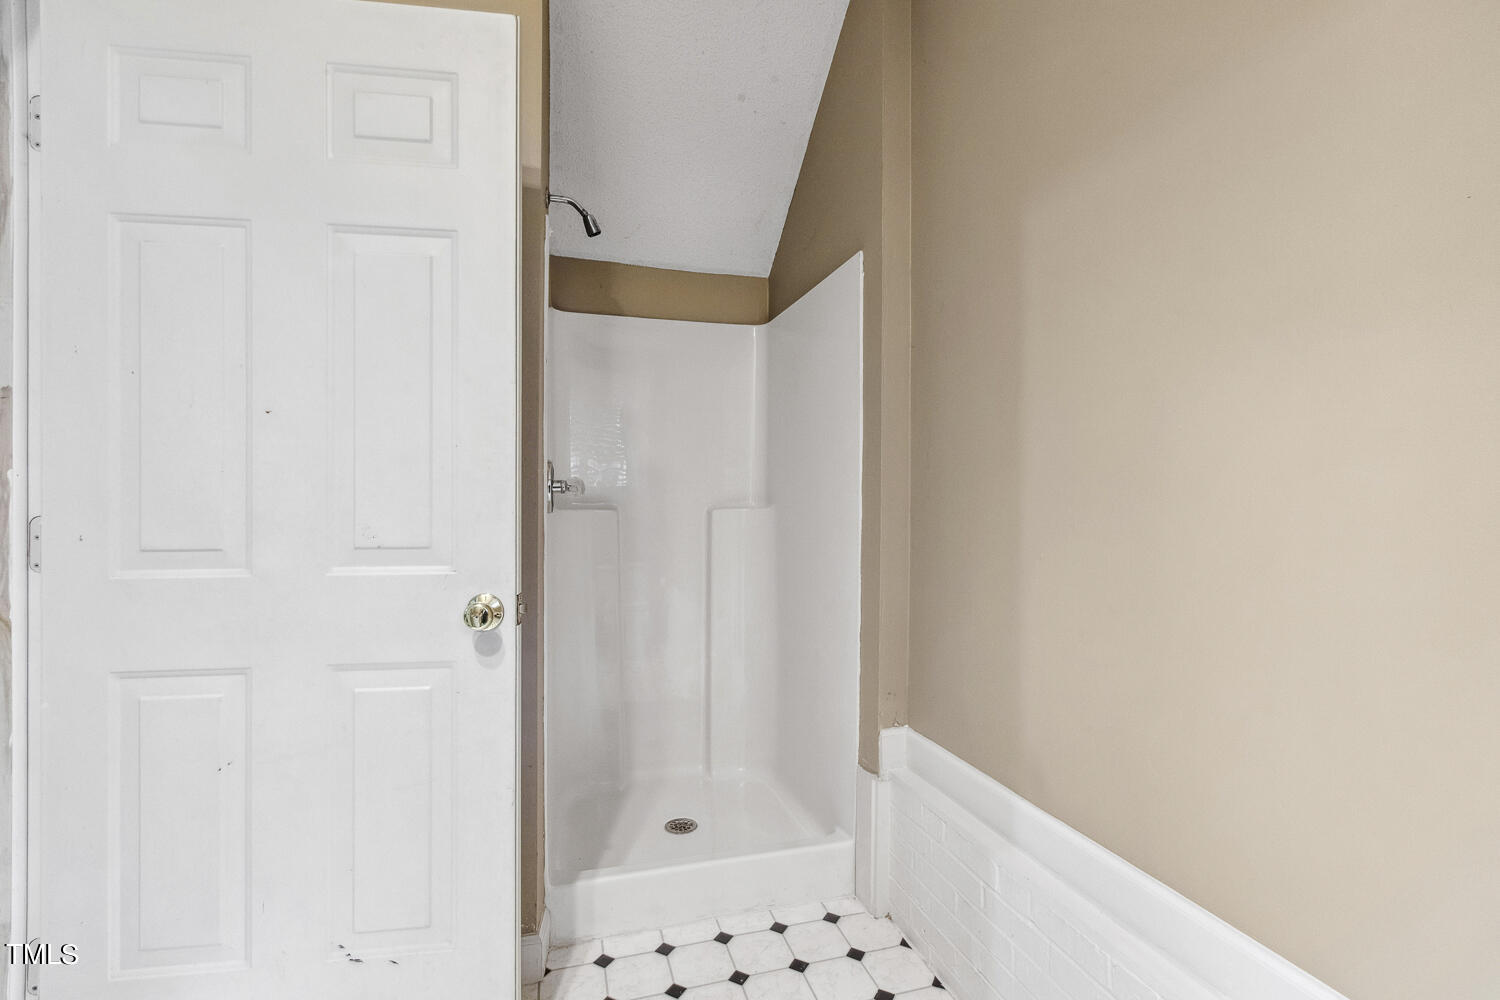
  • other interior Features Bookcases, Built-in Features, Pantry, Cathedral Ceiling(s), Ceiling Fan(s), Chandelier, Crown Molding, Double Vanity, Eat-in Kitchen, Entrance Foyer, Granite Counters, High Ceilings, Kitchen Island, Open Floorplan, Master Downstairs, Room Over Garage, Separate Shower, Smooth Ceilings, Soaking Tub, Tray Ceiling(s), Walk-In Closet(s), Walk-In Shower, Water Closet, Wet Bar, Wired for Sound

Area & Lot

  • Status Sold
  • Living Area4,707 Sq.Ft.
  • Total Area4,707 Sq.Ft.
  • Lot Area0.92 Acres
  • MLS® ID10021970
  • TypeResidential
  • YEAR BUILT1993
  • Architecture StylesTransitional
  • View DescriptionNeighborhood
  • Elementary SchoolWake - Swift Creek
  • Middle SchoolWake - Dillard
  • High SchoolWake - Athens Dr

Exterior

  • STORIES2
  • Garage Space4.0
  • water SourcePublic
  • utilitiesCable Connected, Electricity Connected, Natural Gas Connected, Septic Connected, Water Connected
  • roofShingle
  • lot featuresHardwood Trees, Landscaped, Private, Sloped Up
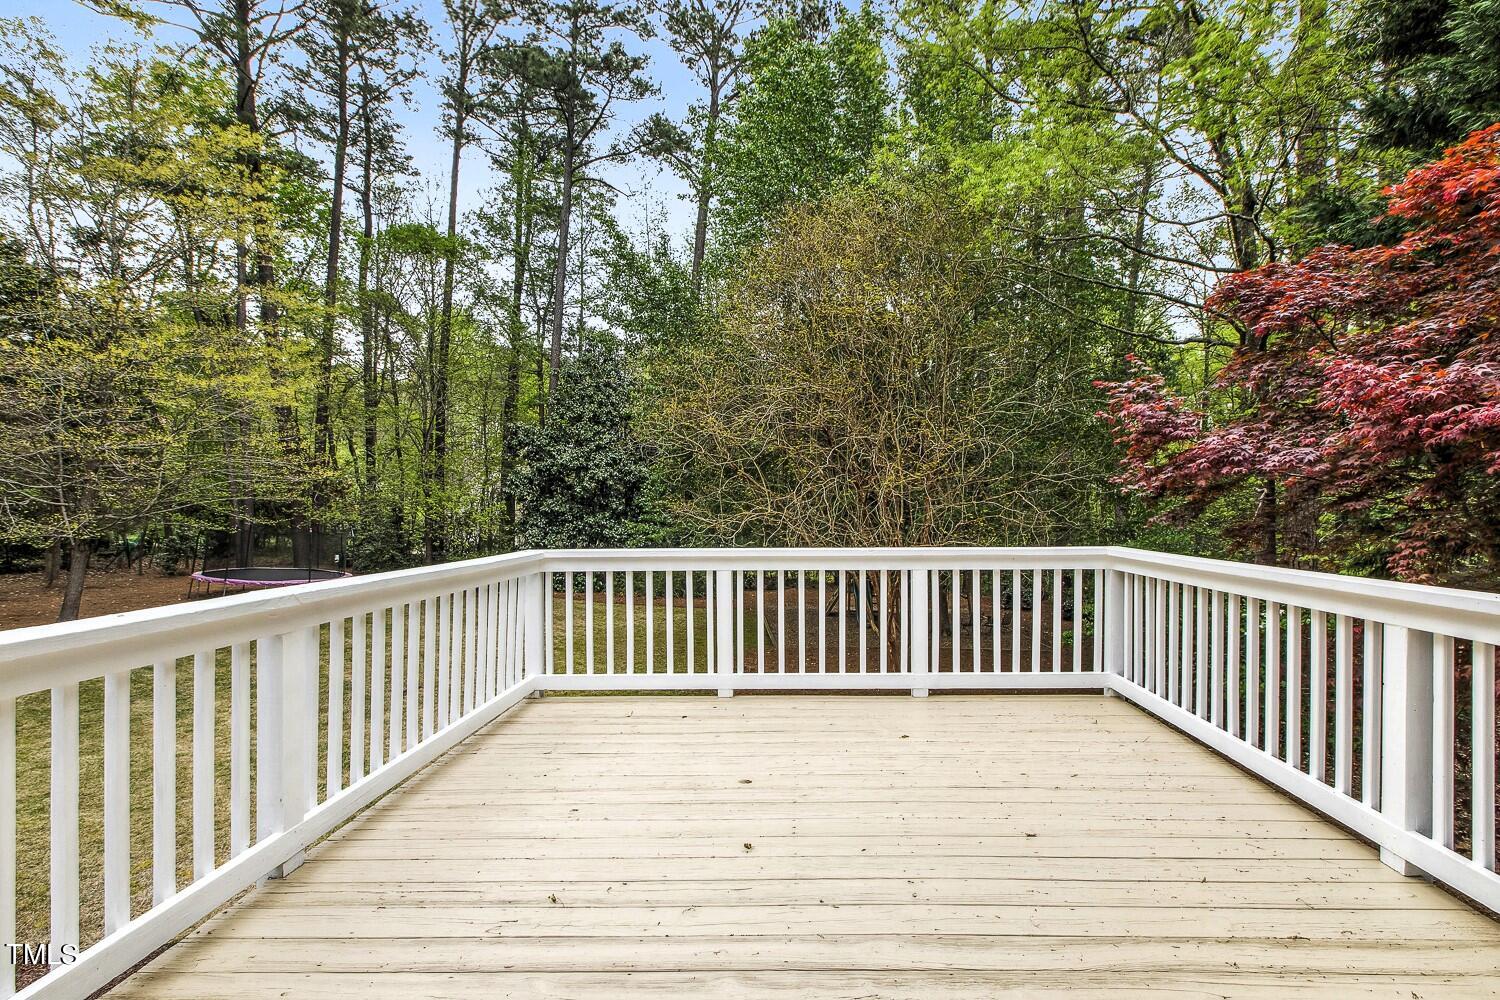
  • parkingAdditional Parking, Deck, Electric Vehicle Charging Station(s), Garage, Garage Door Opener, Garage Faces Front, Garage Faces Side
  • HEAT TYPEFireplace Insert, Fireplace(s), Forced Air, Gas Pack, Heat Pump, Natural Gas, Zoned
  • AIR CONDITIONINGCeiling Fan(s), Central Air, Electric, Gas, Heat Pump
  • sewerSeptic Tank
  • SubstructureOther
  • other exterior FeaturesAwning(s), Lighting, Rain Gutters

Financial

  • Sales Price$1,150,000
  • Real Estate Tax $6,175/yr
  • Zoning R-40W

Work With Us

Get assistance in determining current property value, crafting a competitive offer, writing and negotiating a contract, and much more. Contact me today.

Follow Us on Instagram