
Leave a Message

Thank you for your message. We will be in touch with you shortly.

Explore Our Properties
605 Gateway Crossing Lane
SEE ALL PHOTOS
605 Gateway Crossing Lane
Listing courtesy of Fonville Morisey & Barefoot
Sold

605 Gateway Crossing Lane

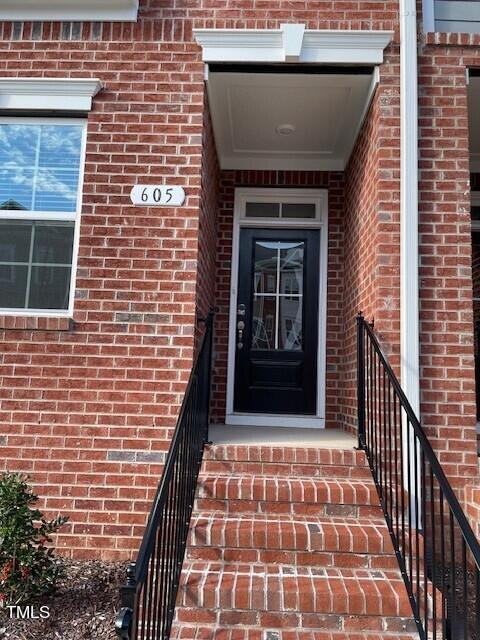
605 Gateway Crossing Lane, Wake Forest, NC 27587

$385,000
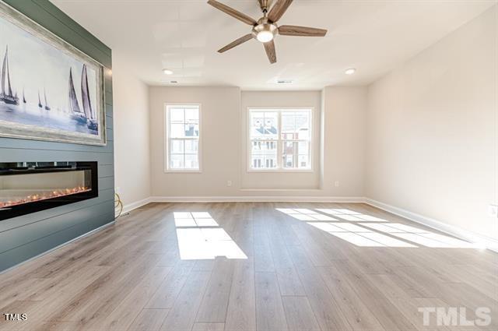
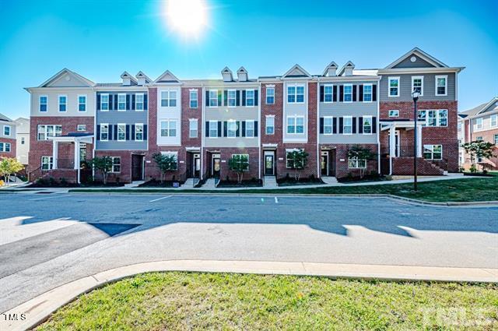
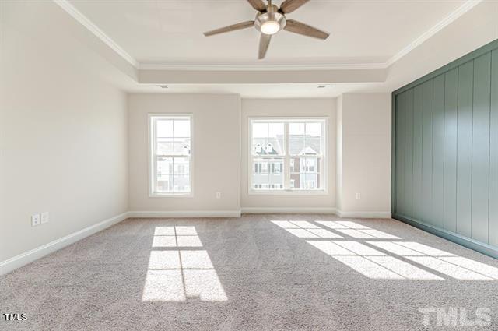
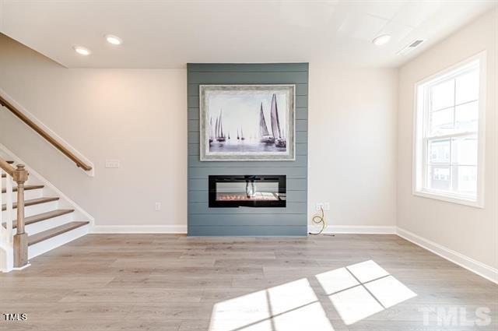
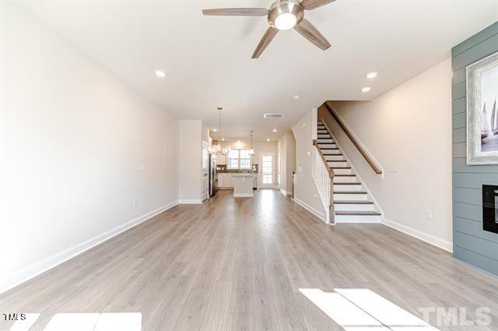

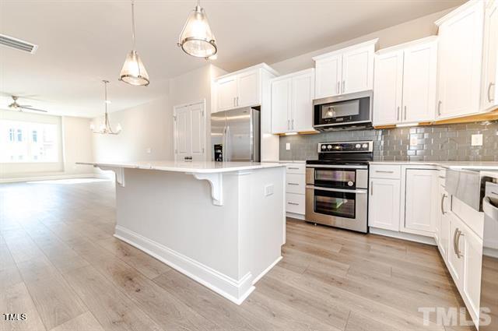
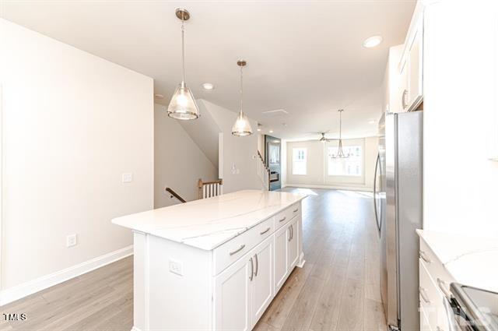
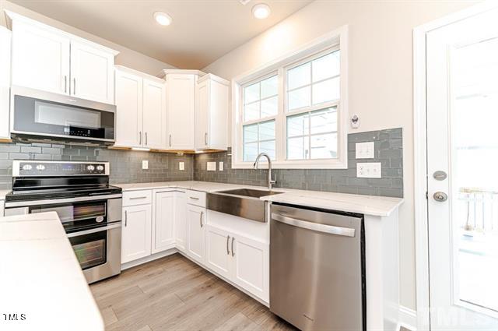
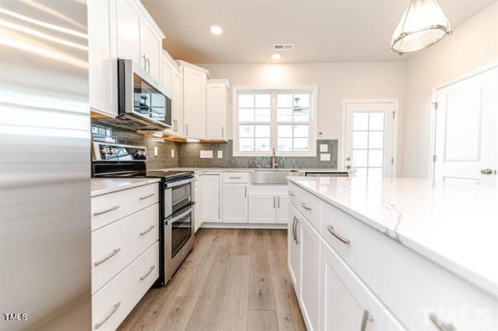
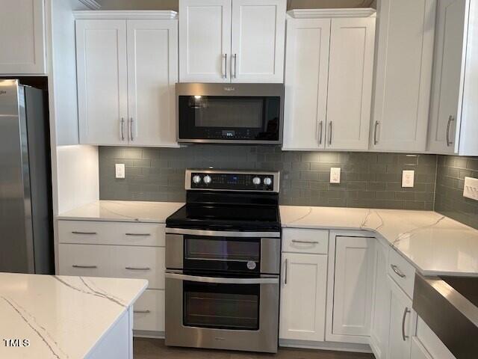
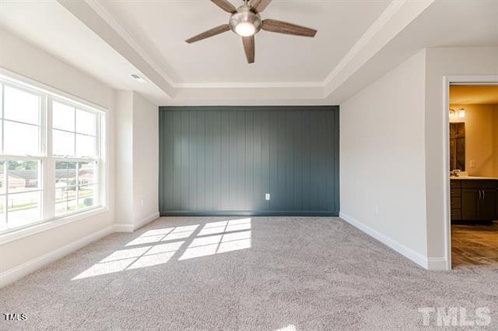
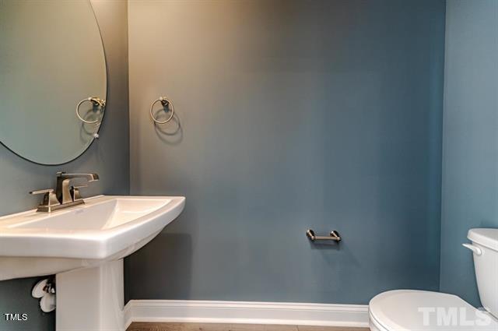
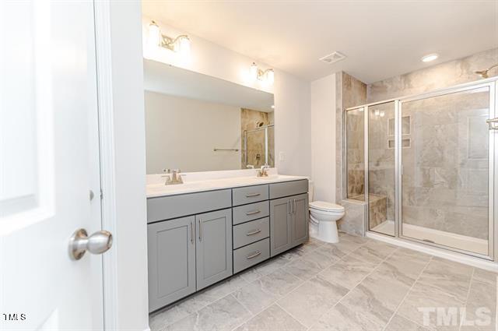
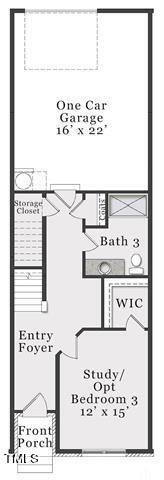
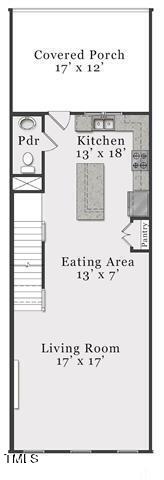
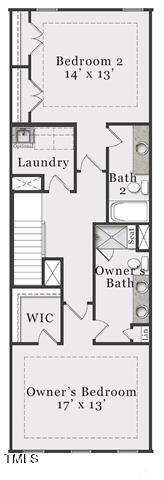
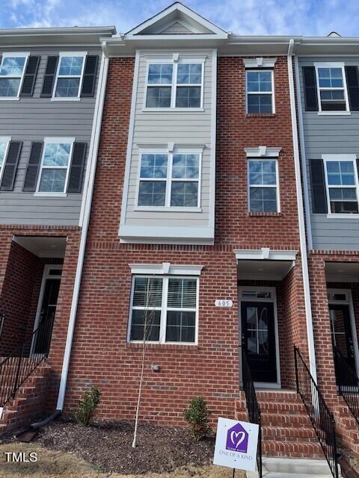
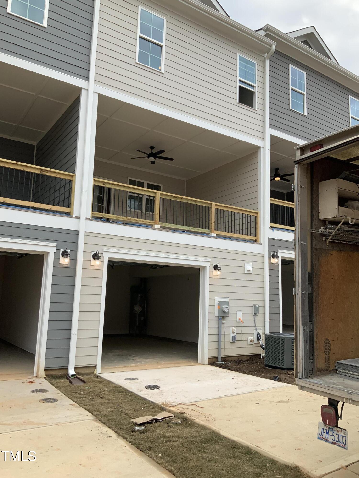
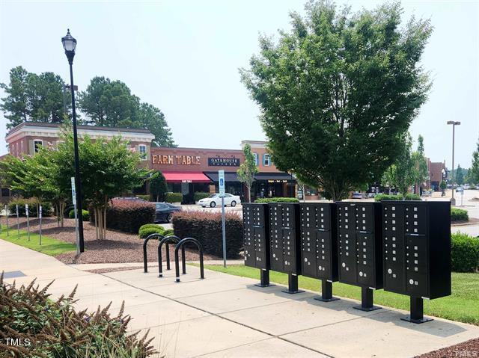
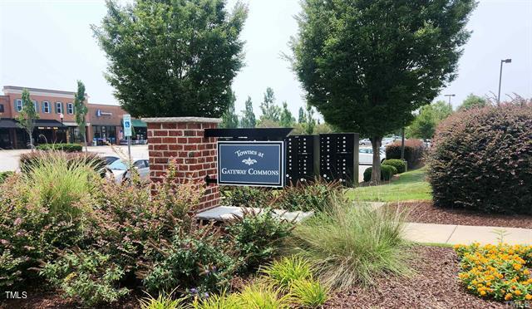
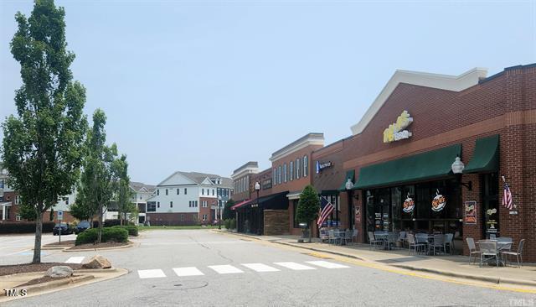
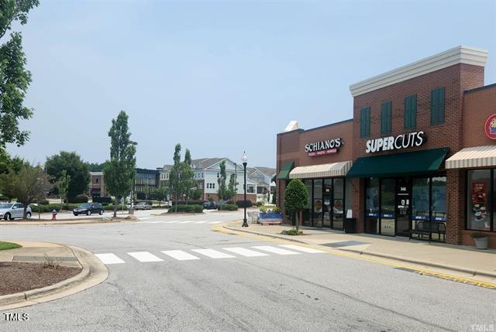
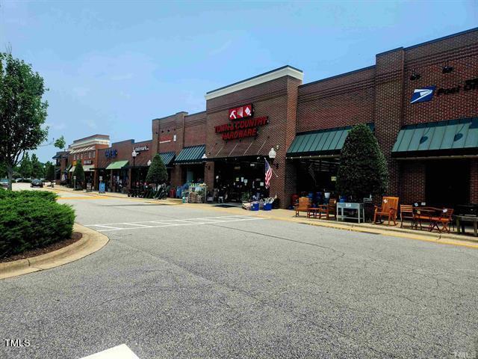
Welcome to this stunning newly constructed townhome that spans three stories. It boasts two luxurious primary bedrooms on the upper level, each featuring an elegant tray ceiling and private bathroom. The owner's suite is a masterpiece with a vertical shiplap painted accent wall. The luxury vinyl plank flooring with fireplace adds a touch of sophistication, while the 17' x 12' covered porch, spacious living room and kitchen with stainless steel appliances and large island with quartz countertops are ideal for entertaining. This One of a Kind townhome can be yours. Ask about our BUYER INCENTIVE. Walking distance to the Gateway Commons Shopping Center. Fridge and Blinds included. **MOVE-IN READY**

3
beds

4
baths

2,222 Sq.Ft. LIVING AREA

1,306.8 Sq.Ft. lot

Features & Amenities

Interior

  • total bedrooms3
  • Total bathrooms4
  • full bathrooms3
  • half bathroom1
  • Laundry room Laundry Room, Upper Level
  • Flooring Carpet, Ceramic Tile, Vinyl
  • Fireplace Electric, Living Room
  • APPLIANCES Dishwasher, Electric Range, Microwave, Refrigerator, Stainless Steel Appliance(s)
  • other interior Features Ceiling Fan(s), Pantry, Quartz Counters, Smooth Ceilings, Tray Ceiling(s), Walk-In Closet(s)

Area & Lot

  • Status Sold
  • Date Sold June 14, 2024
  • Living Area2,222 Sq.Ft.
  • Total Area2,222 Sq.Ft.
  • Lot Area1,306.8 Sq.Ft.
  • MLS® ID10009101
  • TypeTownhouse
  • YEAR BUILT2022
  • NeighborhoodWexford Reserve
  • Architecture StylesTransitional
  • Elementary SchoolWake - Wake Forest
  • Middle SchoolWake - Wake Forest
  • High SchoolWake - Wake Forest

Exterior

  • STORIES3
  • Garage Space1.0
  • water SourcePublic
  • PoolNone
  • roofShingle
  • lot featuresInterior Lot
  • parkingAttached, Driveway, Garage, Garage Door Opener
  • HEAT TYPEElectric, Heat Pump, Zoned
  • AIR CONDITIONINGCeiling Fan(s), Central Air, Electric, Heat Pump, Zoned
  • sewerPublic Sewer
  • SubstructureSlab
  • HOA AmenitiesMaintenance Grounds

Financial

  • Sales Price$385,000
  • Real Estate Tax $3,196/yr
  • HOA $139/mo

Wexford Reserve

Explore

Work With Us

Get assistance in determining current property value, crafting a competitive offer, writing and negotiating a contract, and much more. Contact me today.

Follow Us on Instagram