Leave a Message

Thank you for your message. We will be in touch with you shortly.

Explore Our Properties
611 Marshskip Way # 6
SEE ALL PHOTOS
611 Marshskip Way # 6
Listing courtesy of Coldwell Banker HPW
Sold

611 Marshskip Way # 6

611 Marshskip Way 6, Rolesville, NC 27571

$369,900
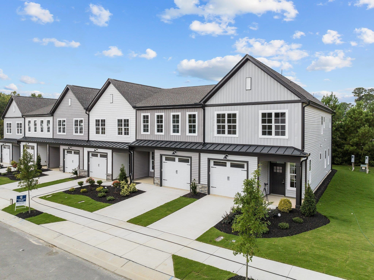
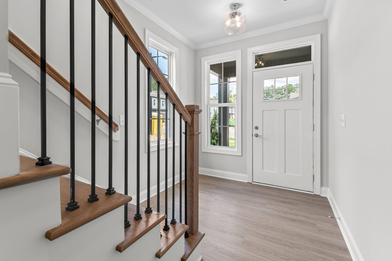
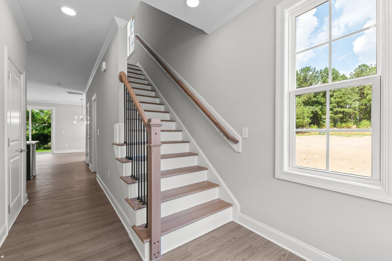
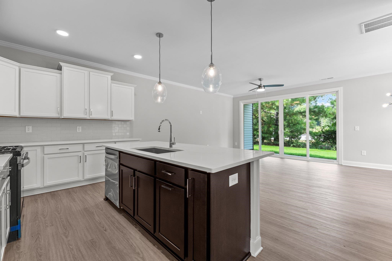
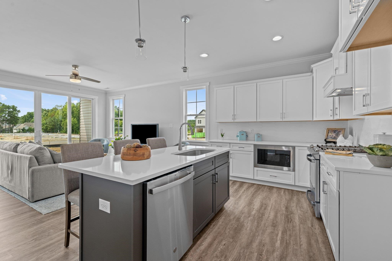
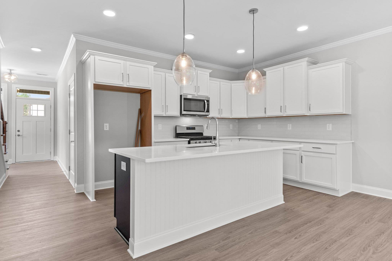
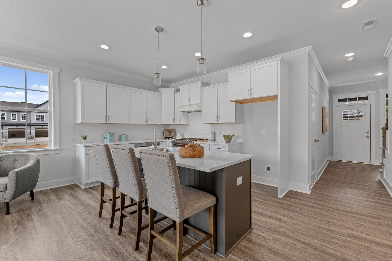
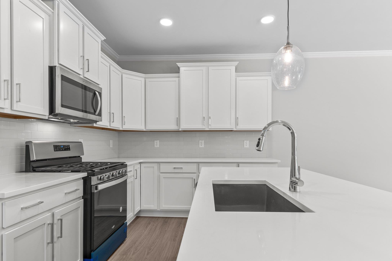
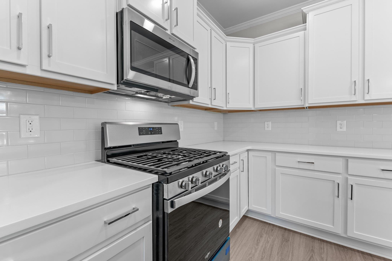
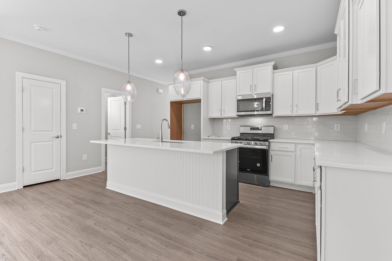
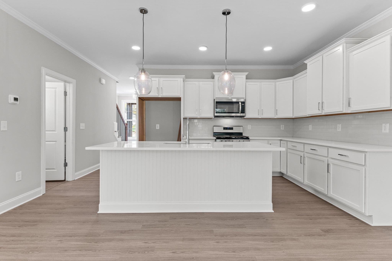
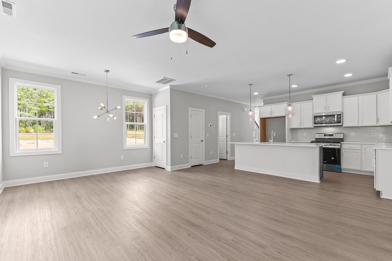
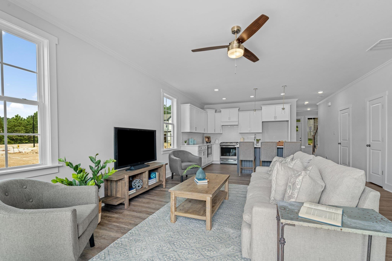
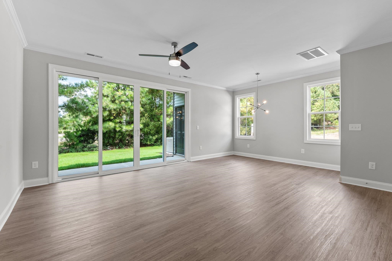
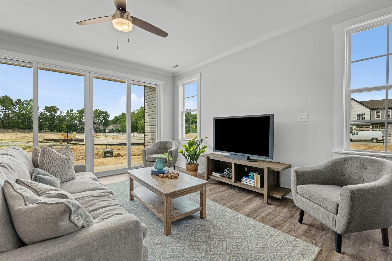
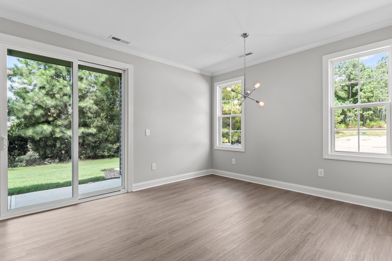
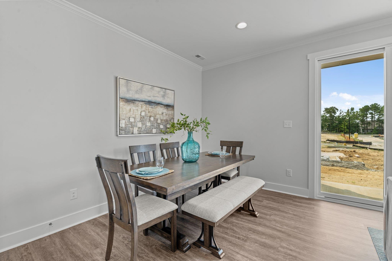
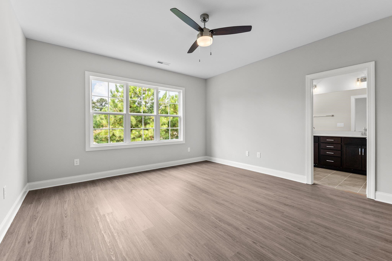
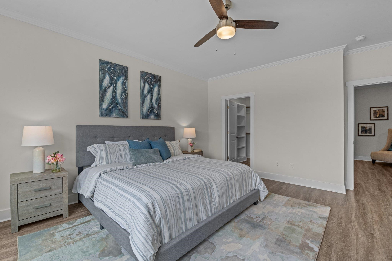
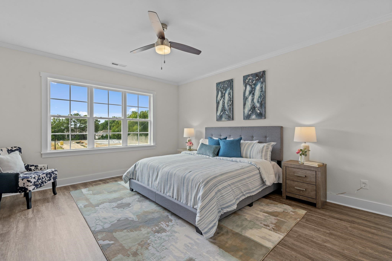
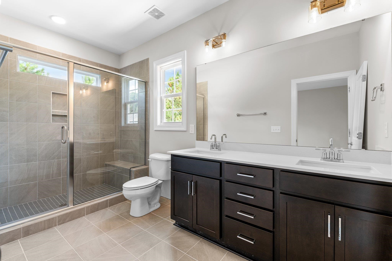
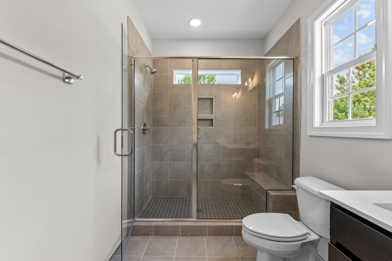
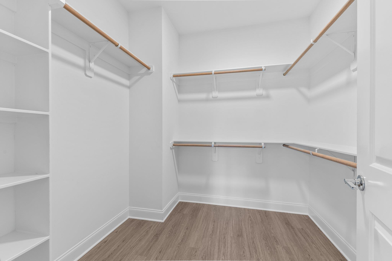
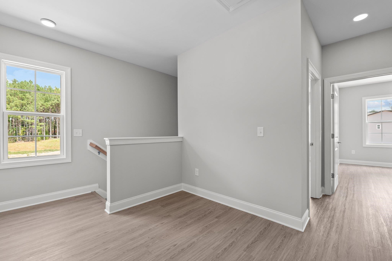
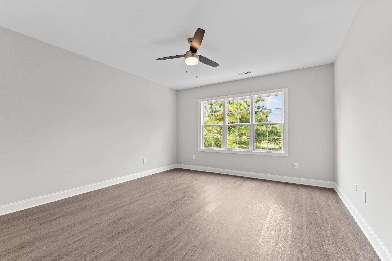
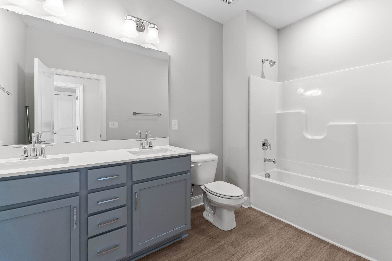
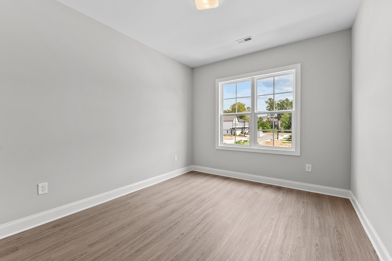
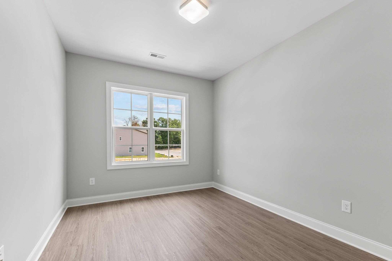
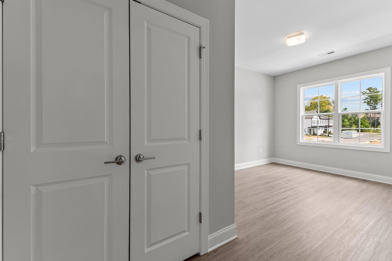
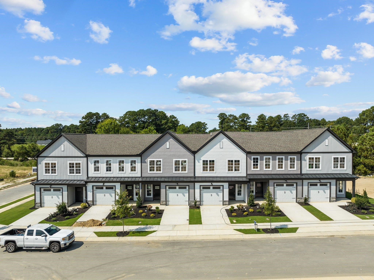
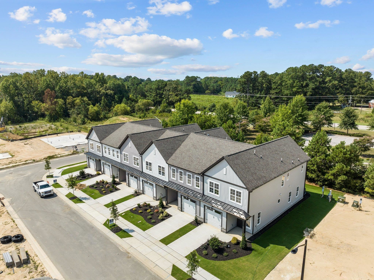
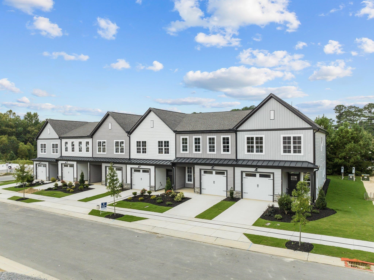
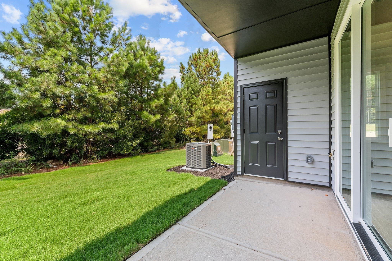
VISIT OUR WELCOME CENTER! ACT FAST- USDA 100% Financing ELIGIBLE! CUSTOM BUILT END UNIT TOWNHOME! Ask About Builder & Preferred Lender Contributions! Best upgraded features around! QUARTZ C-TOPS! Luxury HWD Style Flooring Through Out Home! 2' Faux Wood Blinds! 9' CEILINGS ON BOTH FLOORS! Custom Wood Closet Shelving! 1-Car Garage! Publix Grocery Coming Soon within Walking Distance! Kit: w/Quartz Ctops, Custom Cabinets w/Crown Trim, White Tile Backsplash, Center Island w/Overhang, SS Single Bowl Sink & Pendants, SS Appls Incl Gas Range, Blt in MW & DW & Pantry! Open to a Casual Dining! Owner's Suite: Luxury Vinyl HWD Flooring, Walk in Closet w/Custom Built ins & Triple Window! Owner's Bath: Tile Flooring, Dual Vanity w/Quartz Ctop & Rectangular Sinks, Custom Painted Cabinets, Spa Style Tile Surround Walk in Shower! Family Room: Spacious & Open w/8' Four Panel Bi parting Slider Doors to Rear Patio! Upstairs Loft/Rec Area! Please visit our model at 701 Jamescroft, Lot 12. Model Hours are Wed., Thurs, Sat, Sunday 1:30 to 4:30 and Fridays 2-6pm. *Buyers can do ''On demand'' tours of staged model at 701 Jamescroft by calling 770-321-9154 and scheduling or by downloading the NterNow App while at the property and follow instructions.

3
beds

3
baths

1,827 Sq.Ft. LIVING AREA

1,742.4 Sq.Ft. lot

Features & Amenities

Interior

  • total bedrooms3
  • Total bathrooms3
  • full bathrooms2
  • half bathroom1
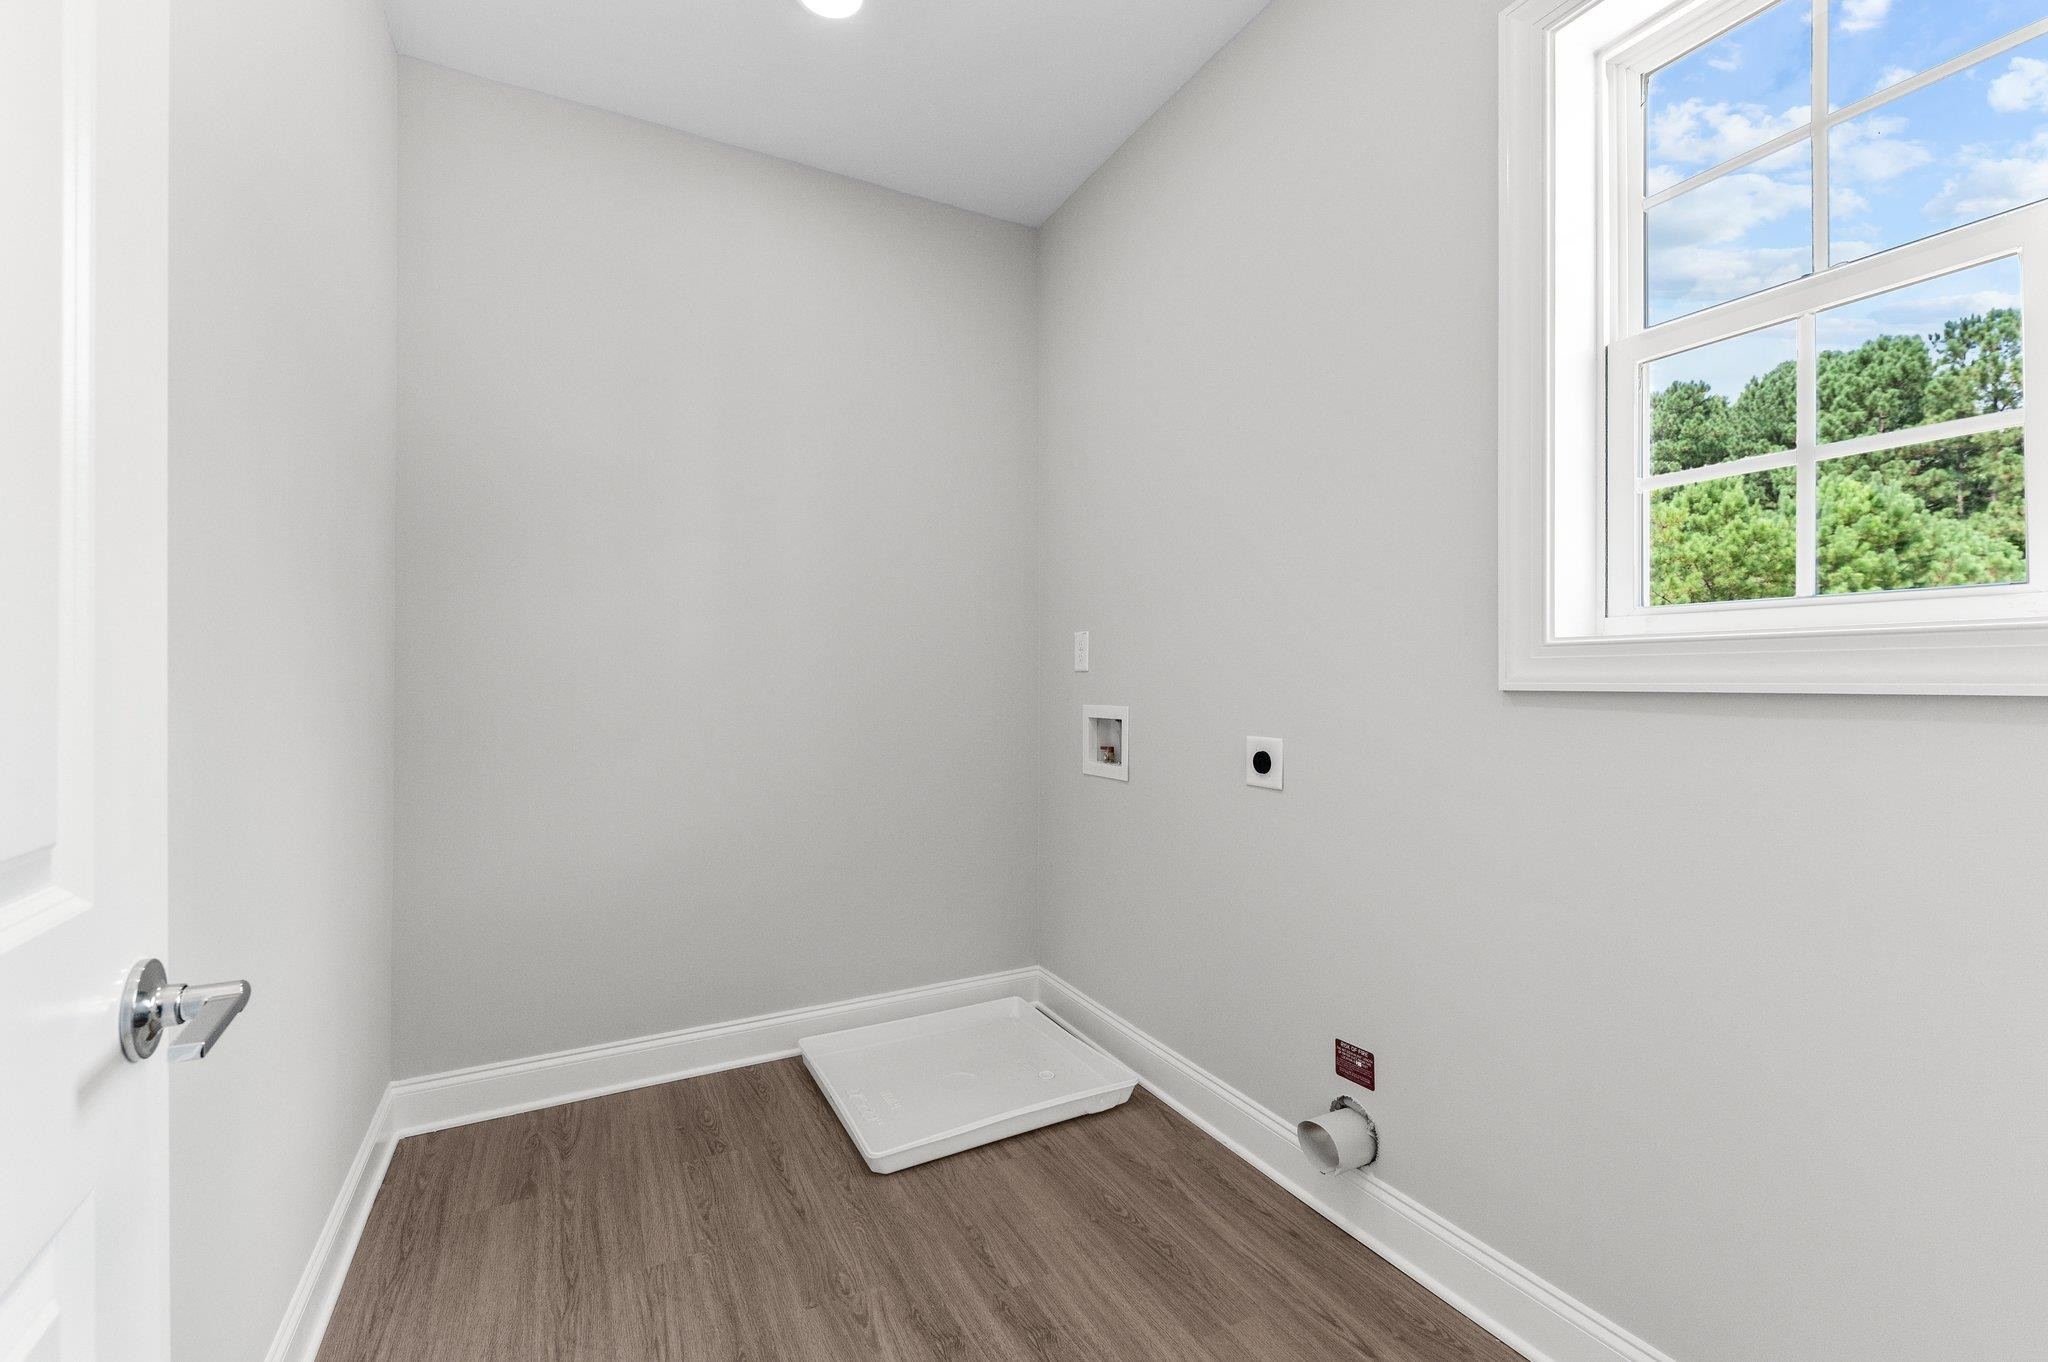
  • Laundry room Electric Dryer Hookup, Laundry Room, Upper Level
  • Flooring Luxury Vinyl, Tile
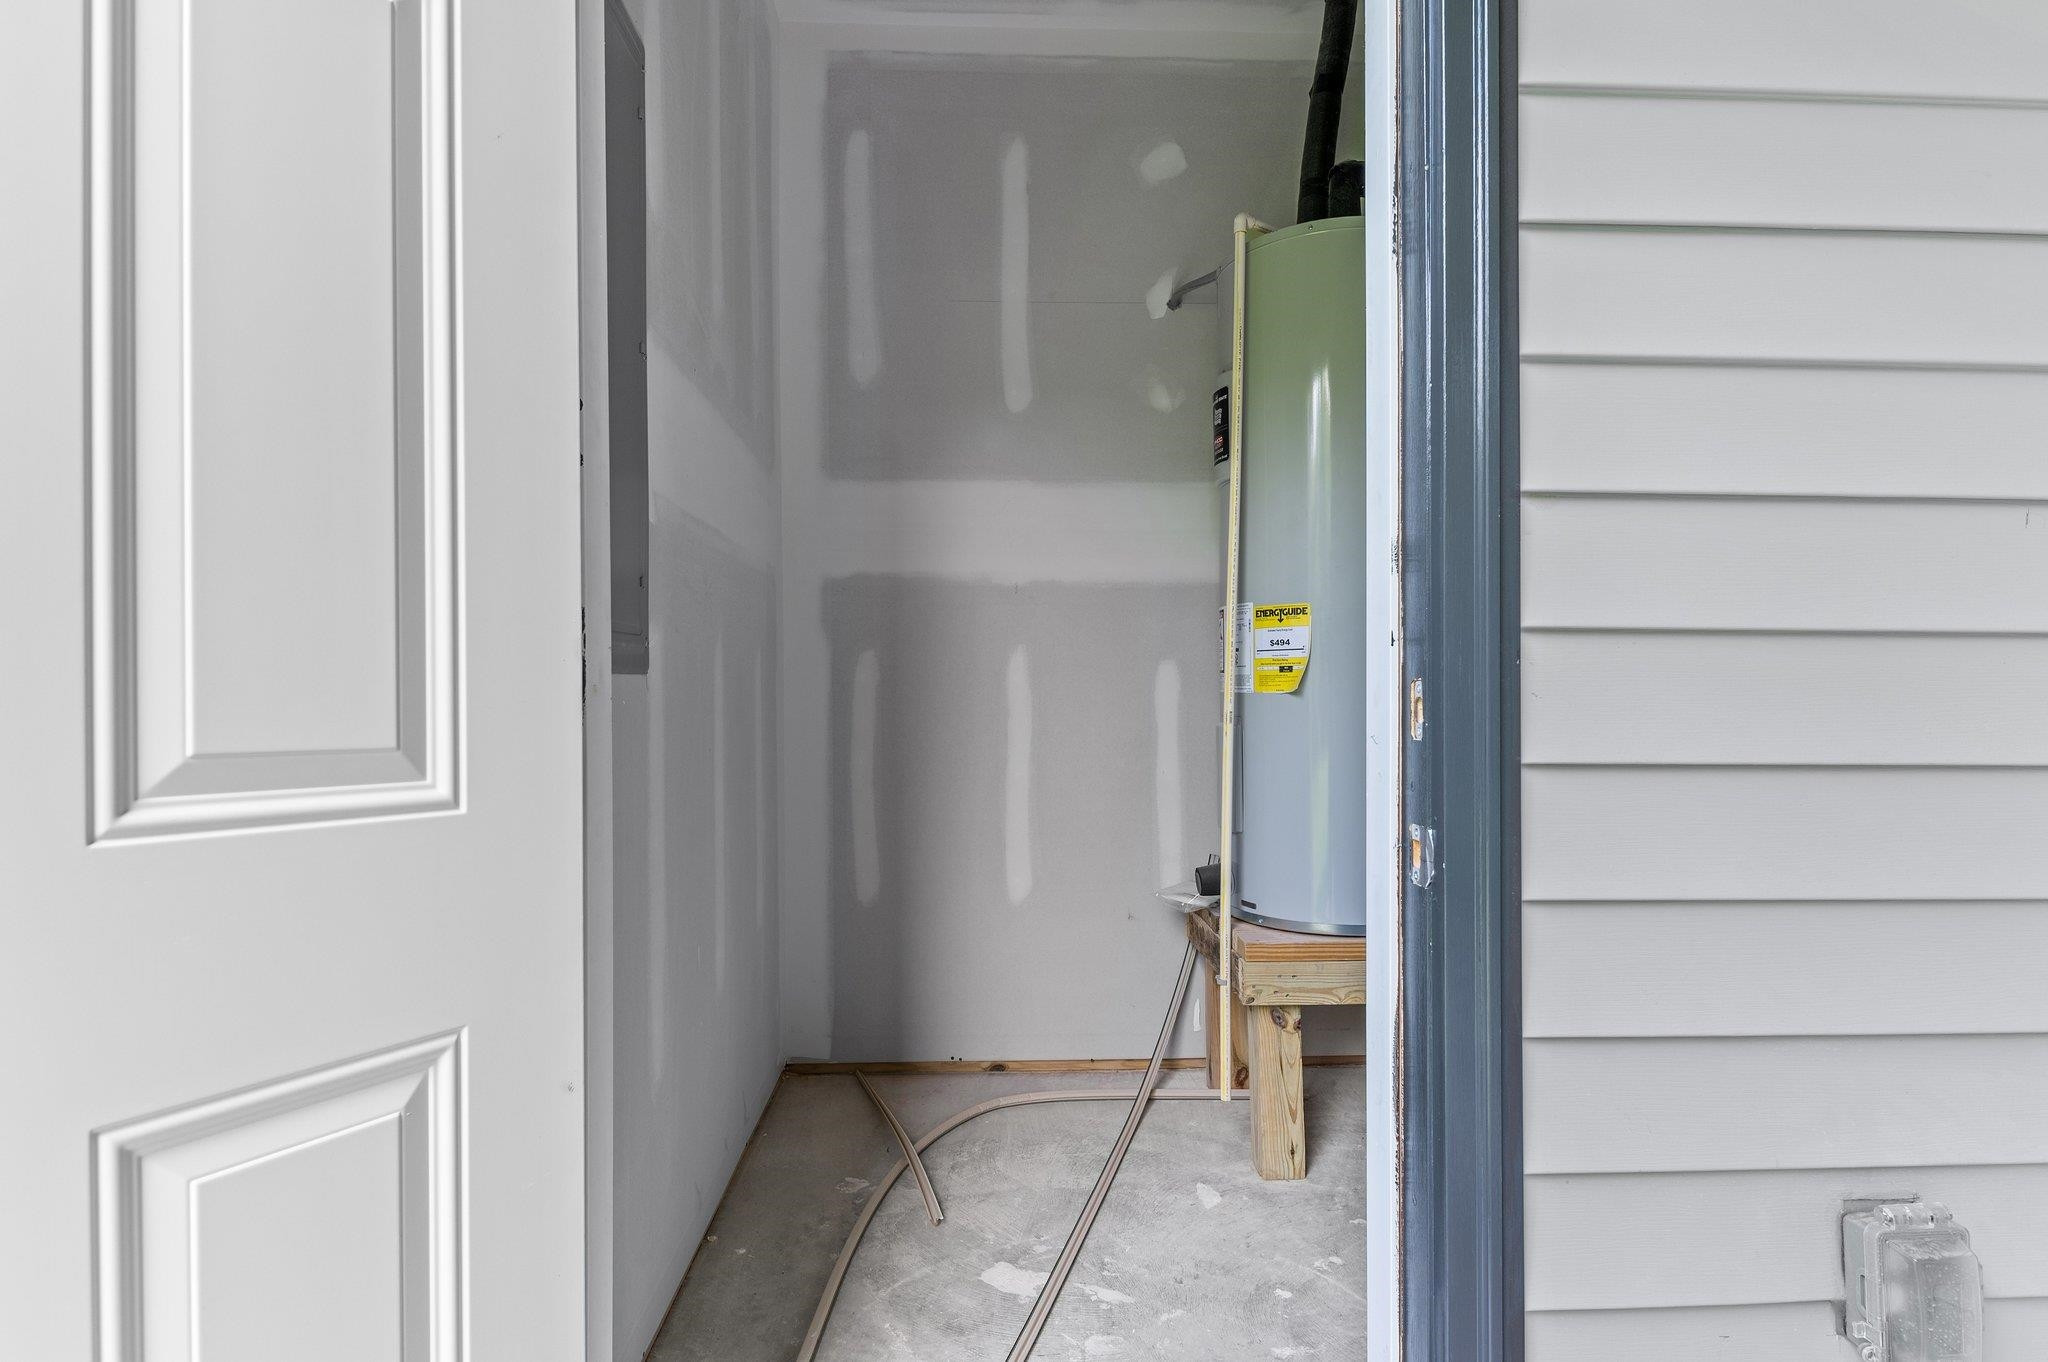
  • APPLIANCES Electric Water Heater, ENERGY STAR Qualified Appliances, ENERGY STAR Qualified Dishwasher, ENERGY STAR Qualified Water Heater, Exhaust Fan, Free-Standing Gas Range, Gas Range, Microwave, Plumbed For Ice Maker, Stainless Steel Appliance(s)
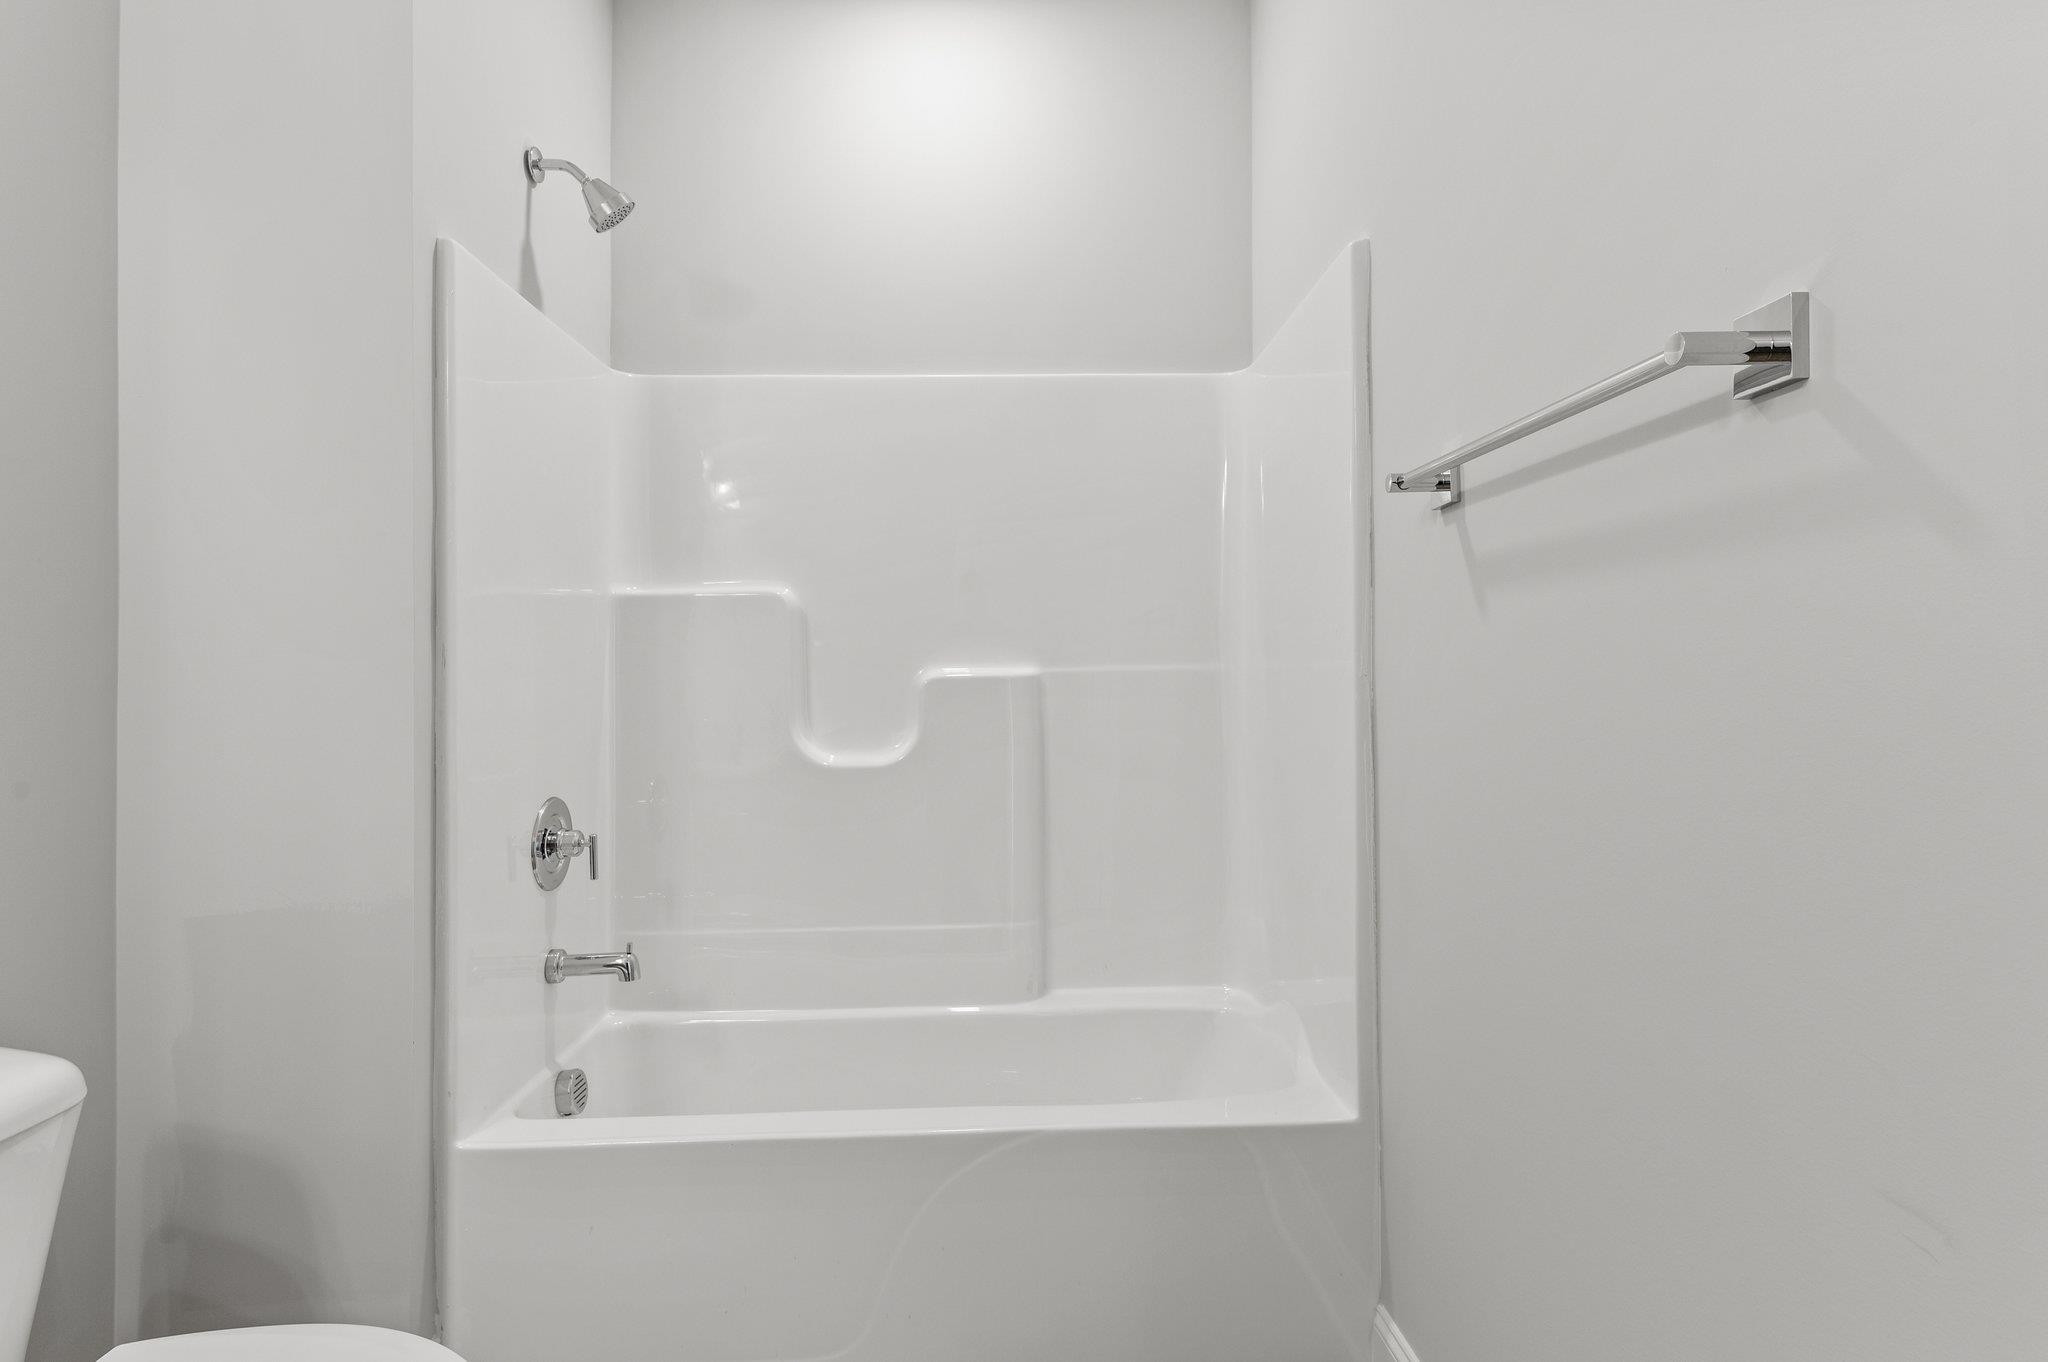
  • other interior Features Bathtub/Shower Combination, Breakfast Bar, Ceiling Fan(s), Crown Molding, Double Vanity, Eat-in Kitchen, Entrance Foyer, High Speed Internet, Kitchen Island, Low Flow Plumbing Fixtures, Open Floorplan, Pantry, Quartz Counters, Recessed Lighting, Smooth Ceilings, Storage, Walk-In Closet(s), Walk-In Shower

Area & Lot

  • Status Sold
  • Date Sold January 27, 2025
  • Living Area1,827 Sq.Ft.
  • Total Area1,827 Sq.Ft.
  • Lot Area1,742.4 Sq.Ft.
  • MLS® ID10027999
  • TypeTownhouse
  • YEAR BUILT2023
  • Architecture StylesTraditional, Transitional
  • Elementary SchoolWake - Sanford Creek
  • Middle SchoolWake - Rolesville
  • High SchoolWake - Rolesville

Exterior

  • STORIES2
  • Garage Space1.0
  • water SourcePublic
  • utilitiesCable Available, Electricity Connected, Natural Gas Connected, Sewer Connected, Water Connected
  • PoolNone
  • roofArchitectural Shingle
  • lot featuresLandscaped, None
  • parkingAdditional Parking, Attached, Concrete, Driveway, Garage, Garage Door Opener, Garage Faces Front, Parking Lot
  • HEAT TYPEForced Air, Heat Pump, Natural Gas, Zoned
  • AIR CONDITIONINGCentral Air, Electric, Zoned
  • sewerPublic Sewer
  • SubstructureStem Walls
  • Disability FeaturesCentral Living Area, Level Flooring
  • HOA AmenitiesLandscaping, Maintenance Grounds, Playground
  • security FeaturesSmoke Detector(s)
  • other exterior FeaturesRain Gutters

Financial

  • Sales Price$369,900
  • HOA $100/mo

Work With Us

Get assistance in determining current property value, crafting a competitive offer, writing and negotiating a contract, and much more. Contact me today.

Follow Us on Instagram