Leave a Message

Thank you for your message. We will be in touch with you shortly.

Explore Our Properties
6185 Neuse Wood Drive
SEE ALL PHOTOS
6185 Neuse Wood Drive
Listing courtesy of Coldwell Banker HPW
Sold

6185 Neuse Wood Drive

6185 Neuse Wood Drive, Raleigh, NC 27616

$315,000
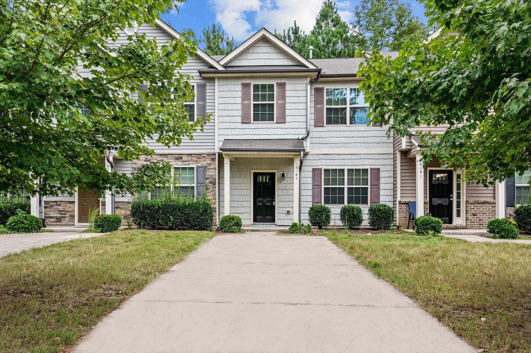
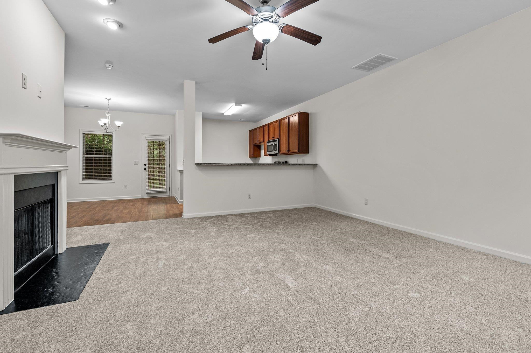
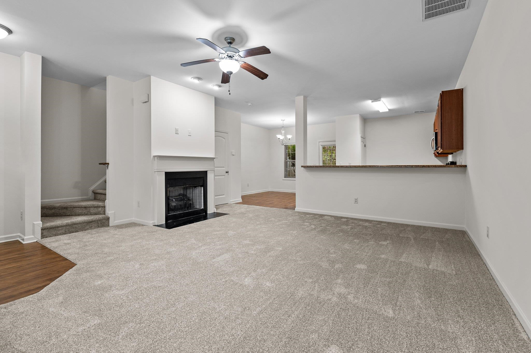
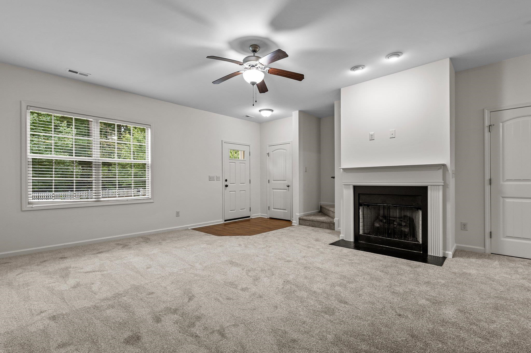
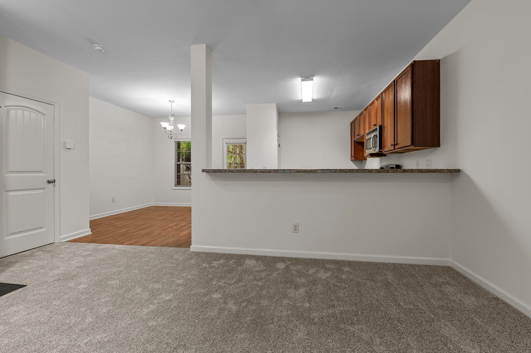
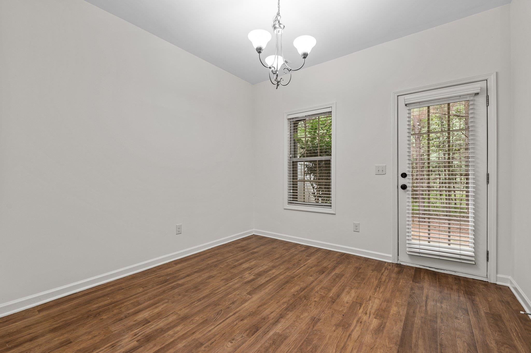
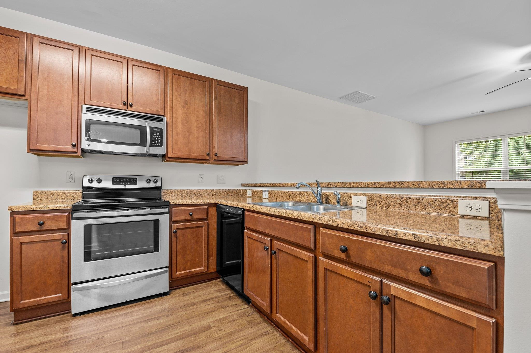
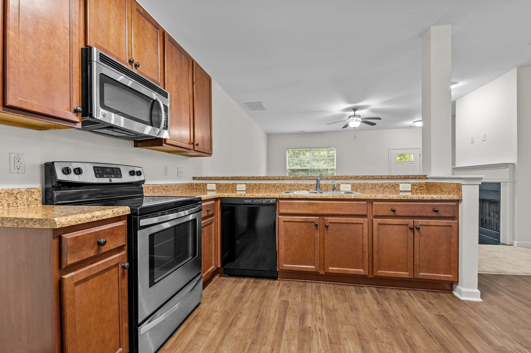
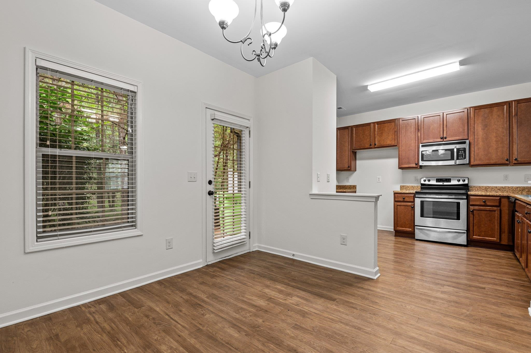
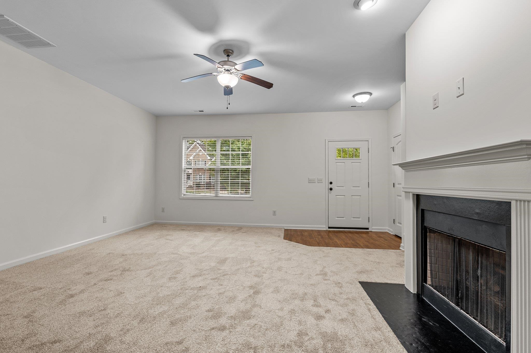
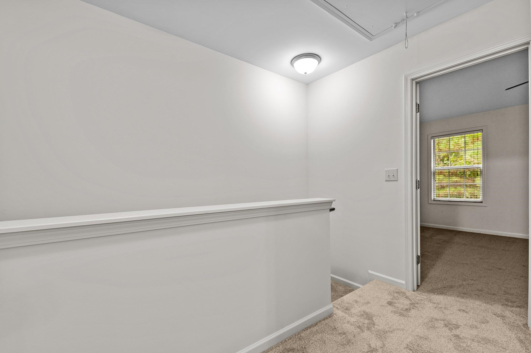
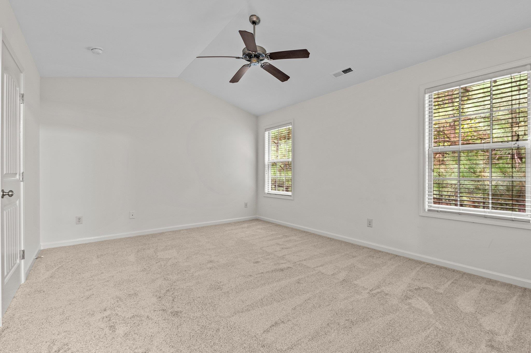
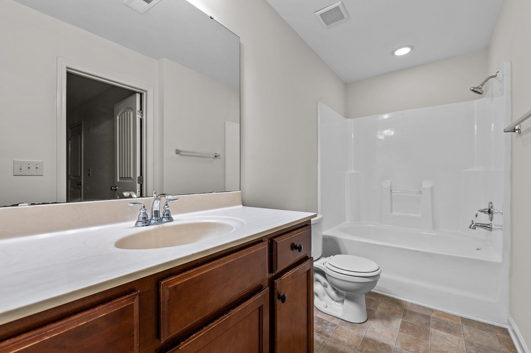
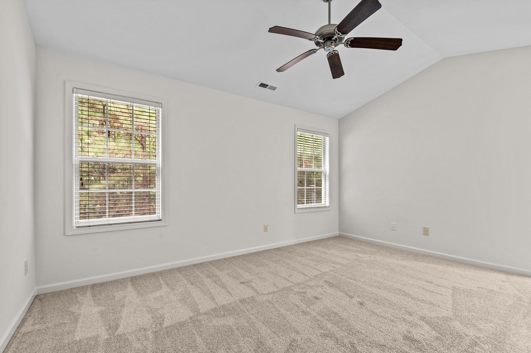
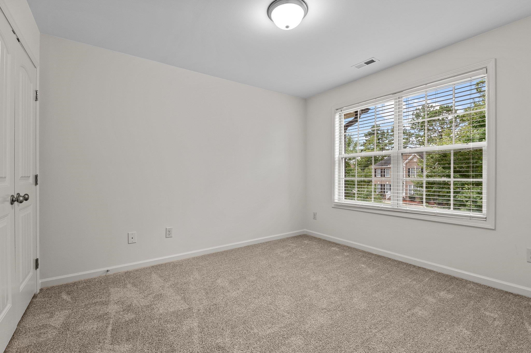
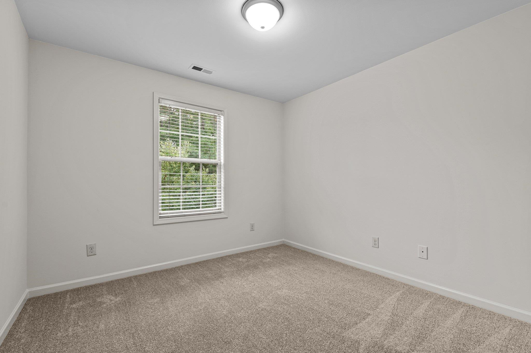
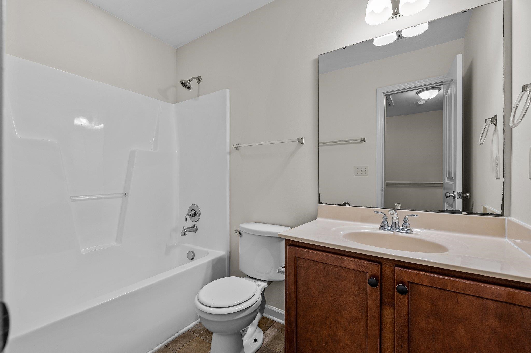
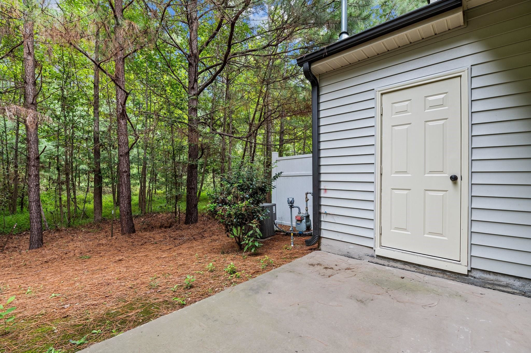
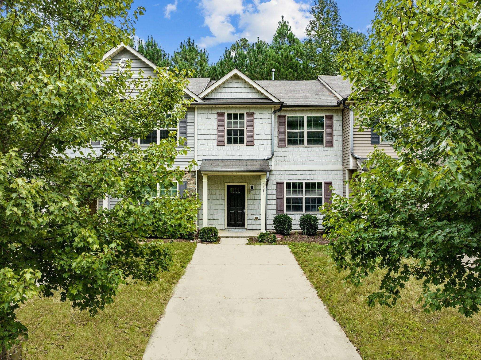
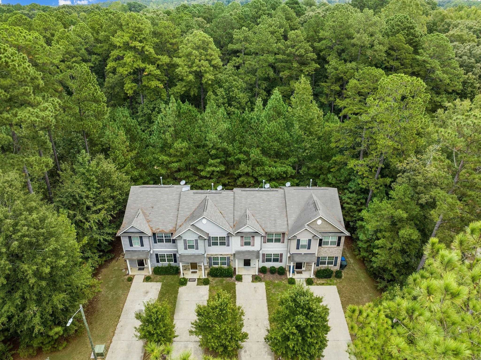
Townhome offering a private driveway and serene wooded view from the patio. The entire home has been meticulously cleaned and freshly painted, making it feel like new. The kitchen is the true standout with it's natural stained shaker panel cabinets and black pulls. Stainless steel appliances include a smooth-top range/oven & built-in microwave. The owner's bedroom offers vaulted ceiling, plush carpeting, and a ceiling fan. The adjoining bath features a spacious vanity with cultured marble countertop. The first floor offers carpet & hardwood style flooring. The spacious family room, complete with a gas log fireplace featuring a black slate surround and painted white mantel make this this a cozy and comfortable space. The family room opens to the kitchen & dining room. A full glass door off the dining area leads to a patio with storage room.

3
beds

3
baths

1,506 Sq.Ft. LIVING AREA

2,613.6 Sq.Ft. lot

Features & Amenities

Interior

  • total bedrooms3
  • Total bathrooms3
  • full bathrooms2
  • half bathroom1
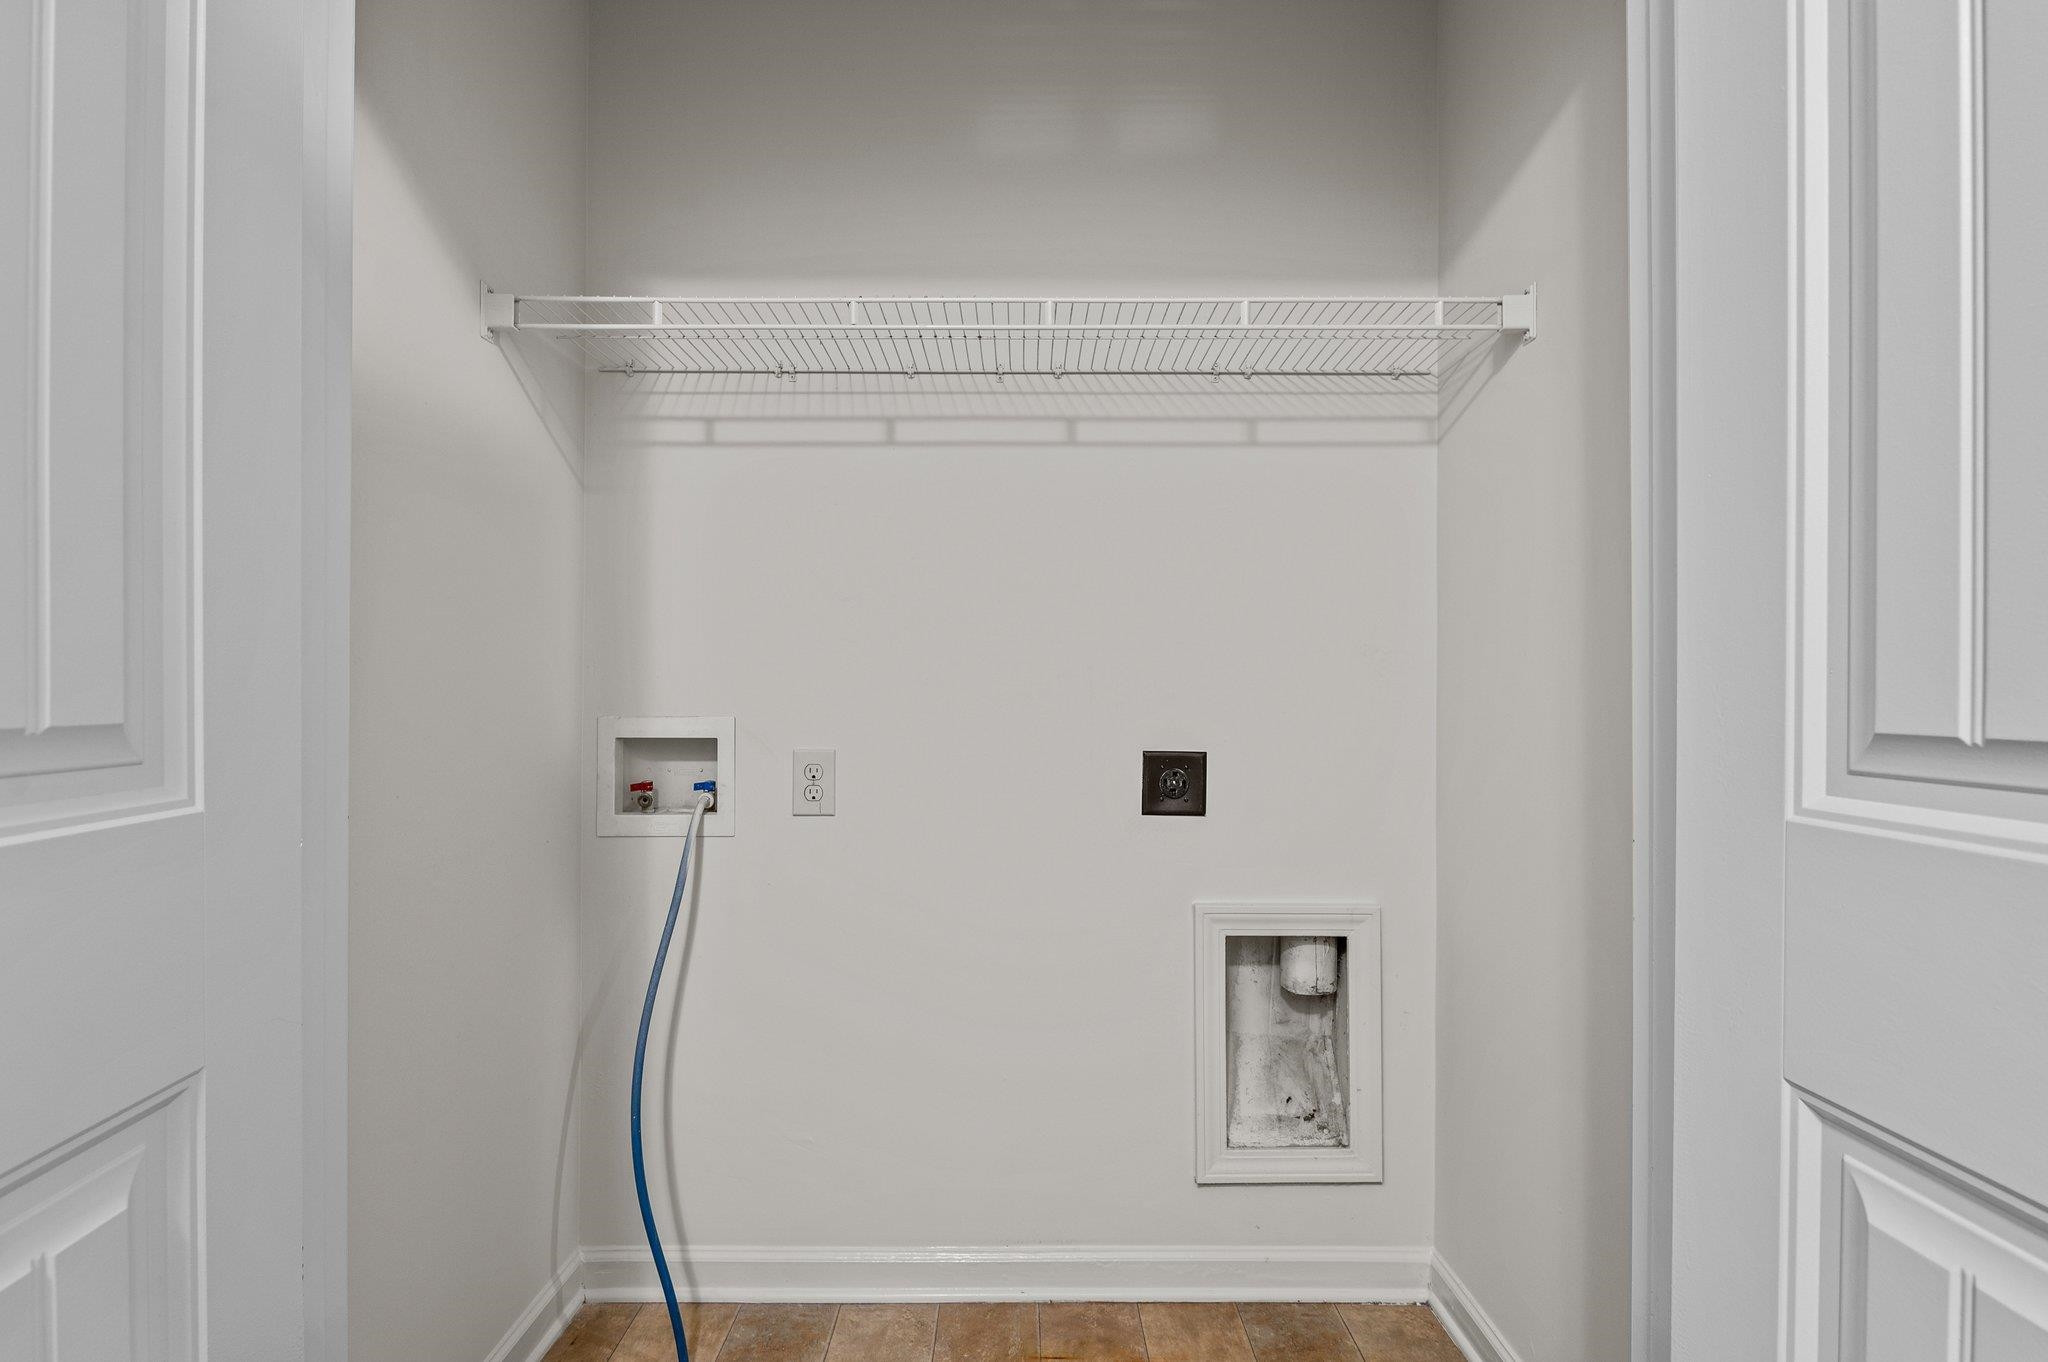
  • Laundry room Laundry Closet, Upper Level
  • Flooring Carpet, Combination, Vinyl, Tile, Wood
  • Fireplace Family Room, Gas Log
  • APPLIANCES Dishwasher, Electric Range, Gas Water Heater, Microwave, Plumbed For Ice Maker, Refrigerator
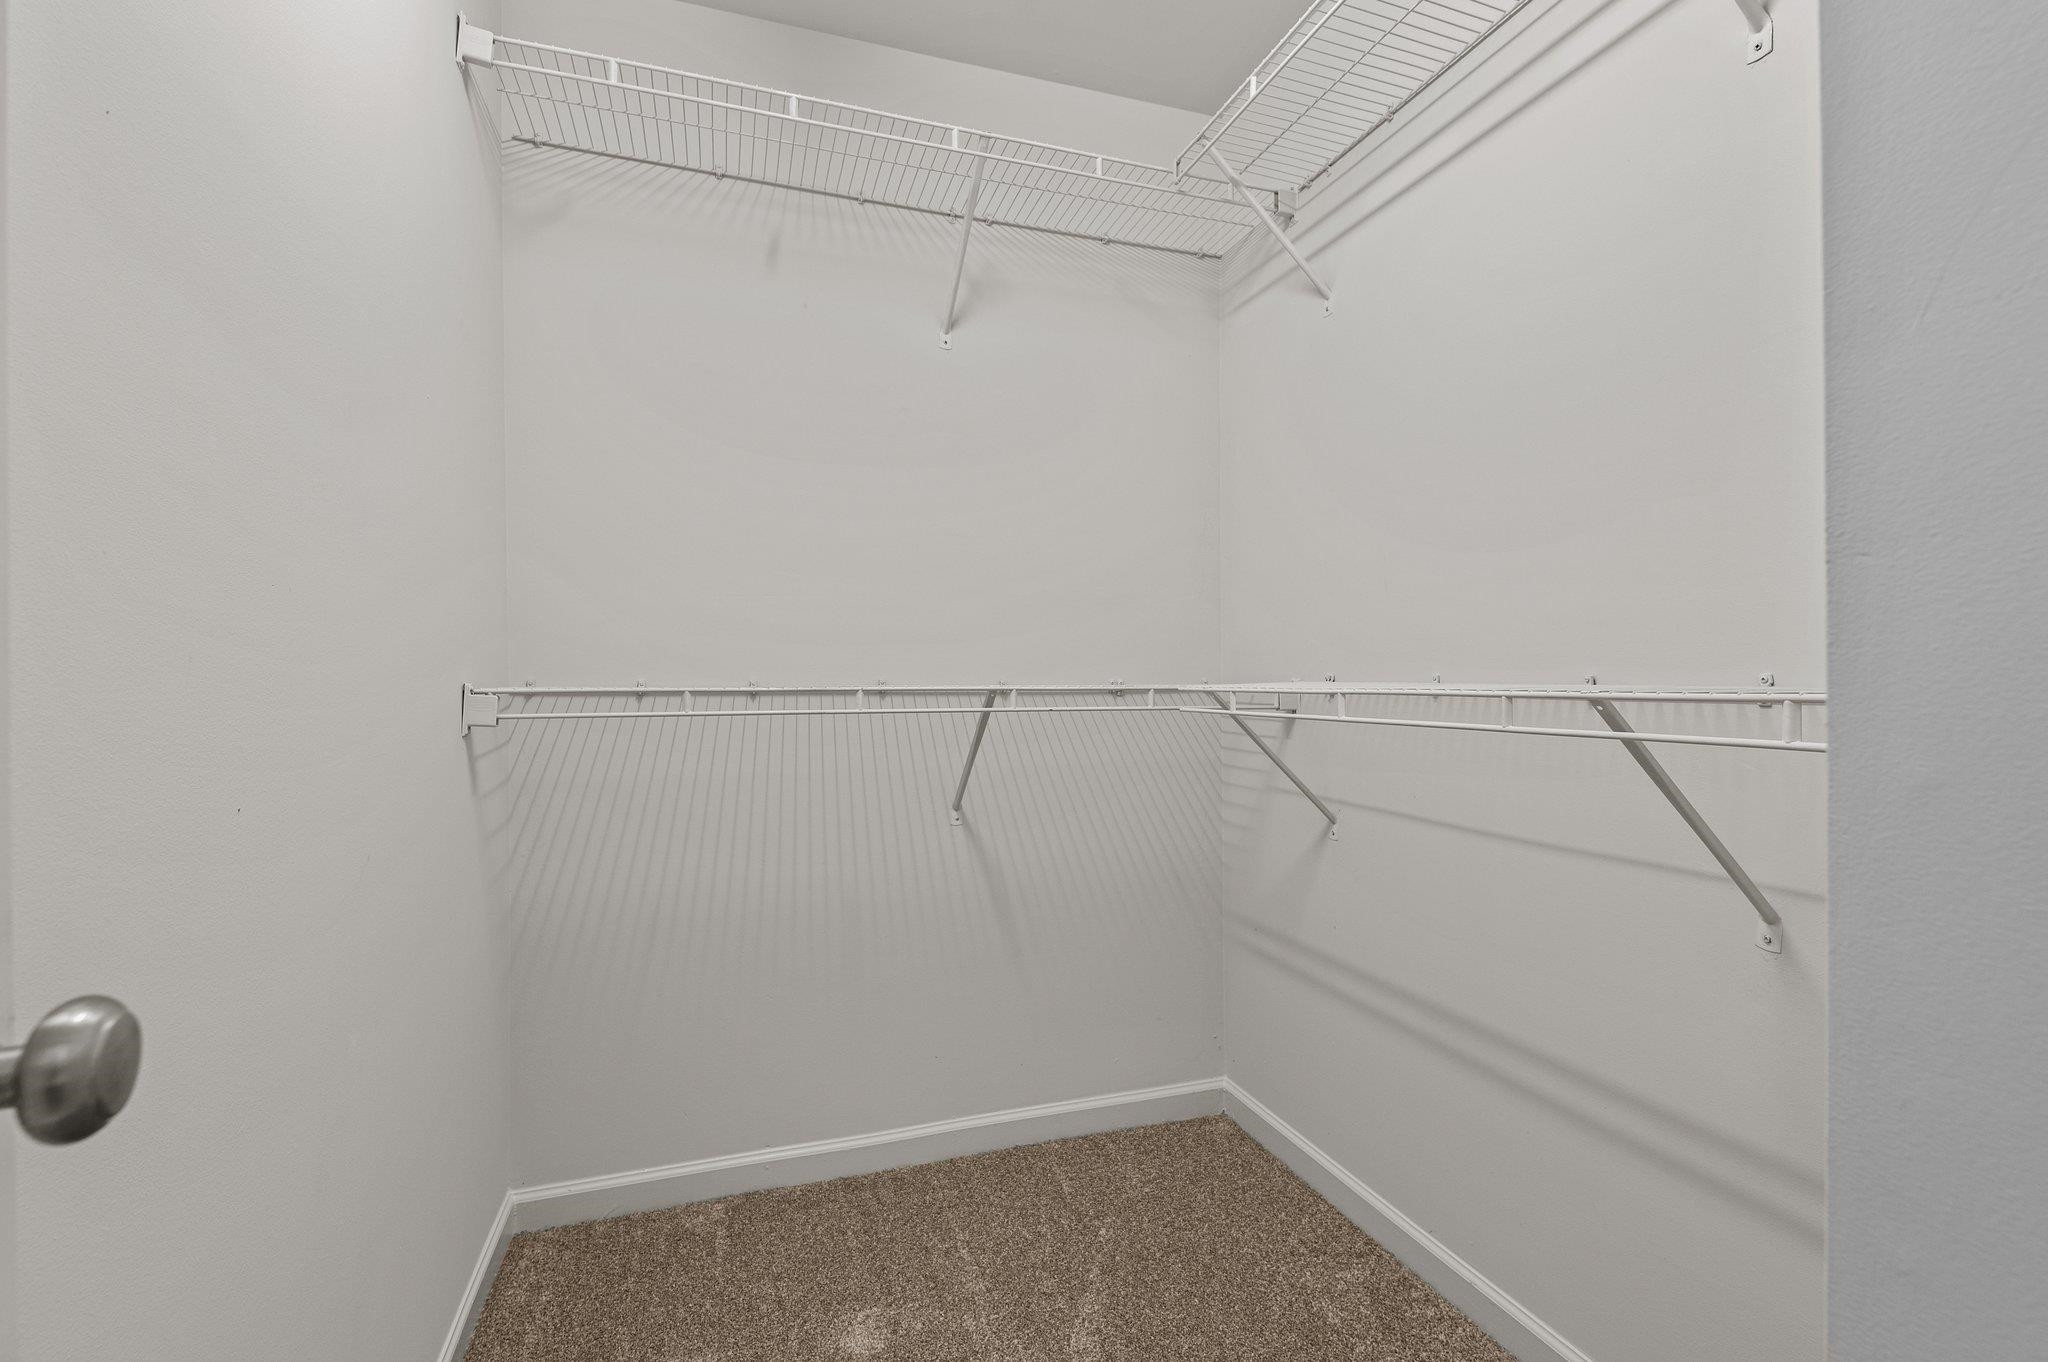
  • other interior Features Bathtub/Shower Combination, Cathedral Ceiling(s), Ceiling Fan(s), High Speed Internet, Kitchen/Dining Room Combination, Pantry, Smooth Ceilings, Storage, Walk-In Closet(s)

Area & Lot

  • Status Sold
  • Date Sold May 2, 2024
  • Living Area1,506 Sq.Ft.
  • Total Area1,506 Sq.Ft.
  • Lot Area2,613.6 Sq.Ft.
  • MLS® ID2537233
  • TypeTownhouse
  • YEAR BUILT2012
  • Architecture StylesTraditional
  • Elementary SchoolWake - Wildwood Forest
  • Middle SchoolWake - East Millbrook
  • High SchoolWake - Wakefield

Exterior

  • STORIES2
  • water SourcePublic
  • utilitiesCable Available
  • lot featuresLandscaped
  • parkingConcrete, Driveway, On Street, Parking Pad
  • HEAT TYPENatural Gas, Zoned
  • AIR CONDITIONINGGas, Zoned
  • sewerPublic Sewer
  • SubstructureSlab
  • HOA AmenitiesMaintenance Structure
  • other exterior FeaturesRain Gutters

Financial

  • Sales Price$315,000
  • Real Estate Tax $2,055/yr
  • HOA $89/mo
  • Zoning R-10

Work With Us

Get assistance in determining current property value, crafting a competitive offer, writing and negotiating a contract, and much more. Contact me today.

Follow Us on Instagram