Leave a Message

Thank you for your message. We will be in touch with you shortly.

Explore Our Properties
621 Marshskip Way # 7
SEE ALL PHOTOS
621 Marshskip Way # 7
Listing courtesy of Coldwell Banker HPW
Sold

621 Marshskip Way # 7

621-629 Marshskip Way, Rolesville, NC 27571

$1,750,000
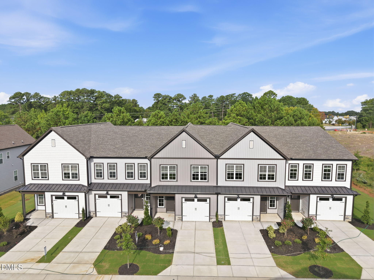
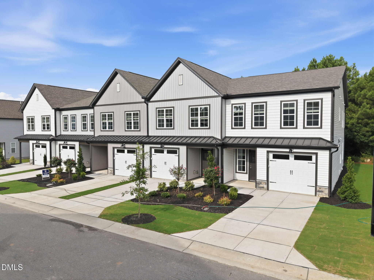
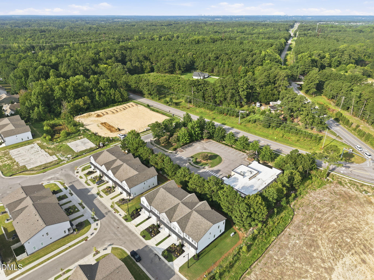
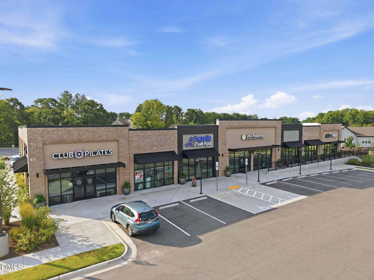
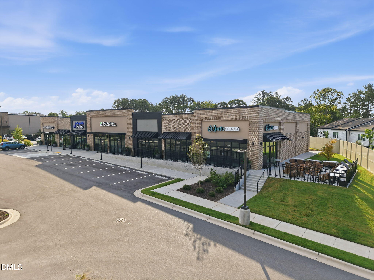
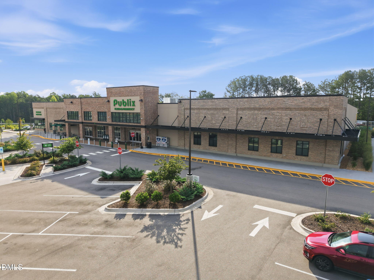
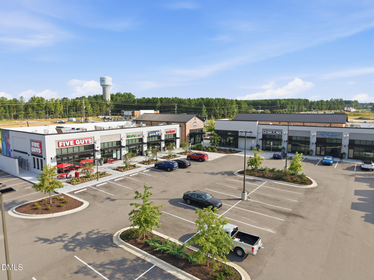
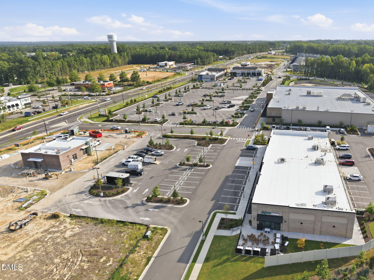
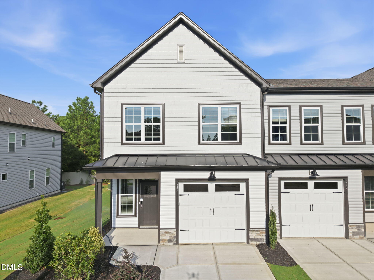
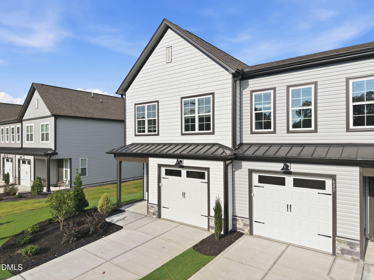
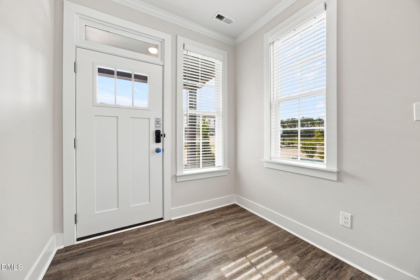
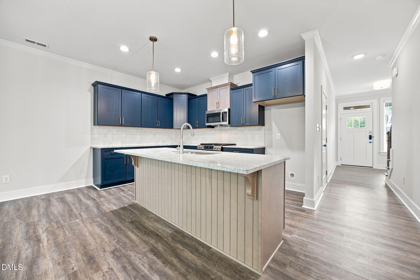
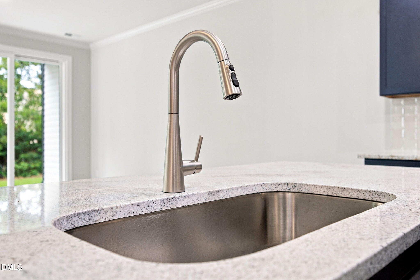
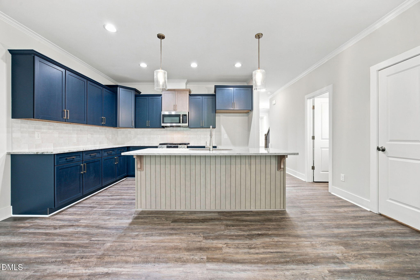
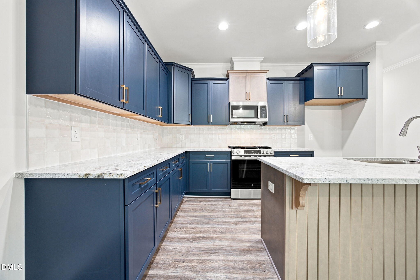
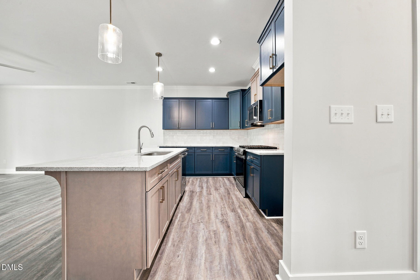
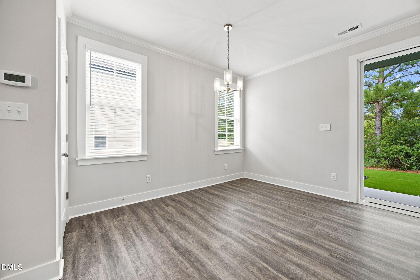
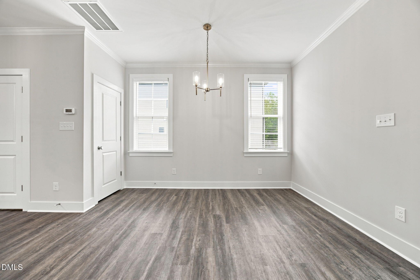
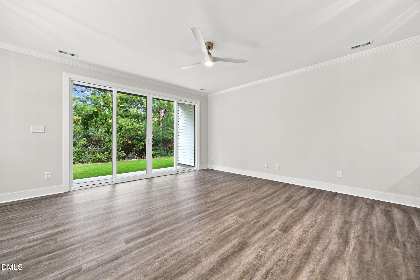
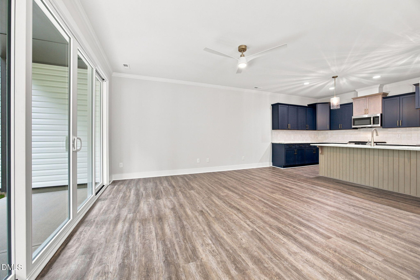
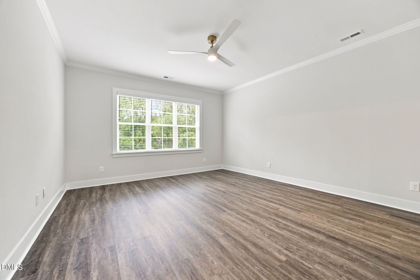
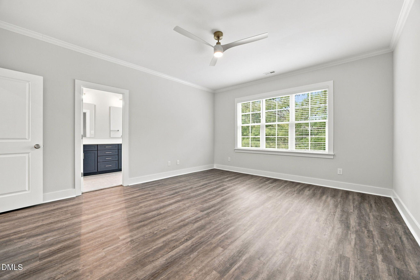
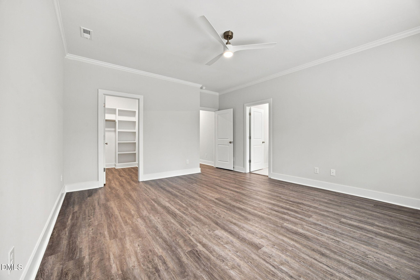
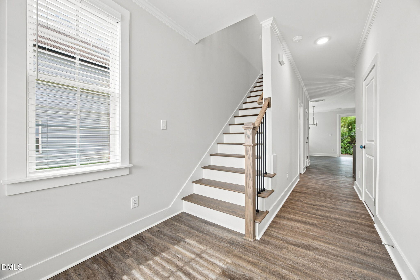
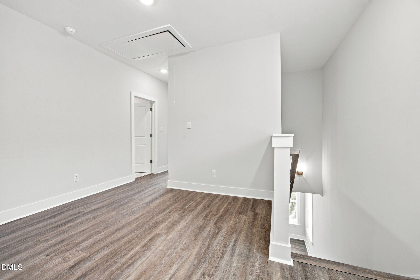
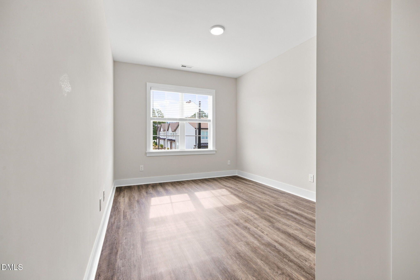
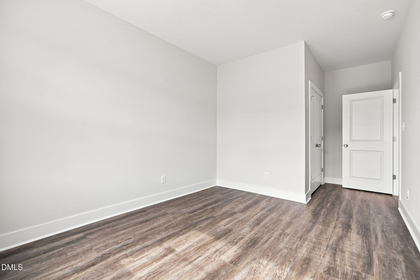
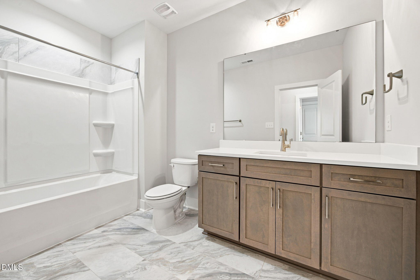
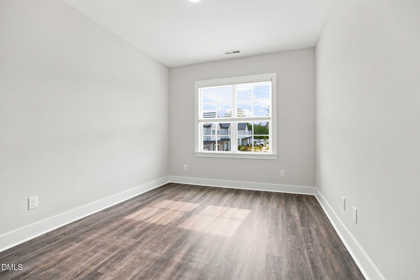
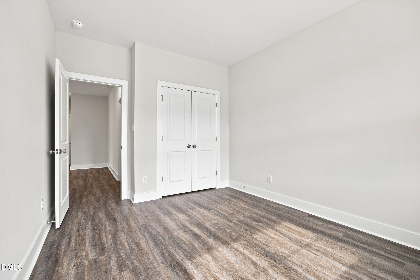
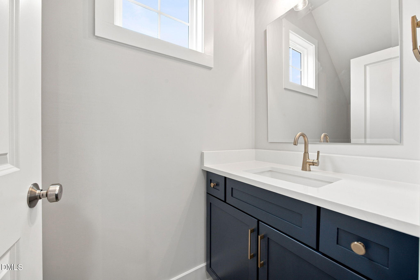
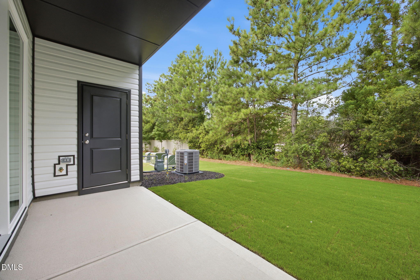
Rare opportunity to acquire an entire 5-unit townhome building in the rapidly growing Townes at Carlton Pointe community in Rolesville, NC. Lots 7-11 include two desirable end units and three interior units, offering investors the ability to purchase a complete building and establish an immediate rental portfolio in one of the Triangle's fastest-growing submarkets. Each townhome features approximately 1,800+ square feet, 3 bedrooms, 2.5 baths, open-concept living, quartz countertops, large kitchen islands, luxury vinyl plank flooring, blinds included, private patios, and low-maintenance new construction living that today's tenants are actively seeking. Located just steps from Publix, restaurants, coffee shops, retail, and the ABC store, Townes at Carlton Pointe offers a walkable lifestyle rarely found in suburban communities. Residents also enjoy quick access to Wake Forest, Raleigh, US-401, and major employment centers throughout the Triangle. The investment story continues to strengthen with significant area growth underway, including the planned sports and entertainment complex, the expanding Cobblestone Village mixed-use development with additional dining and recreation options, and nearby Fantasy Lake Adventure Park. Rolesville continues to experience strong population growth and demand for quality rental housing. New construction provides investors the advantage of lower maintenance costs, modern energy-efficient construction, builder warranties, and highly marketable finishes. The combination of walkability, location, lifestyle amenities, and continued commercial expansion positions these homes to attract long-term tenants seeking convenience and quality living. Ideal for investors seeking to add multiple units in a single acquisition, build a long-term hold portfolio, or establish a presence in one of the Triangle's most desirable emerging rental markets. Opportunities to purchase an entire building in a new construction community are extremely limited.

3
beds

3
baths

1,827 Sq.Ft. LIVING AREA

1,742 Sq.Ft. lot

Features & Amenities

Interior

  • total bedrooms3
  • Total bathrooms3
  • full bathrooms2
  • half bathroom1
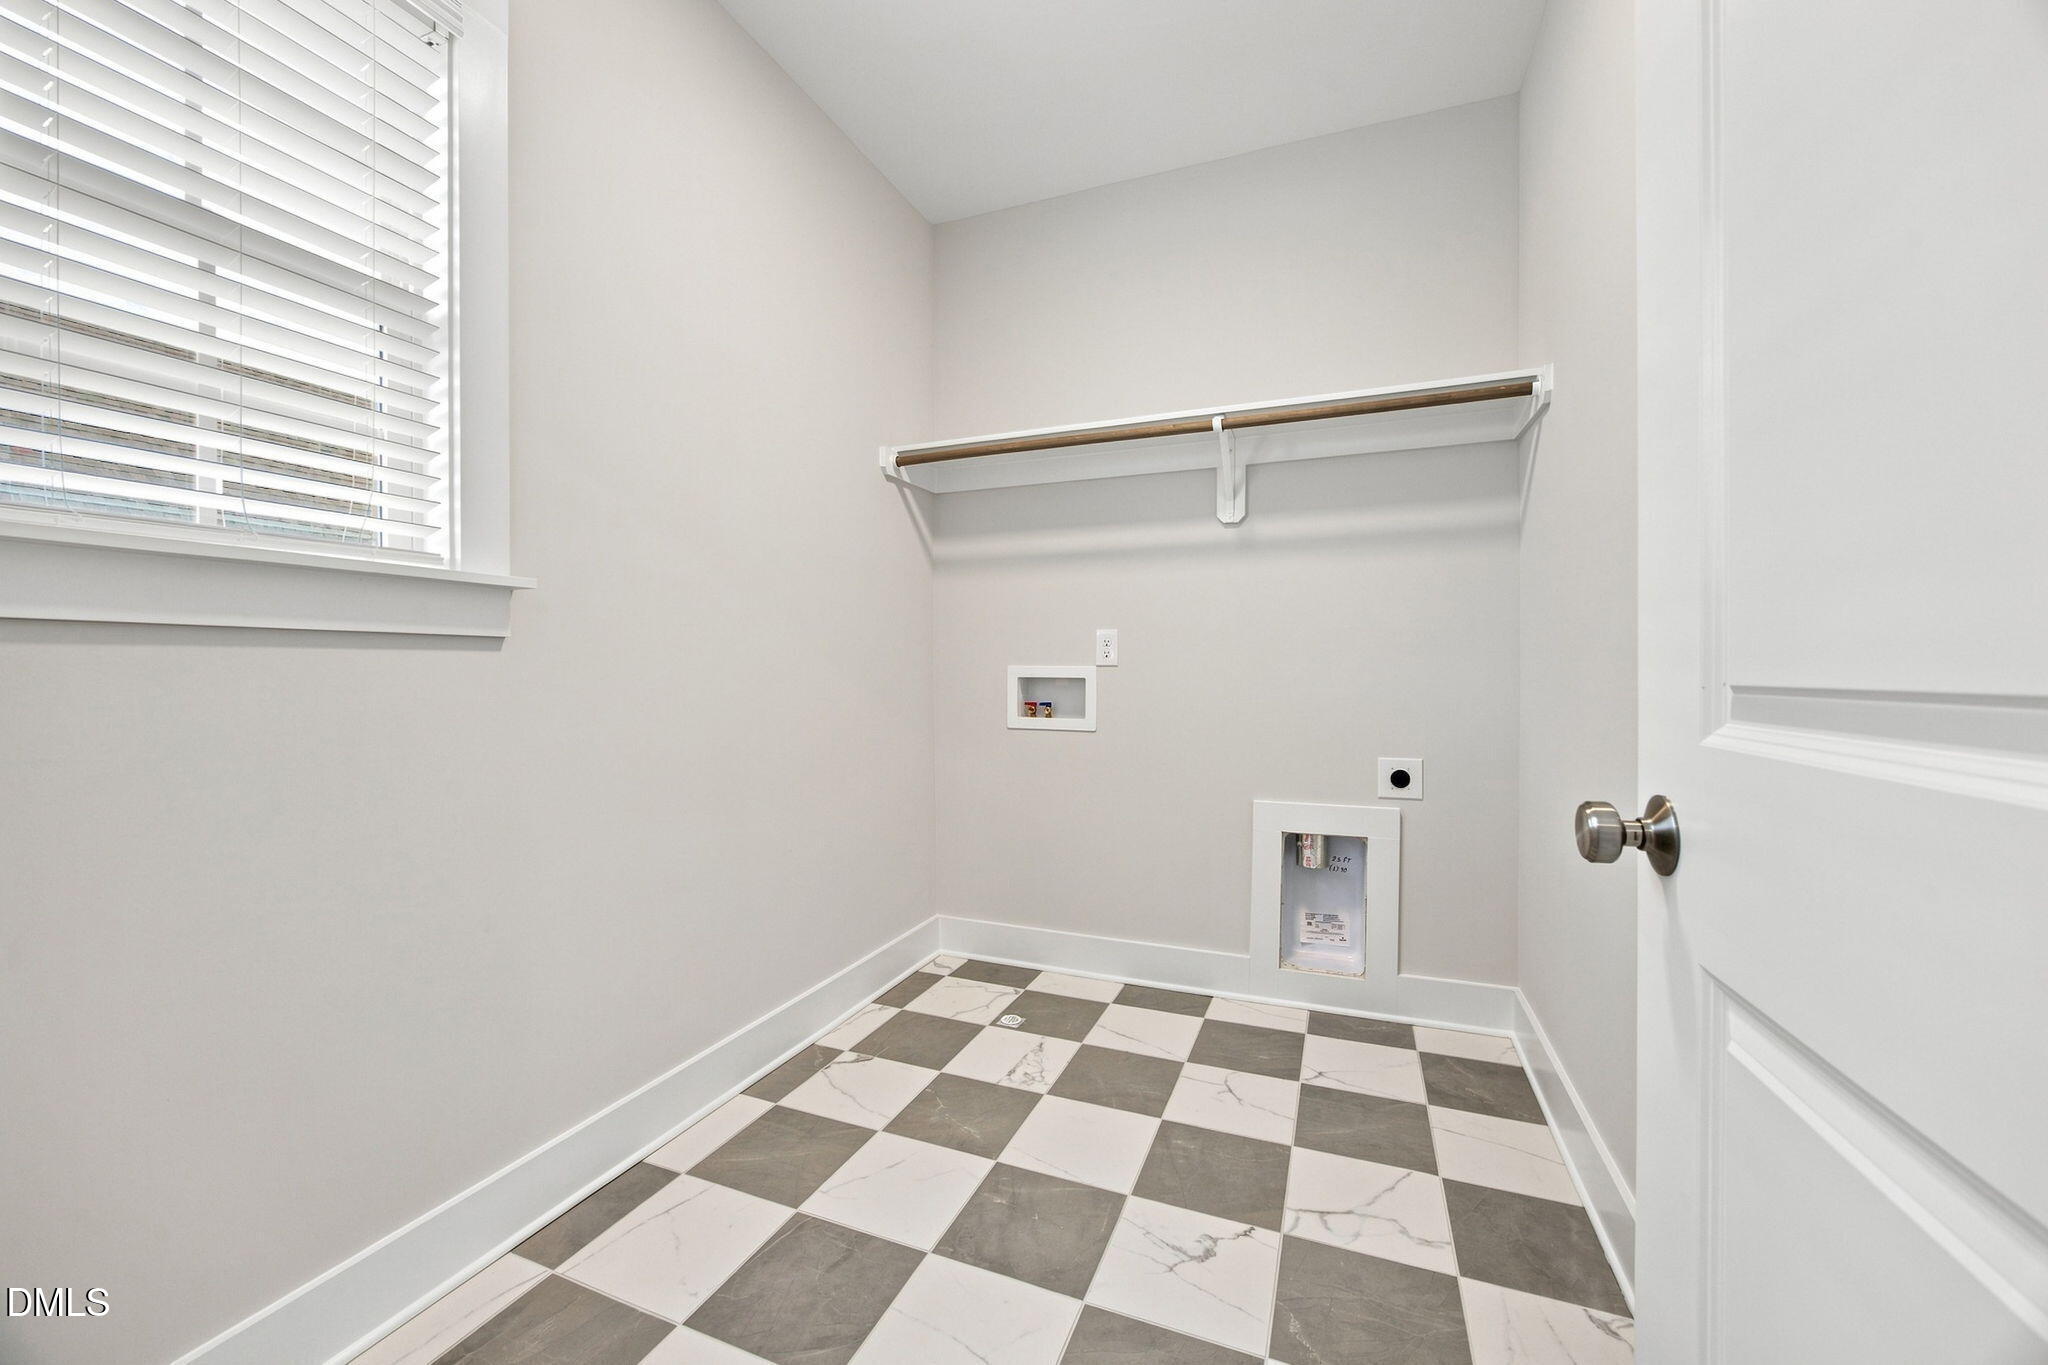
  • Laundry room Electric Dryer Hookup, Laundry Room, Upper Level
  • Flooring Luxury Vinyl, Tile
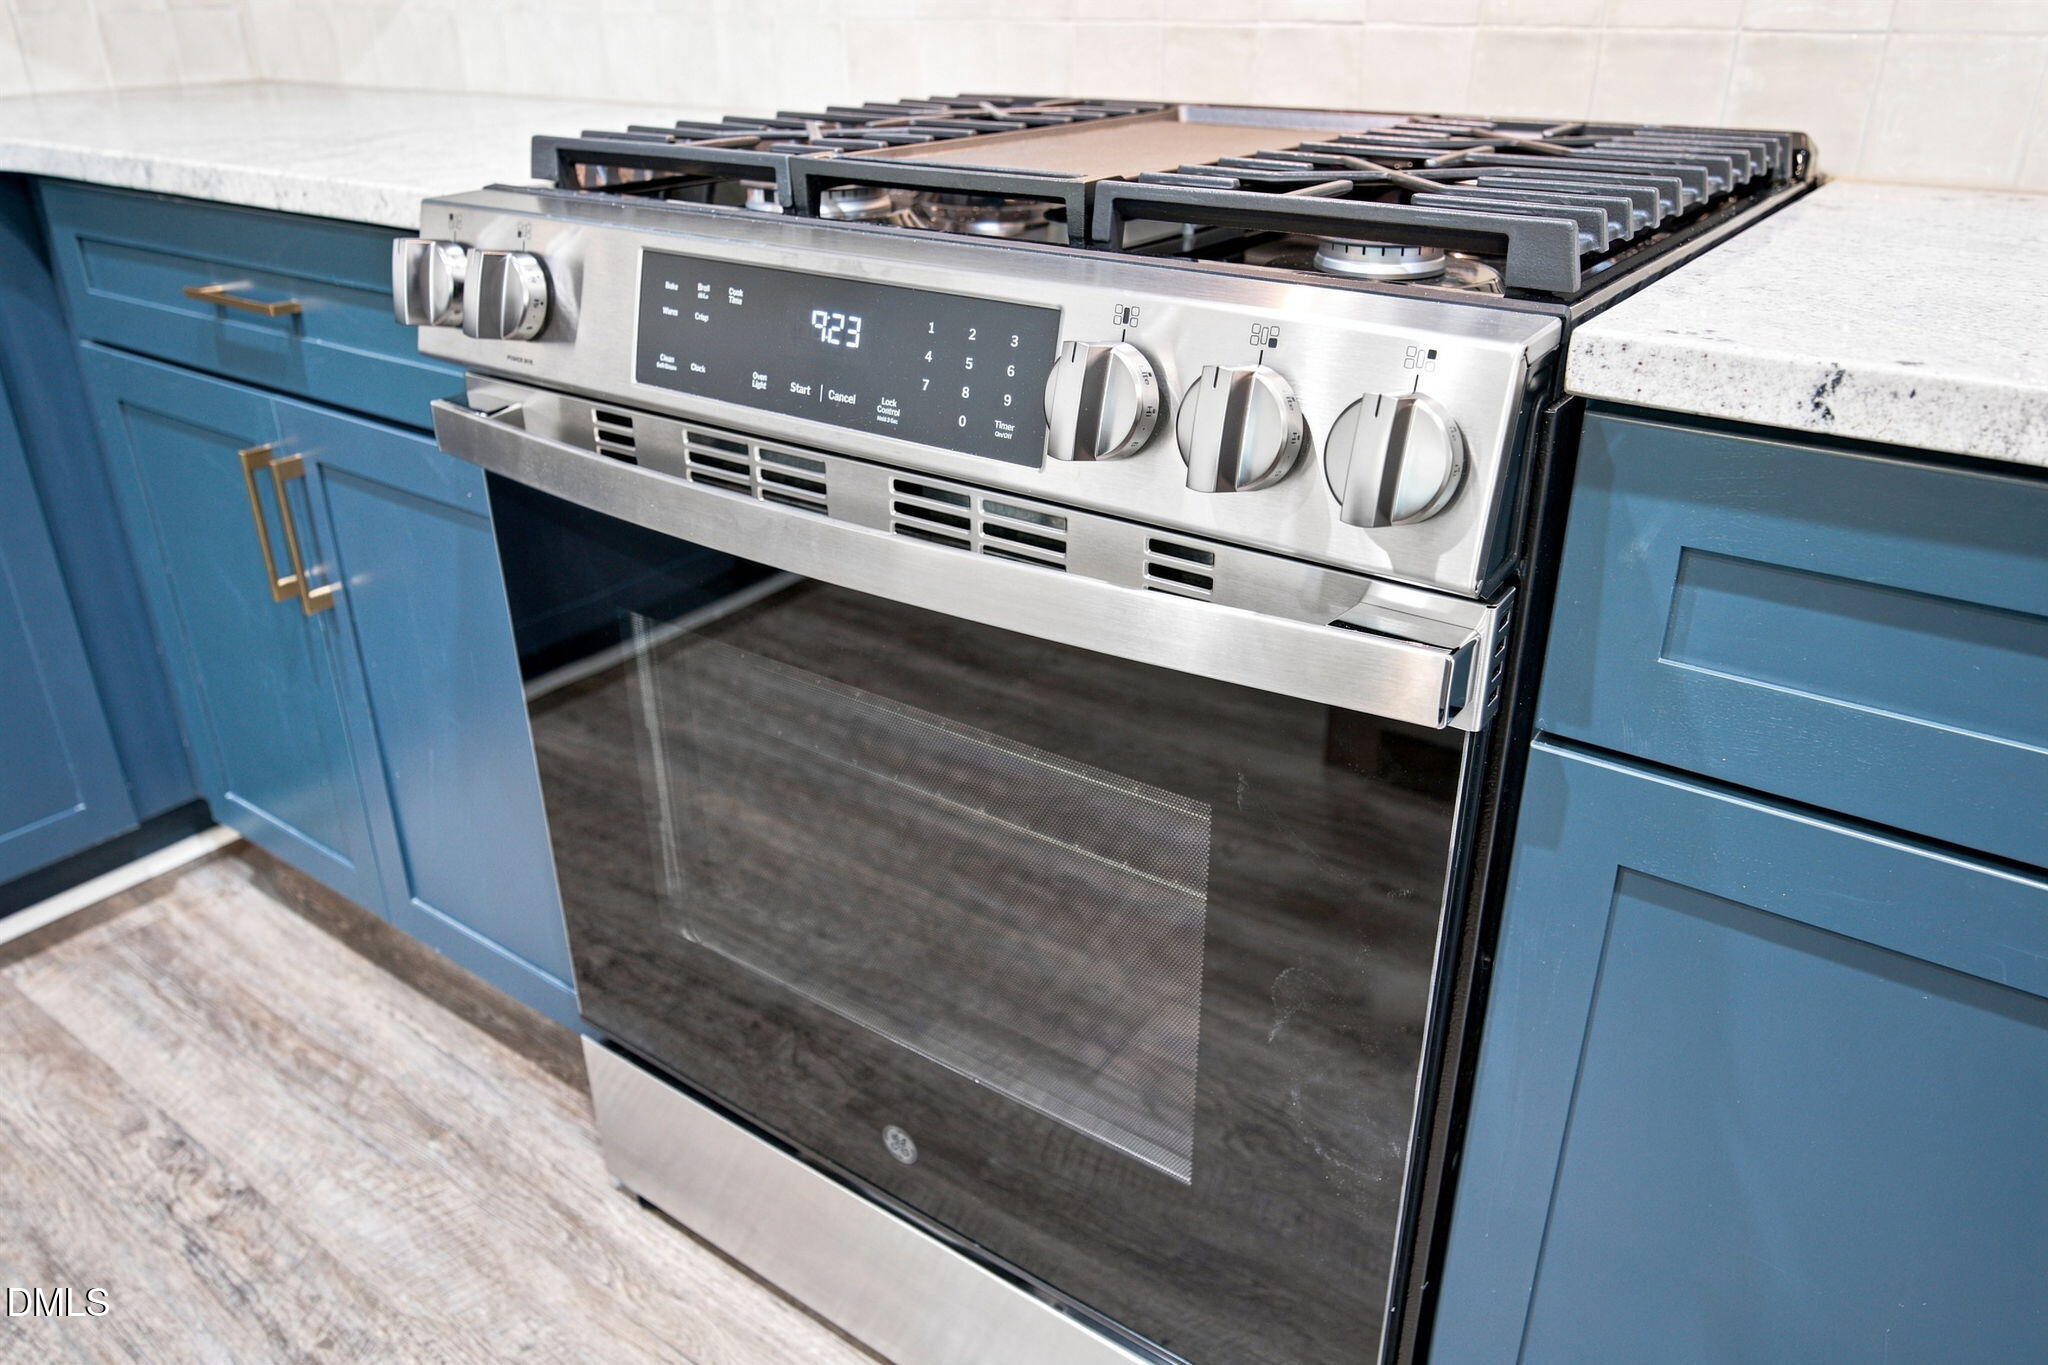
  • APPLIANCES Dishwasher, ENERGY STAR Qualified Appliances, ENERGY STAR Qualified Dishwasher, ENERGY STAR Qualified Water Heater, Exhaust Fan, Gas Range, Microwave, Plumbed For Ice Maker, Stainless Steel Appliance(s), Water Heater
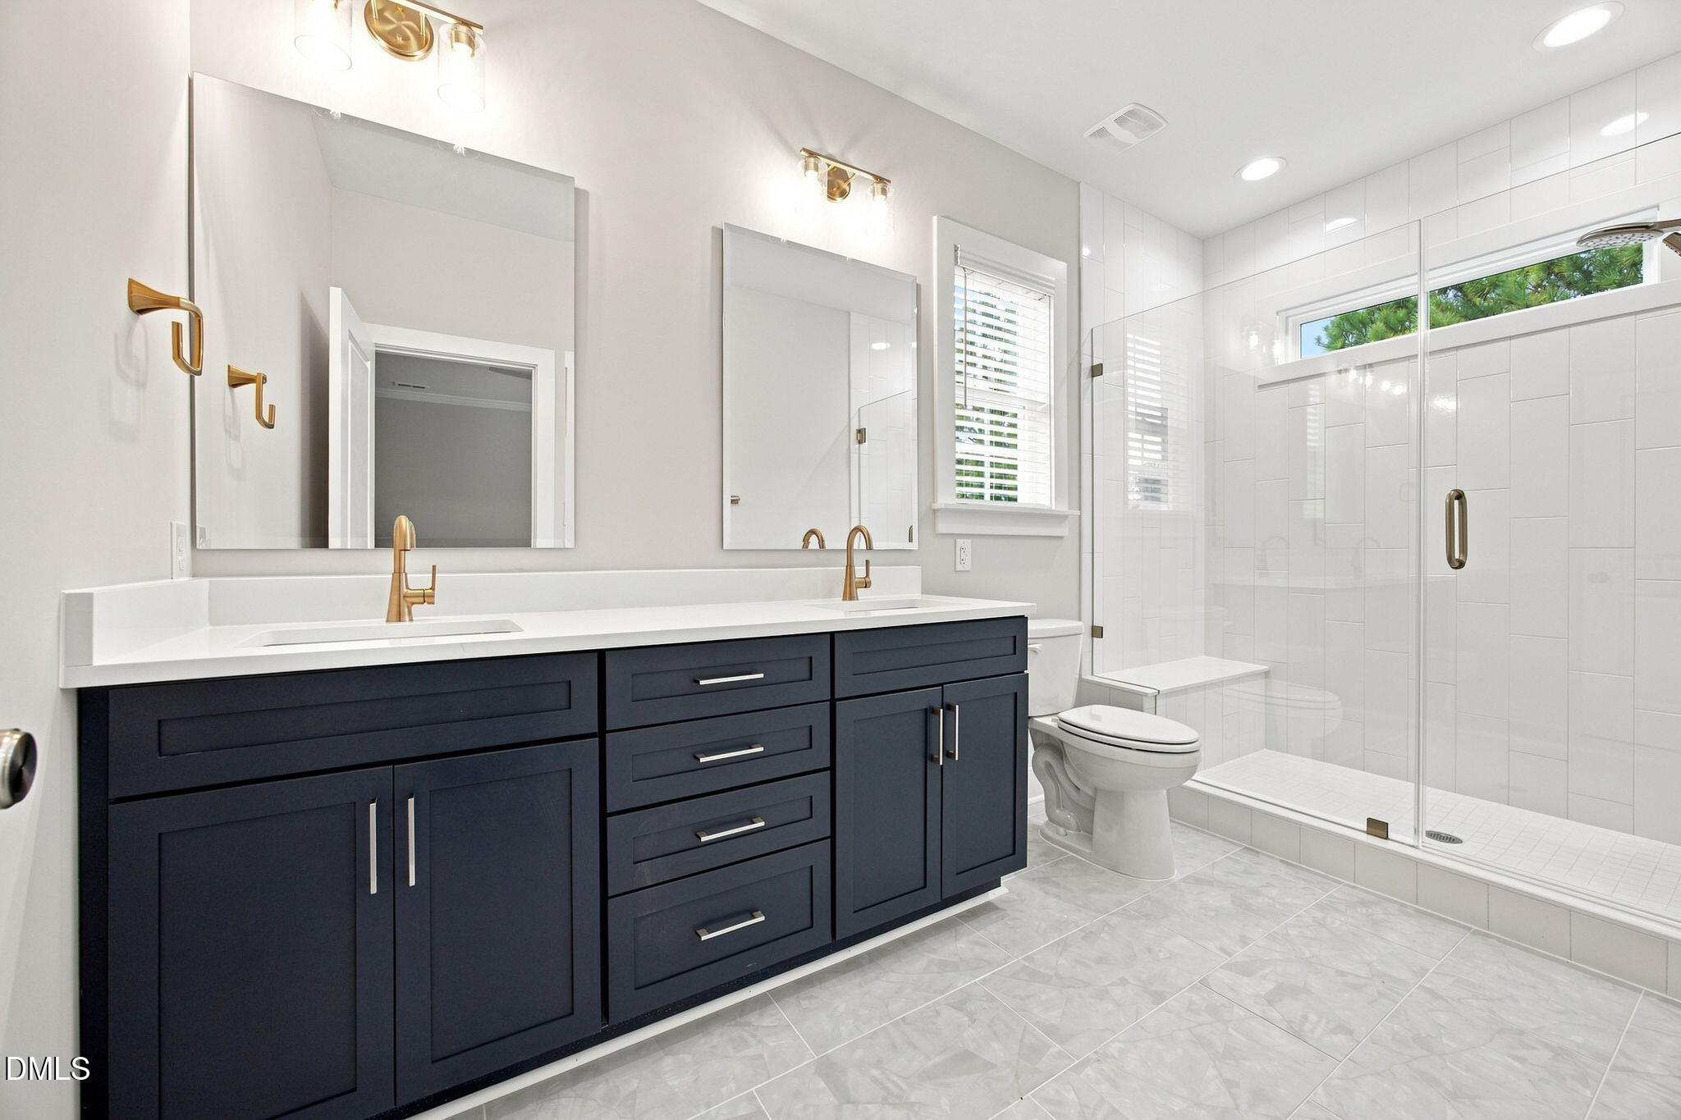
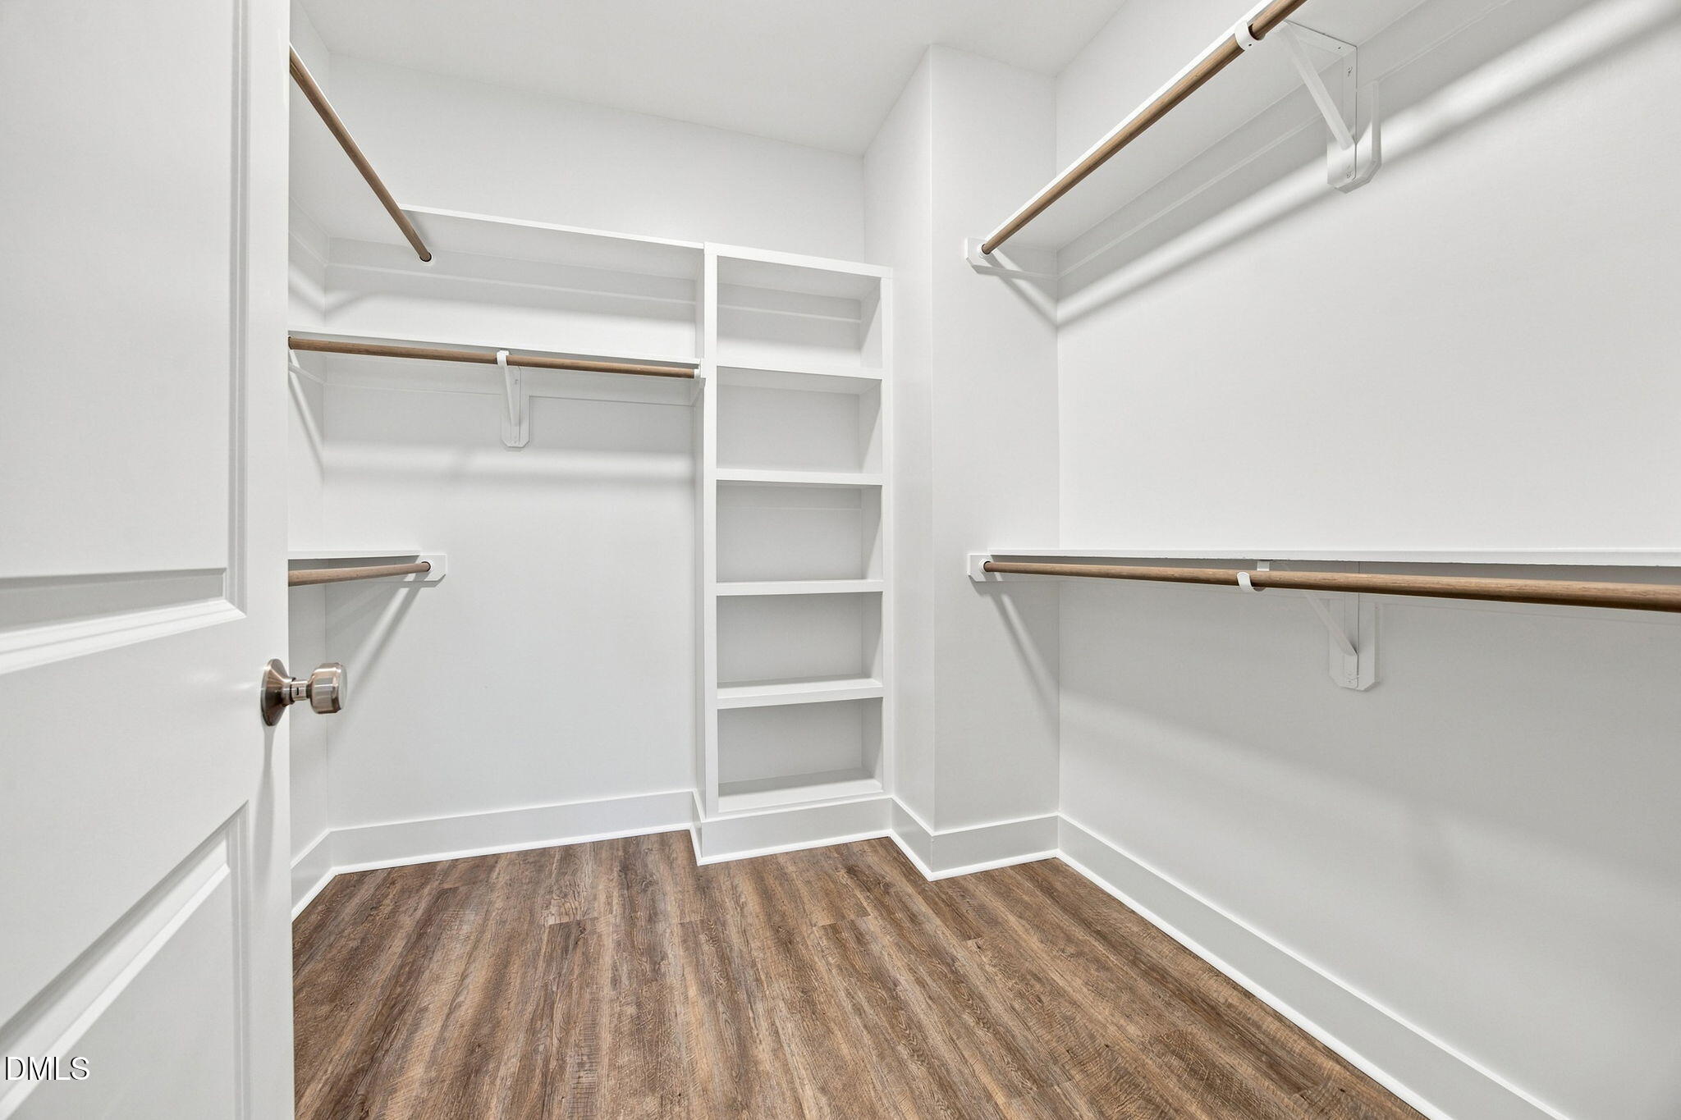
  • other interior Features Bathtub/Shower Combination, Breakfast Bar, Ceiling Fan(s), Crown Molding, Double Vanity, Eat-in Kitchen, Entrance Foyer, High Ceilings, High Speed Internet, Kitchen Island, Low Flow Plumbing Fixtures, Open Floorplan, Pantry, Quartz Counters, Recessed Lighting, Smooth Ceilings, Walk-In Closet(s), Walk-In Shower

Area & Lot

  • Status Sold
  • Date Sold September 22, 2026
  • Living Area1,827 Sq.Ft.
  • Total Area1,827 Sq.Ft.
  • Lot Area1,742 Sq.Ft.
  • MLS® ID10174826
  • TypeTownhouse
  • YEAR BUILT2026
  • NeighborhoodSorrell Oaks
  • Architecture StylesTransitional
  • Elementary SchoolWake - Sanford Creek Elementary
  • Middle SchoolWake - Rolesville Middle School
  • High SchoolWake - Rolesville High School

Exterior

  • STORIES2
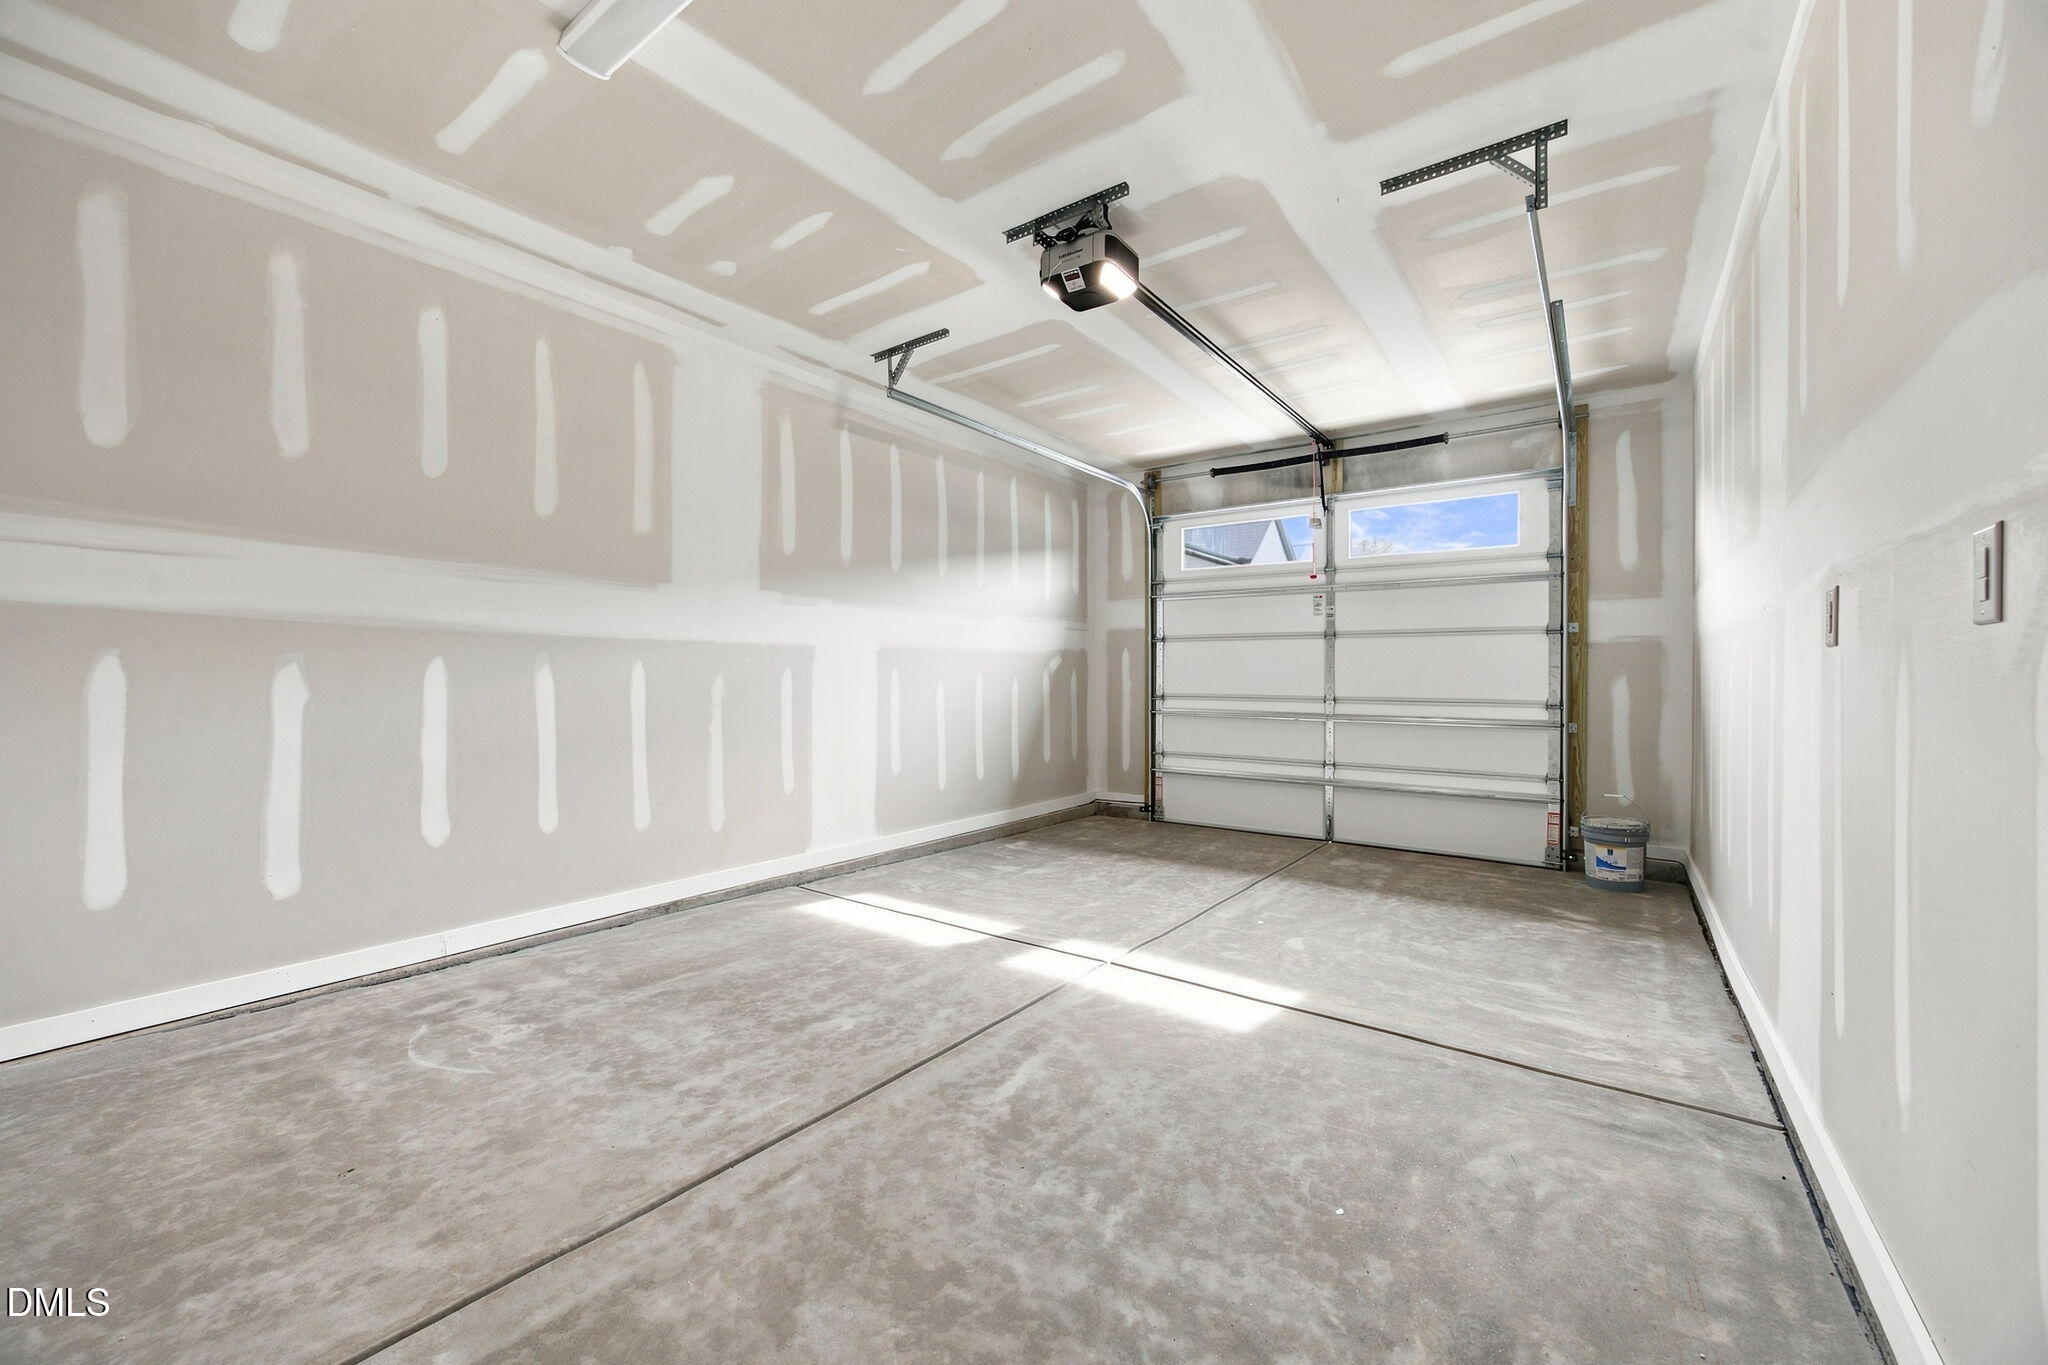
  • Garage Space1.0
  • water SourcePublic
  • utilitiesCable Available, Electricity Connected, Sewer Connected, Water Connected
  • roofArchitectural Shingle
  • lot featuresLandscaped
  • parkingAdditional Parking, Attached, Concrete, Driveway, Garage, Garage Door Opener, Garage Faces Front, Parking Lot
  • HEAT TYPEElectric, Forced Air
  • AIR CONDITIONINGCentral Air, Electric, Zoned
  • sewerPublic Sewer
  • SubstructureStem Walls
  • Disability FeaturesCentral Living Area, Level Flooring
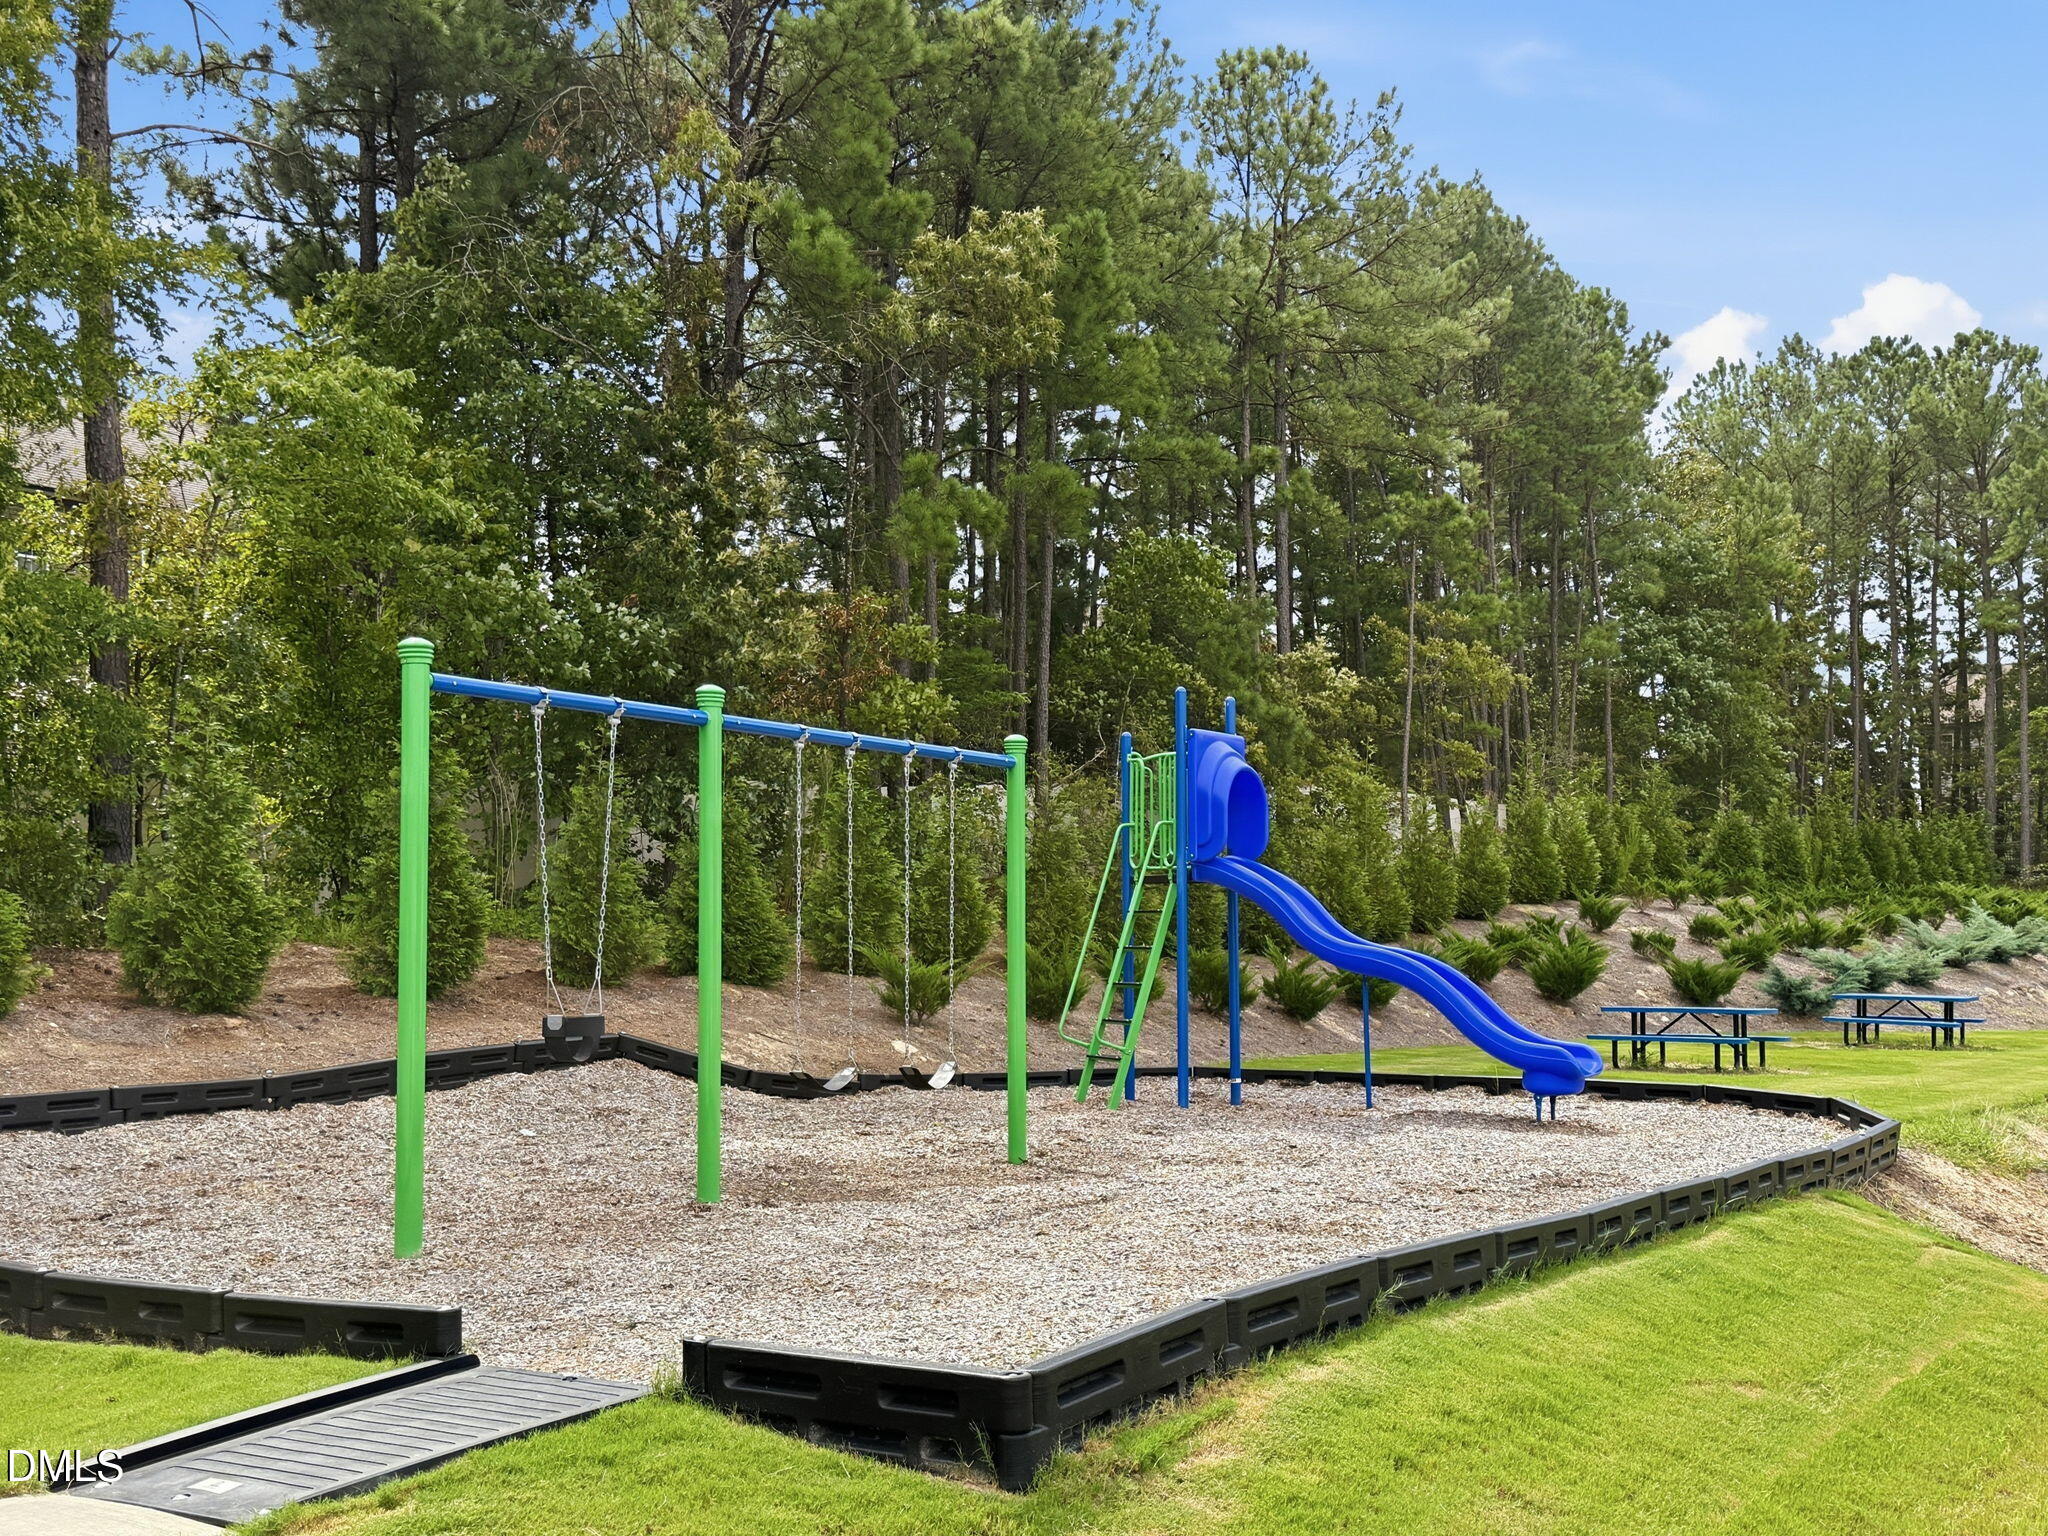
  • HOA AmenitiesLandscaping, Maintenance Grounds, Playground
  • security FeaturesSmoke Detector(s)
  • other exterior FeaturesRain Gutters, Storage

Financial

  • Sales Price$1,750,000
  • HOA $100/mo
  • Zoning R&PUD
View Virtual Tour

Sorrell Oaks

Explore

Work With Us

Get assistance in determining current property value, crafting a competitive offer, writing and negotiating a contract, and much more. Contact me today.

Follow Us on Instagram