Leave a Message

Thank you for your message. We will be in touch with you shortly.

Explore Our Properties
622 Jumping Frog Lane
SEE ALL PHOTOS
622 Jumping Frog Lane
Listing courtesy of Coldwell Banker HPW
Sold

622 Jumping Frog Lane

622 Jumping Frog Lane, Knightdale, NC 27545

$275,000
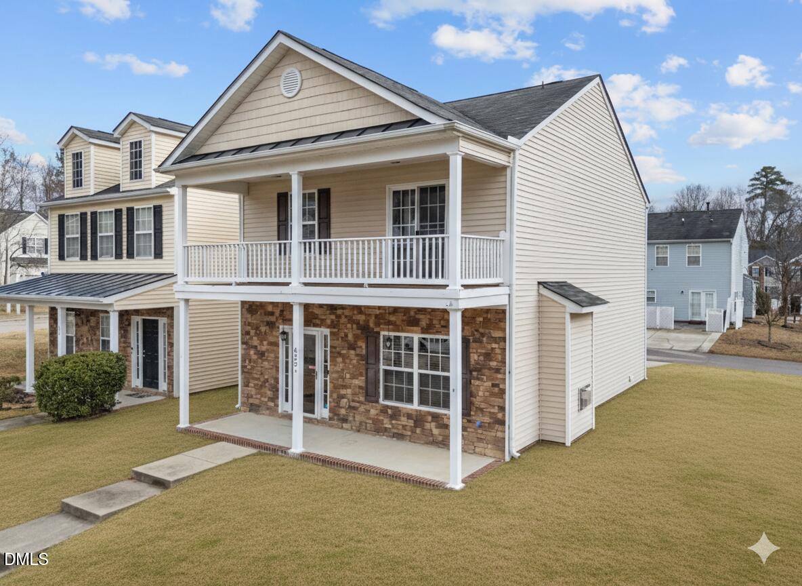
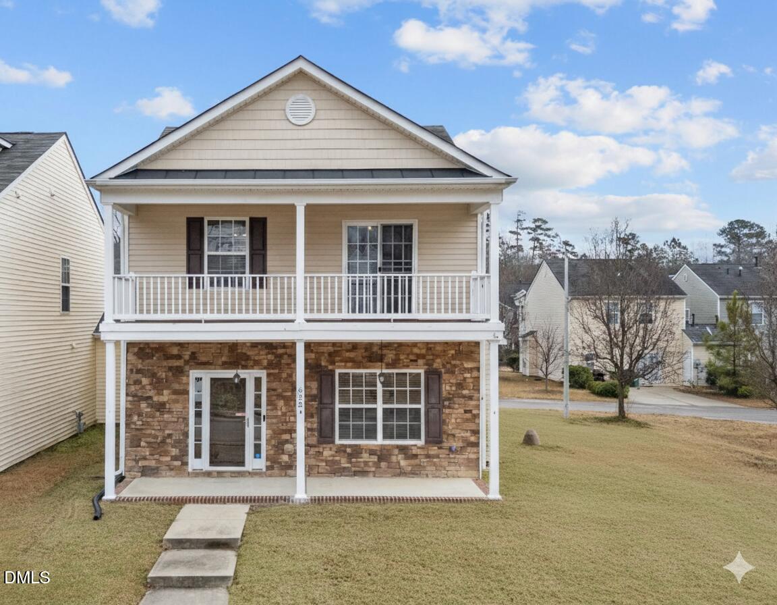
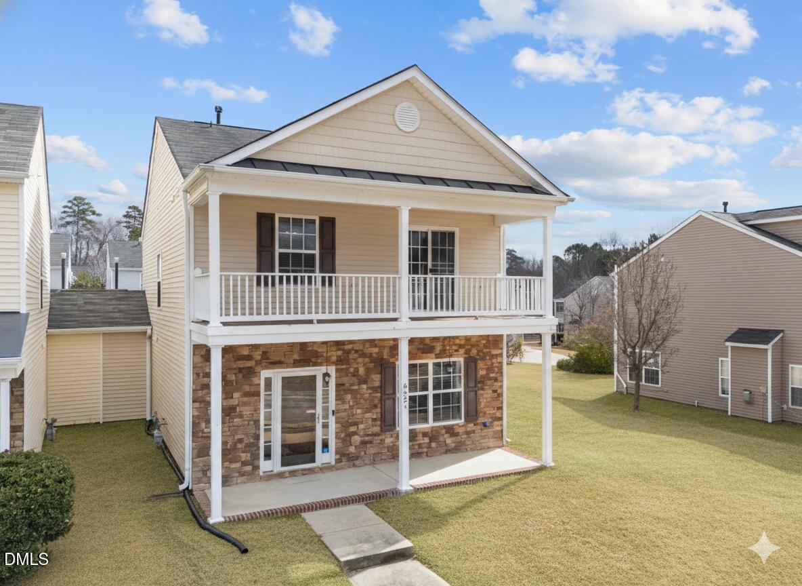
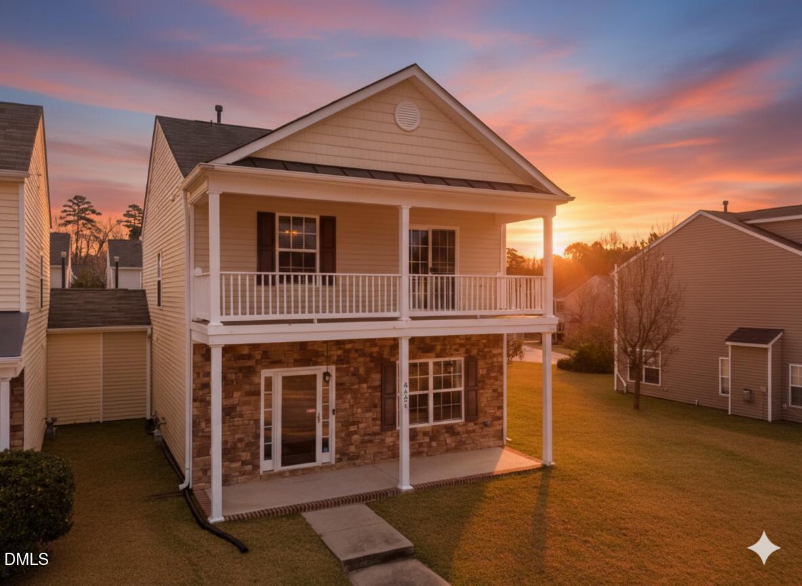
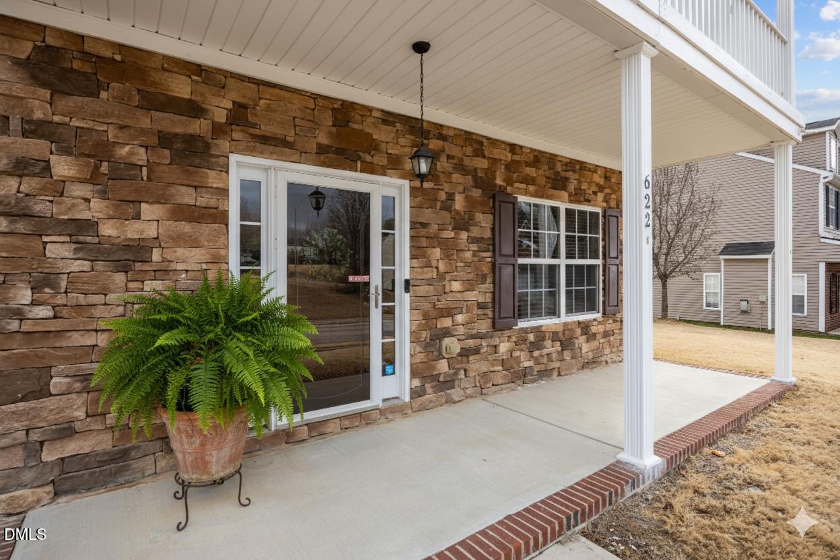
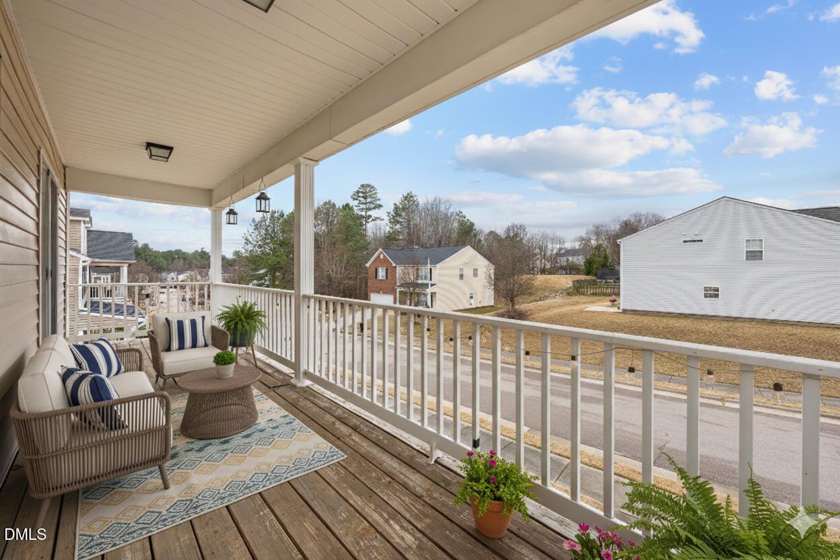
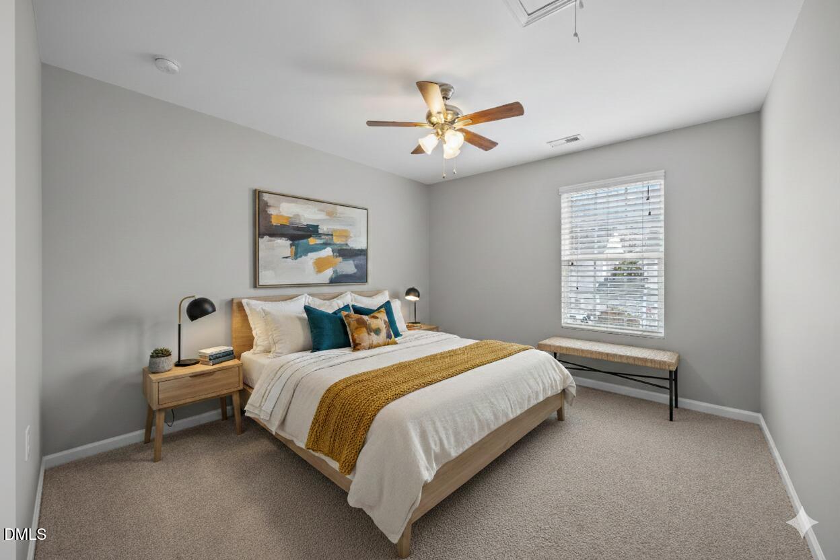
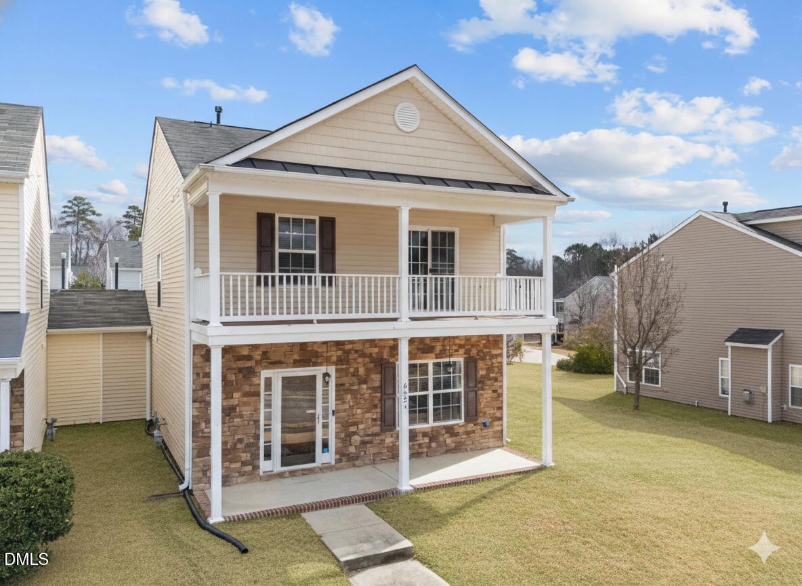
Welcome to 622 Jumping Frog Lane, nestled in the Widewaters Community of Knightdale. This 1,662-square-foot home features 3 bedrooms and 2.5 baths, the exterior design offers a private upper-level balcony and a covered lower entryway.

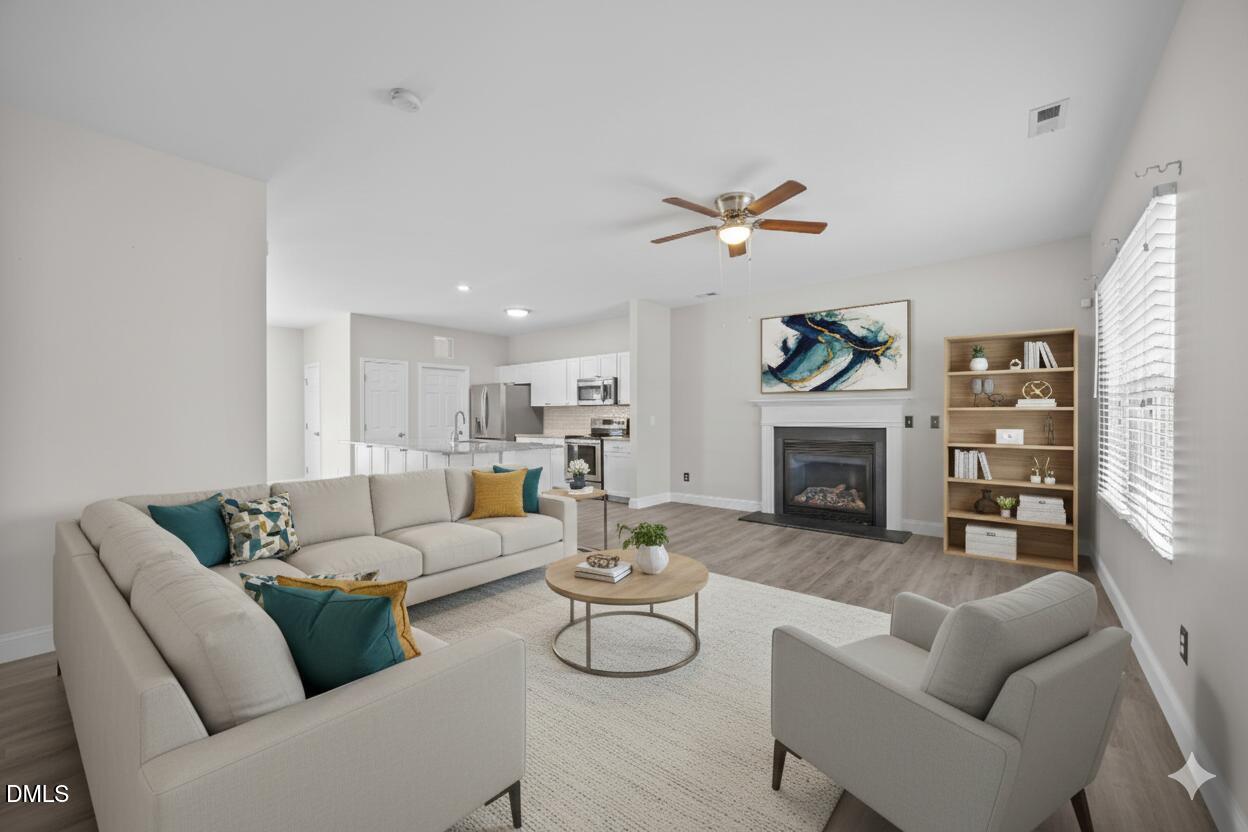
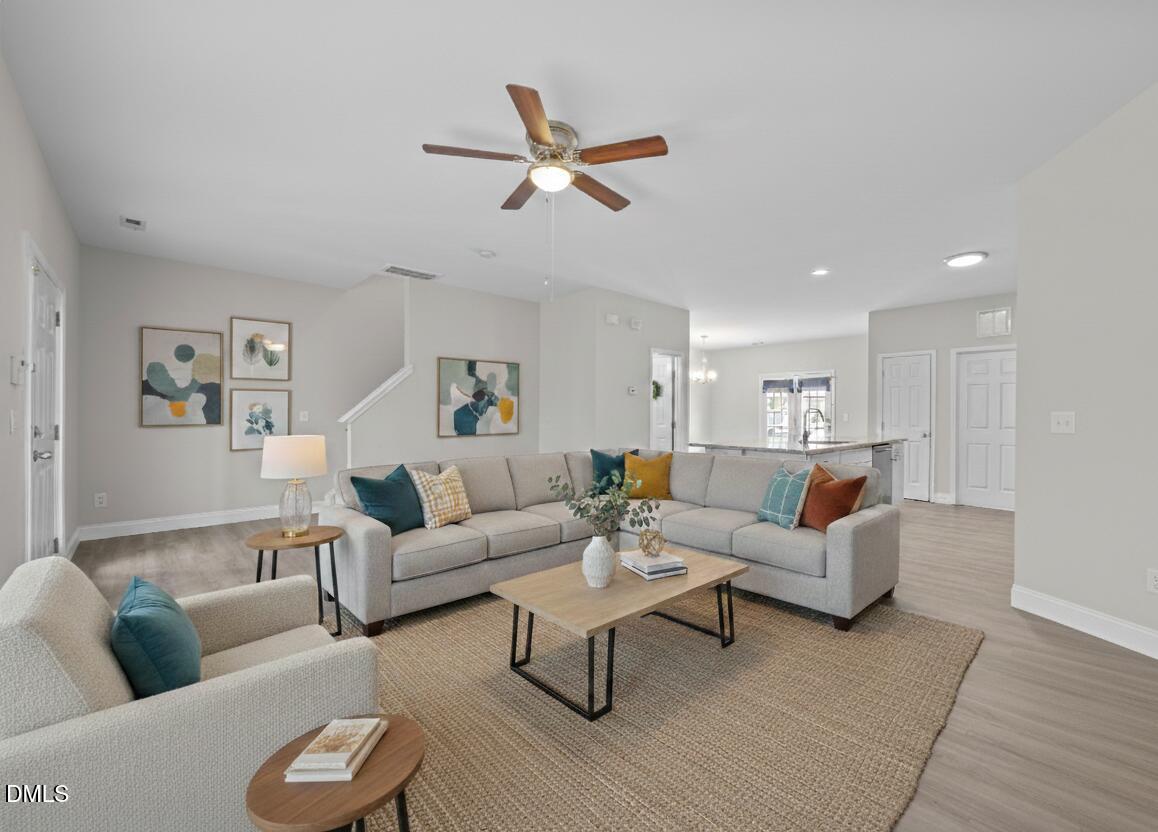
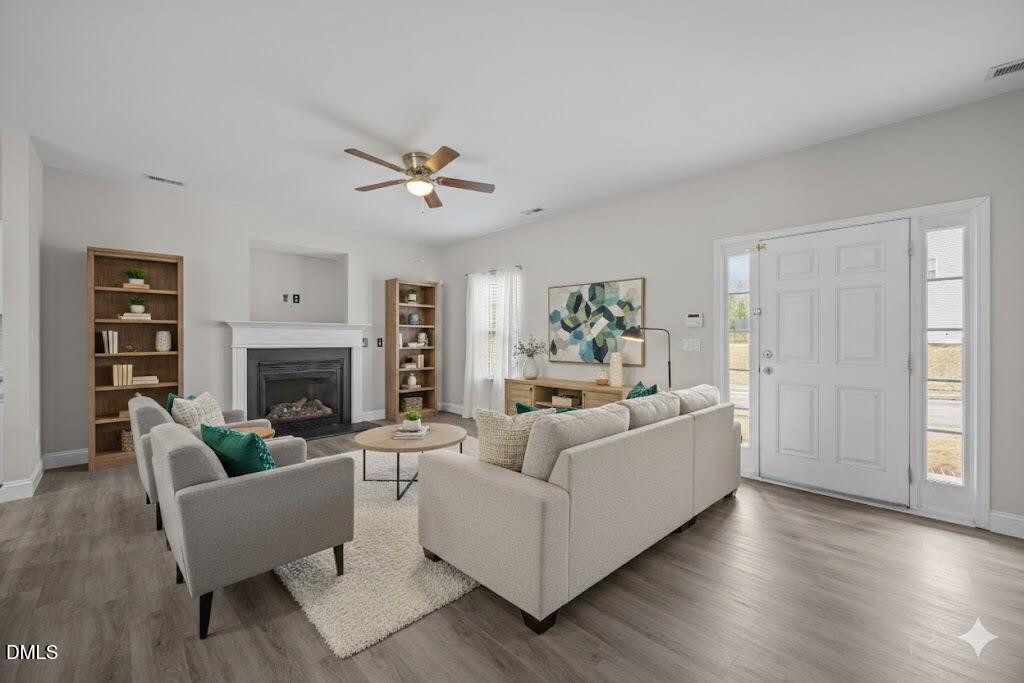
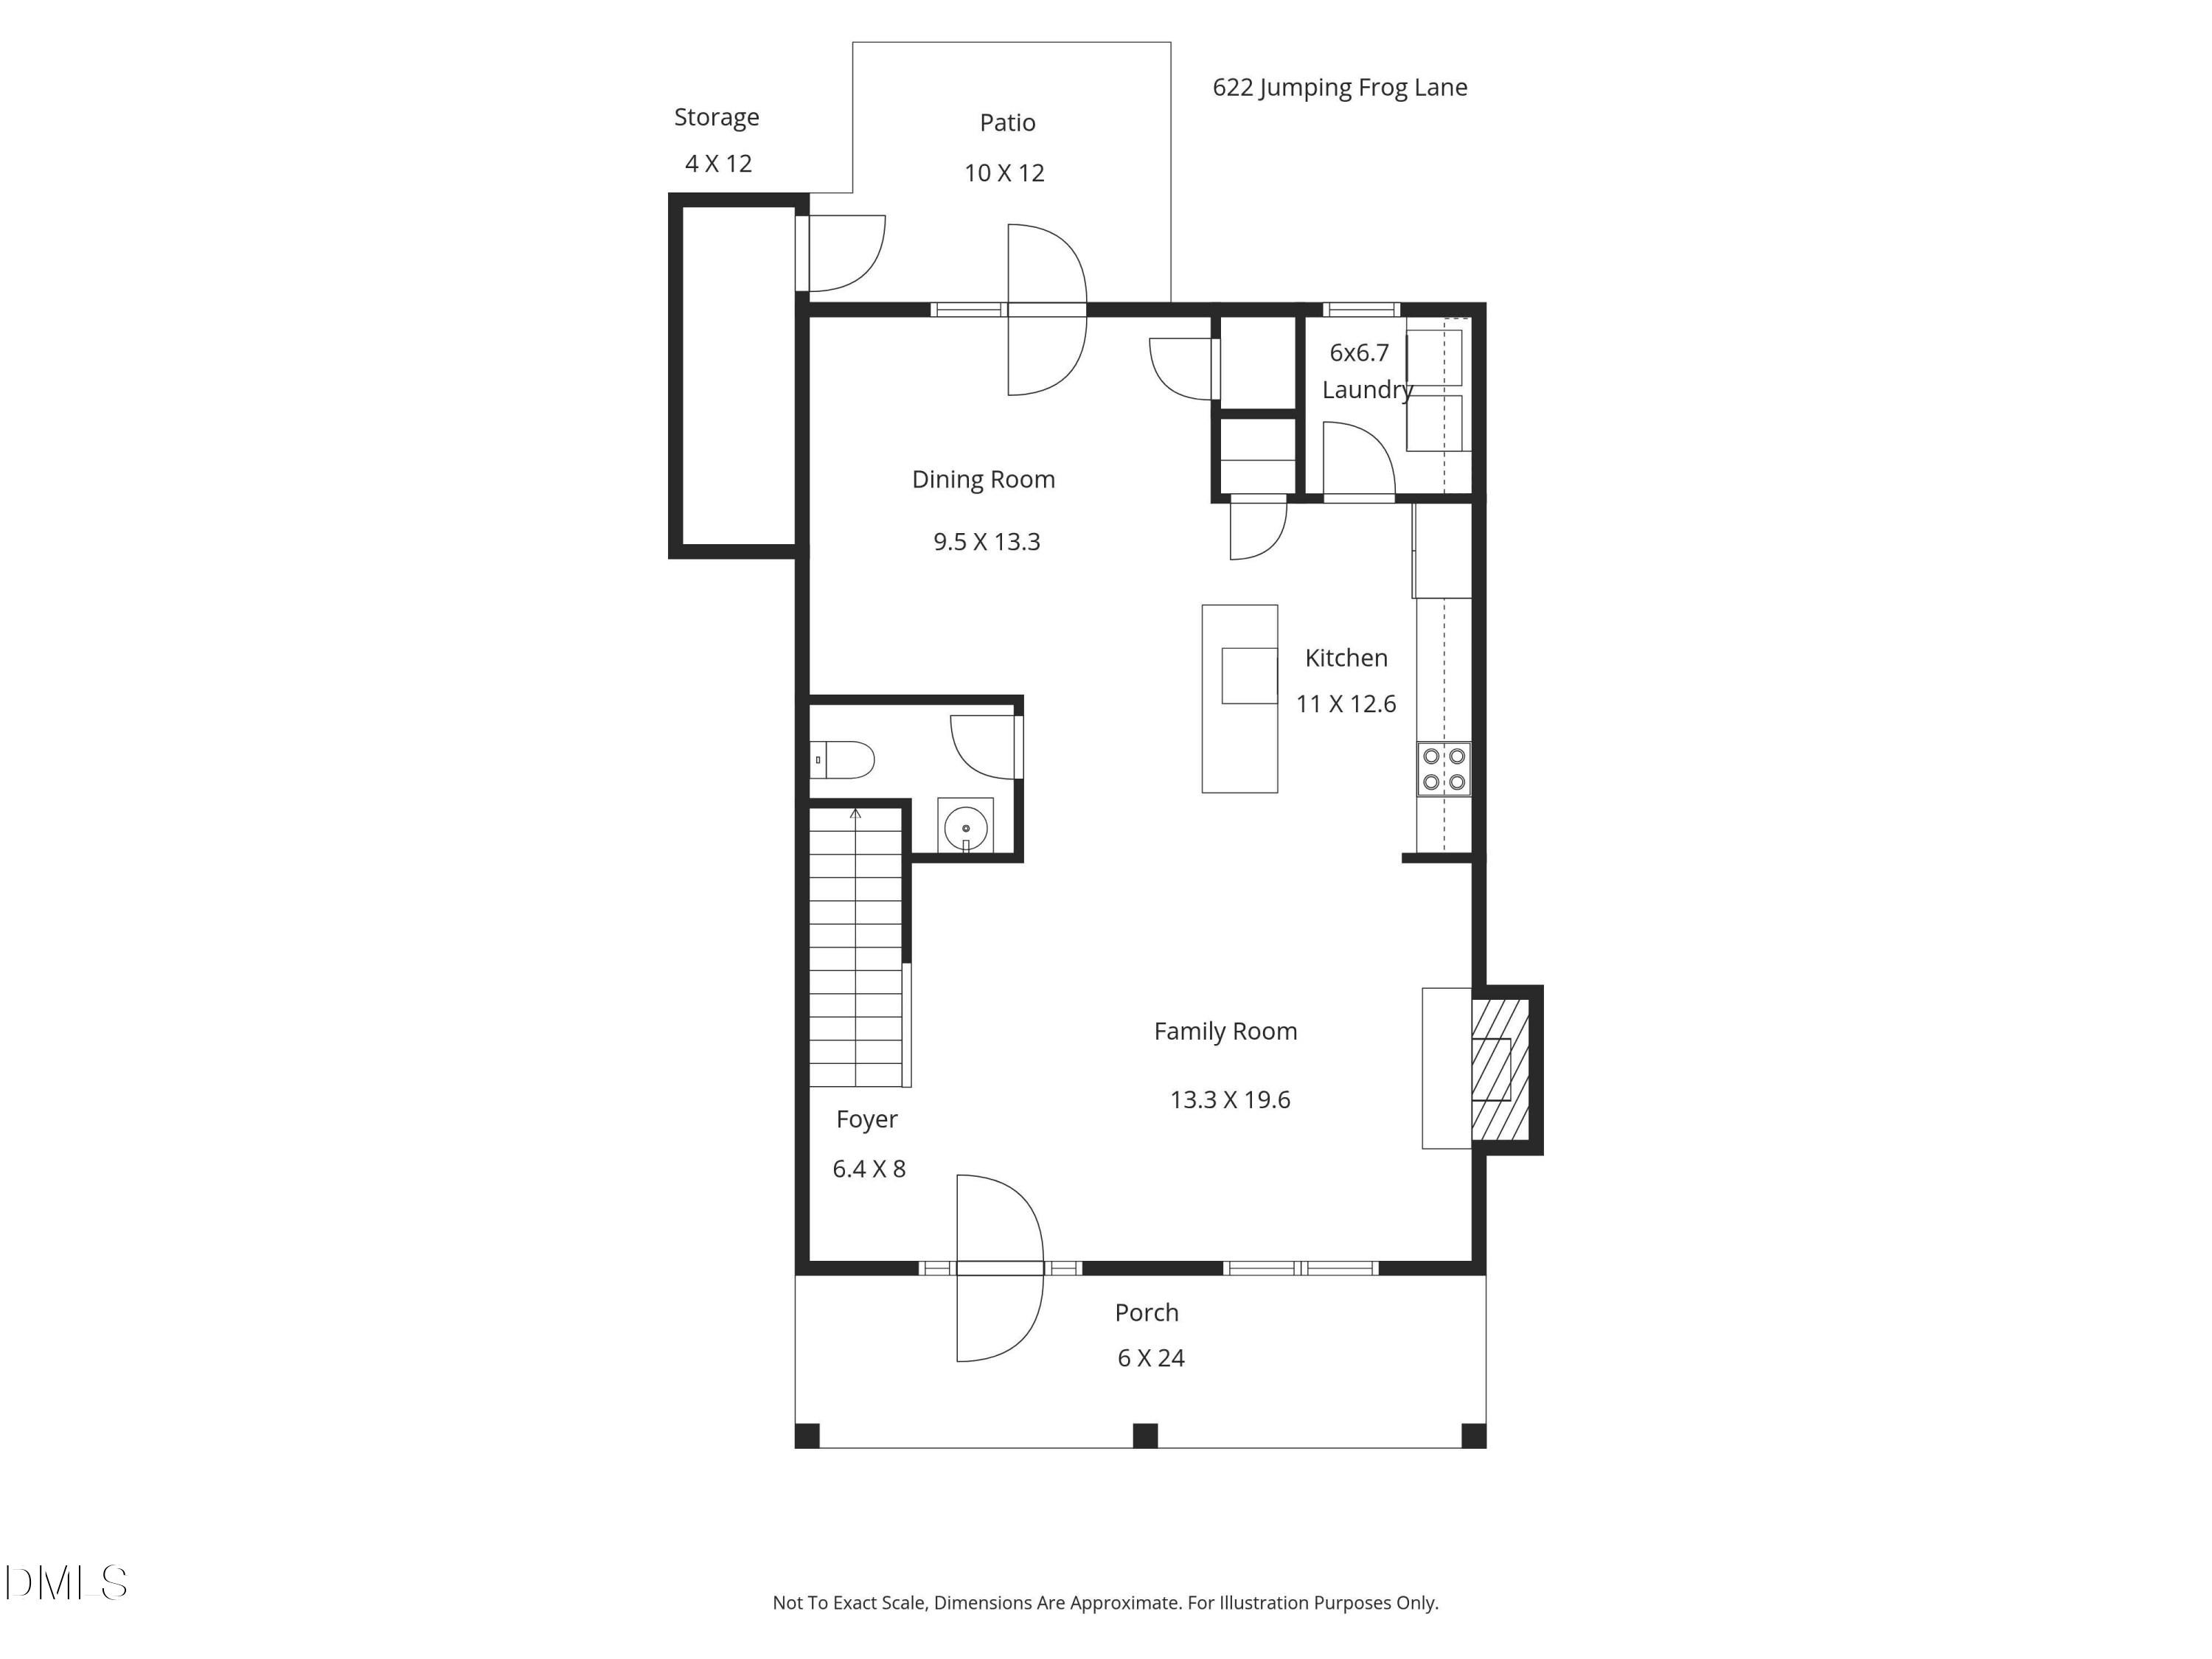
This spacious, open-concept family room features new luxury vinyl plank flooring that continues through the remainder of the 1st floor. Featuring a sleek fireplace with slate surround and classic white mantel, the room flows seamlessly into the kitchen and dining areas.

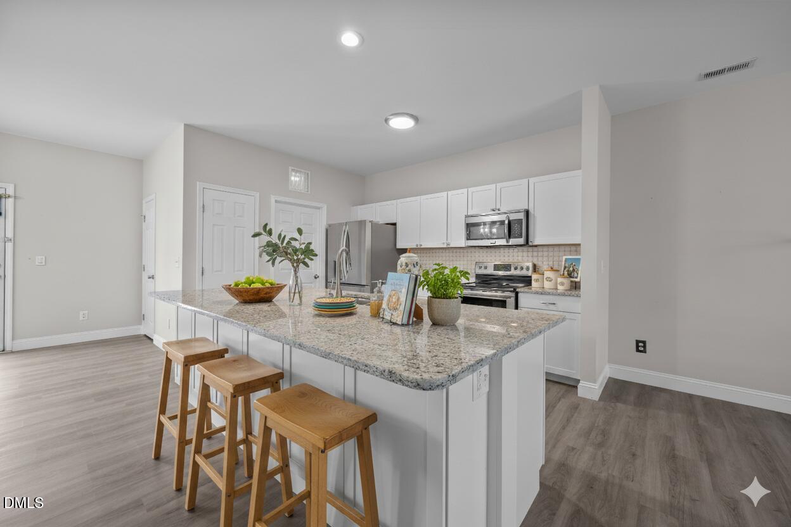
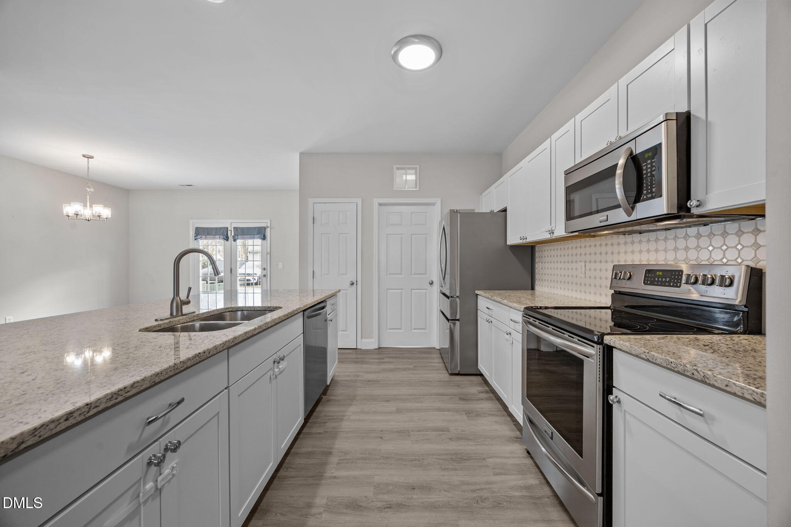
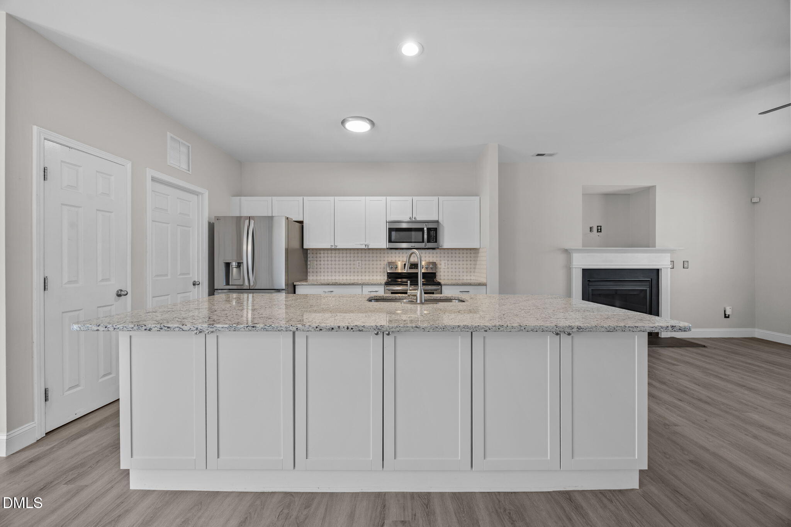
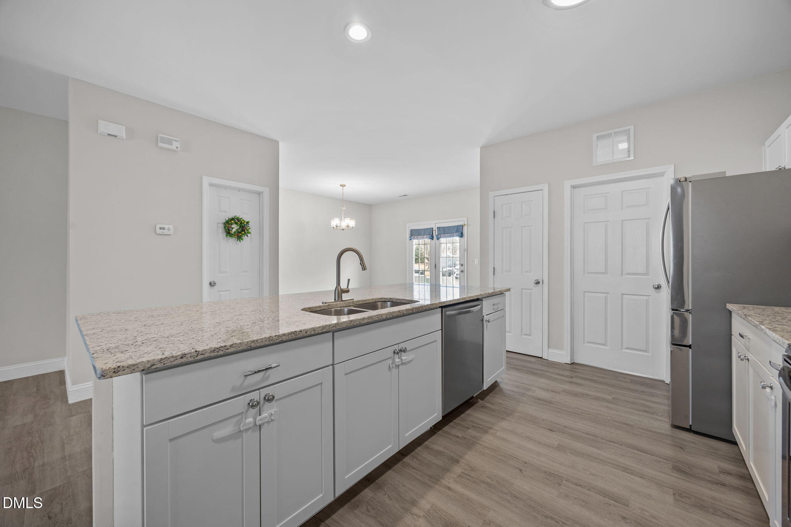
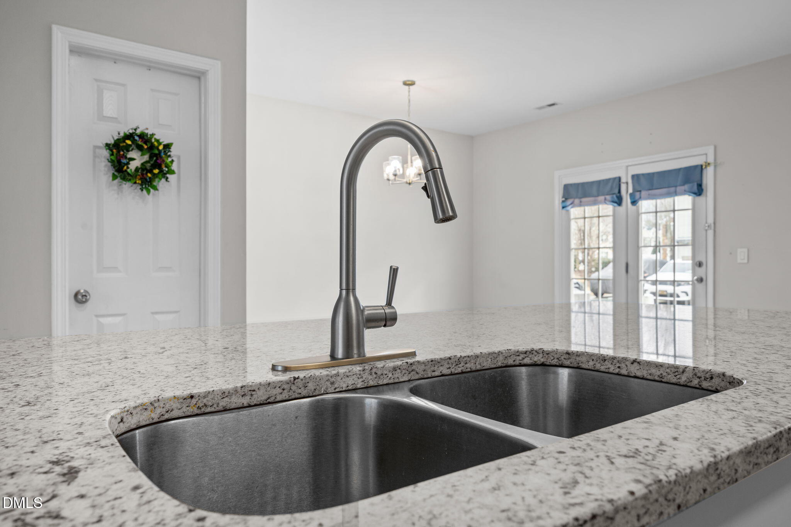
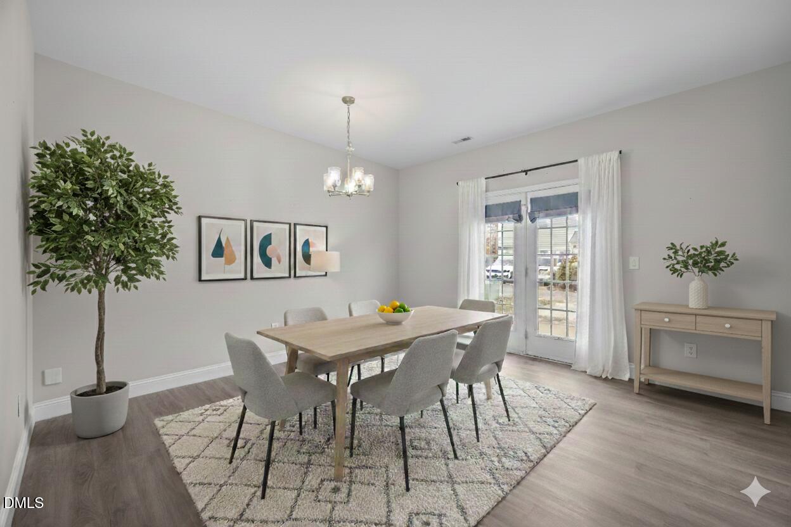
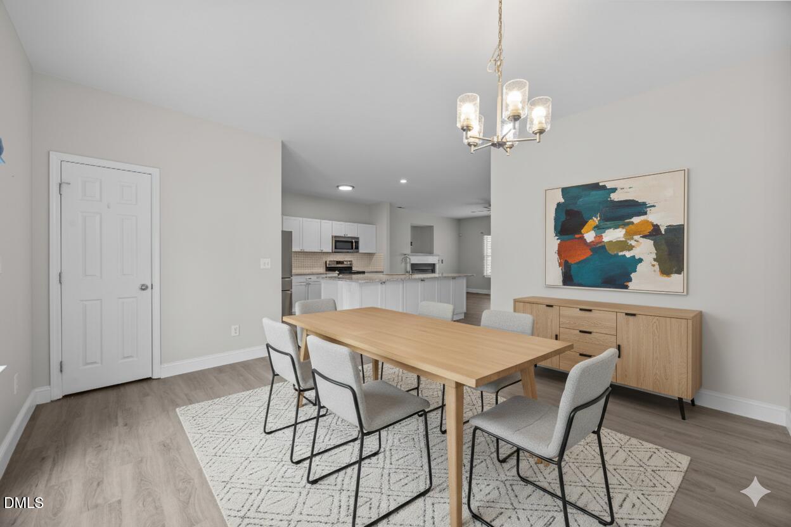
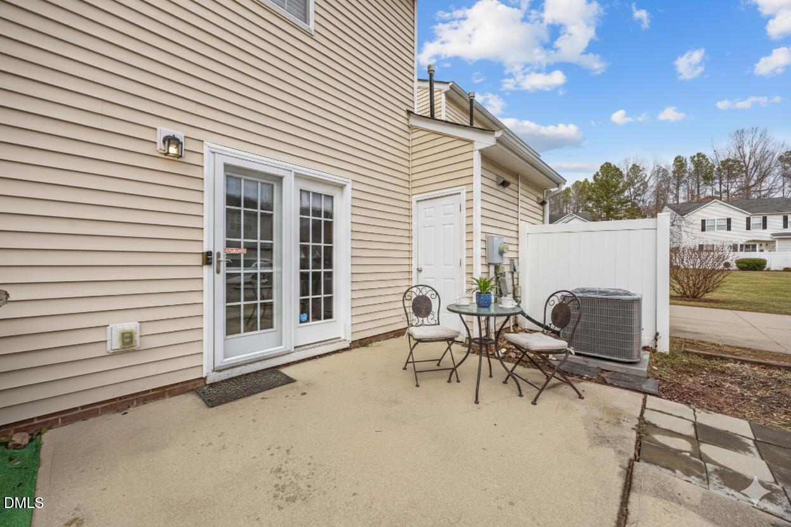
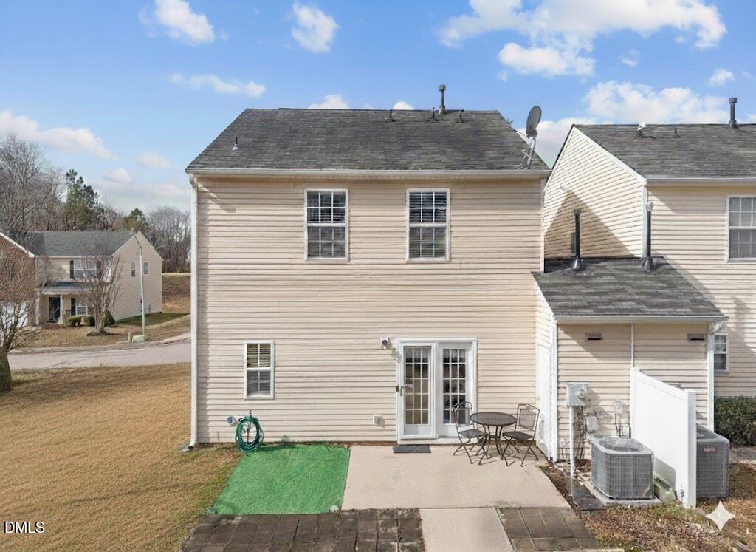
This renovated kitchen features brand-new shaker cabinetry, elegant granite countertops, and a stylish tile backsplash. Stainless steel appliances include a built-in microwave, smooth top range, dishwasher, and a new fridge. The huge island with barstool seating is a great space for meal prep and has extra storage cabinets on the back of the island. The kitchen flows into a bright, open dining area that has access to the patio and parking area.

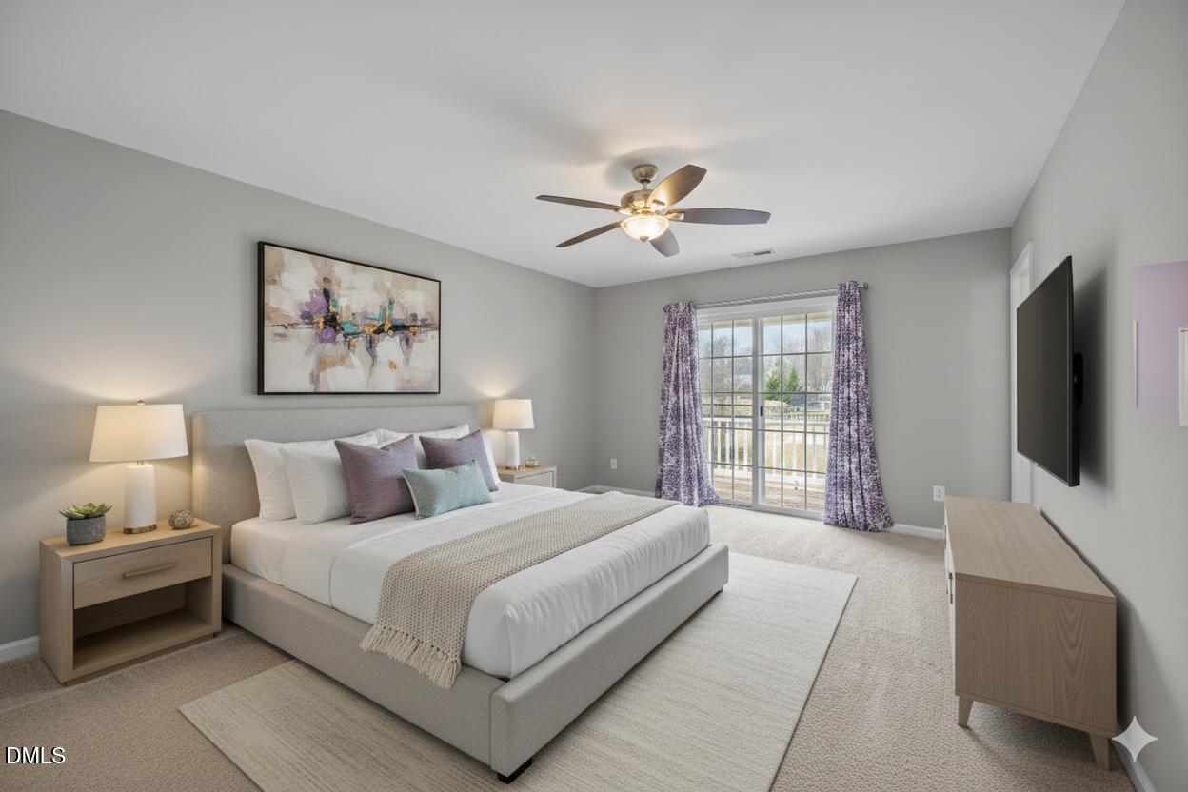
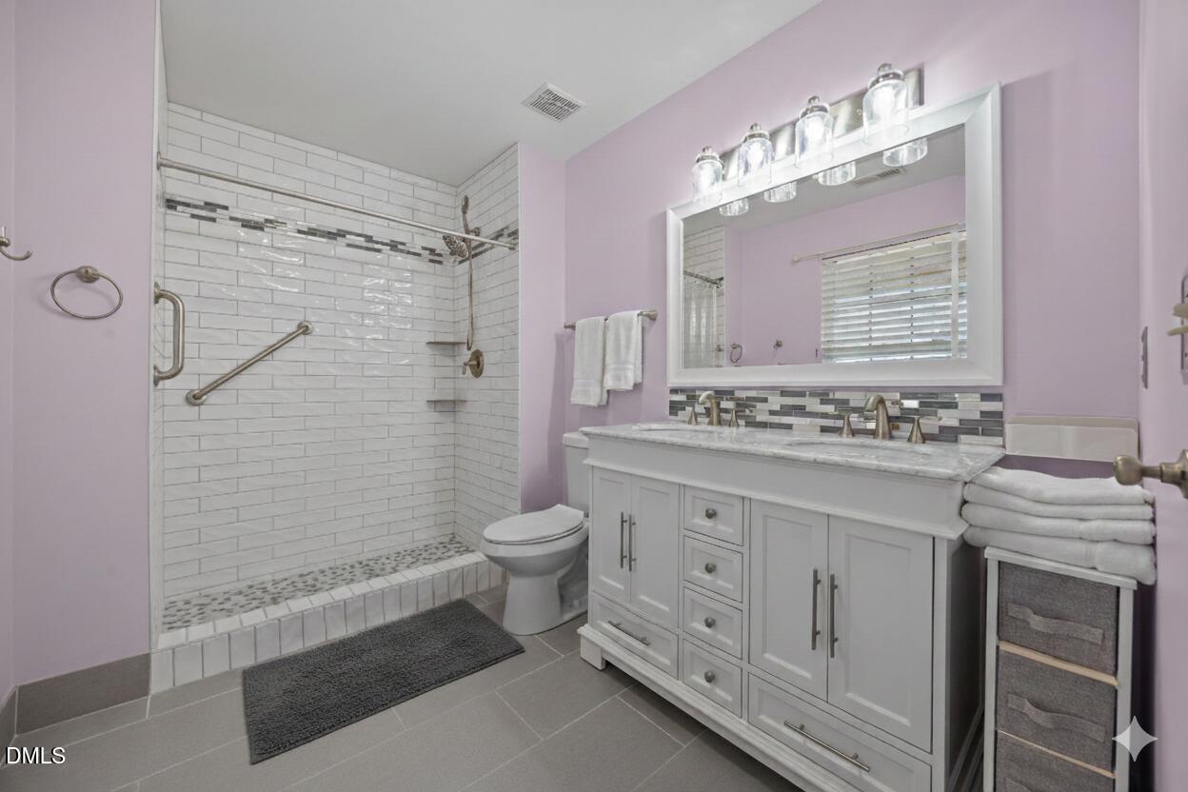
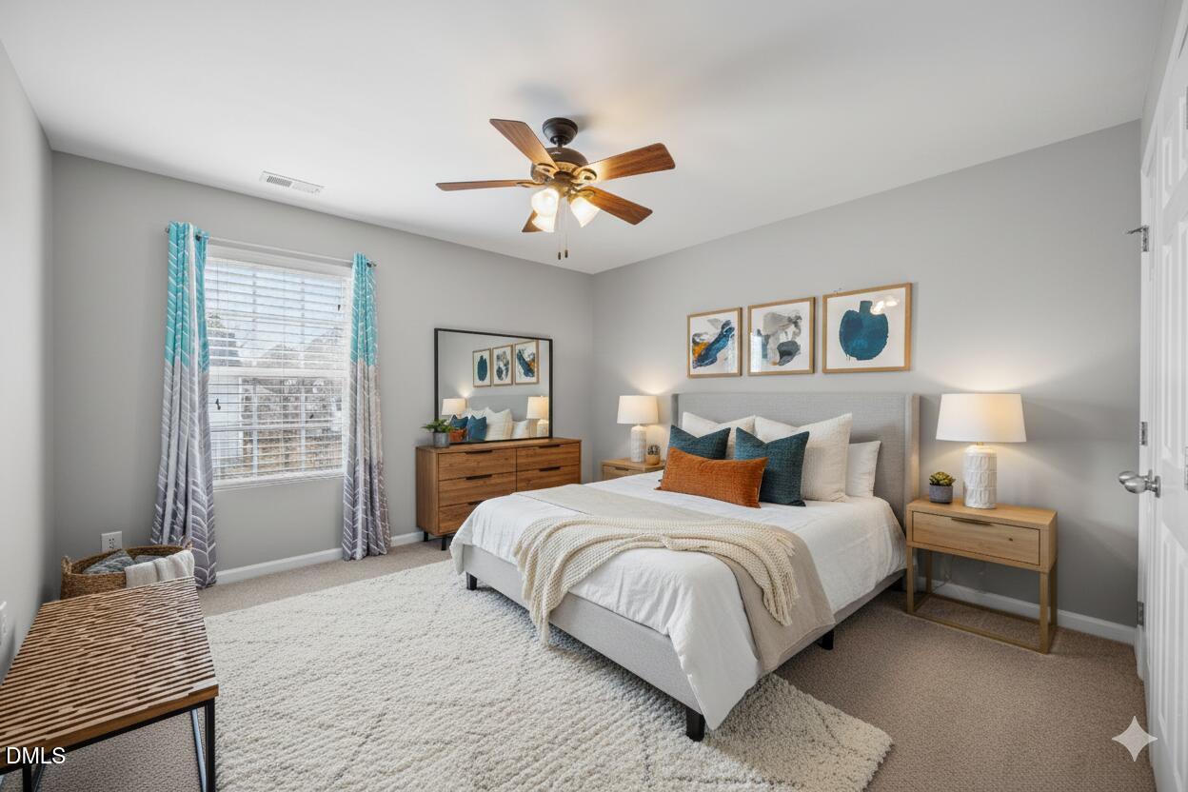
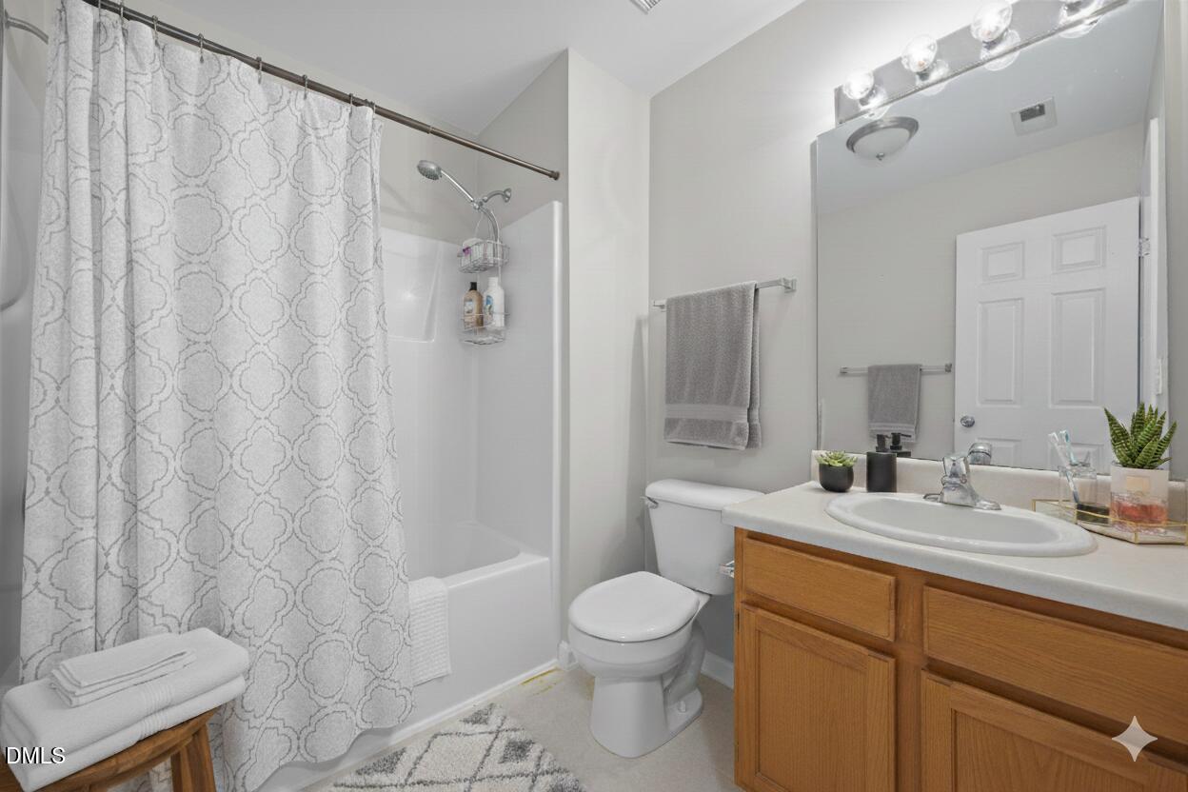
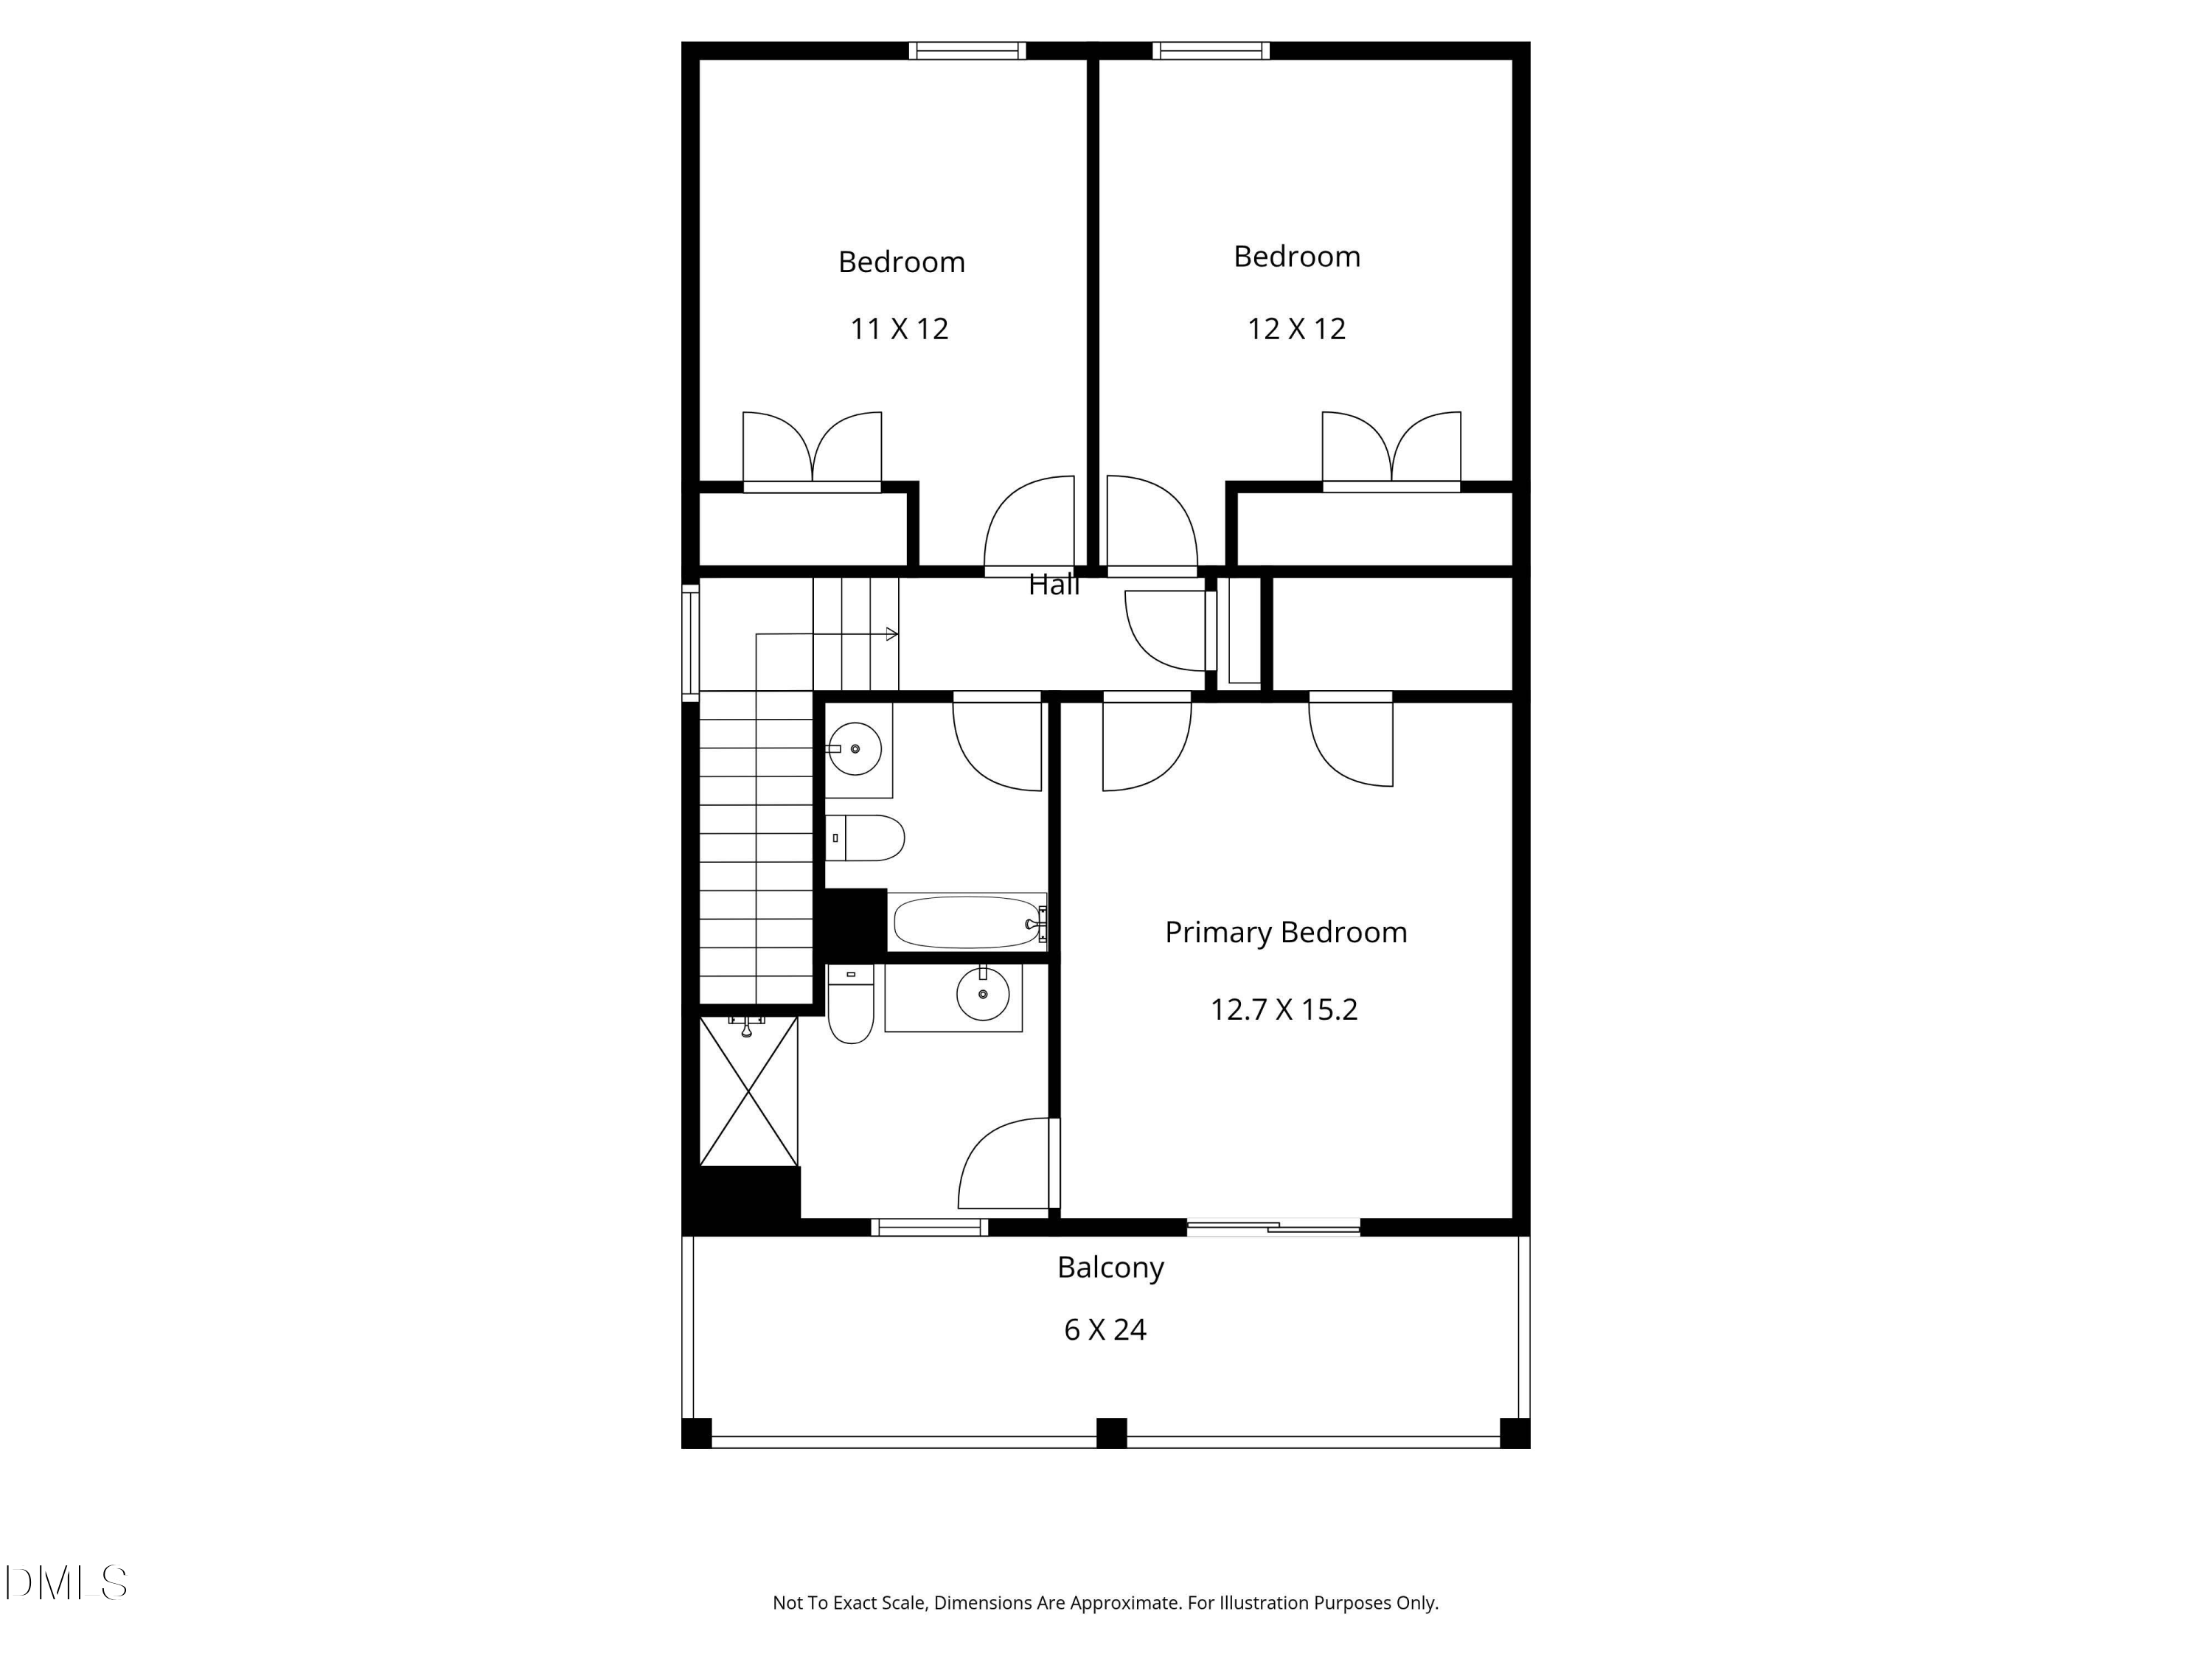
The spacious owner's suite is a true retreat featuring neutral grey walls, soft carpeting, and a stylish ceiling fan. Sliding glass doors lead out to a private balcony, filling the room with natural light. The en-suite bathroom offers a modern white furniture style double vanity with a marble countertop, framed mirror, and updated lighting, alongside a large walk-in shower with tile surround to the ceiling, decorative tile accent border, and convenient grab bars.

Amenities include a community pool, a clubhouse, a tot lot, and walking trails. Connected to the Raleigh Greenway system. Nearby town parks like Knightdale Station Park offer additional facilities, including a splash pad, dog park, and athletic courts.

Centrally located just minutes to I-540 and US-64 interchange, allowing for a roughly 20-minute commute to downtown Raleigh and easy access to the broader Triangle region. You are just 10 minutes from downtown Knightdale and the Knightdale Marketplace, which features retailers like Target, Home Depot, and Michaels, alongside dining options like Chick-fil-A, Chili's, and Five Guys. Triangle Town Center, a major regional mall, is about 8 miles away. Several major health systems have a strong local presence. UNC Health Rex and Duke Medical Plaza are nearby. For emergency services, the WakeMed Raleigh campus is approximately 5 miles west.

Make an appointment for a personal tour today!
3
beds

3
baths

1,662 Sq.Ft. LIVING AREA

5,227.2 Sq.Ft. lot

Features & Amenities

Interior

  • total bedrooms3
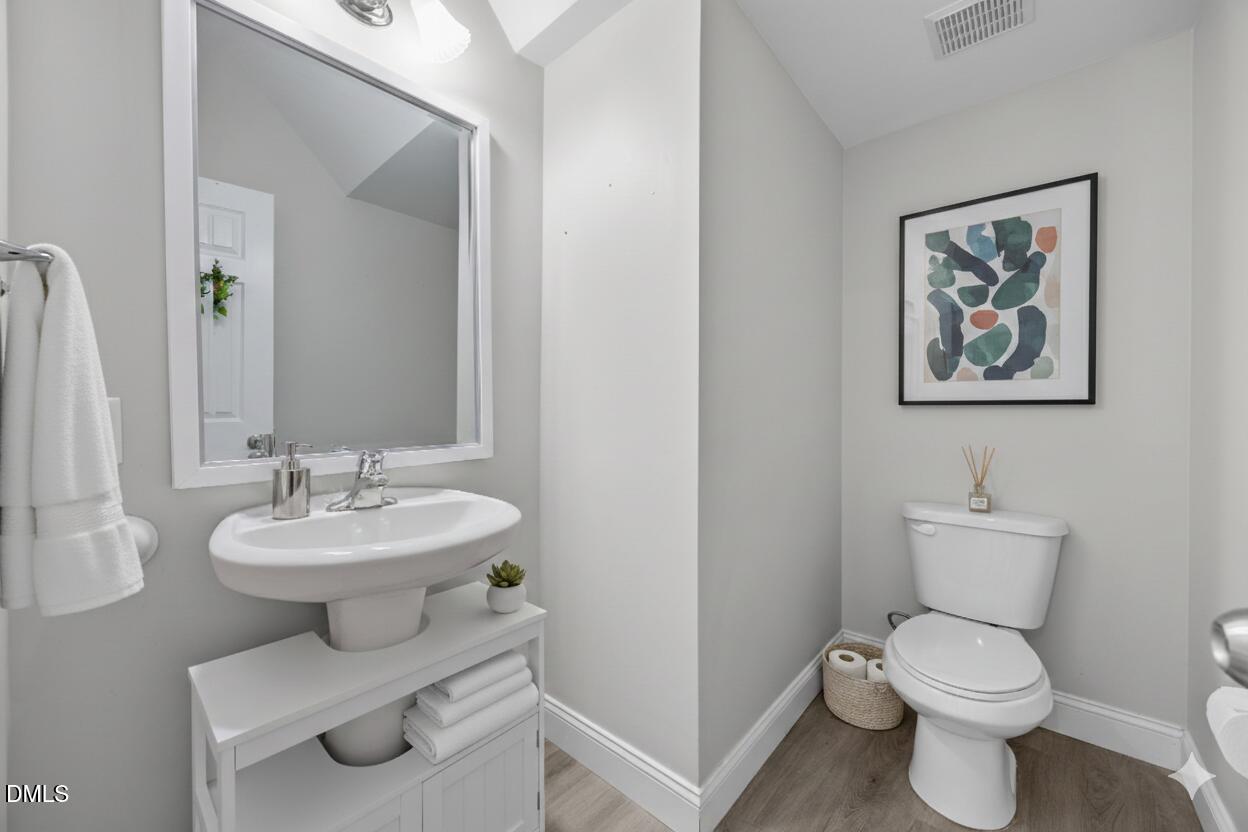
  • Total bathrooms3
  • full bathrooms2
  • half bathroom1
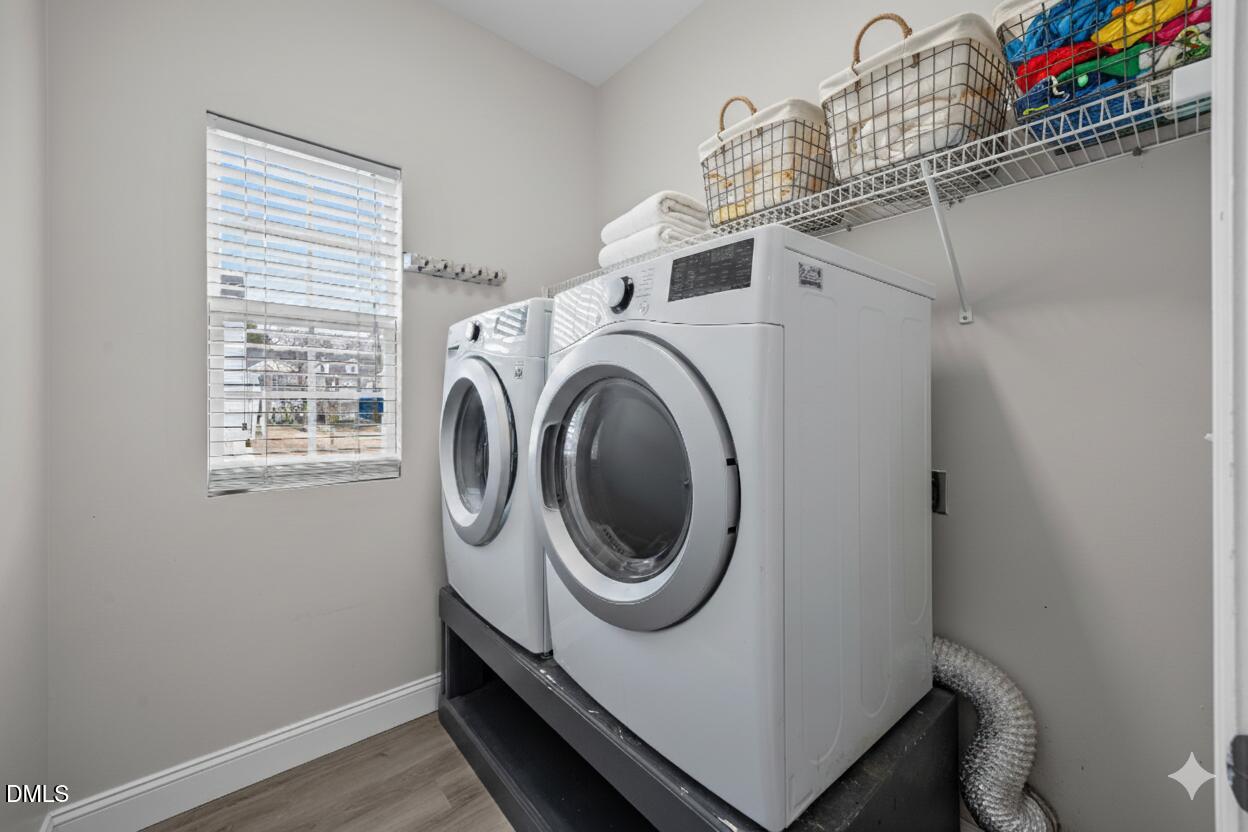
  • Laundry room Laundry Room
  • Flooring Carpet, Vinyl
  • Fireplace Family Room, Gas, Gas Log
  • APPLIANCES Dishwasher, Disposal, Electric Range, Electric Water Heater, Microwave, Stainless Steel Appliance(s)
  • other interior Features Bathtub/Shower Combination, Ceiling Fan(s), Eat-in Kitchen, Granite Counters, Kitchen Island, Open Floorplan, Recessed Lighting, Shower Only, Walk-In Closet(s)

Area & Lot

  • Status Sold
  • Living Area1,662 Sq.Ft.
  • Total Area1,662 Sq.Ft.
  • Lot Area5,227.2 Sq.Ft.
  • MLS® ID10147458
  • TypeTownhouse
  • YEAR BUILT2006
  • Architecture StylesCharleston
  • Elementary SchoolWake - Knightdale
  • Middle SchoolWake - Neuse River
  • High SchoolWake - Knightdale

Exterior

  • STORIES2
  • water SourcePublic
  • roofShingle
  • HEAT TYPECentral
  • AIR CONDITIONINGCentral Air, Zoned
  • sewerPublic Sewer
  • SubstructureSlab
  • HOA AmenitiesMaintenance Grounds, Pest Control

Financial

  • Sales Price$275,000
  • Real Estate Tax $3,021/yr
  • HOA $160/3 mos
  • Zoning GR8
View Virtual Tour

Work With Us

Get assistance in determining current property value, crafting a competitive offer, writing and negotiating a contract, and much more. Contact me today.

Follow Us on Instagram