Leave a Message

Thank you for your message. We will be in touch with you shortly.

Explore Our Properties
6233 Reagan Lane
6233 Reagan Lane
6233 Reagan Lane
6233 Reagan Lane
6233 Reagan Lane
6233 Reagan Lane
6233 Reagan Lane
6233 Reagan Lane
6233 Reagan Lane
6233 Reagan Lane
6233 Reagan Lane
6233 Reagan Lane
6233 Reagan Lane
6233 Reagan Lane
6233 Reagan Lane
6233 Reagan Lane
6233 Reagan Lane
6233 Reagan Lane
6233 Reagan Lane
6233 Reagan Lane
6233 Reagan Lane
6233 Reagan Lane
6233 Reagan Lane
6233 Reagan Lane
6233 Reagan Lane
6233 Reagan Lane
6233 Reagan Lane
6233 Reagan Lane
6233 Reagan Lane
6233 Reagan Lane
6233 Reagan Lane
6233 Reagan Lane
6233 Reagan Lane
6233 Reagan Lane
6233 Reagan Lane
6233 Reagan Lane
6233 Reagan Lane
6233 Reagan Lane
6233 Reagan Lane
6233 Reagan Lane
6233 Reagan Lane
6233 Reagan Lane
6233 Reagan Lane
6233 Reagan Lane
6233 Reagan Lane
6233 Reagan Lane
SEE ALL PHOTOS
6233 Reagan Lane
6233 Reagan Lane
6233 Reagan Lane
6233 Reagan Lane
6233 Reagan Lane
6233 Reagan Lane
6233 Reagan Lane
6233 Reagan Lane
6233 Reagan Lane
6233 Reagan Lane
6233 Reagan Lane
6233 Reagan Lane
6233 Reagan Lane
6233 Reagan Lane
6233 Reagan Lane
6233 Reagan Lane
6233 Reagan Lane
6233 Reagan Lane
6233 Reagan Lane
6233 Reagan Lane
6233 Reagan Lane
6233 Reagan Lane
6233 Reagan Lane
6233 Reagan Lane
6233 Reagan Lane
6233 Reagan Lane
6233 Reagan Lane
6233 Reagan Lane
6233 Reagan Lane
6233 Reagan Lane
6233 Reagan Lane
6233 Reagan Lane
6233 Reagan Lane
6233 Reagan Lane
6233 Reagan Lane
6233 Reagan Lane
6233 Reagan Lane
6233 Reagan Lane
6233 Reagan Lane
6233 Reagan Lane
6233 Reagan Lane
6233 Reagan Lane
6233 Reagan Lane
6233 Reagan Lane
6233 Reagan Lane
6233 Reagan Lane
Courtesy of Coldwell Banker HPW
Sold

6233 Reagan Lane

6233 Reagan Lane, Wake Forest, NC 27587

$457,100
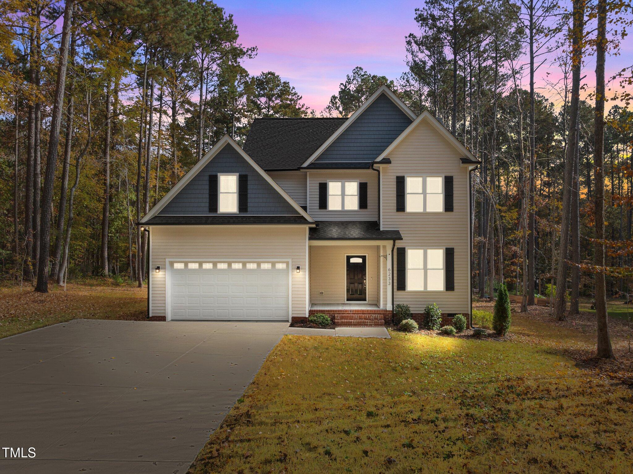
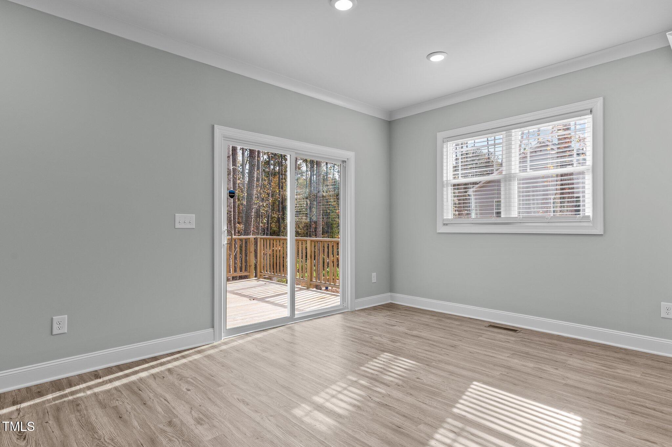
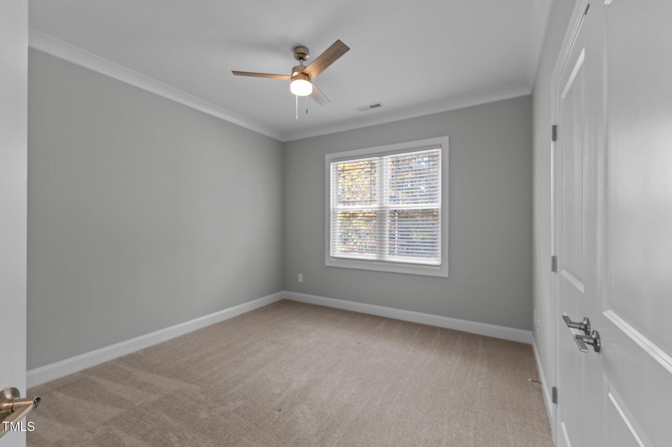
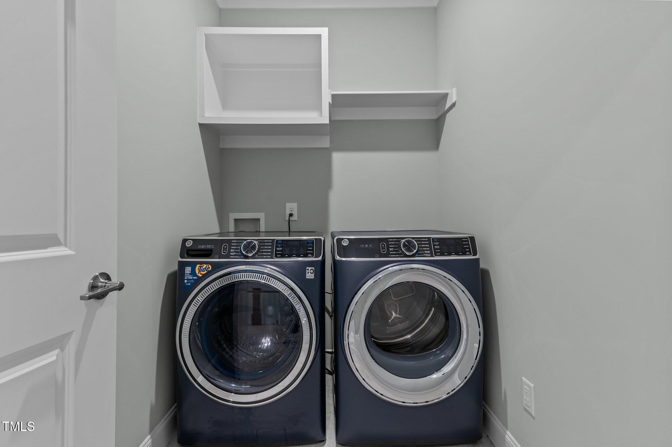
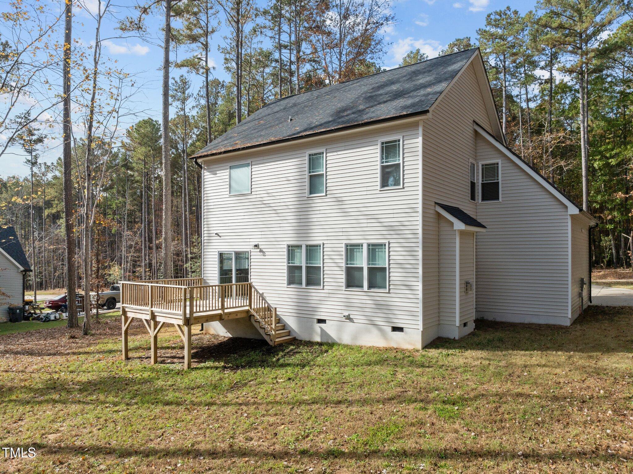
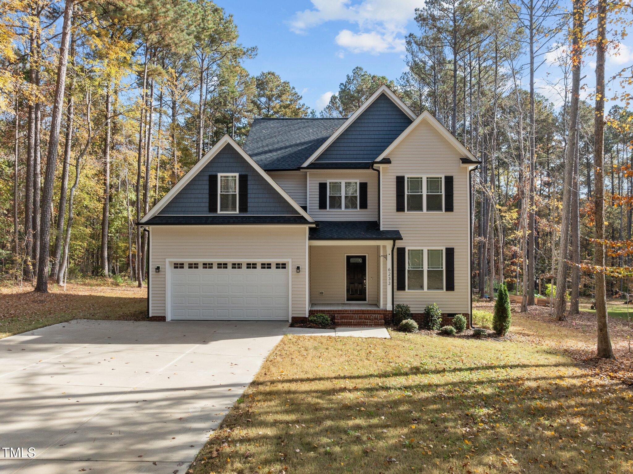
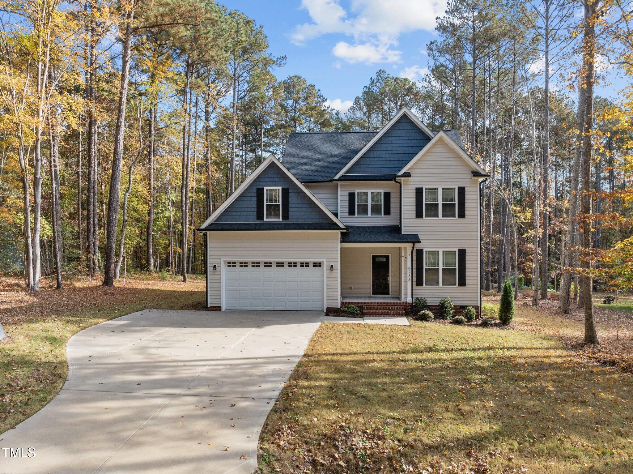
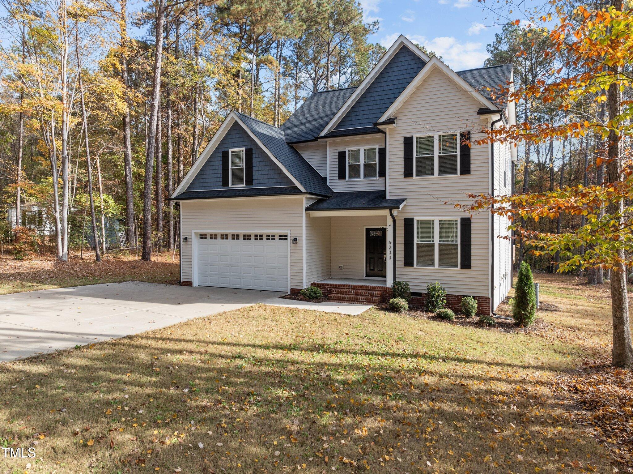
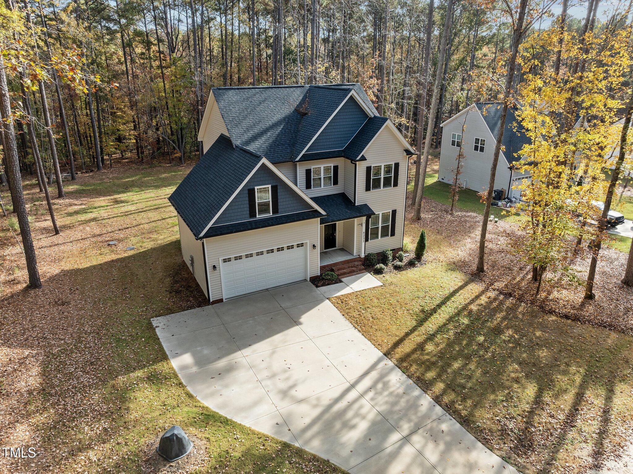
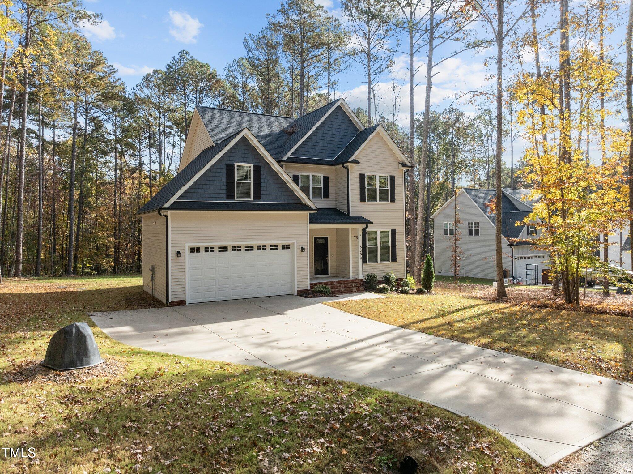
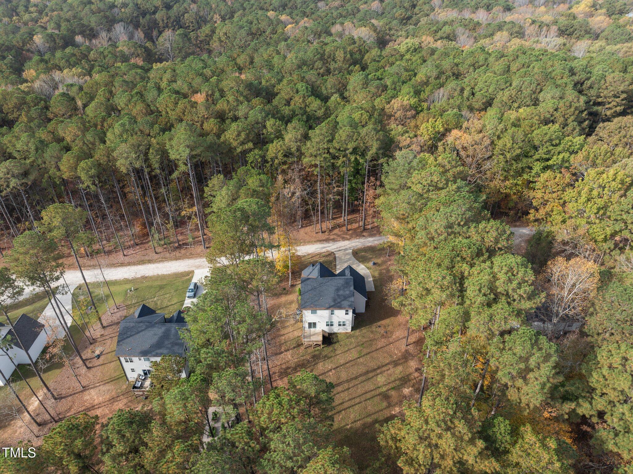
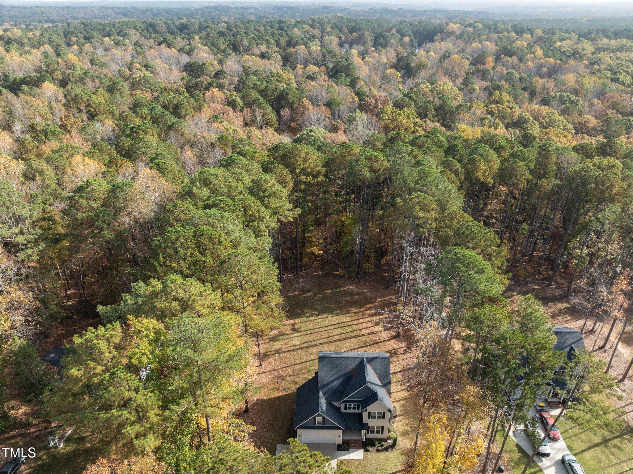
This move-in-ready, USDA-eligible home has everything you need--washer, dryer, fridge, and blinds are all included! With no HOA or restrictions and situated in the desirable Wake County Schools district, this property is only two years young and has been well-maintained as a rental.

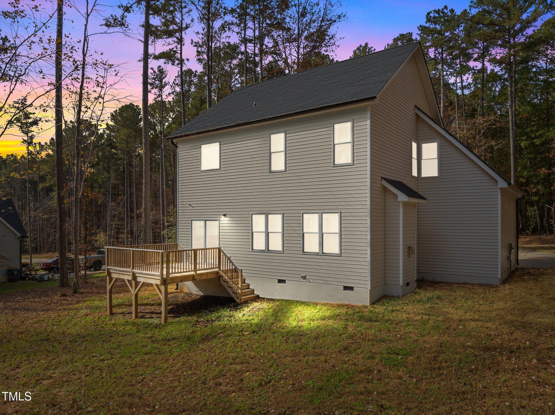
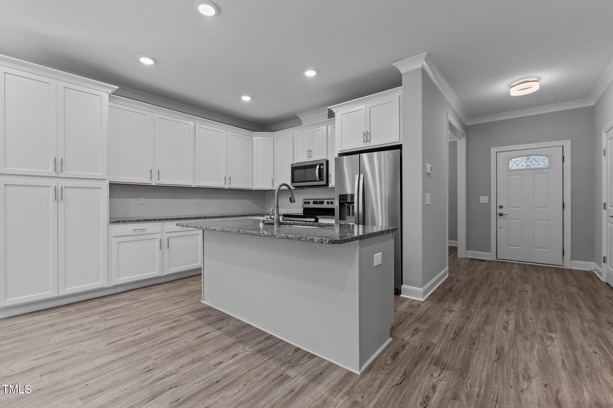
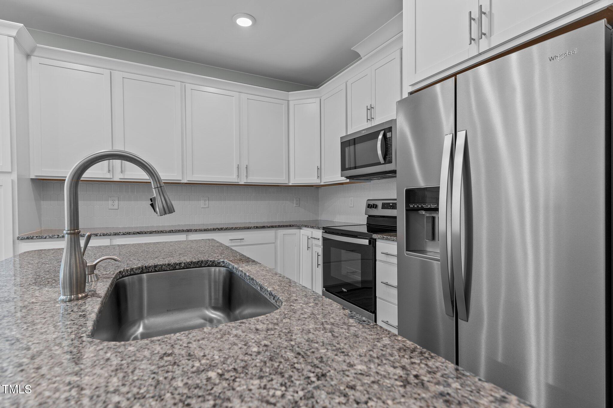
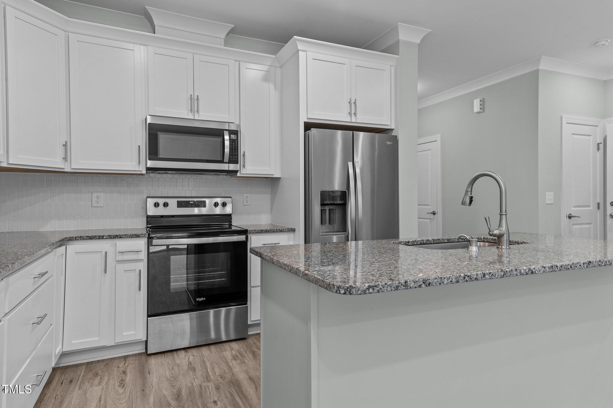
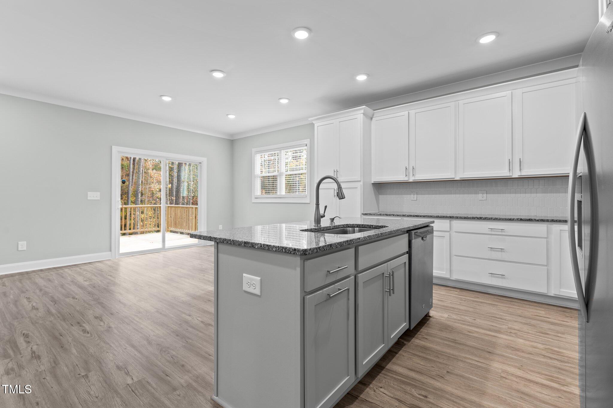
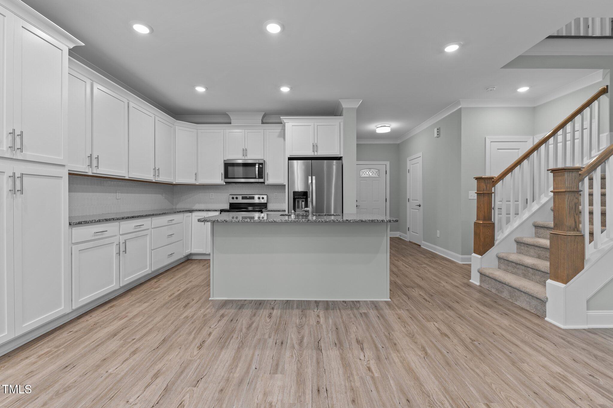
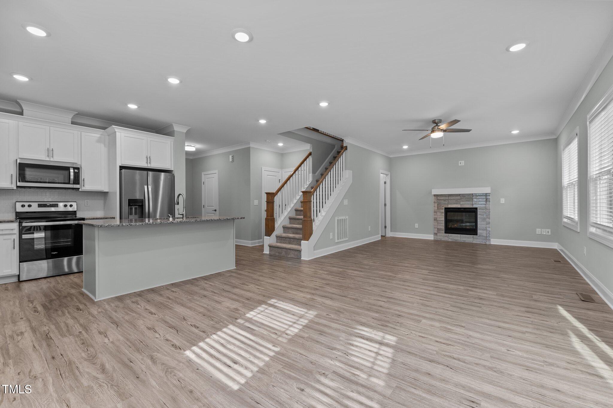
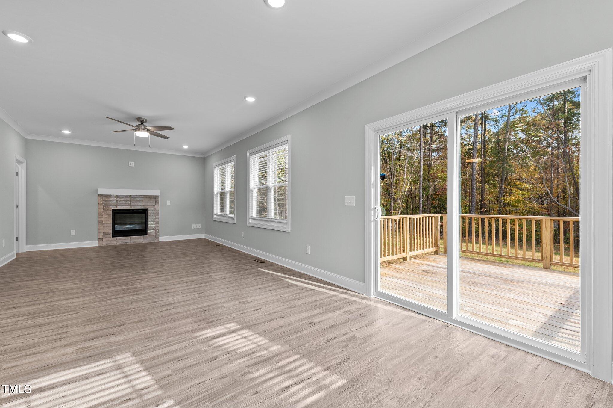
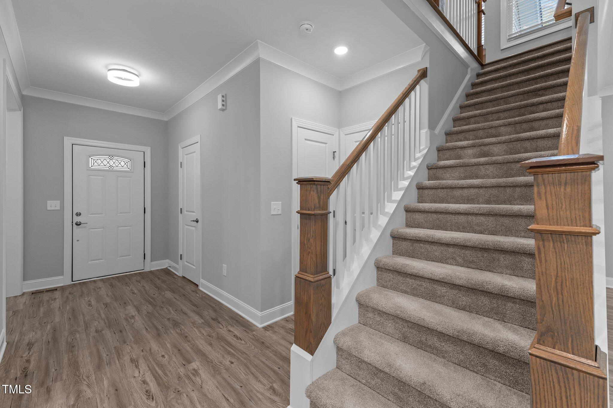
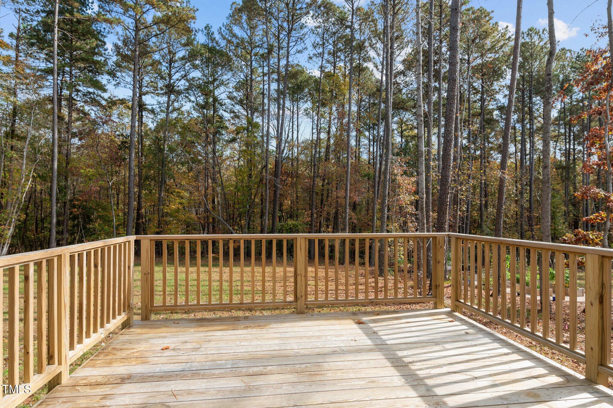
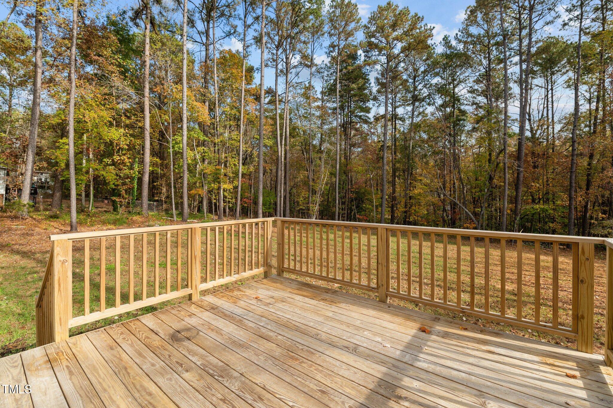
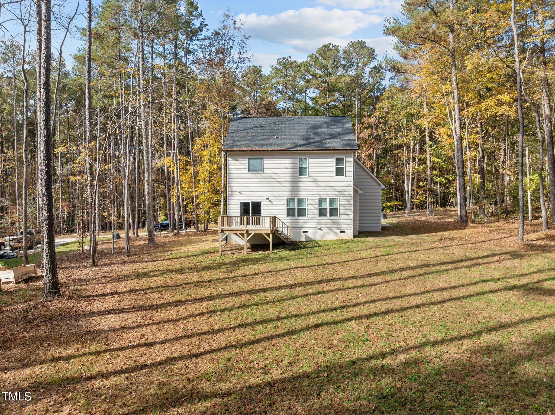
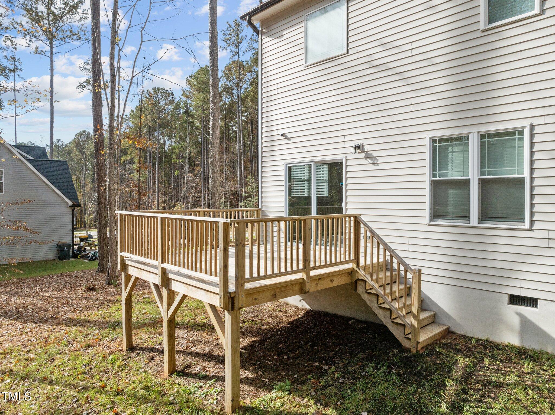
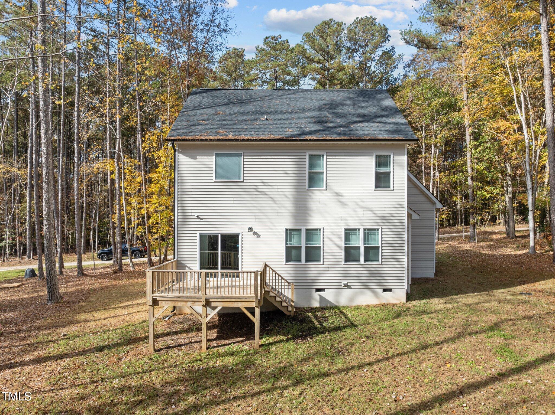
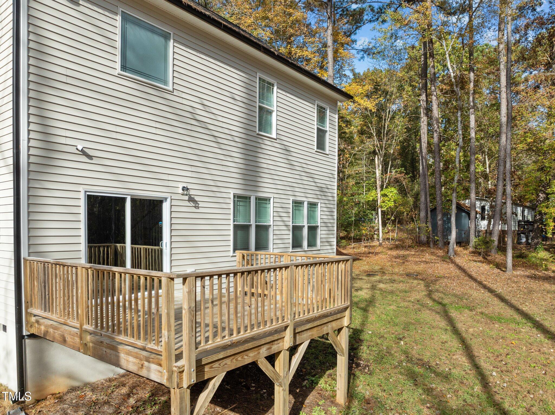
The first floor showcases luxury hardwood-style flooring and elegant cove crown molding. The kitchen is a chef's delight with granite countertops, recessed lighting, decorative tile backsplash, custom-painted cabinets with crown trim and modern brushed nickel pulls, built-in pantry cabinet, and stainless steel appliances. A center island with a breakfast bar creates a welcoming space, open to a spacious dining area that features a slider door to the rear deck--perfect for seamless indoor-outdoor entertaining.

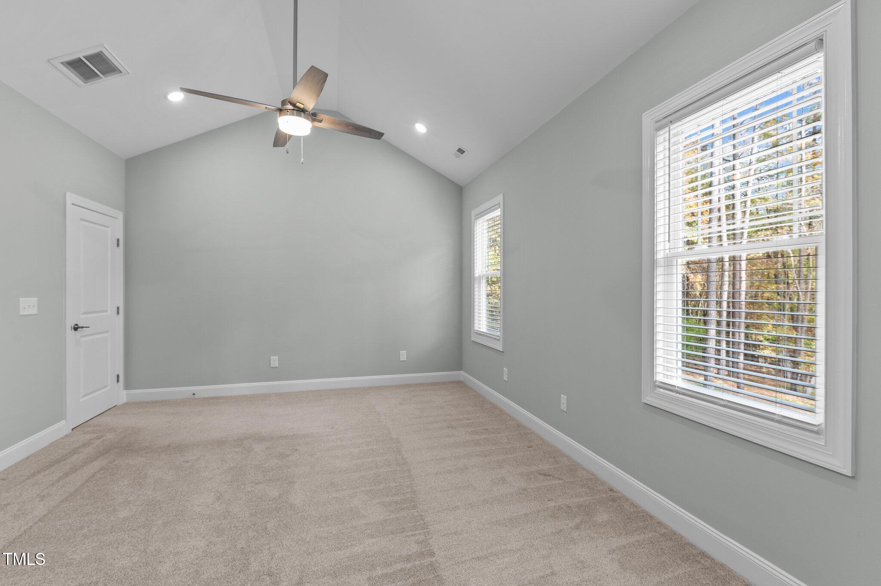
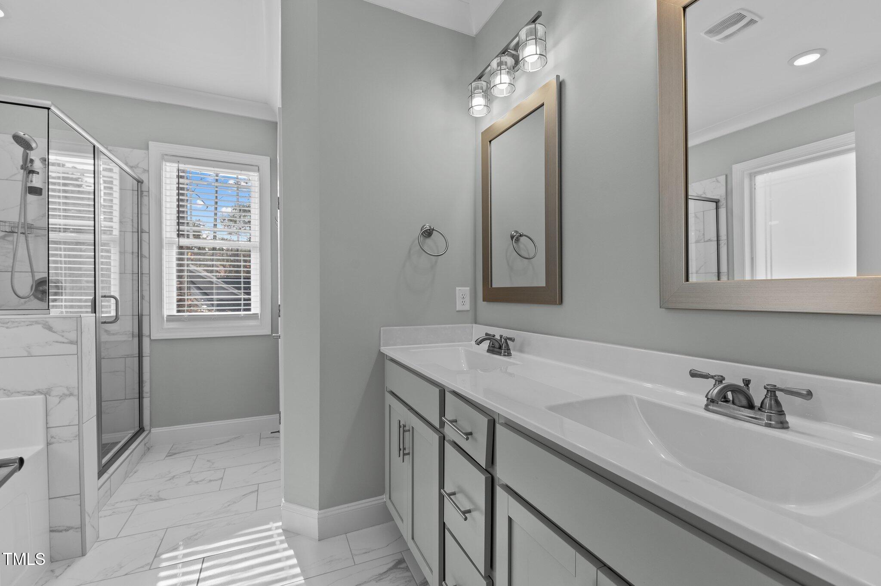
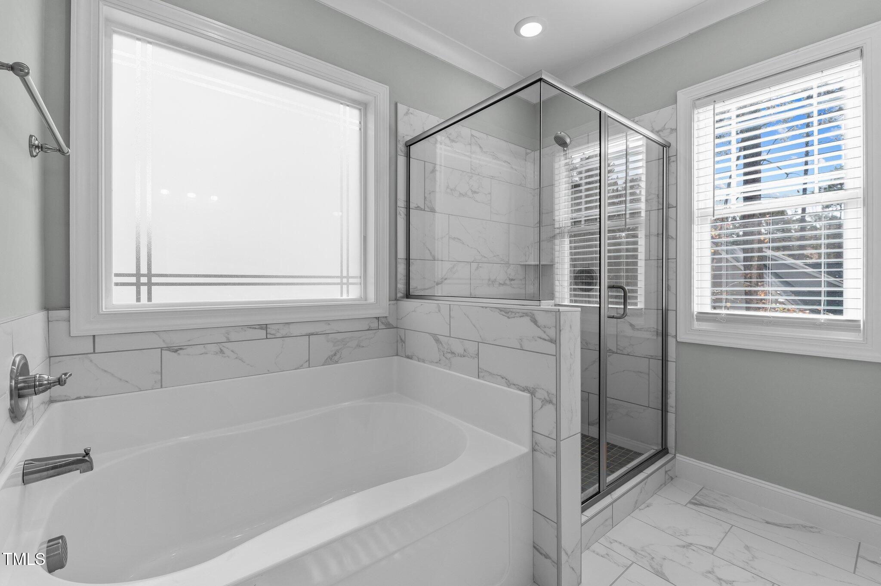
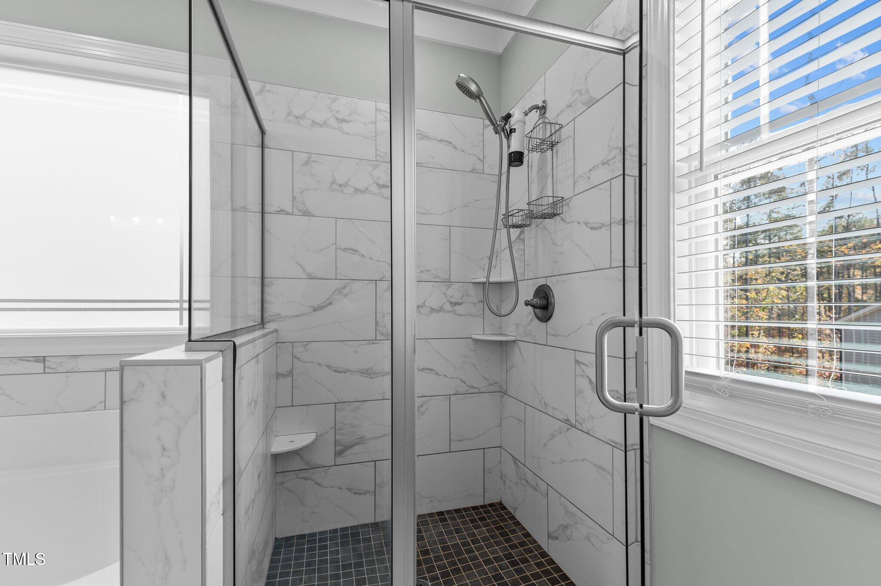
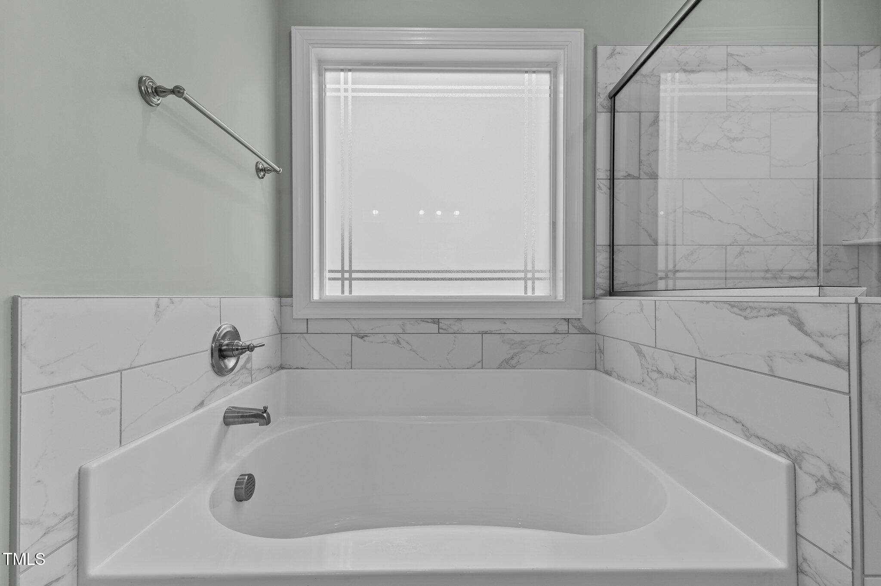
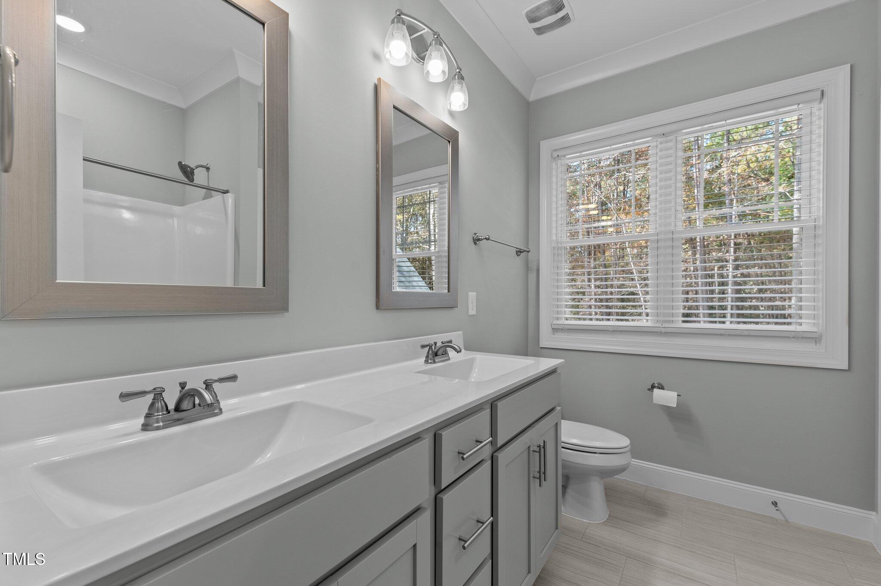
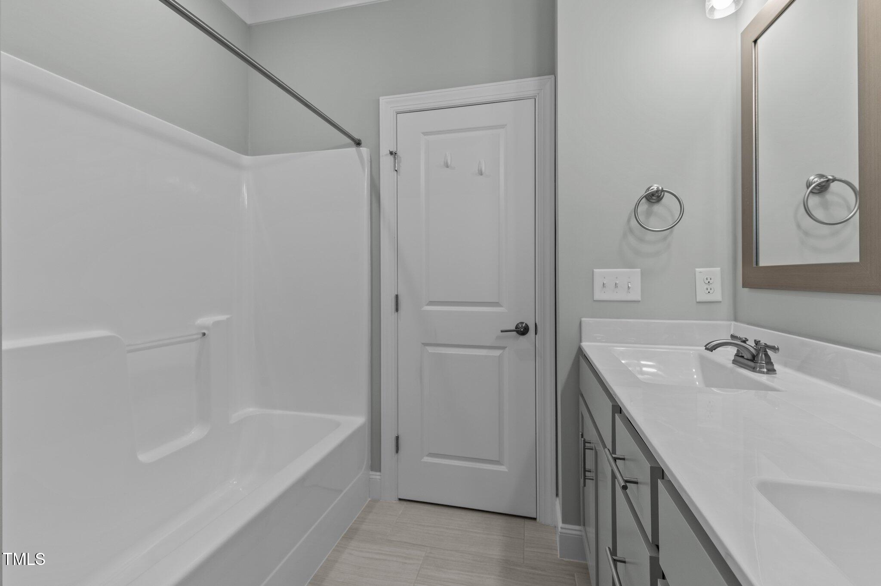
The owner's suite is designed with comfort in mind, boasting vaulted ceilings, plush carpeting, a ceiling fan, and dual closets. The attached bath features tile floors, cove crown molding, a dual vanity with cultured marble countertops and brushed nickel faucets, decorative framed mirrors, and matching light fixtures. A tile surround shower, soaking tub, and a separate water closet with a window add both style and convenience.

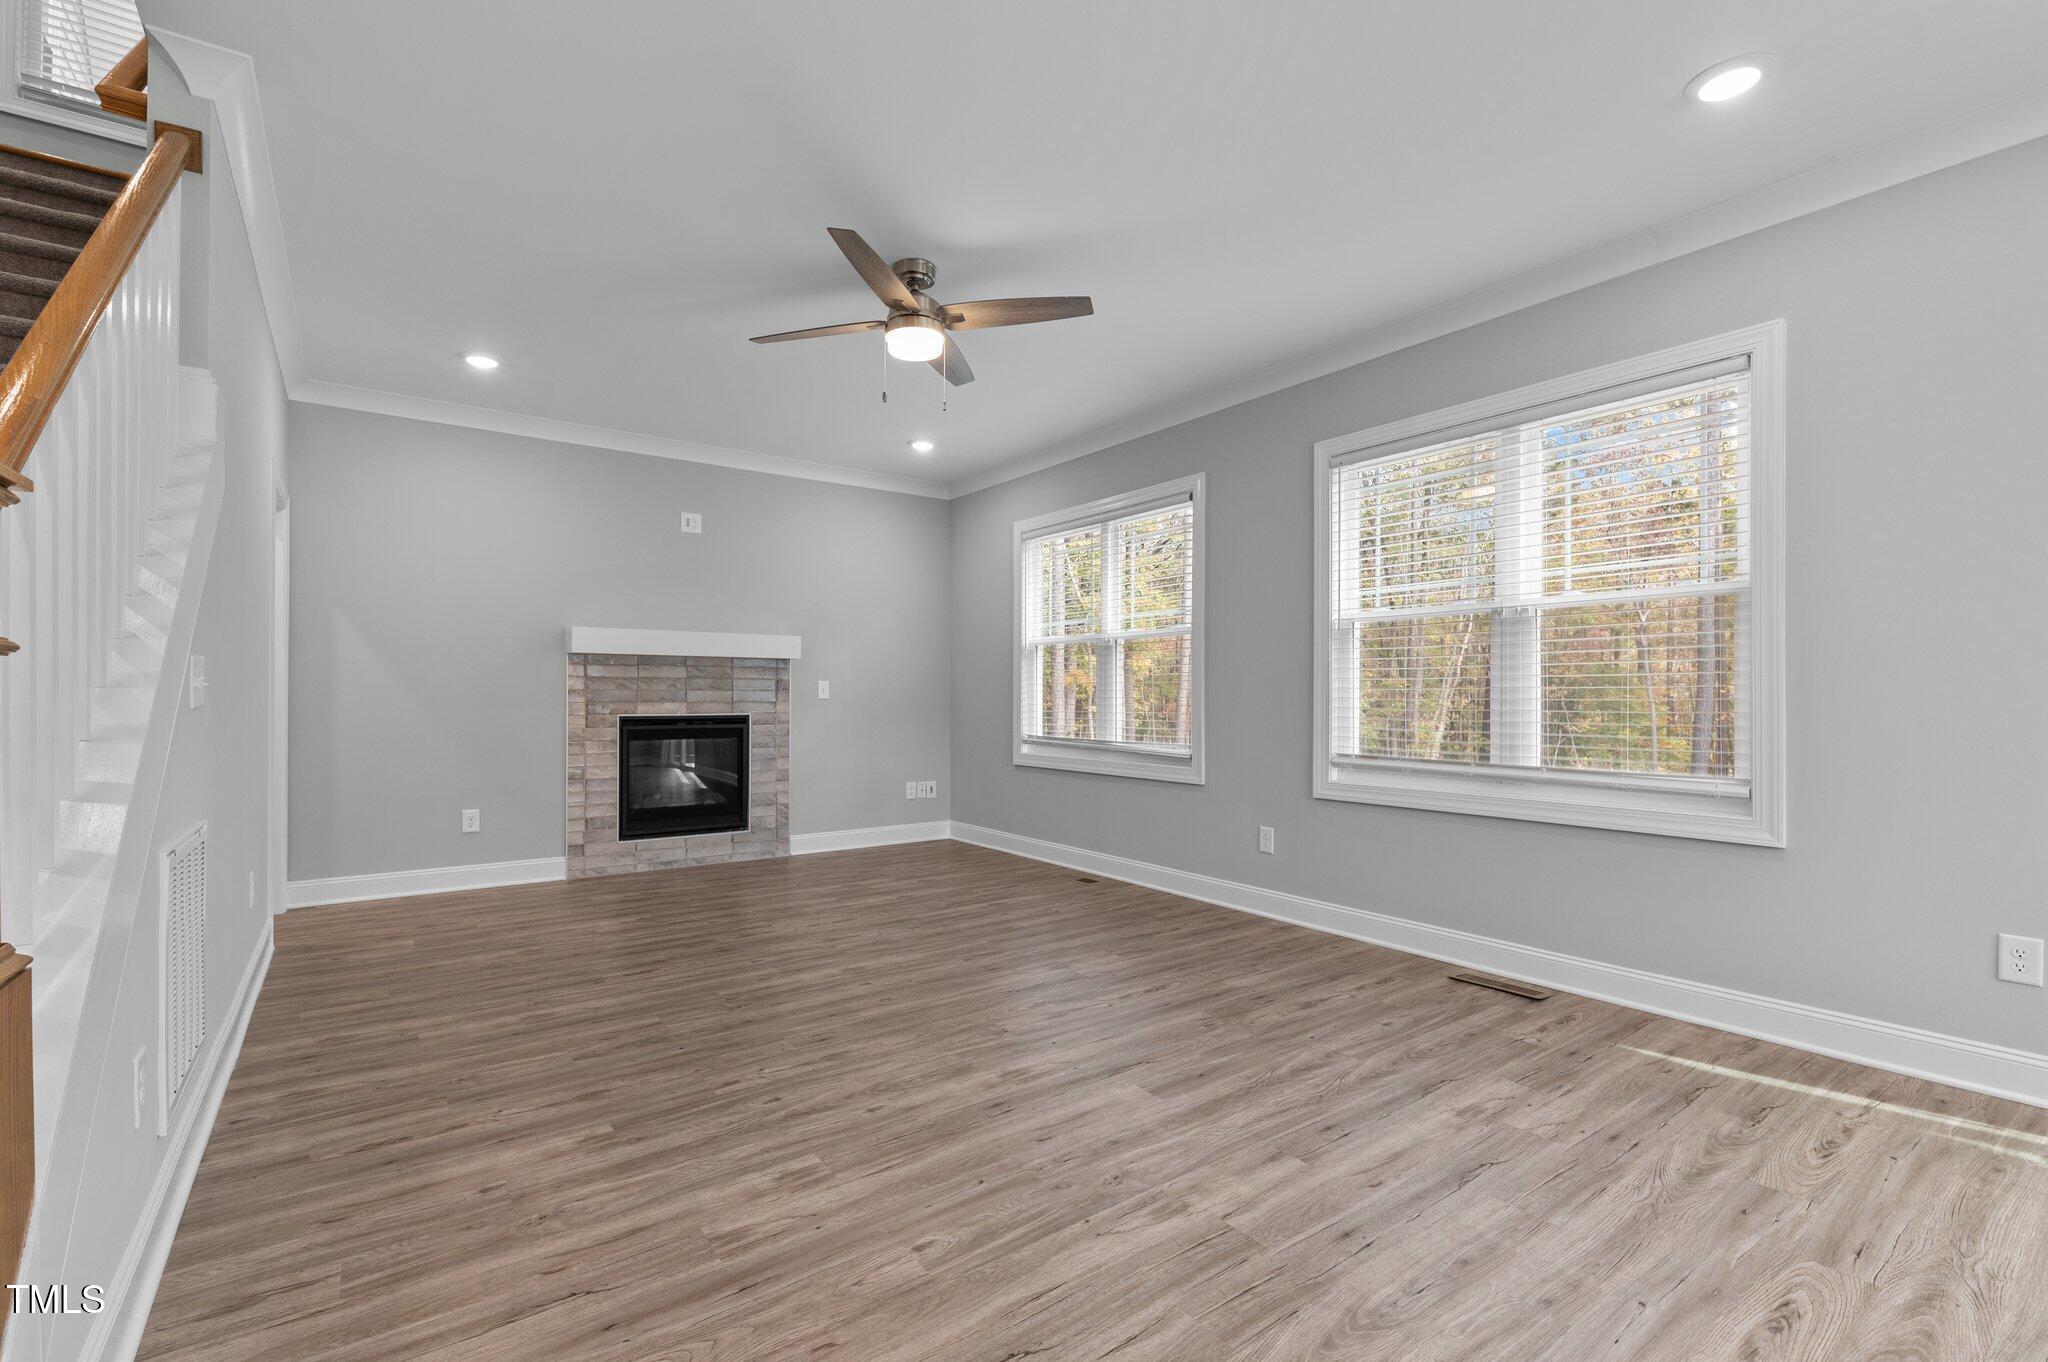
The family room is warm and inviting, complete with a custom surround gas log fireplace, a painted mantel, two double windows for natural light, and a brushed nickel ceiling fan.

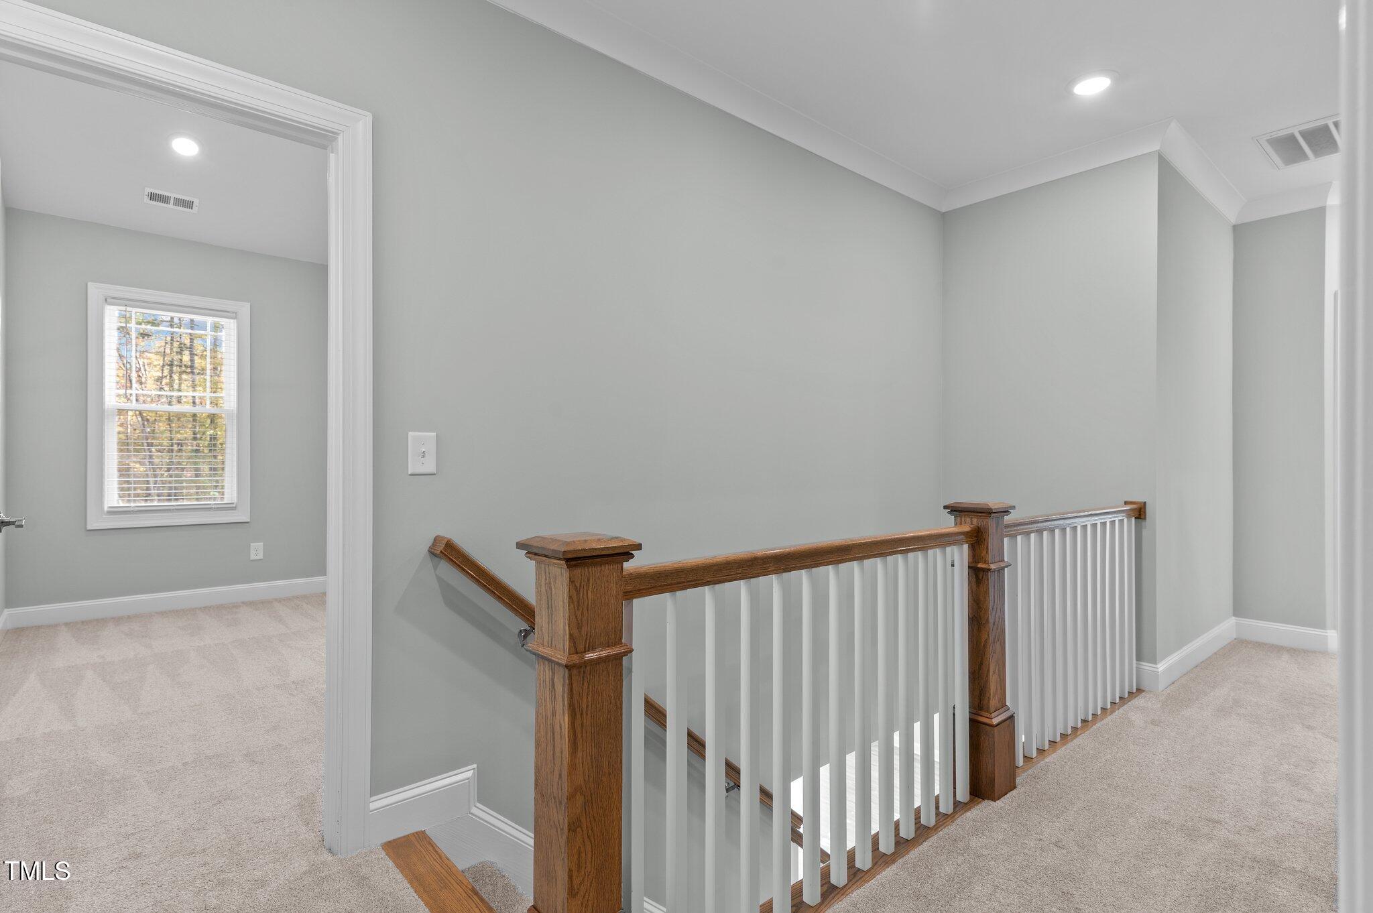
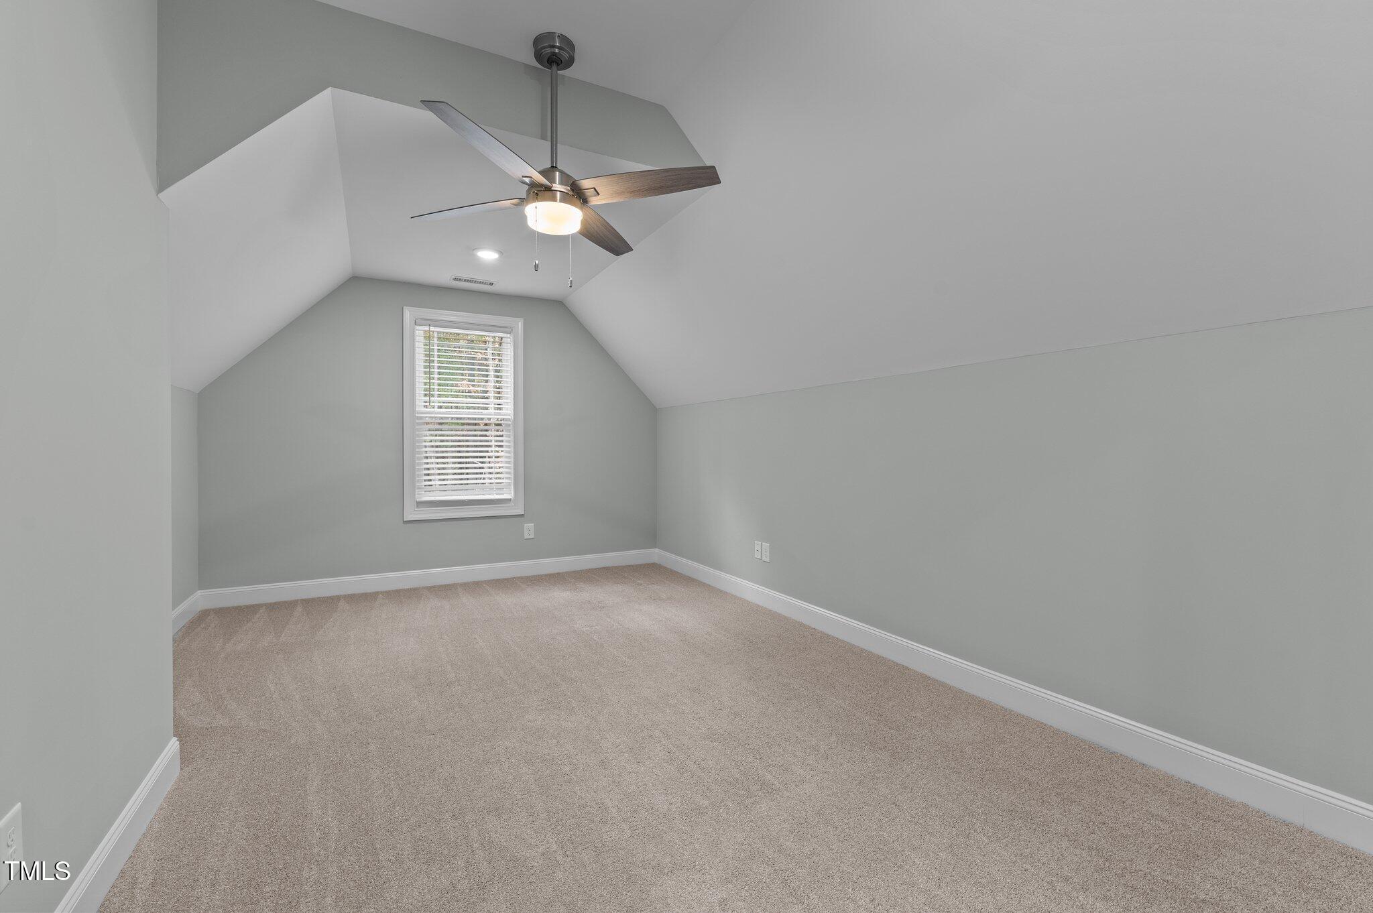
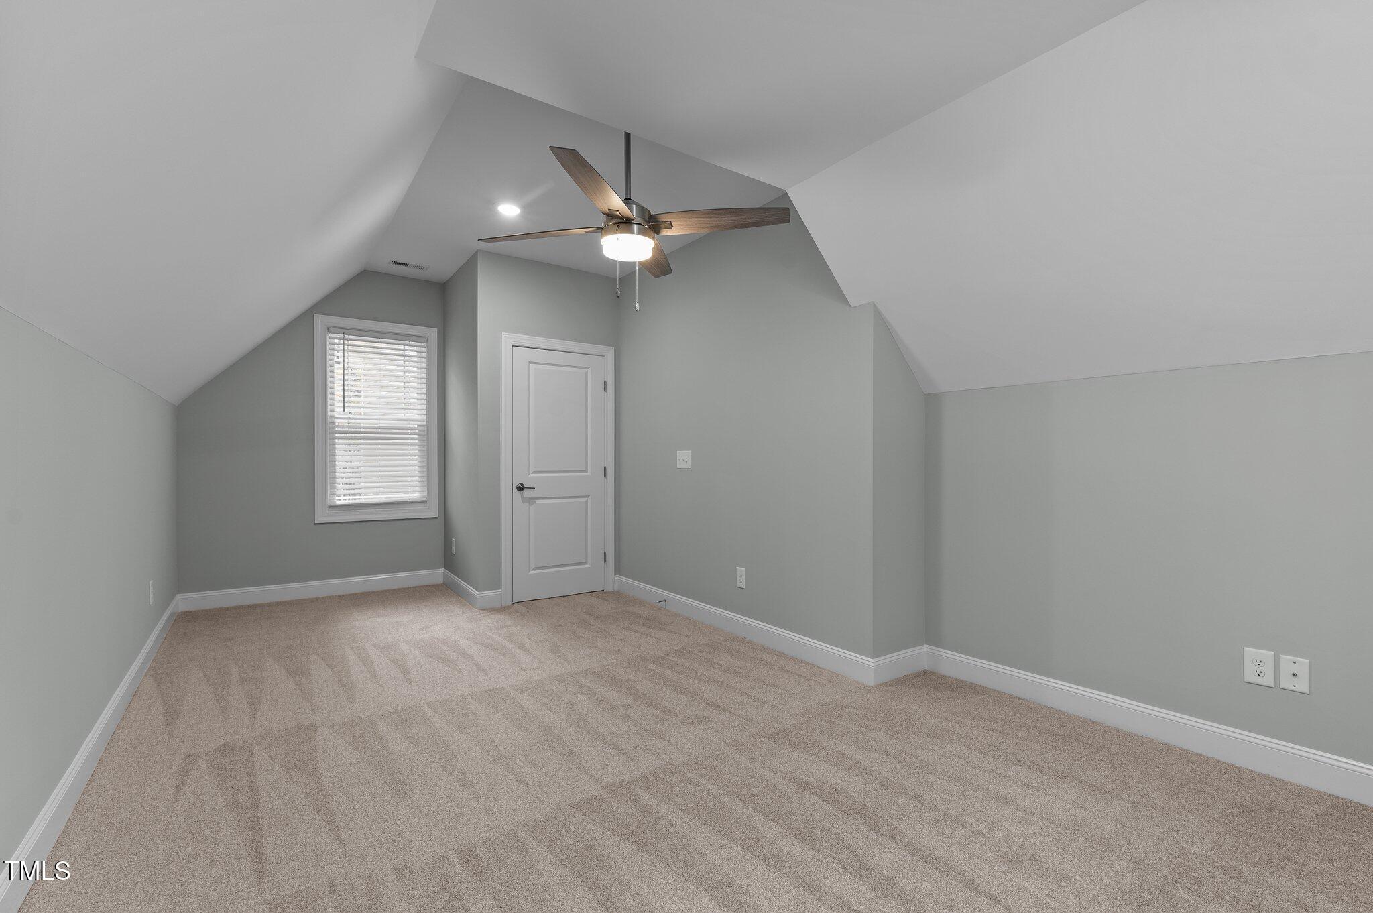
A 2nd floor huge bonus room with recessed lighting and a ceiling fan offers versatile space for a media room, office, or play area.


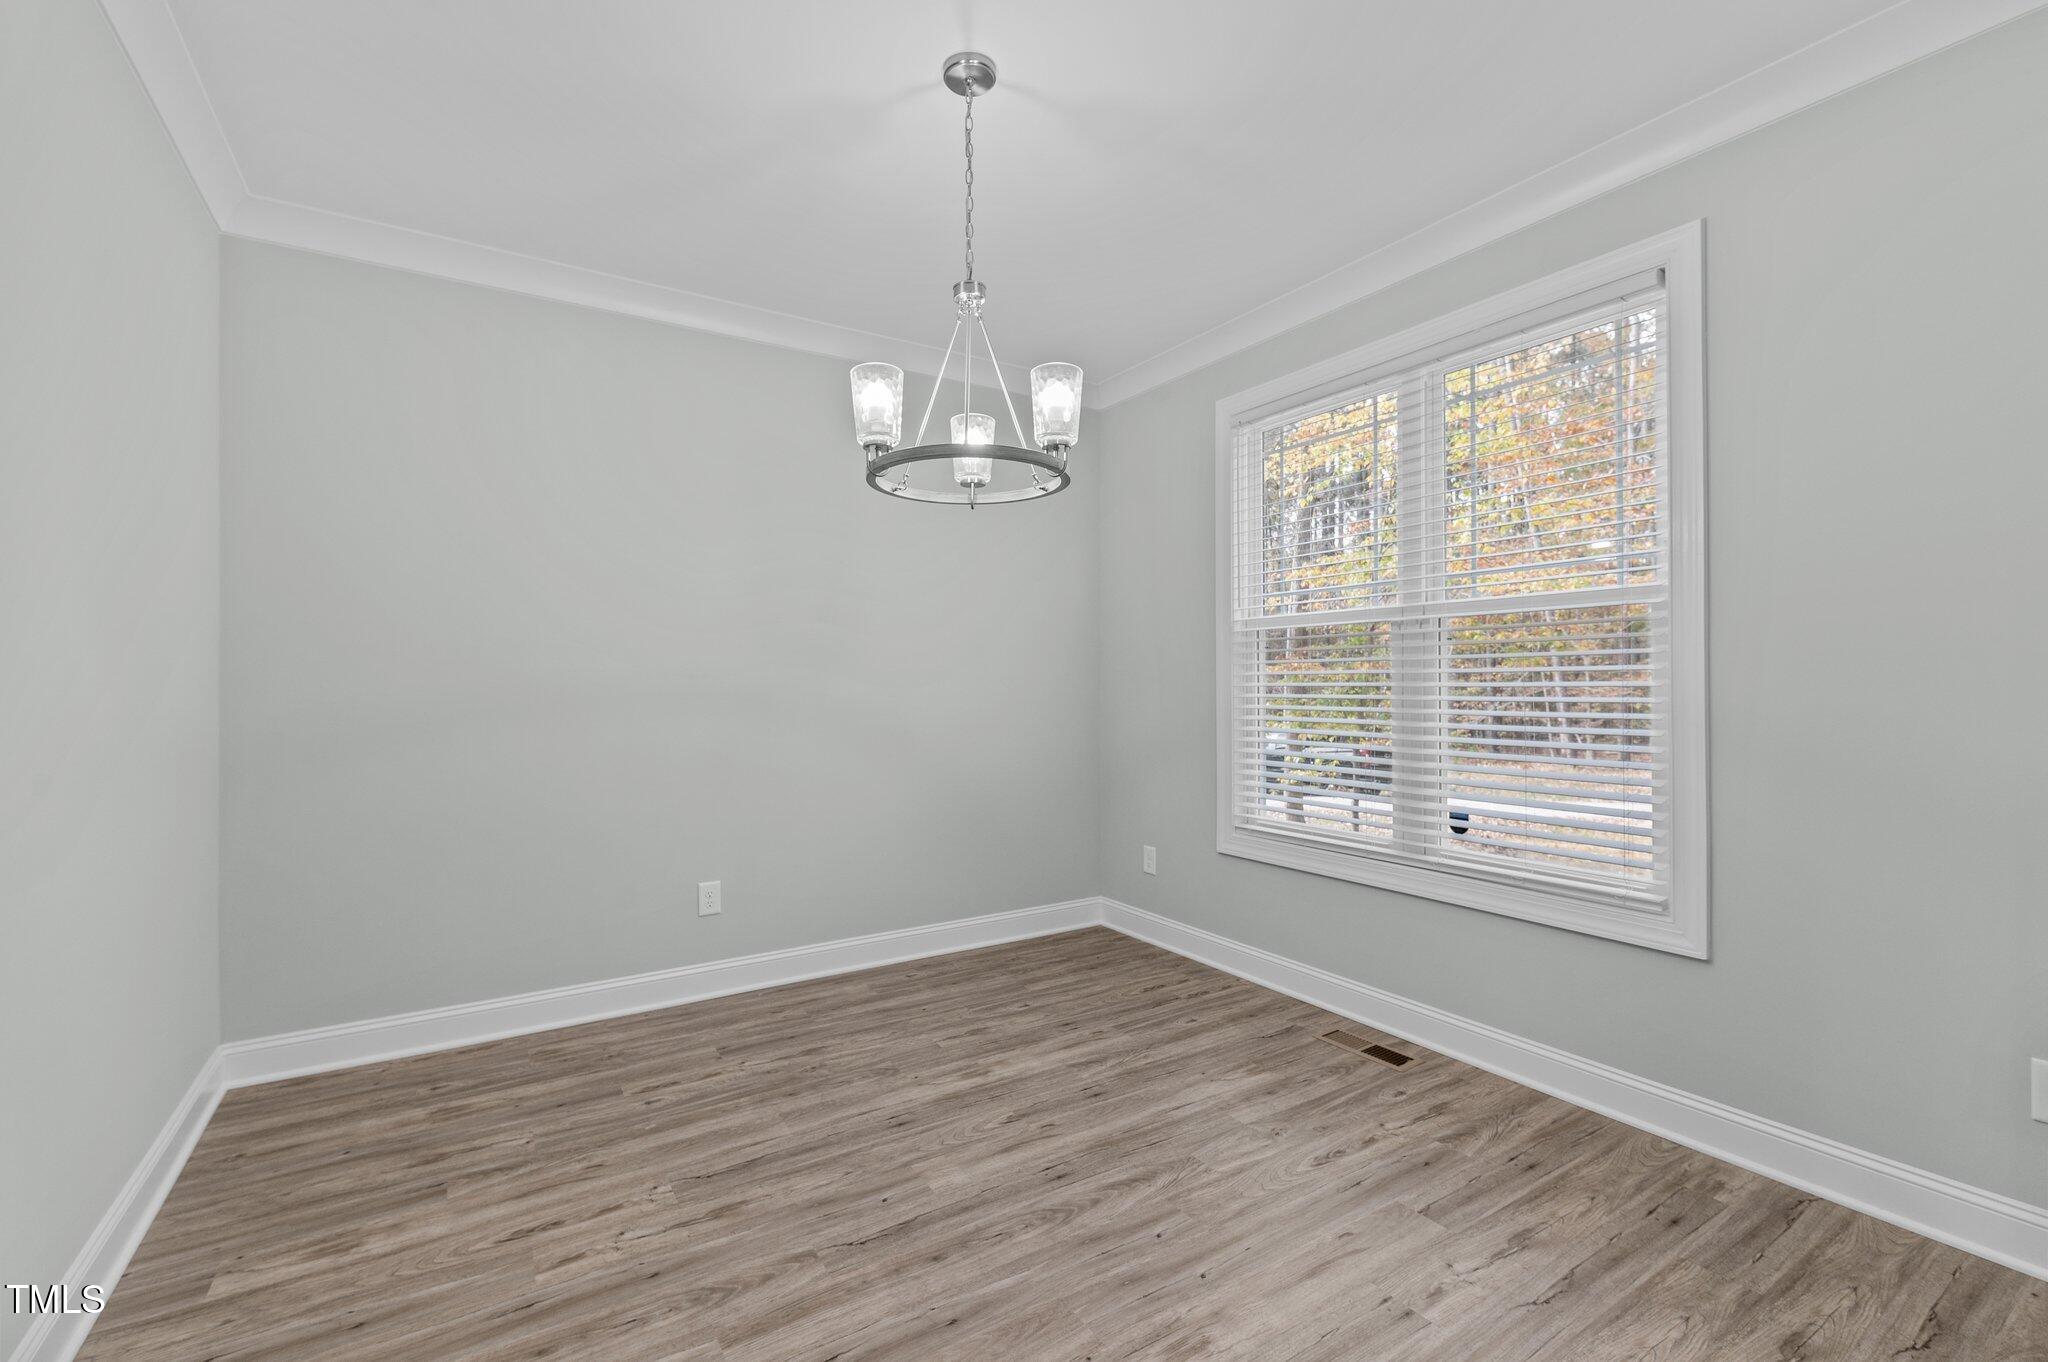
A versatile room at the front of the home, featuring cove crown molding, a modern hanging light and a double window, can serve as a formal dining area or a home office.

Make an appointment to see this lovely home today!

3
beds

3
baths

2,160 Sq.Ft. LIVING AREA

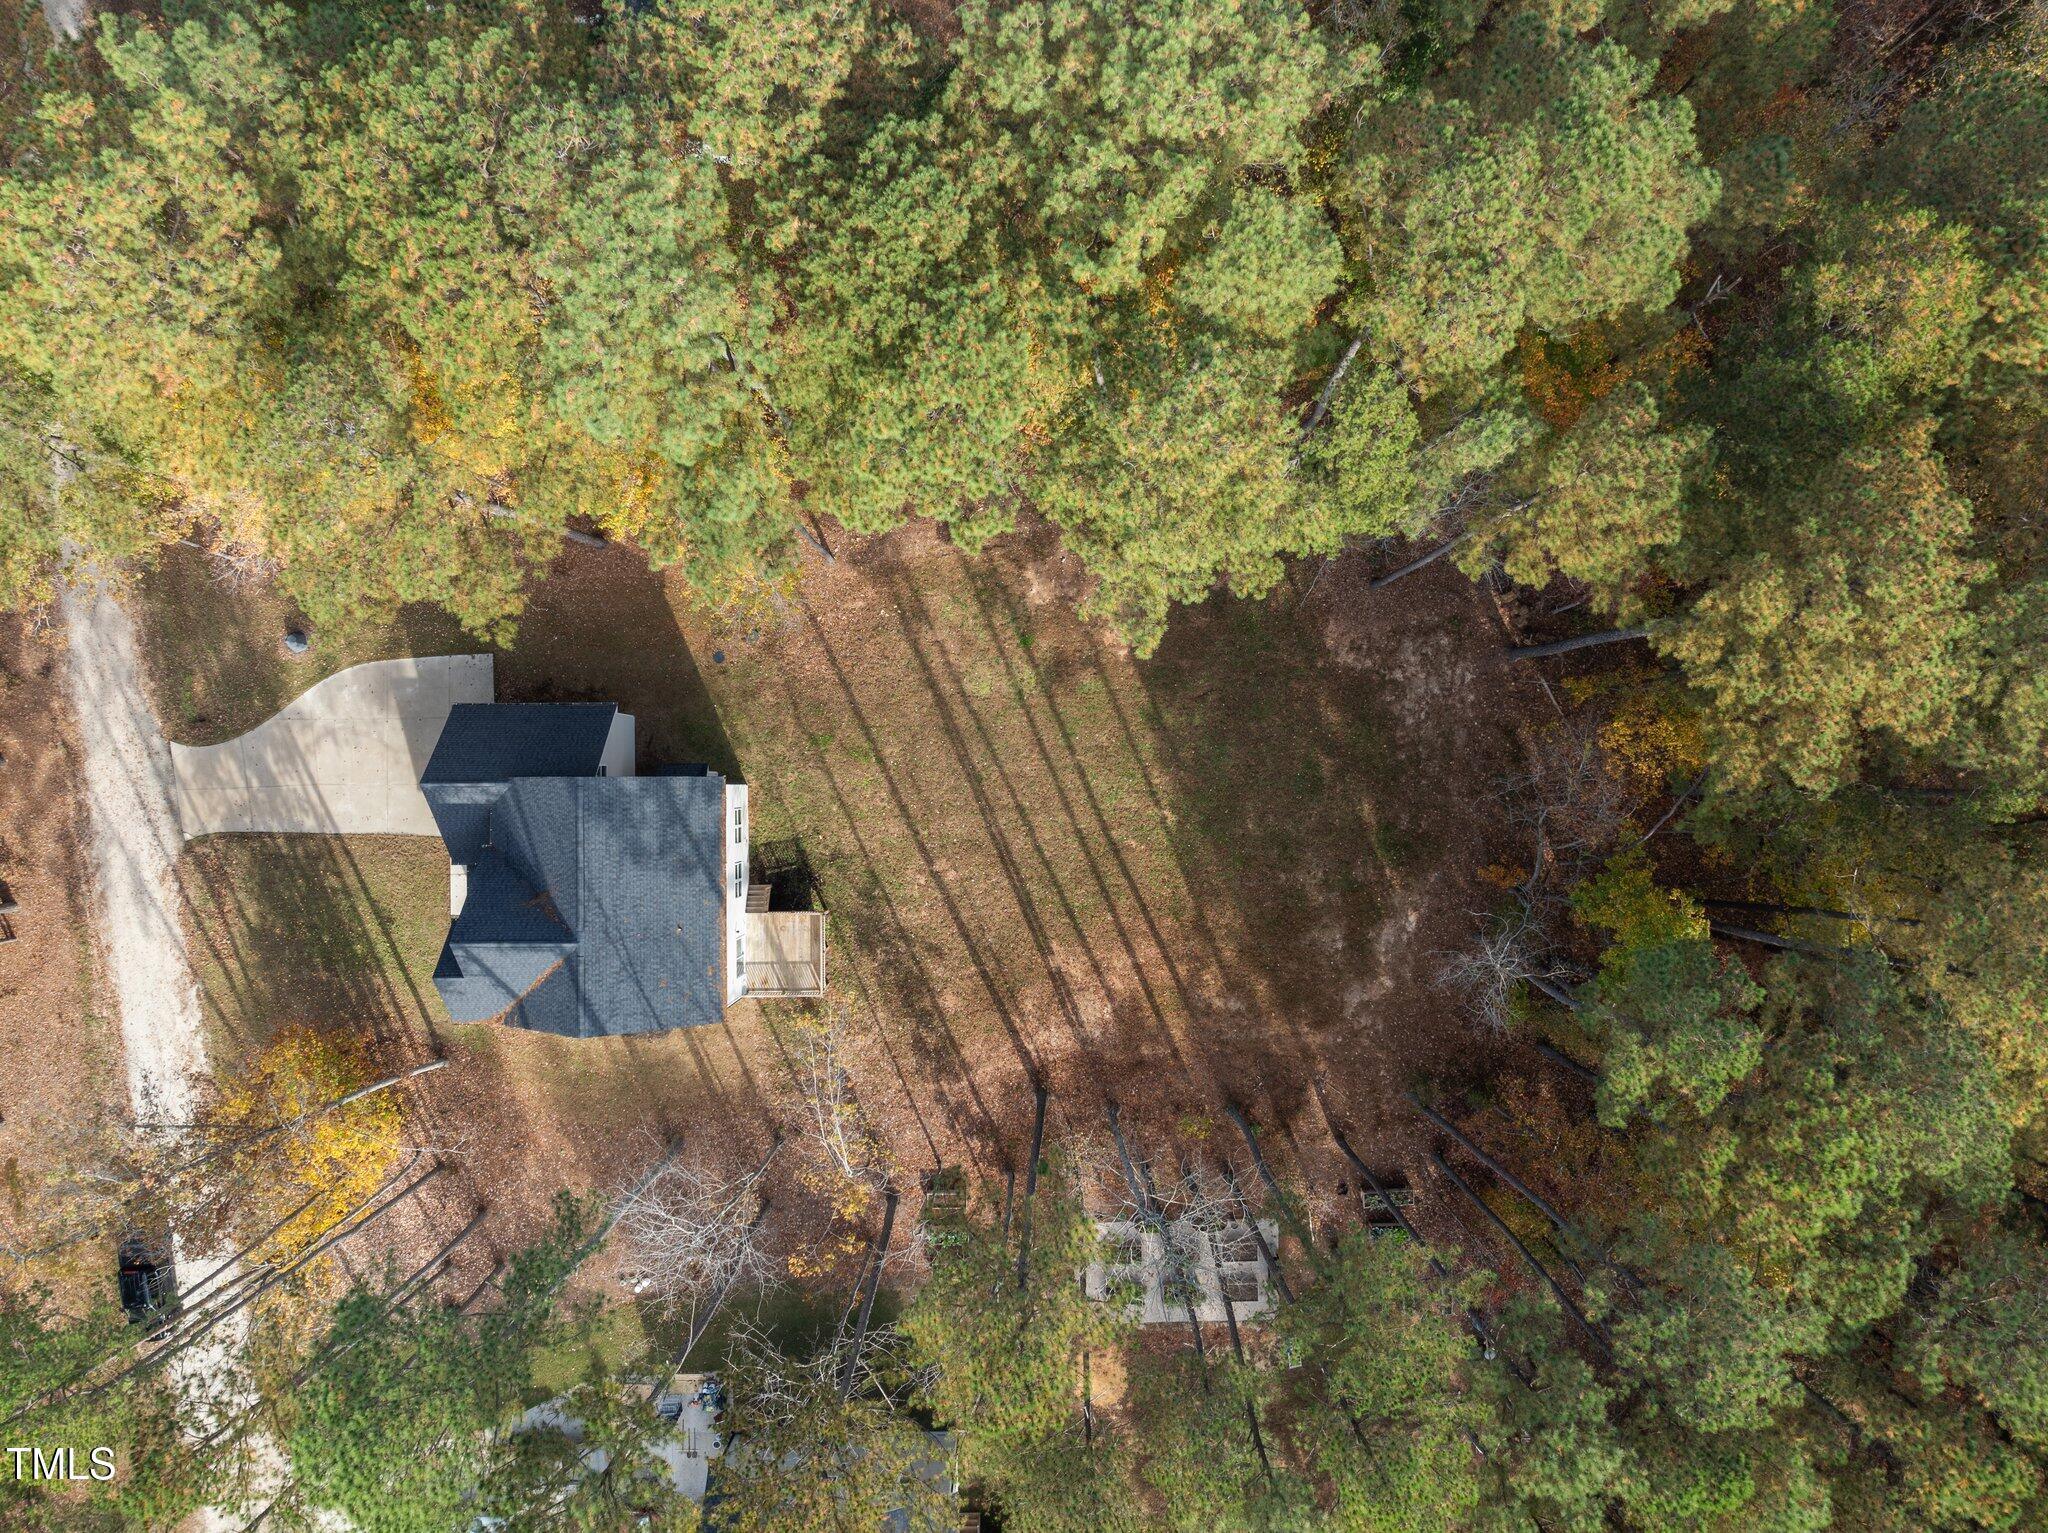
1 Acres lot

Features & Amenities

Interior

  • total bedrooms3
  • Total bathrooms3
  • full bathrooms2
  • half bathroom1
  • Laundry room In Hall, Laundry Room, Upper Level
  • Flooring Carpet, Vinyl
  • Fireplace Family Room, Gas Log, Propane
  • APPLIANCES Dishwasher, Dryer, Electric Range, Electric Water Heater, Ice Maker, Microwave, Range Hood, Refrigerator, Self Cleaning Oven, Stainless Steel Appliance(s), Washer
  • other interior Features Ceiling Fan(s), Crown Molding, Double Vanity, Dual Closets, Eat-in Kitchen, Granite Counters, Kitchen Island, Open Floorplan, Pantry, Separate Shower, Smooth Ceilings, Walk-In Closet(s)

Area & Lot

  • Status Sold
  • Date Sold March 17, 2025
  • Living Area2,160 Sq.Ft.
  • Total Area2,160 Sq.Ft.
  • Lot Area1 Acres
  • MLS® ID10062292
  • TypeResidential
  • YEAR BUILT2022
  • NeighborhoodWexford Reserve
  • Architecture StylesTraditional, Transitional
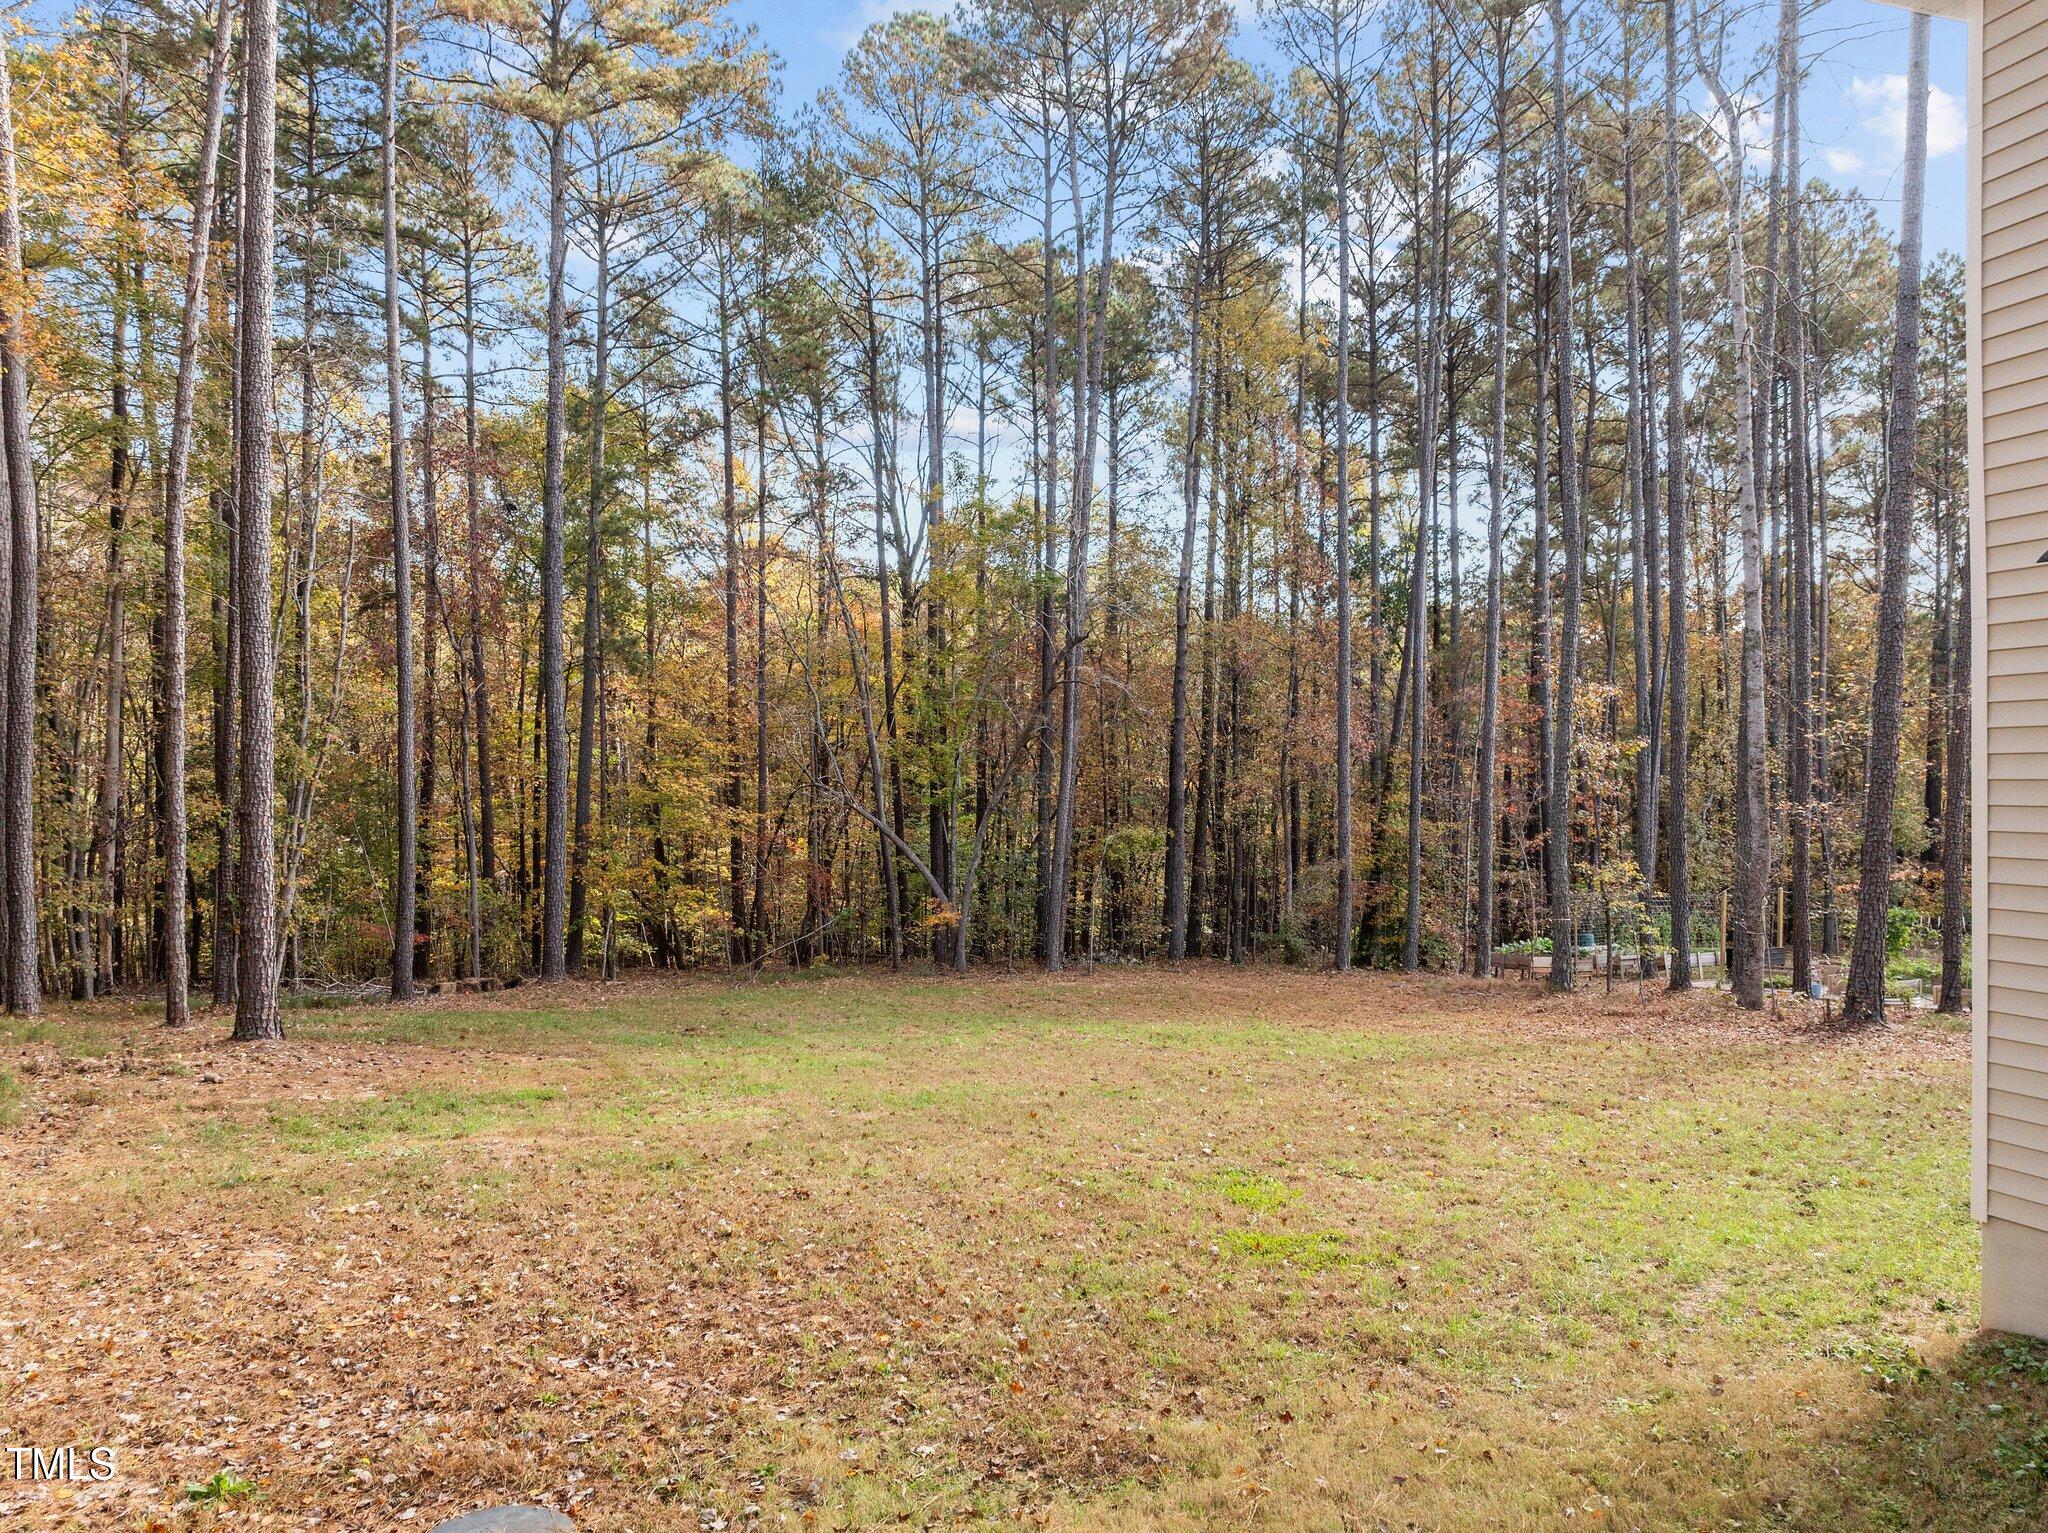
  • View DescriptionTrees/Woods
  • Elementary SchoolWake - Pleasant Union
  • Middle SchoolWake - Wakefield
  • High SchoolWake - Wakefield

Exterior

  • STORIES2
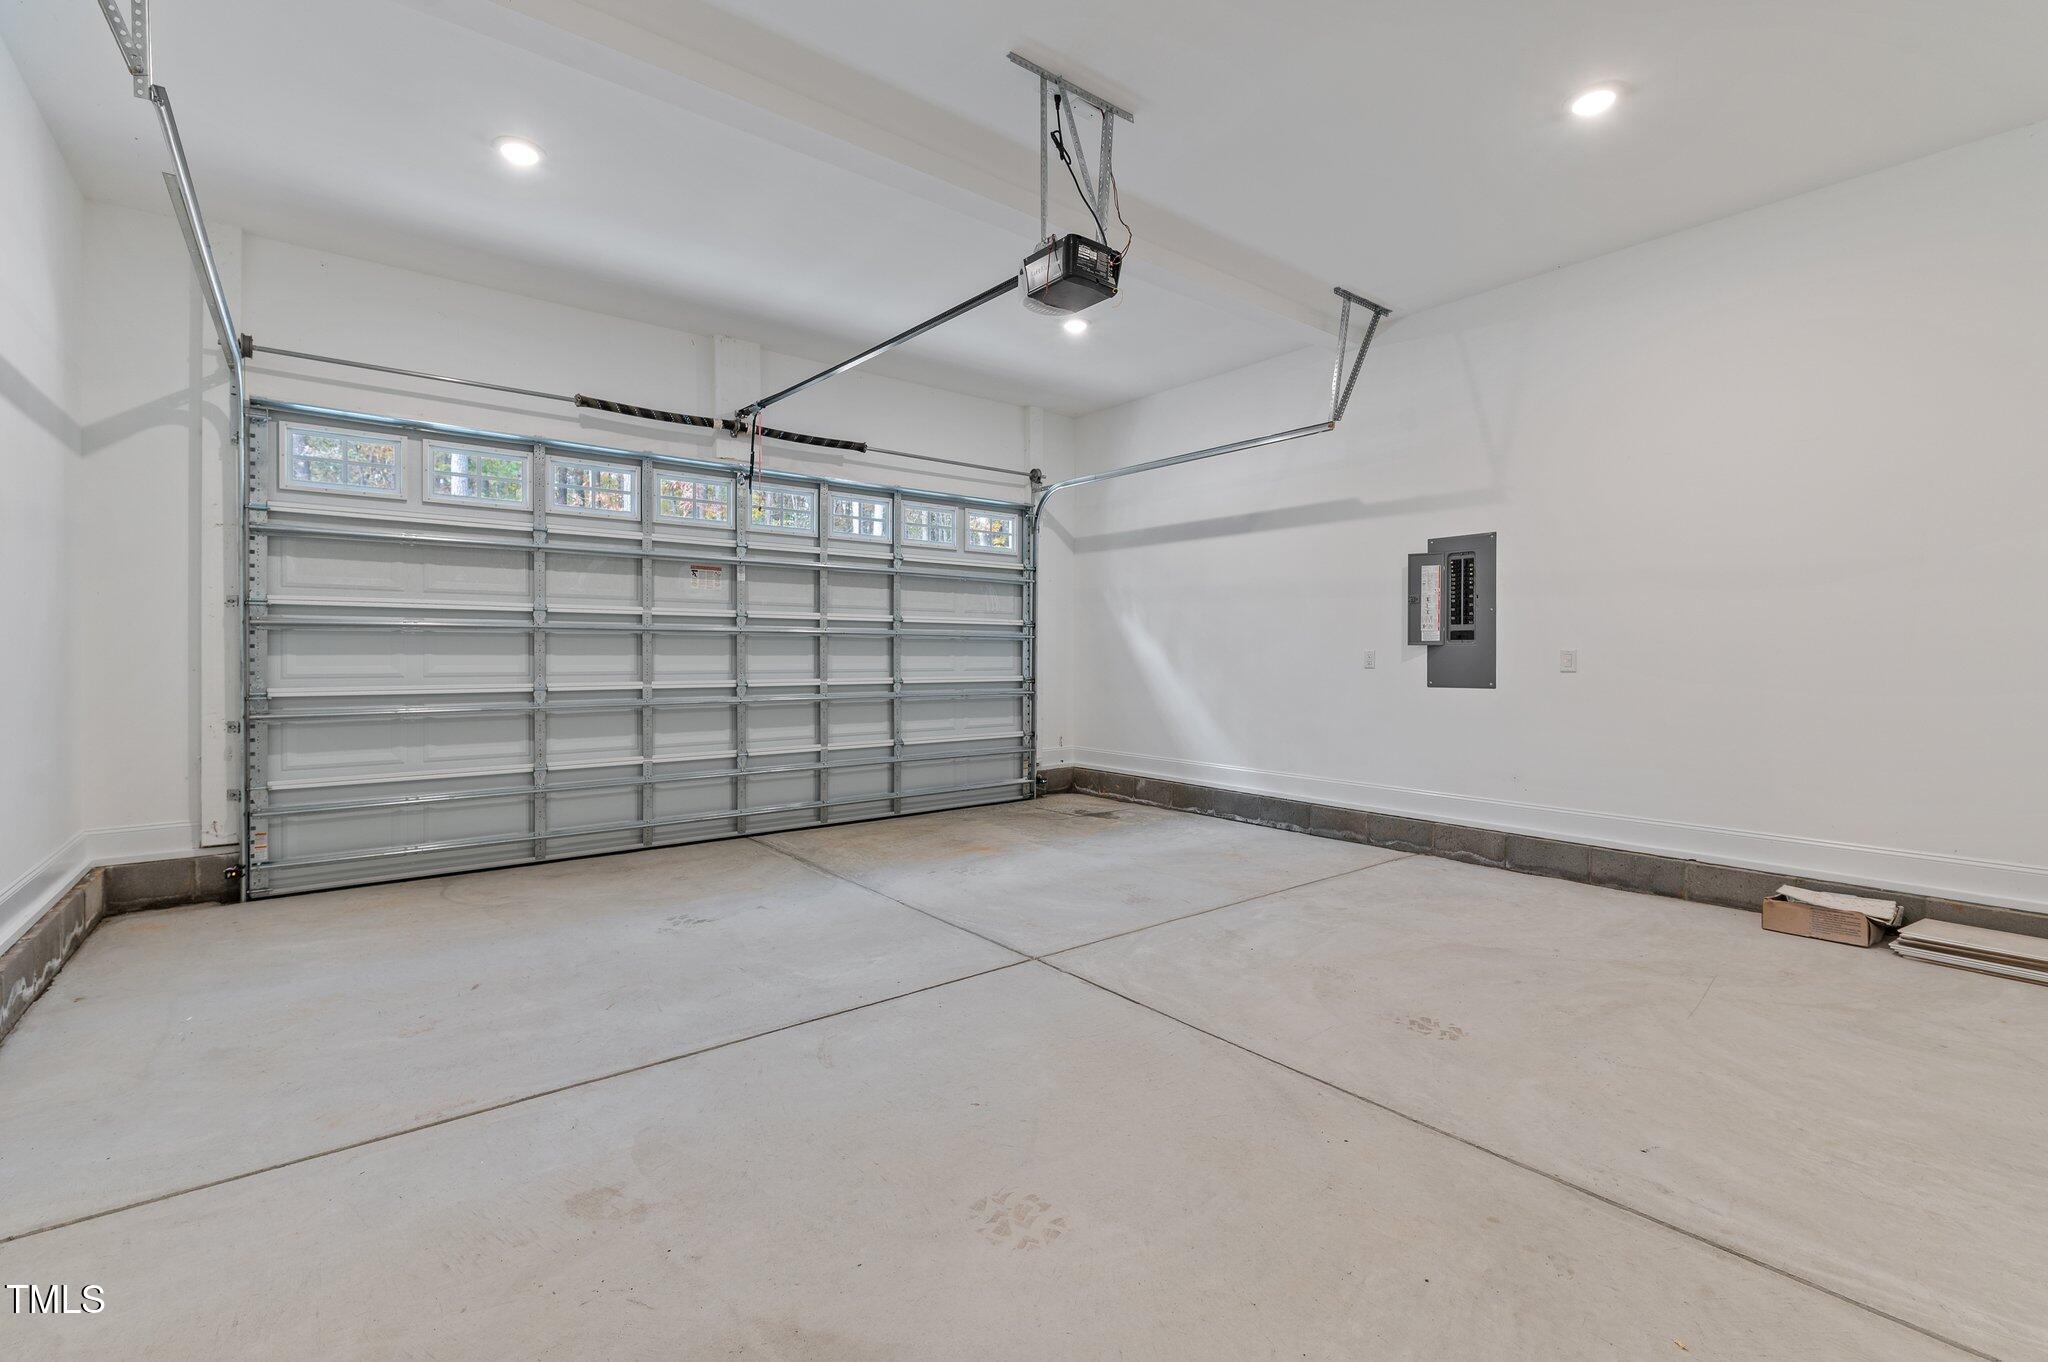
  • Garage Space2.0
  • water SourceWell
  • utilitiesElectricity Connected, Septic Connected, Water Connected, Propane
  • roofShingle
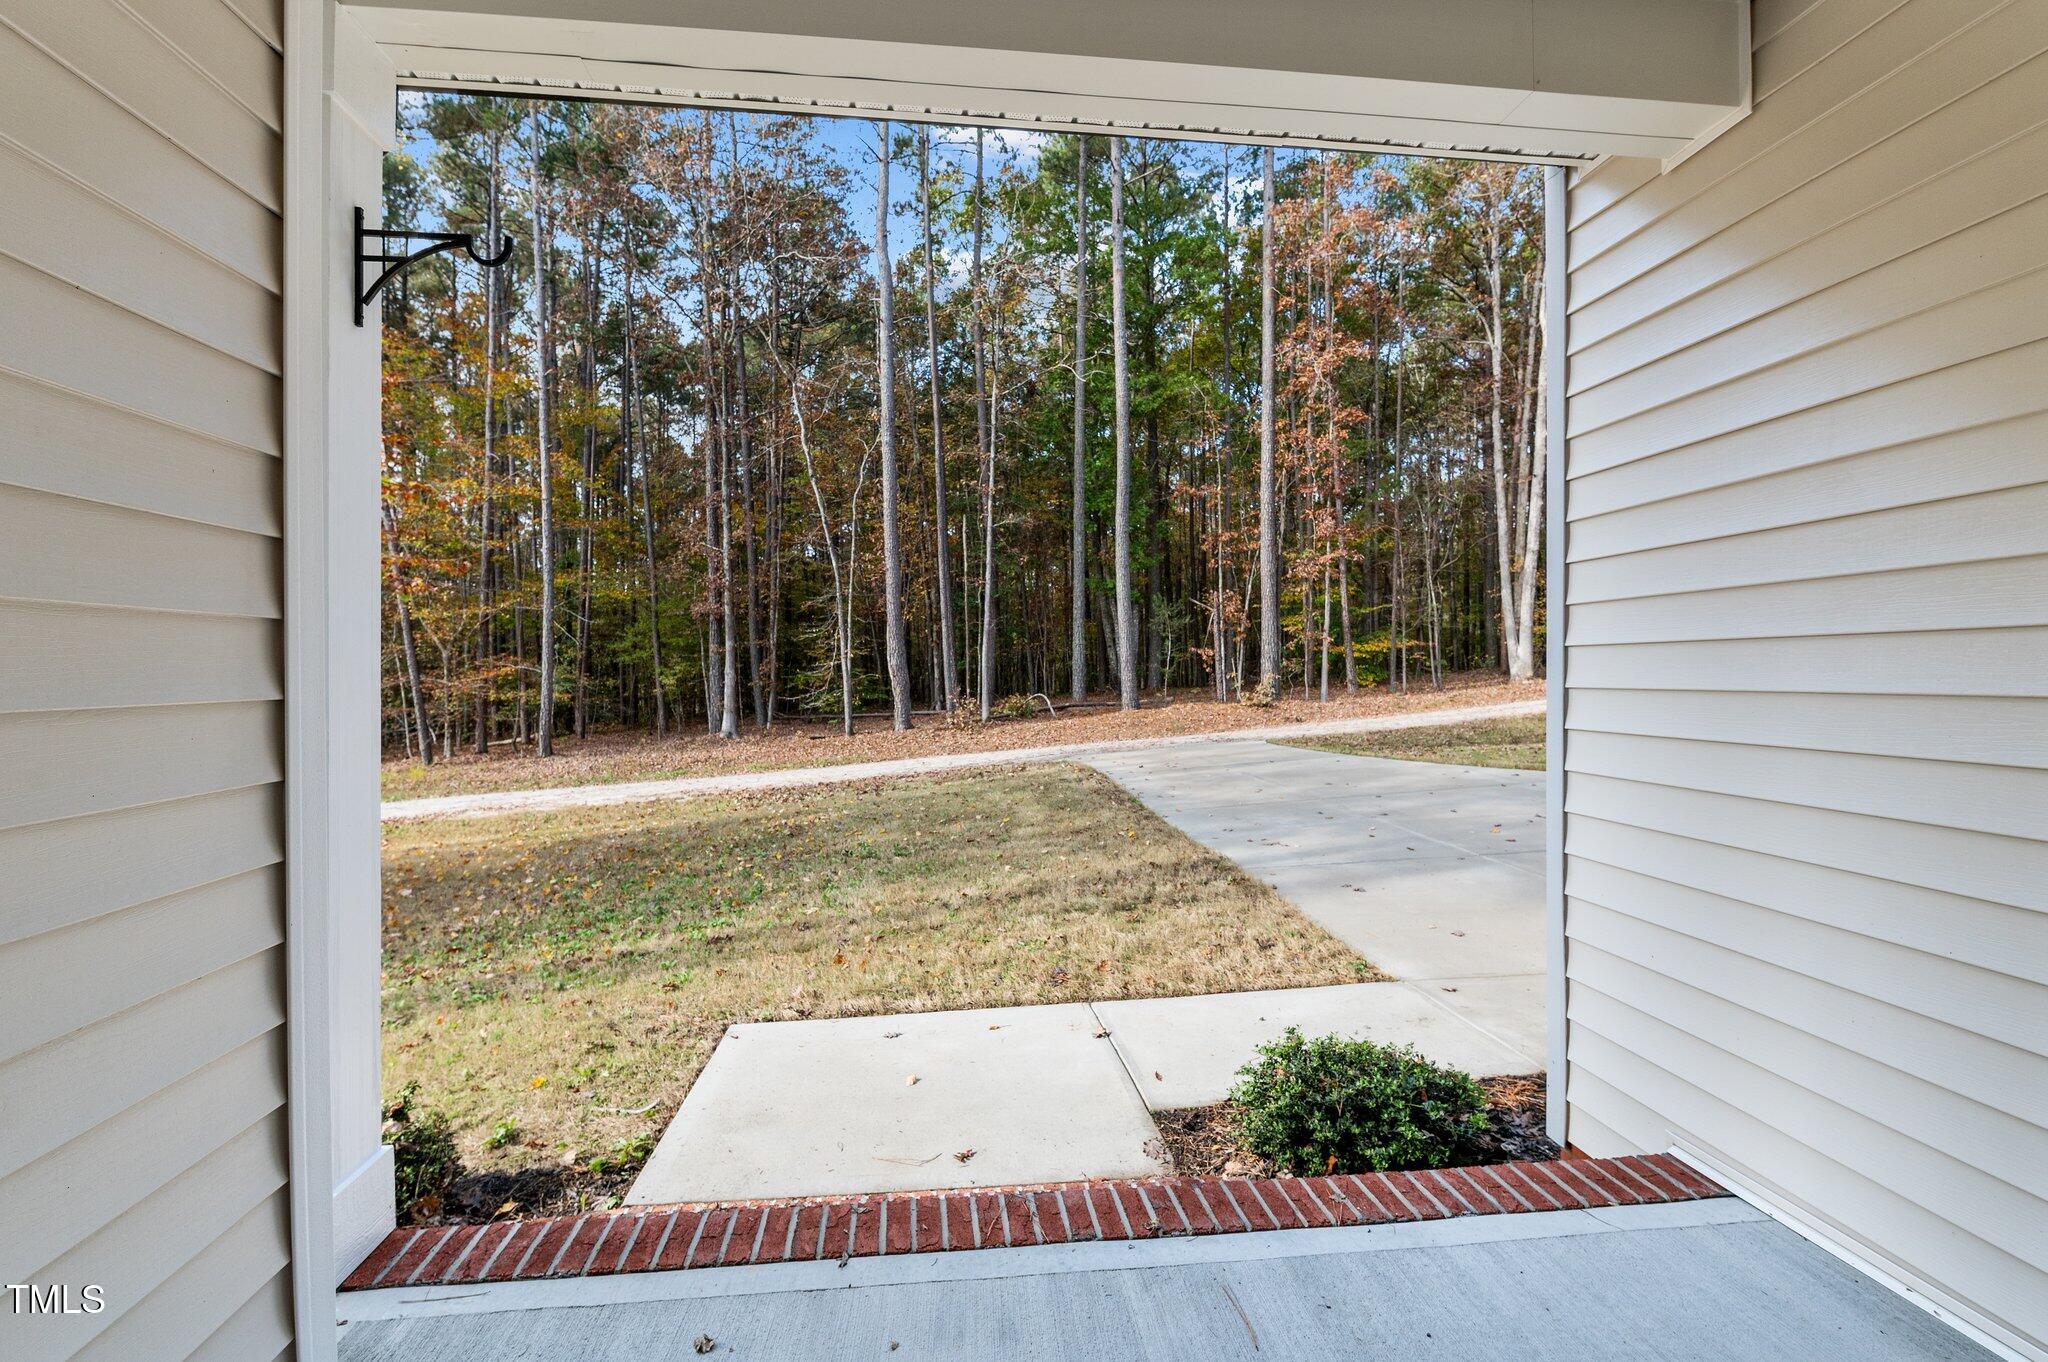
  • lot featuresBack Yard, Front Yard, Landscaped, Wooded
  • parkingAttached, Concrete, Driveway, Garage, Garage Door Opener, Garage Faces Front
  • HEAT TYPEForced Air, Heat Pump
  • AIR CONDITIONINGCentral Air
  • sewerSeptic Tank
  • SubstructureRaised
  • other exterior FeaturesRain Gutters

Financial

  • Sales Price$457,100
  • Real Estate Tax $2,859/yr
View Virtual Tour

Wexford Reserve

Explore

Work With Us

Get assistance in determining current property value, crafting a competitive offer, writing and negotiating a contract, and much more. Contact me today.

Follow Us on Instagram